
6524 N 61ST Street
Paradise Valley, AZ 85253
About
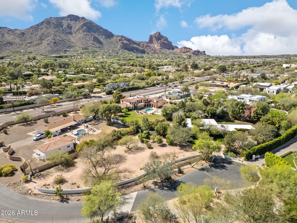
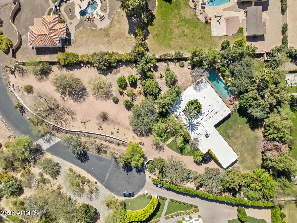
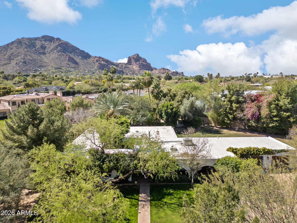
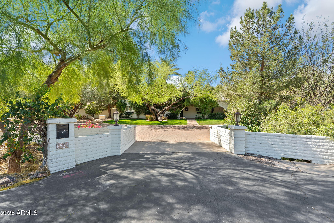
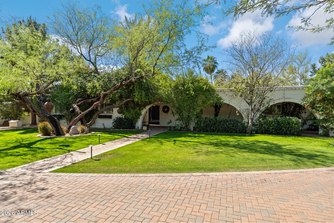
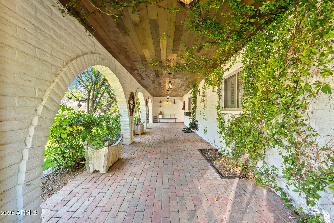
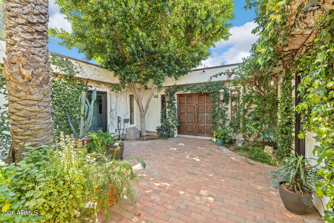
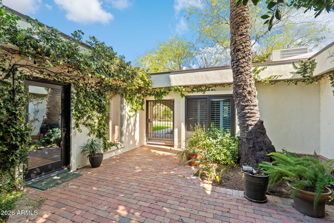
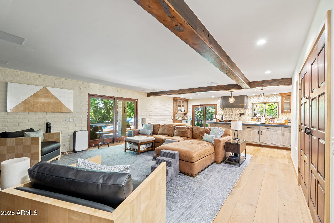
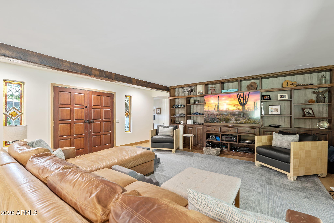
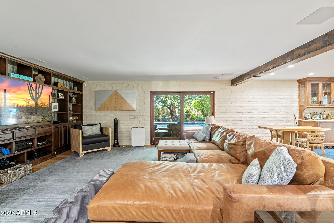
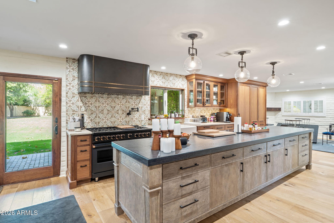
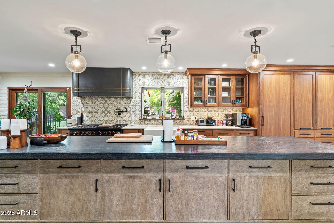
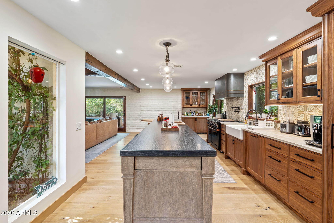
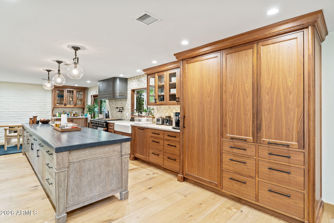
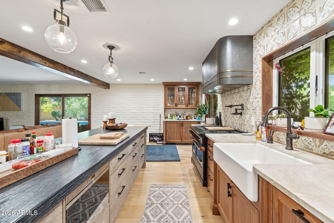
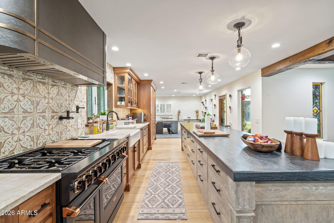
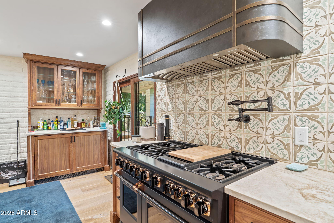
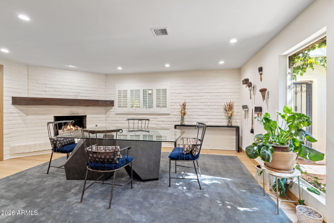
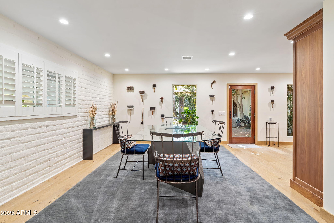
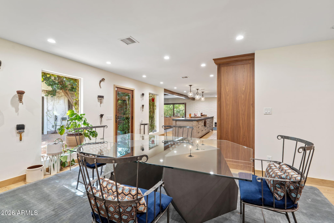
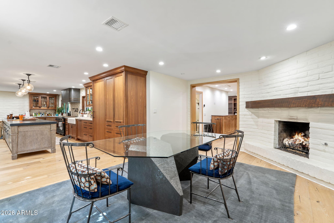
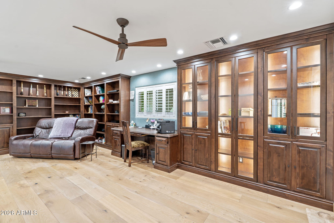
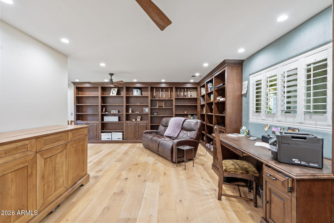
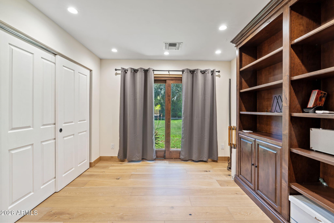
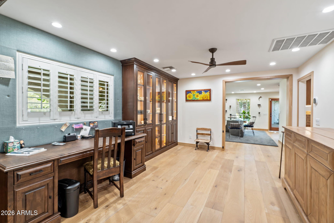
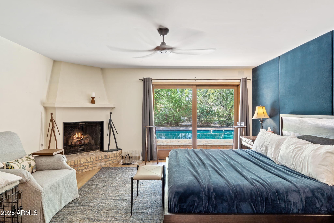
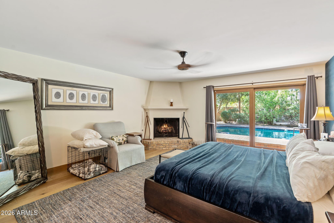
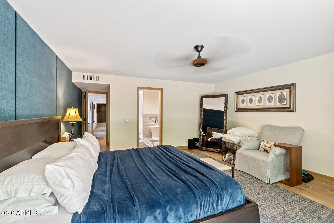
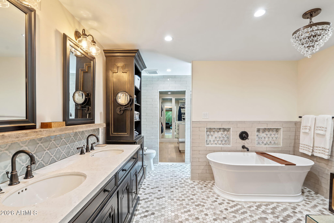
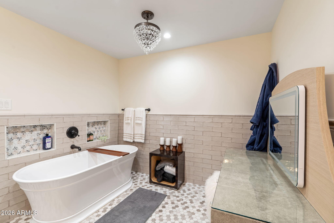
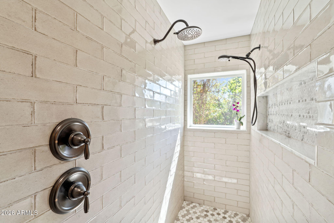
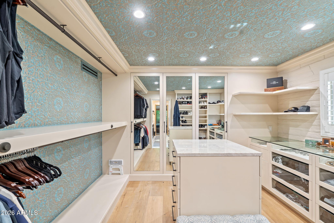
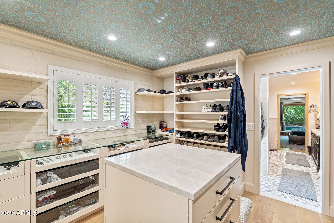
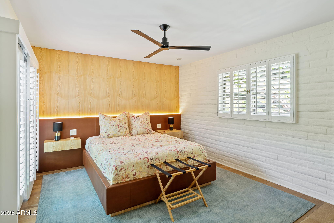
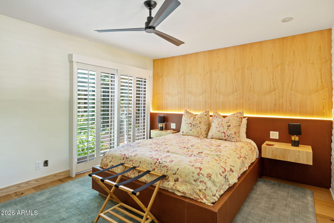
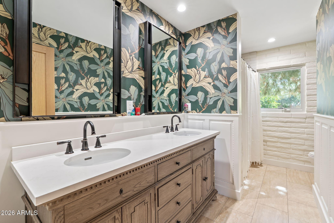
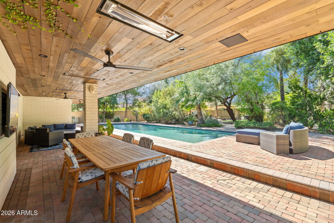
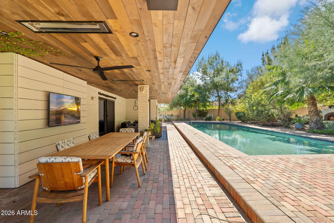
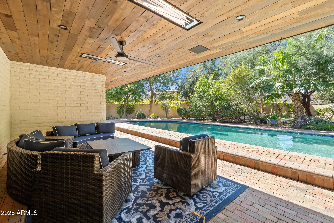
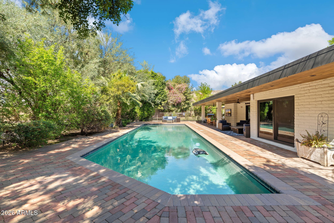
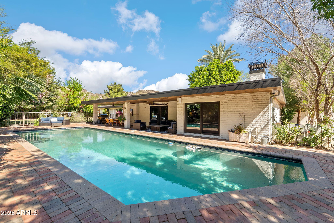
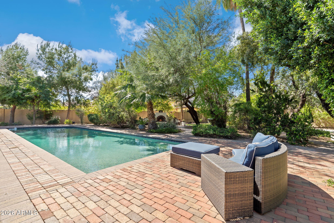
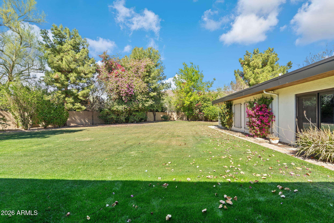
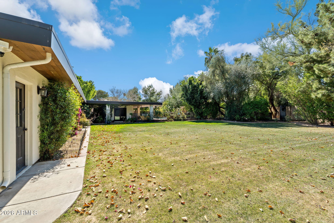
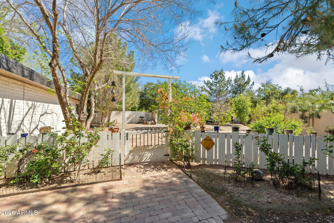
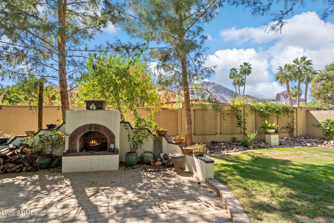
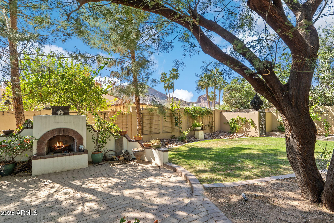
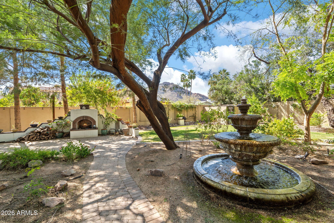
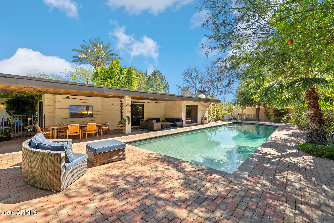
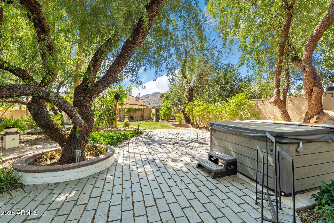
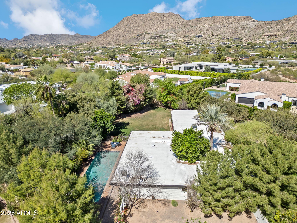
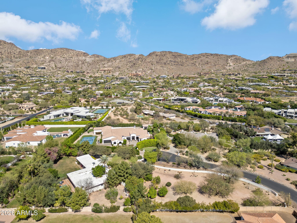
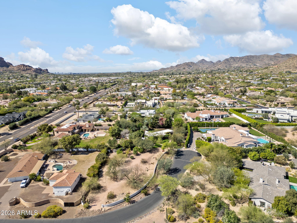
Tucked quietly at the end of a secluded cul-de-sac with only five custom homes, this enchanting Paradise Valley hacienda offers a rare combination of privacy, land, and iconic mountain views. Set on 1.2 lush acres (52,077 sq ft) and surrounded by multi-million-dollar estates, the property captures breathtaking vistas of Camelback Mountain and Mummy Mountain. Originally built in 1963 and thoughtfully reimagined over the past several years, the residence blends classic architecture with modern updates. Rich hardwood floors, updated appliances, upgraded electrical systems, and a new Durafoam roof complement the home's Spanish-influenced floorplan, while a flexible addition provides the perfect space for a game room, office, or private guest suite. Five sets of French doors open gracefully to a romantic front courtyard, creating a natural flow between indoor and outdoor spaces. Brick paver walkways and gates welcome you in, while the expansive backyard reveals a heated diving pool, mature desert landscaping, and an abundance of open land, offering extraordinary potential. The grounds feel like a private garden sanctuary, wrapped in lush vegetation and generous setbacks that ensure exceptional privacy. With no HOA, the possibilities are wide open to enjoy the charm of the existing residence, expand the current footprint, or design a magnificent custom estate that takes full advantage of the premium acreage and remarkable mountain views. Paradise Valley living is defined by its quiet elegance, private drives, resort destinations, and world-class dining just moments away. For those seeking space, views, and opportunity in one of Arizona's most prestigious communities, this property represents one of the most compelling values in all of Paradise Valley.
Property
Beds
4
Full Baths
3
1/2 Baths
None
Year Built
1963
Sq.Footage
3,239
Features
Features & Amenities
Interior
-
Other Interior Features
High Speed Internet, Eat-in Kitchen, High Ceilings
-
Total Bedrooms
4
-
Bathrooms
3
-
Basement YN
NO
-
Cooling YN
YES
-
Cooling
Central Air
-
Fireplace YN
YES
-
Heating YN
YES
-
Heating
Electric
-
Pet friendly
N/A
Exterior
-
Garage
Yes
-
Garage spaces
2.5
-
Construction Materials
Stucco, Slump Block, Frame
-
Other Exterior Features
Private Yard, Storage
-
Parking
Garage Door Opener
-
Patio and Porch Features
Patio
-
Pool
Yes
-
Pool Features
Heated
-
View
Mountain(s)
Area & Lot
-
Lot Features
Cul-De-Sac
-
Lot Size(acres)
1.2
-
Lot Size(square feet)
52,077
-
Property Type
Residential
-
Property Sub Type
Single Family Residence
-
Architectural Style
Spanish, Territorial/Santa Fe
Price
-
Sales Price
$3,300,000
-
Tax Amount
$5,567
-
Financing Options
Other, Cash, Conventional
-
Sq. Footage
3,239
-
Price/SqFt
$1,018
HOA
-
Association
No
Property Resources
-
Horse Property
YES
School District
-
Elementary School
Scottsdale Unified District
-
Middle School
Mohave Middle School
-
High School
Saguaro High School
Property Features
-
Stories
1
-
Ownership
Fee Simple
-
Sewer
Septic Tank
-
Tax Lot
12
-
Water Source
Public
Schedule
Schedule a Showing
Showing scheduled successfully.
Mortgage calculator
Estimate your monthly mortgage payment, including the principal and interest, property taxes, and HOA. Adjust the values to generate a more accurate rate.
Your payment
Principal and Interest:
$
Property taxes:
$
HOA fees:
$
Total loan payment:
$
Total interest amount:
$
Location
-
County
Maricopa
-
Elementary School
Scottsdale Unified District
-
Middle School
Mohave Middle School
-
High School
Saguaro High School

Listing Courtesy of Bobby H Lieb , Compass
RealHub Information is provided exclusively for consumers' personal, non-commercial use, and it may not be used for any purpose other than to identify prospective properties consumers may be interested in purchasing. All information deemed reliable but not guaranteed and should be independently verified. All properties are subject to prior sale, change or withdrawal. RealHub website owner shall not be responsible for any typographical errors, misinformation, misprints and shall be held totally harmless.

Tammy Isabell
Agent / Realtor®
Call Tammy today to schedule a private showing.
Phone (520) 210-1562
Email Tammy@MandyGoldTeam.com

* Listings on this website come from the FMLS IDX Compilation and may be held by brokerage firms other than the owner of this website. The listing brokerage is identified in any listing details. Information is deemed reliable but is not guaranteed. If you believe any FMLS listing contains material that infringes your copyrighted work please click here to review our DMCA policy and learn how to submit a takedown request.© 2024 FMLS.
Properties
Related properties
Paradise Valley
3414 E MARLETTE Avenue
5 Beds
4 Baths
3,644 Sq.Ft.
$3,300,000
MLS#: 7051038
Paradise Valley
9414 N 53RD Place
6 Beds
5 Baths
4,875 Sq.Ft.
$3,950,000
MLS#: 7044978
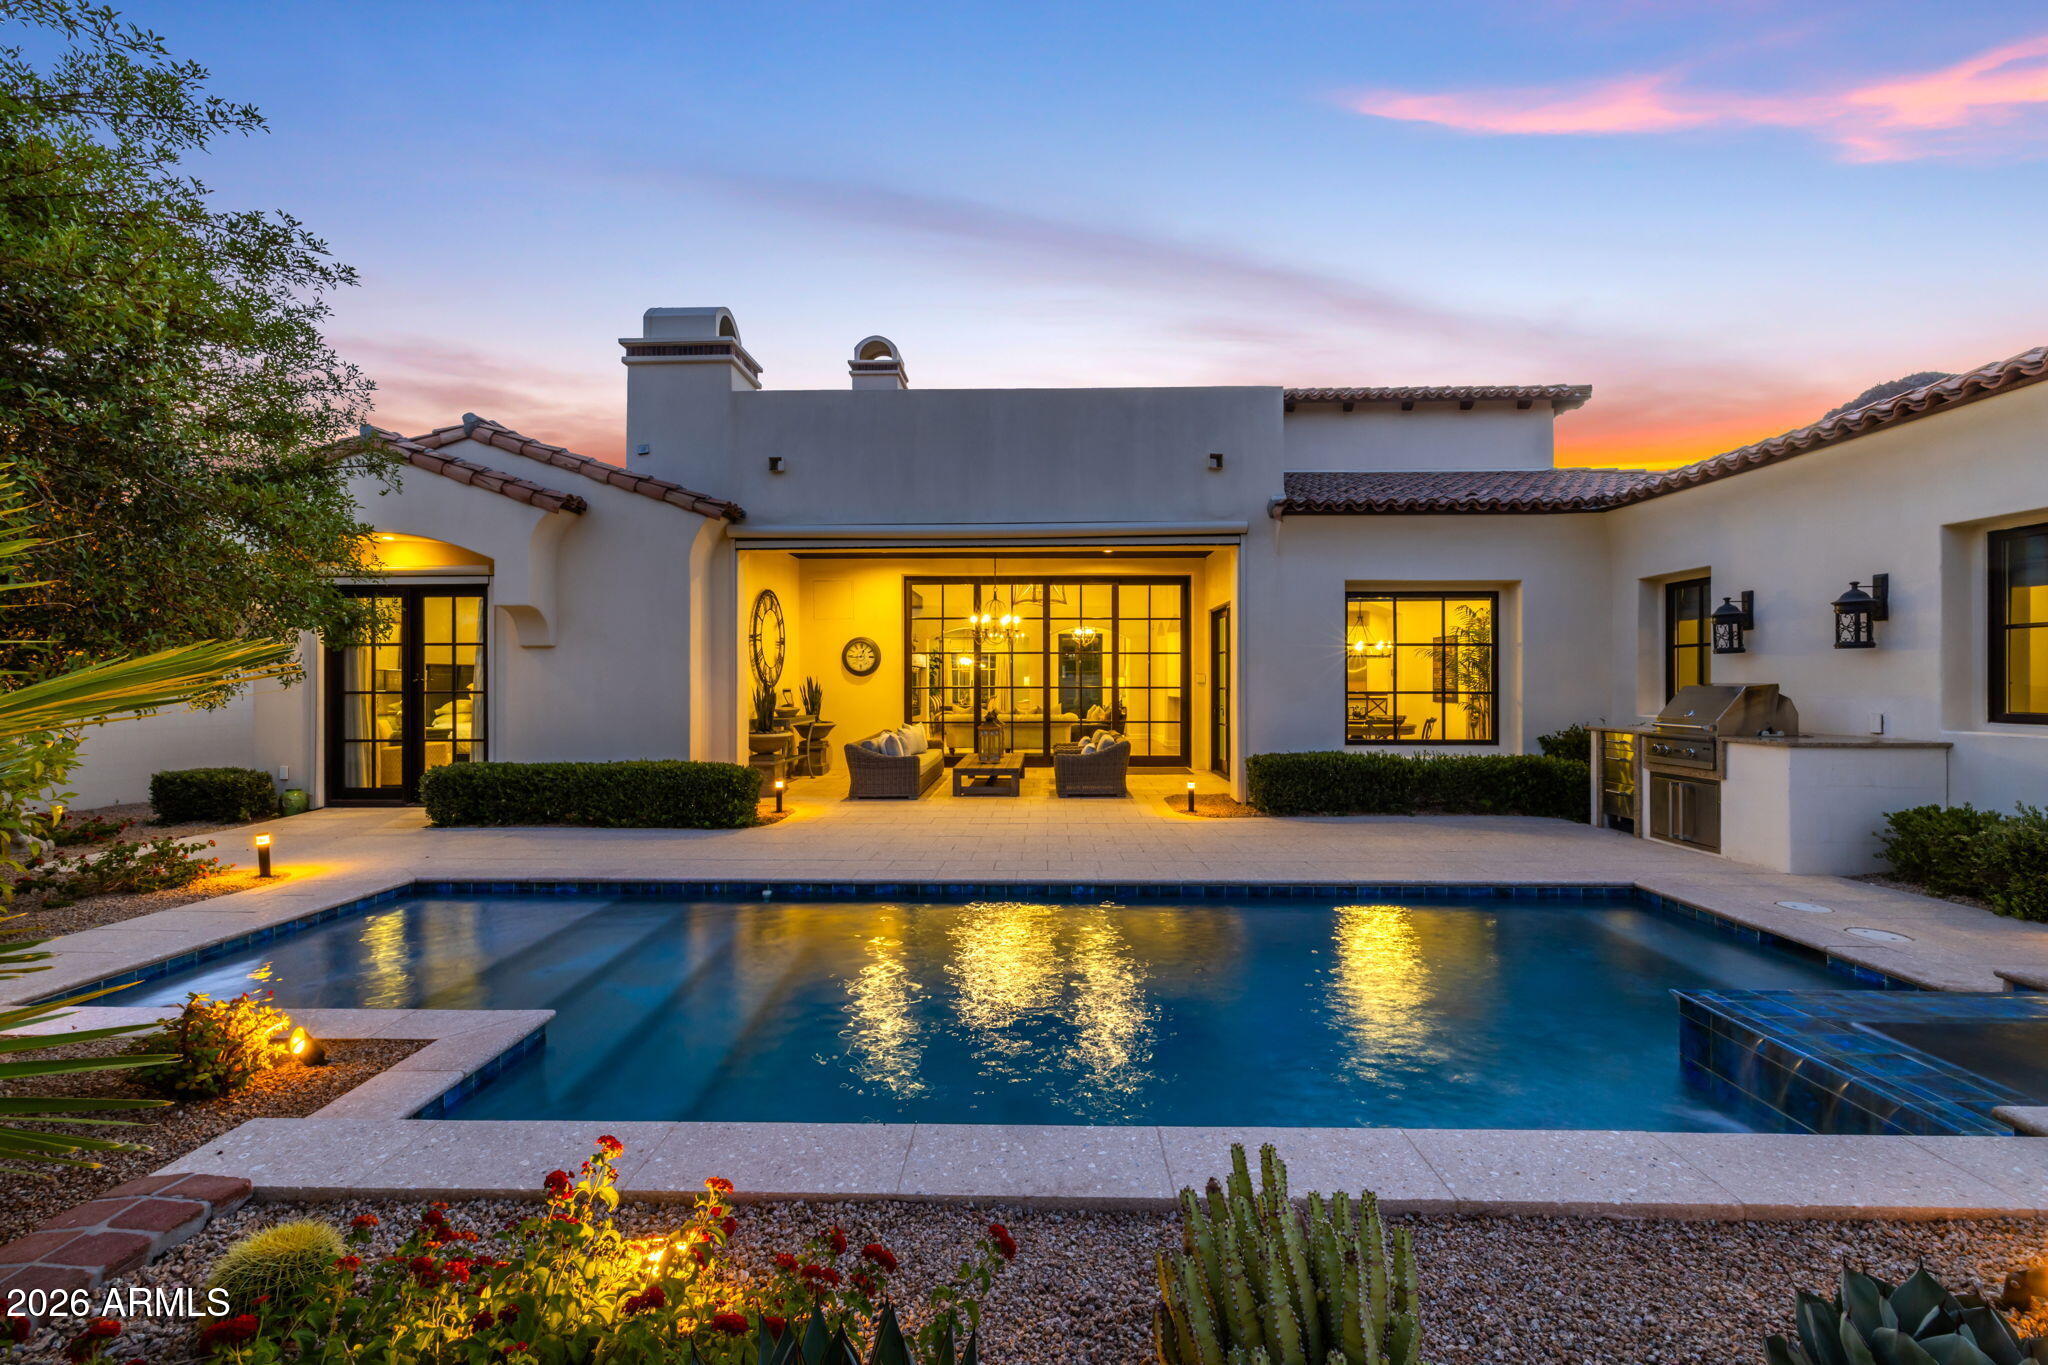
Paradise Valley
6615 N 39TH Way
4 Beds
4 Baths
3,791 Sq.Ft.
$3,490,000
MLS#: 7035345
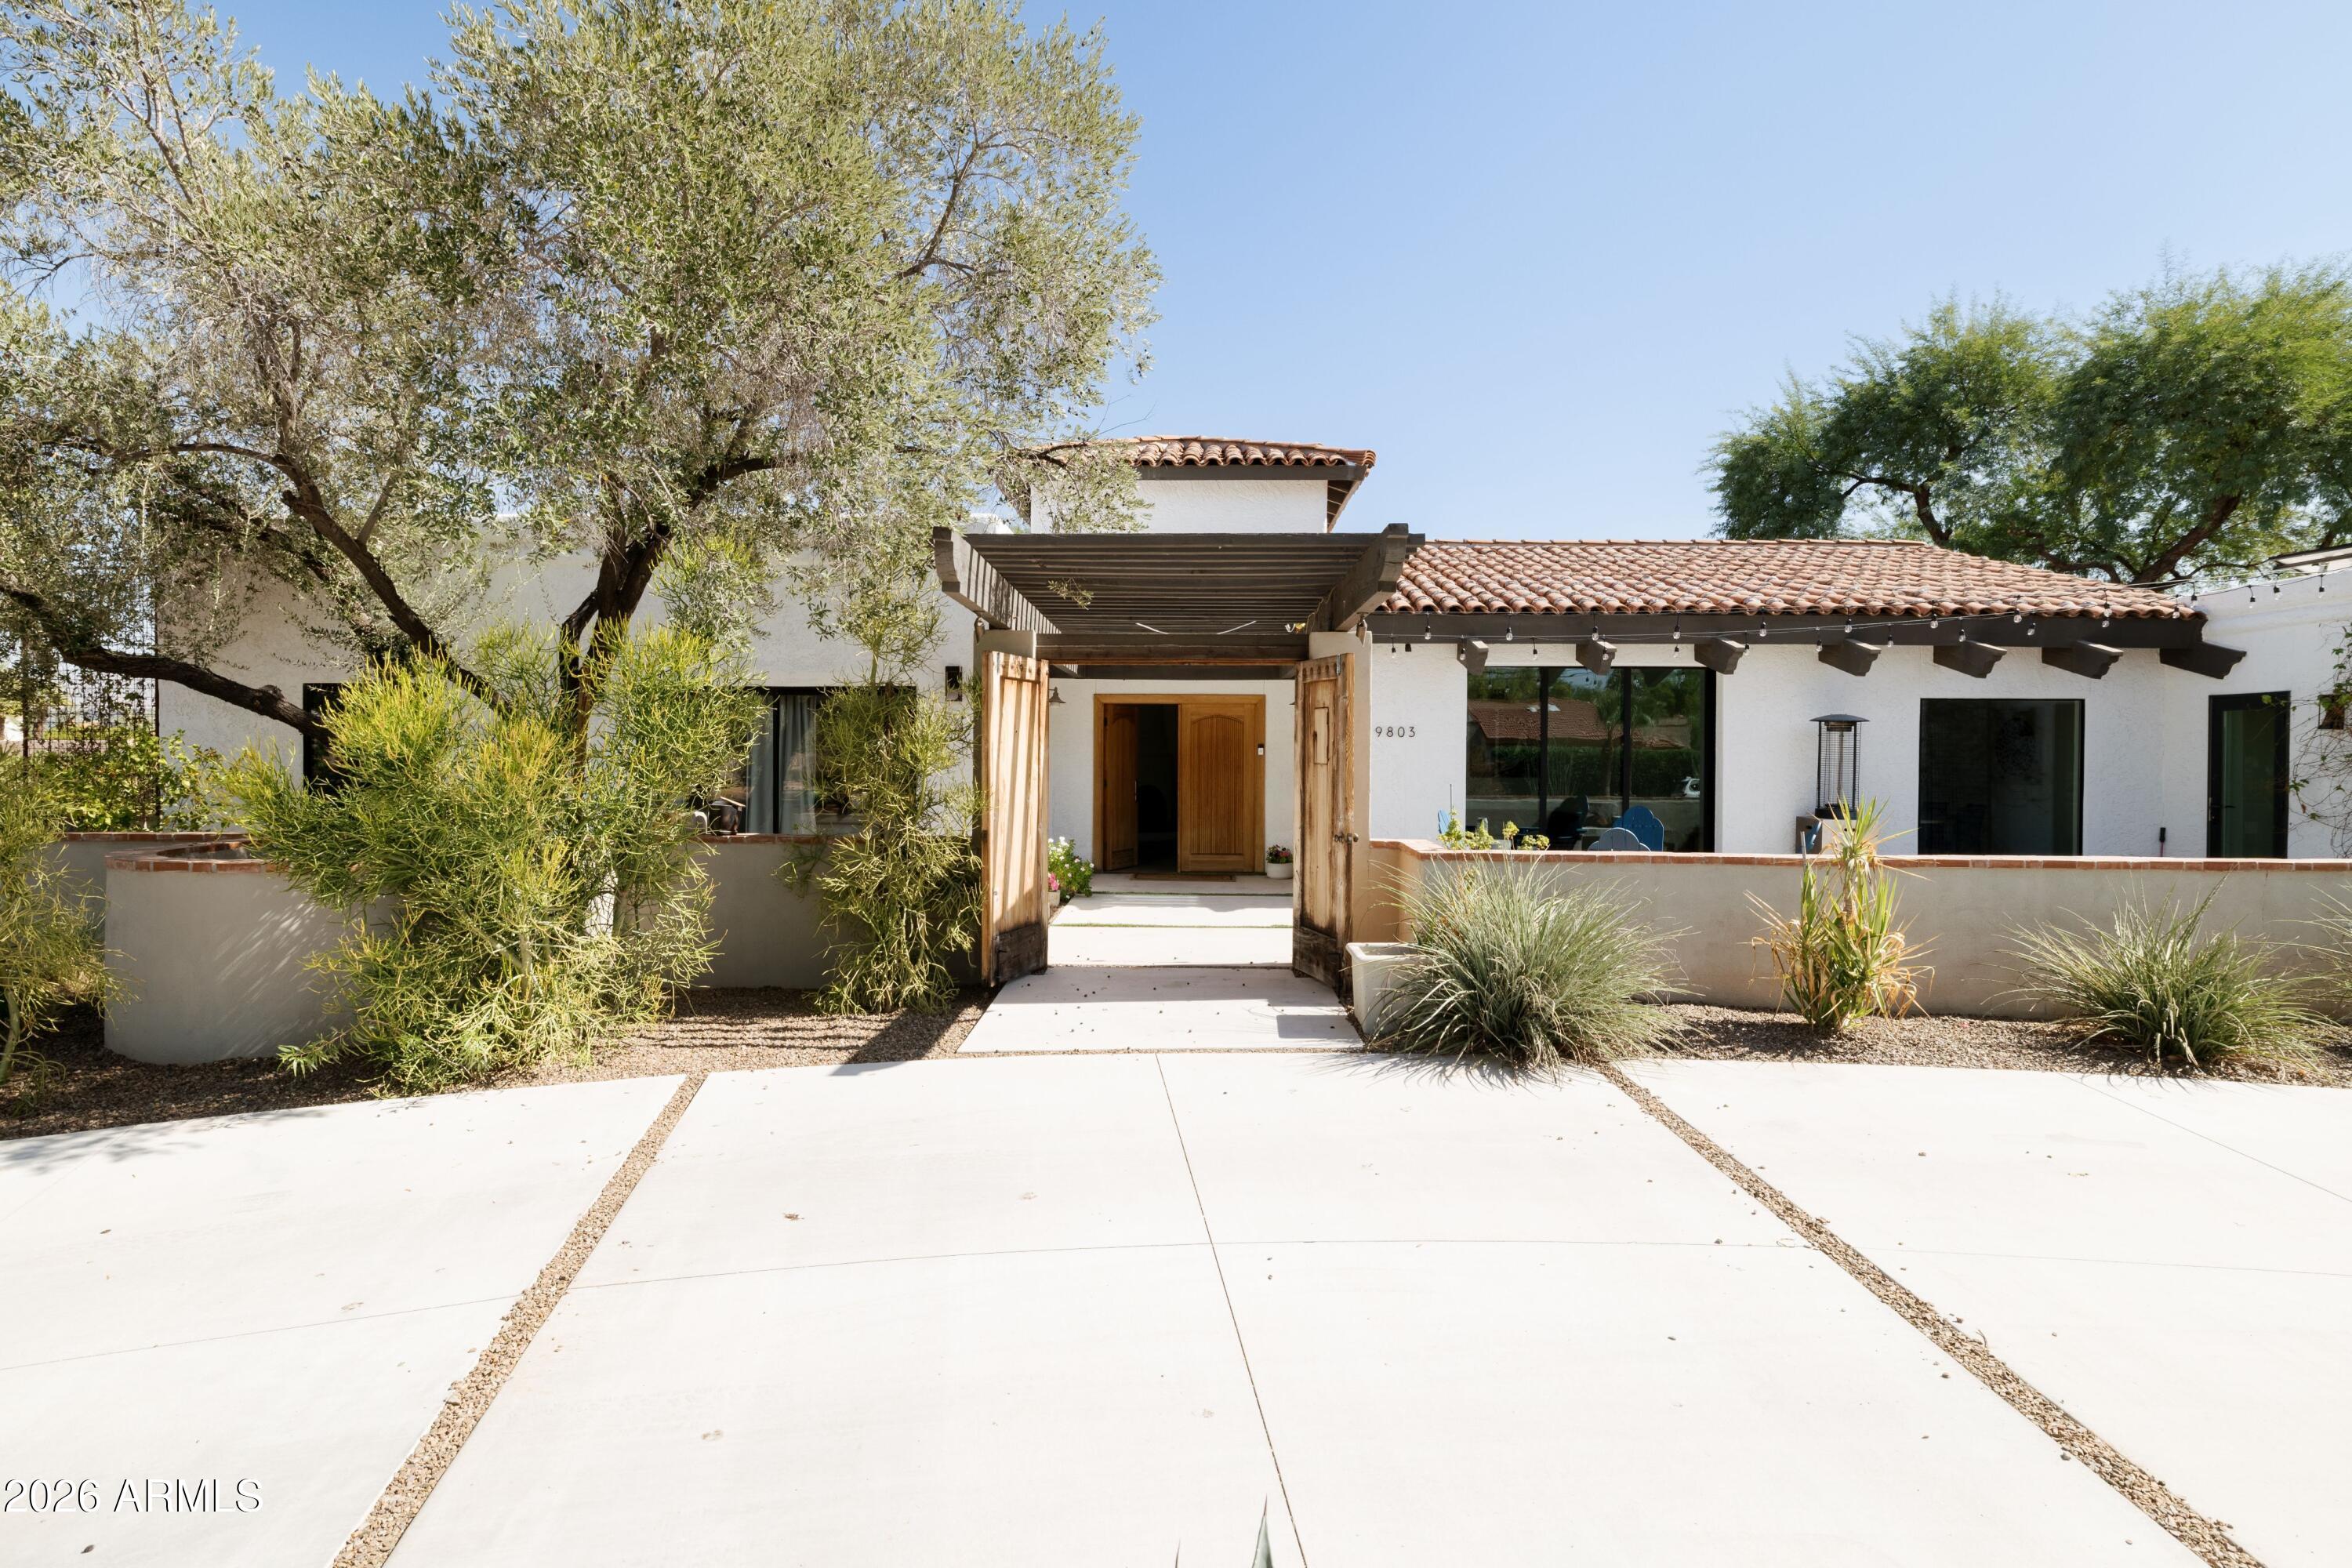
Paradise Valley
9803 N 65TH Place
5 Beds
4 Baths
3,849 Sq.Ft.
$2,900,000
MLS#: 7015062
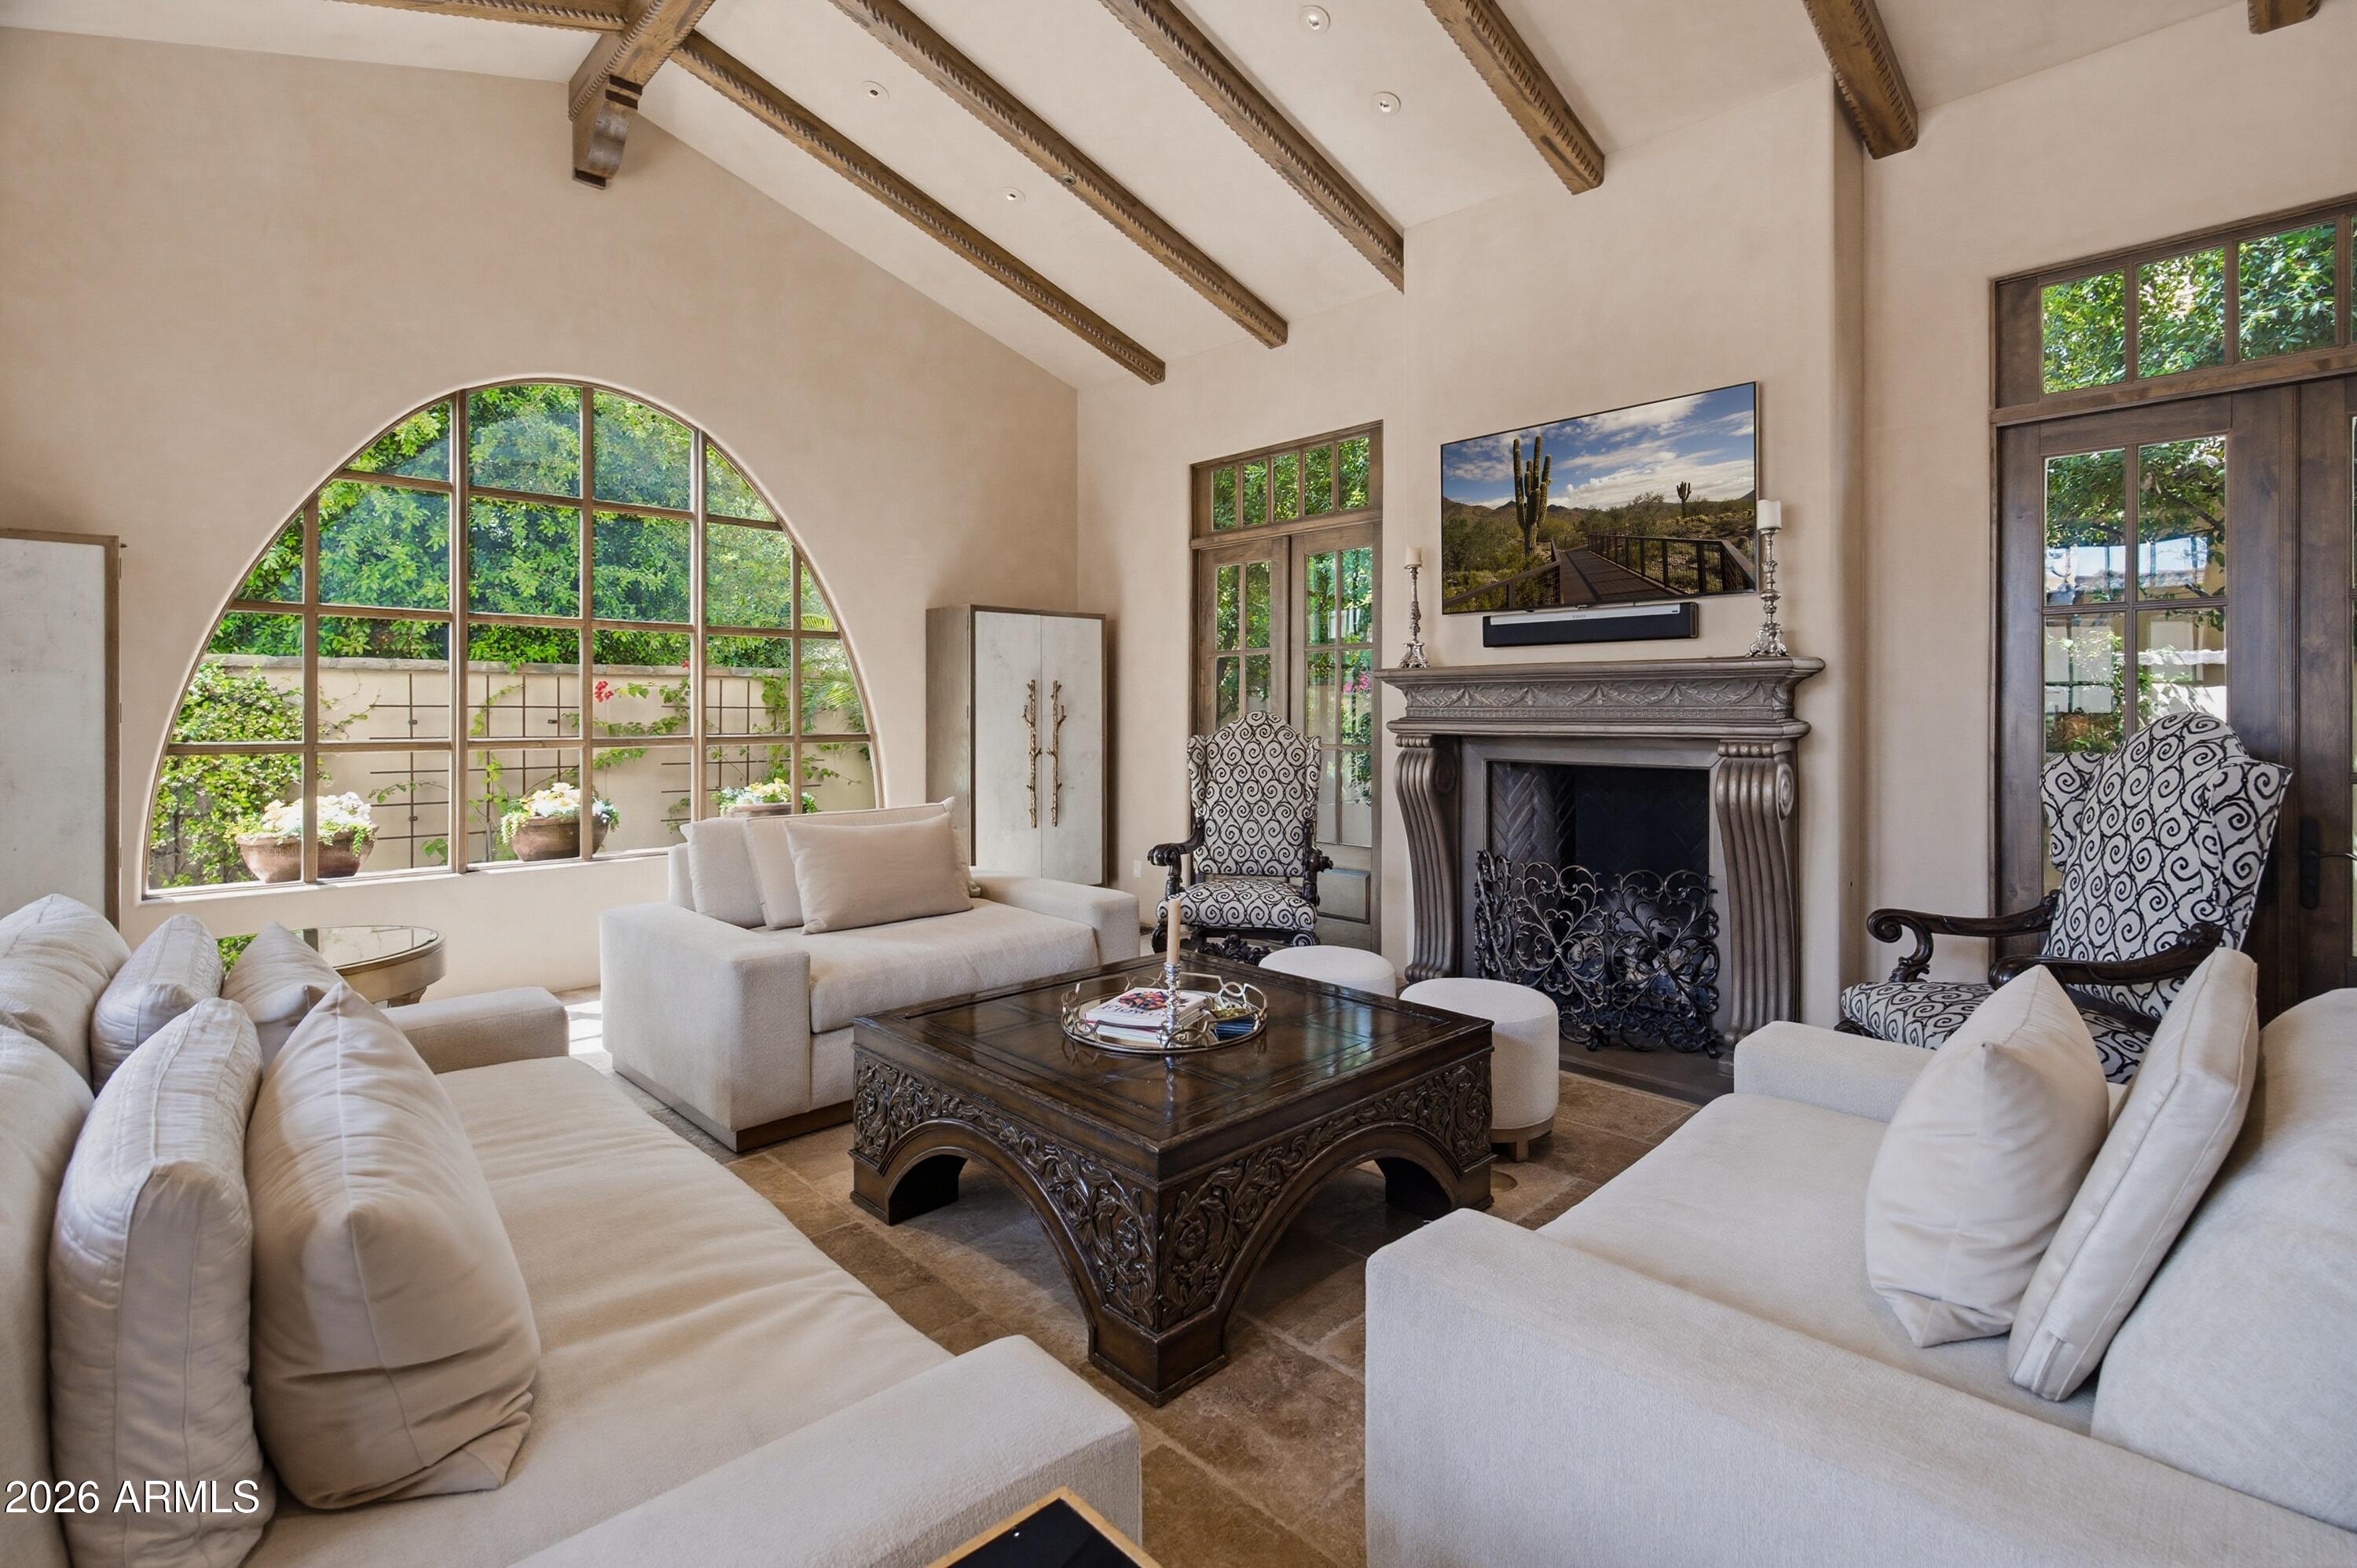
Paradise Valley
4949 E LINCOLN Drive 7
4 Beds
4 Baths
4,230 Sq.Ft.
$3,895,000
MLS#: 7005916
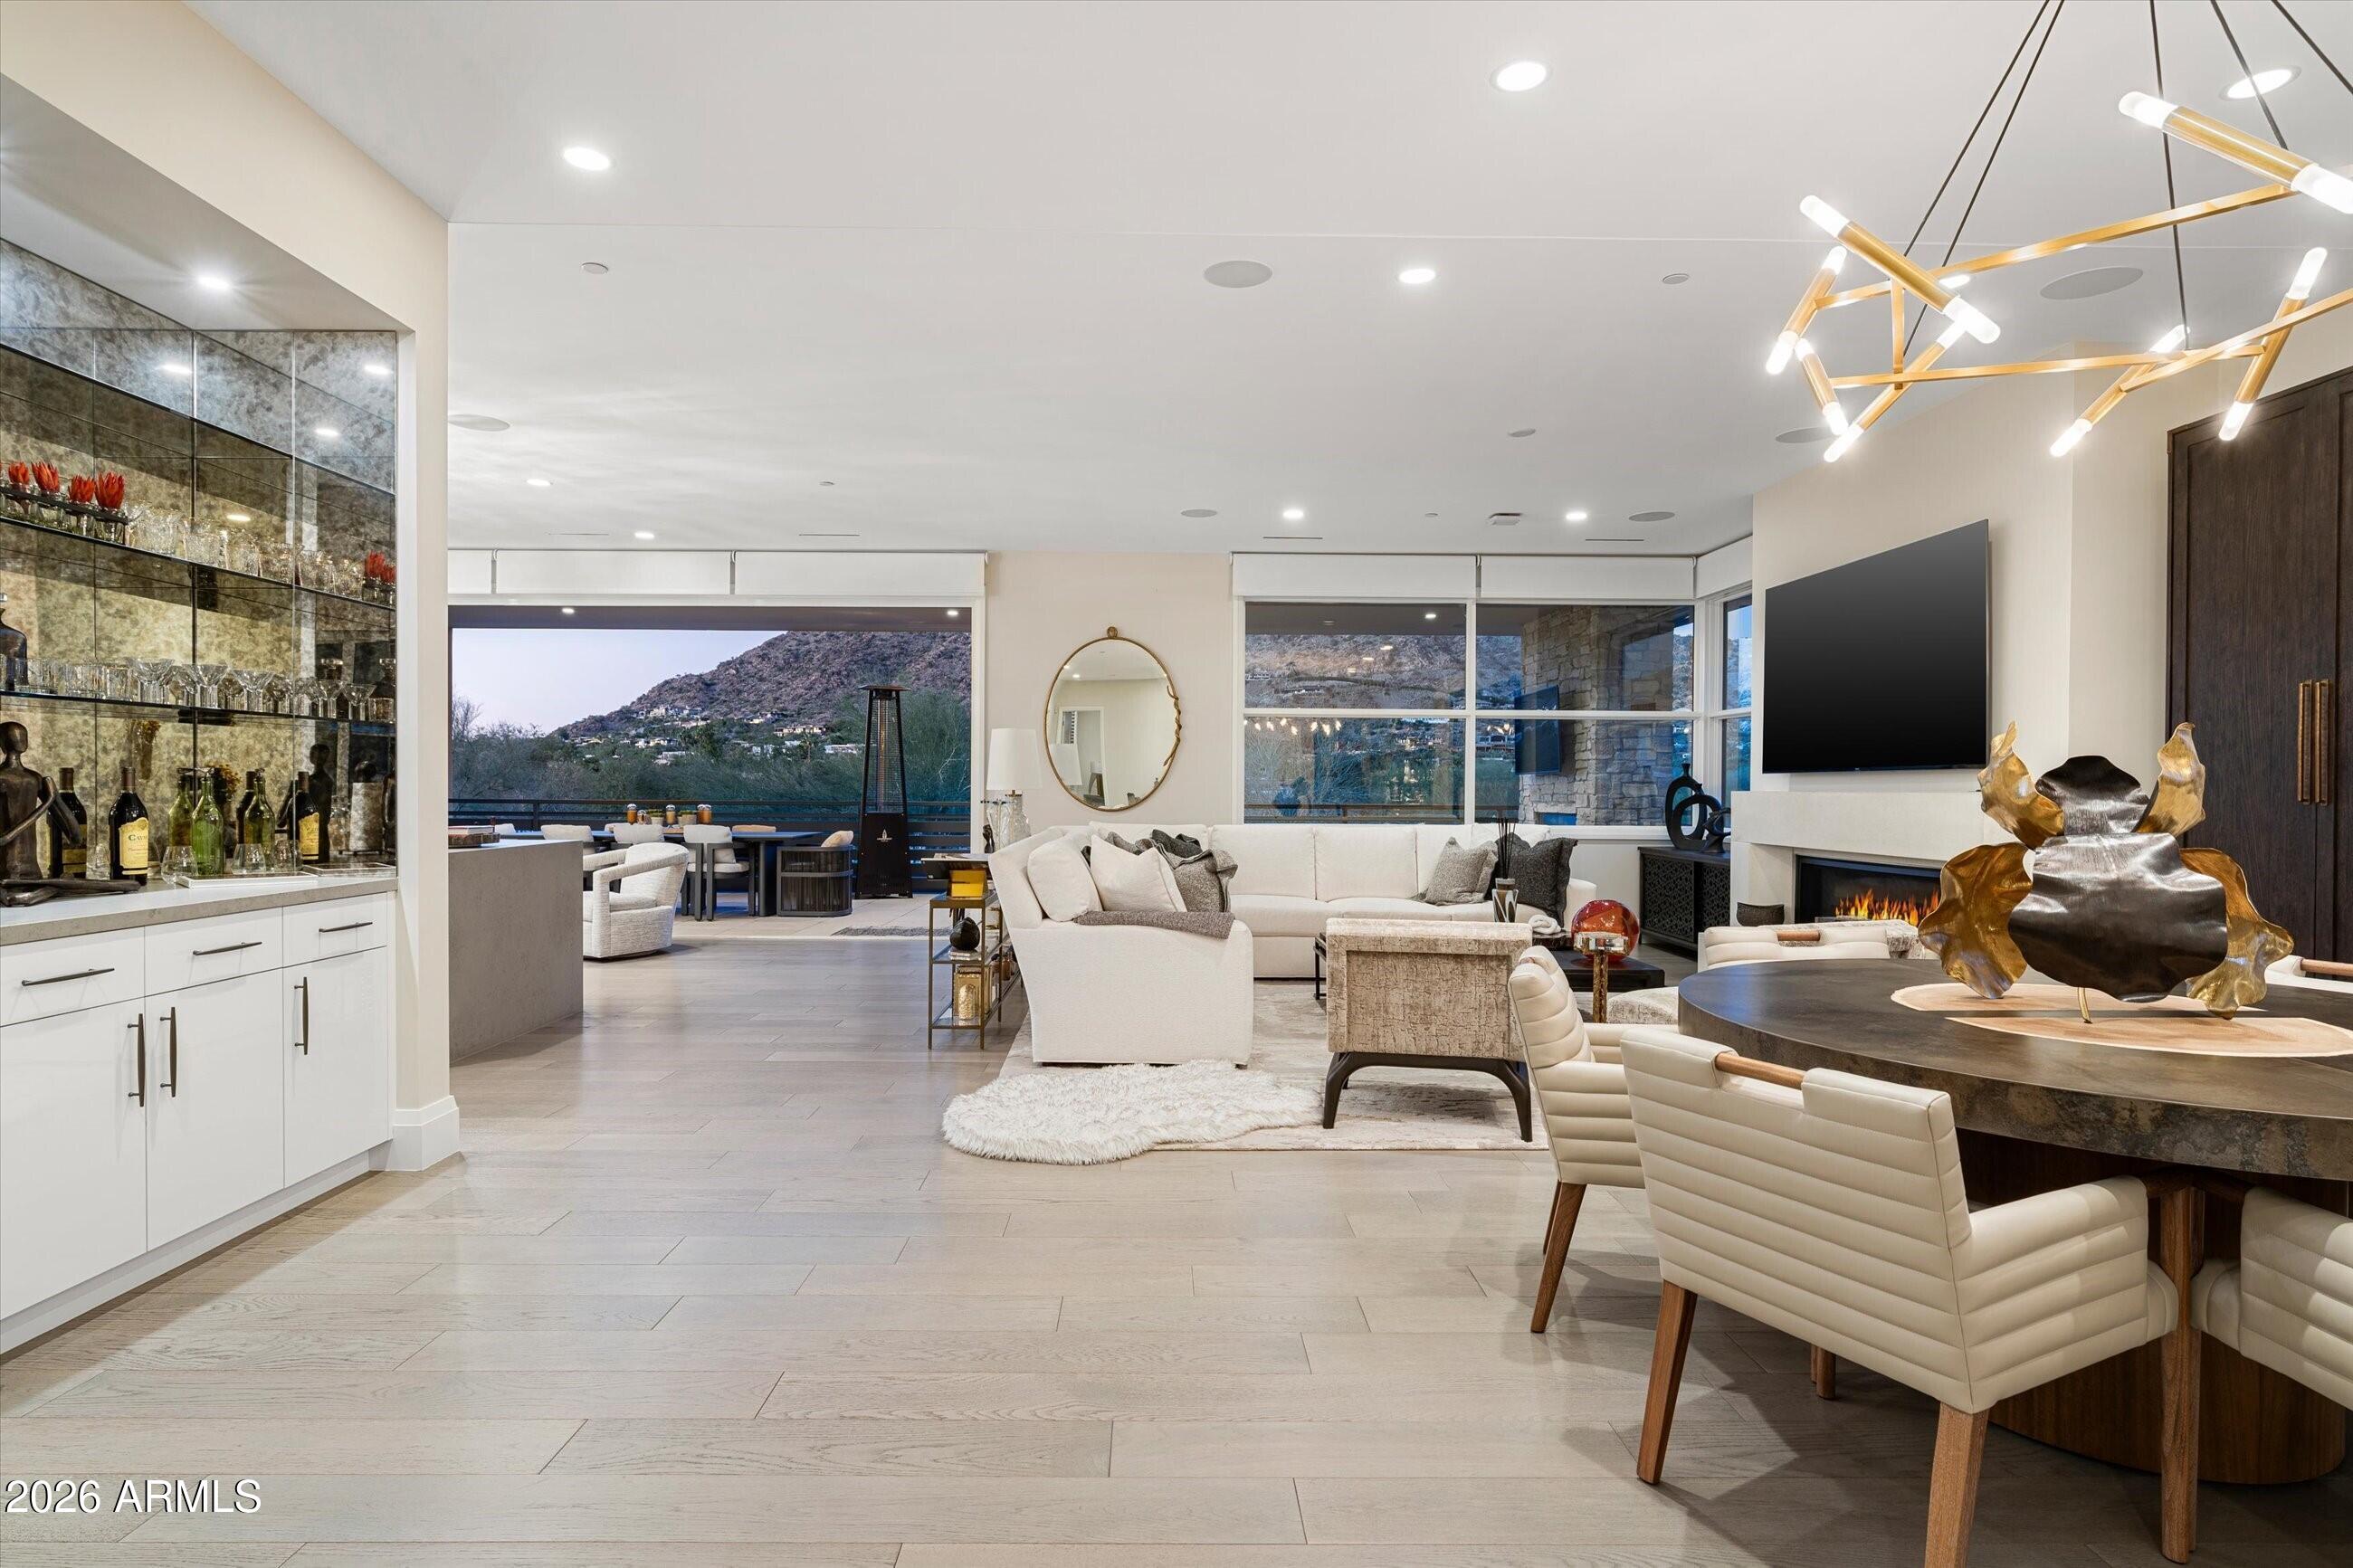
Paradise Valley
5572 E STELLA Lane
3 Beds
3 Baths
3,620 Sq.Ft.
$3,399,999
MLS#: 6966185
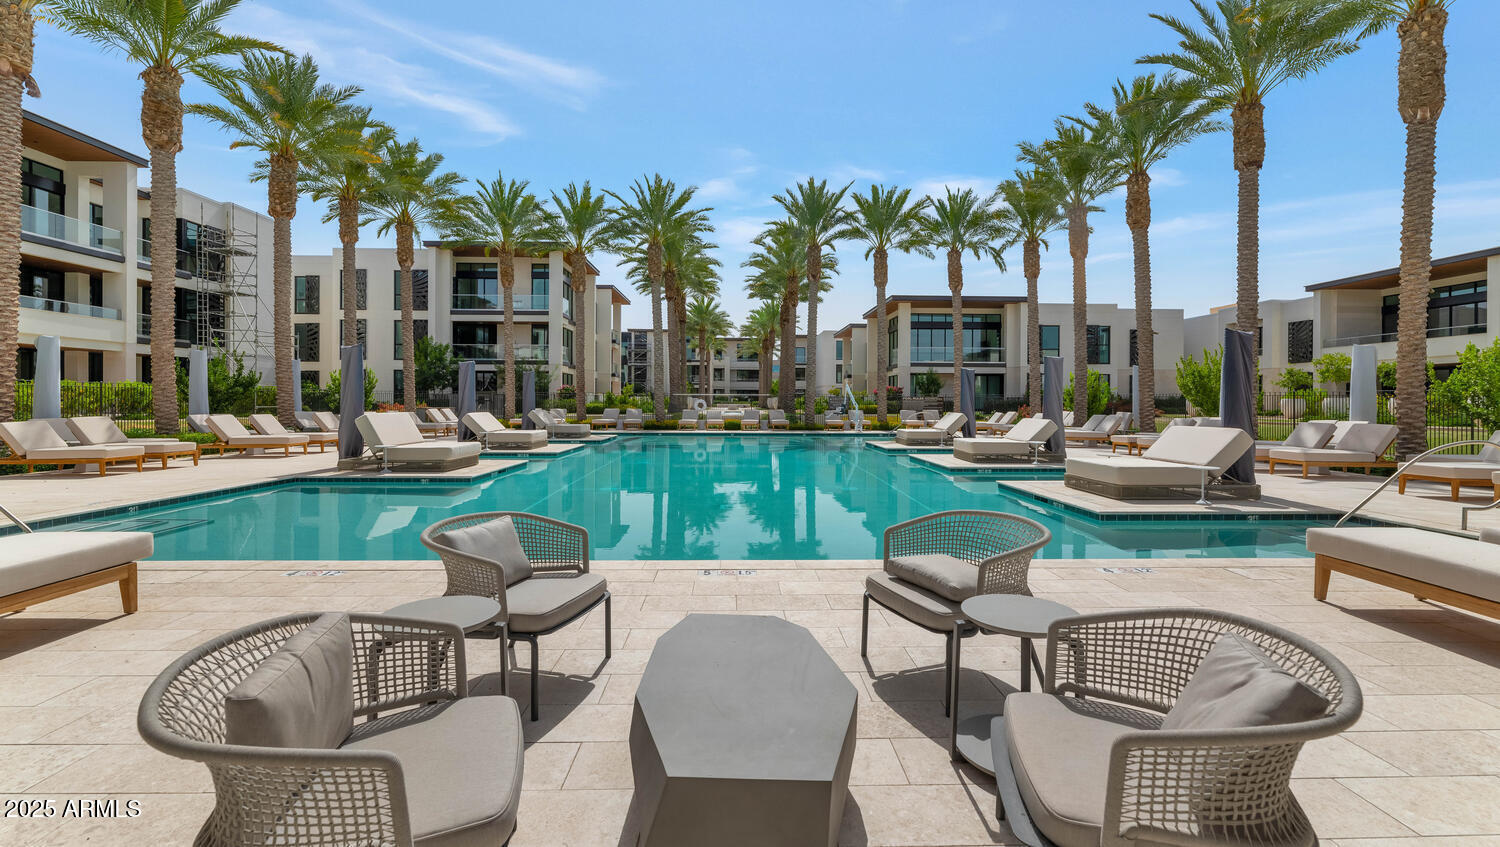
Paradise Valley
6587 N PALMERAIE Boulevard 2007
2 Beds
2 Baths
2,198 Sq.Ft.
$3,500,000
MLS#: 6924825
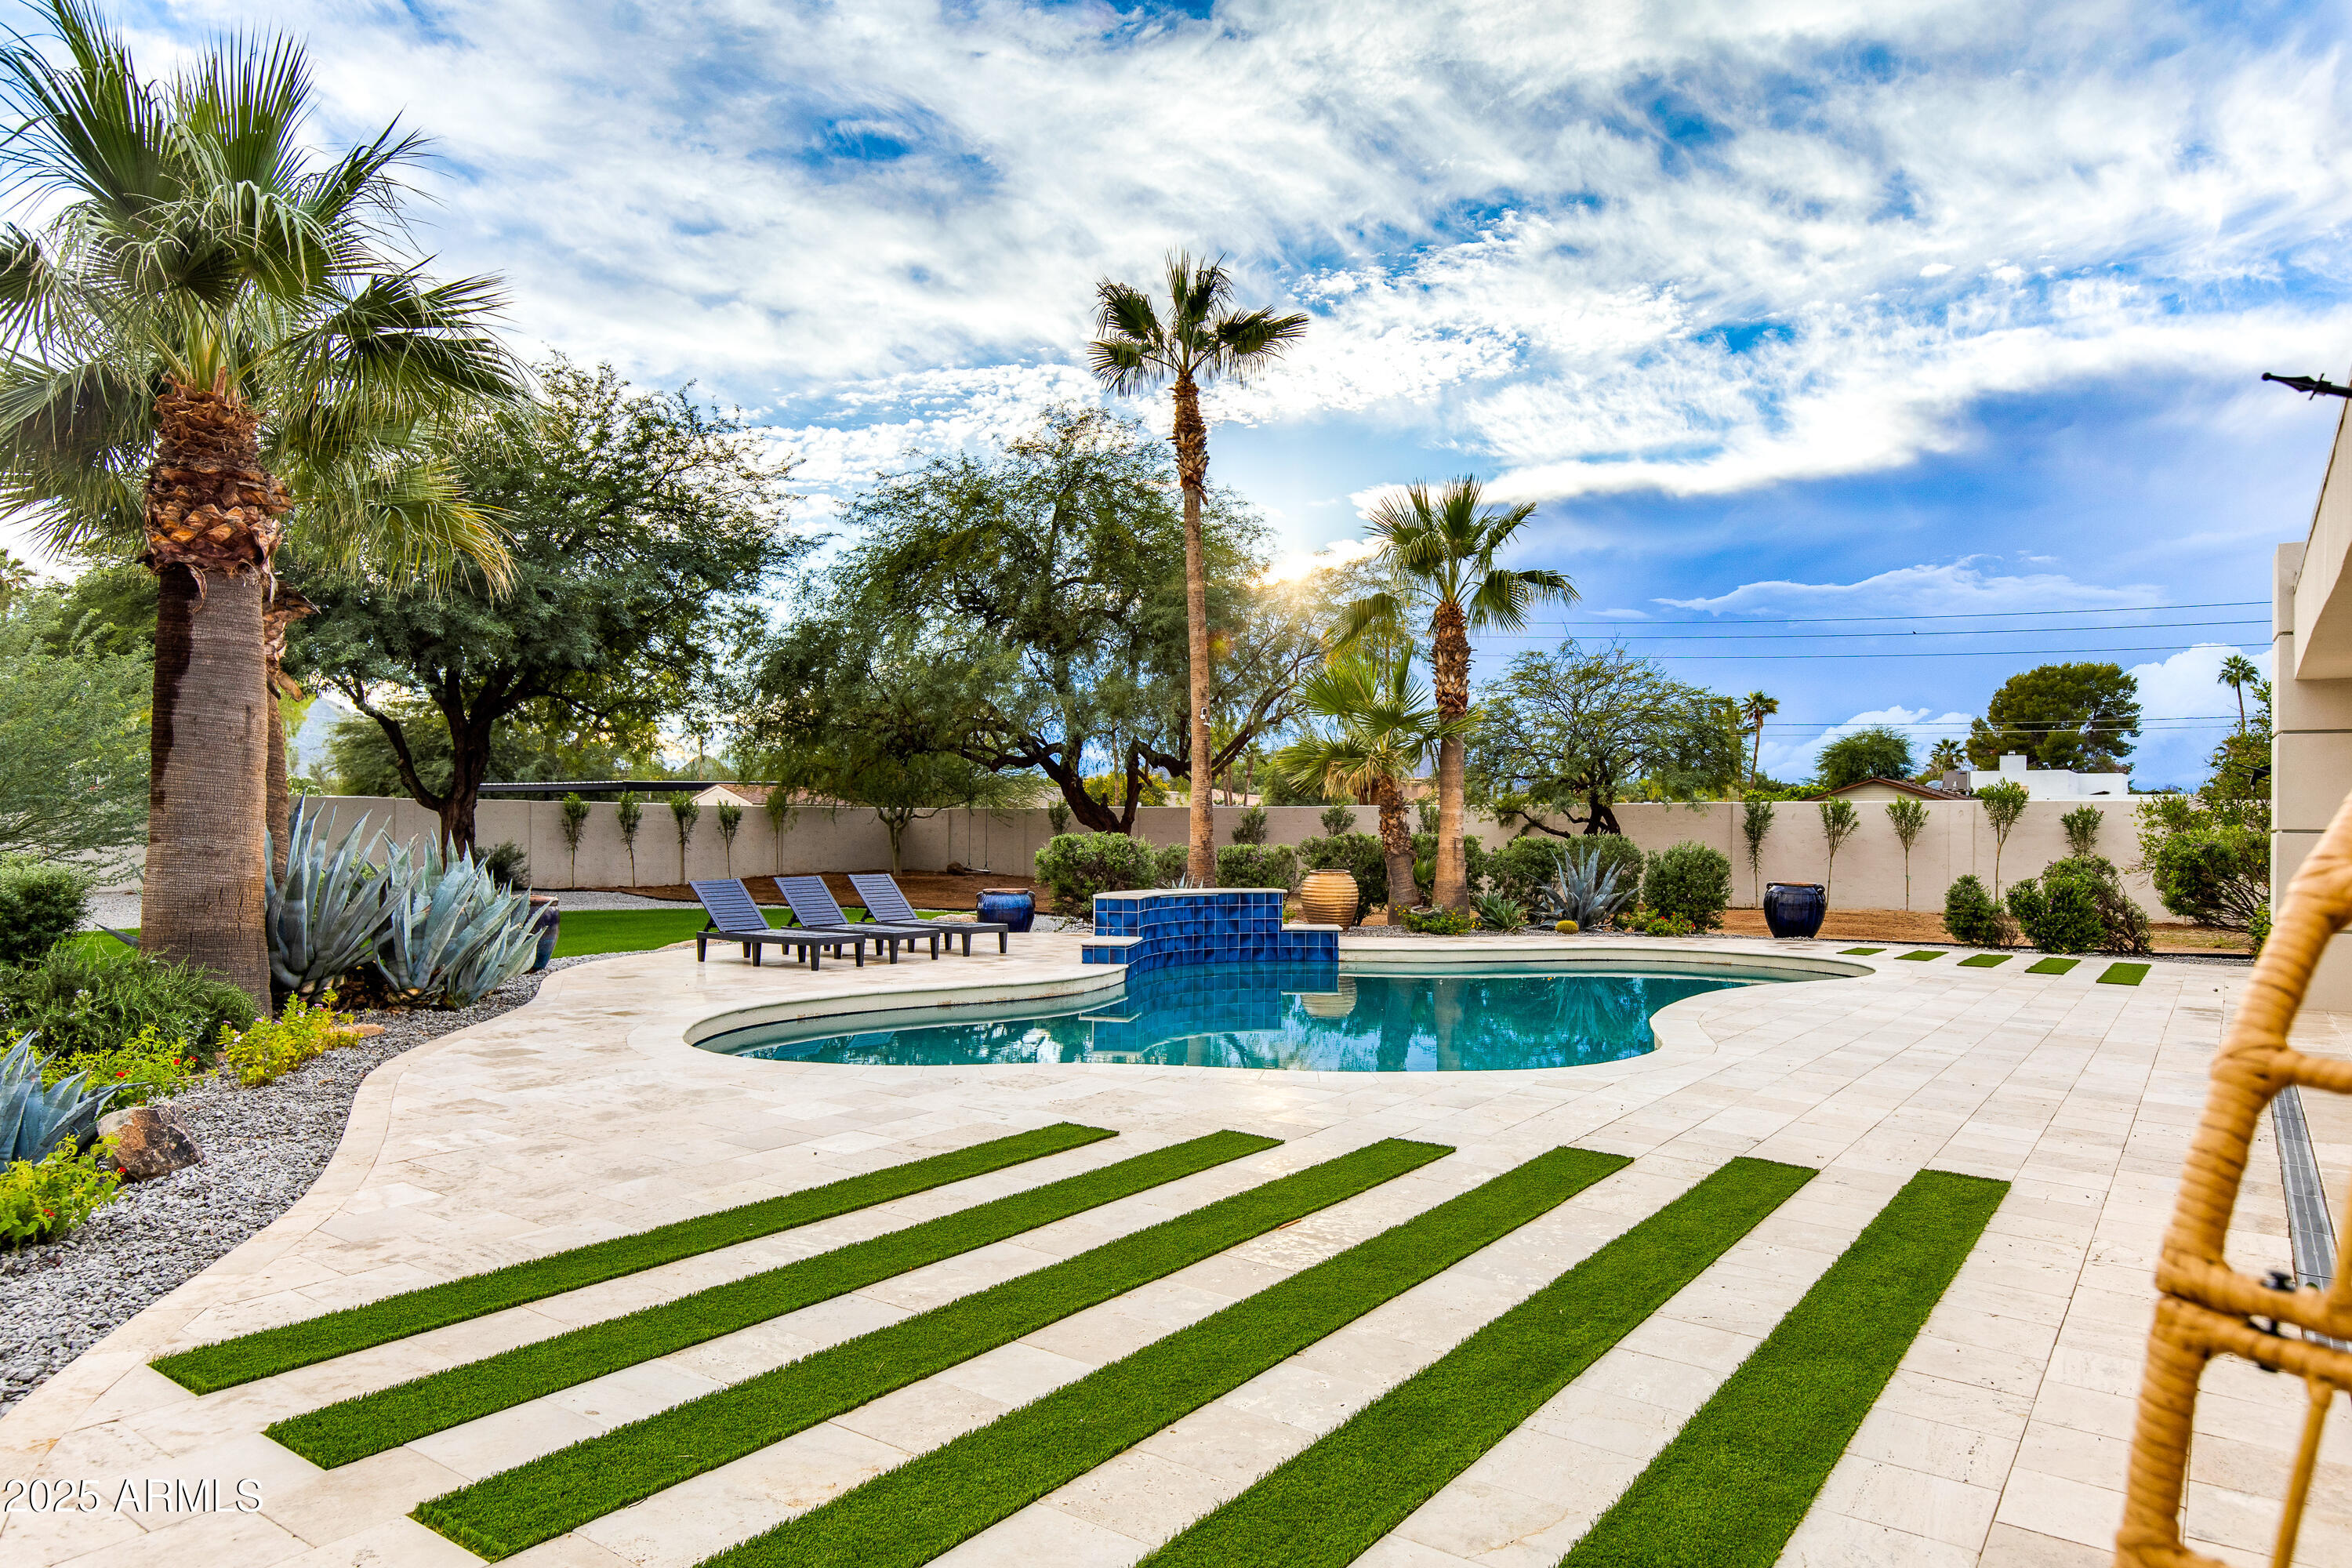
Paradise Valley
6403 E Gold Dust Avenue
5 Beds
4 Baths
2,911 Sq.Ft.
$2,998,955
MLS#: 7045274
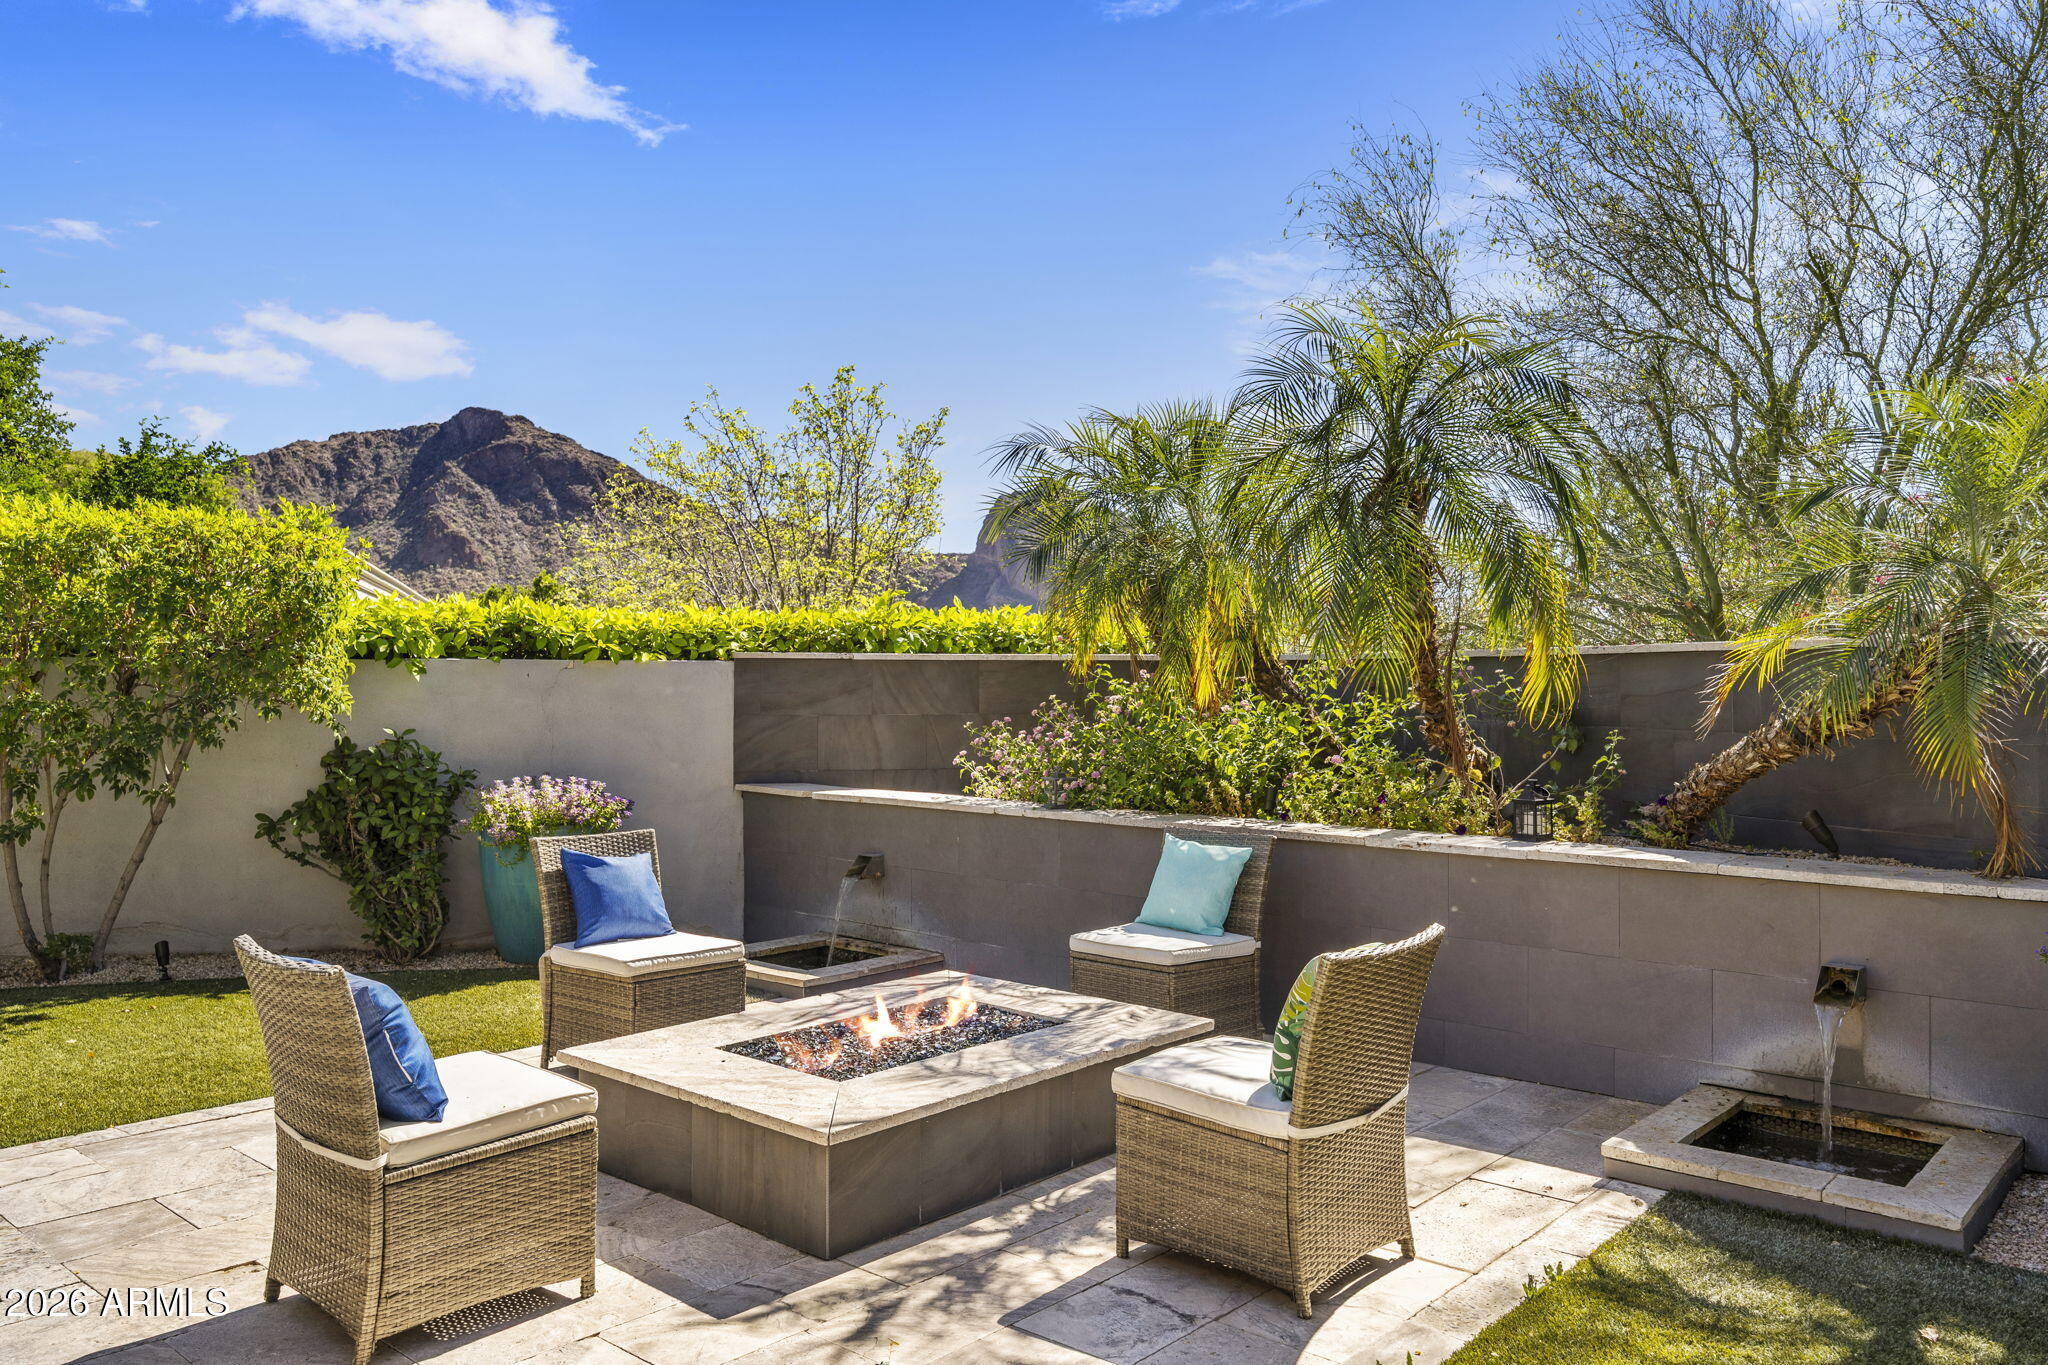
Paradise Valley
5434 E LINCOLN Drive 67
4 Beds
3 Baths
3,622 Sq.Ft.
$3,495,000
MLS#: 6942742
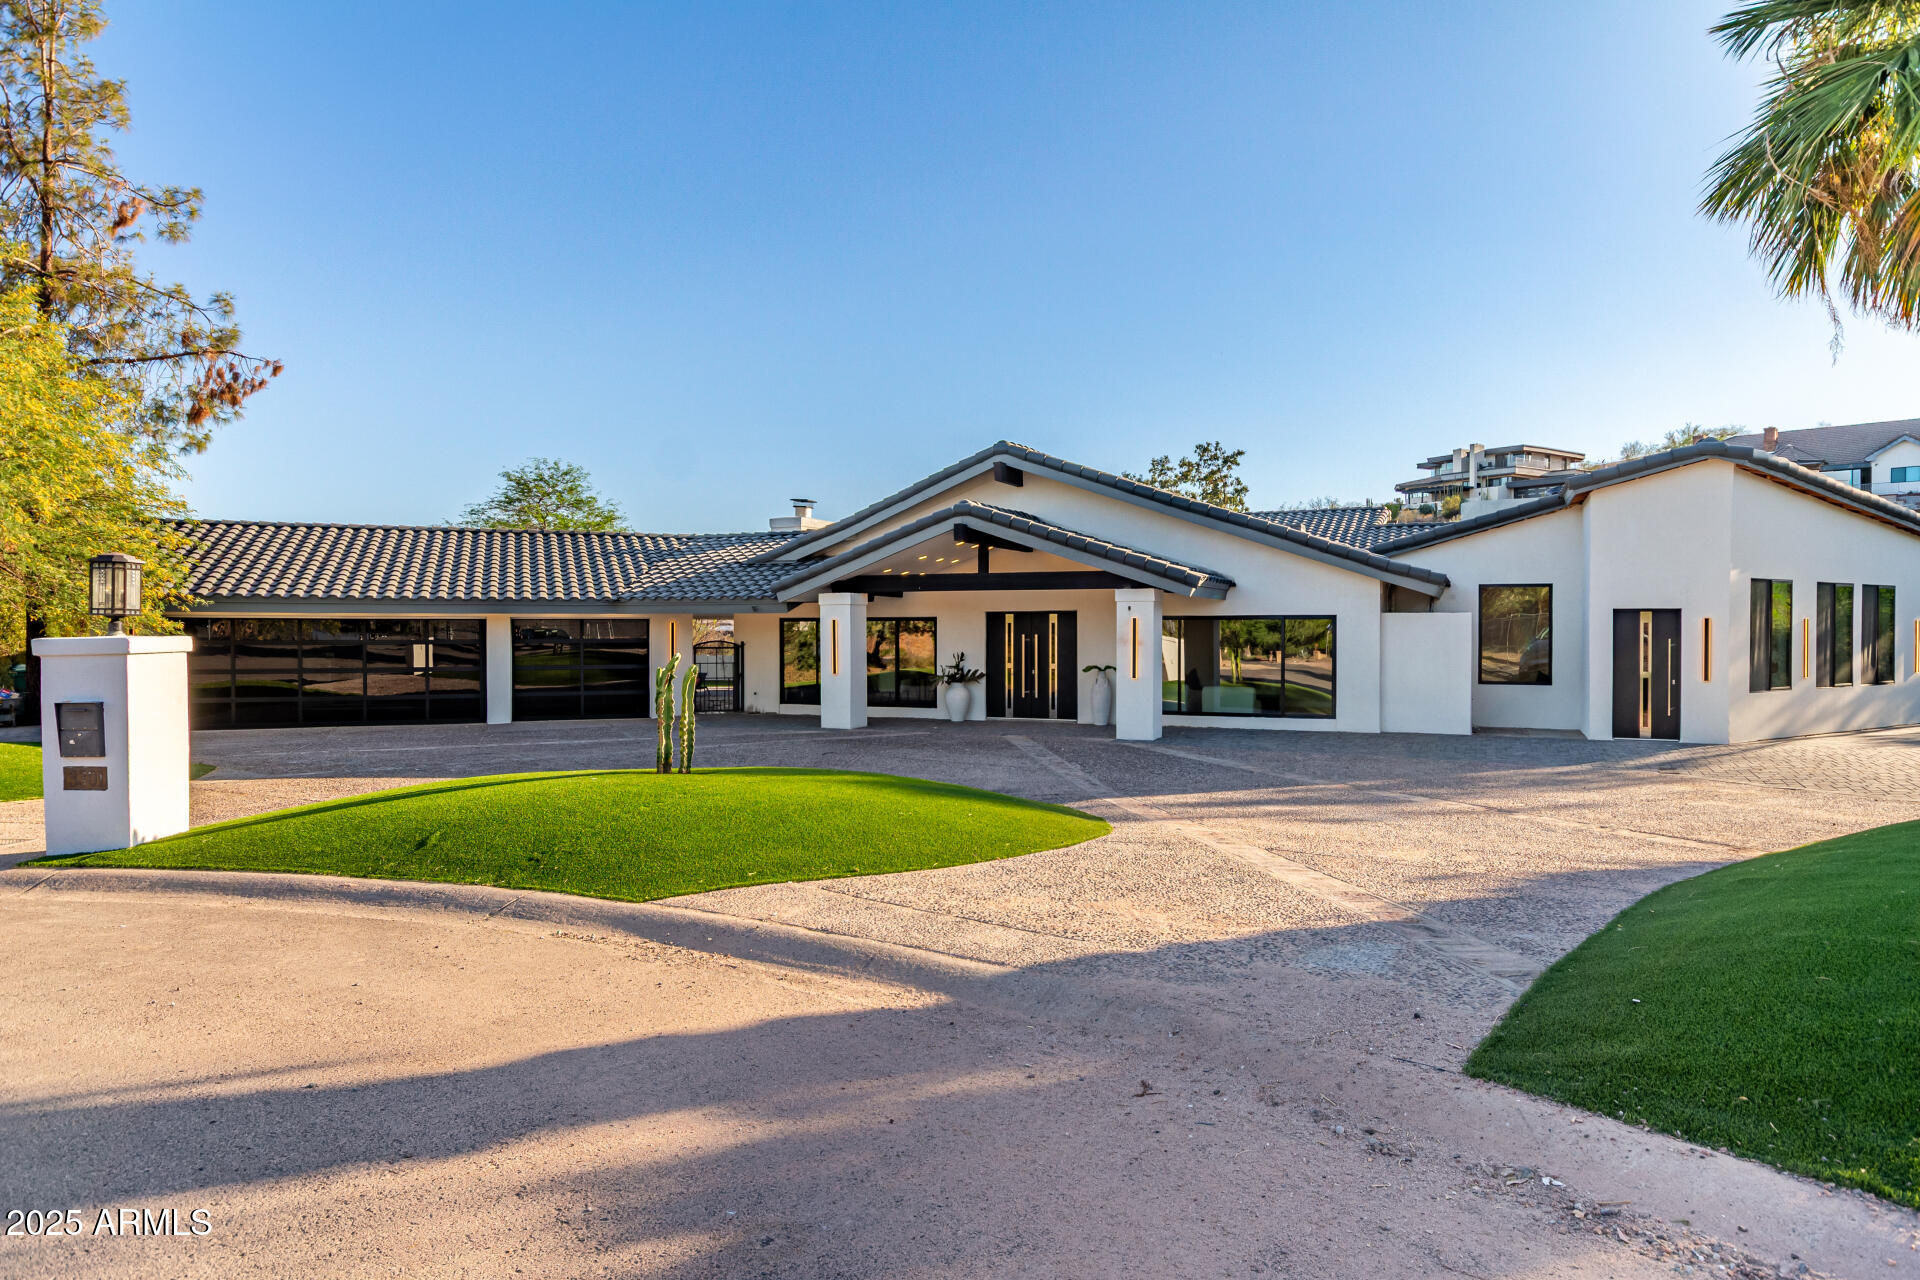
Paradise Valley
3301 E ROVEY Avenue
5 Beds
7 Baths
6,913 Sq.Ft.
$3,449,000
MLS#: 6962825
