
3301 E ROVEY Avenue
Paradise Valley, AZ 85253
About
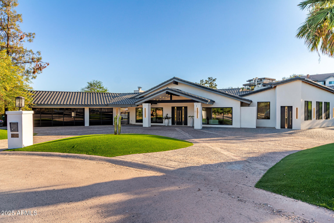
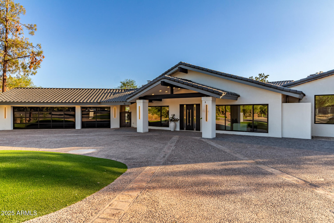
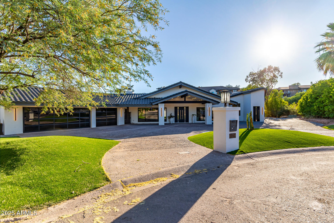
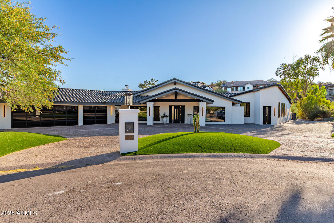
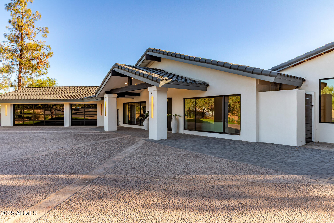
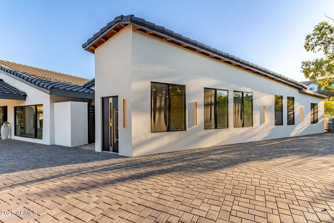
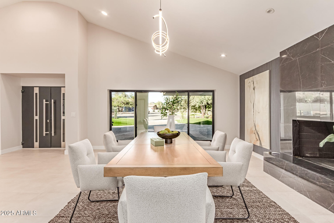
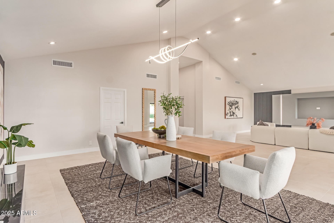
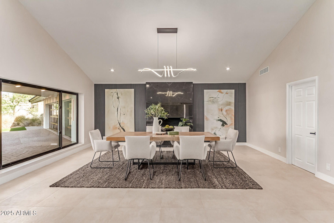
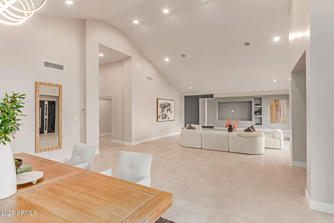
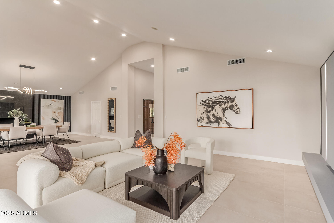
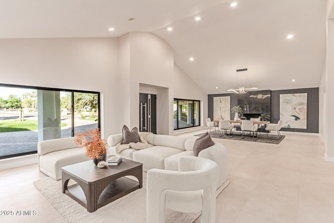
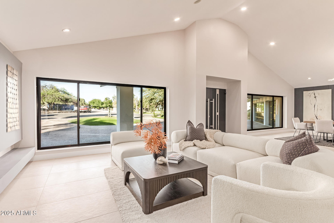
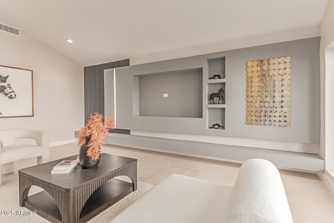
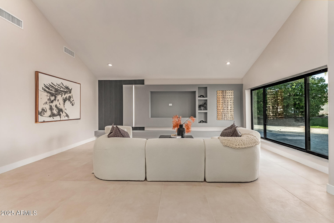
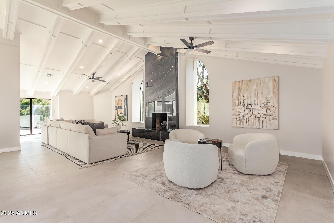
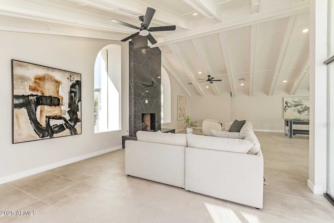
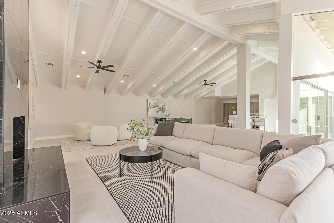
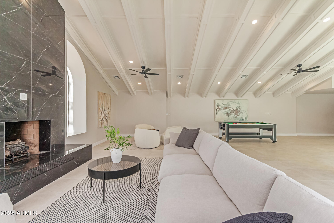
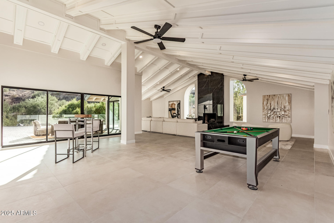
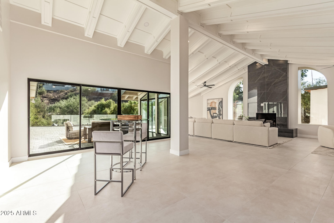
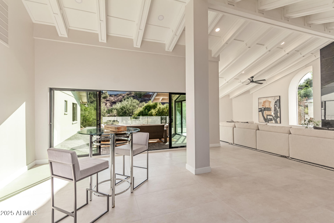
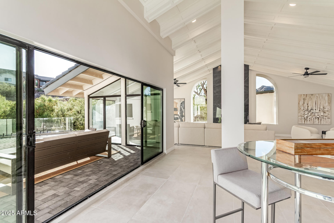
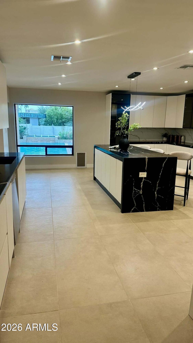
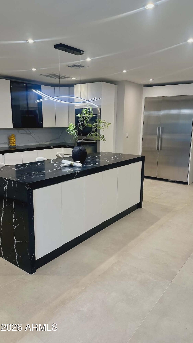
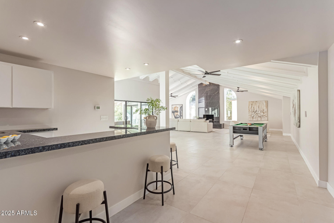
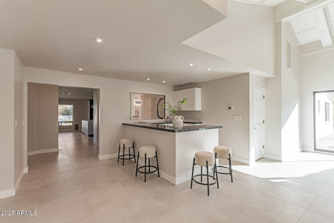
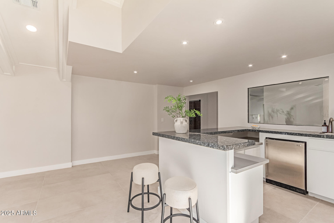
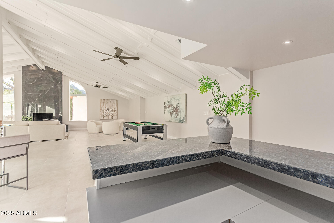
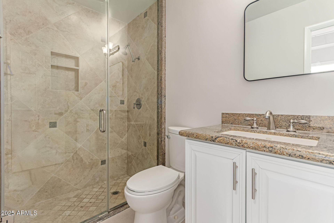
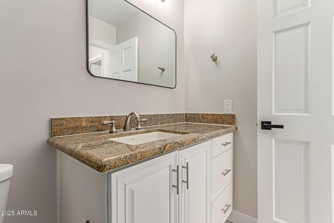
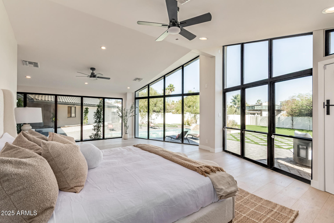
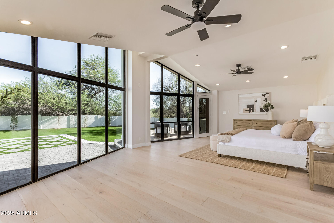
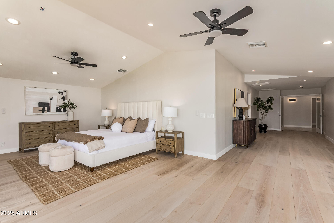
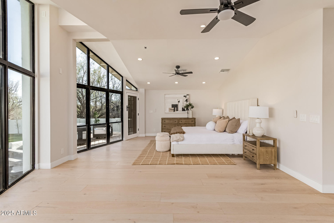
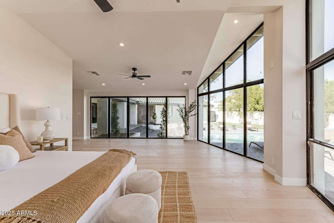
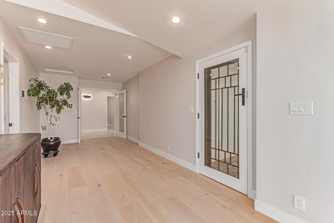
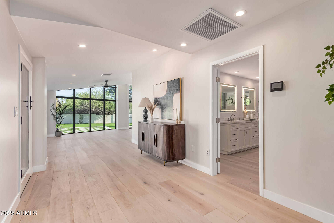
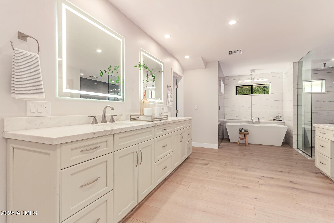
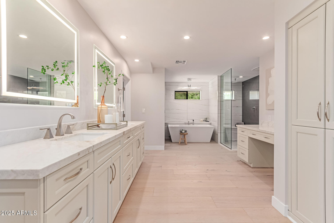
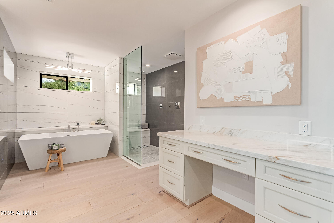
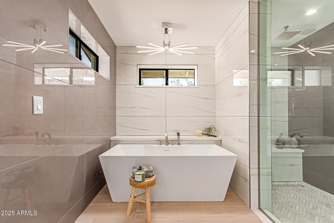
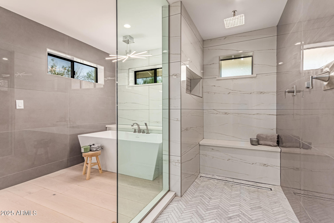
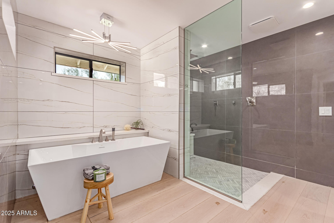
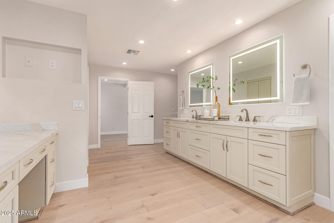
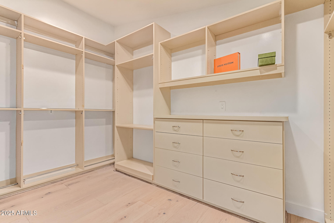
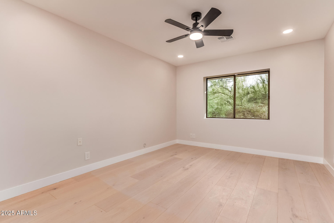
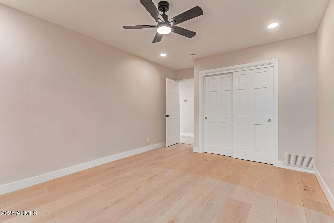
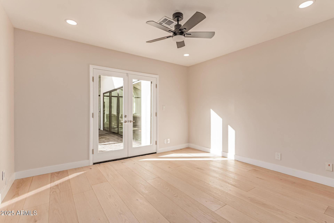
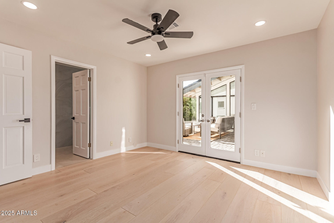
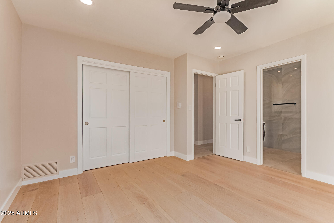
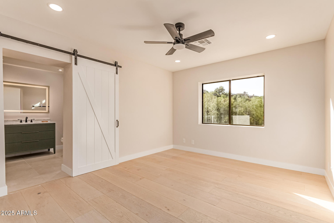
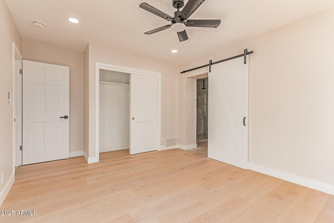
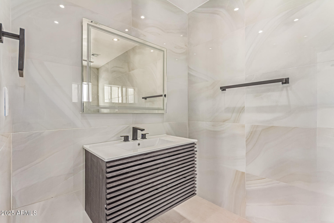
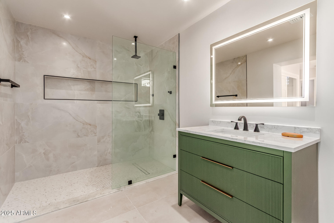
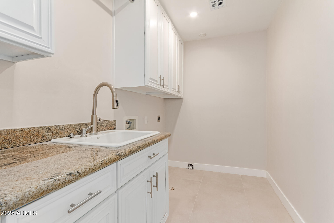
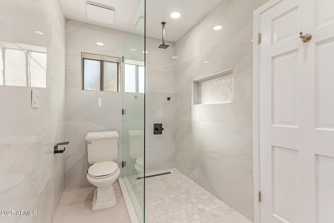
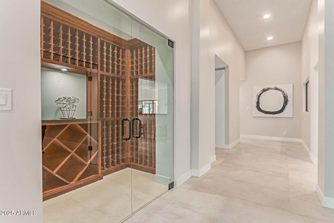
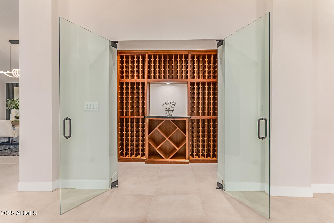
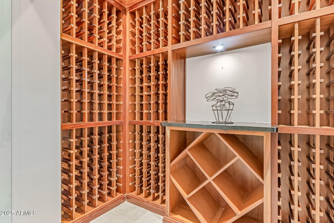
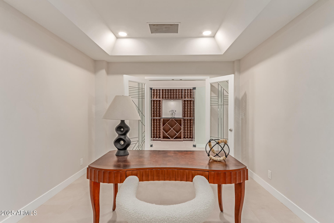
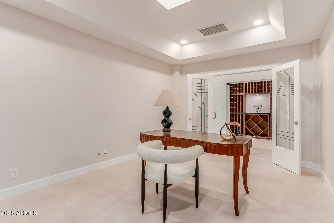
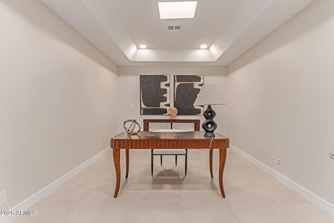
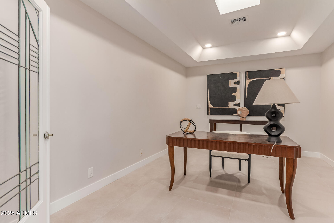
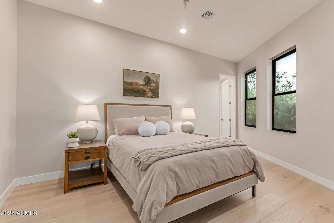
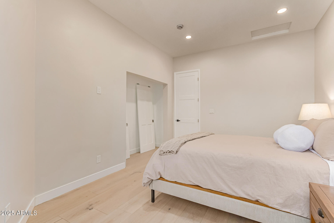
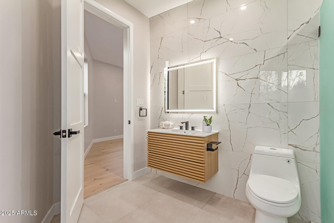
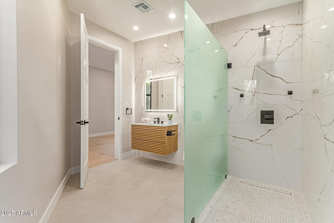
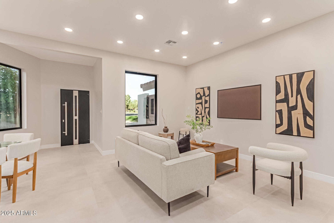
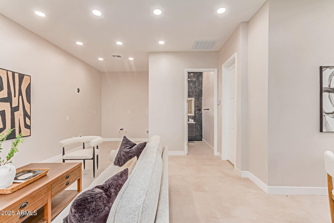
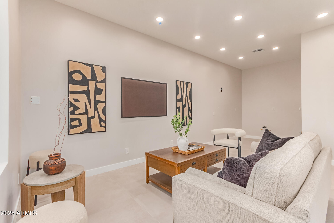
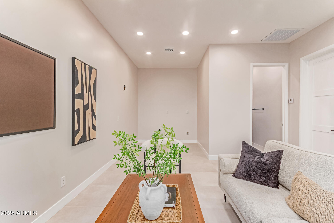
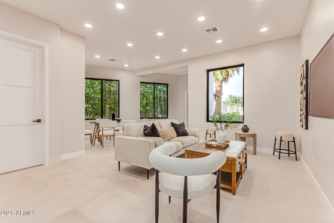
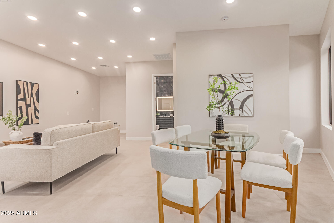
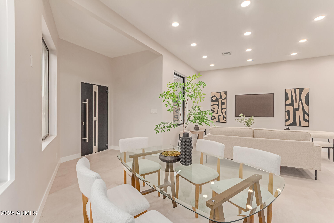
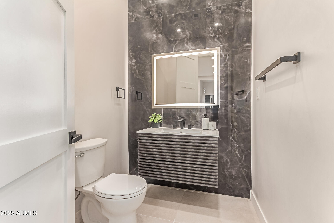
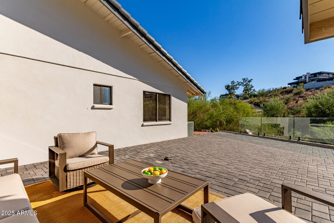
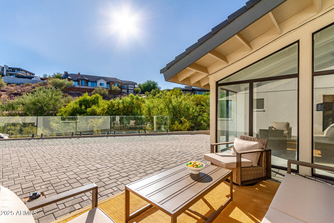
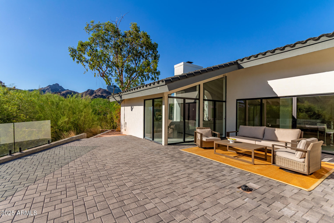
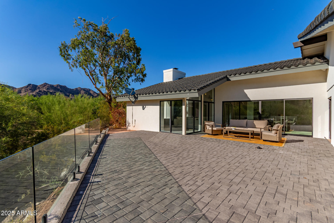
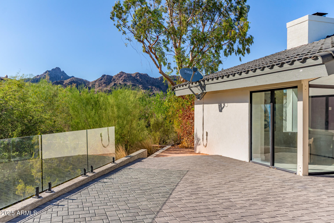
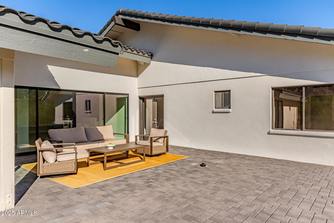
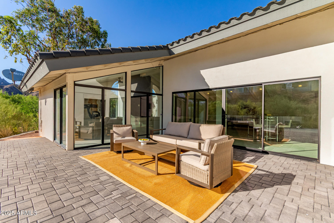
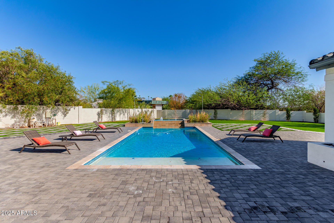
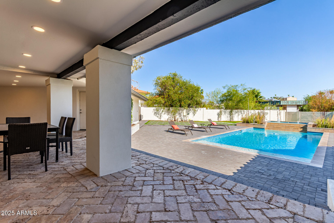
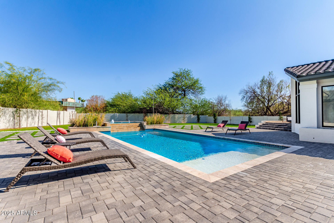
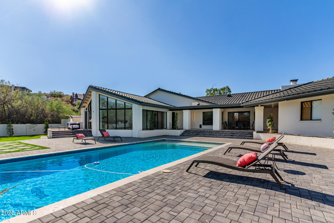
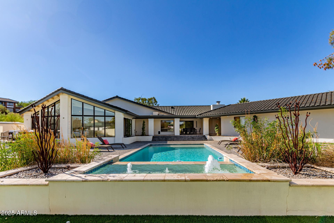
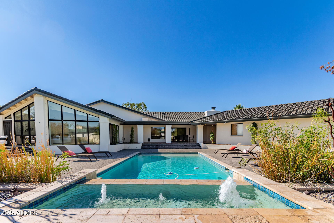
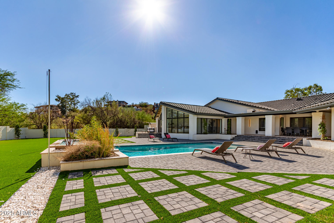
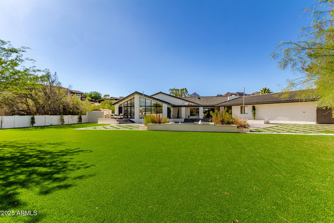
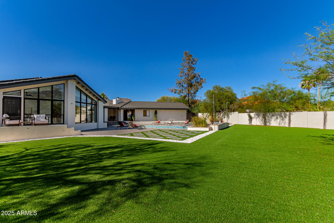
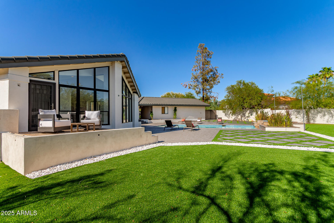
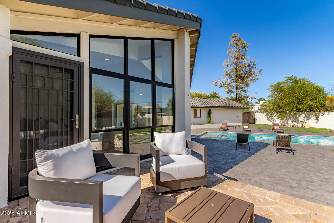
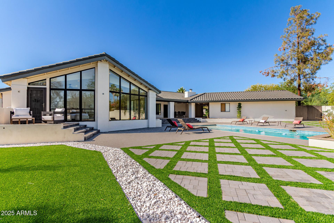
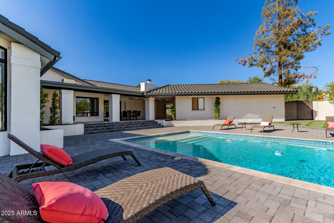
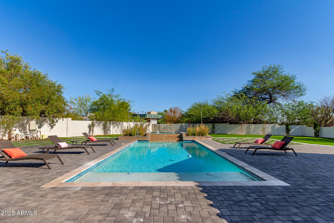
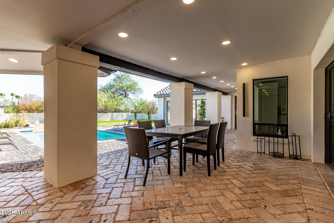
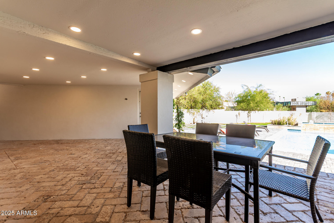
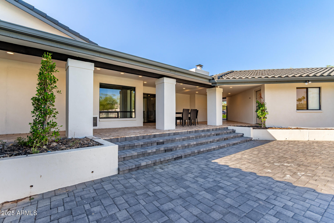
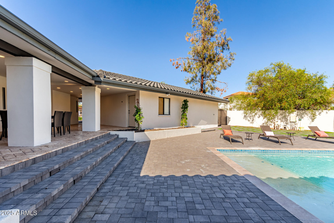
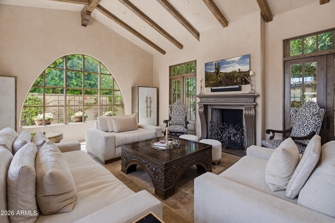
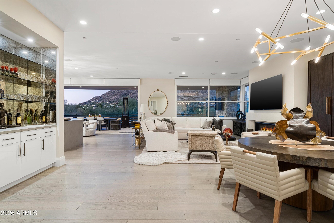
Tucked away on a beautifully manicured acre in Paradise Valley, this stunning estate has been thoughtfully remodeled to blend timeless elegance with modern luxury. The main residence offers 4 bedrooms, 4.5 bathrooms, expansive living spaces, and high-end finishes throughout. Soaring vaulted ceilings, designer light fixtures, and oversized windows flood the home with natural light, creating a warm yet sophisticated atmosphere. At the heart of the home, you'll find a spacious game area, cozy breakfast nook, and a sleek wet bar with granite countertops and its own breakfast bar, perfect for entertaining. Wine enthusiasts will love the dedicated glass-enclosed wine room with custom built-ins, ideally situated across from a private den with double doors. The primary suite is a true retreat, featuring wood flooring, direct patio access, and abundant natural light. The spa-like ensuite includes dual vanities, a freestanding soaking tub, an oversized walk-in shower, and a thoughtfully designed walk-in closet. Additional spaces include a bonus room and a media room, offering flexibility for work, play, or relaxation. Completing the property is a newly constructed, fully equipped guest house with an open-concept living area, full kitchen, spacious bedroom, and 1.5 modern bathrooms, ideal for extended stays, guests, or a private office. Step outside to your own backyard oasis, where a covered patio, paver seating area, and a sparkling pool with water features create the perfect setting for Arizona living and unforgettable entertaining.
Property
Beds
5
Full Baths
7
1/2 Baths
None
Year Built
1980
Sq.Footage
6,913
Features
Features & Amenities
Interior
-
Other Interior Features
High Speed Internet, Granite Counters, Double Vanity, Eat-in Kitchen, Breakfast Bar, Vaulted Ceiling(s), Wet Bar, Kitchen Island, Pantry, High Ceilings
-
Total Bedrooms
5
-
Bathrooms
7
-
Basement YN
NO
-
Cooling YN
YES
-
Cooling
Central Air, Ceiling Fan(s)
-
Fireplace YN
YES
-
Heating YN
YES
-
Heating
Electric
-
Pet friendly
N/A
Exterior
-
Garage
Yes
-
Garage spaces
3
-
Construction Materials
Stucco, Block, Frame
-
Other Exterior Features
Barbecue, Balcony, Private Yard, Built-in Barbecue
-
Parking
Garage Door Opener, Direct Access, Circular Driveway
-
Patio and Porch Features
Patio
-
Pool
Yes
-
Pool Features
Outdoor Pool
-
View
Mountain(s)
Area & Lot
-
Lot Features
Sprinklers In Rear, Sprinklers In Front, Cul-De-Sac, Desert Front
-
Lot Size(acres)
1.06
-
Lot Size(square feet)
46,370
-
Property Type
Residential
-
Property Sub Type
Single Family Residence
-
Architectural Style
Ranch
Price
-
Sales Price
$3,350,000
-
Tax Amount
$14,115
-
Financing Options
Cash, Conventional, VA
-
Sq. Footage
6,913
-
Price/SqFt
$484
HOA
-
Association
No
Property Resources
-
Horse Property
NO
School District
-
Elementary School
Creighton Elementary District
-
Middle School
Biltmore Preparatory Academy
-
High School
Camelback High School
Property Features
-
Stories
1
-
Ownership
Fee Simple
-
Sewer
Public Sewer
-
Tax Lot
15
-
Water Source
Public
Schedule
Schedule a Showing
Showing scheduled successfully.
Mortgage calculator
Estimate your monthly mortgage payment, including the principal and interest, property taxes, and HOA. Adjust the values to generate a more accurate rate.
Your payment
Principal and Interest:
$
Property taxes:
$
HOA fees:
$
Total loan payment:
$
Total interest amount:
$
Location
-
County
Maricopa
-
Elementary School
Creighton Elementary District
-
Middle School
Biltmore Preparatory Academy
-
High School
Camelback High School

Listing Courtesy of Jaime Miranda , Keller Williams Realty Phoenix
RealHub Information is provided exclusively for consumers' personal, non-commercial use, and it may not be used for any purpose other than to identify prospective properties consumers may be interested in purchasing. All information deemed reliable but not guaranteed and should be independently verified. All properties are subject to prior sale, change or withdrawal. RealHub website owner shall not be responsible for any typographical errors, misinformation, misprints and shall be held totally harmless.

Tammy Isabell
Agent / Realtor®
Call Tammy today to schedule a private showing.
Phone (520) 210-1562
Email Tammy@MandyGoldTeam.com

* Listings on this website come from the FMLS IDX Compilation and may be held by brokerage firms other than the owner of this website. The listing brokerage is identified in any listing details. Information is deemed reliable but is not guaranteed. If you believe any FMLS listing contains material that infringes your copyrighted work please click here to review our DMCA policy and learn how to submit a takedown request.© 2024 FMLS.
Properties
Related properties

Paradise Valley
5129 E BERYL Avenue
6 Beds
6 Baths
7,225 Sq.Ft.
$3,495,000
MLS#: 7065313

Paradise Valley
6420 N PALO CRISTI Road
4 Beds
3 Baths
2,684 Sq.Ft.
$3,200,000
MLS#: 7064468

Paradise Valley
7124 E FOOTHILL Drive
5 Beds
5 Baths
5,180 Sq.Ft.
$3,500,000
MLS#: 7063331

Paradise Valley
4330 E MCDONALD Drive
4 Beds
4 Baths
4,165 Sq.Ft.
$3,899,000
MLS#: 7054371

Paradise Valley
3965 E SIERRA VISTA Drive
5 Beds
5 Baths
4,487 Sq.Ft.
$3,250,000
MLS#: 7059594
Paradise Valley
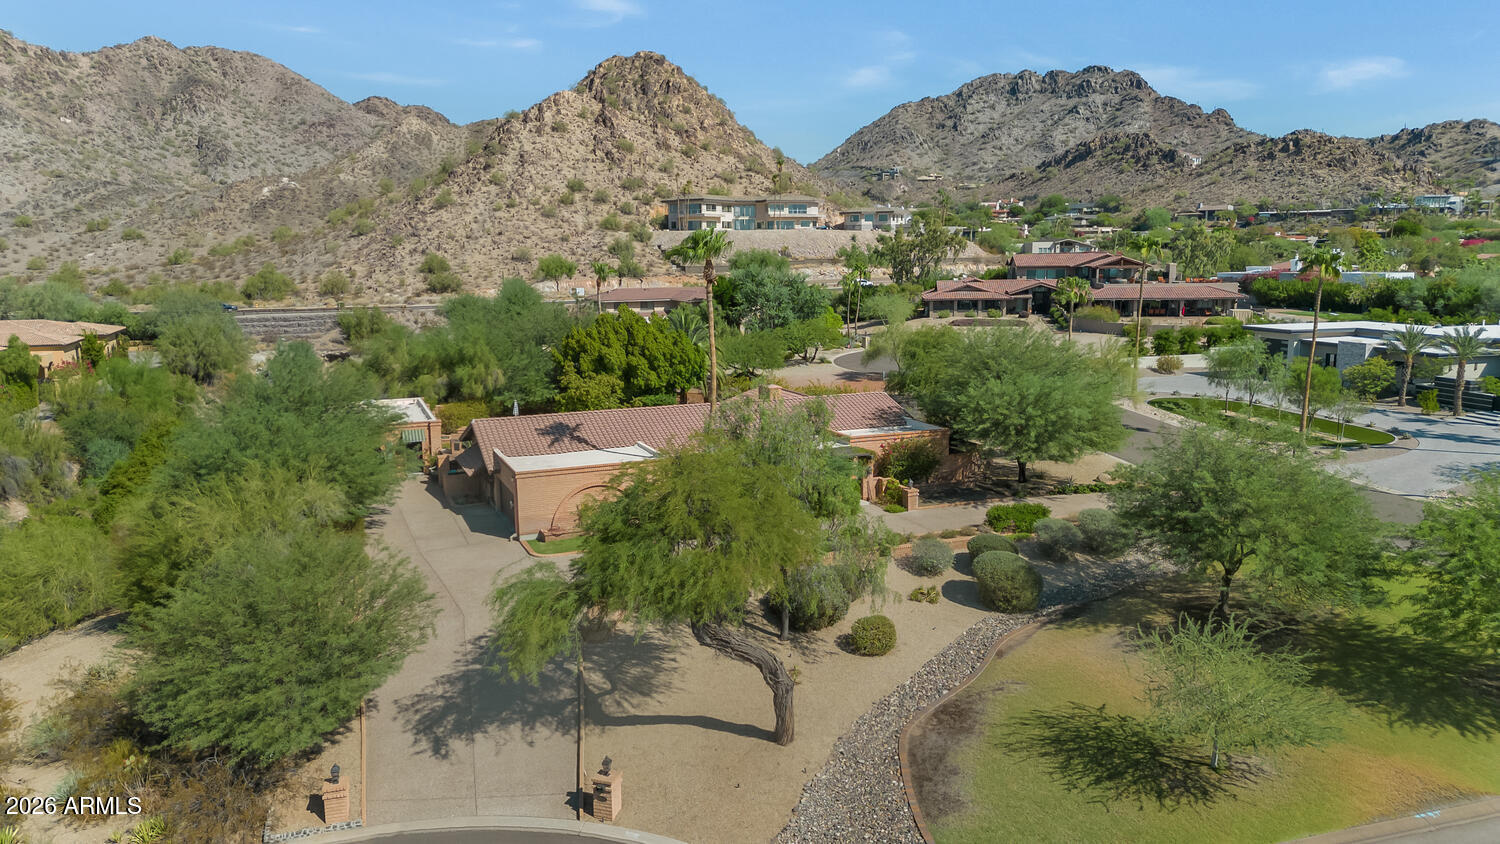
3414 E MARLETTE Avenue
5 Beds
4 Baths
3,644 Sq.Ft.
$3,200,000
MLS#: 7051038
Paradise Valley
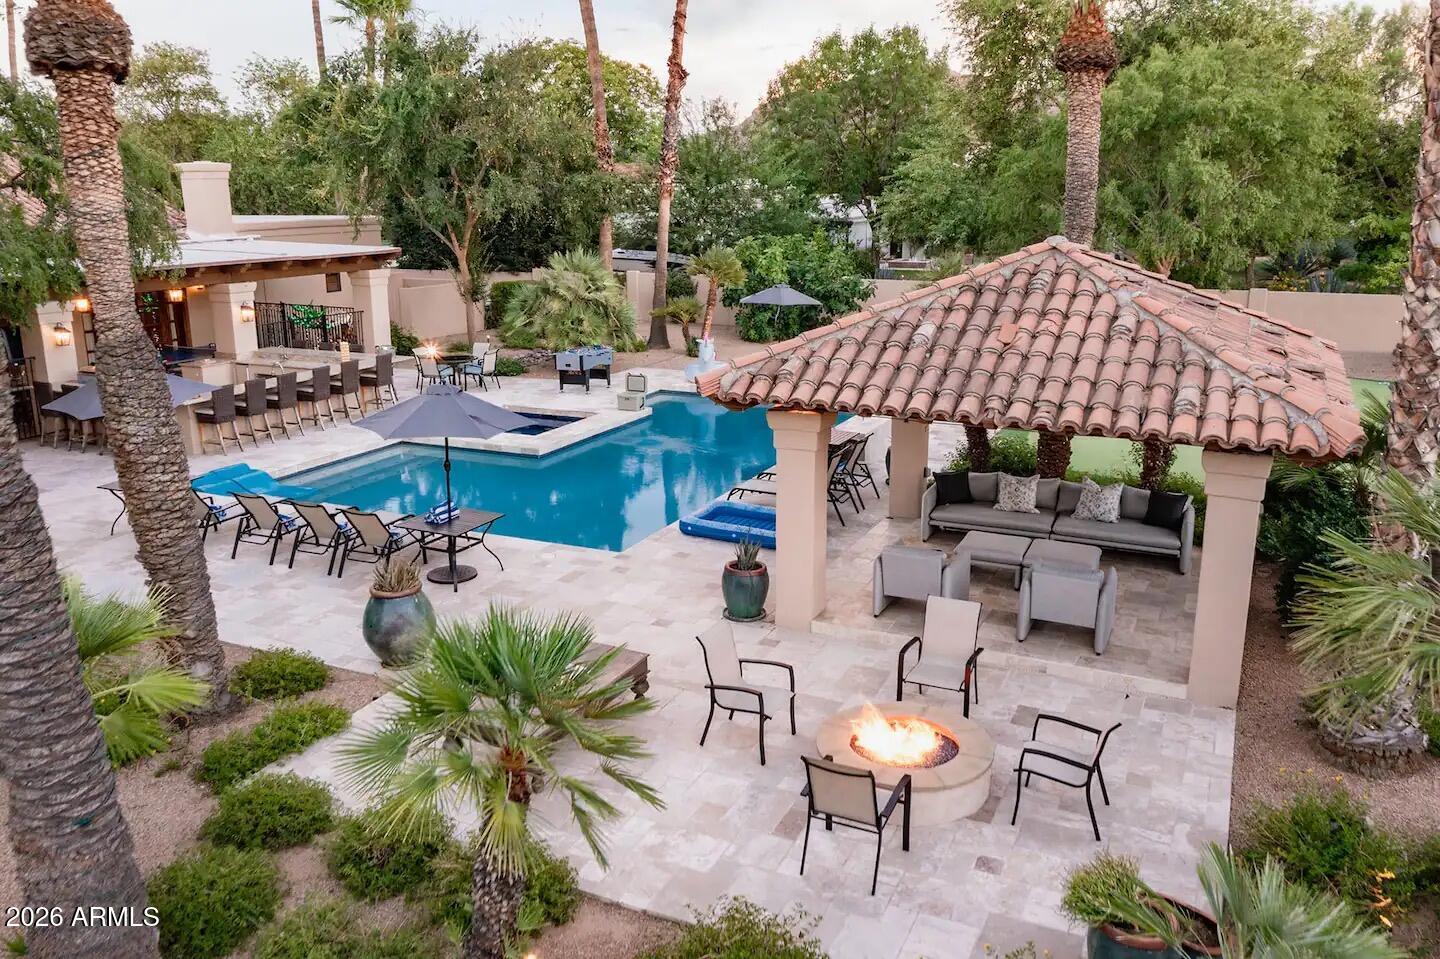
9414 N 53RD Place
6 Beds
5 Baths
4,875 Sq.Ft.
$3,950,000
MLS#: 7044978
Paradise Valley
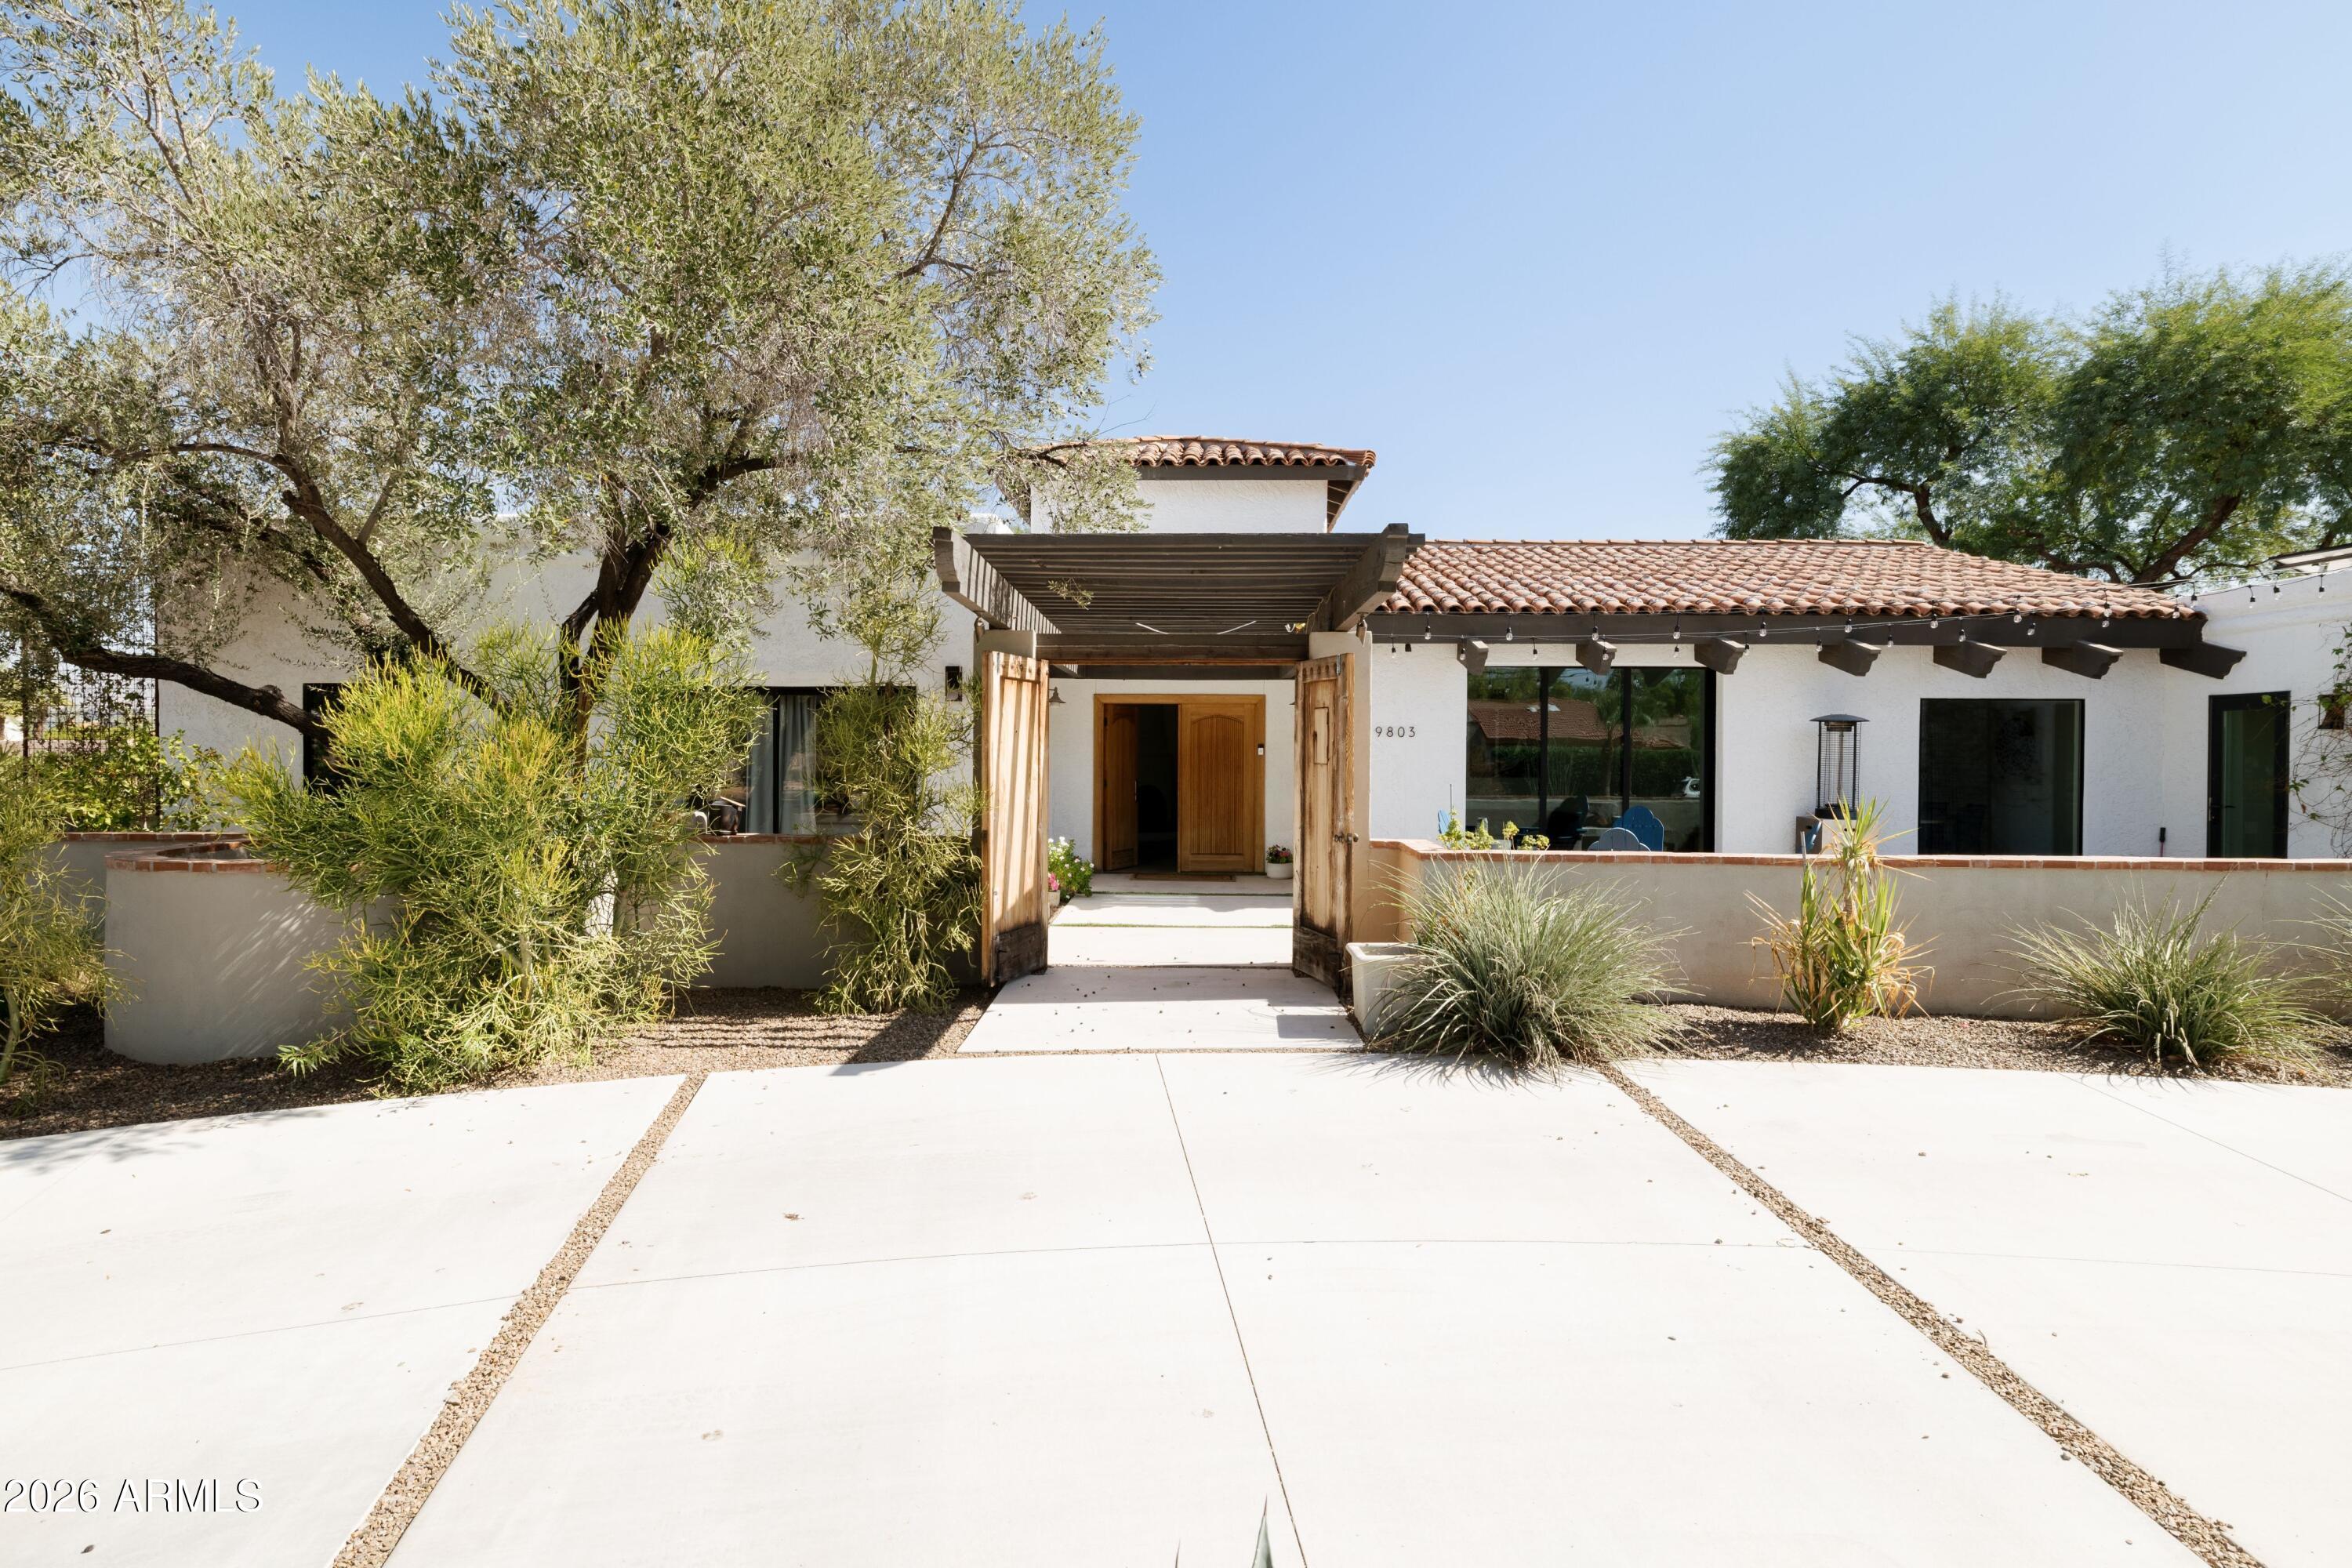
9803 N 65TH Place
5 Beds
4 Baths
3,849 Sq.Ft.
$2,900,000
MLS#: 7015062
Paradise Valley
4949 E LINCOLN Drive 7
4 Beds
4 Baths
4,230 Sq.Ft.
$3,895,000
MLS#: 7005916
Paradise Valley
5572 E STELLA Lane
3 Beds
3 Baths
3,620 Sq.Ft.
$3,399,999
MLS#: 6966185
