
4330 E MCDONALD Drive
Paradise Valley, AZ 85253


About
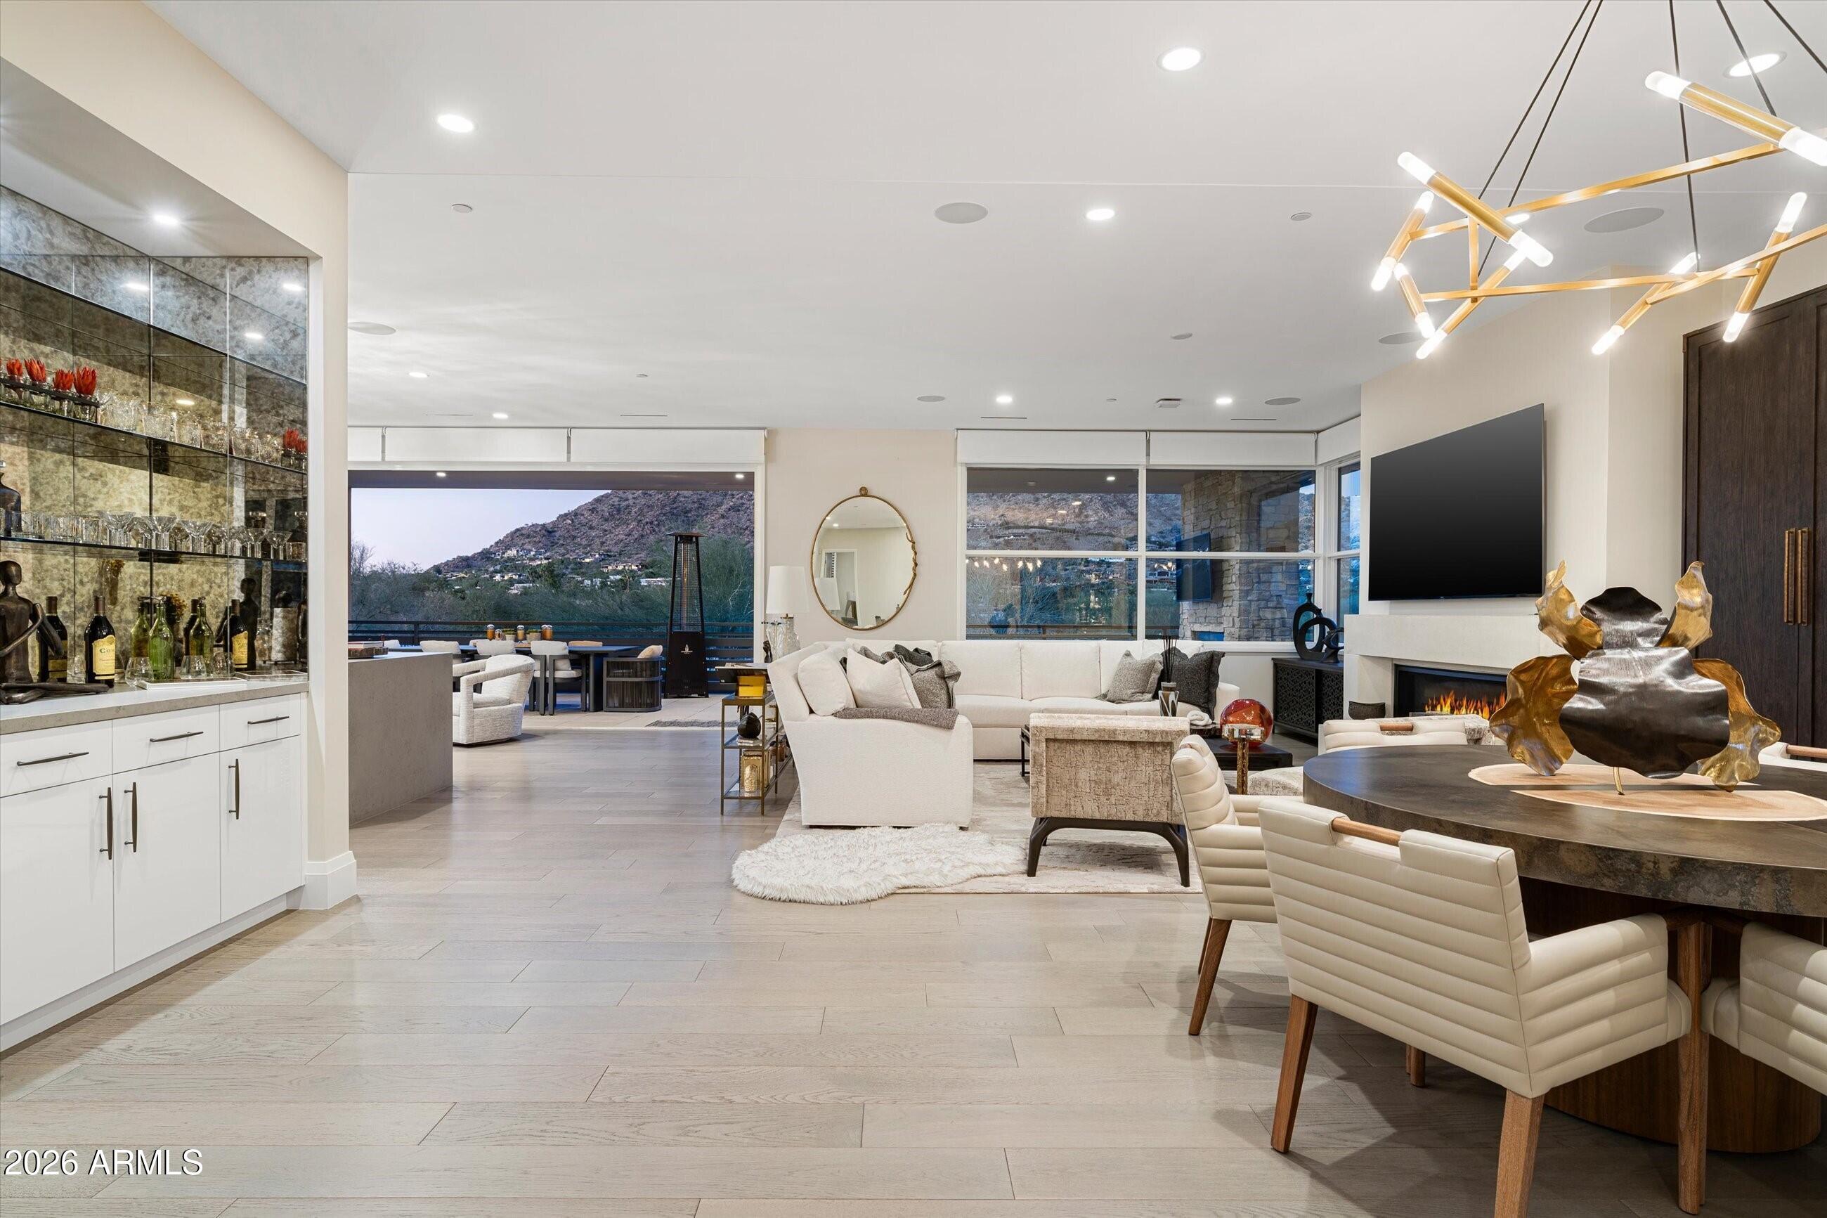
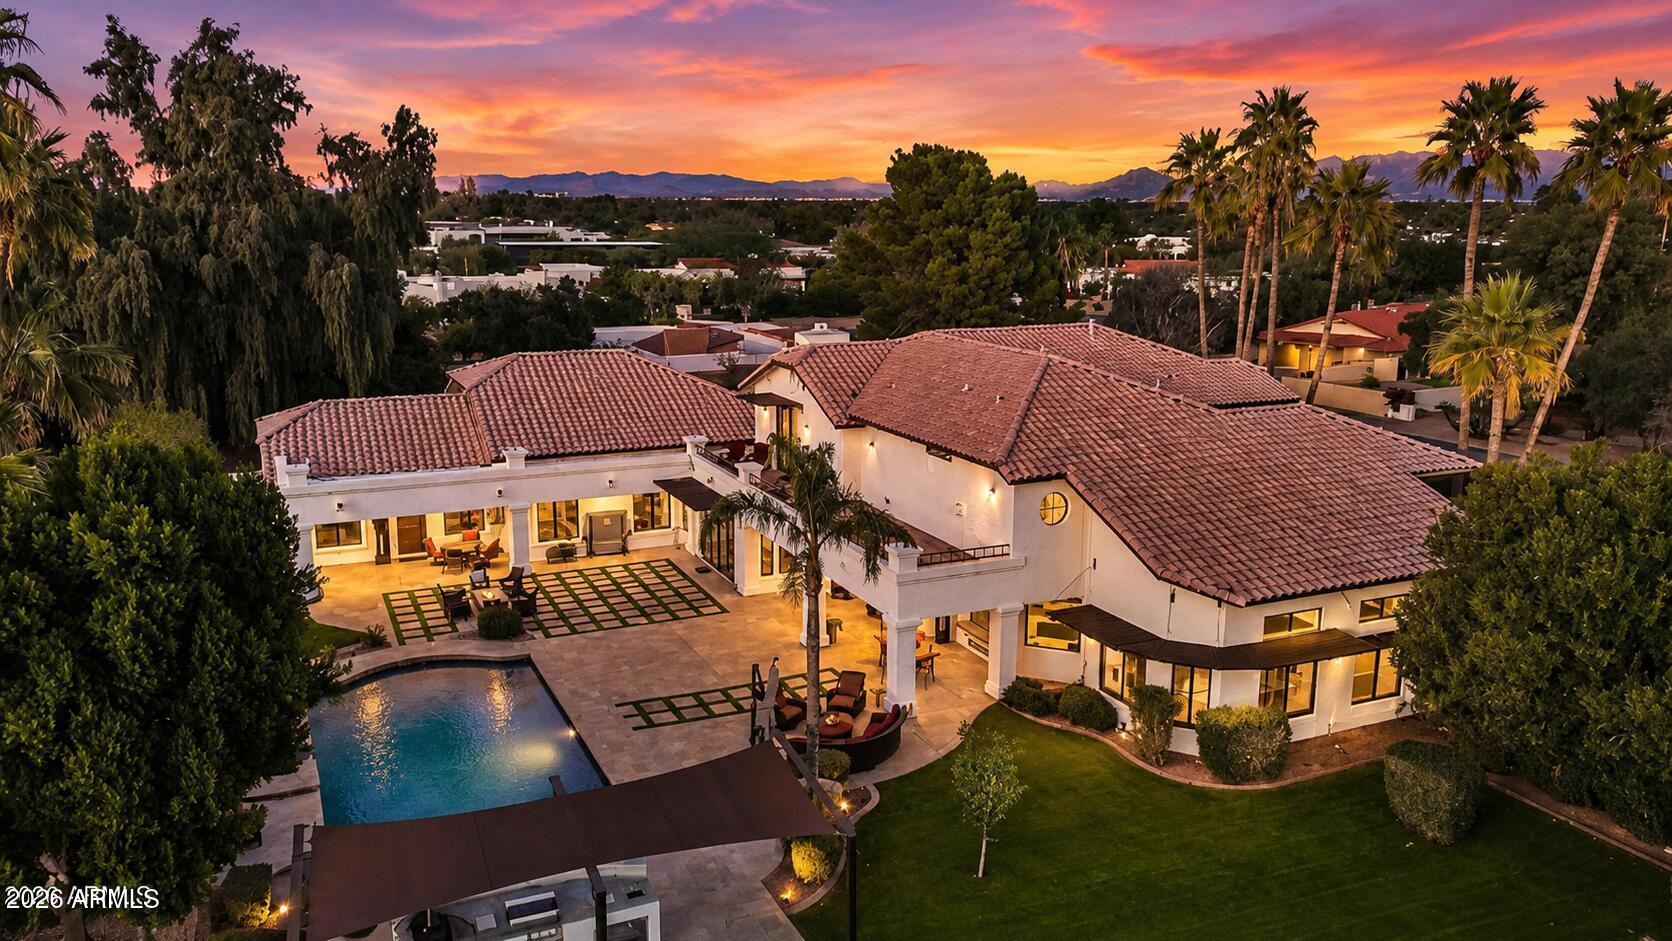
You have arrived not just at a home, but at a vantage point and every window is waiting to show you why. There is a moment, just before the sun dips behind Camelback Mountain, when the sky ignites in shades no canvas could hold and this is the moment The Frame was built for. Because here, the architecture does not compete with the view. It simply steps aside, and lets the view become the art. Clean lines rise in quiet confidence. Concrete floors ground the space in something elemental, honest, unhurried. High ceilings lift the eye upward, while a soft, neutral palette lets the desert do the talking. sage against stone, warm light against shadow, the organic textures of the land reflected in every surface inside. This is minimalism with a pulse: modern, yes, but never cold. Considered, but never staged. It is a home that breathes with the landscape it belongs to. Accordion doors fold away entirely, dissolving the line between inside and out because here, that line was never meant to be permanent. Step through, and the desert botanical landscape unfolds like something curated by nature itself, leading you toward a pool that mirrors the sky, and a built-in barbecue made for evenings that stretch long after the sun has gone. Four bedrooms, Four baths and 4,165 square feet of space that never feels like square footage, it feels like breathing room, like clarity, like a place where every room has already chosen its favorite view. At the heart of the home, the kitchen carries the same quiet confidence as the architecture around it. Professional grade appliances anchor the space, built for those who cook not out of necessity, but out of love for the craft. Warm walnut countertops meet cool stone, brass fixtures catch the desert light, and every detail speaks to a kitchen designed as much for gathering as for creating. Accordion doors fold away entirely, dissolving the line between inside and out because here, that line was never meant to be permanent. Step through, and the desert botanical landscape unfolds like something curated by nature itself. A heated pool curves through the landscape and mirrors the sky. Warm through every season, it invites both sunrise laps and stargazing soaks. A built-in barbecue completes this space, made for evenings that stretch long after the sun has gone. Practicality, too is given its own quiet elegance here. Generous garage space offers room for vehicles, gear, and the tools of an active desert lifestyle, proof that even the home's most functional corners were designed with the same intention as the rest. By day, Camelback stands sentinel beyond the glass. By night, the city unfurls in a quiet constellation of light. And in between ,that suspended hour of sunset , the entire home becomes a gallery with a single, ever-changing exhibit. This is Paradise Valley living at its most complete: world-class golf minutes away, hiking trails that climb toward the very mountain you'll watch from your kitchen, and a lifestyle built for those who understand that true luxury is not about having more it's about seeing more, clearly, and often. The Frame was never just a name, it was a promise that the extraordinary was always just outside the glass, waiting to be witnessed. It was simply waiting for someone who understood that. It was waiting for you.
Property
Beds
4
Full Baths
4
1/2 Baths
1
Year Built
1969
Sq.Footage
4,165
Features
Features & Amenities
Interior
-
Other Interior Features
High Speed Internet, Smart Home, Double Vanity, Other, Eat-in Kitchen, Breakfast Bar, Vaulted Ceiling(s), Kitchen Island, Pantry
-
Total Bedrooms
4
-
Bathrooms
4
-
1/2 Bathrooms
1
-
Basement YN
NO
-
Cooling YN
YES
-
Cooling
Central Air, Ceiling Fan(s)
-
Fireplace YN
NO
-
Heating YN
YES
-
Heating
Electric
-
Pet friendly
N/A
Exterior
-
Garage
Yes
-
Garage spaces
2
-
Construction Materials
Stucco, Block
-
Other Exterior Features
Barbecue, Built-in Barbecue
-
Parking
Garage Door Opener, Direct Access, Garage Faces Side
-
Patio and Porch Features
Patio
-
Pool
Yes
-
Pool Features
Heated, Outdoor Pool
-
View
City, City Lights, Mountain(s)
Area & Lot
-
Lot Features
Sprinklers In Rear, Sprinklers In Front, Corner Lot, Desert Back, Desert Front
-
Lot Size(acres)
1.05
-
Lot Size(square feet)
45,613
-
Property Type
Residential
-
Property Sub Type
Single Family Residence
-
Architectural Style
Contemporary
Price
-
Sales Price
$3,899,000
-
Tax Amount
$6,589
-
Financing Options
Cash, Conventional
-
Sq. Footage
4,165
-
Price/SqFt
$936
HOA
-
Association
No
Property Resources
-
Horse Property
NO
School District
-
Elementary School
Scottsdale Unified District
-
Middle School
Ingleside Middle School
-
High School
Arcadia High School
Property Features
-
Stories
1
-
Ownership
Fee Simple
-
Sewer
Septic Tank
-
Tax Lot
14
-
Water Source
Public
Schedule
Schedule a Showing
Showing scheduled successfully.
Mortgage calculator
Estimate your monthly mortgage payment, including the principal and interest, property taxes, and HOA. Adjust the values to generate a more accurate rate.
Your payment
Principal and Interest:
$
Property taxes:
$
HOA fees:
$
Total loan payment:
$
Total interest amount:
$
Location
-
County
Maricopa
-
Elementary School
Scottsdale Unified District
-
Middle School
Ingleside Middle School
-
High School
Arcadia High School

Listing Courtesy of Brian C North , Compass
RealHub Information is provided exclusively for consumers' personal, non-commercial use, and it may not be used for any purpose other than to identify prospective properties consumers may be interested in purchasing. All information deemed reliable but not guaranteed and should be independently verified. All properties are subject to prior sale, change or withdrawal. RealHub website owner shall not be responsible for any typographical errors, misinformation, misprints and shall be held totally harmless.

Tammy Isabell
Agent / Realtor®
Call Tammy today to schedule a private showing.
Phone (520) 210-1562
Email Tammy@MandyGoldTeam.com

* Listings on this website come from the FMLS IDX Compilation and may be held by brokerage firms other than the owner of this website. The listing brokerage is identified in any listing details. Information is deemed reliable but is not guaranteed. If you believe any FMLS listing contains material that infringes your copyrighted work please click here to review our DMCA policy and learn how to submit a takedown request.© 2024 FMLS.
Properties
Related properties

Paradise Valley
5129 E BERYL Avenue
6 Beds
6 Baths
6,900 Sq.Ft.
$3,495,000
MLS#: 7065313

Paradise Valley
6420 N PALO CRISTI Road
4 Beds
3 Baths
2,684 Sq.Ft.
$3,200,000
MLS#: 7064468

Paradise Valley
7124 E FOOTHILL Drive
5 Beds
5 Baths
5,180 Sq.Ft.
$3,500,000
MLS#: 7063331

Paradise Valley
3965 E SIERRA VISTA Drive
5 Beds
5 Baths
4,487 Sq.Ft.
$3,250,000
MLS#: 7059594
Paradise Valley
3414 E MARLETTE Avenue
5 Beds
4 Baths
3,644 Sq.Ft.
$3,200,000
MLS#: 7051038
Paradise Valley
9414 N 53RD Place
6 Beds
5 Baths
4,875 Sq.Ft.
$3,950,000
MLS#: 7044978
Paradise Valley
4949 E LINCOLN Drive 7
4 Beds
4 Baths
4,230 Sq.Ft.
$3,895,000
MLS#: 7005916
Paradise Valley
5572 E STELLA Lane
3 Beds
3 Baths
3,620 Sq.Ft.
$3,399,999
MLS#: 6966185
Paradise Valley
9030 N 48TH Place
6 Beds
6 Baths
8,420 Sq.Ft.
$3,995,000
MLS#: 6968532
