10985 N Delphinus Street

Oro Valley, AZ 85742
Contemporary

Oro Valley, AZ 85742
10985 N Delphinus Street

$619,000

MLS#: 22119160

Status: Closed

Listing provided by: Long Realty

Listing agent phone: None

Last update: 1 year, 7 months ago

On site: 4 years ago

The Estates At Capella - Residential

About

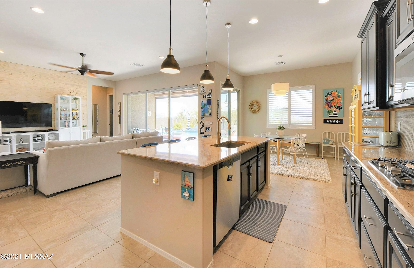
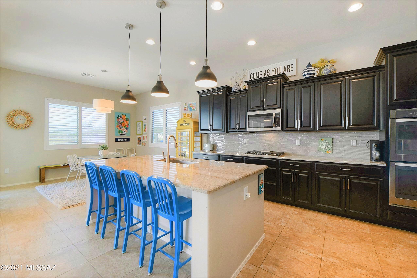
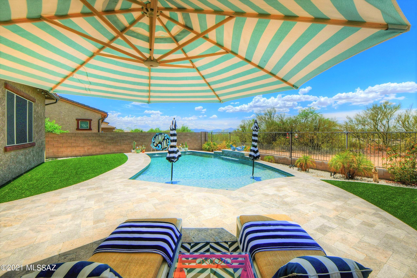
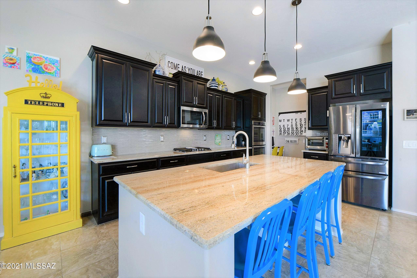
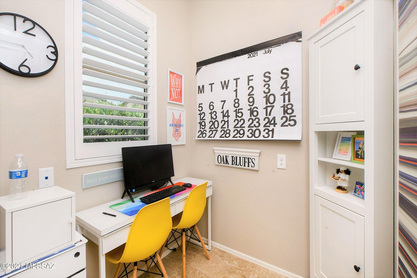
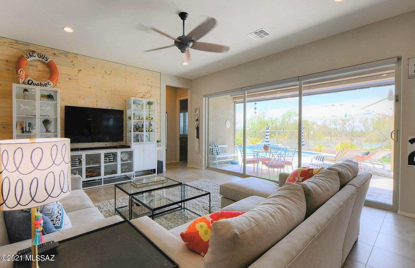
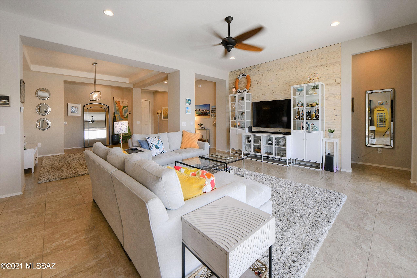
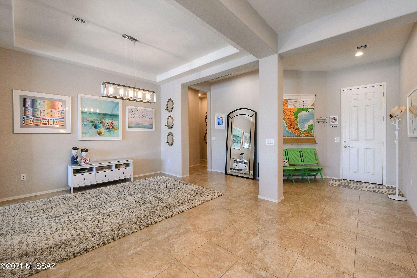
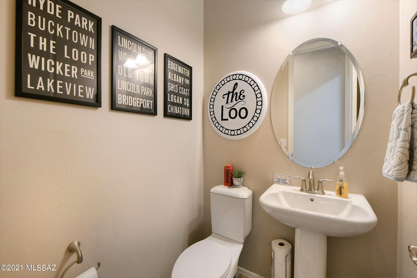
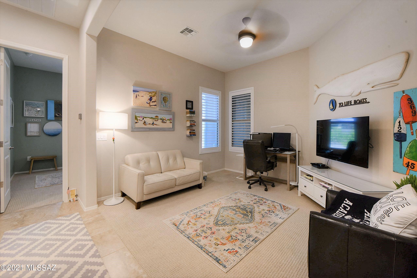
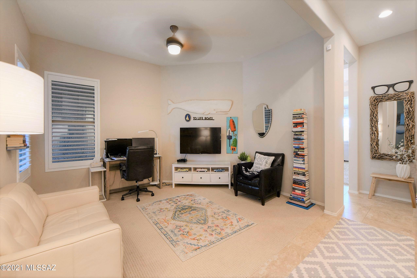
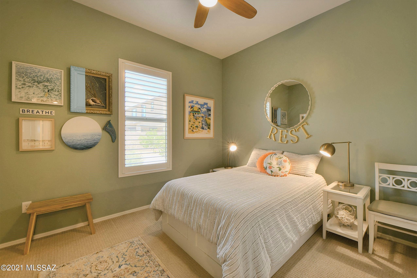
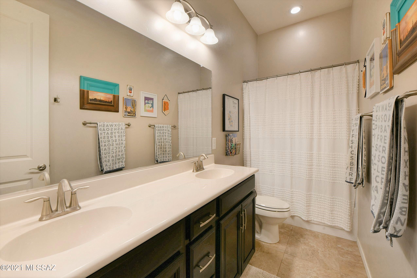
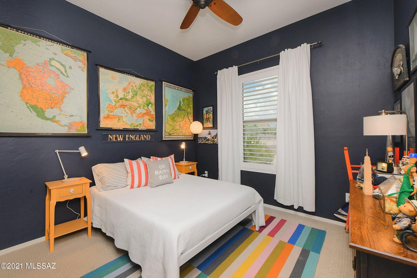
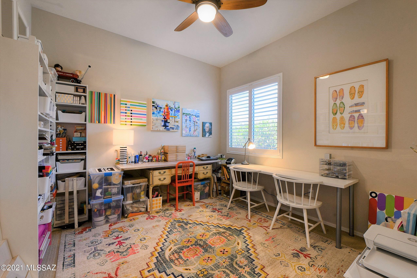
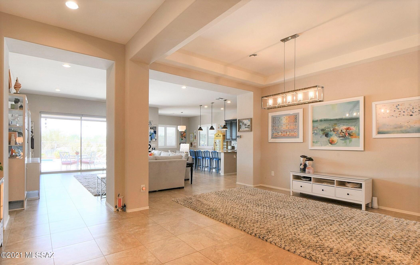
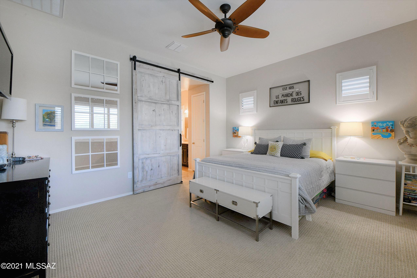
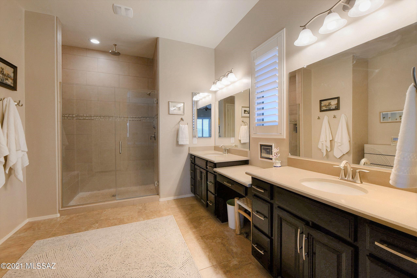
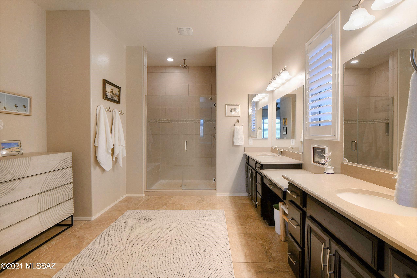
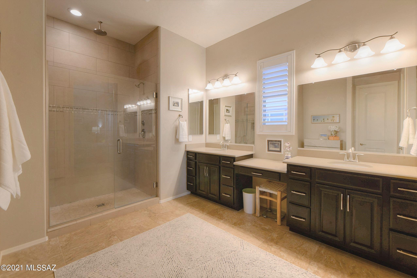
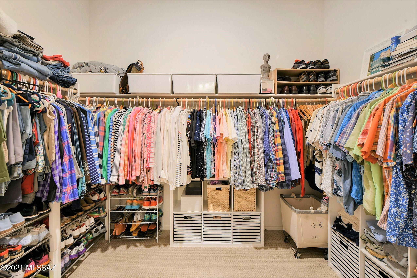
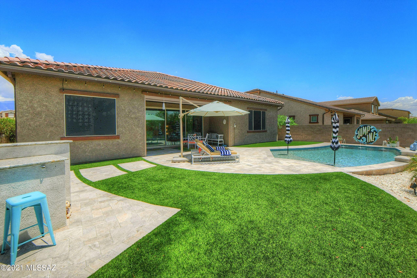
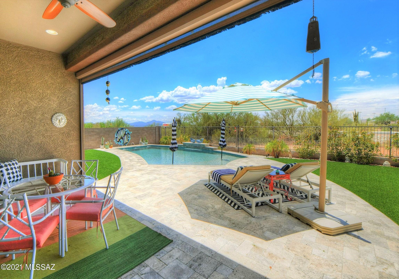
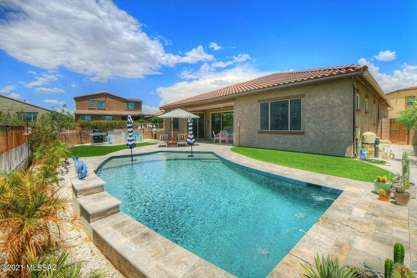
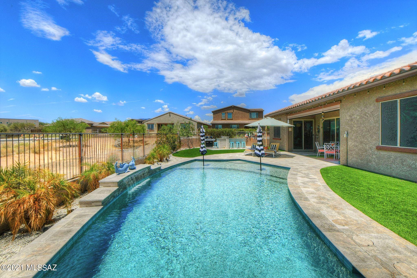
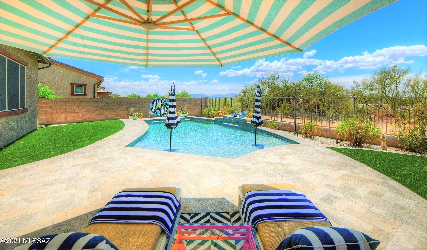
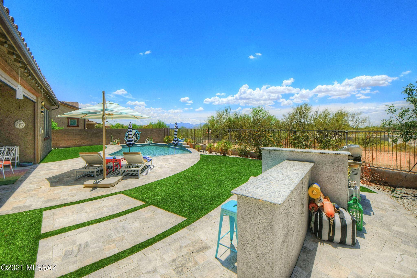
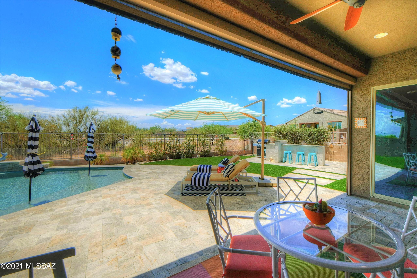
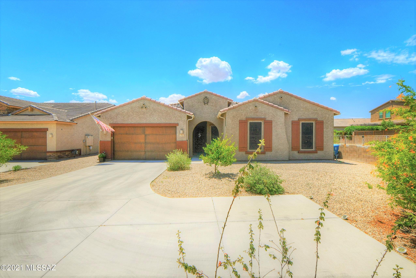
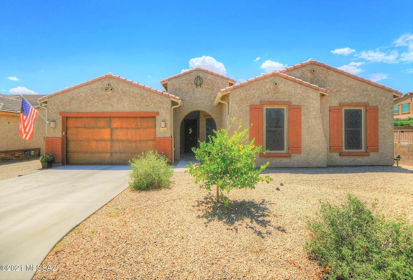
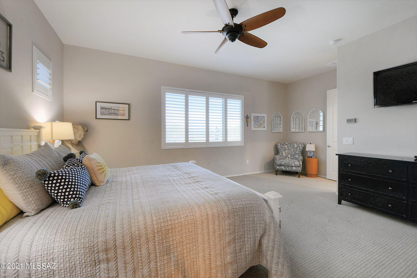
Spectacular Oro Valley Home w/ Sparkling Pool in ''The Estates At Capella'' Gated Community. This Bright & Cheerful Open Model Home is just what you've been waiting for! Your Immaculate 3,045 sq. ft. 4 BR/2.5 BA home features a Gourmet Kitchen w/ Large Central Island, Granite Countertops, Glass Tile Back Splash, Stainless Double Ovens & Walk-In Pantry. Your Open Great Room is complete w/ Luxurious 16' Multi-Slide Glass Doors opening to Your Private Back Yard Paradise. Relax & Enjoy your Magnificent Fenced Rear Oasis Backing up to Serene Natural Desert, complete w/ Lovely Covered Back Patio, Shimmering Pool w/ Water Feature & Lounging Area leading to BBQ Area. Your Fabulous home also features Gorgeous Master Suite, Desirable Split Bedroom Floorplan w/ Bonus Room/Office & XL 3 Car Garage.

Property

Beds

4

Full Baths

2

1/2 Baths

1

Year Built

2016

Sq.Footage

3,045

Features

Features & Amenities

Interior

  • Other Interior Features

    Kitchen Island, Walk-In Closet(s), High Ceilings, Granite Counters, Pantry, Double Vanity

  • Total Bedrooms

    4

  • Bathrooms

    2

  • 1/2 Bathrooms

    1

  • Basement YN

    NO

  • Cooling YN

    YES

  • Cooling

    Central Air

  • Fireplace YN

    NO

  • Heating YN

    YES

  • Heating

    Heat Pump

  • Pet friendly

    N/A

Exterior

  • Garage

    Yes

  • Garage spaces

    3

  • Construction Materials

    Stucco, Frame

  • Parking

    Tandem, Garage Door Opener

  • Patio and Porch Features

    Covered, Patio

  • Pool

    No

  • View

    Panoramic, Desert

Area & Lot

  • Lot Size(acres)

    0.3

  • Lot Size(square feet)

    13,068

  • Property Type

    Residential

  • Property Sub Type

    Single Family Residence

  • Architectural Style

    Contemporary

Price

  • Sales Price

    $619,000

  • Tax Amount

    $5,002.28

  • Sq. Footage

    3,045

  • Price/SqFt

    $203

HOA

  • Association

    YES

  • Association Fee Frequency

    Monthly

  • Association Fee Includes

    N/A

Property Resources

  • Horse Property

    NO

School District

  • Elementary School

    Wilson K-8

  • Middle School

    Cross

  • High School

    Ironwood Ridge

Property Features

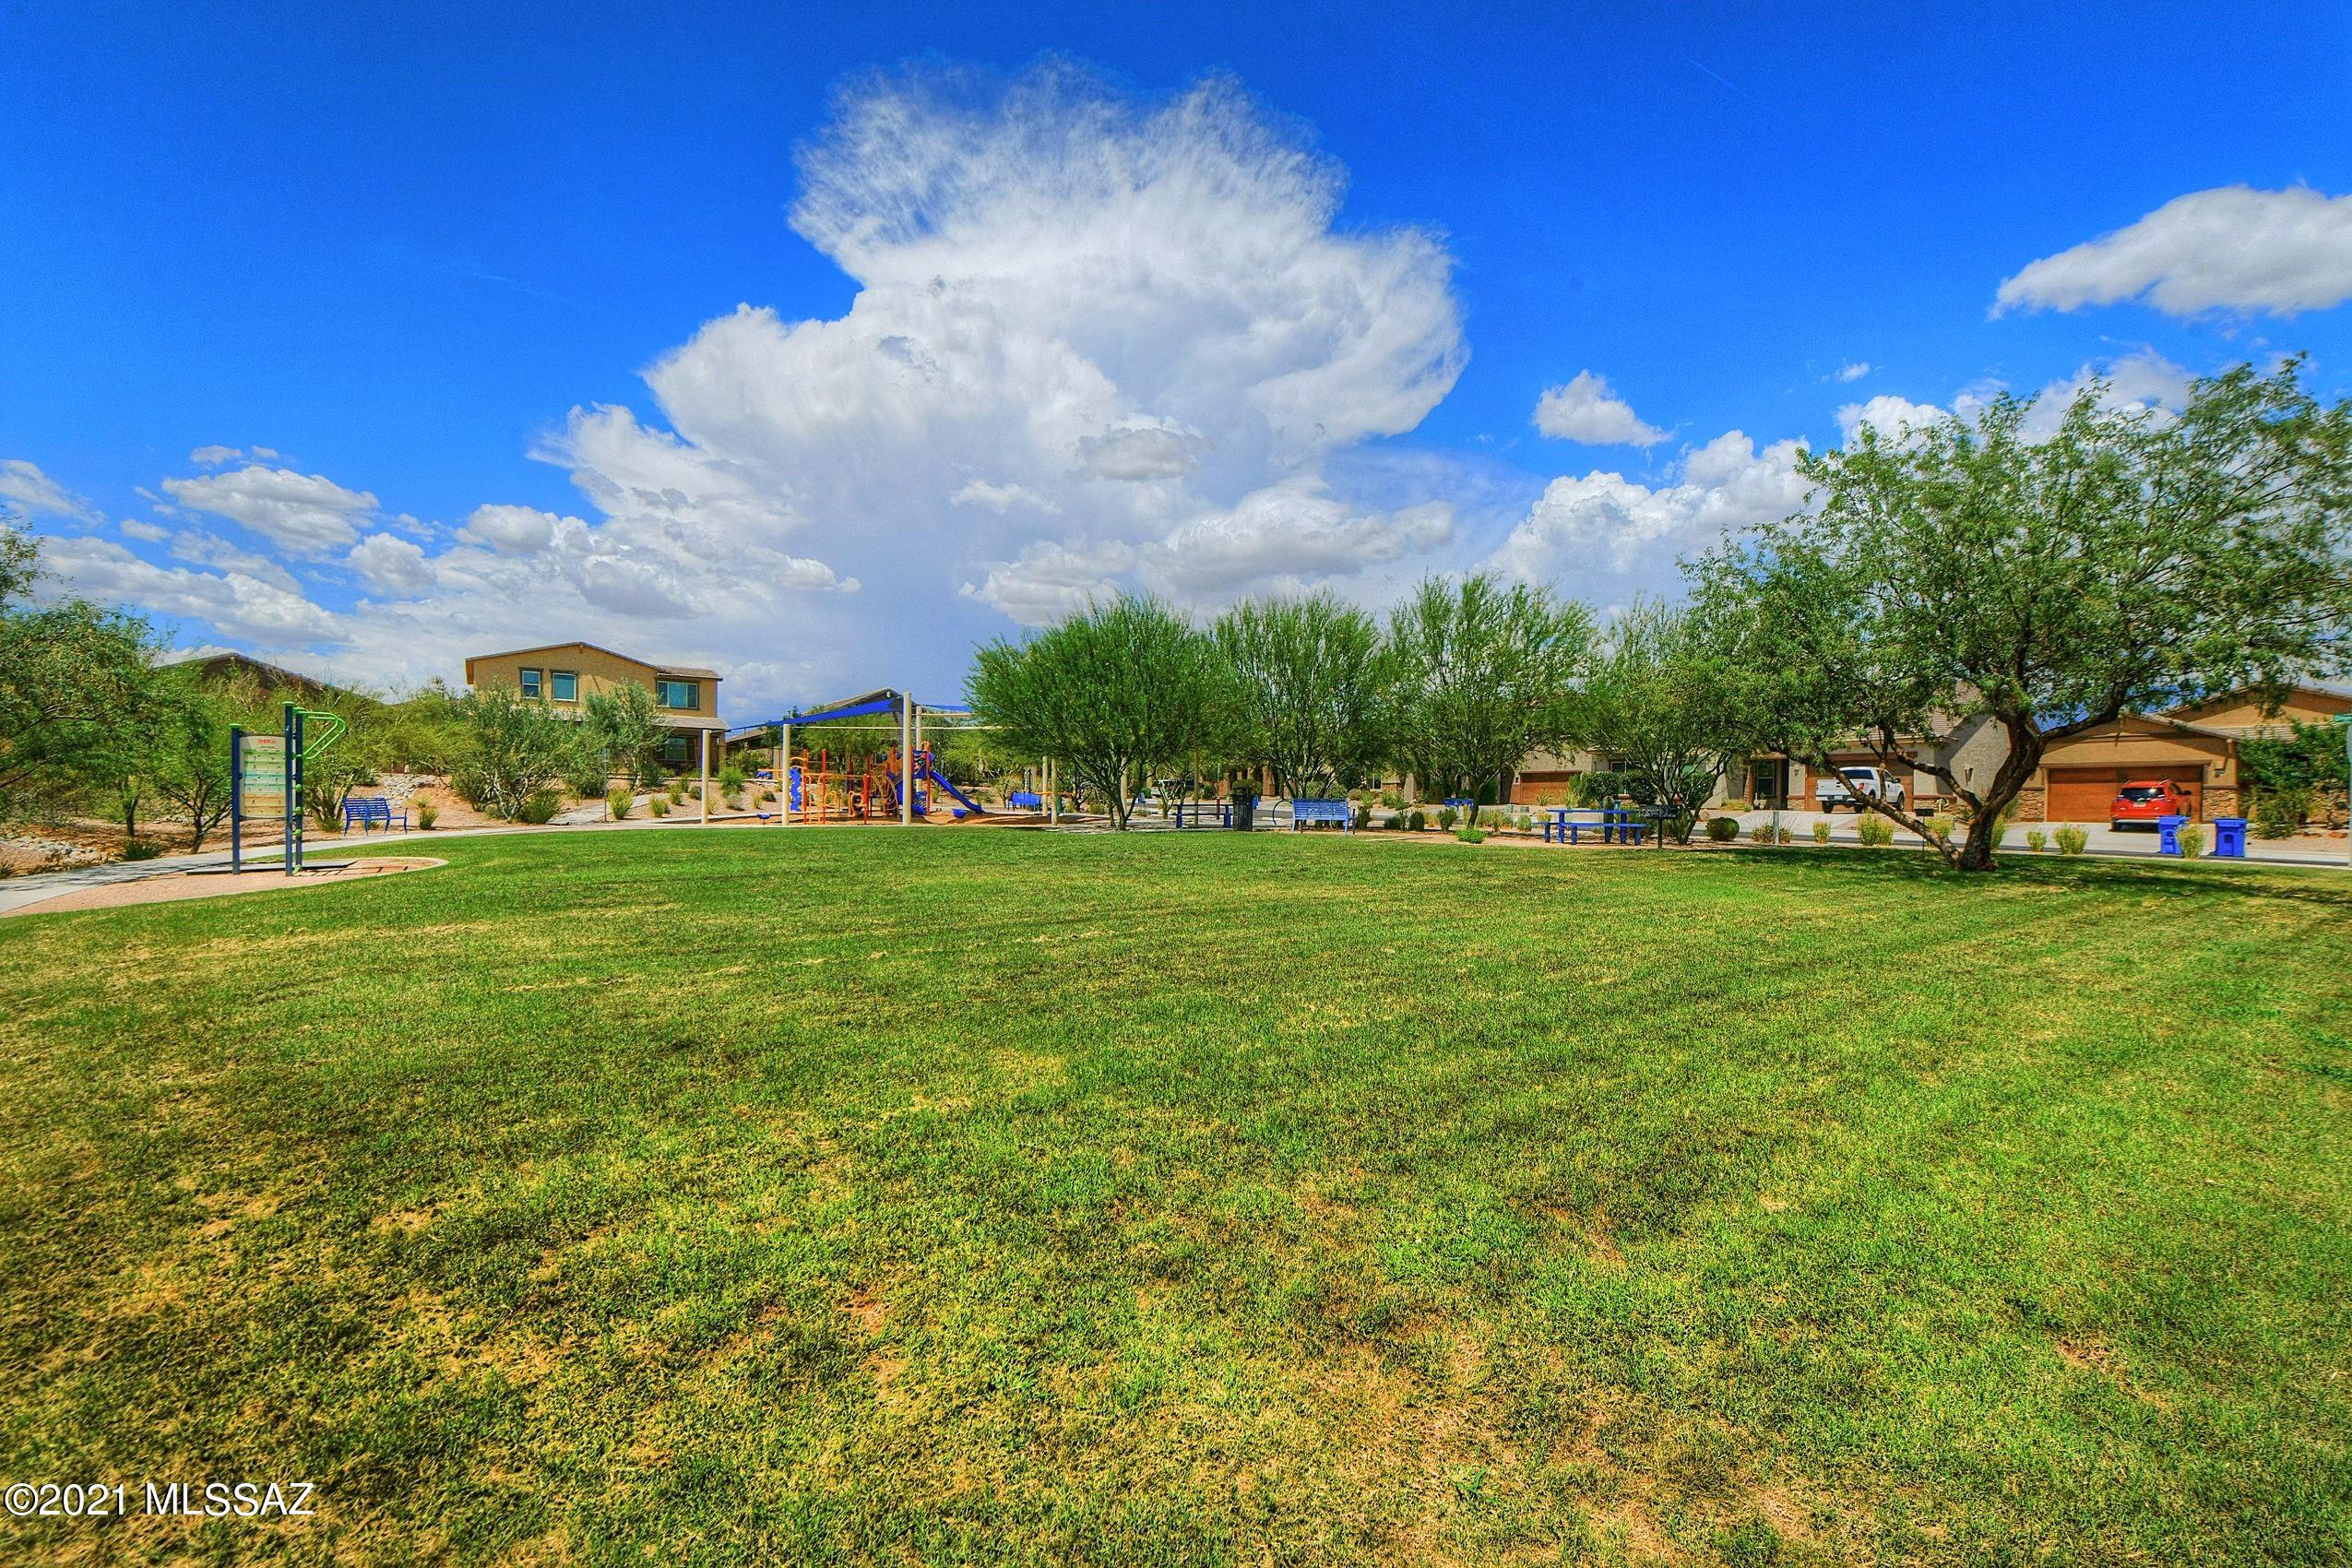
  • Association Amenities

    Park

  • Water Source

    Public

Schedule

Schedule a Showing

Showing scheduled successfully.

What is 3 + 4 ?


Change time

Mortgage calculator

Estimate your monthly mortgage payment, including the principal and interest, property taxes, and HOA. Adjust the values to generate a more accurate rate.

Your payment

Principal and Interest:

$

Property taxes:

$

HOA fees:

$

Total loan payment:

$

Total interest amount:

$

Location

  • County

    Pima

  • Elementary School

    Wilson K-8

  • Middle School

    Cross

  • High School

    Ironwood Ridge

Listing Courtesy of Jennifer Shuffelbottom , Long Realty

RealHub Information is provided exclusively for consumers' personal, non-commercial use, and it may not be used for any purpose other than to identify prospective properties consumers may be interested in purchasing. All information deemed reliable but not guaranteed and should be independently verified. All properties are subject to prior sale, change or withdrawal. RealHub website owner shall not be responsible for any typographical errors, misinformation, misprints and shall be held totally harmless.

Agent Tammy Isabell

Tammy Isabell

Agent / RealtorĀ®

Call Tammy today to schedule a private showing.


* Listings on this website come from the FMLS IDX Compilation and may be held by brokerage firms other than the owner of this website. The listing brokerage is identified in any listing details. Information is deemed reliable but is not guaranteed. If you believe any FMLS listing contains material that infringes your copyrighted work please click here to review our DMCA policy and learn how to submit a takedown request.Ā© 2024 FMLS.

Properties

Related properties
New on site today
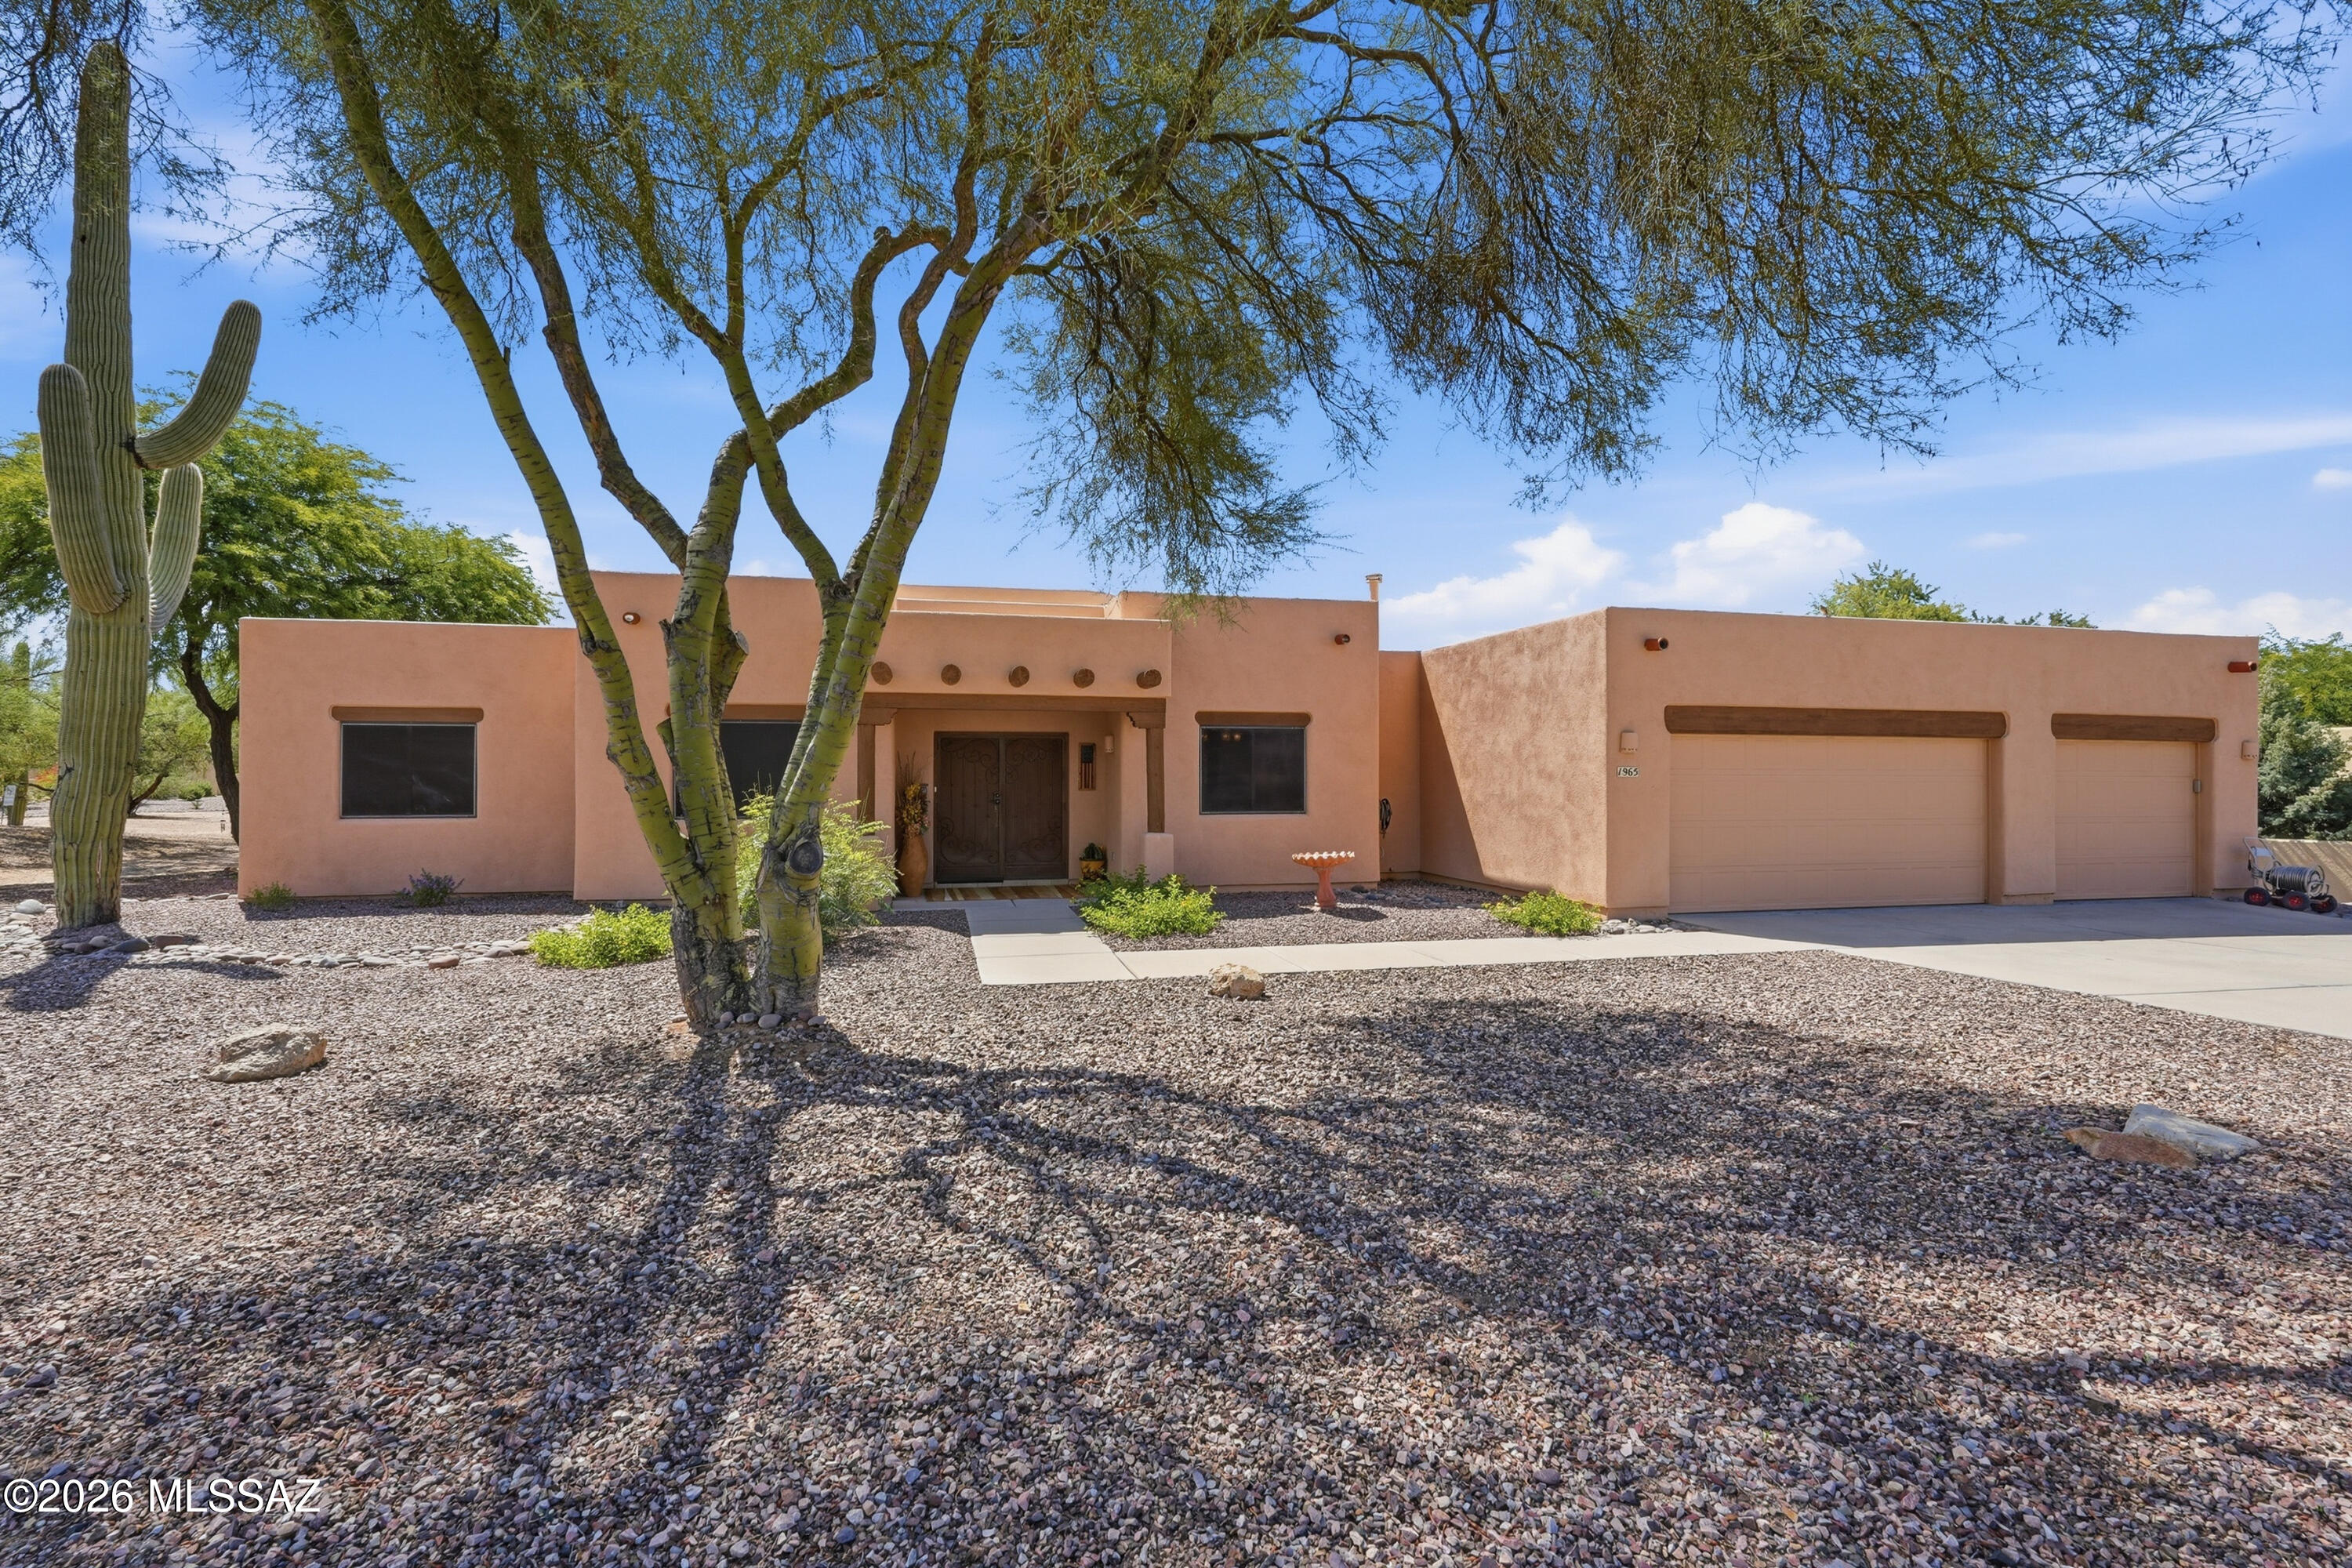
Embrace the perfect combination of spacious suburban privacy and unbeatable everyday convenience in this beautifully positioned Oro Valley retreat. This home offers 3BD/3BA+Den/Office+3 Car Garage (2,163 sqft) of bright, functional living space. This contemporary residence opens into an airy, light-filled footprint with a neutral color palette. It is a magnificent match for anyone looking for an established neighborhood vibe. At the center of the home is a spacious open great room that flows effortlessly into the main living zones. A cozy focal-point fireplace anchors the primary living room, creating a warm ambiance for cool desert evenings. For hosting gatherings, the home uniquely presents a flexible balance of dining space, featuring both a casual breakfast nook for daily mornings and a dedicated formal dining room for special occasions. The highly desirable floor plan offers three full bedrooms and three full bathrooms. This includes a private primary sanctuary and a separate, independent den that serves perfectly as a custom home office, media lounge, or study area. The interior transitions smoothly out to a spectacular, spacious lot. This expansive backyard oasis borders serene natural desert buffers, offering an immense sense of personal privacy and space. Spend quiet afternoons under the deep covered patio or create a customized outdoor retreat under Oro Valley's expansive big skies. Location is one of this property's finest highlights. Complete with a rare and highly coveted 3-car garage, you are just blocks from premier local paths and neighborhood recreation. The residence awards you immediate access to highly rated local campuses like Richard B. Wilson K-8 School and Ironwood Ridge High School. Plus, you are just minutes away from weekend festivities at Steam Pump Ranch, shopping plazas along La CaƱada Drive.
#22618069

Oro Valley

1965 W Misterbee Drive

3 Beds

3 Baths

2,163 Sq.Ft.

$595,000

MLS#: 22618069
New on site 1 day ago
Exceptional indoor-outdoor living awaits in this beautifully upgraded 4-bedroom, 2-bath home. The open great room flows through a 12' sliding glass door to a professionally landscaped backyard featuring a travertine patio, custom gas fire pit, artificial turf, and covered entertaining space. The kitchen showcases granite countertops, upgraded cabinetry, designer backsplash, and a large island. Retreat to the spacious primary suite with two walk-in closets and an elegant walk-in shower. Every detail has been carefully selected to create a home that's as functional as it is beautiful.
#22617984

Oro Valley

10869 N Stonebridge Drive

4 Beds

2 Baths

2,203 Sq.Ft.

$555,000

MLS#: 22617984
New on site 1 day ago
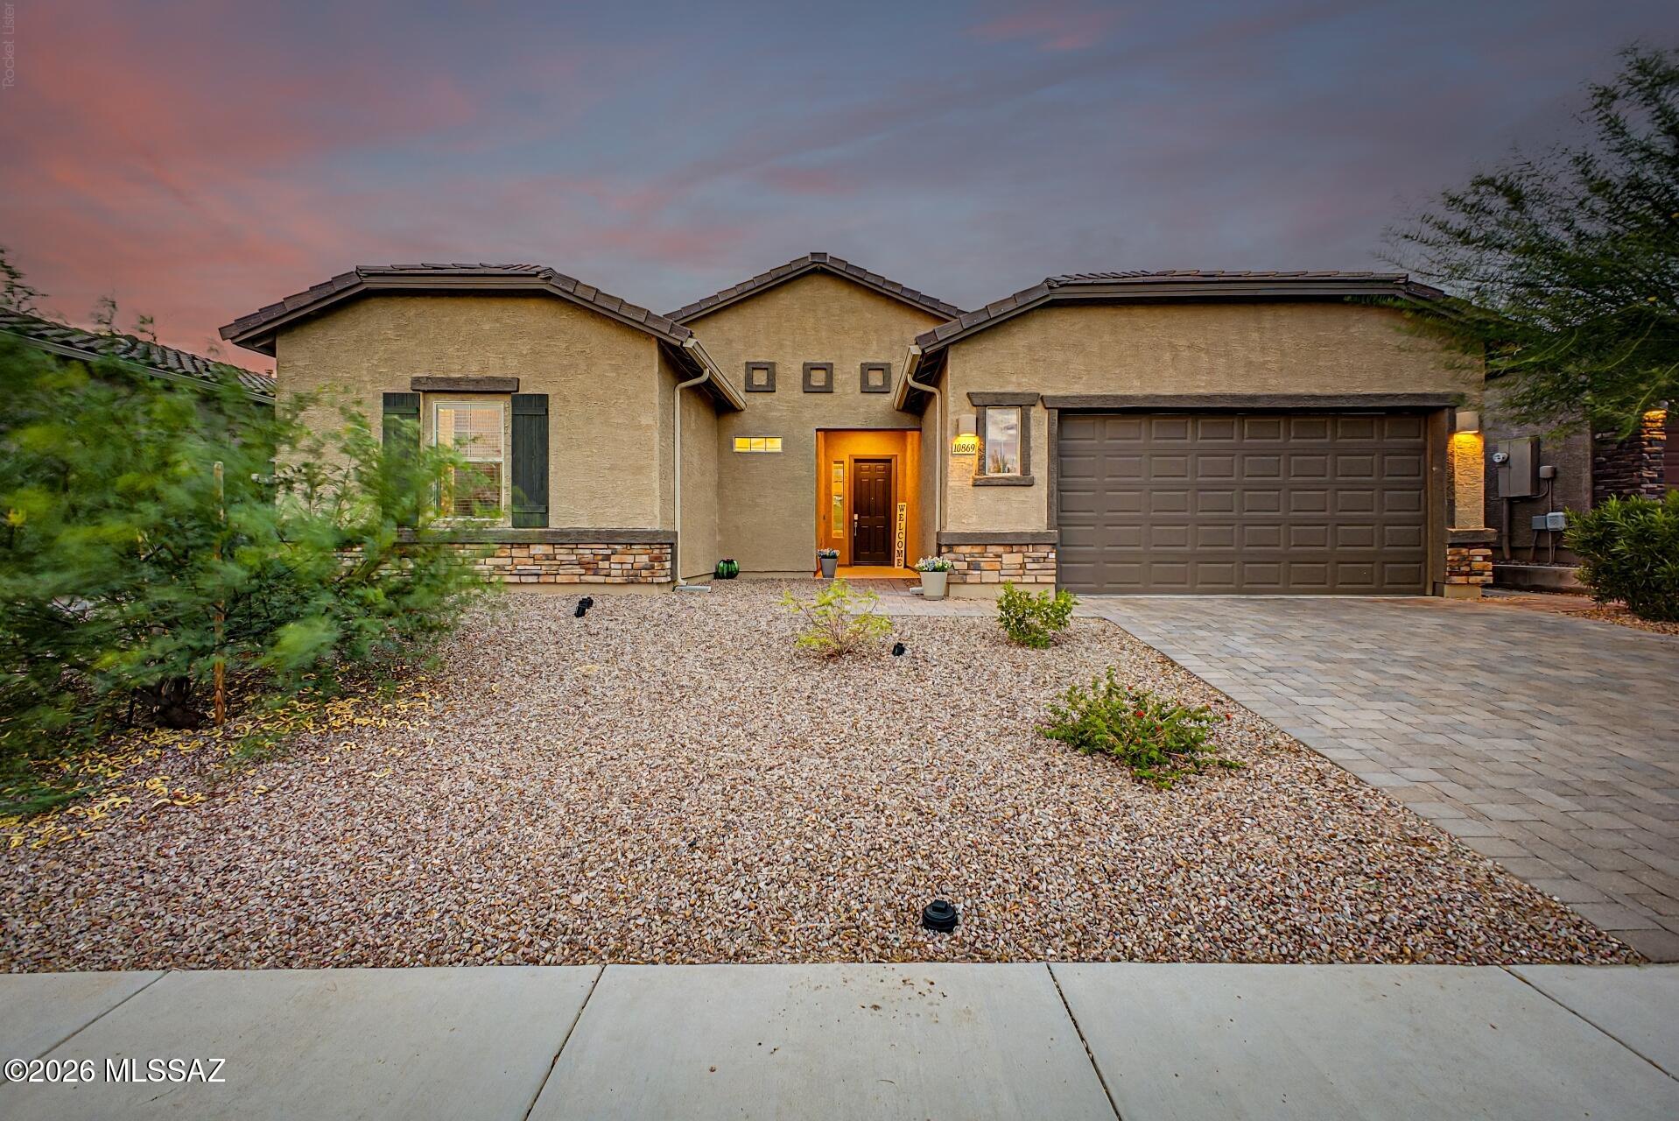
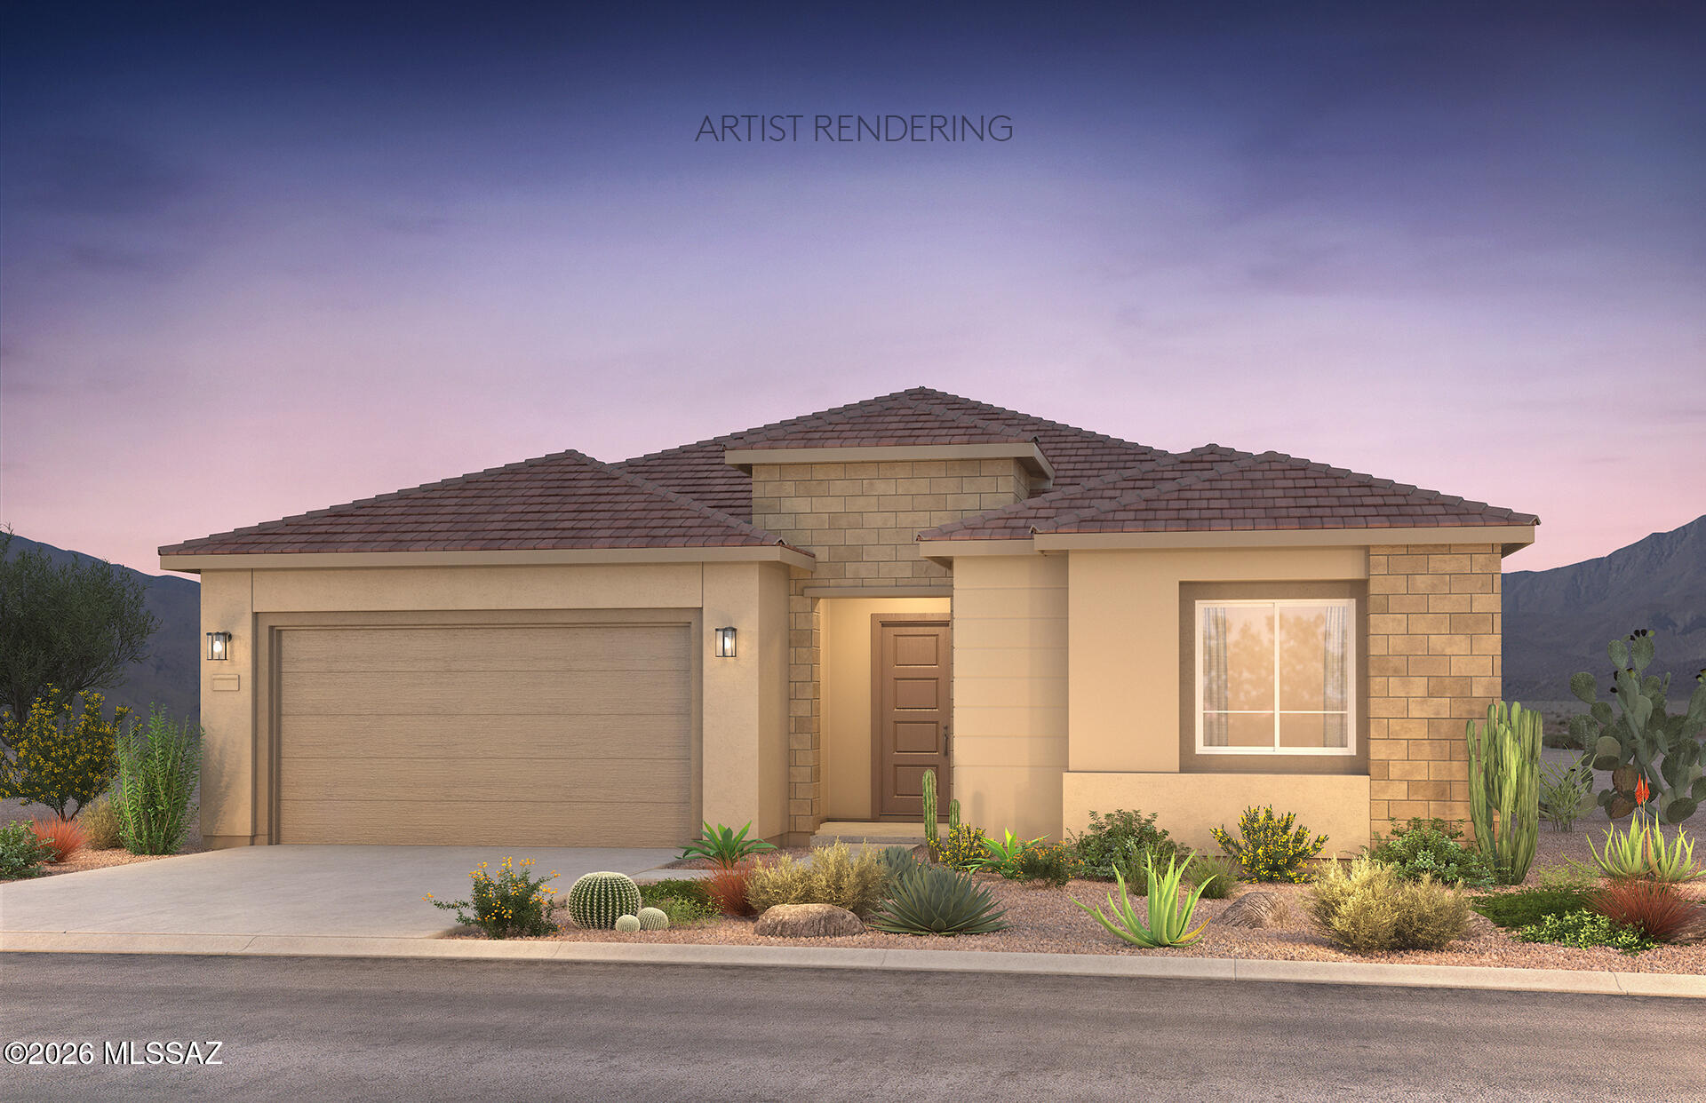
This stunning new home features a desirable split-floor plan and a contemporary exterior enhanced with elegant driveway and walkway pavers. Inside, you'll find a chef-inspired kitchen complete with a gas cooktop, KitchenAid stainless steel appliances, upgraded Astoria Maple Toffee cabinetry, beautiful Terra Sol quartz countertops, and a striking waterfall island.
The private fourth bedroom suite offers its own bathroom and spacious walk-in closet, making it ideal for guests, multi-generational living, or a private retreat. With thoughtfully selected upgrades and modern finishes throughout, this home is ready for you to move in and enjoy.
#22618034

Oro Valley

1395 E Epidote Court

4 Beds

3 Baths

2,697 Sq.Ft.

$732,990

MLS#: 22618034
New on site 2 days ago
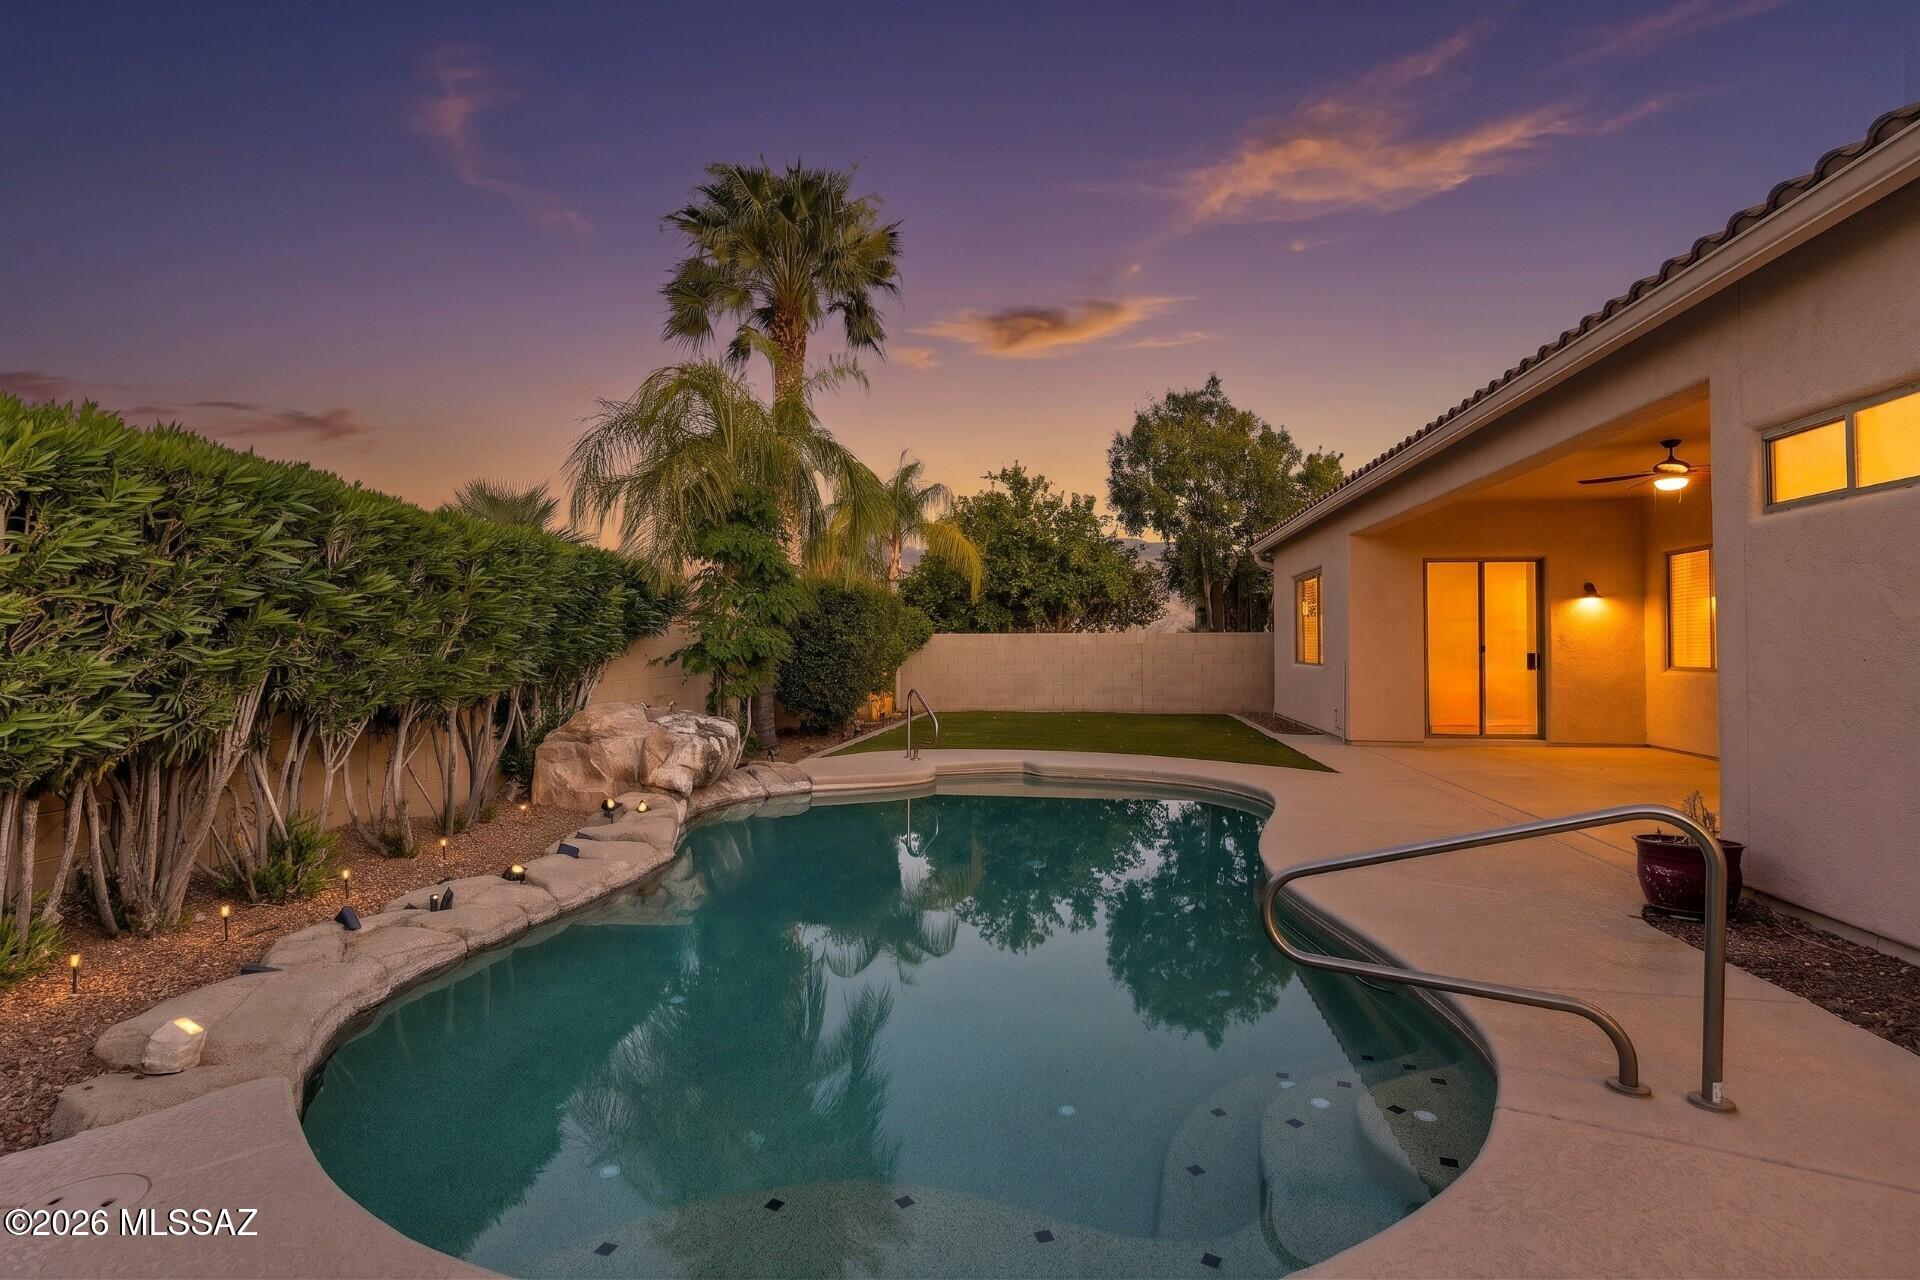
Welcome home! This spacious single-story home offers 2,842 sq. ft. of thoughtfully designed living space, featuring 4 bedrooms and 2.5 bathrooms. The open, split-bedroom floor plan is ideal for both everyday living and entertaining. The gourmet kitchen is a chef's dream with Carrara marble countertops, a custom backsplash, a Thor natural gas range with double oven, wine fridge, stainless steel appliances, and an oversized island perfect for gathering. The expansive primary suite offers patio access and a spa-like bathroom,  complete with a large walk-in closet featuring a custom organizer.  Enjoy outdoor living with a spacious covered patio, a sparkling pool, and low maintenance turf.  Ample storage is found throughout the home, along with the convenience of a three-car garage. Significant upgrades include a new roof (2019), two new AC units (2020), new pool pump (2021), new exterior paint, garage doors, and front doors (2024), and a new water heater (2026). Great location close to shopping, restaurants, golf, hiking and so much more!
#22617971

Oro Valley

13836 N Silvercreek Place

4 Beds

2 Baths

2,842 Sq.Ft.

$695,000

MLS#: 22617971
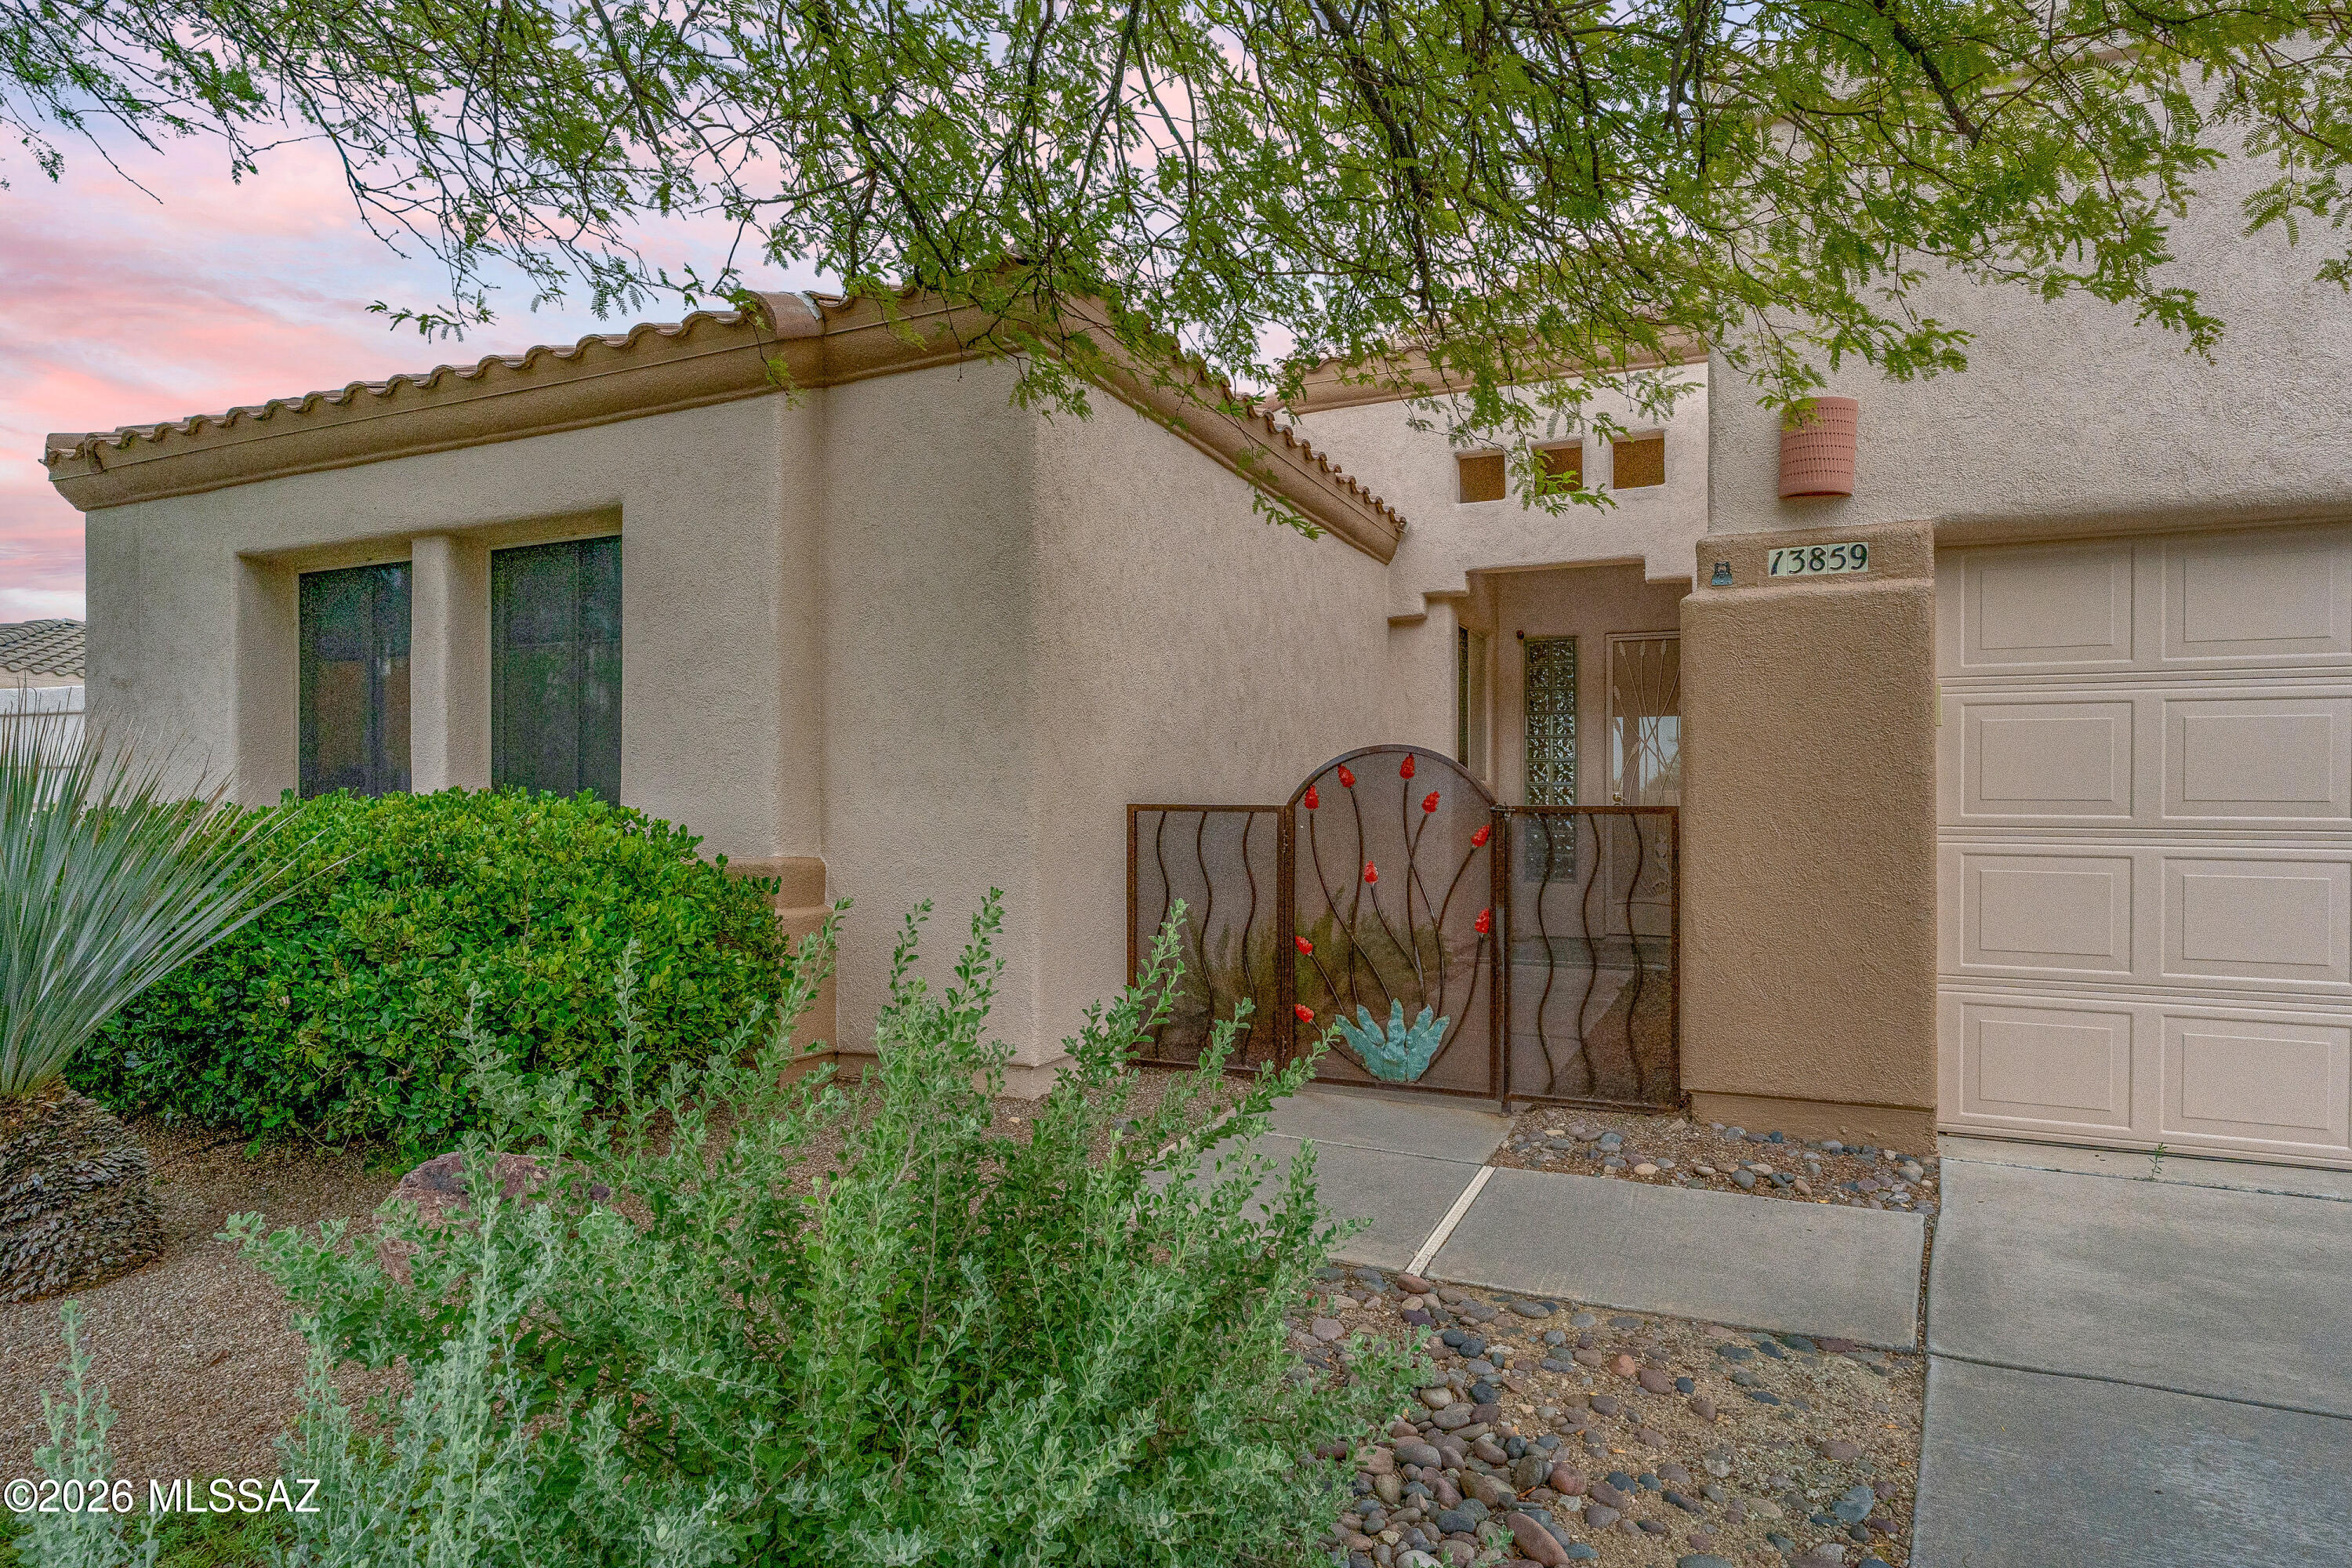
Spectacular and well maintained home on a cul de sac with EXCEPTIONAL mountain views! Three bedrooms PLUS a den and 2 bathrooms.
Everything you can think of, it has been completed. Roof: check. HVAC: Check. Water heater: check. Windows: check. Sliders: Not one, but 3 updated sliders!
Updated bathrooms and kitchen! Large yard with a sparkling pool and spa!  This home truly has it all. Come and see it today!
#22617690

Oro Valley

13859 N Bentwater Drive

3 Beds

2 Baths

2,074 Sq.Ft.

$575,000

MLS#: 22617690
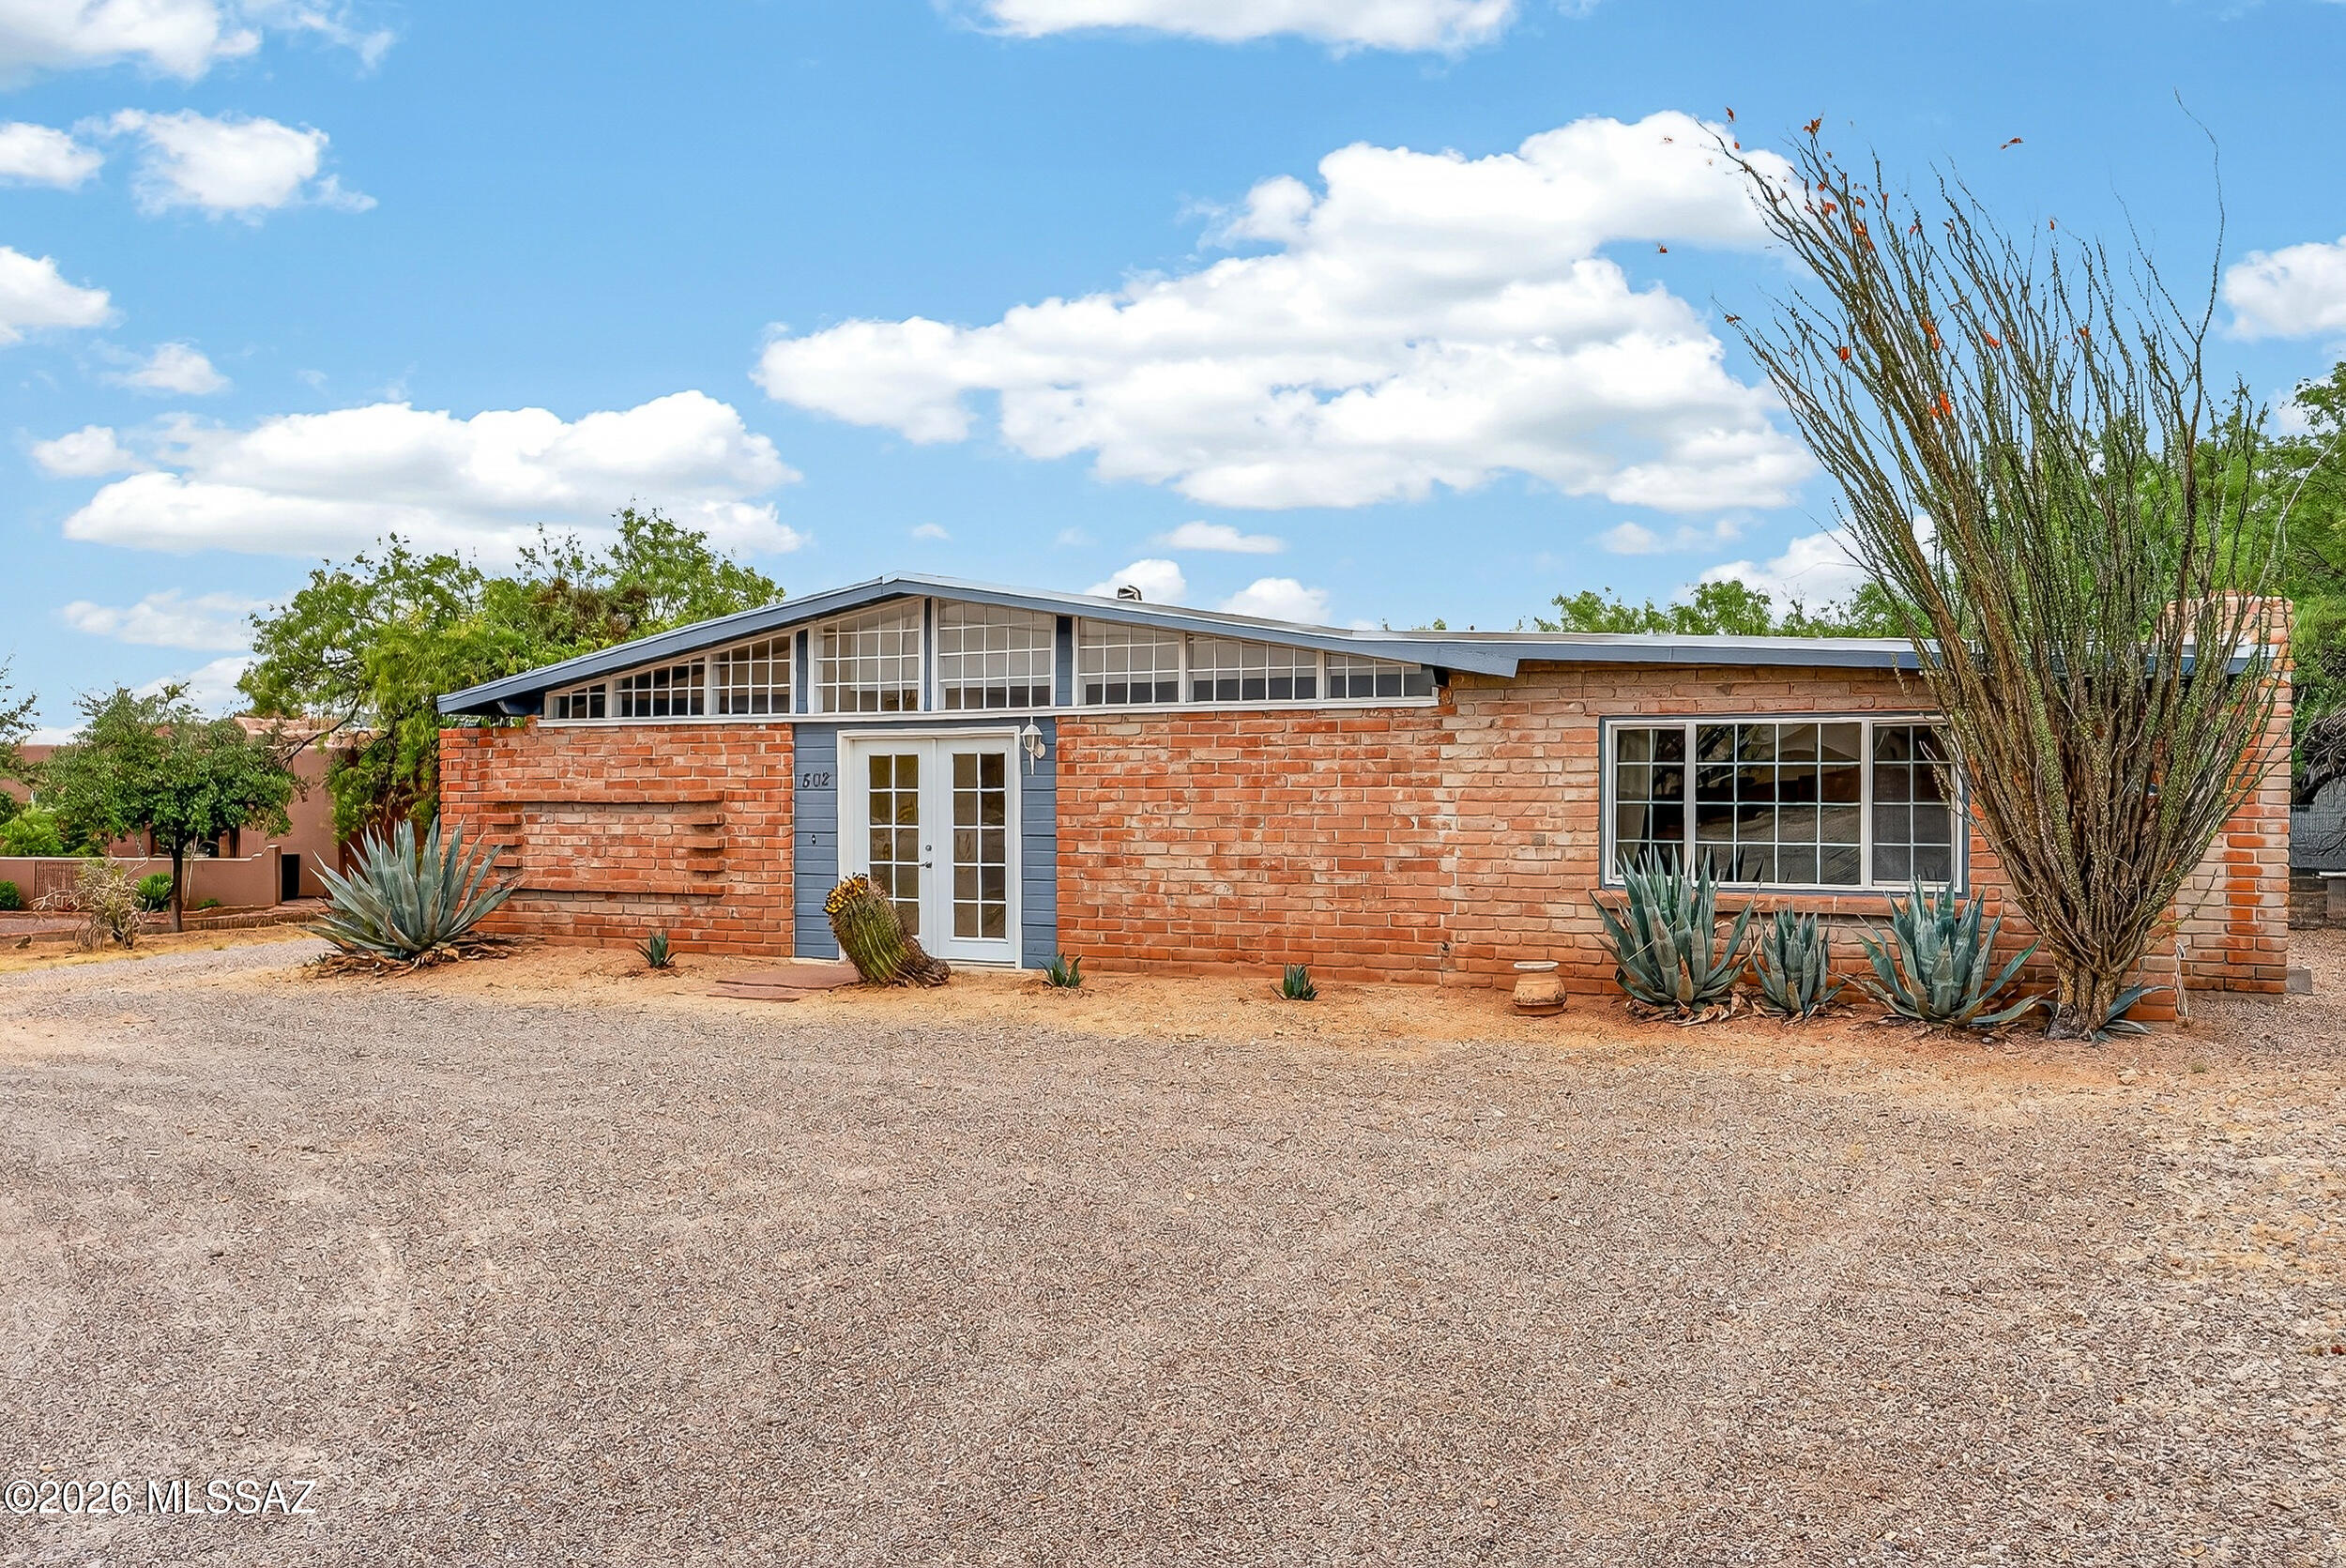
Discover your own private desert oasis at 502 Hardy, a stunning horse property situated on a sprawling .836-acre lot. This versatile estate features a 1,849 sq ft main home boasting 4 bedrooms and 2 beautifully updated full baths. BRAND NEW AC! Enjoy a seamless flow with durable tile and vinyl plank flooring throughout. The property includes a 320 sq ft guest house, perfect for visitors, home office or hobby space. Outside, take in breathtaking Catalina Mountain views from both the front and backyards. The lush grounds are an oasis with a tranquil koi pond, garden beds, and three storage sheds/workshops. Functional features include ample RV space and favorable north/south exposure.
#22609073

Oro Valley

502 W Hardy Road

4 Beds

2 Baths

2,169 Sq.Ft.

$535,000

MLS#: 22609073
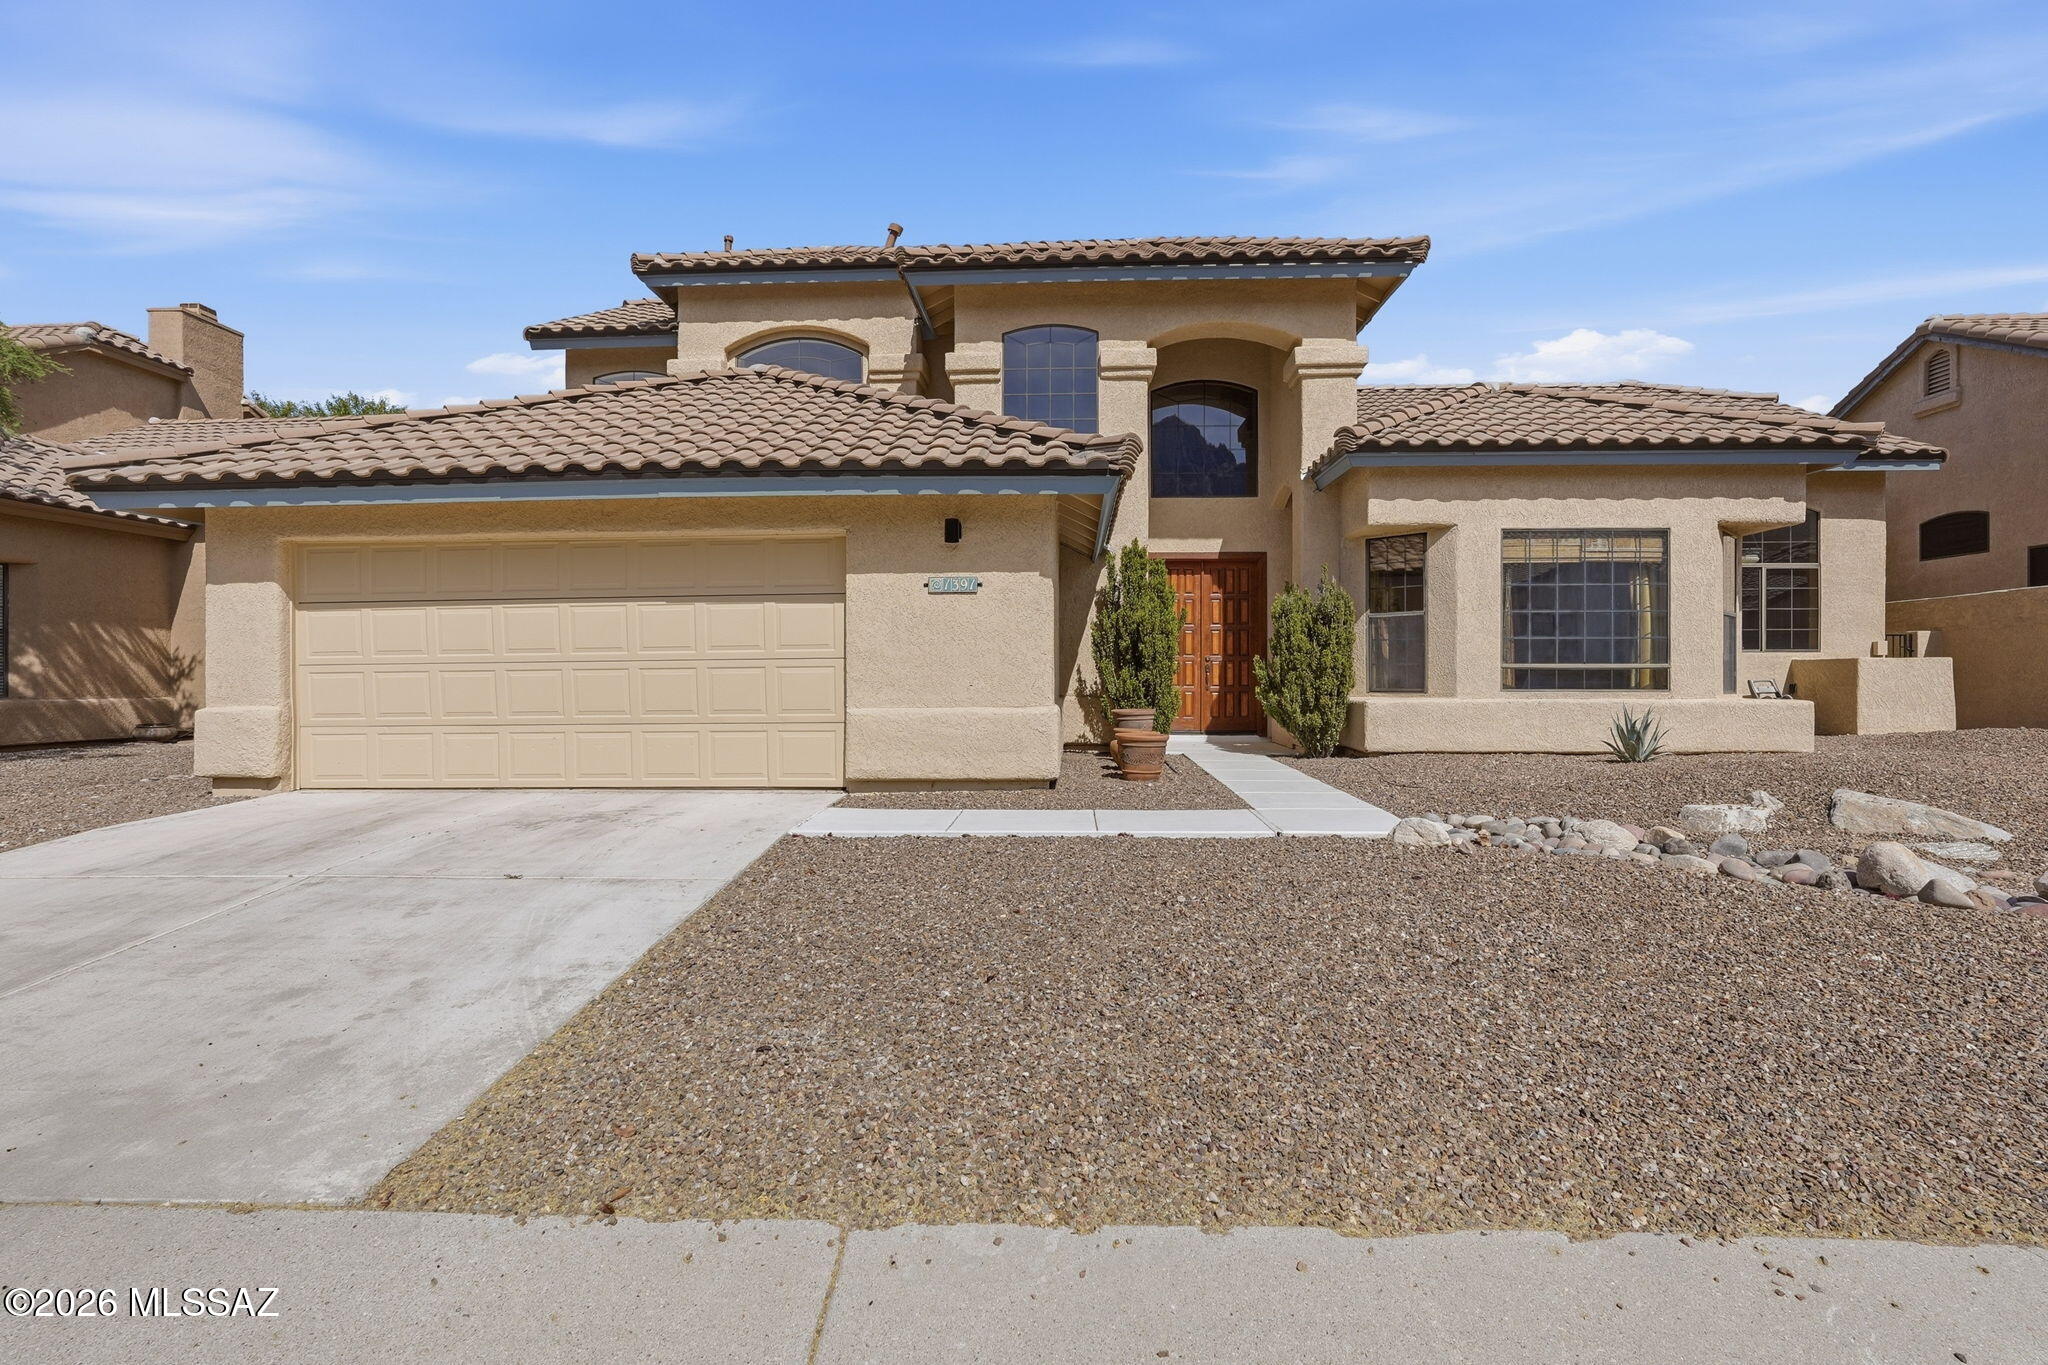
Set within the gated enclave of La Reserve, this 3 bedroom, 2 bathroom residence blends architectural character with effortless style. Inside, soaring cathedral ceilings and a custom see through fireplace anchor the grand living and great room spaces, each distinguished by its own artisan hearth, one crafted in hand laid stone and the other in Italian marble. The first floor showcases stunning travertine flooring, an elegant formal dining area, and a spacious great room designed for both comfort and sophistication.
#22617497

Oro Valley

1391 E Sonoran Desert Drive

3 Beds

2 Baths

2,595 Sq.Ft.

$559,000

MLS#: 22617497
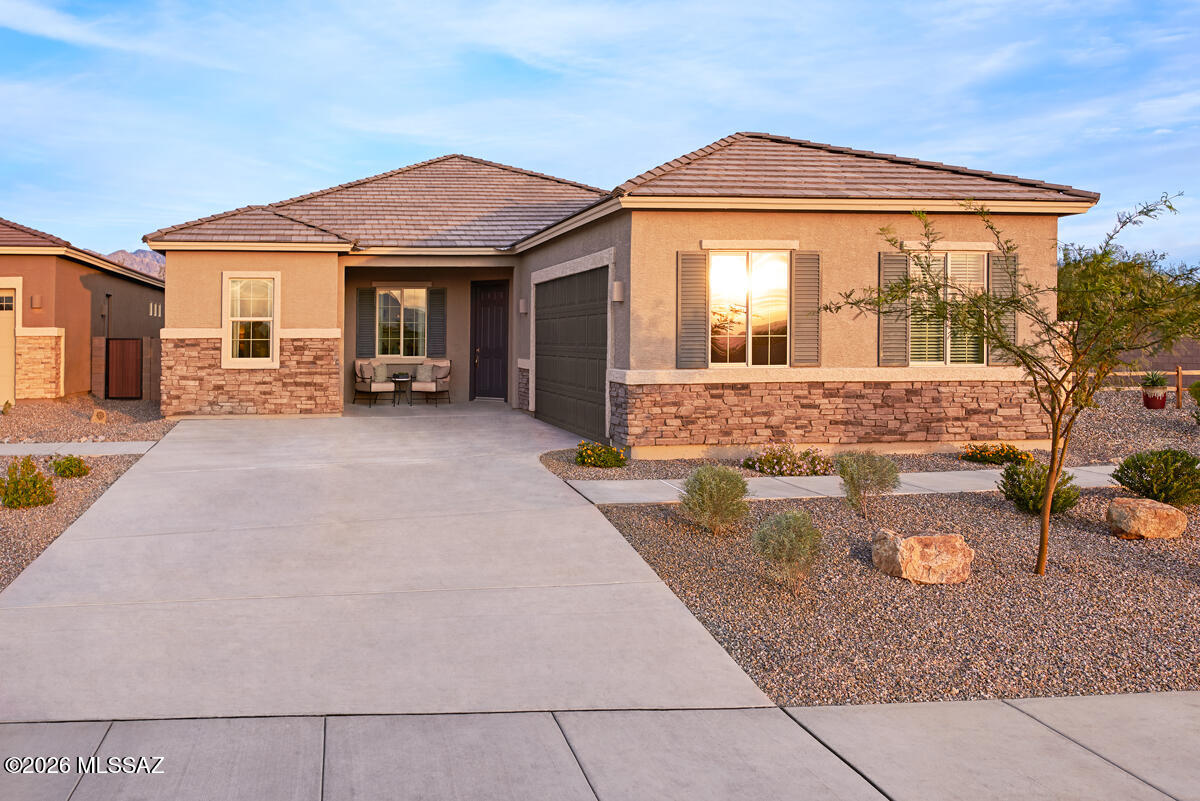
The heart of the Townsend is an open floor plan with a family room, a breakfast nook and a large gourmet kitchen. The 
adjacent primary suite offers a walk-in closet and an attached bath with a deluxe walk-in shower. You'll also find two additional bedrooms and a bath, as well as a private guest suite with living area and bath.
#22617460

Oro Valley

337 E Jasper Court E

4 Beds

3 Baths

2,260 Sq.Ft.

$739,990

MLS#: 22617460
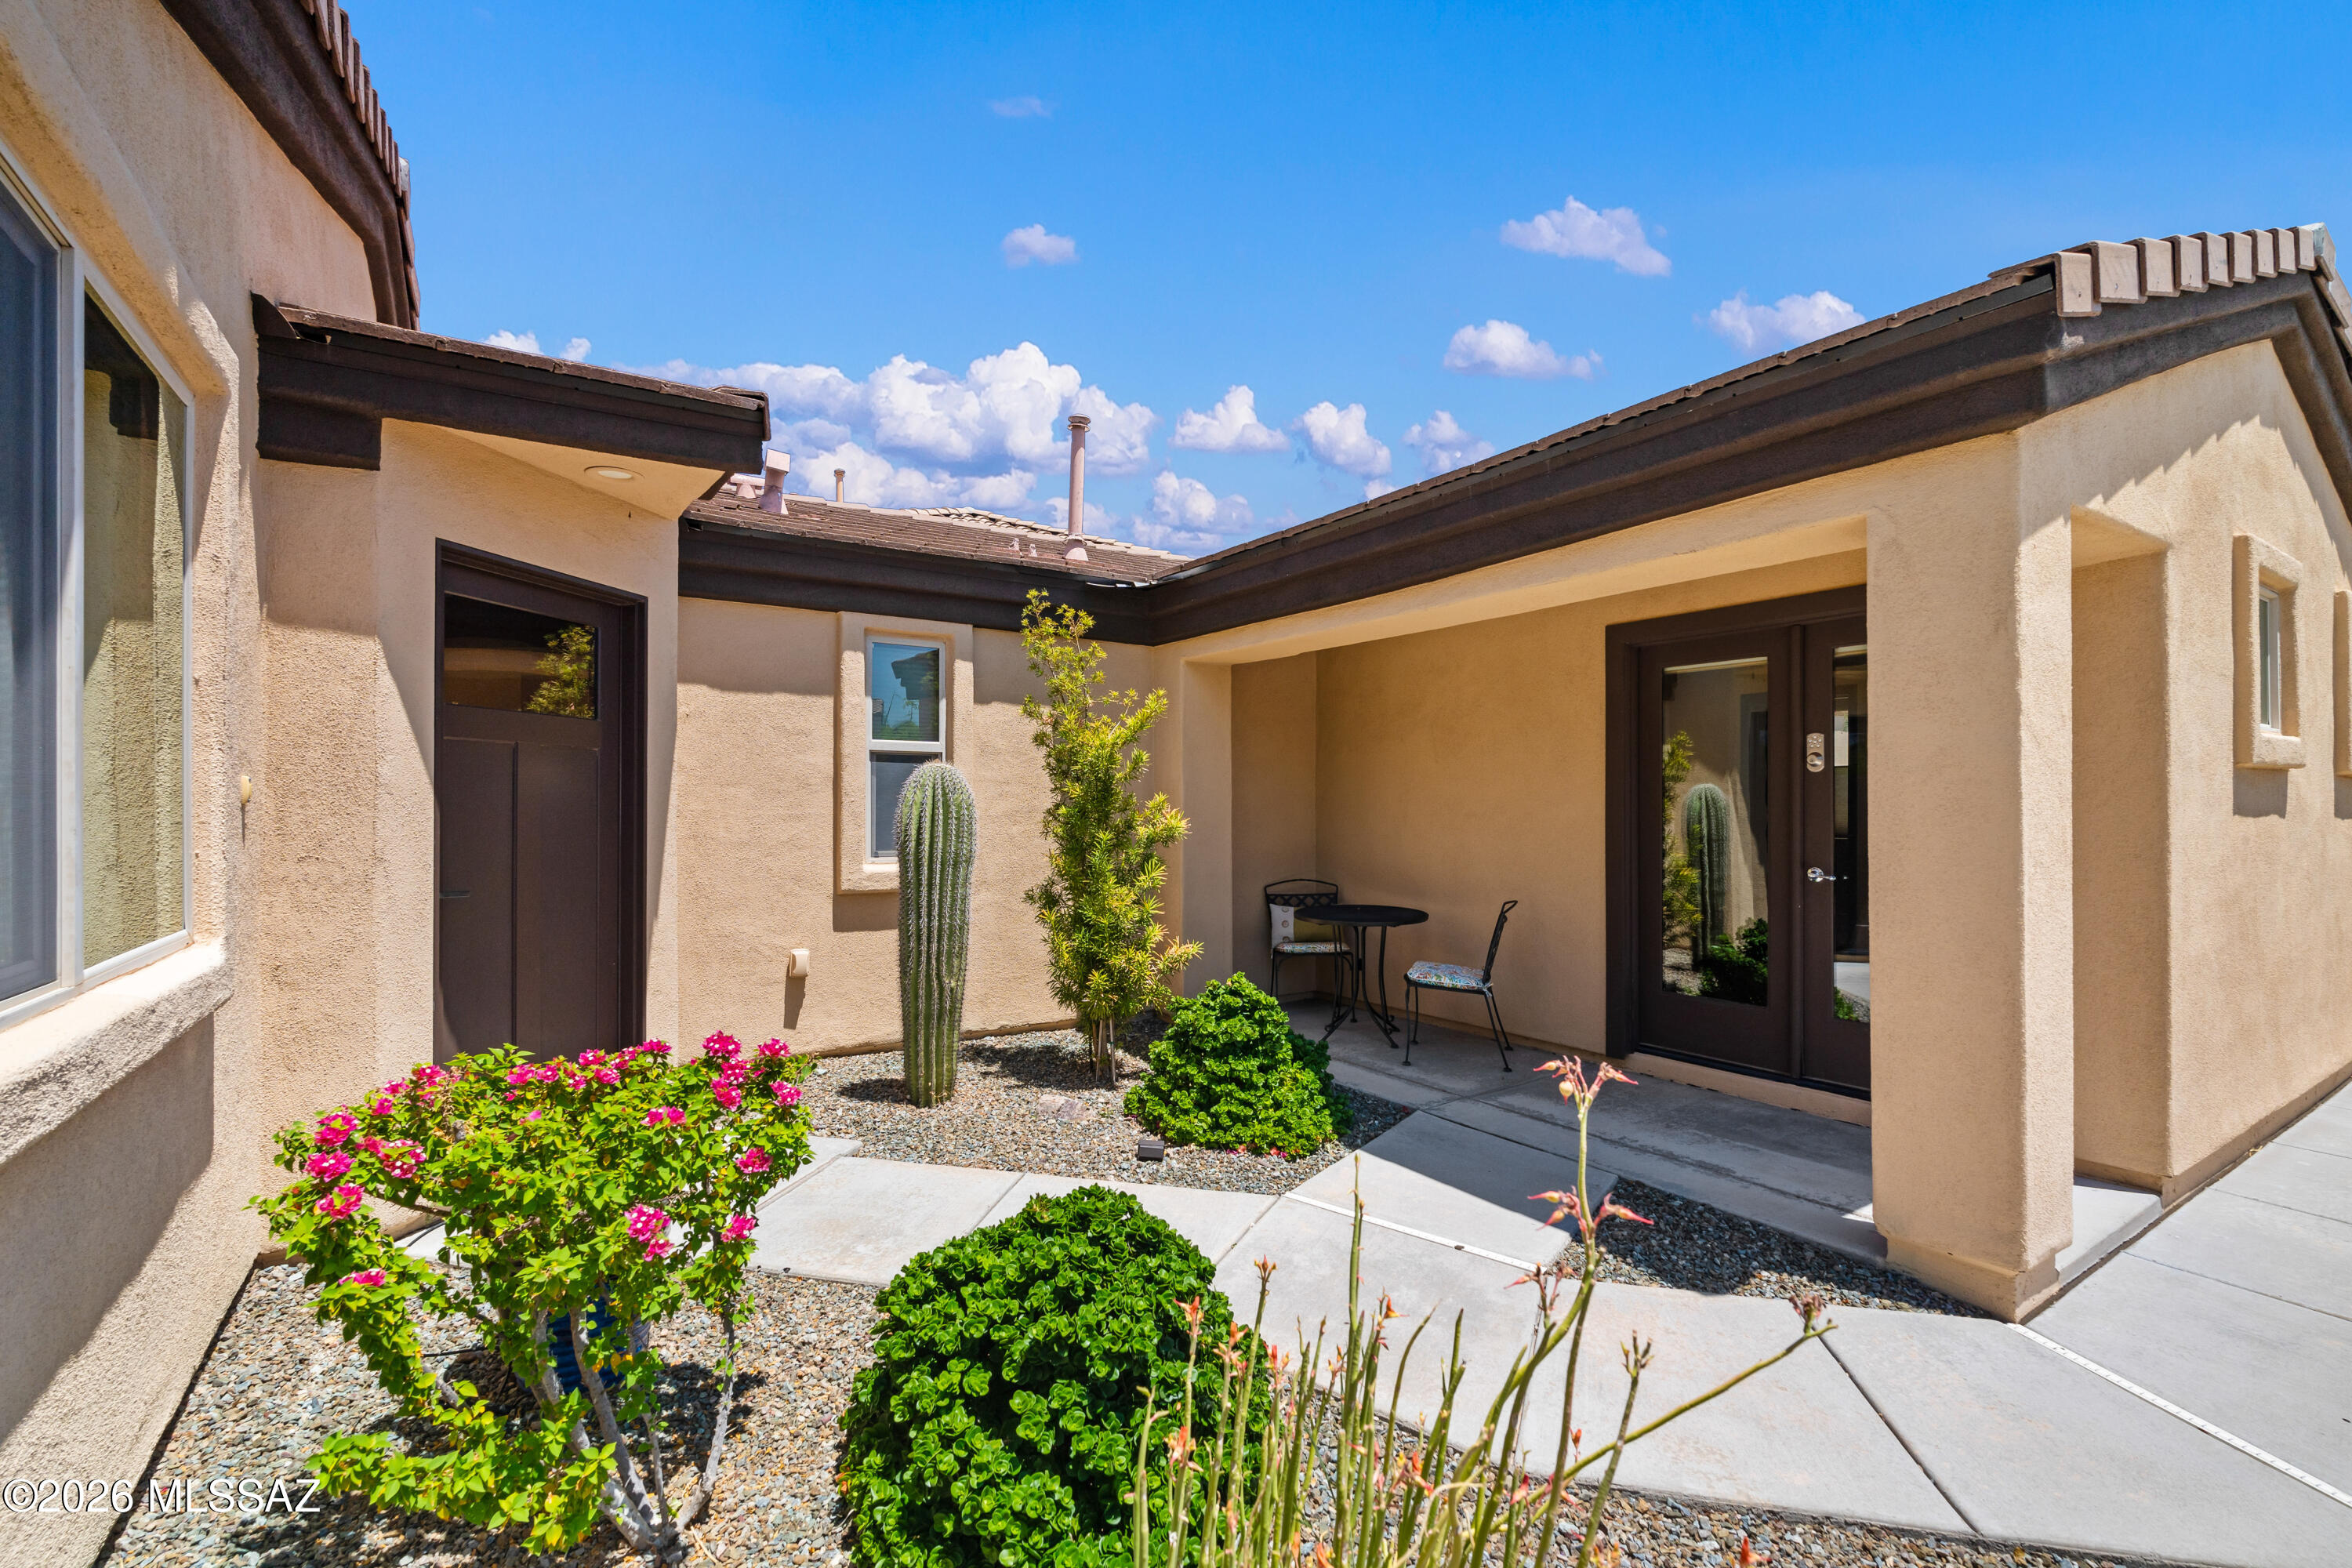
Unexpected Gem! Review the pictures and take a tour, the property speaks for itself. Even though it already has a great outdoor kitchen, firepit pub table, garden boxes, mature landscape, pavers and turf, there is still space on the lot for a pool, additional casita or garage, should you choose to expand, and the drive gate is ready to use. Everything is top of the line from the upgraded Cabinets and Countertops throughout, to the Gourmet Appliances, Solid Knotty Alder Doors and Custom tile. Casita with private entrance for those late-night guests, or for a private office space, makes this place a cut above.
#22617253

Oro Valley

1290 W Molinetto Drive

4 Beds

3 Baths

1,925 Sq.Ft.

$599,000

MLS#: 22617253
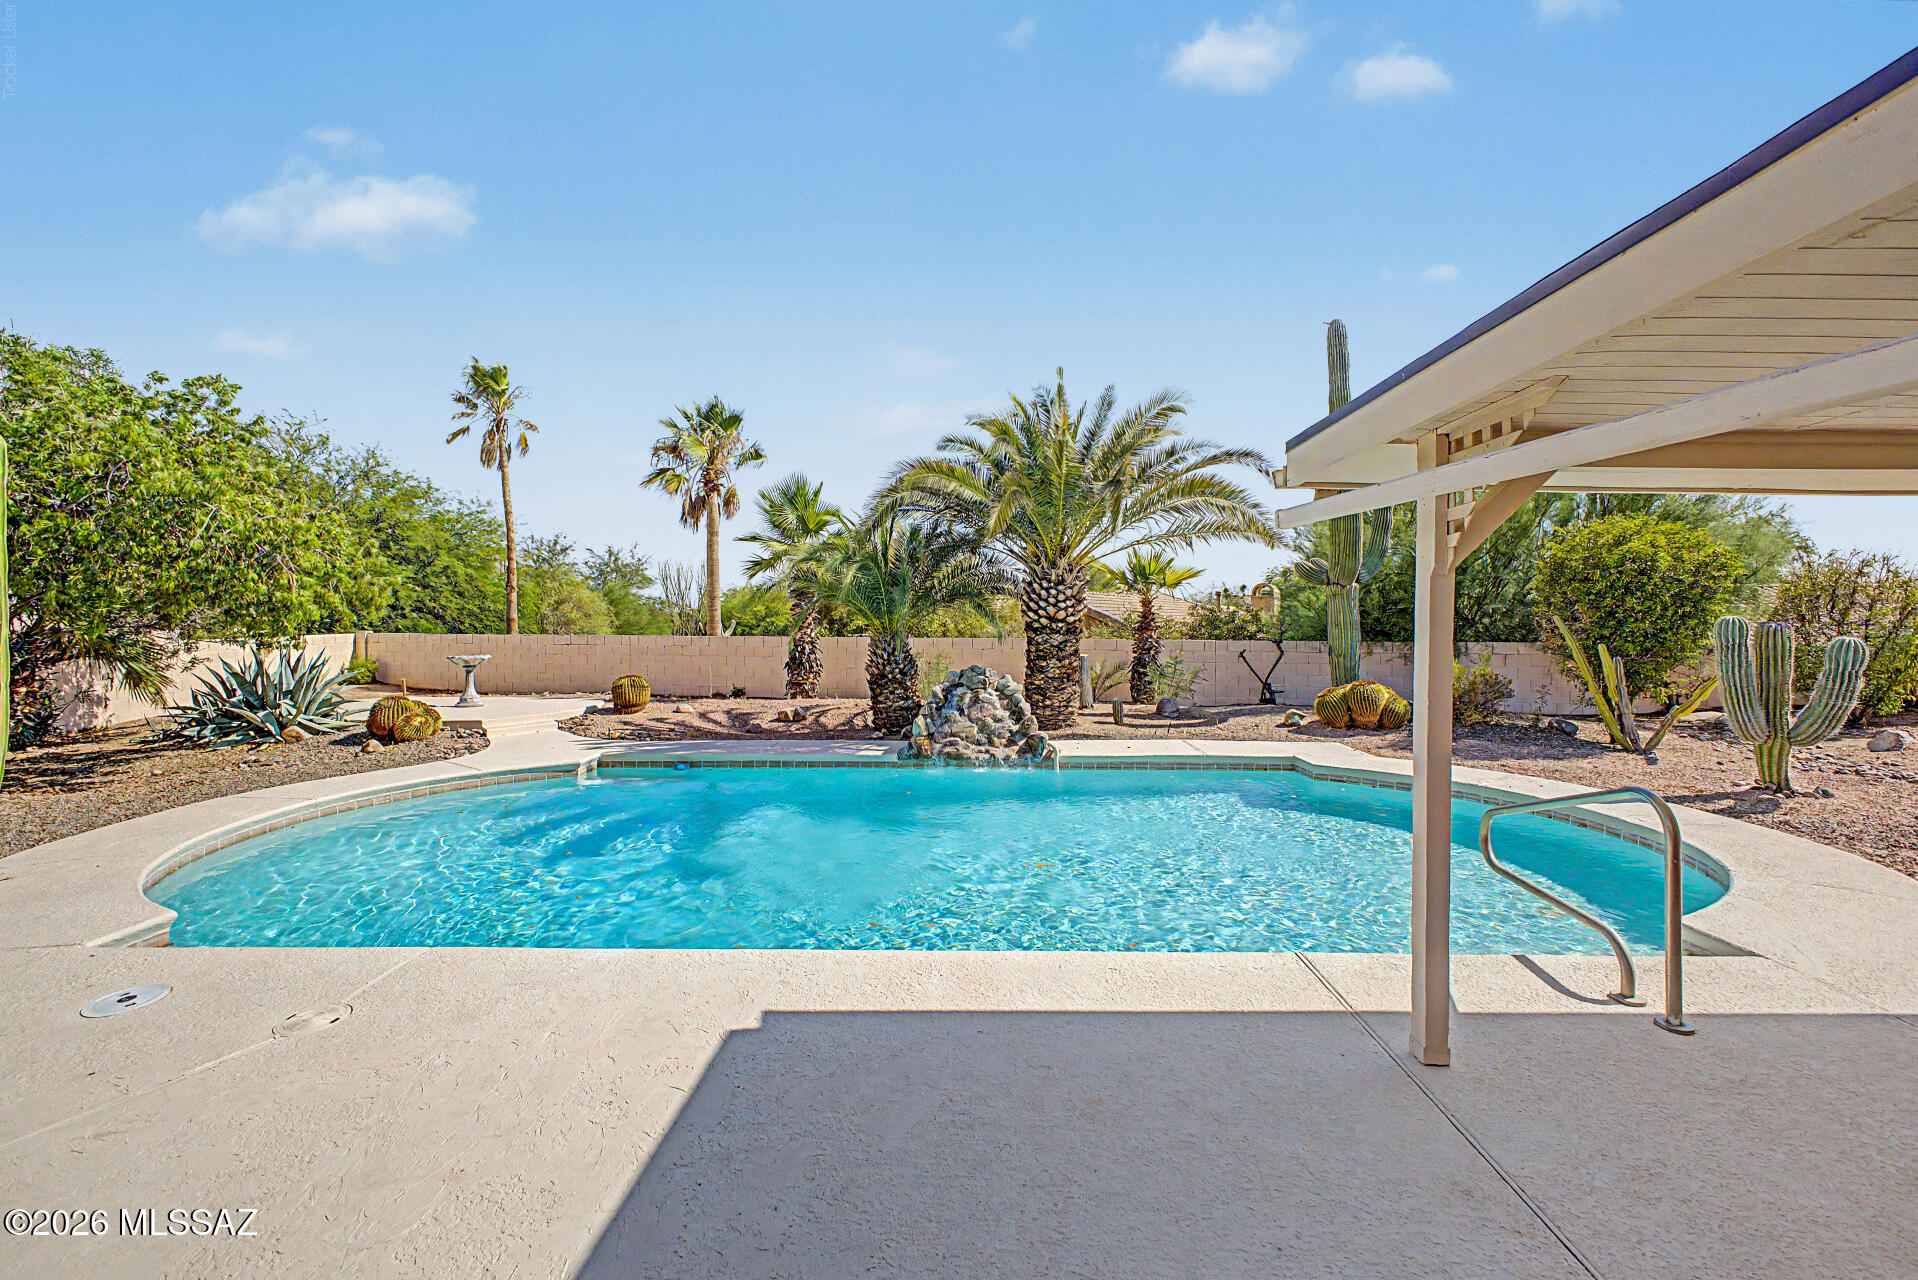
Stunning two-story home with a sparkling pool, new roof, all-new flooring, and fresh interior paint! This beautifully updated home offers 4 bedrooms, a spacious loft, 2 full bathrooms, a powder room, and a 3-car garage. Bright, open living spaces feature vaulted ceilings, a cozy fireplace, and stylish wood-look flooring. The kitchen includes rich mocha cabinetry, granite countertops, a tile backsplash, and built-in appliances. The spacious primary suite offers backyard access, a walk-in closet, and a private bath with dual sinks, a soaking tub, and a separate shower. The versatile loft is perfect for a home office, media room, or play area. Enjoy your private backyard oasis with a refreshing pool, ideal for relaxing or entertaining. The backyard oasis hosts a covered patio perfect for outdoor dining, a serene landscape, and a sparkling pool for a refreshing time! Welcome home!
#22617108

Oro Valley

235 Marlboro Road

4 Beds

2 Baths

2,765 Sq.Ft.

$640,000

MLS#: 22617108

Spectacular Oro Valley Home w/ Sparkling Pool in ''The Estates At Capella'' Gated Community. This Bright & Cheerful Open Model Home is just what you've been waiting for! Your Immaculate 3,045 sq. ft. 4 BR/2.5 BA home features a Gourmet Kitchen w/ Large Central Island, Granite Countertops, Glass Tile Back Splash, Stainless Double Ovens & Walk-In Pantry. Your Open Great Room is complete w/ Luxurious 16' Multi-Slide Glass Doors opening to Your Private Back Yard Paradise. Relax & Enjoy your Magnificent Fenced Rear Oasis Backing up to Serene Natural Desert, complete w/ Lovely Covered Back Patio, Shimmering Pool w/ Water Feature & Lounging Area leading to BBQ Area. Your Fabulous home also features Gorgeous Master Suite, Desirable Split Bedroom Floorplan w/ Bonus Room/Office & XL 3 Car Garage.

10985 N Delphinus Street

Message successfully sent.

I agree to receive email communication and understand I can unsubscribe at any time.

I agree to be contacted by The Mandy Gold Team | Haymore Real Estate LLC via call, email, and text for real estate services. To opt out, you can reply 'stop' at any time or reply 'help' for assistance. You can also click the unsubscribe link in the emails. Message and data rates may apply. Message frequency may vary. Privacy Policy

 - property

Send a message

Message successfully sent.

Reason for contacting?

I agree to receive email communication and understand I can unsubscribe at any time.

I agree to be contacted by The Mandy Gold Team | Haymore Real Estate LLC via call, email, and text for real estate services. To opt out, you can reply 'stop' at any time or reply 'help' for assistance. You can also click the unsubscribe link in the emails. Message and data rates may apply. Message frequency may vary. Privacy Policy

Sign In Sign Out

Virtual Assistant

Would you like to take the next step with this property? We can help you schedule a showing or virtual tour, or send you more details.

Yes, I would like more information.

Thank You for Your Reply, One of Our Agents will contact you as soon as possible

No, maybe later.

Thank you, you can always contact me via email, phone number or through the contact form.

Realhub AI

Lucy - Your AI-Powered Realtor

Update Your Temporary Password

Personalize your search

Enter your email and we'll notify you immediately when new listings match what you're looking for.

or enter email address

Already have an account ? Login here

Continue your home search

I agree to receive communications and understand I can unsubscribe at any time.

I agree to be contacted by The Mandy Gold Team | Haymore Real Estate LLC via call, email, and text for real estate services. To opt out, you can reply 'stop' at any time or reply 'help' for assistance. You can also click the unsubscribe link in the emails. Message and data rates may apply. Message frequency may vary. Privacy Policy

Already have an account ? Login here

We use cookies

We use cookies primarily for analytics to enhance your experience. By accepting, you agree to our use of these cookies. You can manage your preferences or learn more about our cookies policy.