
1965 W Misterbee Drive
Oro Valley, AZ 85737

About
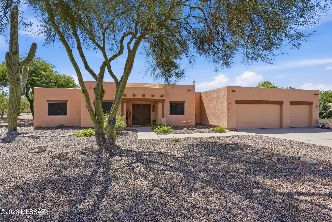
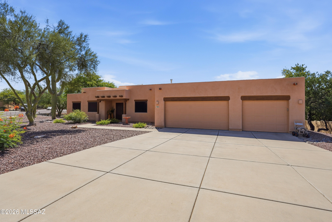
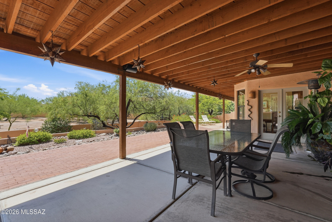
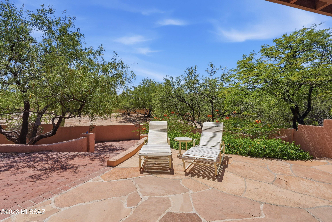
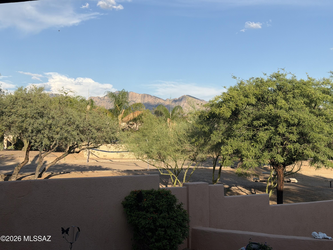
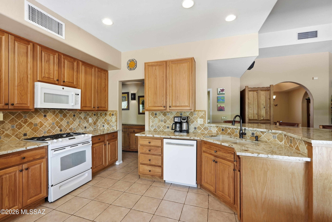
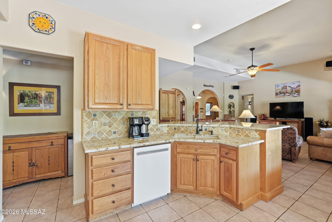
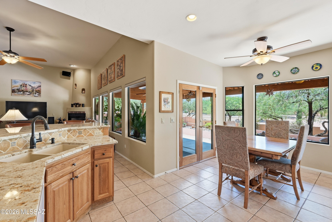
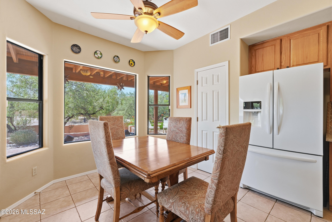
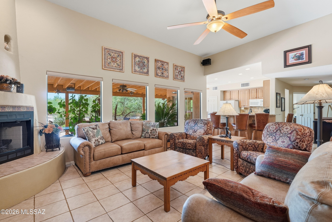
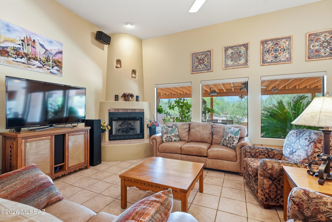
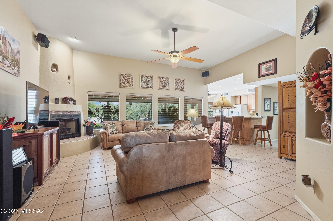
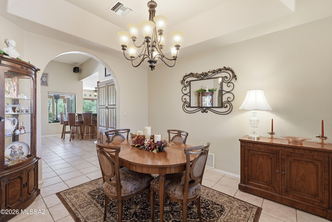
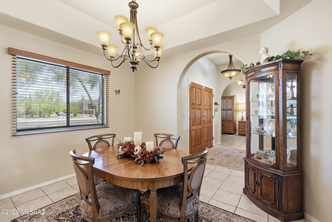
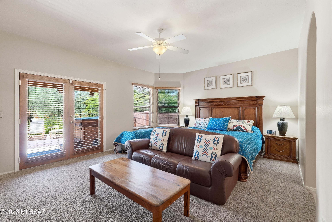
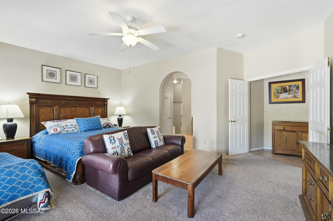
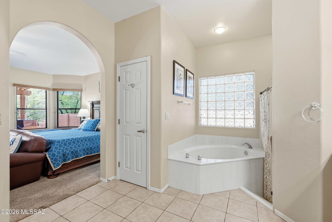
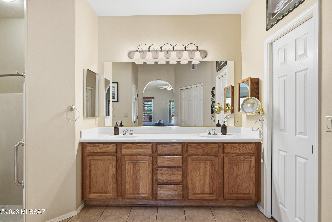
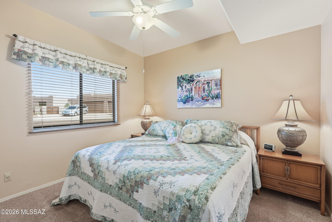
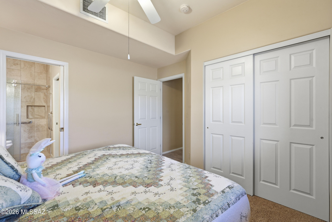
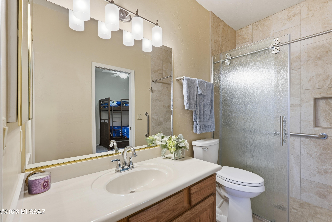
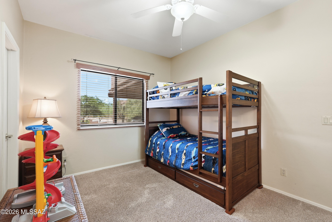
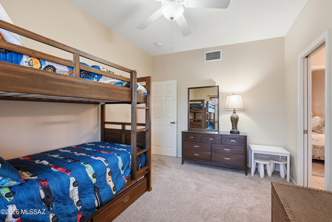
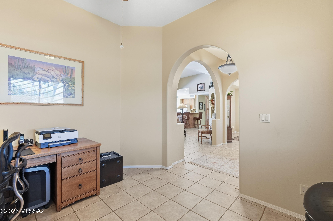
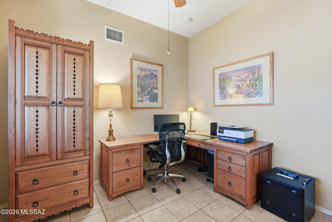
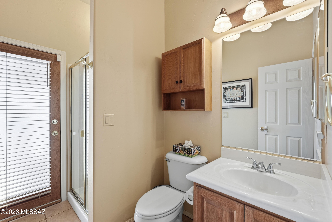
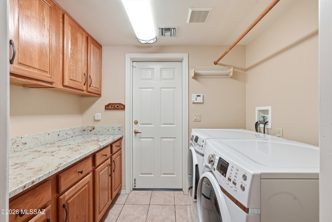
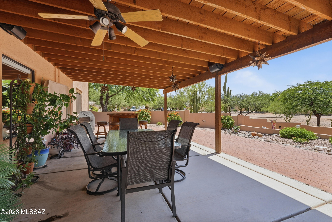
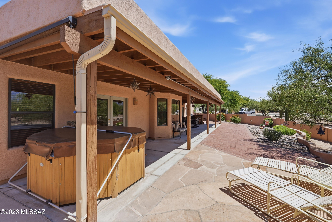
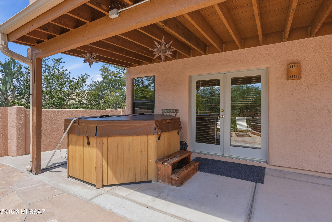
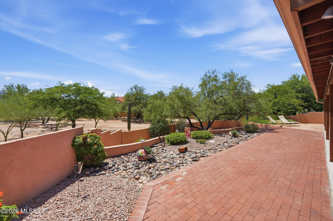
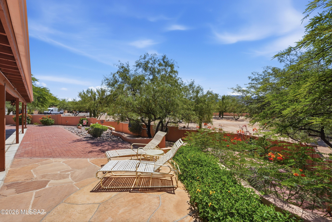
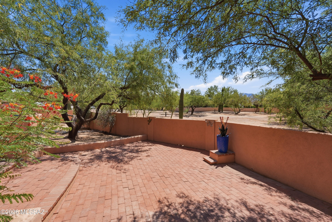
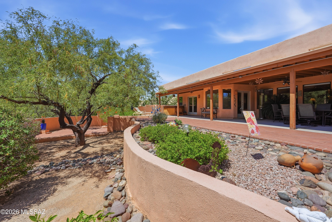
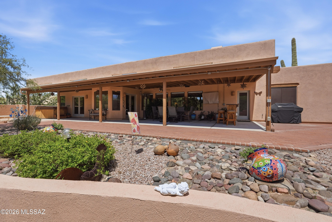
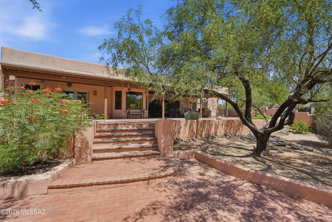
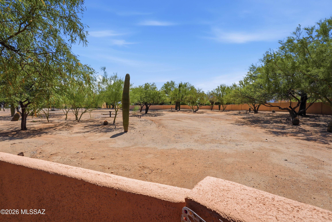
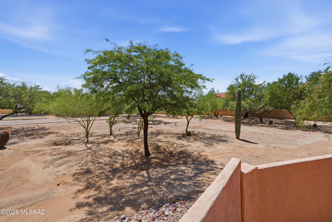
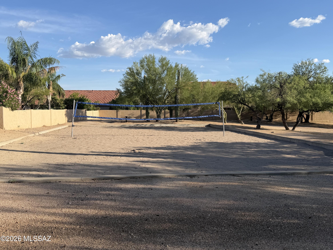
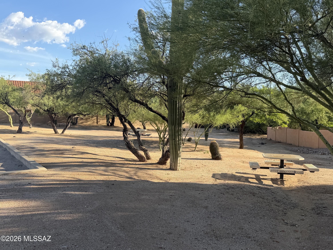
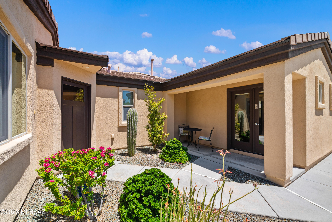
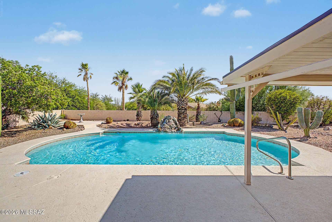
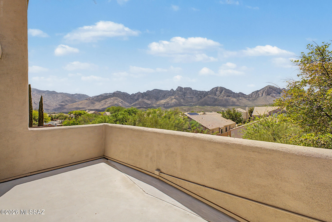
Embrace the perfect combination of spacious suburban privacy and unbeatable everyday convenience in this beautifully positioned Oro Valley retreat. This home offers 3BD/3BA+Den/Office+3 Car Garage (2,163 sqft) of bright, functional living space. This contemporary residence opens into an airy, light-filled footprint with a neutral color palette. It is a magnificent match for anyone looking for an established neighborhood vibe. At the center of the home is a spacious open great room that flows effortlessly into the main living zones. A cozy focal-point fireplace anchors the primary living room, creating a warm ambiance for cool desert evenings. For hosting gatherings, the home uniquely presents a flexible balance of dining space, featuring both a casual breakfast nook for daily mornings and a dedicated formal dining room for special occasions. The highly desirable floor plan offers three full bedrooms and three full bathrooms. This includes a private primary sanctuary and a separate, independent den that serves perfectly as a custom home office, media lounge, or study area. The interior transitions smoothly out to a spectacular, spacious lot. This expansive backyard oasis borders serene natural desert buffers, offering an immense sense of personal privacy and space. Spend quiet afternoons under the deep covered patio or create a customized outdoor retreat under Oro Valley's expansive big skies. Location is one of this property's finest highlights. Complete with a rare and highly coveted 3-car garage, you are just blocks from premier local paths and neighborhood recreation. The residence awards you immediate access to highly rated local campuses like Richard B. Wilson K-8 School and Ironwood Ridge High School. Plus, you are just minutes away from weekend festivities at Steam Pump Ranch, shopping plazas along La Cañada Drive.
Property
Beds
3
Full Baths
3
1/2 Baths
None
Year Built
2000
Sq.Footage
2,163
Features
Features & Amenities
Interior
-
Other Interior Features
Entrance Foyer, Walk-In Closet(s), High Ceilings, Granite Counters, Pantry, High Speed Internet
-
Total Bedrooms
3
-
Bathrooms
3
-
Basement YN
NO
-
Cooling YN
YES
-
Cooling
Central Air, Ceiling Fan(s)
-
Fireplace YN
YES
-
Heating YN
YES
-
Heating
Forced Air, Natural Gas
-
Pet friendly
N/A
Exterior
-
Garage
Yes
-
Garage spaces
3
-
Construction Materials
Stucco, Frame
-
Parking
Garage Door Opener, Workshop in Garage, Attached, Garage
-
Patio and Porch Features
Covered, Patio
-
Pool
No
-
View
Mountain(s)
Area & Lot
-
Lot Features
Sprinklers In Front, Subdivided, Native Plants, Few Trees
-
Lot Size(acres)
0.48
-
Lot Size(square feet)
20,759
-
Property Type
Residential
-
Property Sub Type
Single Family Residence
-
Architectural Style
Contemporary
Price
-
Sales Price
$595,000
-
Tax Amount
$4,661
-
Sq. Footage
2,163
-
Price/SqFt
$275
HOA
-
Association
YES
-
Association Fee
$855
-
Association Fee Frequency
Quarterly
-
Association Fee Includes
N/A
Property Resources
-
Horse Property
NO
School District
-
Elementary School
Wilson K-8
-
Middle School
Wilson K-8
-
High School
Ironwood Ridge
Property Features
-
Senior Community YN
NO
-
Water Source
Public
Schedule
Schedule a Showing
Showing scheduled successfully.
Mortgage calculator
Estimate your monthly mortgage payment, including the principal and interest, property taxes, and HOA. Adjust the values to generate a more accurate rate.
Your payment
Principal and Interest:
$
Property taxes:
$
HOA fees:
$
Total loan payment:
$
Total interest amount:
$
Location
-
County
Pima
-
Elementary School
Wilson K-8
-
Middle School
Wilson K-8
-
High School
Ironwood Ridge

Listing Courtesy of Lisa M Bayless , Long Realty
RealHub Information is provided exclusively for consumers' personal, non-commercial use, and it may not be used for any purpose other than to identify prospective properties consumers may be interested in purchasing. All information deemed reliable but not guaranteed and should be independently verified. All properties are subject to prior sale, change or withdrawal. RealHub website owner shall not be responsible for any typographical errors, misinformation, misprints and shall be held totally harmless.

Tammy Isabell
Agent / Realtor®
Call Tammy today to schedule a private showing.
Phone (520) 210-1562
Email Tammy@MandyGoldTeam.com

* Listings on this website come from the FMLS IDX Compilation and may be held by brokerage firms other than the owner of this website. The listing brokerage is identified in any listing details. Information is deemed reliable but is not guaranteed. If you believe any FMLS listing contains material that infringes your copyrighted work please click here to review our DMCA policy and learn how to submit a takedown request.© 2024 FMLS.
Properties
Related properties
Oro Valley
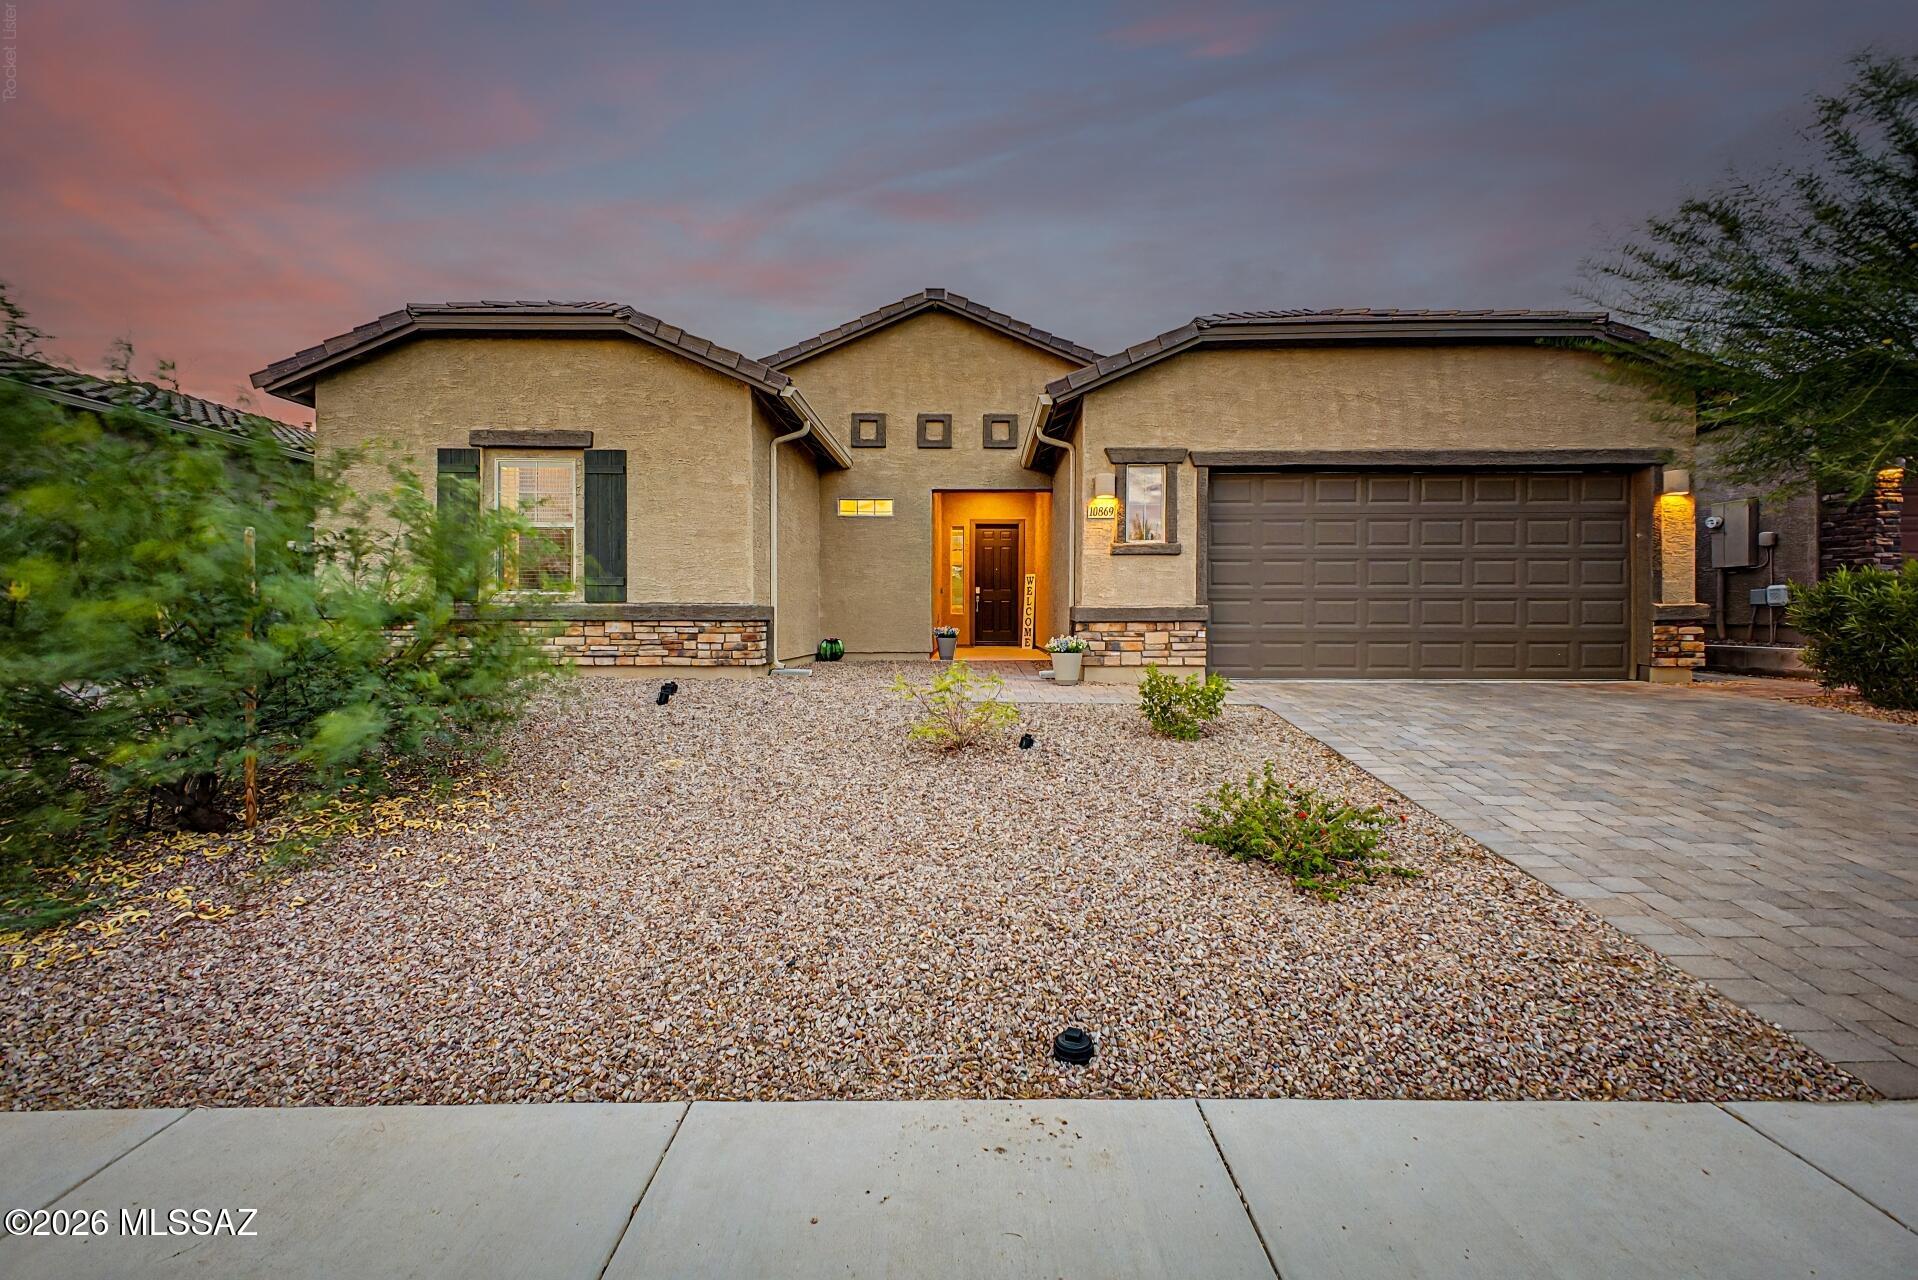
10869 N Stonebridge Drive
4 Beds
2 Baths
2,203 Sq.Ft.
$555,000
MLS#: 22617984
Oro Valley
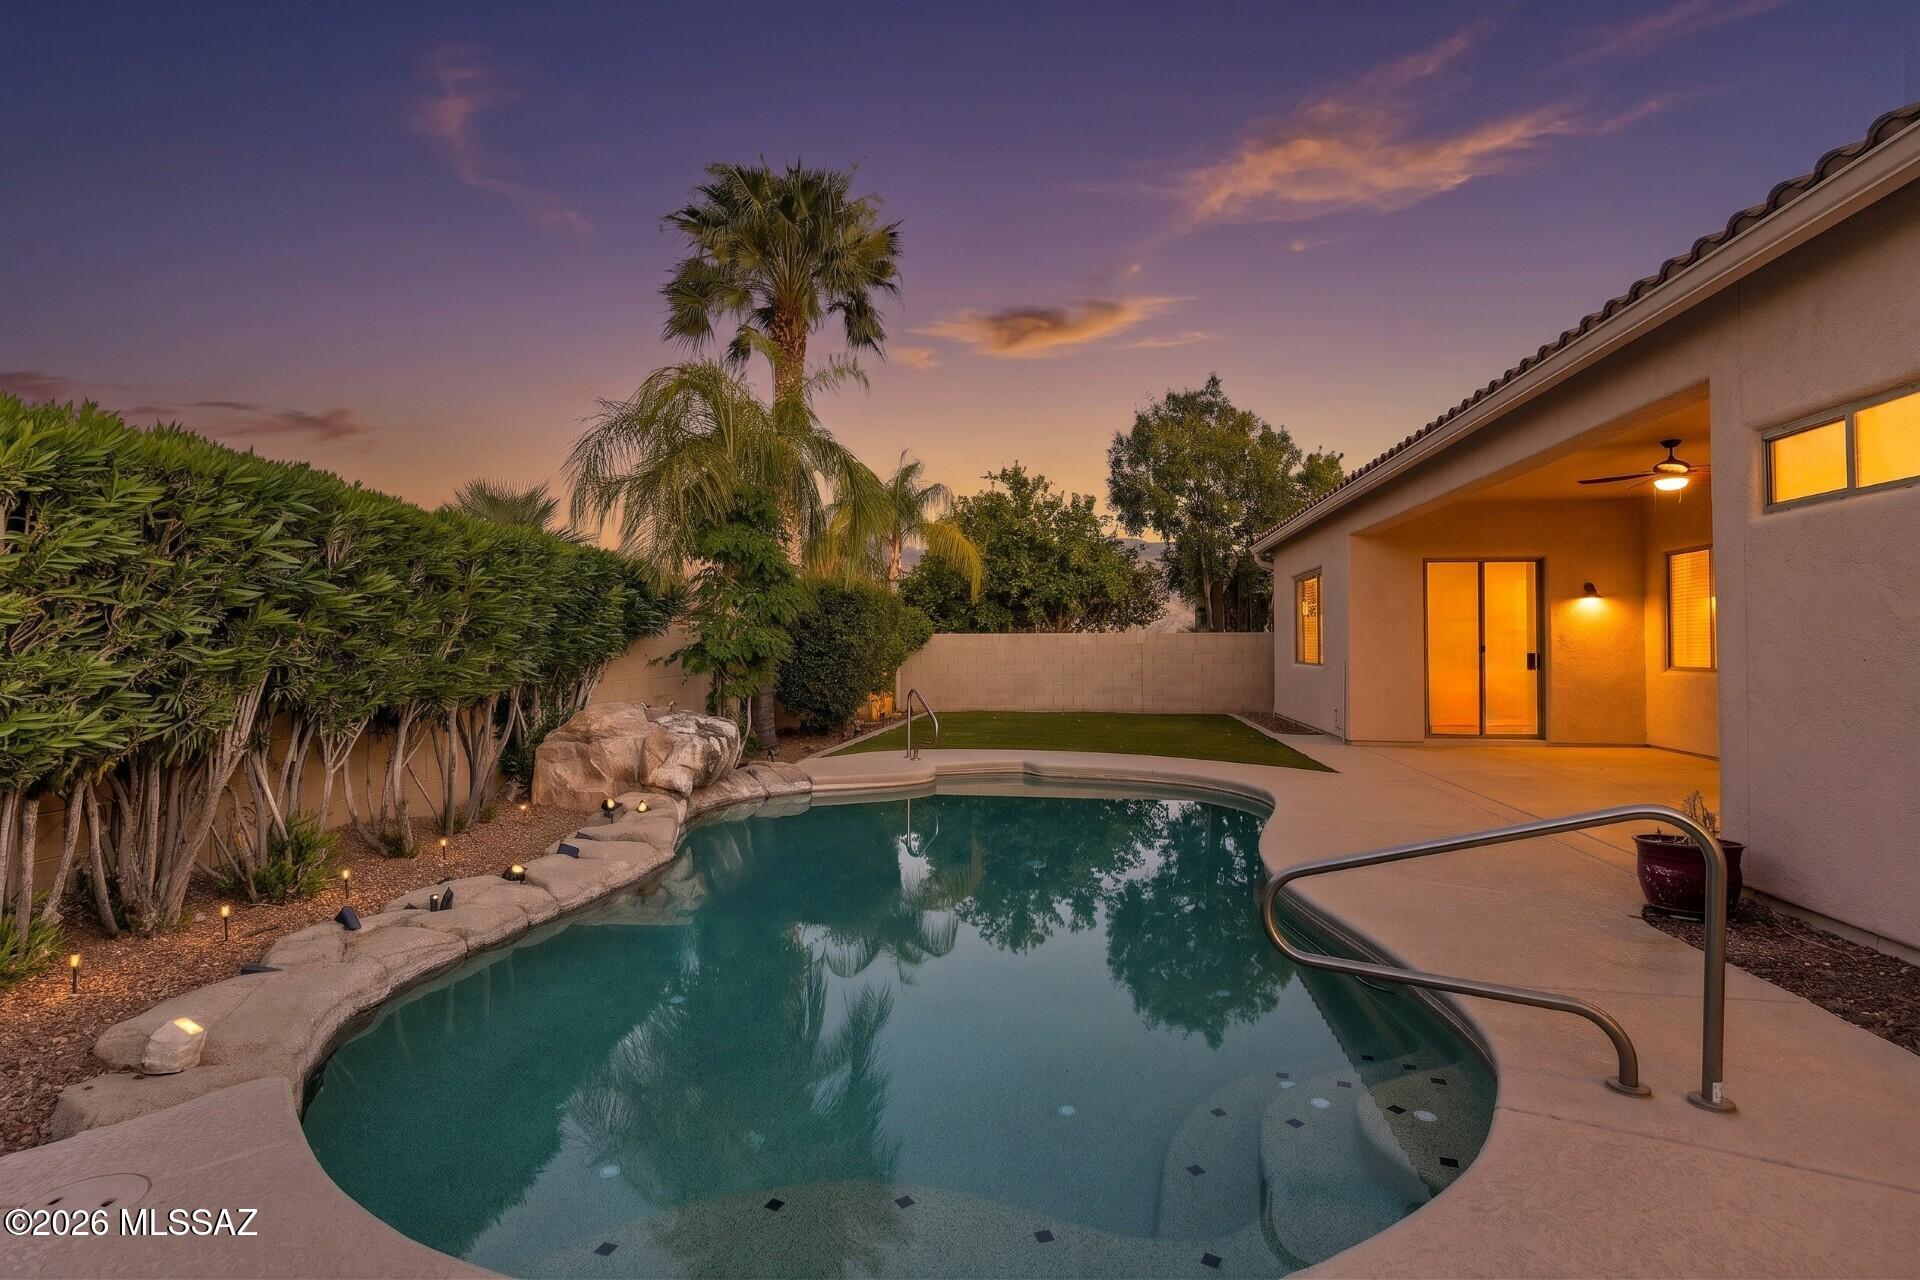
13836 N Silvercreek Place
4 Beds
2 Baths
2,842 Sq.Ft.
$695,000
MLS#: 22617971
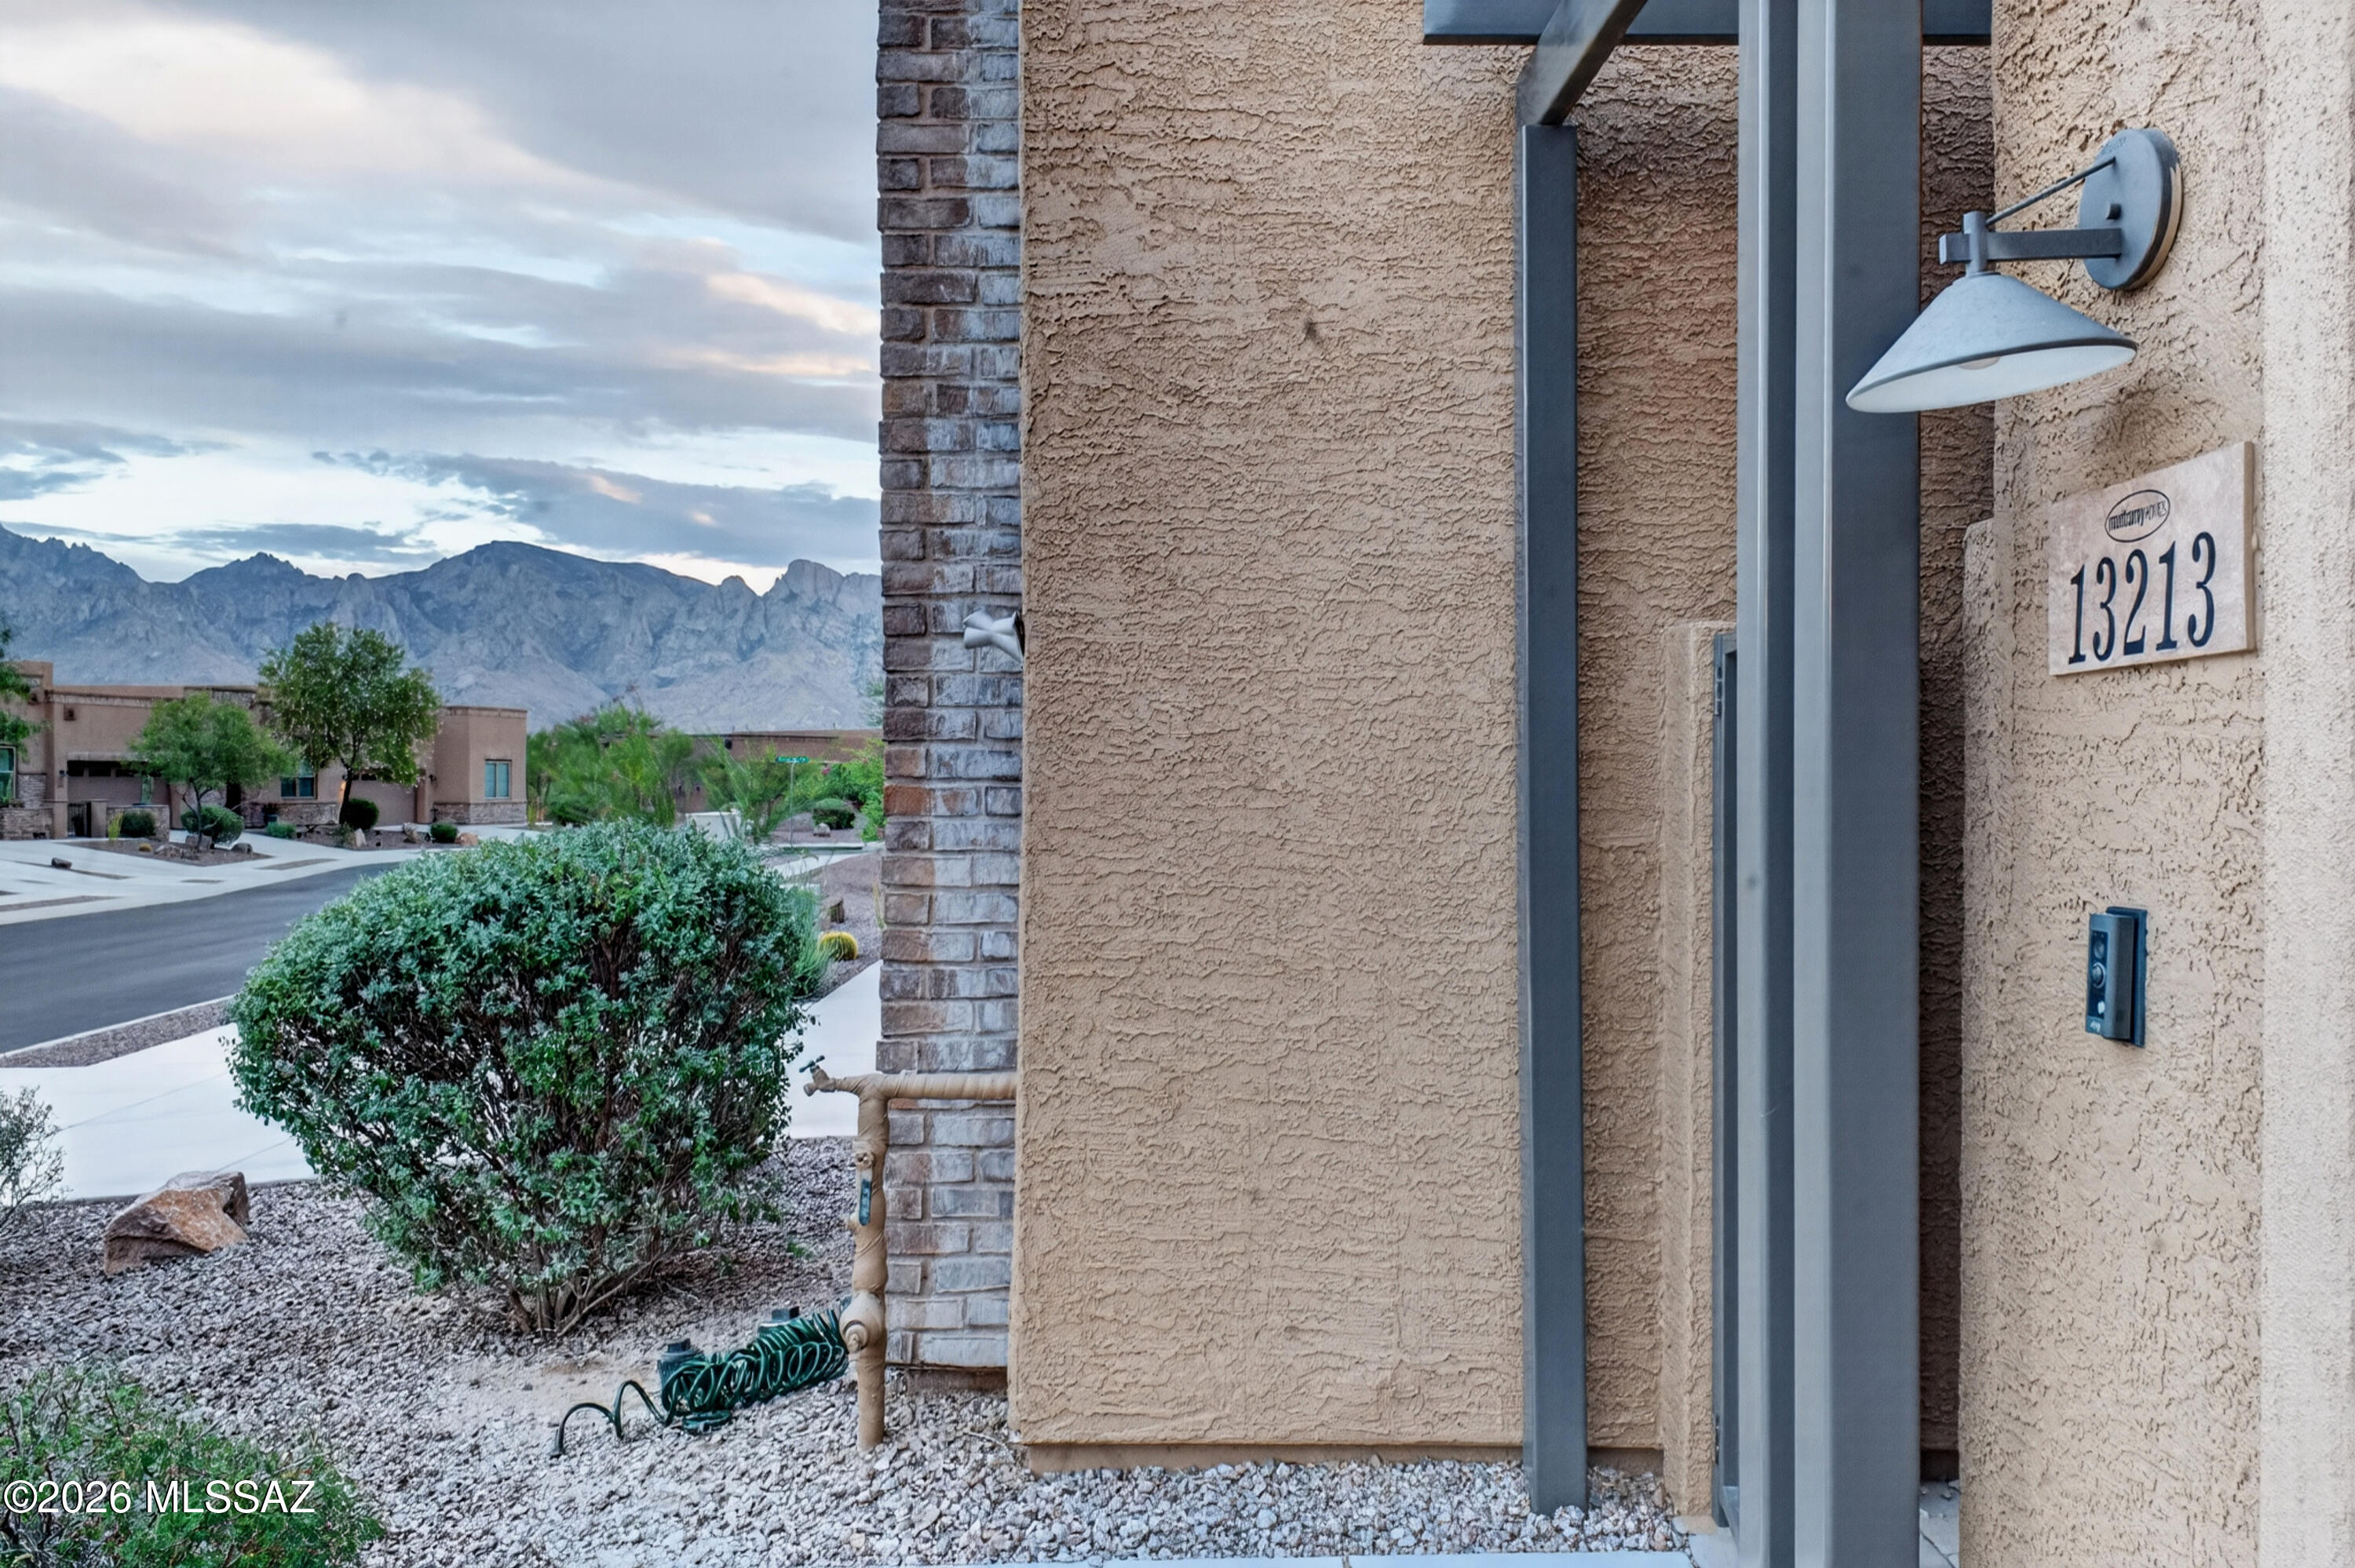
Oro Valley
13213 Chiracahua Peak Drive
2 Beds
2 Baths
1,802 Sq.Ft.
$479,900
MLS#: 22617861
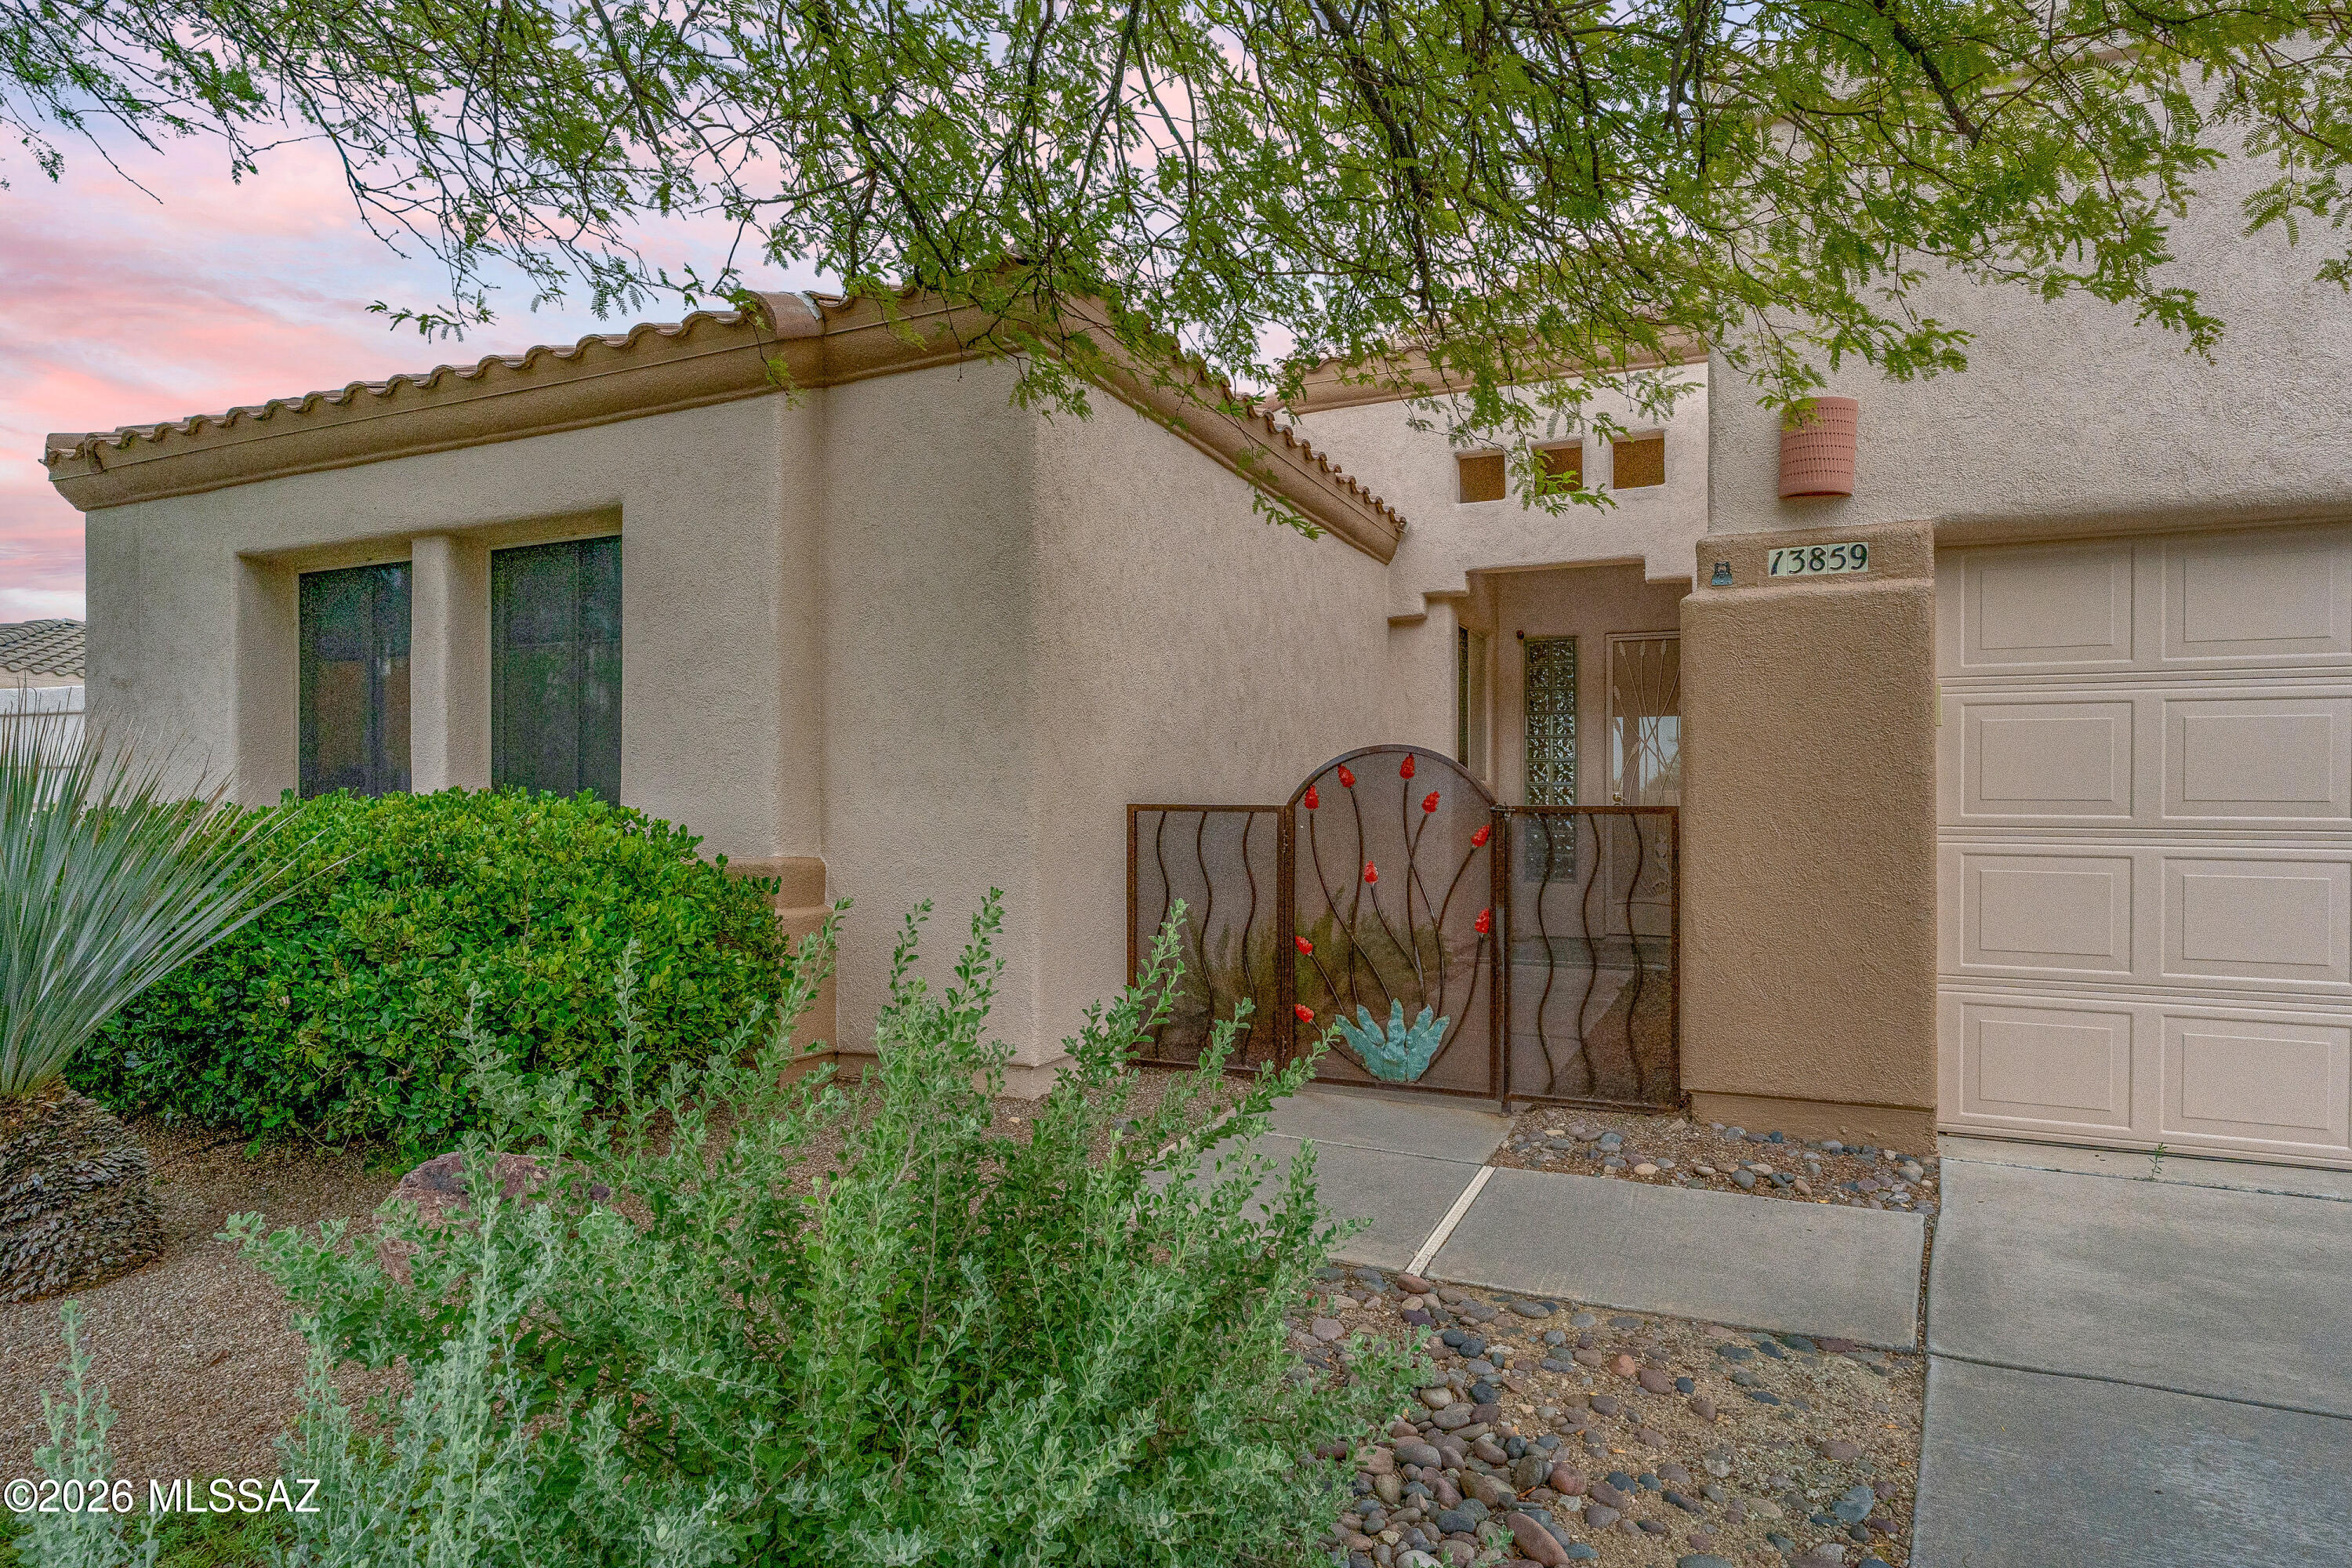
Oro Valley
13859 N Bentwater Drive
3 Beds
2 Baths
2,074 Sq.Ft.
$575,000
MLS#: 22617690
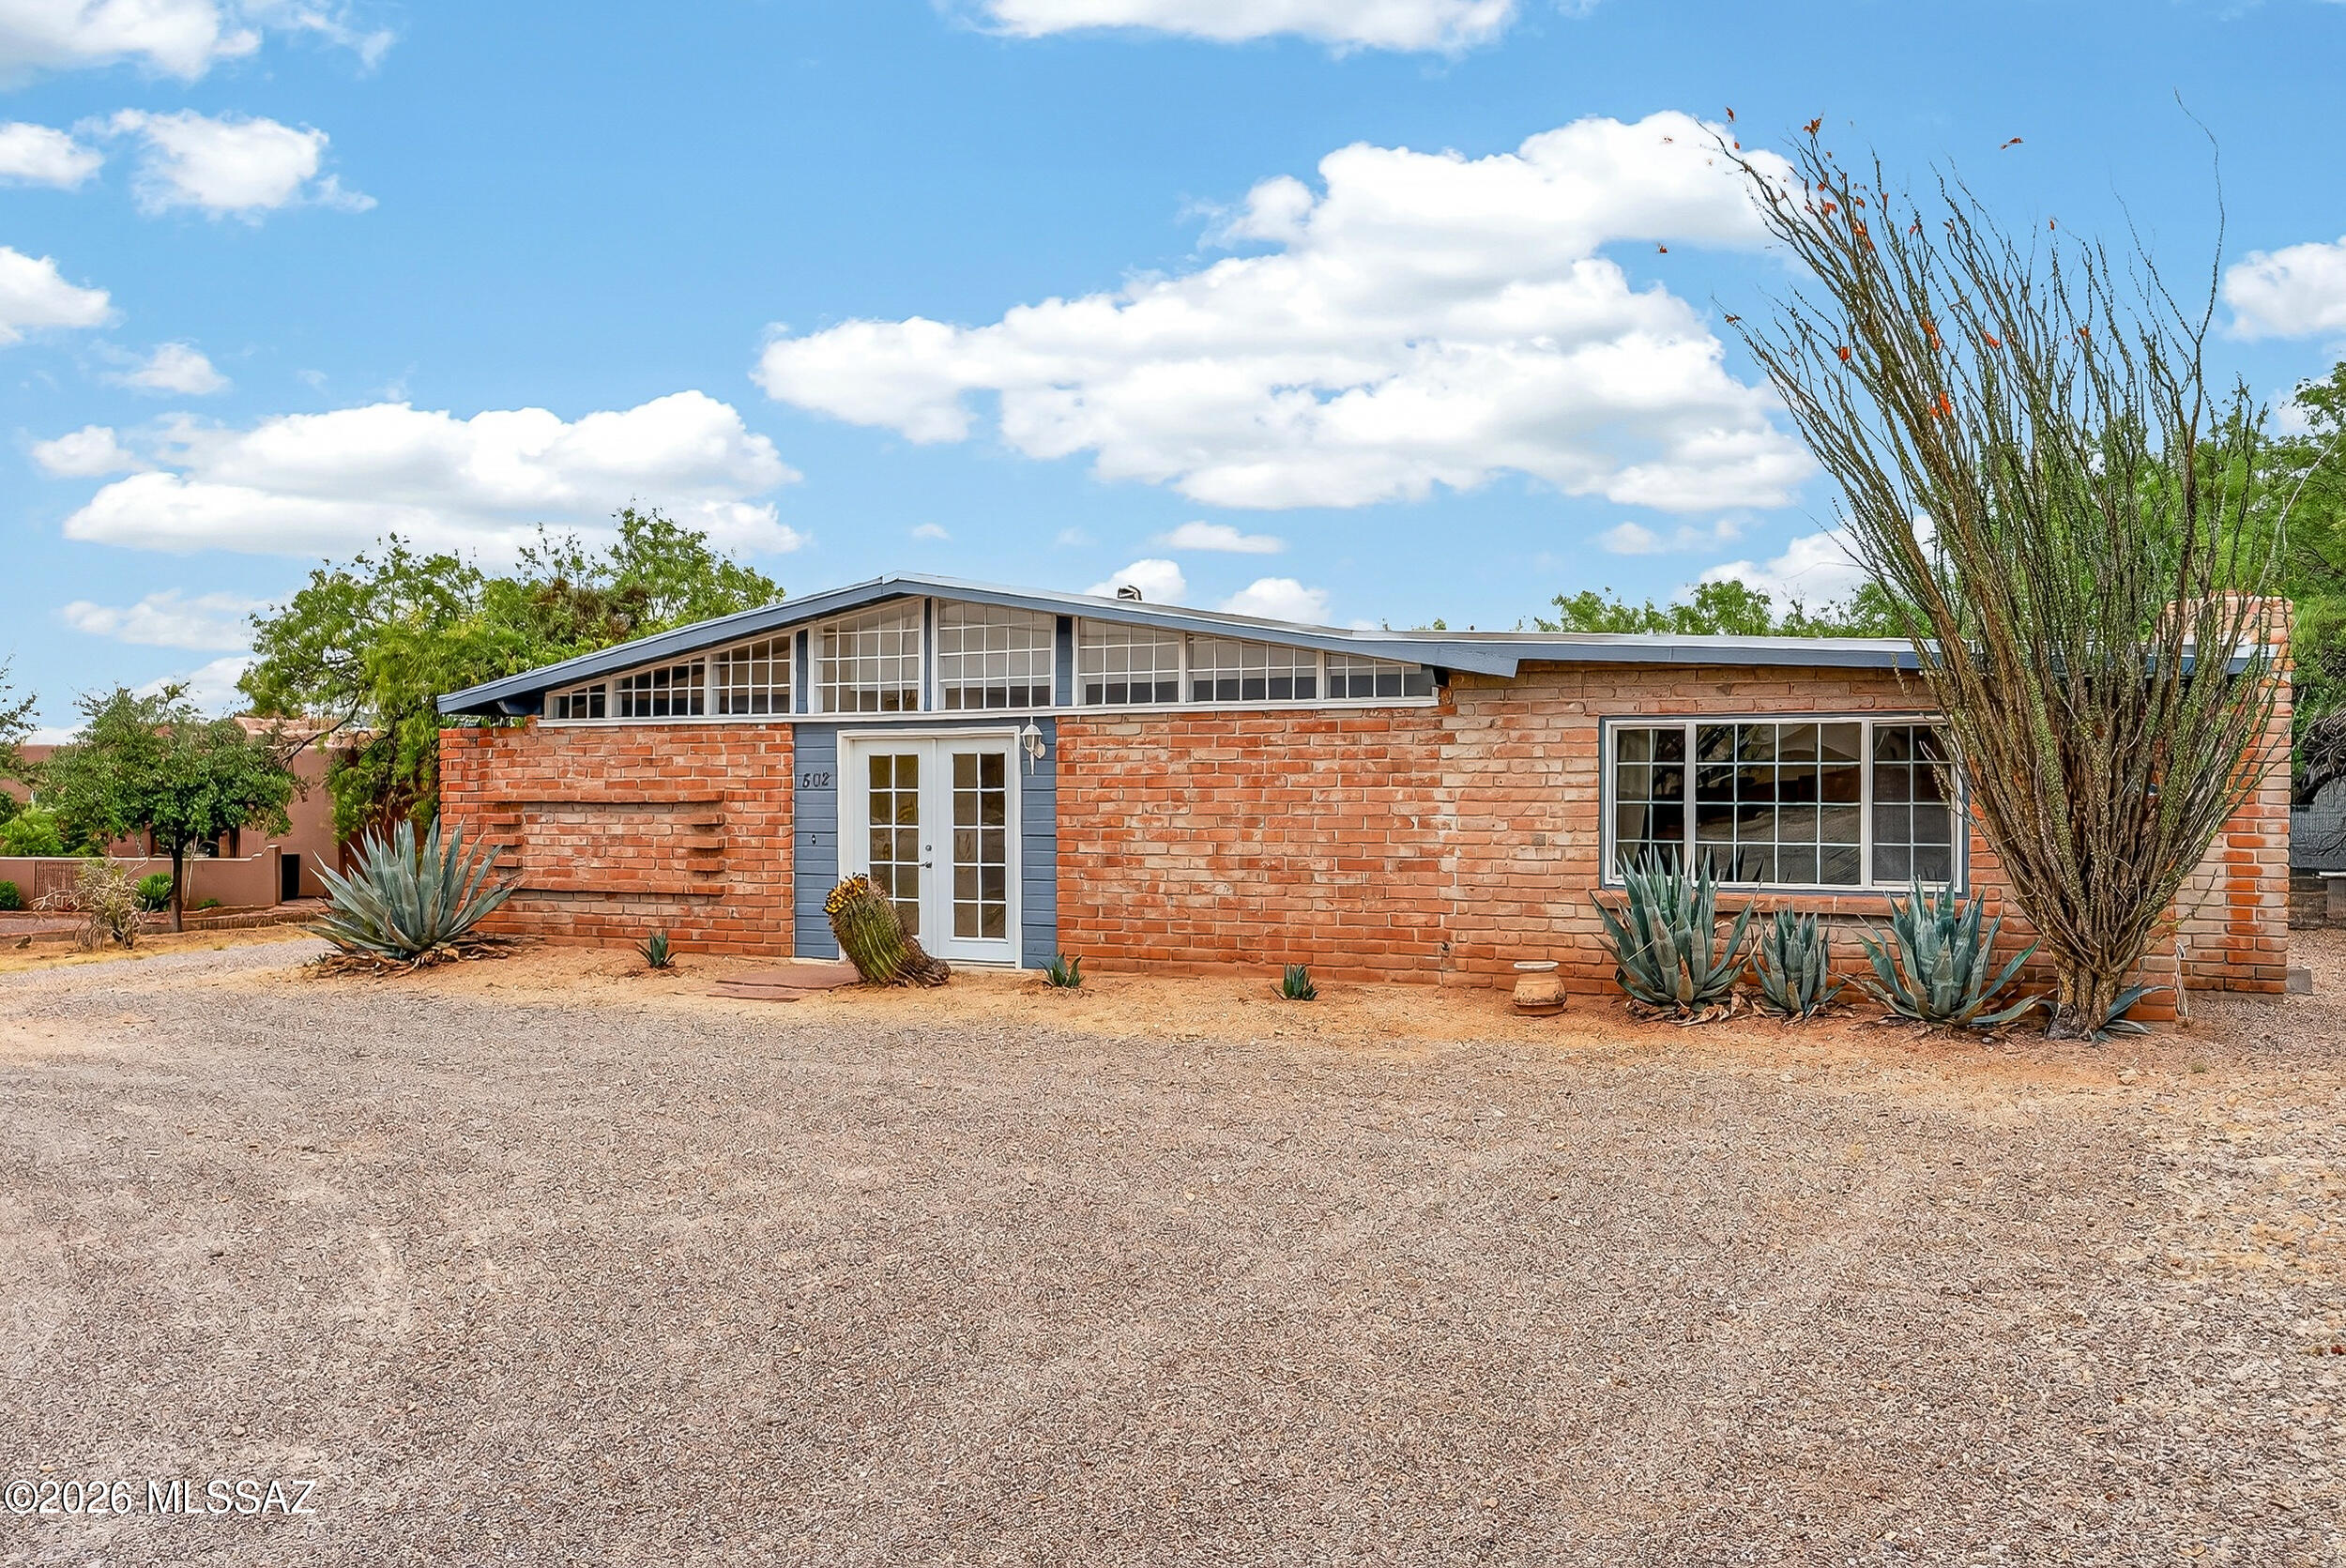
Oro Valley
502 W Hardy Road
4 Beds
2 Baths
2,169 Sq.Ft.
$535,000
MLS#: 22609073
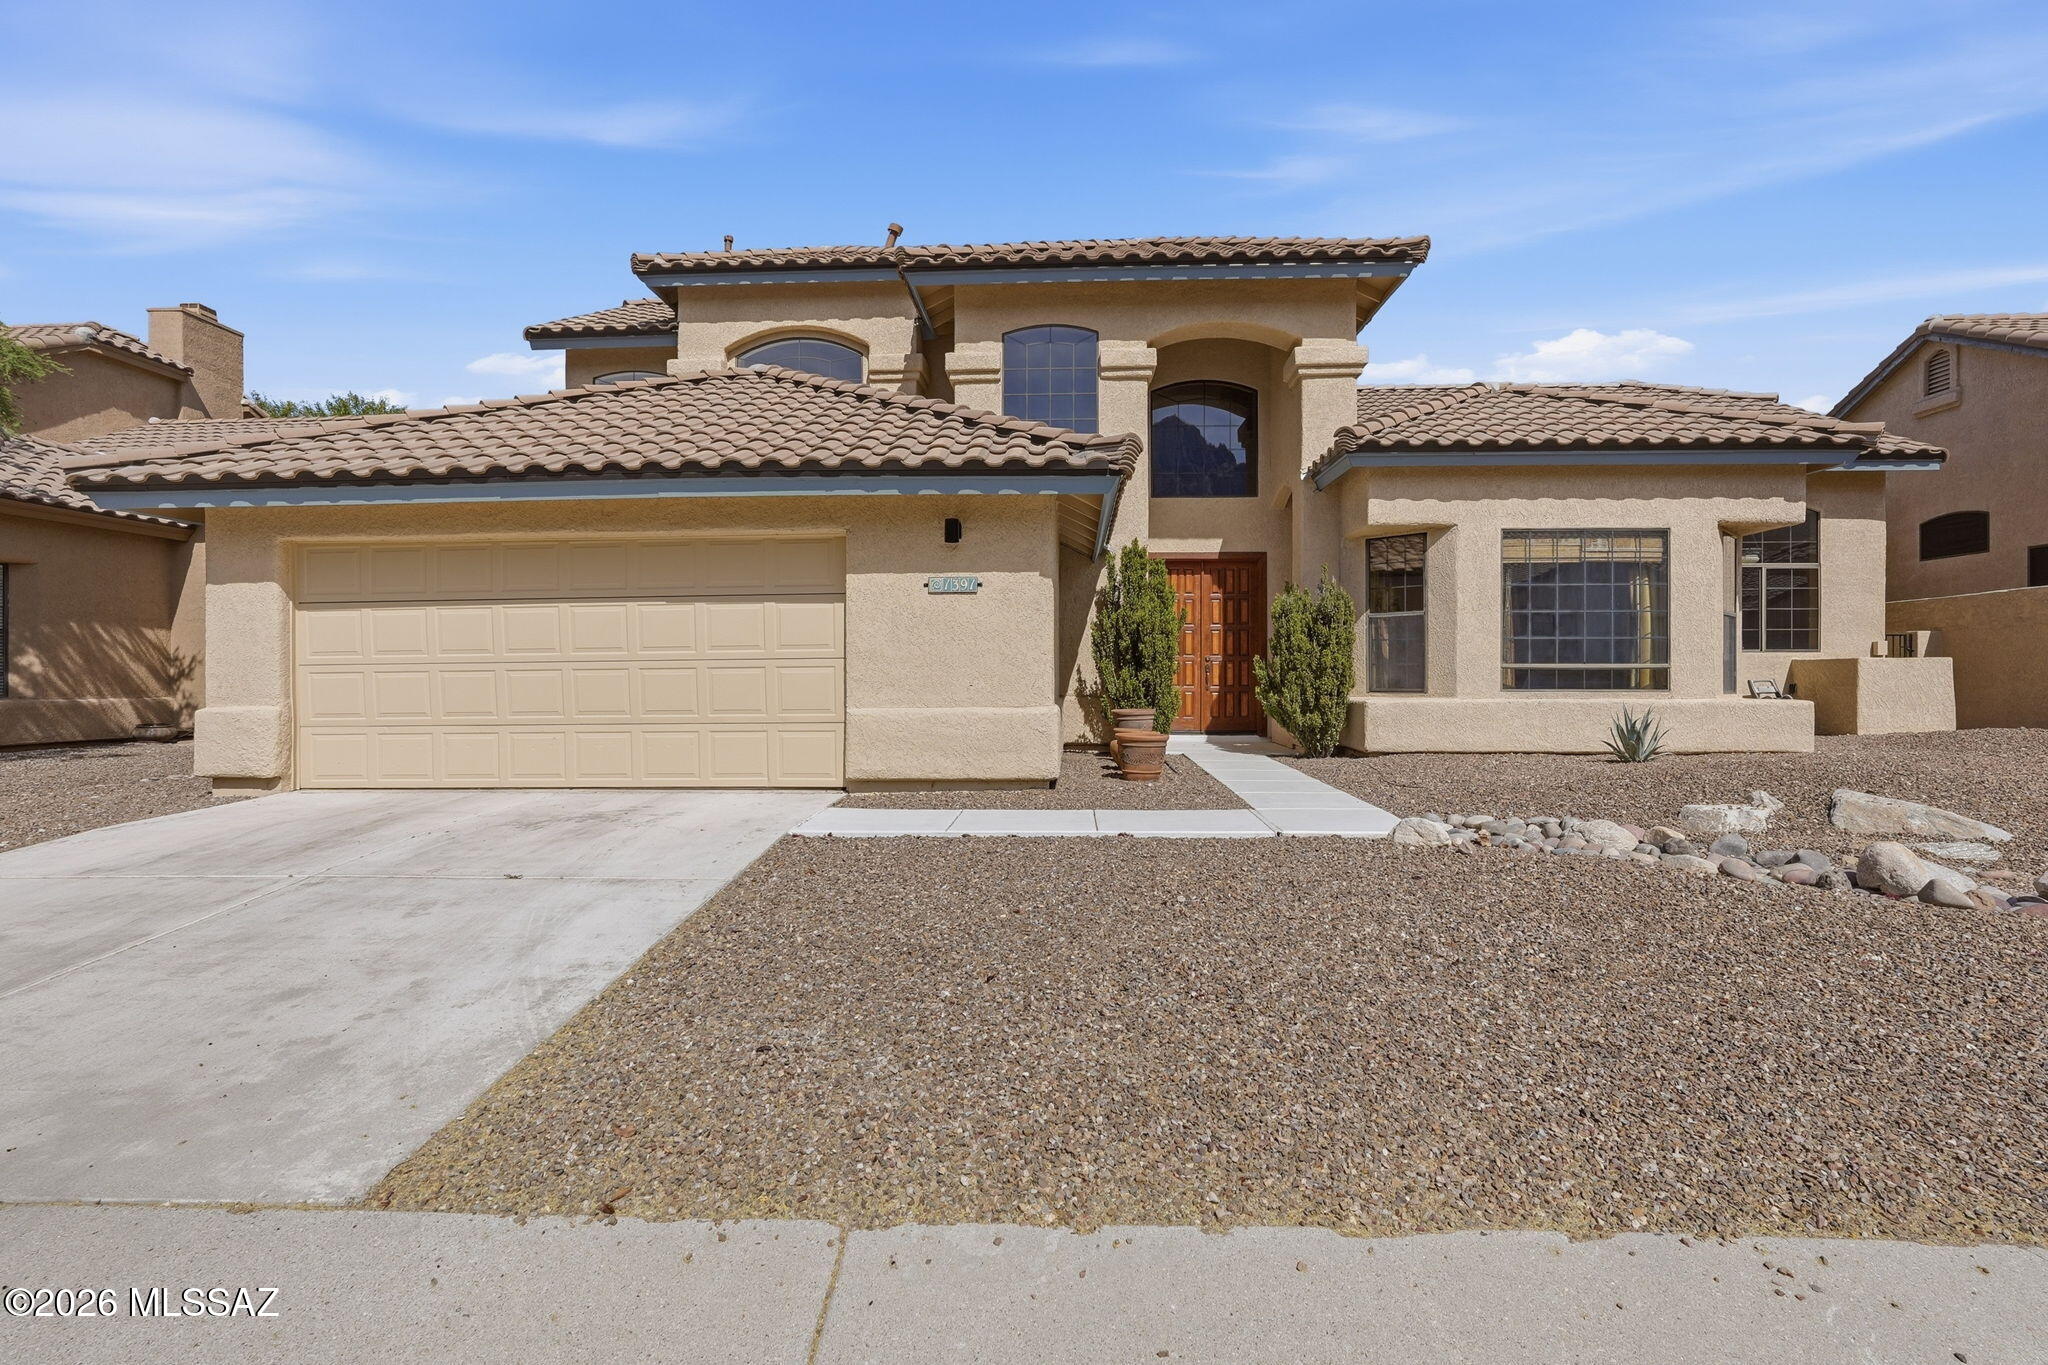
Oro Valley
1391 E Sonoran Desert Drive
3 Beds
2 Baths
2,595 Sq.Ft.
$559,000
MLS#: 22617497
Oro Valley
1290 W Molinetto Drive
4 Beds
3 Baths
1,925 Sq.Ft.
$599,000
MLS#: 22617253
Oro Valley
235 Marlboro Road
4 Beds
2 Baths
2,765 Sq.Ft.
$640,000
MLS#: 22617108
Oro Valley
1310 E Volans Place
4 Beds
3 Baths
2,010 Sq.Ft.
$489,000
MLS#: 22616995
