Thinking of selling?

Trusted Real Estate Experts in Sierra Vista, Fort Huachuca, Benson, and Bisbee Arizona

  • Nearby me

E-Alert name

Properties

10000 properties match your criteria

Open house
Discover this Beautifully Designed Oro Valley Home in the Gated Cove Community at Center Pointe Vistoso. Enjoy Resort-Style Amenities Including a 6,000 SF Swim Complex, Splash Pad, Clubhouse, Parks & Playgrounds, Plus Direct Access to the 202-Acre Vistoso Trails Nature Preserve w/ 6.2 Miles of Paved Trails & Beautiful Mountain Views! This Meticulously Maintained 2,729 SF Home Features 4 Spacious Bedrooms, 2.5 Bathrooms + a Versatile Den. The Chef's Kitchen Is Designed for Entertaining w/ Beautiful Granite Countertops, Light Cabinetry, SS Appliances Including Double Ovens & Gas Cooktop, Elegant Pendant Lighting, Walk-In Pantry & a Large Center Island w/ Seating that Makes Hosting a Breeze. The Great Room Creates a Stunning Centerpiece w/ Soaring Ceilings, Abundant Natural Light & Views of the Backyard. The Luxuriously-Sized Owner's Suite Offers a Peaceful Retreat w/ a Beautifully Upgraded Bath Featuring a Custom-Tiled Walk-In Shower w/ Rain Showerhead, Executive-Height Double Vanity w/ Designer Backsplash, Large Walk-In Closet & Abundant Storage. The Large Den Offers Flexible Living Space, While the Separate Bonus Room Could Easily Become a 4th Bedroom or Utilized as an Office, Craft Room or Exercise Room. The Oversized Laundry Room Features Extensive Cabinetry, Sink & Wrap-Around Granite Counters. The Home Features 3 Separate HVAC Cooling Zones for Customized Comfort & Ceiling Fans in Every Room & the Kinetico Reverse Osmosis System Provides Fresh, Great-Tasting Filtered Drinking Water. The Finished Backyard Extends the Living Space Outdoors w/ a Covered Patio, Extended Pavers & Upgraded Turf, Creating Multiple Areas for Dining, Entertaining, Relaxing, or Enjoying Peaceful Desert Evenings. Center Pointe Vistoso Offers a Friendly Community Atmosphere w/ Pool Parties, Movie Nights, Food Truck Events, Happy Hour Meet-Ups & an Annual Easter Egg Hunt, Creating Plenty of Opportunities to Connect w/ Neighbors. Conveniently Located Near Shopping, Dining, Golf, Parks, Trails, & Highly Regarded Schools, this Home Offers a Rare Combination of Space, Flexibility, Privacy, & Community Amenities. Beautifully Maintained & Ready for Its Next Owner, this Is the BEST of Oro Valley Living.
#22623400

Oro Valley

1076 W Desert Firetail Lane

4 Beds

2 Baths

2,729 Sq.Ft.

$644,000

MLS#: 22623400

Perfectly situated on a premium WATERFRONT and GOLF-COURSE lot within the gated Oakwood community, this stunning 2,300+ square foot Montera floor plan features 2 bedrooms, a dedicated OFFICE, a detached guest CASITA, and 3.5 bathrooms. This exceptional property showcases breathtaking, unobstructed PANORAMIC VIEWS that MUST be experienced in person.

Lovingly maintained by the ORIGINAL OWNER since 2004, this home reflects pride of ownership at every turn and remains in impeccable condition. 
Thoughtful updates and enhancements include a 2020 replacement of the main home HVAC system and a 2026 replacement for the casita HVAC, a 2025 water heater, custom garage cabinetry for exceptional storage, an extended built-in patio structure with retractable shades, new carpet, and custom built-in office cabinetry with speciality lighting.

Inside, soaring vaulted ceilings and expansive custom windows frame picturesque backyard VIEWS, creating an open and inviting atmosphere throughout. The beautifully appointed kitchen features granite countertops, a multi-burner gas cooktop, abundant cabinetry with convenient pull-out drawers, all seamlessly flowing for both everyday living and entertaining. 
A spacious laundry room with built-in storage cabinets, a utility sink, and a convenient half bathroom just off the kitchen enhances the home's functionality.

The floorplan options selected set this residence apart, offering thoughtful design and elevated livability. 

The spacious primary suite features floor-to-ceiling sliding glass doors with direct backyard access, creating a private retreat with SPECTACULAR views. The luxurious primary bathroom includes executive-height dual vanities, a separate jetted soaking tub, a walk-in shower, and an extraordinary custom closet complete with jewelry drawers, specialty storage, and organizational features.

The detached guest CASITA offers exceptional flexibility and privacy, complete with a Murphy bed, its own walk-in closet and full bathroom, making it ideal for guests or a private workspace.

Offered for the very first time, this extraordinary home has been cherished and meticulously maintained. An exceptional opportunity to own a truly special property with INCREDIBLE sunset VIEWS in one of Sun Lakes most sought-after gated communities.
#7084275

Sun Lakes

24216 S STONEY PATH Drive

3 Beds

3 Baths

2,311 Sq.Ft.

$859,000

MLS#: 7084275

Welcome to an incredible Queen Creek property offering approximately 1.25 acres with NO HOA and room to enjoy the Arizona lifestyle! This beautifully upgraded home features a 3 car garage, spacious primary suite with custom closet, water filtration and interior speakers. A separate ensuite living area offers 2 additional bedrooms and bathrooms, creating flexible space for guests or multigenerational living. Step outside to a backyard retreat with a pool and water features, expansive covered patio with misters, artificial turf, outdoor speakers and playground. Dual RV gates provide access to the expansive usable land with room for RVs, toys, animals and more!! Don't miss your backyard oasis, highlighted by a covered patio, play area, built-in BBQ, storage shed, and a swimming pool. Live your best life in the wonderful abode!
#7076223

Queen Creek

20715 E WATFORD Drive

6 Beds

4 Baths

4,278 Sq.Ft.

$2,200,000

MLS#: 7076223

Charming 1960 home in the heart of downtown Wickenburg! This darling property features 2 spacious bedrooms and 3 fully remodeled bathrooms with beautiful walk-in showers. The updated kitchen includes all appliances and convenient interior laundry with stackable washer/dryer. Original hardwood floors have been beautifully refinished, complemented by tile in the kitchen and baths. Enjoy covered front and back decks, a long concrete driveway with plenty of parking, plus a detached single-car garage/workshop. A separate casita-style building offers a bathroom with shower and could be an art studio, hobby room, or workshop--with some finishing touches, a wonderful guest space. Great location within walking distance of downtown and local parks!
#7083587

Wickenburg

296 GENUNG Avenue

2 Beds

3 Baths

1,312 Sq.Ft.

$340,000

MLS#: 7083587

Open house
Discover the charm and character of this beautifully maintained 3BR 2BA Santa Fe Adobe inspired home, ideally situated on a quiet cul-de-sac close to all amenities. Enter the inviting courtyard creating a warm southwestern welcome, Inside you will find an open, airy floor plan, vaulted ceilings, abundant natural light, and Saltillo tile floor throughout- no carpet! The home features all new SS appliances, beautifully remodeled bathrooms, and abundant storage throughout. The spacious screened porch provides the perfect place to relax and entertain.Step into the private backyard where upgraded landscaping creates a peaceful retreat. The oversized garage offers separate climate controlled split unit, workshop and cabinets. Newer irrigation, garage door, hot water heate
#22623401

Tucson

37923 S Cypress Court

2 Beds

2 Baths

2,276 Sq.Ft.

$455,000

MLS#: 22623401

Unmatched views of Four Peaks, the world-famous Fountain, the Superstitions, Red Mountain, and even the 12th green on the amazing Desert Canyon Golf Course--all with no HOA. Separate guest quarters with its own kitchen, bath and laundry.  Nestled in the heart of the exquisite Desert Canyon Golf Course this one-of-a-kind, custom-built home has been completely reimagined with exquisite finishes and a layout desired for all modern living.
The moment you step inside, you're greeted by a one of a kind birch wood living art accentuated by soaring wood ceilings, exposed beams and an open-concept living, dining, kitchen, and bar area, all oriented to capture the home's breathtaking views. The kitchen is a true showpiece, featuring custom Euro cabinetry, slab counters, waterfall edges a designer backsplash and an Italian exhaust hood.  A hand applied Roman clay fireplace adds a subtle, sophisticated focal point to your living room. The split floor plan provides excellent privacy, including a separate living quarters with its own kitchen, bath, and laundry. Ideal for guests, multigenerational living, or rental flexibility. The primary suite sits in its own wing and includes a floor-to-ceiling fireplace, private laundry, and a fully updated resort-style bath. An incredible 400 SF flex space extends the suite. Perfect for a dressing room, office, lounge, studio, or theater.Outdoor living is equally impressive. Front yard: synthetic grass with views of Red Mountain and the 12th green. Side yard: additional lawn area plus a fire-pit lounge with mountain views. Backyard: massive view deck balcony, a resort quality outdoor bar, fully renovated pool, all-new cool decking, outdoor living room with a fireplace feature. Additional features include a custom epoxy garage, insulated garage door, RV parking, and a full array of new finishes including cabinetry, counters, fixtures, luxury vinyl plank flooring, paint, doors, hardware, wood ceilings, tile, bathrooms, fireplaces, lighting, pool remodel, cool deck, A/C's, landscaping, fire pit area, synthetic grass and so much more. A truly stunning, fully reimagined home with world-class views and exceptional indoor-outdoor living and 3 separate laundry areas. Perfect for multi generational or short term rental. The views and convenience can't be beat!!!
#7082543

Fountain Hills

10208 N NICKLAUS Drive

4 Beds

3 Baths

3,600 Sq.Ft.

$1,575,000

MLS#: 7082543

Welcome to an exceptional Toll Brothers Weston Modern Farmhouse in the prestigious gated community of Whitewing at Whisper Ranch--where sophisticated design, generous living spaces, and resort-style outdoor living come together beautifully.

Offering approximately 4,419 square feet in the main residence + 576sqft Casita, this impressive estate features 4 bedrooms, a private office, 4.5 bathrooms, and multiple living and entertaining spaces with Control-4 Technology. Every bedroom is thoughtfully designed as a full en-suite retreat with its own private bathroom and walk-in closet. The showstopping Great Room is anchored by soaring 15-foot ceilings, creating a dramatic sense of scale while maintaining an inviting atmosphere. The open-concept design flows effortlessly into the expansive kitchen, complete with an oversized island, breakfast bar, and casual dining area. A separate formal dining room provides an elegant setting for entertaining, while the additional Bonus/Family Room offers valuable flexibility for movie nights, a game room, or secondary gathering space.

A detached guest house adds another level of versatility as it has a two car-garage door and full bathroom--bringing the property to a total of 5 bedrooms and 5.5 bathrooms. With its garage-style door opening to the backyard, the space creates a unique indoor/outdoor experience ideal for guests, entertaining, fitness, or a private retreat.

Outside, the property transforms into a private resort designed for year-round Arizona living. The expansive covered patio overlooks a sparkling pool with water feature, while the outdoor kitchen features a built-in grill and pizza oven. Gather around the firepit on cool desert evenings or relax beneath the additional covered gazebo with ceiling fan and dedicated seating area. A charming covered front porch and approximately 885-square-foot extended length garage with over-height door complete the home's thoughtful design.

Set behind the gates of Whitewing at Whisper Ranch, residents enjoy estate-sized homesites and beautifully maintained surroundings along with a community clubhouse, outdoor firepit, dog park, bocce court, playground, lush greenbelts, and manicured landscaping. Shopping, dining, recreation, and everyday conveniences are all just minutes away.

Exceptional architecture. Private guest accommodations. Resort-style outdoor living. This is Arizona luxury designed to be lived in.
#7080073

Queen Creek

19878 E COUNTRY MEADOWS Drive

4 Beds

5 Baths

4,995 Sq.Ft.

$2,295,000

MLS#: 7080073
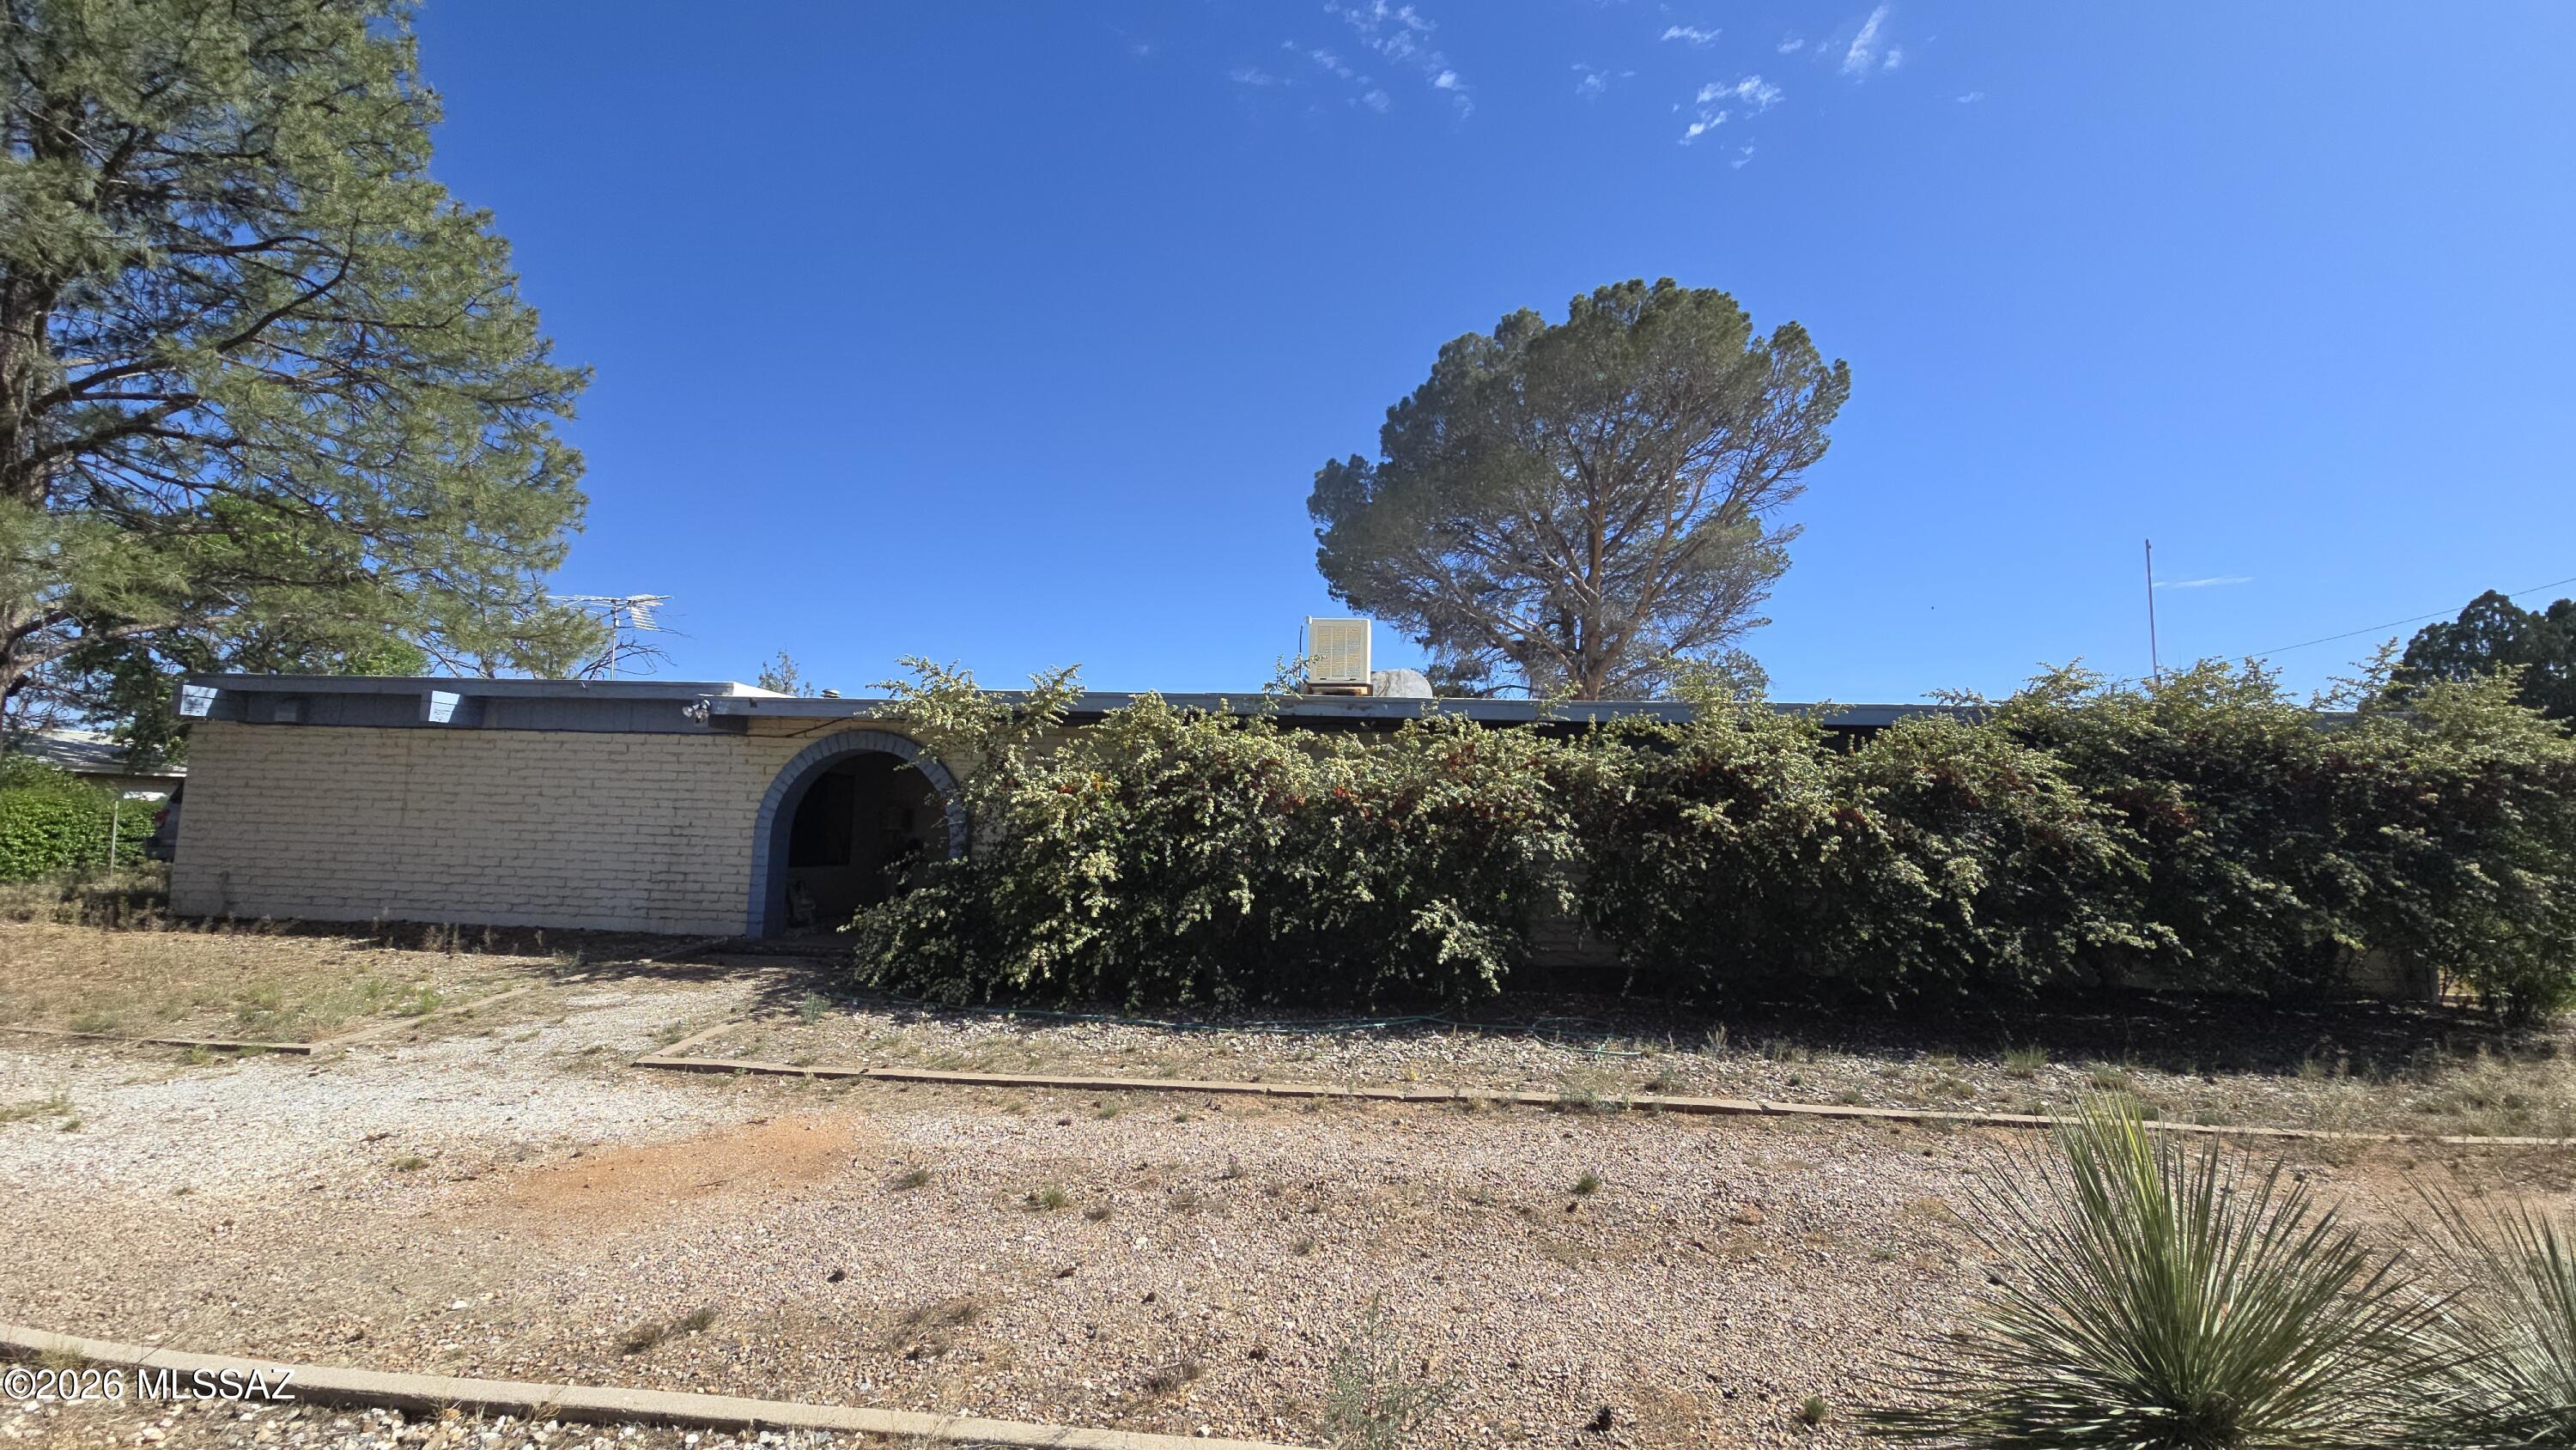
Large home in Sunsites, Arizona offers 2,293 square feet of potential on a generous .86-acre lot, plus a large detached garage with alley access. The quiet neighborhood provides a tranquil desert setting with plenty of outdoor space for projects, gardens, or future additions, and the sizable lot offers room to spread out and pursue ideas.
#22610205

Pearce

1110 E Justin Street

4 Beds

2 Baths

2,293 Sq.Ft.

$99,000

MLS#: 22610205

Your Tucson hideaway awaits. This furnished 2 bedroom, 1 bath home delivers an open floor plan, roomy living area, full kitchen, private patio, and a surprisingly large side yard. With laundry on site and off the street parking. Perfect for a simple, comfortable desert getaway
#22623431

Tucson

4114 E Fairmount Street 6

2 Beds

1 Baths

1,316 Sq.Ft.

$1,100

MLS#: 22623431

Great home or investment/rental opportunity. Over $100,000 in upgrades elevate this stunning 1,185sf 2BR/2BA townhome with all furnishings can be included, in the sought-after Sun City Oro Valley age-restricted community. Every inch has been transformed for comfort, efficiency & modern desert living allowing you to move in and simply enjoy the lifestyle you deserve. With Exquisite Updates & Quality Finishes you'll find porcelain tile flooring throughout, custom cabinetry & quartz countertops in the kitchen & baths. Reimagined kitchen includes a relocated refrigerator for improved flow, new sink,  custom pantry & linen storage. Both bathrooms have been fully remodeled, including the primary bath's double-sink vanity, redesigned shower, new mirrors, lighting & comfort-height toilets. Primary suite features California Closets custom system w/pull-out drawers, hampers & shelving, while the second bedroom doubles as a flex space with a walk-in closet, wall bed & custom built-ins. Enjoy Energy Efficiency w/major system updates, including newer HVAC (2022), added attic insulation & vent fan, newer tile roof (2005) & flat roof coating (2023). Pella windows fill the living & dining areas with light w/window films & shade screens, The east-facing backyard offers mountain views, an Alumawood ramada, fully fenced yard, & patio furniture with BBQ included. Garage adds functionality w/workbench, cabinets & shelving. Set next to a beautifully maintained Sun City common area, you'll enjoy privacy, wildlife views & festive holiday decor from across the street. The Green Tree HOA covers roof, exterior paint, pest control & front yard maintenance, giving you a true lock-and-leave lifestyle. It's the only street in Sun City Oro Valley with streetlights that have been recently replaced with LED for improved ambiance & safety. Resort-Style Amenities are just moments from your door. Enjoy the best of Sun City Oro Valley where beautiful weather, breathtaking Catalina Mountain views & a wealth of amenities make every day extraordinary. Begin your morning at the on-site restaurant, then explore your passions: play a round on the championship golf course, stay active in the aquatic & fitness center, enjoy tennis or pickleball, or express creativity in the artisan center. Hike nearby desert trails or simply relax & soak in the scenery. This home stands apart with its extensive upgrades, superior location & effortless lifestyle.
#22623422

Oro Valley

14032 N Green Tree Drive

2 Beds

2 Baths

1,185 Sq.Ft.

$379,000

MLS#: 22623422

Remodeled with plans to stay for years, this home is now ready for its next chapter--and you get to enjoy the improvements the owners made for themselves. Set on an oversized cul-de-sac lot, lush green lawns in front and back create an inviting setting for gathering, playing and making memories. Inside, an updated kitchen and baths, new flooring and baseboards, fresh paint, new fixtures and LED lighting give the home a fresh, welcoming feel. Picture weekend barbecues, lawn games and evenings with the people who matter most. A new drip system on a timer adds convenience, while generous side yards offer space for toys and potential for an RV gate. Come discover a home thoughtfully refreshed for years of enjoyment--and ready for new memories.
#7080220

Phoenix

7223 N 23RD Drive

3 Beds

2 Baths

1,491 Sq.Ft.

$400,000

MLS#: 7080220

Rare find in this RV garage house on a .28-acre CUL-DE-SAC lot with direct access to community walking paths, AND seller willing to contribute to rate buydown or closing costs! A 2,390 sqft home with 3 bedrooms, a double door den, 2 baths and half guest bath, and extended back covered patio with views of the White Tank Mountains to enjoy Arizona sunsets. Lots of storage with upgraded cabinets throughout, 2 coat closets, a linen closet and large pantry, 2 of which have electrical outlets for convenient charging. Kitchen has quartz counters, deep low-divide sink, is plumbed to accommodate a GAS OR ELECTRIC RANGE, and house has hydro-quad water filtration and RO system. Outside has parking for 3 in driveway, a side double gate for easy access to the lush backyard with a sidewalk wrapped real grass play area, and a large white picket fenced dog run with house access. The RV/boat garage has a 30-amp outlet and an easy access sewer dump. The other side of garage has an 8' door with tandem style parking, ceiling outlets for electrical dropdowns, and is pre-plumed for utility sink. GE Profile washer, dryer, the mudroom under counter storage unit, and a rechargeable mower can all convey.
#7072395

Waddell

8310 N 186TH Avenue

3 Beds

2 Baths

2,398 Sq.Ft.

$749,900

MLS#: 7072395

Welcome to this luxurious 2 bedroom plus den home nestled in a prestigious 55+ gated community. Step inside and be greeted by soaring 11' ceilings in the main living areas, creating a spacious and elegant atmosphere, with 9' ceilings throughout the rest of the home for a beautifully cohesive feel. The kitchen is a chef's dream, featuring stainless steel appliances, granite countertops, and ample cabinetry, making both daily meals and entertaining effortless. Enjoy the serenity and privacy of your backyard-perfect for morning coffee, relaxing afternoons, or evening gatherings. This sought-after community offers impressive amenities designed for active adult living, including golf, a clubhouse, restaurants, fitness center, swimming pool, walking paths, pickleball, tennis courts and clubs.
#22623398

Green Valley

2621 E Josephine View Drive

2 Beds

2 Baths

1,744 Sq.Ft.

$439,000

MLS#: 22623398

Set behind the gates of the prestigious Stone Canyon community, this exceptional one-acre homesite offers a rare opportunity to create a custom desert retreat surrounded by extraordinary natural beauty. The generous, flat building envelope offers flexibility in home placement while minimizing extensive site work and associated construction costs-a valuable advantage when building in the desert terrain. Thoughtfully position the home to maximize breathtaking views in every direction, from the dramatic Catalina Mountains to the east and sparkling Tucson city lights to the south, to the saguaro-studded Tortolita Mountains and serene Sonoran Desert landscape to the north.

Stone Canyon is renowned for its striking natural setting, where dramatic rock formations, towering saguaros and pristin desert terrain create an unparalleled backdrop for luxury living.  At the heart of the community is the acclaimed Jay Morrish designed golf course, complemented by an exceptional Clubhouse and Health & Fitness Center just minutes away.  Residents enjoy an array of amenities including tennis, pickleball, swimming, fitness and spa facilities.  
Offering privacy, spectacular views, a desirable buildable envelope  and the opportunity to design a truly custom residence, this homesite embodies  the distinctive beauty and elevated lifestyle that make Stone Canyon one of Southern Arizona's premier luxury communities.
#22623496

Oro Valley

1906 W Mountain Mirage Place 161

None Beds

None Baths

1.0 acres

$369,000

MLS#: 22623496

Welcome to this 2-bedroom plus den, 2-bath townhome in the Catalina Foothills, where desert beauty and everyday convenience meet. With 1663 square feet of thoughtfully designed living space, this home is ready for you to move in and enjoy.

Inside, you'll find open great room featuring a cozy fireplace and inviting dining area. The kitchen features granite counter tops and stainless steel appliances,  and flows into the main living space, which is ideal for entertaining or quiet evenings at home. The primary suite is spacious with walk-in closet, updated bath and  patio access. Second bedroom is spacious with natural light. The bonus den is perfect for a home office, or a hobby space.

Step outside, sit on covered patio and courtyard, featuring citrus trees, on irrigation. Lock & leave
#22623294

Tucson

4551 E Paseo La Casita

2 Beds

2 Baths

1,663 Sq.Ft.

$389,000

MLS#: 22623294
* Listings identified with the FMLS IDX logo come from FMLS and are held by brokerage firms other than the owner of this website. The listing brokerage is identified in any listing details. Information is deemed reliable but is not guaranteed. If you believe any FMLS listing contains material that infringes your copyrighted work please review our DMCA policy and learn how to submit a takedown request. Ā© 2024. First Multiple Listing Service, Inc.
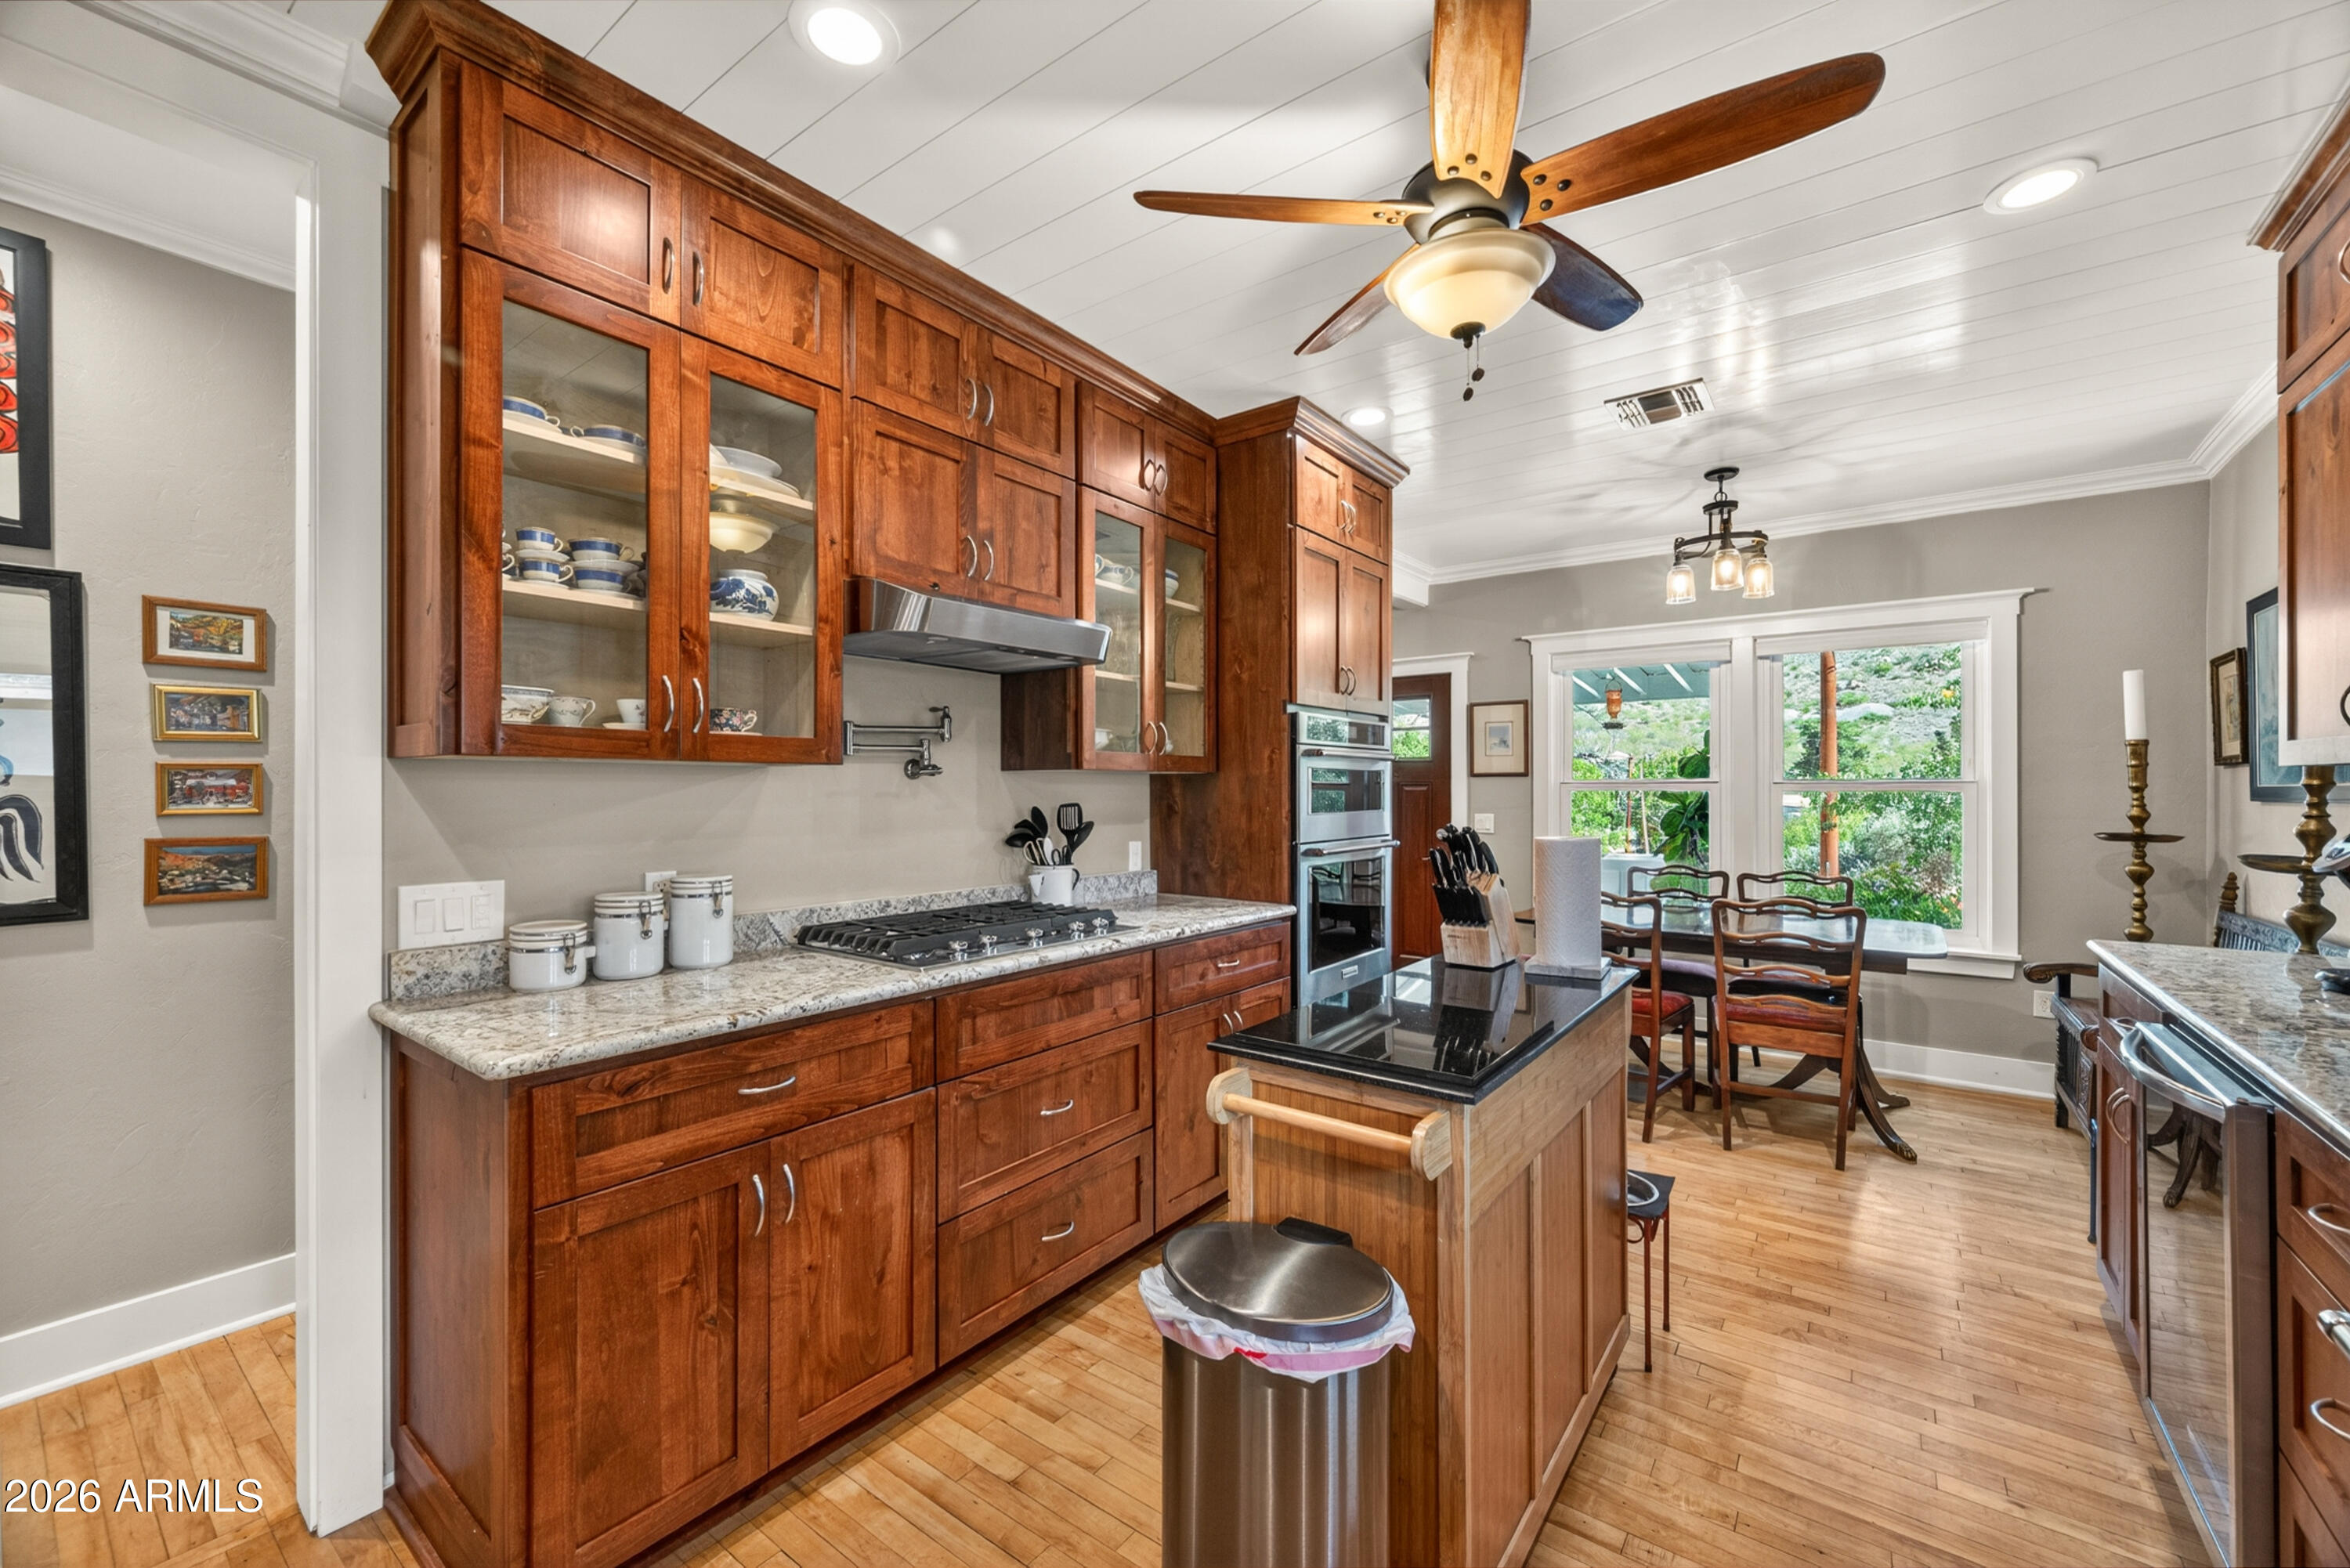
Fully remodeled cottage dream in Bisbee!

Featured listing

Fully remodeled cottage dream in Bisbee!

Browse Properties

Categories

Homes Tailored to Your Lifestyle
Buyers Guide

Buying a home is one of the most exciting milestones of your life.

View more

Sellers Guide

Putting your home on the market can be a stressful process, especially when you don’t know what to expect.

View more

Market report

With just a few clicks, you'll gain instant access to valuable insights about the real estate market, including trends, property values, and community analytics.

View more

Home value

Unlike automated valuations, our hands-on review will provide a comprehensive opinion of your home’s value while considering important interior elements and other location intangible factors that machine algorithms so often miss.

View more
Buyers resources

Guides on financing, inspections, and choosing the right Realtor for a smooth home purchase.

Sellers resources

Practical tips on staging, pricing, and preparing your home to attract buyers and maximize your sale.

Send a message

Message successfully sent.

Reason for contacting?

I agree to receive email communication and understand I can unsubscribe at any time.

I agree to be contacted by The Mandy Gold Team | Haymore Real Estate LLC via call, email, and text for real estate services. To opt out, you can reply 'stop' at any time or reply 'help' for assistance. You can also click the unsubscribe link in the emails. Message and data rates may apply. Message frequency may vary. Privacy Policy

Sign In Sign Out

Virtual Assistant

Would you like to take the next step with this property? We can help you schedule a showing or virtual tour, or send you more details.

Yes, I would like more information.

Thank You for Your Reply, One of Our Agents will contact you as soon as possible

No, maybe later.

Thank you, you can always contact me via email, phone number or through the contact form.

Realhub AI

Lucy - Your AI-Powered Realtor

Update Your Temporary Password

Personalize your search

Enter your email and we'll notify you immediately when new listings match what you're looking for.

or enter email address

Already have an account ? Login here

Continue your home search

I agree to receive communications and understand I can unsubscribe at any time.

I agree to be contacted by The Mandy Gold Team | Haymore Real Estate LLC via call, email, and text for real estate services. To opt out, you can reply 'stop' at any time or reply 'help' for assistance. You can also click the unsubscribe link in the emails. Message and data rates may apply. Message frequency may vary. Privacy Policy

Already have an account ? Login here

We use cookies

We use cookies primarily for analytics to enhance your experience. By accepting, you agree to our use of these cookies. You can manage your preferences or learn more about our cookies policy.