24216 S STONEY PATH Drive

Sun Lakes, AZ 85248

Ranch

Sun Lakes, AZ 85248

24216 S STONEY PATH Drive

$859,000

MLS#: 7084275

Status: Active

Listing provided by: DeLex Realty

Listing agent phone: None

Last update: a day ago

On site: a month ago

SUN LAKES UNIT 45B - Residential

About

Perfectly situated on a premium WATERFRONT and GOLF-COURSE lot within the gated Oakwood community, this stunning 2,300+ square foot Montera floor plan features 2 bedrooms, a dedicated OFFICE, a detached guest CASITA, and 3.5 bathrooms. This exceptional property showcases breathtaking, unobstructed PANORAMIC VIEWS that MUST be experienced in person. Lovingly maintained by the ORIGINAL OWNER since 2004, this home reflects pride of ownership at every turn and remains in impeccable condition. Thoughtful updates and enhancements include a 2020 replacement of the main home HVAC system and a 2026 replacement for the casita HVAC, a 2025 water heater, custom garage cabinetry for exceptional storage, an extended built-in patio structure with retractable shades, new carpet, and custom built-in office cabinetry with speciality lighting. Inside, soaring vaulted ceilings and expansive custom windows frame picturesque backyard VIEWS, creating an open and inviting atmosphere throughout. The beautifully appointed kitchen features granite countertops, a multi-burner gas cooktop, abundant cabinetry with convenient pull-out drawers, all seamlessly flowing for both everyday living and entertaining. A spacious laundry room with built-in storage cabinets, a utility sink, and a convenient half bathroom just off the kitchen enhances the home's functionality. The floorplan options selected set this residence apart, offering thoughtful design and elevated livability. The spacious primary suite features floor-to-ceiling sliding glass doors with direct backyard access, creating a private retreat with SPECTACULAR views. The luxurious primary bathroom includes executive-height dual vanities, a separate jetted soaking tub, a walk-in shower, and an extraordinary custom closet complete with jewelry drawers, specialty storage, and organizational features. The detached guest CASITA offers exceptional flexibility and privacy, complete with a Murphy bed, its own walk-in closet and full bathroom, making it ideal for guests or a private workspace. Offered for the very first time, this extraordinary home has been cherished and meticulously maintained. An exceptional opportunity to own a truly special property with INCREDIBLE sunset VIEWS in one of Sun Lakes most sought-after gated communities.

Property

Beds

3

Full Baths

3

1/2 Baths

1

Year Built

2004

Sq.Footage

2,311

Features

Features & Amenities

Interior

  • Other Interior Features

    Double Vanity, Eat-in Kitchen, Breakfast Bar, Kitchen Island, Granite Counters

  • Total Bedrooms

    3

  • Bathrooms

    3

  • 1/2 Bathrooms

    1

  • Basement YN

    NO

  • Cooling YN

    YES

  • Cooling

    Ceiling Fan(s), Central Air

  • Fireplace YN

    NO

  • Heating YN

    YES

  • Heating

    Natural Gas, Forced Air

  • Pet friendly

    N/A

Exterior

  • Garage

    Yes

  • Garage spaces

    2.5

  • Construction Materials

    Stucco

  • Parking

    Golf Cart Garage, Garage Door Opener, Direct Access

  • Patio and Porch Features

    Patio

  • Pool

    Yes

  • Pool Features

    Lap, Heated, Fenced

  • Waterfront YN

    YES

  • View

    Golf Course, Lake

Area & Lot

  • Lot Features

    On Golf Course, Desert Front, Desert Back, Sprinklers In Front, Waterfront

  • Lot Size(acres)

    0.17

  • Lot Size(square feet)

    7,605

  • Property Type

    Residential

  • Property Sub Type

    Single Family Residence

  • Architectural Style

    Ranch

Price

  • Sales Price

    $859,000

  • Tax Amount

    $5,148

  • Financing Options

    Cash, VA Loan, Conventional, 1031 Exchange

  • Sq. Footage

    2,311

  • Price/SqFt

    $371

HOA

  • Association

    YES

  • Association Fee

    $3,036

  • Association Fee Frequency

    Annually

  • Association Fee Includes

    N/A

Property Resources

  • Horse Property

    NO

School District

  • Elementary School

    Adult

  • Middle School

    Adult

  • High School

    Adult

Property Features

  • Stories

    1

  • Accessibility Features

    Accessible Full Bath, Therapeutic Whirlpool

  • Ownership

    Fee Simple

  • Sewer

    Private Sewer

  • Tax Lot

    9

Schedule

Schedule a Showing

Showing scheduled successfully.

What is 3 + 4 ?


Mortgage calculator

Estimate your monthly mortgage payment, including the principal and interest, property taxes, and HOA. Adjust the values to generate a more accurate rate.

Your payment

Principal and Interest:

$

Property taxes:

$

HOA fees:

$

Total loan payment:

$

Total interest amount:

$

Location

  • County

    Maricopa

  • Elementary School

    Adult

  • Middle School

    Adult

  • High School

    Adult

Listing Courtesy of Brittany M Meyer, DeLex Realty

RealHub Information is provided exclusively for consumers' personal, non-commercial use, and it may not be used for any purpose other than to identify prospective properties consumers may be interested in purchasing. All information deemed reliable but not guaranteed and should be independently verified. All properties are subject to prior sale, change or withdrawal. RealHub website owner shall not be responsible for any typographical errors, misinformation, misprints and shall be held totally harmless.

Agent Tammy Isabell

Tammy Isabell

Agent / RealtorĀ®

Call Tammy today to schedule a private showing.


* Listings on this website come from the FMLS IDX Compilation and may be held by brokerage firms other than the owner of this website. The listing brokerage is identified in any listing details. Information is deemed reliable but is not guaranteed. If you believe any FMLS listing contains material that infringes your copyrighted work please review our DMCA policy and learn how to submit a takedown request.Ā© 2024 FMLS.

Properties

Related properties

Open house
DESIRABLE SEDONA w/ CASITA MODEL in the GATED, ADULT COMMUNITY of Ironwood featuring 2023 AC in Main House, 2026 Water Heater, 3 Bedrooms + DEN, 3 Baths, HEATED POOL & SPA, & AMAZING GOLF COURSE VIEWS! The EAT-IN Kitchen features tons of cabinet space, GRANITE COUNTERS, WALK-IN Pantry & Stainless Appliances. The REMODELED Master Suite has double sinks, WALK-IN SHOWER & WALK-IN + REACH-IN CLOSETS. Full Guest Bath & 2nd Bedroom in main house & 3rd Bedroom/Bath in GUEST CASITA w/ Courtyard Entry. Extra storage in the LAUNDRY ROOM & 2-CAR PLUS GOLF CART GARAGE. The EXTENDED COVERED PATIO w/ BUILT-IN BBQ overlooks the POOL/SPA & SPECTACULAR GOLF COURSE VIEW. All of this PLUS Sun Lakes' amenities like: golf, tennis, pickle ball, pools, fitness center, clubs, social activities & restaurants!
#7092132

Sun Lakes

5432 S AMBERWOOD Drive

3 Beds

3 Baths

2,396 Sq.Ft.

$799,000

MLS#: 7092132

AMAZING GOLF COURSE & MOUNTAIN VIEWS from this LIGHT & BRIGHT, 2441SF Trova Model w/3 Bedrooms +DEN in the GATED, ADULT COMMUNITY of Ironwood! Beautiful Entry to the OPEN Great Room that is lined w/windows to enjoy the view. The EAT-IN Kitchen features a HUGE ISLAND w/ BREAKFAST BAR, 42'' CHERRY CABINETS, GRANITE COUNTERTOPS, Black Appliances & PASS-THROUGH BAR TO THE FAMILY ROOM. The SPACIOUS Primary Suite has double sinks, large shower & HUGE WALK-IN CLOSET. There's plenty storage space in the LAUNDRY ROOM w/sink, separate GOLF CART GARAGE & the 2-car garage w/Attached Cabinets. Amazing Views from the COVERED PATIO w/BUILT-IN BBQ & the PRIVATE PEBBLETEC POOL w/Rock Water Feature. All of this PLUS Sun Lakes' amenities like: golf, tennis, pickle ball, pools, fitness center, clubs & more!
#7079363

Sun Lakes

5793 S AMBERWOOD Drive

3 Beds

2 Baths

2,441 Sq.Ft.

$699,000

MLS#: 7079363

Popular Barcelona model with private casita offering a blend of updated interiors, flexible living space, and beautifully designed outdoor areas. This sought after floor plan features custom tile flooring throughout, decorative shiplap accent walls, updated fixtures and door hardware, and two remodeled bathrooms. The spacious primary suite is highlighted by a updated bath featuring a custom steam room, creating your own private retreat.
The separate casita provides excellent flexibility for guests or home office and features its own Trane A/C -2021. The main house Trane system -2017. Additional improvements include a linear-etched flat tile roof replacement/upgrade in 2022, whole-home water softener added in 2025. Outdoor living is equally impressive with a private side-yard dining area and an updated backyard
designed for relaxing and entertaining. Enjoy the raised patio layout, custom patio contouring and
hardscaping, Water fall and spool feature, artificial turf, five beautiful palm trees, and custom landscape lighting. The irrigation system
has also been upgraded to durable PVC.
#7080089

Sun Lakes

24806 S LAKEWOOD Drive

3 Beds

3 Baths

2,283 Sq.Ft.

$735,000

MLS#: 7080089

Price reduced
BEAUTIFUL, EXPANDED , SINGLE-STORY Marbella in GATED, Adult Community of Oakwood. This home has 3 Bedrooms, 2.5 Baths, living room / dining room & a SPACIOUS GREAT ROOM that is open to the EAT-IN KITCHEN. The KITCHEN has a HUGE ISLAND, RO, STAINLESS STEEL APPLIANCES, GRANITE COUNTERS & PANTRY. The MASSIVE PRIMARY SUITE has a sitting area w/ SLIDER to Patio, 3 CLOSETS!, double vanity, Freestanding Tub & large shower. There are also 2 guest bedrooms, full guest bath & HALF BATH. EXTRA STORAGE in the added hall closets, Laundry room & extended 3-car garage. Entertain or relax on the FULL-LENGTH COVERED PATIO  & EXTENDED PAVER PATIO w/ BUILT-IN BBQ while enjoying VIEWS of the GOLF COURSE & Common Areas. This is an amazing opportunity to COME ENJOY THE GOOD LIFE in Sun Lakes!
#7076526

Sun Lakes

9841 E EMERALD Drive

3 Beds

2 Baths

3,100 Sq.Ft.

$734,700

MLS#: 7076526

Price reduced
Great curb appeal & location welcome you to this beautifully updated Galleria floor plan in Oakwood at Sun Lakes. 4 beds, 3.5 baths, den & 3-car garage on a large private lot. Primary suite & 2nd bedroom on main level + 2 bedrooms & bath upstairs. Hardwood floors, shutters and a family room that is open to the gorgeous kitchen with granite, cabinets with pullouts, stainless, breakfast bar & walk-in pantry. Spacious primary suite offers his & her closets, sitting area, dual vanity, remodeled walk-in shower, Jacuzzi tub & backyard access. Private, north-facing, park-like backyard with a large, covered patio, pavers, artificial turf & putting green. Owned solar (2023), roof (2023), A/C (2022), water heater (2022), interior/exterior paint (2022). Easy walking path access & close to clubhouse.
#7064748

Sun Lakes

9608 E SUNBURST Drive

4 Beds

3 Baths

3,435 Sq.Ft.

$790,000

MLS#: 7064748
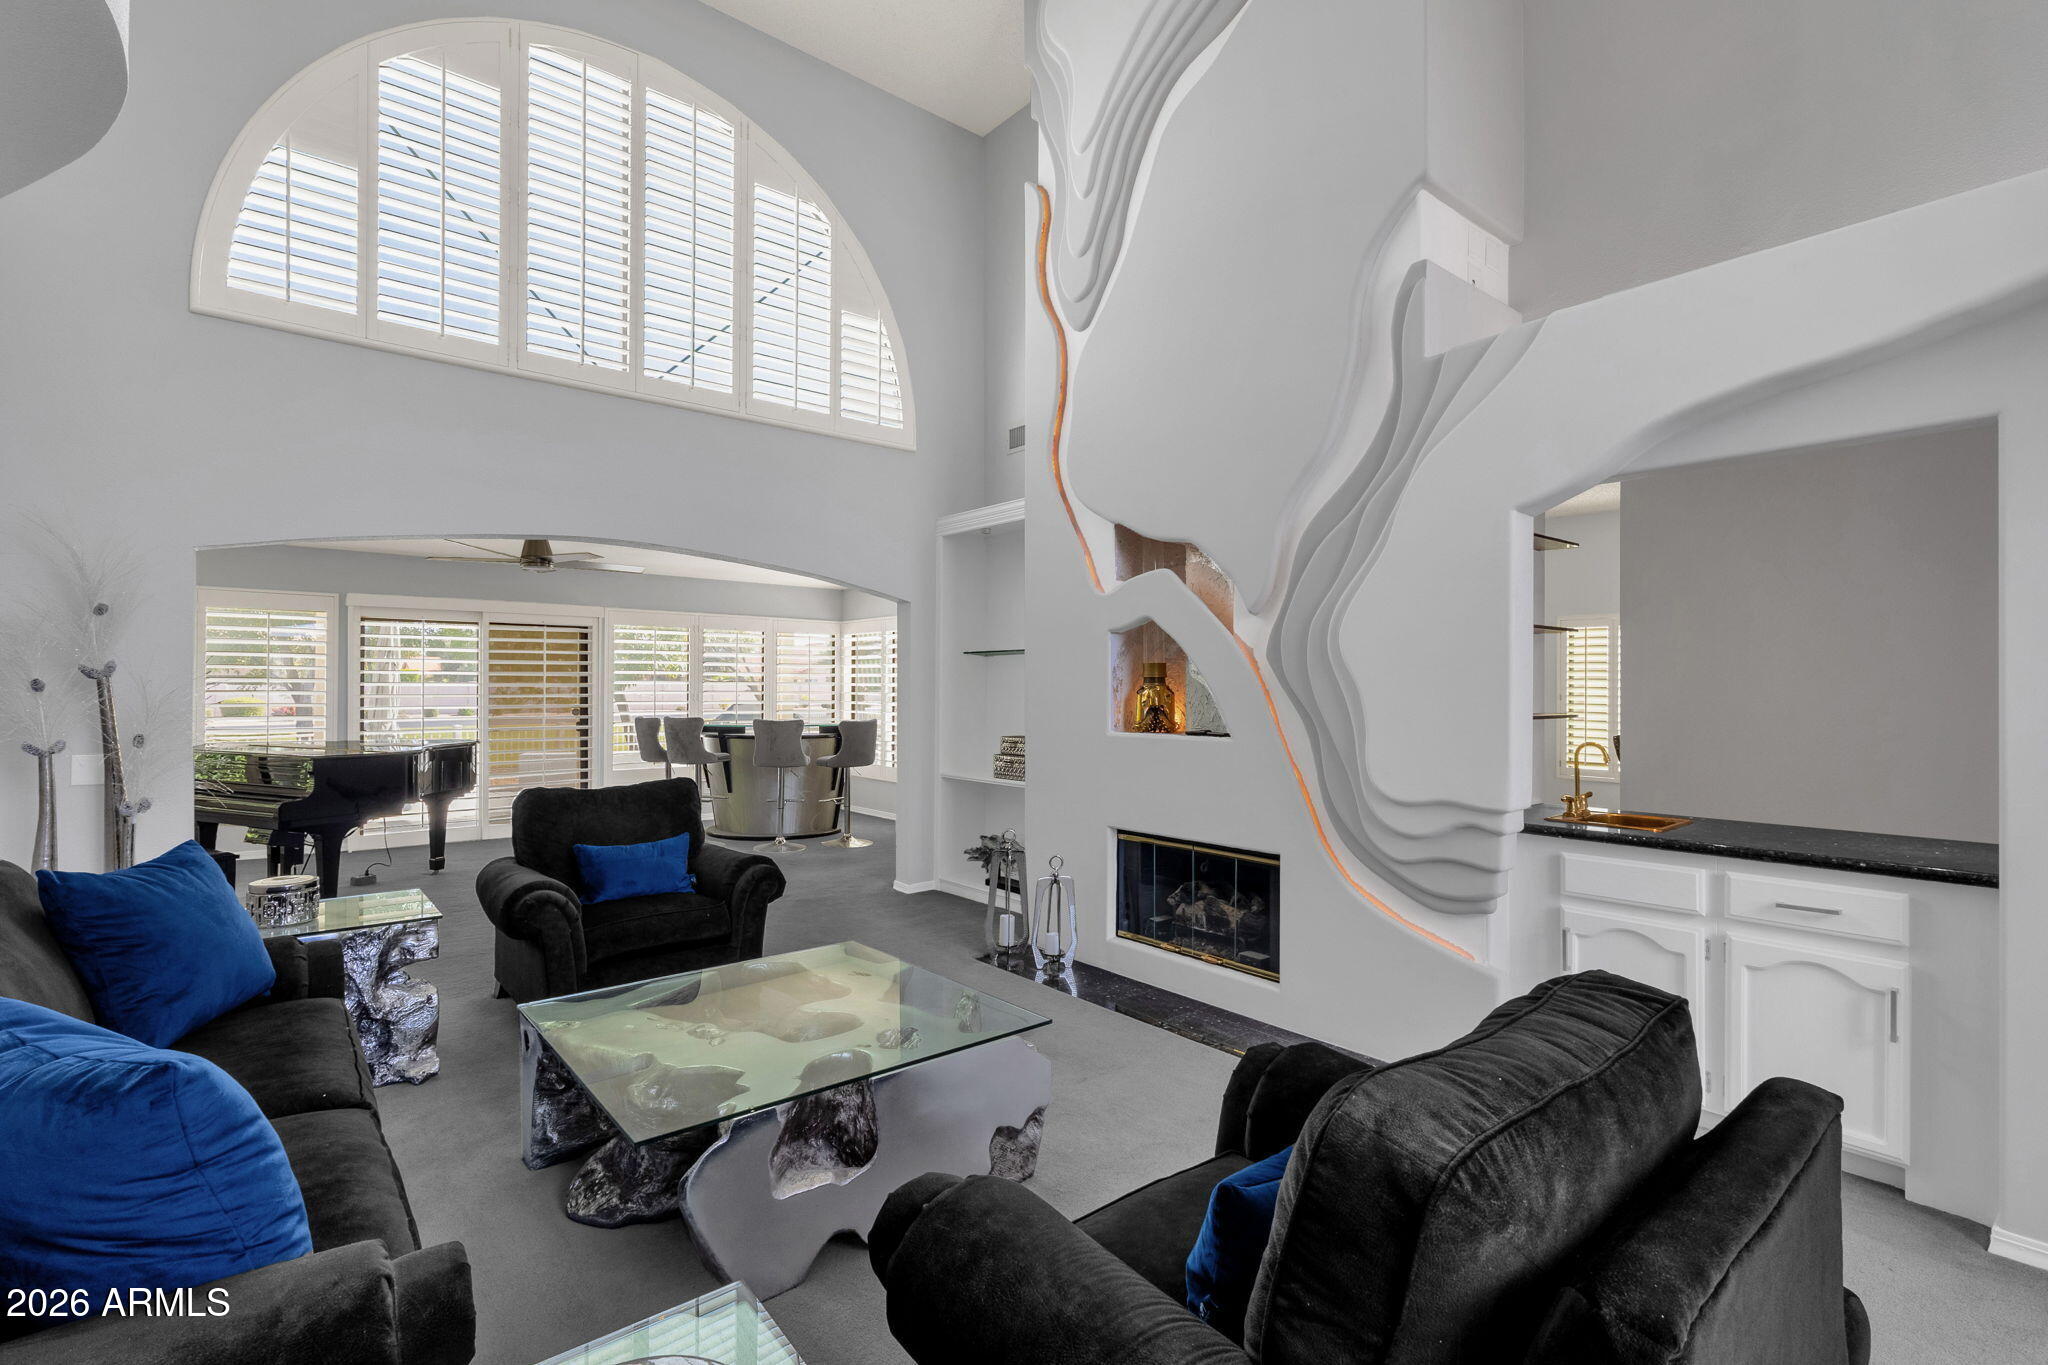
Experience one of the most unique homes in all of Sun Lakes! Only 4 built! El Dorado Extended floor plan; 3,400 SQFT, contemporary home; clean lines, open spaces,& an abundance of natural light throughout. Anchoring it all is the sleek gas fireplace. A dramatic floor-to-ceiling feature wall showcases flowing lines that mimic the movement of oil through rock. Set within the design is a niche displaying a gold oil drill bit; all brought to life with warm, ambient backlighting creating a striking glow! Designed to impress, the home features expansive living areas perfect for entertaining, while large windows frame peaceful views of the lake just beyond your backyard. Enjoy all of the active adult (40+) IronOaks community offers; pickleball, golf, tennis, pools & spas, clubhouse, fitness, etc.
#7021241

Sun Lakes

10429 E CEDAR WAXWING Court

3 Beds

2 Baths

3,400 Sq.Ft.

$699,900

MLS#: 7021241
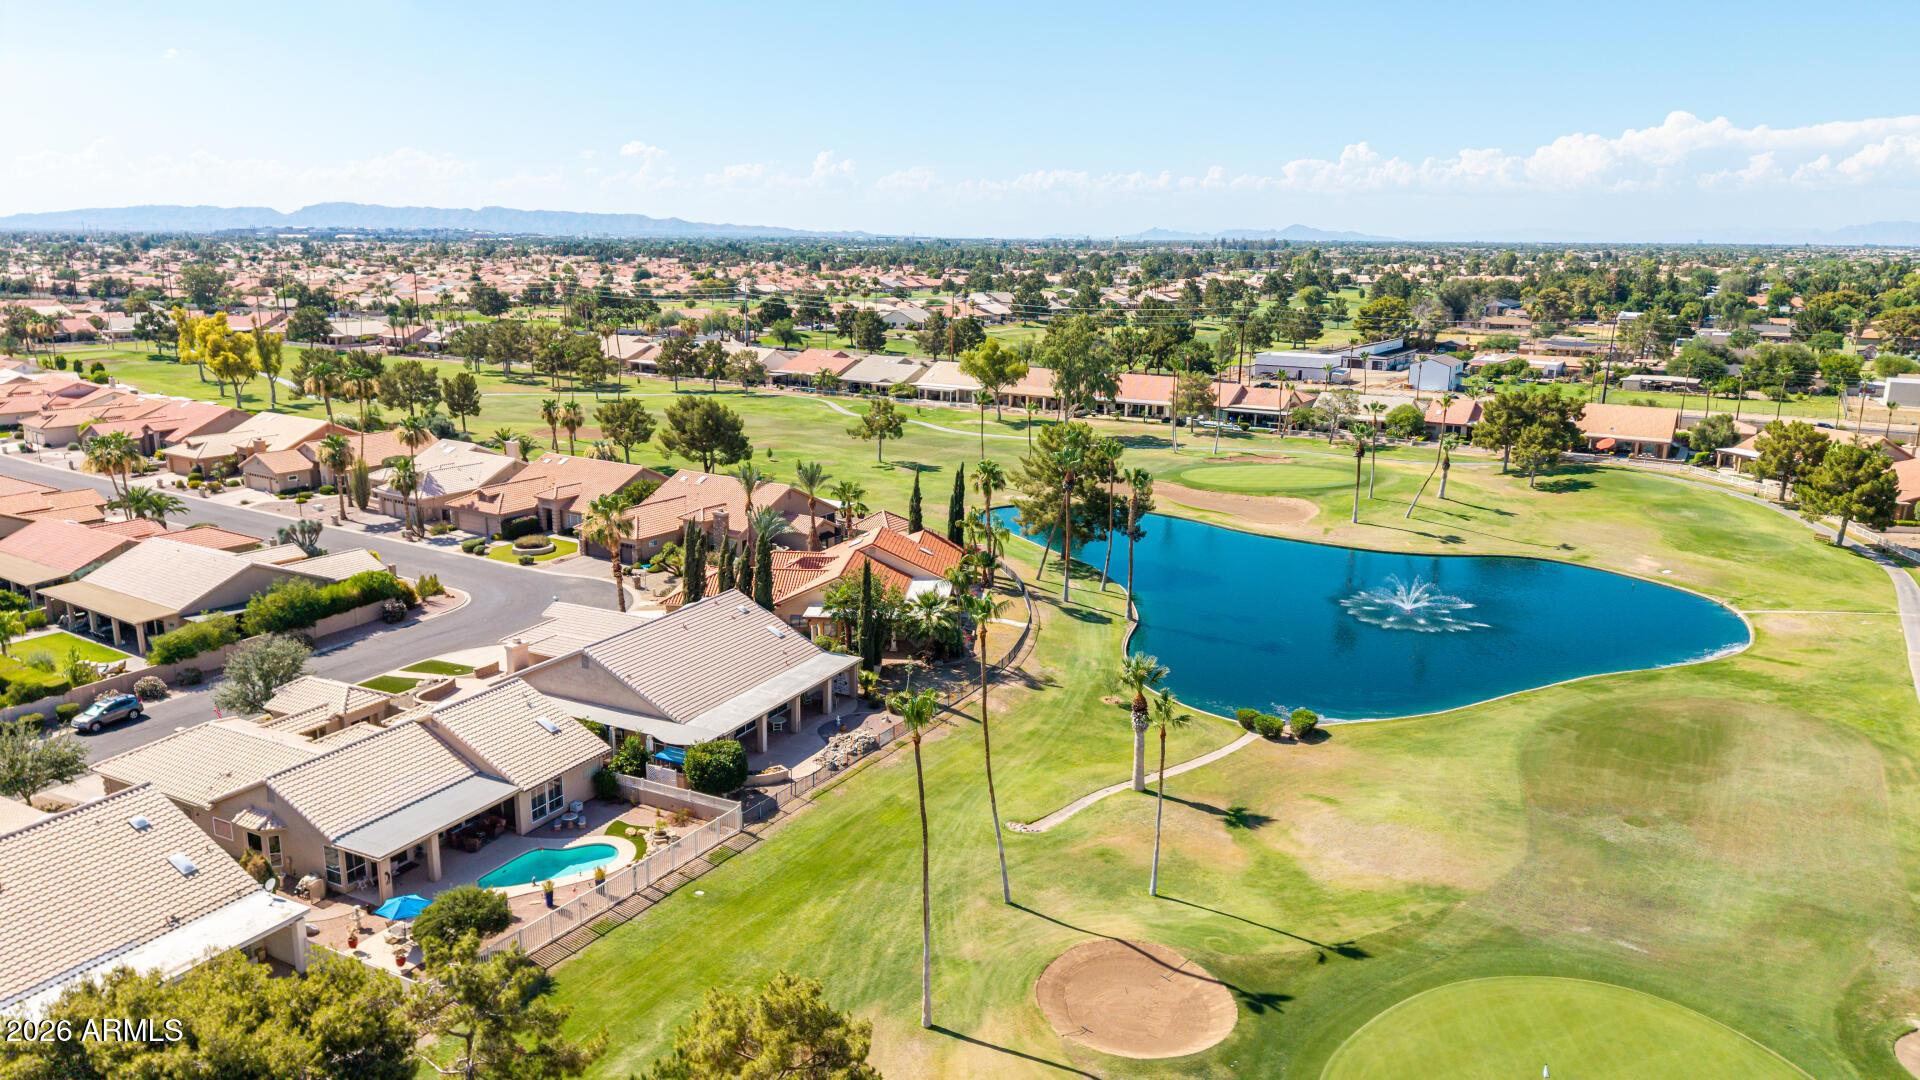
ALL THE BOXES ARE CHECKED in this spacious Barcelona floorplan w/ GORGEOUS GOLF COURSE VIEWS overlooking the 14th hole in the gated community of Palo Verde. Features include a  sparkling PLAY POOL, 2.5-car garage, detached GUEST QUARTERS w/ full bath, EXPANDED COURTYARD w/ NEWER PAVERS, NEWER ROOF & HVACs, fresh neutral paint, PLANTATION SHUTTERS,  LUXURY VINYL PLANK flooring, dedicated DEN/OFFICE, + an UPDATED KITCHEN w/ STAINLESS appliances, BUILT-IN WALL OVEN & an ISLAND w/ PREP SINK. Primary suite has SITTING AREA, SEP TUB/SHOWER, private water closet & a HUGE CLOSET w/ a classy closets system. This home offers a RARE COMBINATION of VIEWS, POOL, major updates, a GUEST HOME & AMPLE PARKING for TRUE ARIZONA indoor/outdoor living! **List with many more updates located in the DOCS TAB
#7043394

Sun Lakes

25235 S FAIR OAKS Drive

3 Beds

3 Baths

2,357 Sq.Ft.

$799,999

MLS#: 7043394

Rare 3330sf single story 3BR, 3.5BA Borgata model with a pool, spa, AND casita in the popular gated active adult community of Oakwood at Sun Lakes. RECENT UPDATES include new quartz counters and freshly painted cabinets in kitchen and bathrooms, NEW ROOF, and new outlets and switches throughout. The main house features a large LR/DR with new vinyl flooring, a spacious den/office w/closet for 3rd bedroom option. Large kitchen with a bonus storage wall, expanded breakfast area with bay windows, solar tubes, and a family room with back patio access. Spacious expanded primary suite with bonus closet space, vaulted ceilings, skylights, full bath and amazing walk-in closet. 550sf casita with kitchenette, separate bedroom with walk-in closet, skylights and tons of storage. A perfect SEE MORE mother's quarters! Many extensions in the main house including bay windows in the LR, wider hallways with additional cabinet storage, extended laundry with room for freezer and refrigerator. Heated lap pool with separate spa in the resort backyard. This property is truly one of a kind! And then there are the plethora of amenities of Oakwood including golf, tennis, pickleball, pools, fitness, restaurants, and so many clubs.
#7097903

Sun Lakes

10214 E COOPERS HAWK Drive

3 Beds

3 Baths

3,330 Sq.Ft.

$795,000

MLS#: 7097903

Open house
Welcome to resort-style living in guard-gated Oakwood at Sun Lakes! This beautifully maintained Borgata model features an exceptionally spacious, light-filled floor plan, soaring vaulted ceilings, and generous rooms throughout. Formal living and dining areas complement an expansive great room connecting the kitchen, family room, and casual dining area. The oversized primary suite offers a private sitting area, jetted tub, and large walk-in closet. Relax or entertain in the low-maintenance backyard with a covered patio, gas fireplace, and fountain. Solar electric and solar hot water add energy-saving appeal. A large den with built-in bookcases provides flexible space for an office or hobbies. An oversized 2.5-car garage includes a dedicated golf cart bay and storage cabinets. Additional features include an electric vehicle charging station, plantation shutters on most windows, a convenient powder room, indoor laundry, a wet bar, and a water softener. The thoughtfully designed floor plan offers exceptional flexibility for entertaining guests, relaxing, or simply enjoying everyday comfort. Murphey bed conveys with the home. Seller will contribute up to $700 for the buyer's Home Warranty of the buyer's choice.

Located just minutes from the beautiful Oakwood Country Club, this home puts the best of the Sun Lakes active-adult lifestyle within easy reach. Enjoy championship golf, swimming pools, tennis, fitness facilities, dining, scenic walking paths, social clubs, arts and crafts, and a full calendar of community activities.

With its generous living spaces, inviting indoor and outdoor entertaining areas, energy-efficient solar features, and beautifully maintained condition, this exceptional Borgata model offers the perfect opportunity to enjoy everything Sun Lakes has to offer!
#7094972

Sun Lakes

23606 S EMERALD Court

2 Beds

2 Baths

2,618 Sq.Ft.

$725,000

MLS#: 7094972

Perfectly situated on a premium WATERFRONT and GOLF-COURSE lot within the gated Oakwood community, this stunning 2,300+ square foot Montera floor plan features 2 bedrooms, a dedicated OFFICE, a detached guest CASITA, and 3.5 bathrooms. This exceptional property showcases breathtaking, unobstructed PANORAMIC VIEWS that MUST be experienced in person.

Lovingly maintained by the ORIGINAL OWNER since 2004, this home reflects pride of ownership at every turn and remains in impeccable condition. 
Thoughtful updates and enhancements include a 2020 replacement of the main home HVAC system and a 2026 replacement for the casita HVAC, a 2025 water heater, custom garage cabinetry for exceptional storage, an extended built-in patio structure with retractable shades, new carpet, and custom built-in office cabinetry with speciality lighting.

Inside, soaring vaulted ceilings and expansive custom windows frame picturesque backyard VIEWS, creating an open and inviting atmosphere throughout. The beautifully appointed kitchen features granite countertops, a multi-burner gas cooktop, abundant cabinetry with convenient pull-out drawers, all seamlessly flowing for both everyday living and entertaining. 
A spacious laundry room with built-in storage cabinets, a utility sink, and a convenient half bathroom just off the kitchen enhances the home's functionality.

The floorplan options selected set this residence apart, offering thoughtful design and elevated livability. 

The spacious primary suite features floor-to-ceiling sliding glass doors with direct backyard access, creating a private retreat with SPECTACULAR views. The luxurious primary bathroom includes executive-height dual vanities, a separate jetted soaking tub, a walk-in shower, and an extraordinary custom closet complete with jewelry drawers, specialty storage, and organizational features.

The detached guest CASITA offers exceptional flexibility and privacy, complete with a Murphy bed, its own walk-in closet and full bathroom, making it ideal for guests or a private workspace.

Offered for the very first time, this extraordinary home has been cherished and meticulously maintained. An exceptional opportunity to own a truly special property with INCREDIBLE sunset VIEWS in one of Sun Lakes most sought-after gated communities.

24216 S STONEY PATH Drive

Message successfully sent.

I agree to receive email communication and understand I can unsubscribe at any time.

I agree to be contacted by The Mandy Gold Team | Haymore Real Estate LLC via call, email, and text for real estate services. To opt out, you can reply 'stop' at any time or reply 'help' for assistance. You can also click the unsubscribe link in the emails. Message and data rates may apply. Message frequency may vary. Privacy Policy

Send a message

Message successfully sent.

Reason for contacting?

I agree to receive email communication and understand I can unsubscribe at any time.

I agree to be contacted by The Mandy Gold Team | Haymore Real Estate LLC via call, email, and text for real estate services. To opt out, you can reply 'stop' at any time or reply 'help' for assistance. You can also click the unsubscribe link in the emails. Message and data rates may apply. Message frequency may vary. Privacy Policy

Sign In Sign Out

Virtual Assistant

Would you like to take the next step with this property? We can help you schedule a showing or virtual tour, or send you more details.

Yes, I would like more information.

Thank You for Your Reply, One of Our Agents will contact you as soon as possible

No, maybe later.

Thank you, you can always contact me via email, phone number or through the contact form.

Realhub AI

Lucy - Your AI-Powered Realtor

Update Your Temporary Password

Personalize your search

Enter your email and we'll notify you immediately when new listings match what you're looking for.

or enter email address

Already have an account ? Login here

Continue your home search

I agree to receive communications and understand I can unsubscribe at any time.

I agree to be contacted by The Mandy Gold Team | Haymore Real Estate LLC via call, email, and text for real estate services. To opt out, you can reply 'stop' at any time or reply 'help' for assistance. You can also click the unsubscribe link in the emails. Message and data rates may apply. Message frequency may vary. Privacy Policy

Already have an account ? Login here

We use cookies

We use cookies primarily for analytics to enhance your experience. By accepting, you agree to our use of these cookies. You can manage your preferences or learn more about our cookies policy.

