9980 E Woodland View

Tucson, AZ 85749
Contemporary

Tucson, AZ 85749
9980 E Woodland View

$399,950

MLS#: 21808239
Status: Closed

Listing provided by: Long Realty

Listing agent phone: None

Last update: 1 year, 8 months ago

On site: 8 years ago

Entrada At Sabino Springs - Residential

About

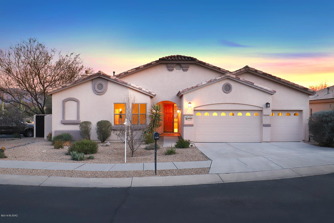
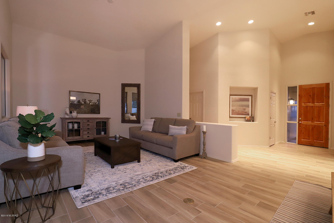
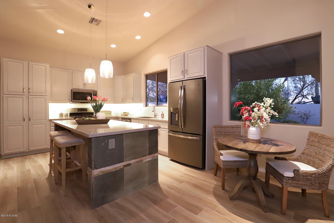
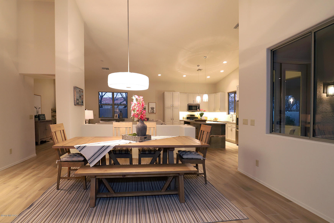
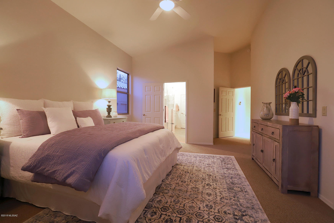
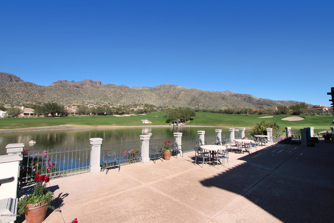
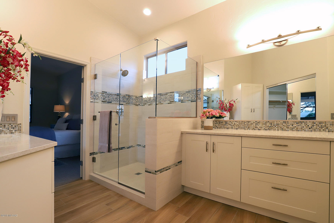
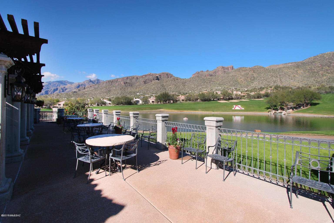
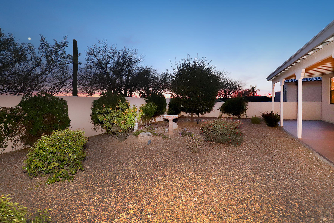
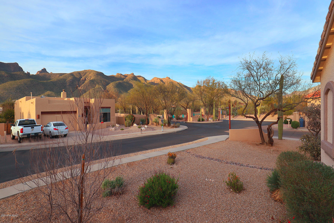
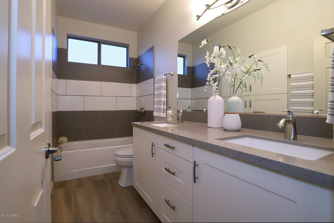
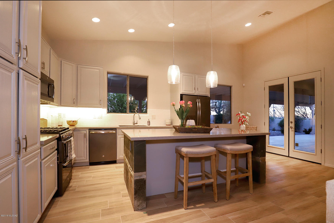
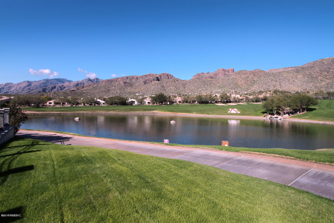
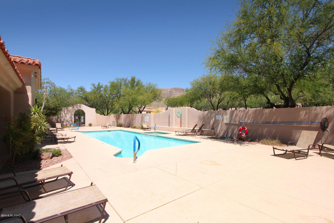
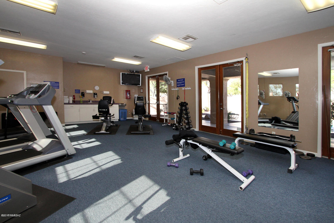
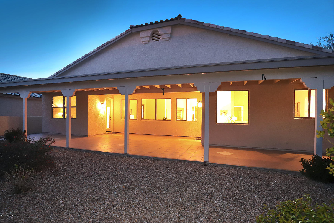
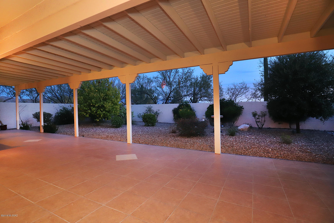
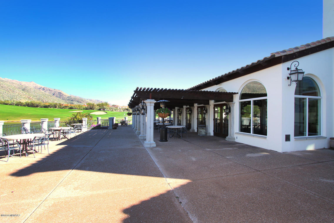
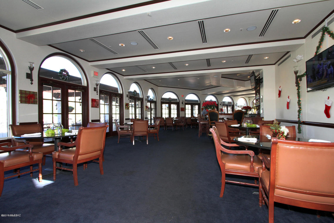
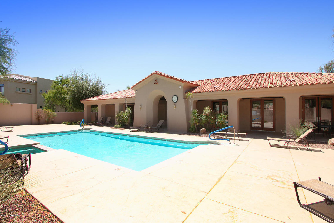
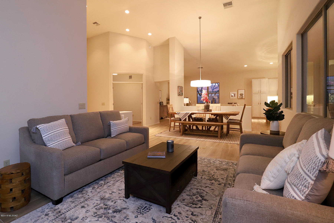
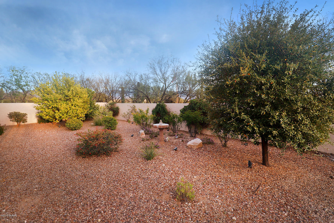
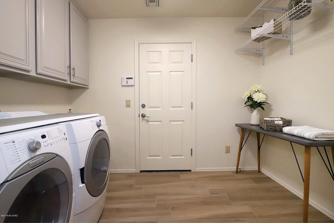
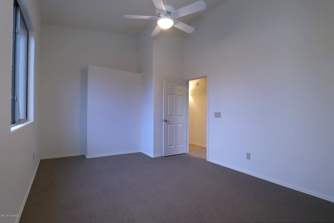
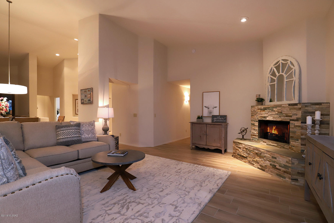
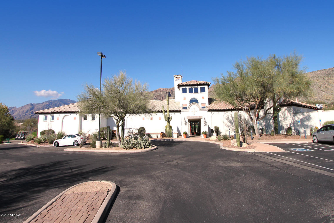
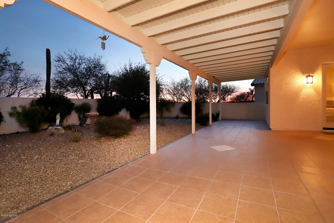
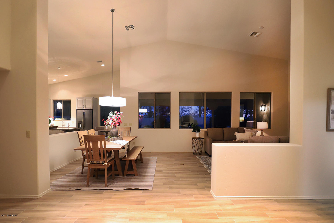
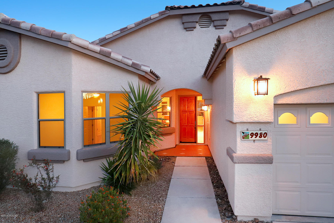
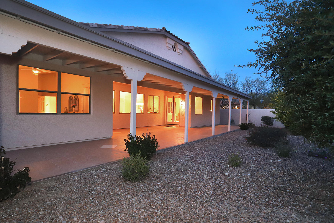
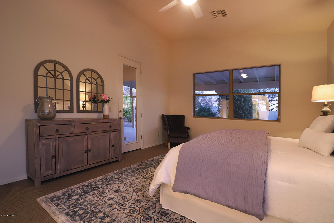
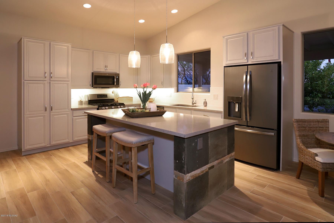
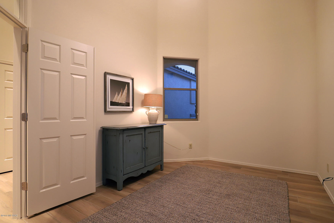
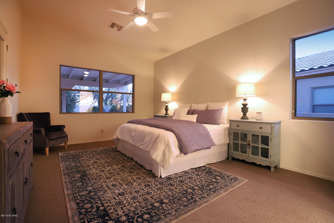
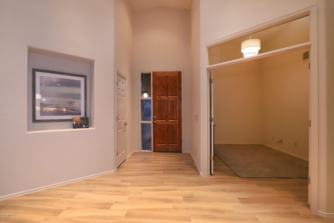
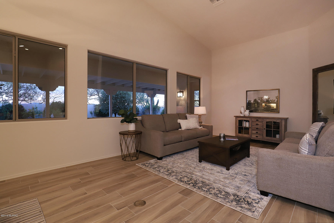
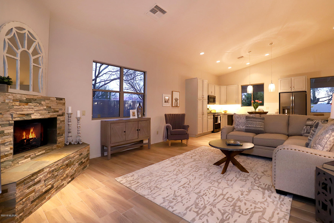
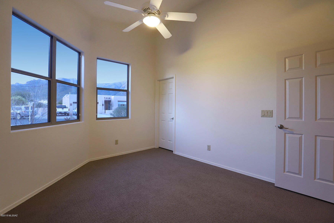
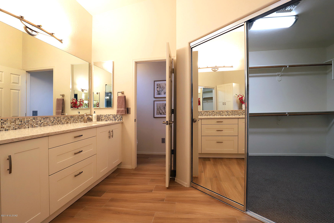
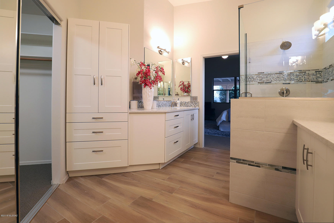
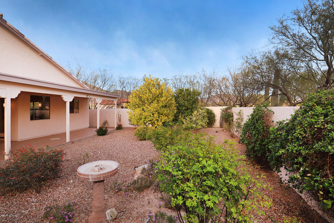
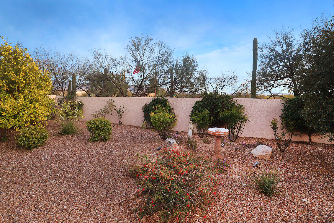
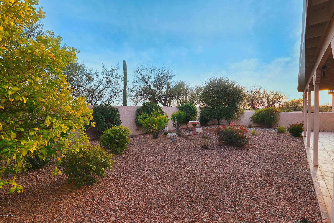
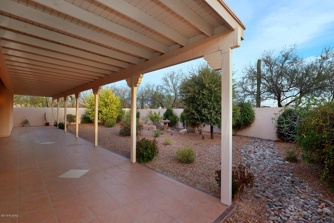
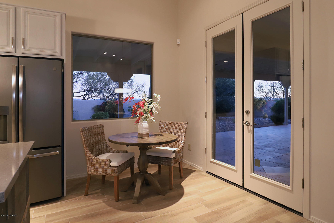
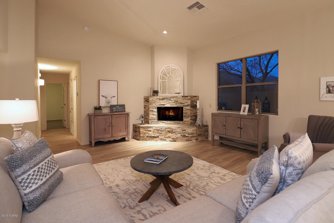
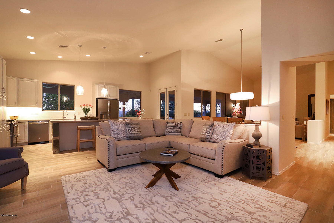
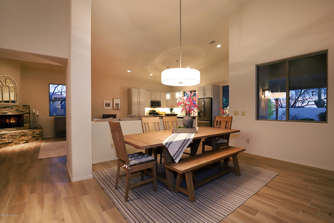
This Sabino Springs home has not just been “remodeled” and “upgraded”, it has been completely and tastefully re-created by the original owners, at a cost exceeding $117,000, into a softly contemporary fresh “like new” impeccable abode. Located in 24-hour guarded community with mindful and attentive friendly guards who know community members, Sabino Springs is the home of Arizona National Golf Club and has many wonderful community amenities. From the street this home looks like most of the other lovely homes in the area, but step inside and POW!!! The home looks like a new model just-built home but with the advantage of being in an established neighborhood of long-term residents who love living in Sabino Springs. It's very light and bright, with large windows and glass doors providing delightful views of mountains and gardens. An open floor plan provides room for today's more casual living style, with a kitchen, breakfast nook, family room and slightly more formal but still connected living/dining area. All of these rooms enjoy vistas of gardens and the Rincon Mountains. The entire home (except newly high-end recarpeted bedrooms) enjoys new and handsome ceramic "wood plank" flooring in a softly washed grey finish for easy maintenance and endurance. There are new cabinets throughout, with soft-close drawers and lower-cabinet pullouts, with gorgeous quartz countertops for all cabinet areas. Newly updated lighting fixtures include chandelier, pendants and wall fixtures, with brushed nickel and glass finishes. In the kitchen, an 8 foot island with handsome stone facing in grey/soft green tones, wide drawers and breakfast bar, topped with gorgeous new quartz in soft neutral tones, provides a huge workspace to gather around and help the chef. That chef will enjoy a new GE range with 4 gas burners, a griddle, double ovens and a microwave. An attractive new matte-grey GE refrigerator has café doors with water/ice feature and freezer below. While washing dishes at the new dove grey double sink, the dishwasher will enjoy delightful views of the garden and RIncon Mountains in the distance, nothing to complain about! Double glass doors lead to the generously sized covered btile terrace and beautifully landscaped fully enclosed rear yard, with a very prolific lemon tree among other mature trees and low-maintenance plantings. Enjoy nearby birds singing a symphony as the sun rises and sets in glorious shades of pinks & oranges. (The cardinal family frequently visits, as well as mockingbirds, finches, woodpeckers, quail, sparrow and occasional falcons looking for a snack.) The family room has a newly finished stacked stone surround, mantel and hearth in soft grey-tan-green tones. There is a spacious office located off the family room, convenient but easy to close the door for work. Two guest/children's bedrooms both have walk-in closets, views and lots of natural light. The adjacent guest full bath has new quartz-topped cabinets with new sinks, faucets, lighting and a tub/shower with a smart-looking grey & white tile surround. The spacious master bedroom enjoys garden and mountain views and has a glass door out to the brick terrace. The master bath is also fully recreated, with new cabinets, soft-close drawers, new quartz counters, two separate sink areas, a new glass and tile shower, generous walk-in closet, separate W.C. with natural light, a large linen cabinet with drawers underneath, and new medicine cabinets. A large laundry room has a sink and storage cabinets. Do note the new silver-tone light switch plates in much of the home. The overall feeling of this spotless move-in ready home is one of tastefulness, freshness, modernity and livable comfort. As part of the Arizona National Golf Club, enjoy world-class golf, a beautiful clubhouse, pool and fitness center and all of the Club's activities. There are also casitas available to rent for overflow guests. Excellent schools are nearby, as is 38-acre McDonald Park offering spectacular mountain views, lighted baseball/softball fields, batting cages, basketball court, dog park, soccer/football fields, volleyball court, walking paths, and possibly the best playground area in the city. You are invited to view this delightful home today.

Property

Beds

3

Full Baths

2

1/2 Baths

None

Year Built

2004

Sq.Footage

2,499

Features

Features & Amenities

Interior

  • Other Interior Features

    Kitchen Island, Cathedral Ceiling(s), Walk-In Closet(s), Pantry, Double Vanity

  • Total Bedrooms

    3

  • Bathrooms

    2

  • Basement YN

    NO

  • Cooling YN

    YES

  • Cooling

    Central Air

  • Fireplace YN

    YES

  • Heating YN

    YES

  • Heating

    Forced Air, Natural Gas

  • Pet friendly

    N/A

Exterior

  • Garage

    Yes

  • Garage spaces

    3

  • Construction Materials

    Stucco, Frame

  • Other Exterior Features

    None

  • Parking

    Garage Door Opener

  • Patio and Porch Features

    Covered, Patio

  • Pool

    No

Area & Lot

  • Lot Features

    Subdivided, Corner Lot, Cul-De-Sac

  • Lot Size(acres)

    0.28

  • Lot Size(square feet)

    12,197

  • Property Type

    Residential

  • Property Sub Type

    Single Family Residence

  • Architectural Style

    Contemporary

Price

  • Sales Price

    $399,950

  • Tax Amount

    $3,991.18

  • Sq. Footage

    2,499

  • Price/SqFt

    $160

HOA

  • Association

    YES

  • Association Fee

    $100

  • Association Fee Frequency

    Semi-Annually

  • Association Fee Includes

    N/A

Property Resources

  • Horse Property

    NO

School District

  • Elementary School

    Collier

  • Middle School

    Magee

  • High School

    Sabino

Property Features

  • Association Amenities

    Clubhouse, Pool, Recreation Room, Recreation Facilities

  • Water Source

    Public

Schedule

Schedule a Showing

Showing scheduled successfully.

What is 3 + 4 ?


Change time

Mortgage calculator

Estimate your monthly mortgage payment, including the principal and interest, property taxes, and HOA. Adjust the values to generate a more accurate rate.

Your payment

Principal and Interest:

$

Property taxes:

$

HOA fees:

$

Total loan payment:

$

Total interest amount:

$

Location

  • County

    Pima

  • Elementary School

    Collier

  • Middle School

    Magee

  • High School

    Sabino

Listing Courtesy of Alfred R LaPeter , Long Realty

RealHub Information is provided exclusively for consumers' personal, non-commercial use, and it may not be used for any purpose other than to identify prospective properties consumers may be interested in purchasing. All information deemed reliable but not guaranteed and should be independently verified. All properties are subject to prior sale, change or withdrawal. RealHub website owner shall not be responsible for any typographical errors, misinformation, misprints and shall be held totally harmless.

Agent Tammy Isabell

Tammy Isabell

Agent / Realtor®

Call Tammy today to schedule a private showing.


* Listings on this website come from the FMLS IDX Compilation and may be held by brokerage firms other than the owner of this website. The listing brokerage is identified in any listing details. Information is deemed reliable but is not guaranteed. If you believe any FMLS listing contains material that infringes your copyrighted work please click here to review our DMCA policy and learn how to submit a takedown request.© 2024 FMLS.

Properties

Related properties
New on site today
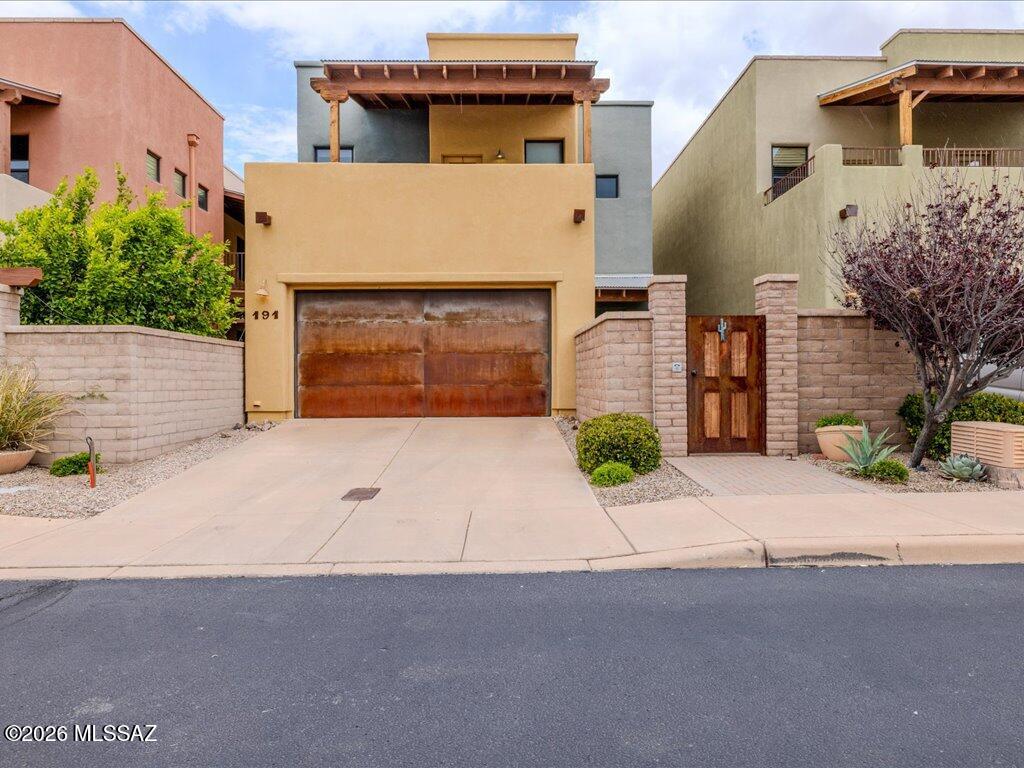
Barrio style two story home, 3 bedrooms, 2 bathrooms and powder room. Covered patio and covered balcony! Gated community, community pool and spa, large dog park and exclusive access to the RIVER WALK! TEP guaranteed! Close to fine restaurants and shopping! Much more!
#22616880

Tucson

191 E Calderwood Road

3 Beds

2 Baths

1,868 Sq.Ft.

$450,000

MLS#: 22616880
New on site today
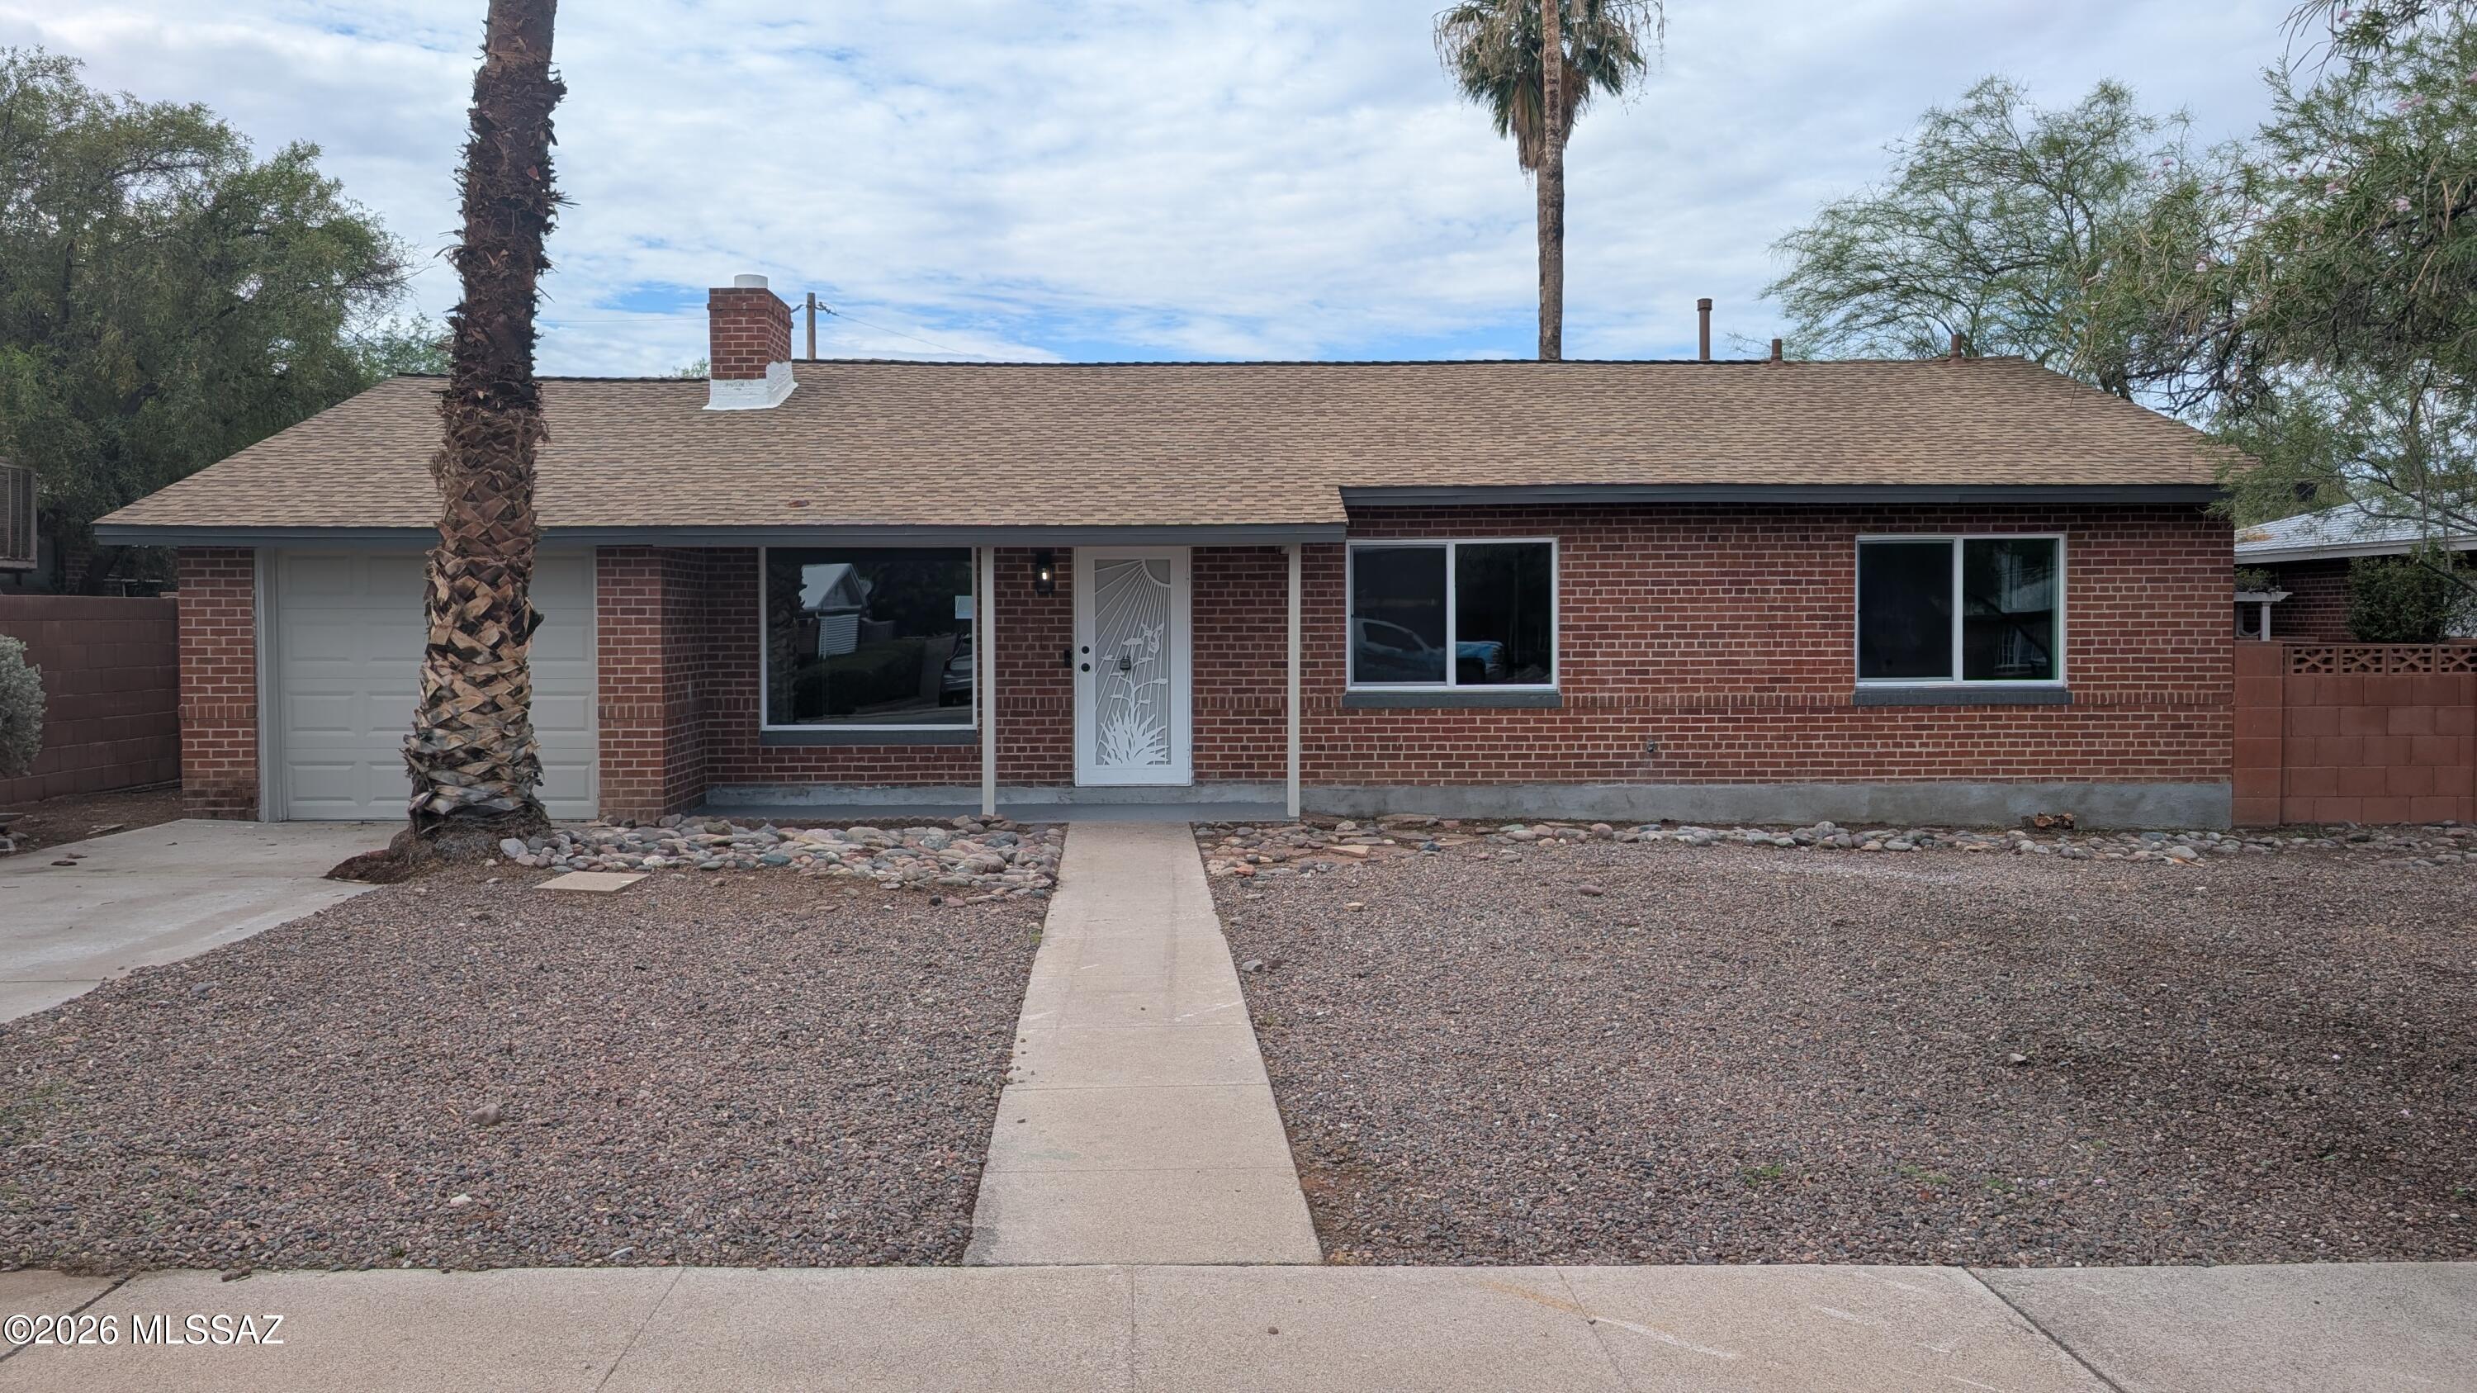
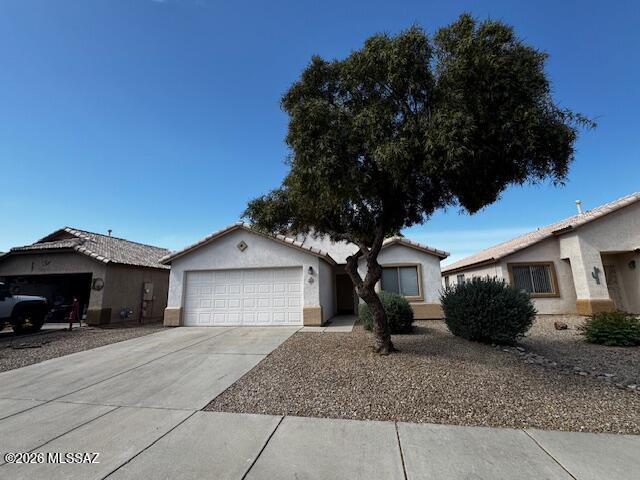
Great location! Refreshed single-family home featuring 3 bedrooms, 2 bathrooms, and a 1-car garage. Enjoy a cozy wood-burning fireplace, luxury plank flooring throughout main living areas, and plush carpet in the bedrooms. The updated kitchen showcases quartz countertops, a chic tile backsplash, beautiful cabinetry, stainless steel appliances, and modern lighting and plumbing fixtures. Bathrooms feature stylish tile shower surrounds. Spacious family room with access to the back patio and side yard--perfect for indoor/outdoor living. A must see--don't let this one pass you by!
#22617893

Tucson

4926 E Timrod Street

3 Beds

2 Baths

1,806 Sq.Ft.

$339,000

MLS#: 22617893
New on site today
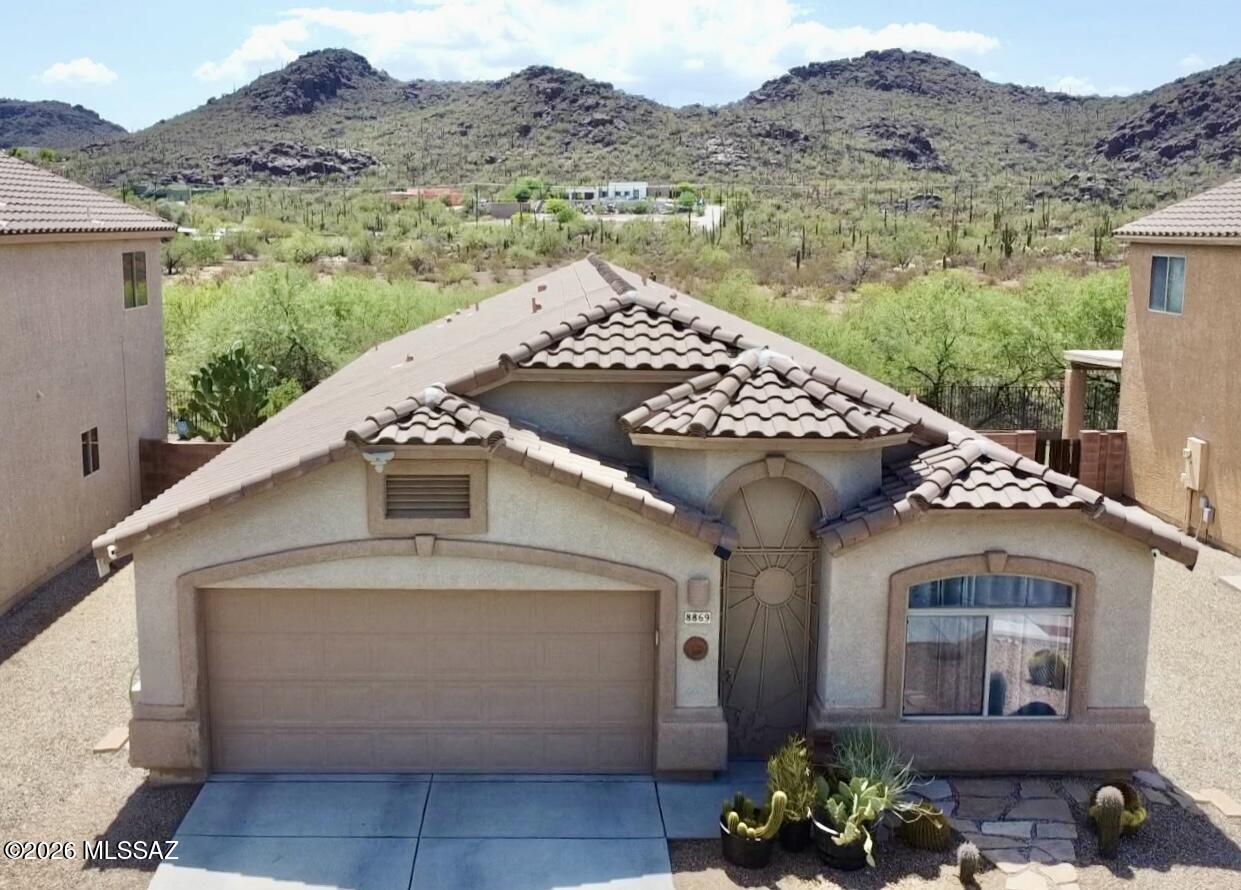
Stunning move-in-ready 4-bedroom home with breathtaking panoramic views of the Tucson Mountains and Safford Peak! Backing to a peaceful common area with no neighbors directly behind, this beautifully maintained home offers the perfect blend of comfort and Arizona desert beauty. Inside, enjoy an open and split bedroom floor plan with vaulted ceilings, ceramic plank tile, granite countertops, newer appliances, and a spacious primary suite with dual vanities and a walk-in tiled shower.  Updates include a new heating and cooling system (2024), new range (2023), and newer ceiling fans. Relax on the extended covered patio surrounded by low-maintenance landscaping and unforgettable sunset views. Community park, hiking trails, shopping, dining, and schools are just minutes away. Owner/Agent The kitchen also features cherry cabinetry, stainless steel appliances including oven with an air fryer feature, pull-out shelving, and abundant cabinet storage. Large windows provide excellent natural light throughout the home, and all secondary bedrooms are generously sized with spacious closets and access to the Jack and Jill bathroom. The backyard includes artificial turf and desert landscaping for easy maintenance while maximizing the serene desert setting. The private community park offers grassy areas, picnic tables, BBQ grills, and a playground, making it an ideal place to enjoy the neighborhood amenities. This meticulously maintained home offers quality finishes throughout and exceptional privacy with uninterrupted desert views beyond the common area.
#22617900

Tucson

8869 N Misty Brook Drive

4 Beds

2 Baths

1,812 Sq.Ft.

$382,000

MLS#: 22617900
New on site today
Rare Foothills opportunity under $500K! Tucked within a small, desirable community of fewer than 50 homes, this nearly 1,800 sq. ft. townhome offers the ideal blend of privacy, convenience, and low-maintenance living just minutes from La Encantada, premier dining, shopping, and the best of Tucson's Foothills lifestyle.

The home features 2 bedrooms, 2.5 baths, and two spacious primary suites. Interior highlights include granite countertops, upgraded cabinetry, stainless steel appliances, 18-inch tile flooring downstairs, and comfortable carpet in the upstairs bedrooms and office area. Wake up to beautiful mountain views from one bedroom, or enjoy your morning coffee from the private balcony overlooking a natural desert buffer from the other. A truly peaceful setting where Tucson's desert wildlife is often on display.

The community offers a lovely pool area with a ramada, a small fitness area, and a quiet, low-density setting. Recent updates to the home include an A/C and water heater, both replaced approximately four years ago. The HOA covers exterior painting, front yard landscaping, trash and recycling pickup, pool maintenance, and the fitness area.

Sellers may consider selling the home furnished, making this an excellent turnkey Foothills option.
#22617789

Tucson

6385 N Gadd Court

2 Beds

2 Baths

1,760 Sq.Ft.

$449,500

MLS#: 22617789
New on site today
Check out Rosevale community in Northwest Tucson! It's convenient to shopping, biking/walking paths, gyms and golfing with easy I-10 access. This home features a great room floor plan, open concept featuring the kitchen at the center of it all. Kitchen has a large island with bar stool seating for 6, double door pantry and includes stainless steel appliances. Formal dining area has ample room for large dining table that is situated perfectly for family and entertainment. This home features a split bedroom layout with tile flooring throughout with brand new carpet in bedrooms. The primary bedroom has walk-in-closest, en-suite with a double two head shower and dual vanities. Guest bedrooms and bathroom are separate wing great for privacy. Finally, cool off under the full-length covered backyard that over looks a low maintenance yard that will be great for parties or just relaxing. Come take a look!
#22608861

Tucson

2859 W Medallion Drive

3 Beds

2 Baths

1,715 Sq.Ft.

$359,000

MLS#: 22608861
New on site today
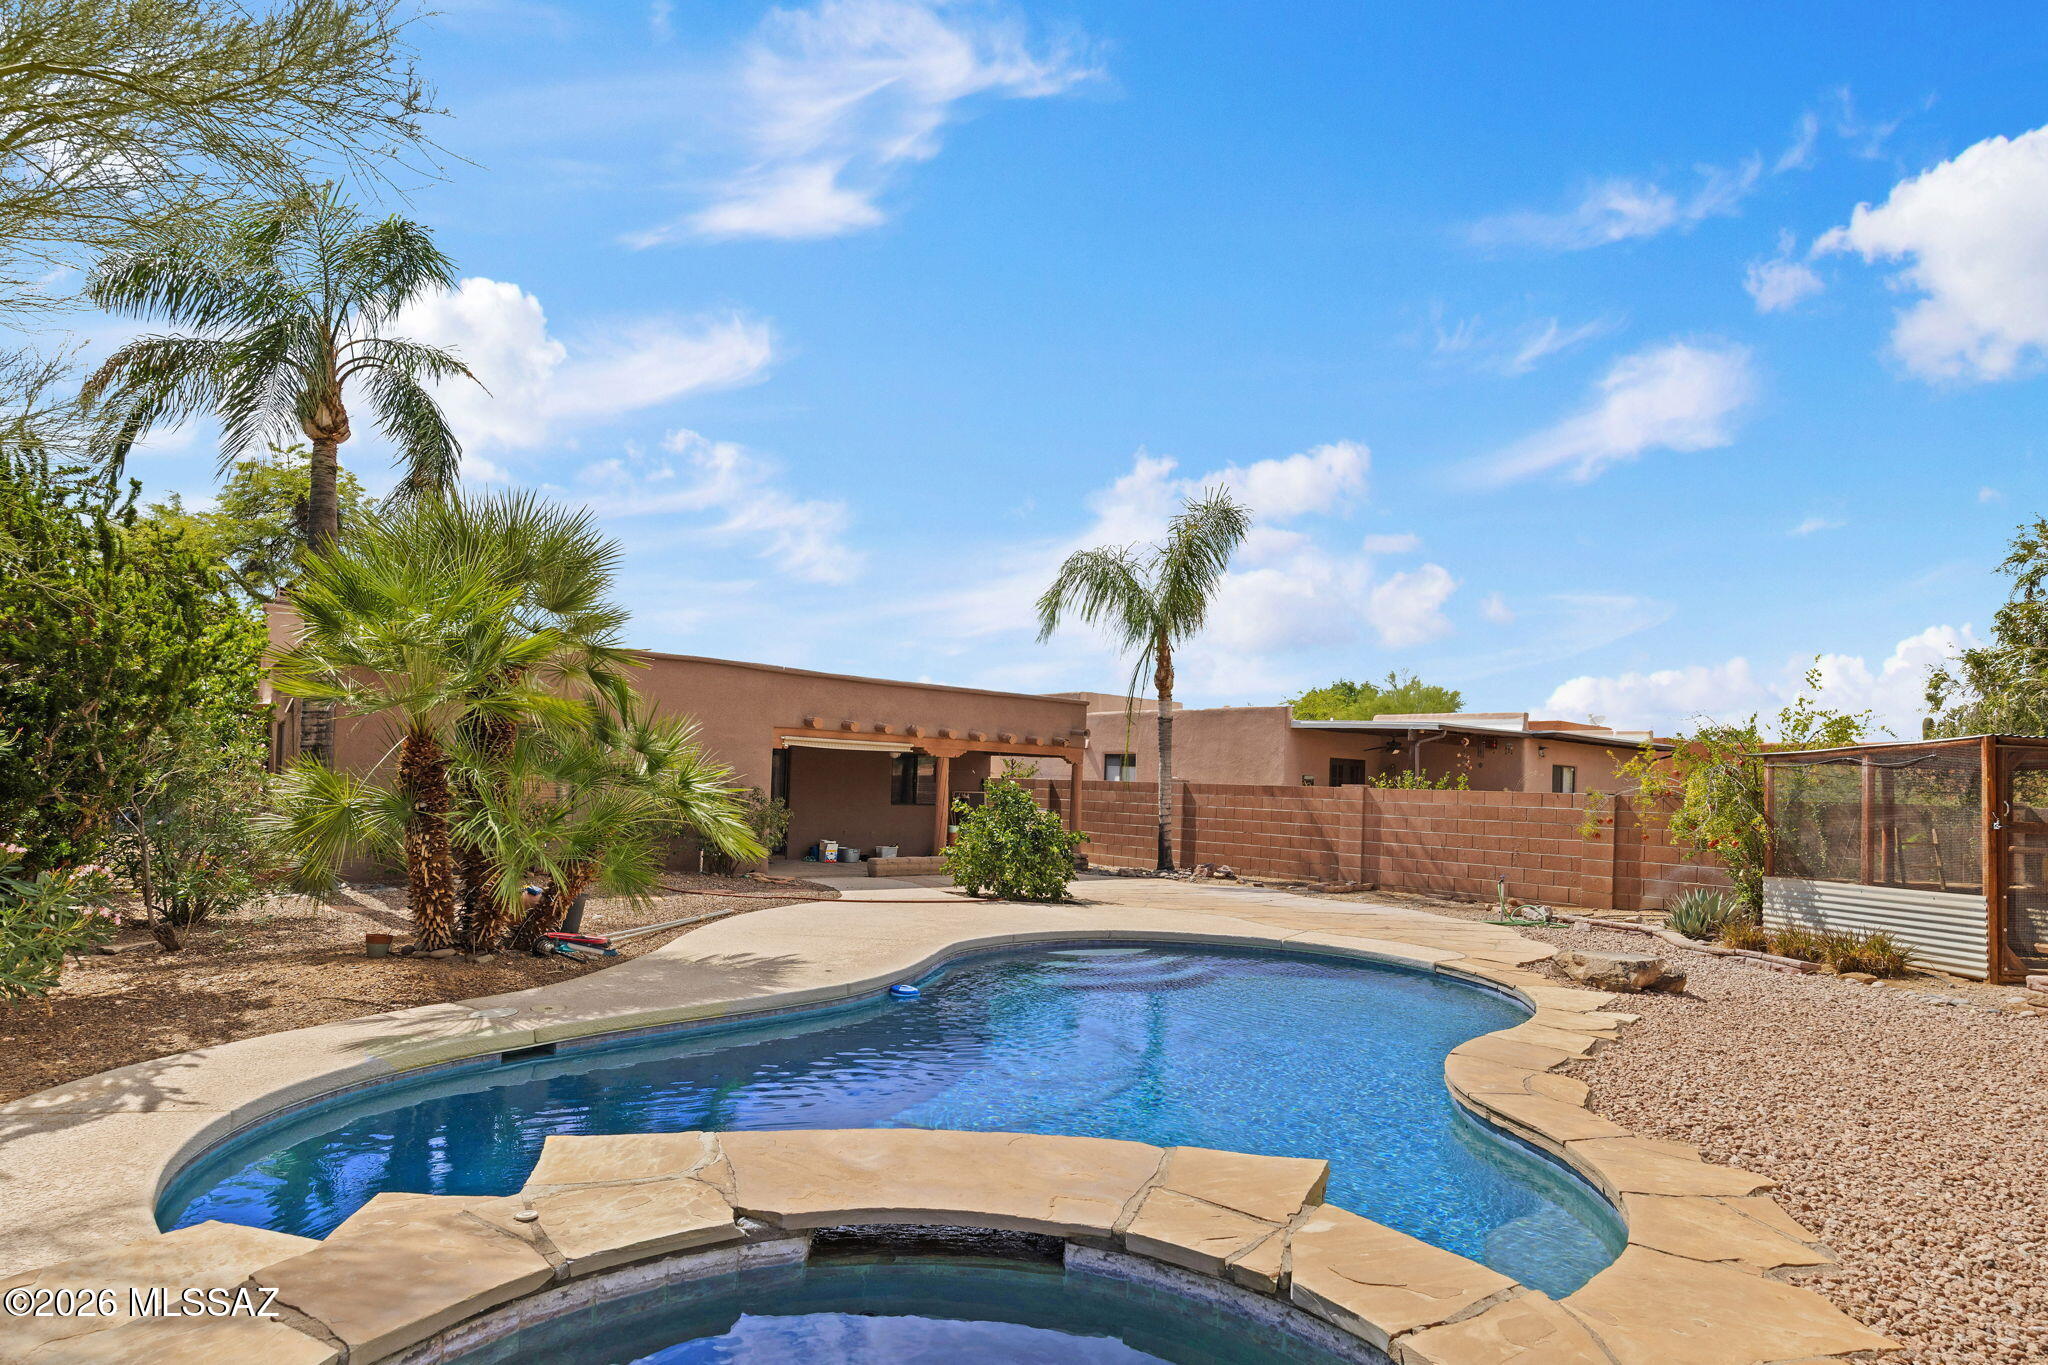
Desert Oasis awaits it's new owner. Located in quiet Ironwood Meadows, this TJ Bednar home is nearly 1400 sf, with 3 bedrooms, 2 bathrooms, and the Santa Fe charm Bednar is known for. With no neighbor behind, the back yard features a heated pool and spa, with large covered patio. East facing back yard for those warm Summer days, and some Pusch Ridge mountain views. Beautifully appointed wood beamed ceilings soar into living room, and welcome you with a kiva fireplace. Ceramic tile in a saltillo look compliments the flow of this home. open kitchen into dining and 2nd living area. Well sized bedrooms are split from Primary Owner's Suite. Call today, this home will be gone before you know it!
#22617876

Tucson

3605 W Ironwood Meadows Place

3 Beds

2 Baths

1,393 Sq.Ft.

$399,900

MLS#: 22617876
New on site today
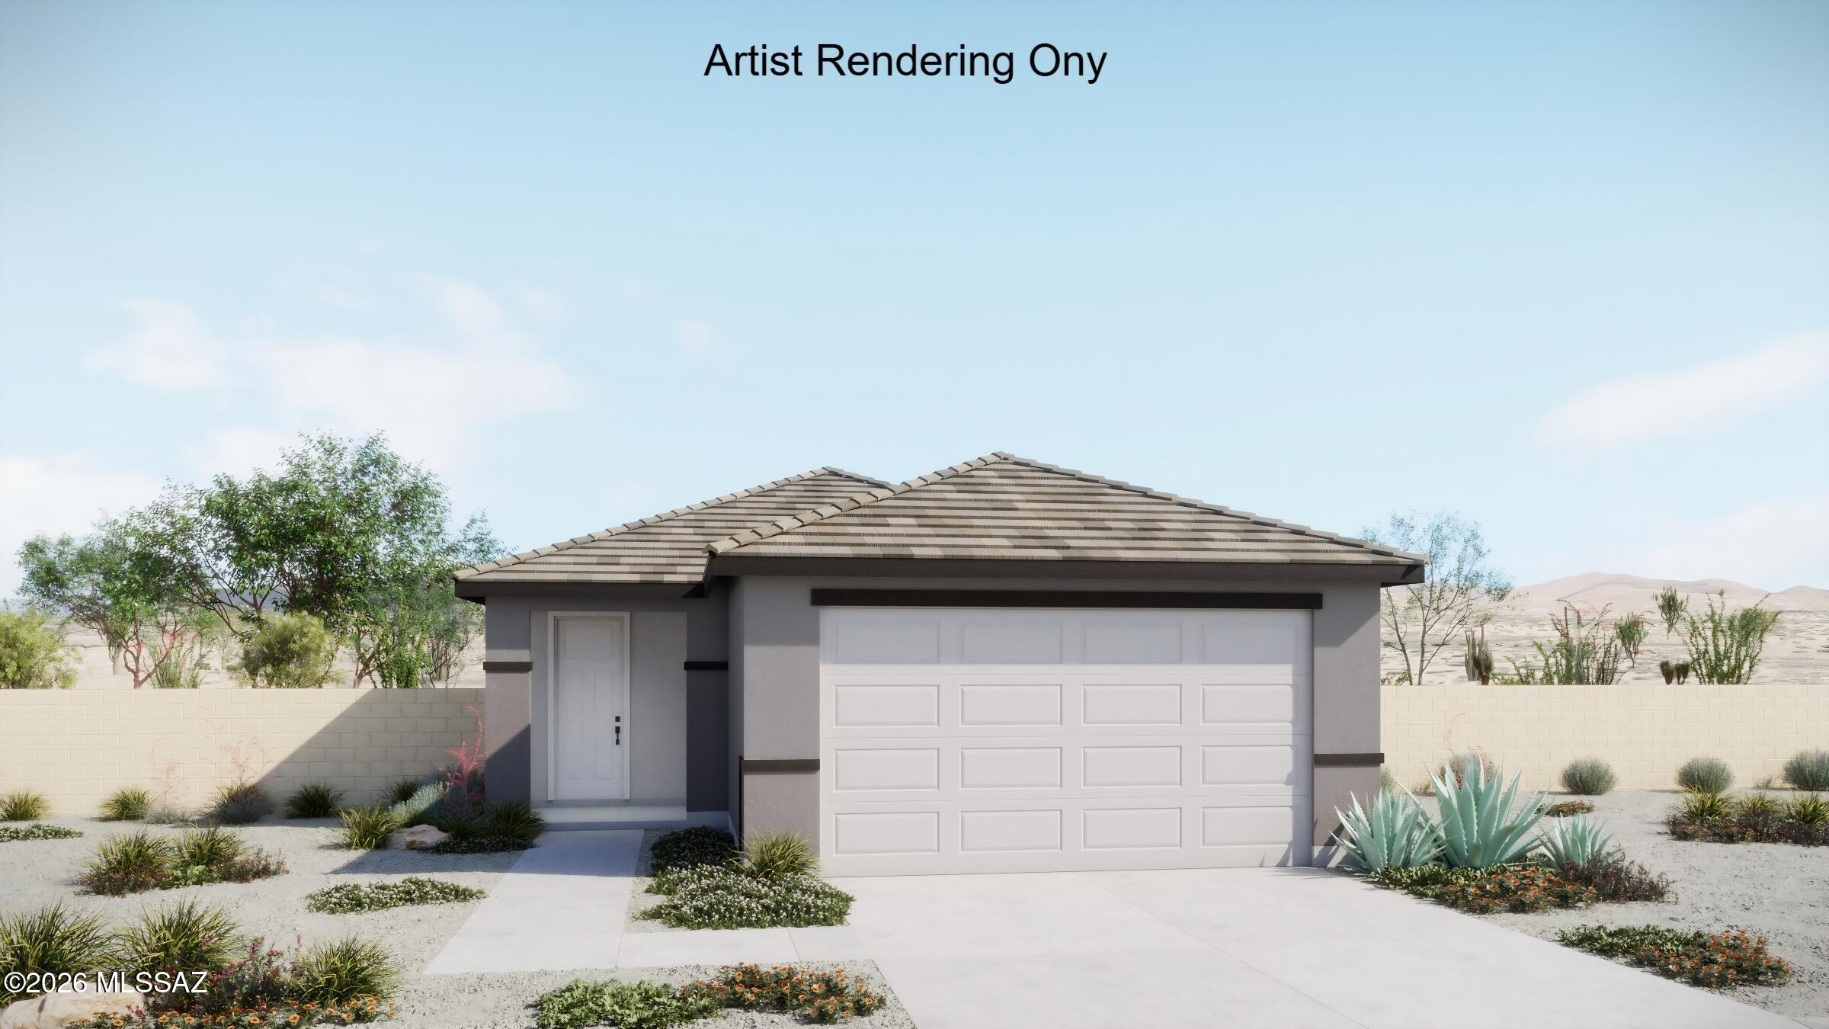
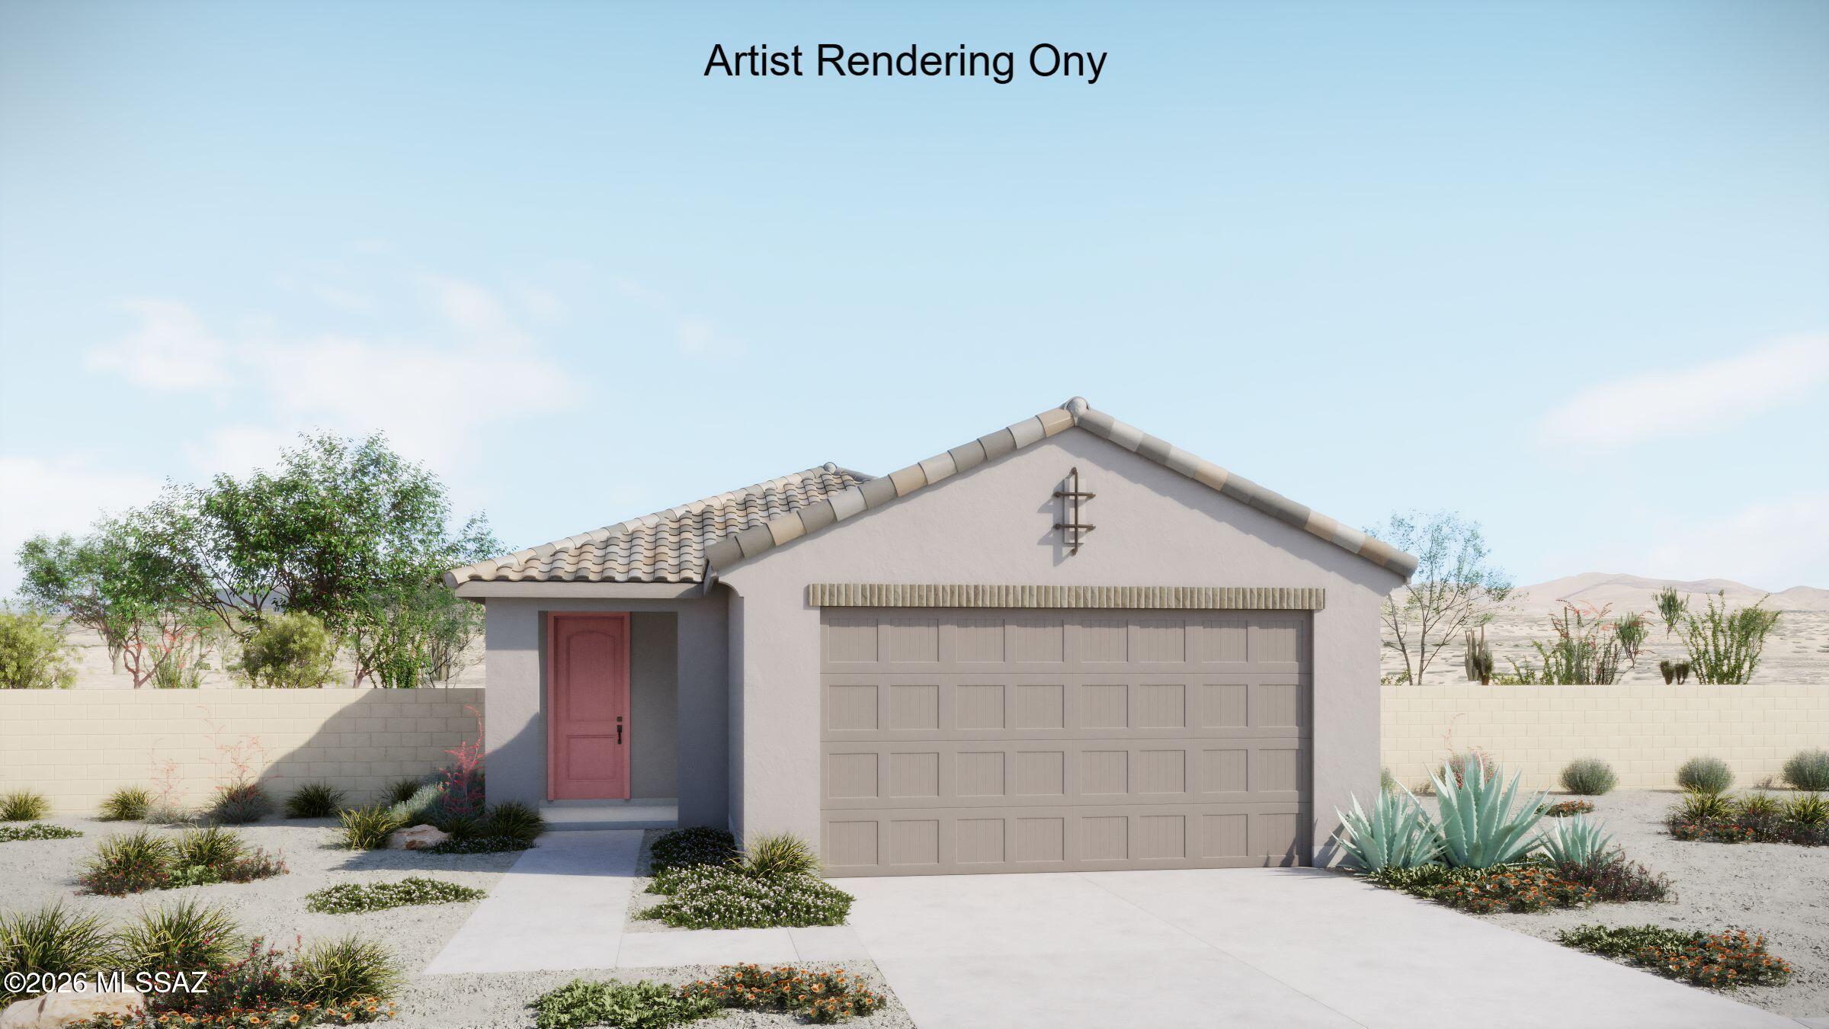
Welcome to the Bisque floorplan with Prairie elevation. A thoughtfully designed living space with 3 bedrooms, 2 baths, and a 2-car garage. The Owner's suite features a generous walk-in closet, walk-in shower, dual-sink vanity, and linen closet. The kitchen includes a center island, walk-in pantry, and Whirlpool appliances. Washer/dryer & blinds included for a seamless move-in experience. Backyard landscaping included.
#22617960

Tucson

7470 S Bullseye Way

3 Beds

2 Baths

1,460 Sq.Ft.

$368,008

MLS#: 22617960
New on site today
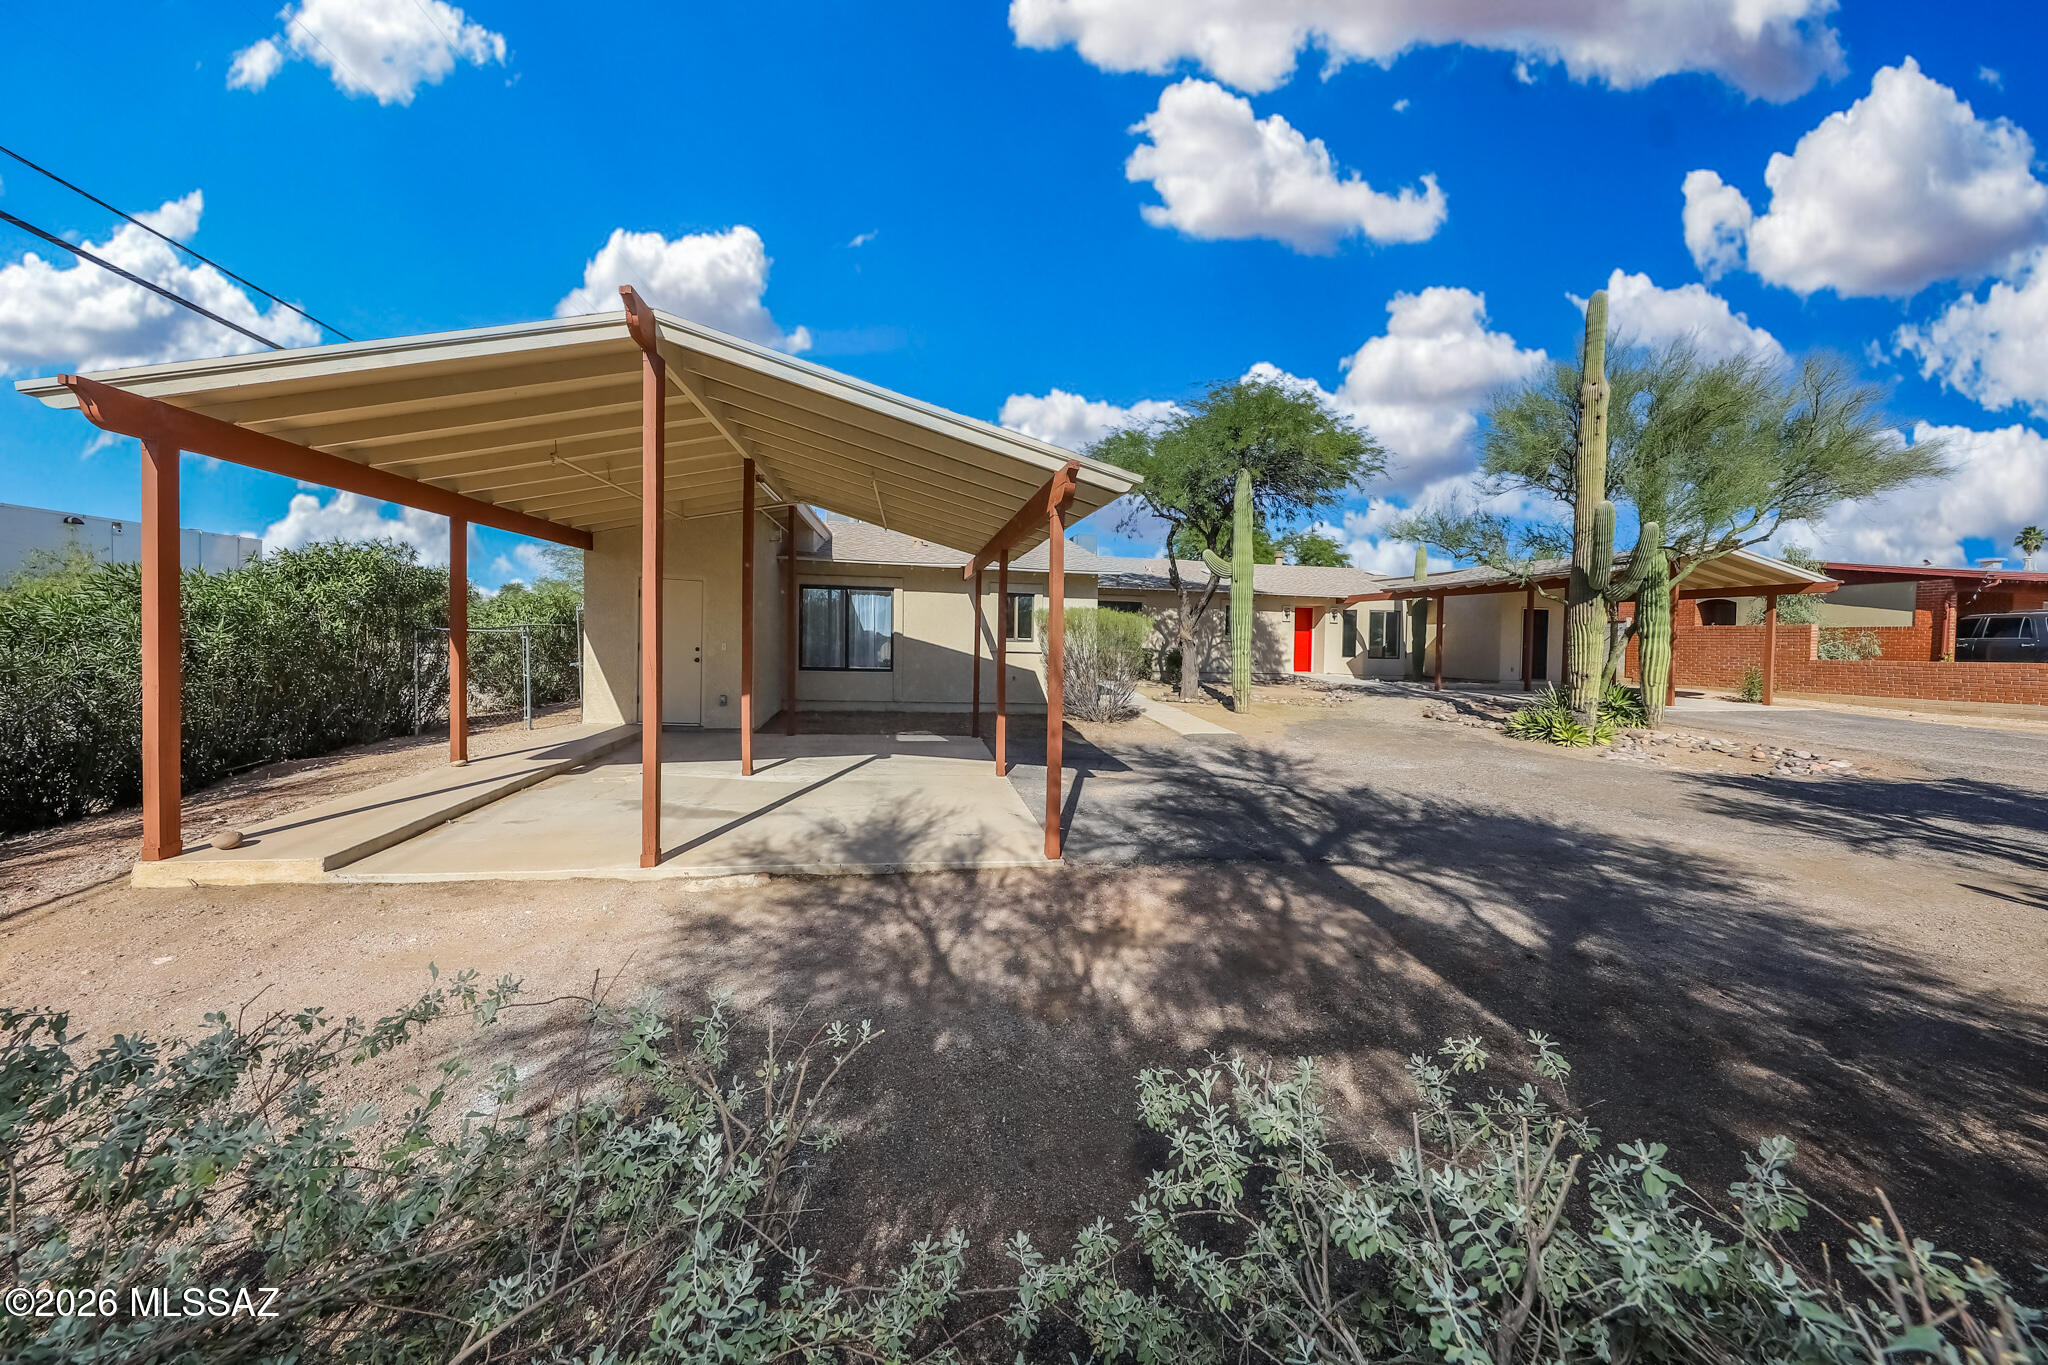
Turn-key Central Tucson duplex opportunity! This fully remodeled property features a spacious 4 bed, 2.5 bath main home plus a large 2 bed, 1 bath guest house -- both separately metered with private parking, offering incredible flexibility for multi-generational living, rental income, or owner-occupant opportunities. Thoughtfully updated with new flooring, fresh paint, stylish cabinetry, and modern countertops throughout. Ideally located near major hospitals, businesses, shopping, dining, and popular Tucson amenities, making this a prime investment in one of Tucson's most convenient locations. Agent/Owner.
#22617965

Tucson

5601 E 10th Street

6 Beds

3 Baths

2,902 Sq.Ft.

$479,900

MLS#: 22617965
New on site today
Welcome to the Bisque floorplan with Rustic Spanish elevation. A thoughtfully designed living space with 3 bedrooms, 2 baths, and a 2-car garage. The Owner's suite features a generous walk-in closet, walk-in shower, dual-sink vanity, and linen closet. The kitchen includes a center island, walk-in pantry, and Whirlpool appliances. Washer/dryer & blinds included for a seamless move-in experience. Backyard landscaping included.
#22617957

Tucson

5958 E Benburb Lane

3 Beds

2 Baths

1,460 Sq.Ft.

$349,508

MLS#: 22617957
New on site today
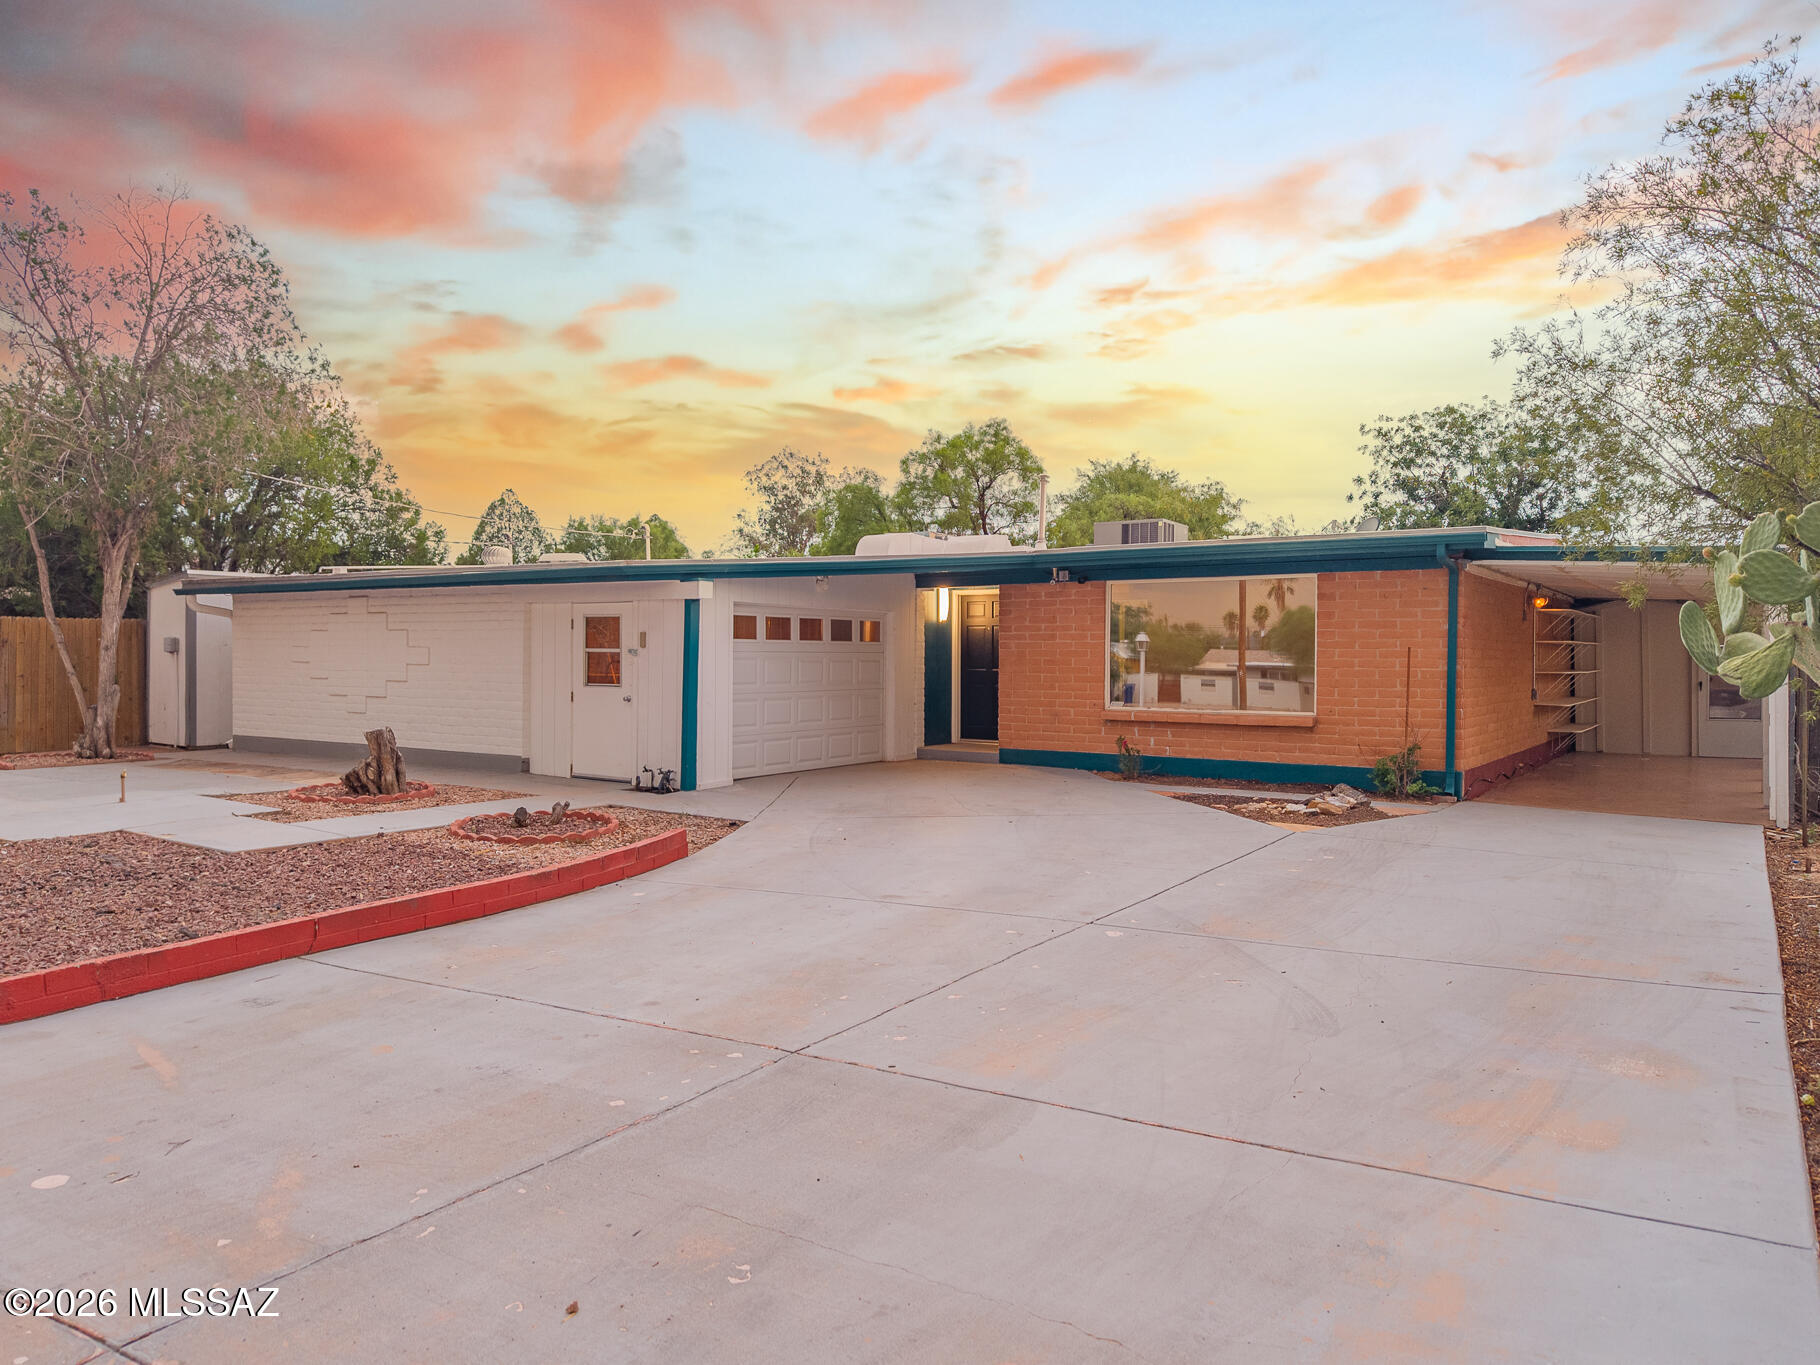
Beautifully updated 4 bed, 2 bath home with fresh paint, new carpet, updated lighting, reverse osmosis system, dual pane windows, instant hot water heater, water softener and an upgraded kitchen. Major improvements include a brand-new AC installed 07/08/2026 and has a 2 year warranty. The home also features a garage, which is a rare find for this neighborhood plus a 240 sq ft versatile bonus room ideal for an office, playroom, or extra living space. The spacious backyard offers a true oasis with a large pond and fountain, raised flower beds, a ramada, and high privacy fencing. A true gardener's paradise!! Move-in ready with modern updates and standout outdoor living!
#22617831

Tucson

715 N Belvedere Avenue

4 Beds

2 Baths

1,883 Sq.Ft.

$335,000

MLS#: 22617831

This Sabino Springs home has not just been “remodeled” and “upgraded”, it has been completely and tastefully re-created by the original owners, at a cost exceeding $117,000,  into a softly contemporary fresh “like new” impeccable abode. Located in 24-hour guarded community with mindful and attentive friendly guards who know community members, Sabino Springs is the home of Arizona National Golf Club and has many wonderful community amenities. From the street this home looks like most of the other lovely homes in the area, but step inside and POW!!! The home looks like a new model just-built home but with the advantage of being in an established neighborhood of long-term residents who love living in Sabino Springs. It's very light and bright, with large windows and glass doors providing delightful views of mountains and gardens. An open floor plan provides room for today's more casual living style, with a kitchen, breakfast nook, family room and slightly more formal but still connected living/dining area. All of these rooms enjoy vistas of gardens and the Rincon Mountains. The entire home (except newly high-end recarpeted bedrooms)  enjoys new and handsome ceramic "wood plank" flooring in a softly washed grey finish for easy maintenance and endurance. There are new cabinets throughout, with soft-close drawers and lower-cabinet pullouts, with gorgeous quartz countertops for all cabinet areas. Newly updated lighting fixtures include chandelier, pendants and wall fixtures, with brushed nickel and glass finishes. In the kitchen, an 8 foot island with handsome stone facing in grey/soft green tones, wide drawers and breakfast bar, topped with gorgeous new quartz in soft neutral tones, provides a huge workspace to gather around and help the chef. That chef will enjoy a new GE range with 4 gas burners, a griddle, double ovens and a microwave. An attractive new matte-grey GE refrigerator has café doors with water/ice feature and freezer below. While washing dishes at the new dove grey double sink, the dishwasher will enjoy delightful views of the garden and RIncon Mountains in the distance, nothing to complain about! Double glass doors lead to the generously sized covered btile terrace and beautifully landscaped fully enclosed rear yard, with a very prolific lemon tree among other mature trees and low-maintenance plantings. Enjoy nearby birds singing a symphony as the sun rises and sets in glorious shades of pinks & oranges. (The cardinal family frequently visits, as well as mockingbirds, finches, woodpeckers, quail, sparrow and occasional falcons looking for a snack.) The family room has a newly finished stacked stone surround, mantel and hearth in soft grey-tan-green tones. There is a spacious office located off the family room, convenient but easy to close the door for work. Two guest/children's bedrooms both have walk-in closets, views and lots of natural light. The adjacent guest full bath has new quartz-topped cabinets with new sinks, faucets, lighting and a tub/shower with a smart-looking grey & white tile surround. The spacious master bedroom enjoys garden and mountain views and has a glass door out to the brick terrace. The master bath is also fully recreated, with new cabinets, soft-close drawers, new quartz counters, two separate sink areas, a new glass and tile shower, generous walk-in closet, separate W.C. with natural light, a large linen cabinet with drawers underneath, and new medicine cabinets. A large laundry room has a sink and storage cabinets. Do note the new silver-tone light switch plates in much of the home. The overall feeling of this spotless move-in ready home is one of tastefulness, freshness, modernity and livable comfort. As part of the Arizona National Golf Club, enjoy world-class golf, a beautiful clubhouse, pool and fitness center and all of the Club's activities. There are also casitas available to rent for overflow guests. Excellent schools are nearby, as is 38-acre McDonald Park offering spectacular mountain views, lighted baseball/softball fields, batting cages, basketball court, dog park, soccer/football fields, volleyball court, walking paths, and possibly the best playground area in the city. You are invited to view this delightful home today.

9980 E Woodland View

Message successfully sent.

I agree to receive email communication and understand I can unsubscribe at any time.

I agree to be contacted by The Mandy Gold Team | Haymore Real Estate LLC via call, email, and text for real estate services. To opt out, you can reply 'stop' at any time or reply 'help' for assistance. You can also click the unsubscribe link in the emails. Message and data rates may apply. Message frequency may vary. Privacy Policy

 - property

Send a message

Message successfully sent.

Reason for contacting?

I agree to receive email communication and understand I can unsubscribe at any time.

I agree to be contacted by The Mandy Gold Team | Haymore Real Estate LLC via call, email, and text for real estate services. To opt out, you can reply 'stop' at any time or reply 'help' for assistance. You can also click the unsubscribe link in the emails. Message and data rates may apply. Message frequency may vary. Privacy Policy

Sign In Sign Out

Virtual Assistant

Would you like to take the next step with this property? We can help you schedule a showing or virtual tour, or send you more details.

Yes, I would like more information.

Thank You for Your Reply, One of Our Agents will contact you as soon as possible

No, maybe later.

Thank you, you can always contact me via email, phone number or through the contact form.

Realhub AI

Lucy - Your AI-Powered Realtor

Update Your Temporary Password

Personalize your search

Enter your email and we'll notify you immediately when new listings match what you're looking for.

or enter email address

Already have an account ? Login here

Continue your home search

I agree to receive communications and understand I can unsubscribe at any time.

I agree to be contacted by The Mandy Gold Team | Haymore Real Estate LLC via call, email, and text for real estate services. To opt out, you can reply 'stop' at any time or reply 'help' for assistance. You can also click the unsubscribe link in the emails. Message and data rates may apply. Message frequency may vary. Privacy Policy

Already have an account ? Login here

We use cookies

We use cookies primarily for analytics to enhance your experience. By accepting, you agree to our use of these cookies. You can manage your preferences or learn more about our cookies policy.