9803 N 65TH Place

Paradise Valley, AZ 85253
Spanish

Paradise Valley, AZ 85253
9803 N 65TH Place

$2,750,000

MLS#: 7015062

Status: Active

Listing provided by: Keller Williams Realty Phoenix

Listing agent phone: None

Last update: a day ago

On site: 6 months ago

CHAPARRAL ESTATES - Residential

About

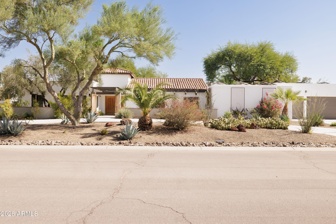
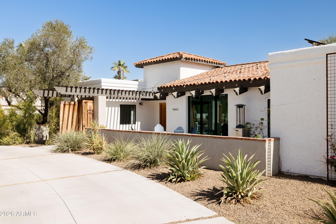
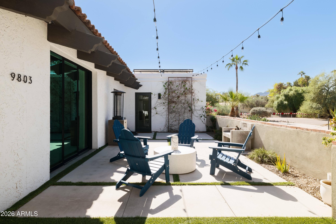
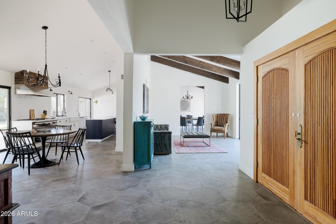
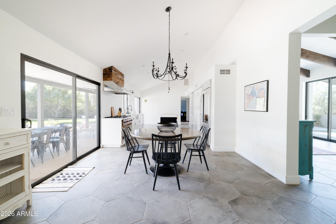
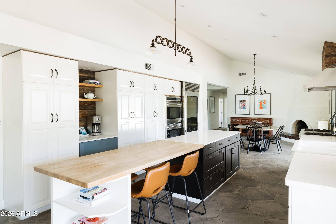
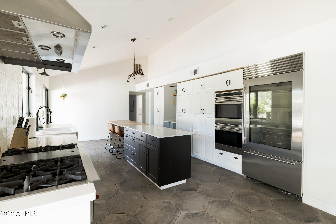
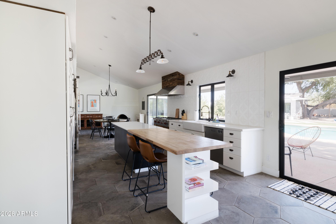
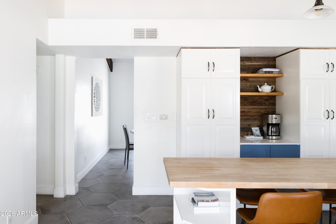
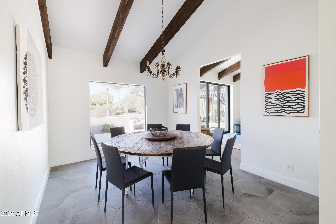
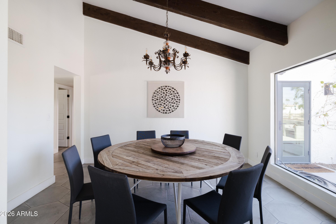
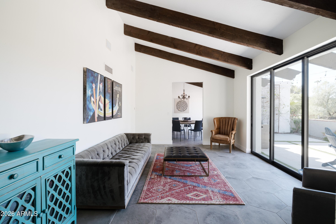
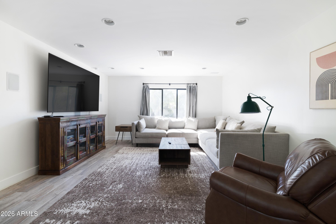
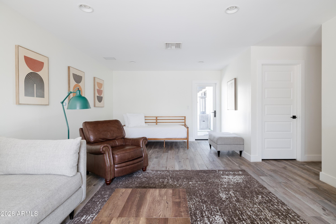
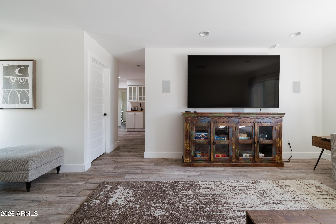
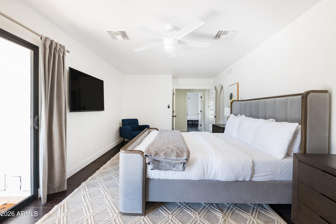
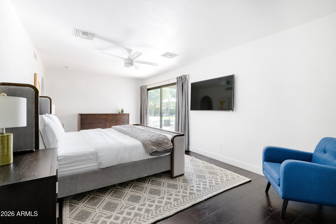
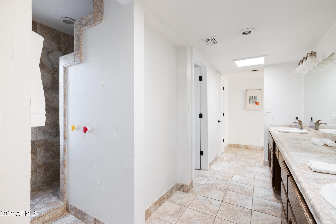
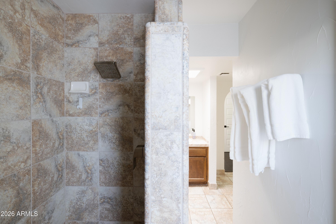
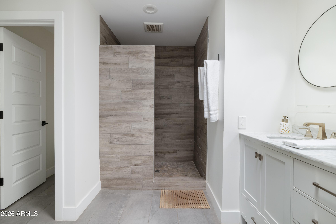
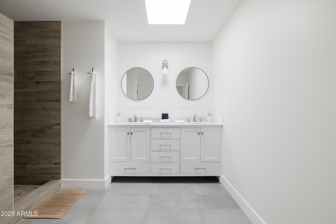
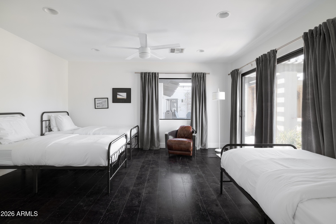
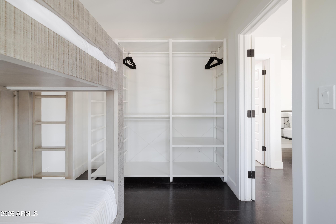
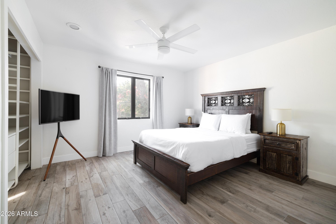
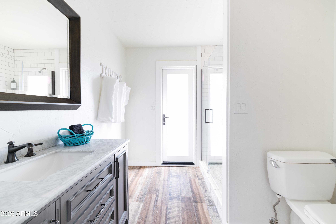
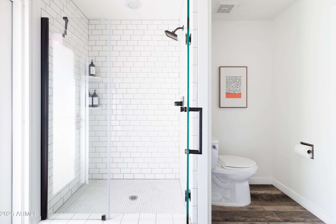
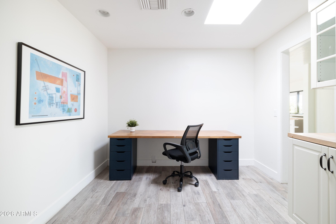
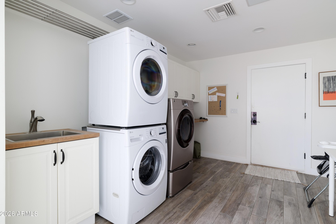
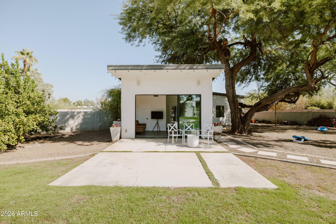
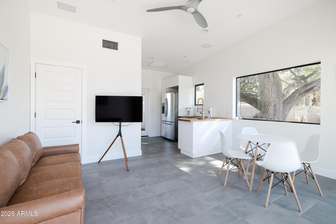
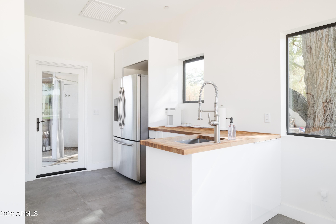
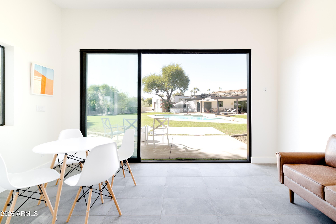
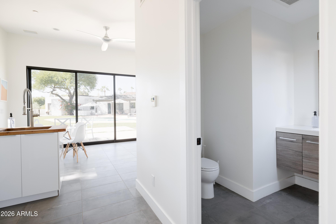
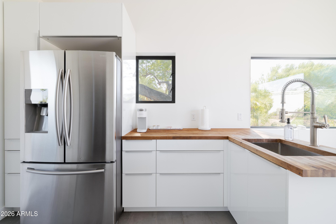
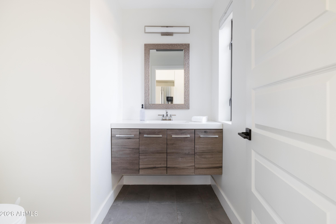
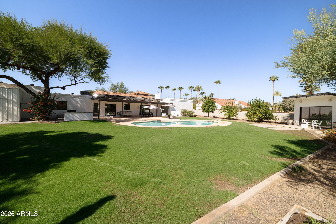
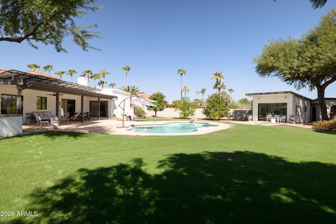
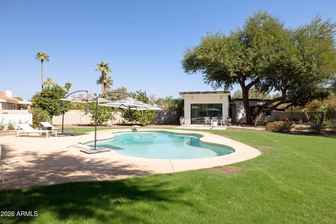
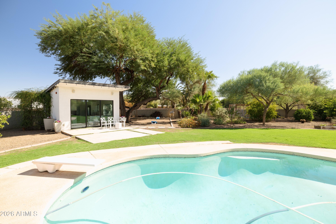
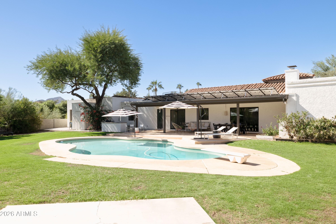
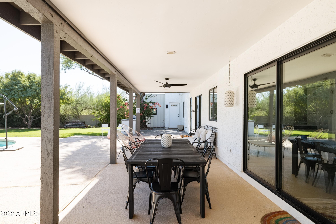
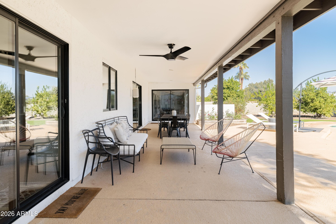
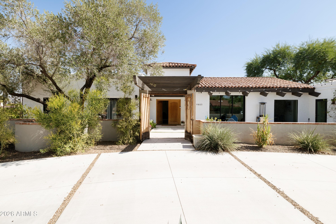
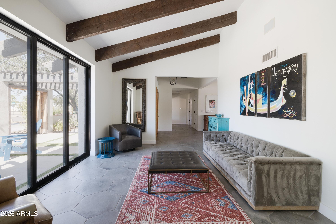
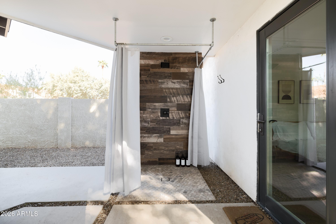
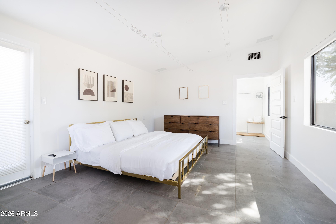
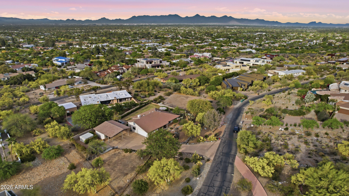
Welcome to an exceptional residence in prestigious Chaparral Estates, nestled in Paradise Valley. This beautifully remodeled estate seamlessly blends timeless elegance with modern luxury, offering a total of 3,849 square feet between the main residence and a newly completed guest house. The 3,194 sq ft main home, thoughtfully updated in 2018, features 4 bedrooms and 3 full bathrooms. With a charming front courtyard, magical backyard and state of the art kitchen, this home is a rare gem. The chef's kitchen is a true centerpiece, appointed with premium stainless-steel appliances including a Sub-Zero refrigerator and Wolf gas range, complemented by a stylish coffee bar, expansive island, built-in dining area, and abundant storage. A charming wood-burning fireplace anchors the kitchen (CONT' creating warmth and ambiance. The formal dining room is ideally situated just off the kitchen with a nano-wall slider with access to the front courtyard and firepit, perfect for hosting elegant gatherings. The primary suite is a serene retreat with its own private entrance, two generous walk-in closets, and spa-inspired en-suite bath featuring a double vanity and luxurious walk-in rainfall shower. A second primary suite offer a modern en-suite bath and oversized walk-in closet, while two additional bedrooms are positioned on the opposite wing alongside a full bathroom, generous mudroom/laundry area, and a versatile pantry or office space. Nestled around the large canopy of a mesquite tree, the newly constructed 655 sq ft guest house provides an elevated experience for visitors, complete with a bedroom, bathroom, living area, and kitchenette--ideal for outdoor parties, a pool cabana, extended stays or private accommodations. Step outside to your own private paradise. A spacious covered patio overlooks a sparkling diving pool, while the expansive yard offers ample room for recreation, pets, gardening and entertaining. Enjoy the built-in BBQ and Caja China, outdoor shower just off the guest house and under tree canopy, mature landscaping, abundant citrus and stunning mountain backdrop that defines luxury desert living. This is a rare opportunity to own a refined and private retreat in one of Arizona's most coveted enclaves, with easy access to the entire valley in a true neighborhood.

Property

Beds

5

Full Baths

4

1/2 Baths

None

Year Built

1979

Sq.Footage

3,849

Features

Features & Amenities

Interior

  • Other Interior Features

    Double Vanity, Eat-in Kitchen, Breakfast Bar, Kitchen Island, High Speed Internet, Master Downstairs, Vaulted Ceiling(s), High Ceilings

  • Total Bedrooms

    5

  • Bathrooms

    4

  • Basement YN

    NO

  • Cooling YN

    YES

  • Cooling

    Ceiling Fan(s), Central Air

  • Fireplace YN

    YES

  • Heating YN

    YES

  • Heating

    Electric

  • Pet friendly

    N/A

Exterior

  • Garage

    Yes

  • Garage spaces

    4

  • Construction Materials

    Stucco

  • Other Exterior Features

    Barbecue, Private Yard, Other, Built-in Barbecue

  • Parking

    Garage Door Opener, Circular Driveway

  • Patio and Porch Features

    Patio

  • Pool

    No

  • View

    Mountain(s)

Area & Lot

  • Lot Features

    Corner Lot, Desert Front, Desert Back, Sprinklers In Front, Sprinklers In Rear

  • Lot Size(acres)

    0.81

  • Lot Size(square feet)

    35,404

  • Property Type

    Residential

  • Property Sub Type

    Single Family Residence

  • Architectural Style

    Spanish

Price

  • Sales Price

    $2,750,000

  • Tax Amount

    $4,992

  • Financing Options

    Cash, VA Loan, Conventional

  • Sq. Footage

    3,849

  • Price/SqFt

    $714

HOA

  • Association

    No

Property Resources

  • Horse Property

    YES

School District

  • Elementary School

    Scottsdale Unified District

  • Middle School

    Cocopah Middle School

  • High School

    Chaparral High School

Property Features

  • Stories

    1

  • Ownership

    Fee Simple

  • Sewer

    Public Sewer

  • Tax Lot

    21

  • Water Source

    Public

Schedule

Schedule a Showing

Showing scheduled successfully.

What is 3 + 4 ?


Mortgage calculator

Estimate your monthly mortgage payment, including the principal and interest, property taxes, and HOA. Adjust the values to generate a more accurate rate.

Your payment

Principal and Interest:

$

Property taxes:

$

HOA fees:

$

Total loan payment:

$

Total interest amount:

$

Location

  • County

    Maricopa

  • Elementary School

    Scottsdale Unified District

  • Middle School

    Cocopah Middle School

  • High School

    Chaparral High School

Listing Courtesy of Eric Brossart, Keller Williams Realty Phoenix

RealHub Information is provided exclusively for consumers' personal, non-commercial use, and it may not be used for any purpose other than to identify prospective properties consumers may be interested in purchasing. All information deemed reliable but not guaranteed and should be independently verified. All properties are subject to prior sale, change or withdrawal. RealHub website owner shall not be responsible for any typographical errors, misinformation, misprints and shall be held totally harmless.

Agent Tammy Isabell

Tammy Isabell

Agent / RealtorĀ®

Call Tammy today to schedule a private showing.


* Listings on this website come from the FMLS IDX Compilation and may be held by brokerage firms other than the owner of this website. The listing brokerage is identified in any listing details. Information is deemed reliable but is not guaranteed. If you believe any FMLS listing contains material that infringes your copyrighted work please review our DMCA policy and learn how to submit a takedown request.Ā© 2024 FMLS.

Properties

Related properties

New on site 3 days ago
Open house
LOCATION, LOCATION, LOCATION! Discover timeless architectural character and contemporary luxury in this beautifully remodeled Frank Lloyd Wright/Taliesin-inspired residence in the desirable Mountain View Estates of Paradise Valley. Offering 5 bedrooms, 3.5 bathrooms, 3,782 sq. ft., and an expansive .85-acre lot, this distinctive single-level home showcases organic architecture, thoughtful modern updates, and exceptional indoor-outdoor living.

Enter through the welcoming double doors, where the home's unique architectural character immediately unfolds. To the right, an inviting living room with fireplace and wet bar offers an ideal setting for a sophisticated home office, private study, or intimate entertaining space. Straight ahead, the expansive main living area showcases distinctive To the right, an inviting living room with a fireplace and wet bar offers an ideal setting for a sophisticated home office, private study, or intimate entertaining space. Straight ahead, the spacious main living area makes a striking impression with distinctive elevated clerestory windows that fill the room with natural light. This beautiful gathering space opens seamlessly to an elegant formal dining area, creating an inviting atmosphere for entertaining and everyday living.
The home's Frank Lloyd Wright/Taliesin-inspired architecture emphasizes organic design, harmonious spaces, and a connection to the surrounding environment. From a Feng Shui perspective, its single-level layout and flowing floor plan complement the Earth element and encourage the natural, uninterrupted movement of Qi (energy) throughout the home.
The extensive 2026 renovation included leveling the main living areas to create a more open, functional floor plan while preserving the home's original architectural appeal. The fully remodeled kitchen showcases an oversized quartz island, new cabinetry, updated appliances, a brand-new THOR Professional Oven and Electric Stove, built-in microwave, contemporary lighting, designer fixtures, and generous pantry storage. Additional improvements include durable 30-mil luxury vinyl plank flooring, updated hardware, fresh interior and exterior paint, and beautifully refreshed landscaping.
The spacious and highly functional five-bedroom layout offers excellent separation and privacy, with two bedrooms on the East side of the home, while three bedrooms, including the primary suite, occupy the West side. The generous primary retreat features a private sitting area, walk-in closet, direct backyard access, and an ensuite bathroom with a jetted soaking tub and separate shower.
Step outside to your own Paradise Valley oasis, featuring an expansive covered patio, diving pool, built-in BBQ, outdoor fireplace, and beautiful mountain views. The North-facing backyard offers a peaceful, restorative setting, traditionally associated in Feng Shui with the Water element, prosperity, and career opportunities. Its orientation provides an inviting outdoor retreat with potential relief from the harsh midday sun. The substantial backyard offers abundant space for entertaining, recreation, or simply enjoying Arizona's spectacular weather. Fresh landscaping and updated irrigation enhance the outdoor setting, while the two-car garage offers potential space for an additional garage bay.
Perfectly positioned near premier Scottsdale shopping, fine dining, golf, hiking trails, and convenient access to Highway 51, this exceptional residence offers the privacy of an expansive homesite with the convenience of a prime Paradise Valley location.
The area also offers independent educational choices, including Phoenix Country Day School, a coeducational school serving Pre-K through Grade 12, as well as Montessori Academy and other private learning options. 
A rare opportunity to own a beautifully remodeled, architecturally distinctive residence where timeless Taliesin-inspired design meets modern luxury, thoughtful functionality, Feng Shui-inspired harmony, and an extraordinary Paradise Valley location!
#7099227

Paradise Valley

4800 E MOUNTAIN VIEW Road

5 Beds

3 Baths

3,782 Sq.Ft.

$2,430,000

MLS#: 7099227

Price reduced
At 7020 E Pasadena Avenue, a custom-designed Paradise Valley home pairs crisp modern lines with effortless indoor-outdoor living. A landscaped, low-water approach leads to light-filled interiors, where broad expanses of glass and large-format Italian terrazzo tile from entry to pool-surround gives the entire space a seamless, gallery-like feel. The Napoleon see-through gas fireplace and Moooi Heracleum chandelier add sculptural focal points, while the open kitchen brings together quartzite surfaces, The Galley workstation, Wolf cooking appliances, a Cove dishwasher, and Sub-Zero refrigeration and wine storage.
Tall multi-slide glass doors open the living spaces to a shaded patio and a rectangular saltwater pool, with room to dine or lounge beside the water.
((MORE)) A spiral stair leads to the roof deck, where an EcoSmart fire table offers a Camelback-view gathering place. The outdoor shower adds a refreshing touch after a swim. Indoors, the baths pair distinctive LaCava, Toto, Badeloft and Dornbracht selections with quartzite finishes; the powder room features an Alape vessel sink and designer faucet.   Western Architectural Openings doors and windows, with roller shades and UV film on east and south-facing glass, add visual appeal, and a SONOS media system serves every part of the house and yard. 

Practical details are equally curated: Trane dual-zone HVAC, on-demand hot water, Ameriflow water softening, and an EV-ready outlet in the epoxy-finished garage. Set near Scottsdale Road's dining and shopping and the Camelback Mountain area, this is an iconic home designed to make every day feel inspired and centered in nature and refined modern style.
#7085553
Paradise Valley

7020 E PASADENA Avenue

4 Beds

3 Baths
3,102 Sq.Ft.

$3,250,000

MLS#: 7085553

Architectural elegance meets effortless Paradise Valley living in this custom residence designed by architect, David Cawthron. Rebuilt in 2012, this 3-bed, 3-bath home with a versatile flex room offers a desirable split floor plan, exquisite Camelback Mountain views, and indoor-outdoor living in the sought-after, guard-gated community of Colonia Miramonte. The thoughtfully designed floor plan features two lovely living areas, a dining area, built-in bookcases, generous storage, and abundant natural light. The spacious kitchen features Sub-Zero, Wolf and Bosch appliances, including a tall wine fridge, walk-in pantry, workspace nook, and an additional large indoor storage closet. Framed by gorgeous Camelback Mountain views, the kitchen offers a beautiful backdrop for preparing recipes and enjoying relaxed meals at the breakfast bar. Open your eyes each morning to Camelback Mountain from the primary suite, which features a charming sitting area with a fireplace, his-and-hers closets, and a custom-crafted cedar closet. Two additional bedrooms feature their own ensuite baths, while the versatile flex room offers an ideal setting for an office, gym, studio, or space tailored to your lifestyle. Mindful improvements provide added comfort and peace of mind, including high-efficiency HVAC systems, on-demand water heaters, updated plumbing, and insulation. Beautifully appointed outdoor spaces include a welcoming front courtyard with a fire pit and stunning Camelback Mountain views, along with a lush backyard featuring a built-in BBQ and inviting spaces for al fresco dining and entertaining. Situated on a quiet cul-de-sac, the home also offers a two-car garage with a workshop area and ample guest parking. Colonia Miramonte provides 24-hour guard-gated security, several quaint community parks, a well-maintained community pool, and exclusive Camelback Inn resident benefits. Beyond its beautiful surroundings and amenities, the community offers a welcoming atmosphere with gatherings ranging from "Yappy Hour" to water aerobics and acoustic performances. Just minutes from Paradise Valley's finest dining, resorts, golf, shopping, and entertainment, this remarkable residence offers a rare opportunity to experience the privacy, beauty, and lock-and-leave lifestyle that define one of the Valley's most cherished communities.
#7082030

Paradise Valley

5434 E Lincoln Drive 19

3 Beds

3 Baths

3,149 Sq.Ft.

$3,295,000

MLS#: 7082030

Price reduced
Price reduced. Prime location in  Paradise Valley, single level, with Mummy Mountain in view from the pool.

You do not walk into this house. You walk into a courtyard first, past a raised agave planter to antique doors set in carved stone. Inside, the materials are the architecture: stone columns, hand-hewn beams, white walls, stained concrete, exceptionally high ceilings. Steel doors open the living spaces to a covered colonnade and a lap pool edged in cut stone.

Three bedrooms, three baths, 3,350 sq ft, all one level. A chef's kitchen is complete with concrete countertops and polished concrete floors.

Outside: a fireplace courtyard, a walled kitchen garden with raised beds, mature desert landscaping, and a two-car garage with room to expand.
#7074709

Paradise Valley

7702 N MOCKINGBIRD Lane

3 Beds

3 Baths

3,350 Sq.Ft.

$3,250,000

MLS#: 7074709

Tucked in the gated Via Vista community of just 18 homes sits this beautiful Paradise Valley estate. A grand foyer with soaring ceilings leads to elegant formal living and dining spaces, along with a private office featuring a built-in desk and shelving. The heart of the home is the light-filled, open-concept family room and kitchen. A gas fireplace anchors the family room, while abundant windows and doors bring in natural light and create a seamless connection to the outdoor spaces. The kitchen opens to both the family room and breakfast room and features a generous eat-up island, stainless steel appliances, and multiple ovens - ideal for everyday living and entertaining. The primary suite is a private retreat featuring a gas fireplace, private exterior entry, dual vanities, private toilet, separate shower, and soaking tub. Designed for effortless Arizona living, the backyard features a private pool, covered patio, built-in BBQ area, low-maintenance turf and desert landscaping, and mature palms that create an inviting, resort-inspired setting. Ideally situated in the heart of Paradise Valley, this home offers convenient access to premier shopping and dining, renowned golf courses, luxury resorts, and all that Paradise Valley and Scottsdale have to offer.
#7077144

Paradise Valley

7091 E BALFOUR Road

3 Beds

2 Baths

4,255 Sq.Ft.

$2,800,000

MLS#: 7077144

SCRAPE & BUILD OPPORTUNITY IN PARADISE VALLEY! Attention developers, investors & builders--rare opportunity to acquire a flat 1.15-acre lot with mountain views and tremendous potential to build a luxury custom or spec home. Existing structure is likely a complete teardown. New construction on the same street and nearby is selling in the $12M-$16M+ range, highlighting the upside and desirability of this location. Bring your vision and capitalize on this exceptional Paradise Valley opportunity.
#7064468

Paradise Valley

6420 N PALO CRISTI Road

4 Beds

3 Baths

2,684 Sq.Ft.

$3,200,000

MLS#: 7064468
Price reduced
Welcome to one of the most serene parts of Paradise Valley. The property's view corridors to the East, South and West provide breathtaking unobstructed views of mountains & city lights. The limited amount of traffic in the area would be basically those who live in this section of PV. The original block home can be expanded upon for what you envision or the lot itself can be the foundation of your future modern estate. One thing you'll notice is how buildable the site is as it's fairly flat for the elevation. Homes in the area, current and under construction, provide the confidence needed for development as values approach Eight Figures. The N/S oriented lot is desirable as always and the Western Mountains in close proximity provide great late day shade. You'll love the setting! 3C Schools
#7020467

Paradise Valley

4630 E Charles Drive

5 Beds

2 Baths

2,112 Sq.Ft.

$2,400,000

MLS#: 7020467

The ultimate lock-and-leave retreat in Paradise Valley, this beautifully designed residence is tucked within a quiet, private community and framed by mature ficus trees that create a serene, resort-like backdrop. Thoughtfully designed for effortless living, the home offers complete privacy, refined modern finishes, and an abundance of natural light throughout. Soaring ceilings and expansive windows elevate the interiors, while the elegant dining room flows seamlessly into a spacious open-concept family room that connects to the kitchen and sunny breakfast nook--ideal for both everyday living and entertaining. The chef's kitchen features high-end appliances, custom cabinetry, and a generous eat-in island designed for gathering. The primary suite is a true sanctuary, overlooking the pool and
#7062335

Paradise Valley

5534 E ALAN Lane

3 Beds

3 Baths

3,107 Sq.Ft.

$2,800,000

MLS#: 7062335

A rare opportunity to create a custom estate on over an acre in Paradise Valley. Ideally situated near 56th Street and Shea Boulevard, this flat, highly usable 1.12-acre homesite offers nearly 49,000 square feet of land and an exceptional canvas for your vision. The existing 5,783-square-foot residence can be completely reimagined, or start fresh and design a new custom home tailored to the site. With RE-43 zoning, generous lot dimensions and a premier Paradise Valley location, the possibilities are endless. Enjoy convenient access to world-class resorts and dining, Scottsdale's premier shopping and entertainment, and everything that makes this coveted area so desirable.
#7097625

Paradise Valley

9827 N 56TH Street

8 Beds

5 Baths

5,783 Sq.Ft.

$2,500,000

MLS#: 7097625

Welcome to an exceptional residence in prestigious Chaparral Estates, nestled in Paradise Valley. This beautifully remodeled estate seamlessly blends timeless elegance with modern luxury, offering a total of 3,849 square feet between the main residence and a newly completed guest house.
The 3,194 sq ft main home, thoughtfully updated in 2018, features 4 bedrooms and 3 full bathrooms. With a charming front courtyard, magical backyard and state of the art kitchen, this home is a rare gem.
The chef's kitchen is a true centerpiece, appointed with premium stainless-steel appliances including a Sub-Zero refrigerator and Wolf gas range, complemented by a stylish coffee bar, expansive island, built-in dining area, and abundant storage. A charming wood-burning fireplace anchors the kitchen (CONT' creating warmth and ambiance.
The formal dining room is ideally situated just off the kitchen with a nano-wall slider with access to the front courtyard and firepit, perfect for hosting elegant gatherings.
The primary suite is a serene retreat with its own private entrance, two generous walk-in closets, and spa-inspired en-suite bath featuring a double vanity and luxurious walk-in rainfall shower.
A second primary suite offer a modern en-suite bath and oversized walk-in closet, while two additional bedrooms are positioned on the opposite wing alongside a full bathroom, generous mudroom/laundry area, and a versatile pantry or office space.
Nestled around the large canopy of a mesquite tree, the newly constructed 655 sq ft guest house provides an elevated experience for visitors, complete with a bedroom, bathroom, living area, and kitchenette--ideal for outdoor parties, a pool cabana, extended stays or private accommodations.
Step outside to your own private paradise. A spacious covered patio overlooks a sparkling diving pool, while the expansive yard offers ample room for recreation, pets, gardening and entertaining.
Enjoy the built-in BBQ and Caja China, outdoor shower just off the guest house and under tree canopy, mature landscaping, abundant citrus and stunning mountain backdrop that defines luxury desert living.
This is a rare opportunity to own a refined and private retreat in one of Arizona's most coveted enclaves, with easy access to the entire valley in a true neighborhood.

9803 N 65TH Place

Message successfully sent.

I agree to receive email communication and understand I can unsubscribe at any time.

I agree to be contacted by The Mandy Gold Team | Haymore Real Estate LLC via call, email, and text for real estate services. To opt out, you can reply 'stop' at any time or reply 'help' for assistance. You can also click the unsubscribe link in the emails. Message and data rates may apply. Message frequency may vary. Privacy Policy

Send a message

Message successfully sent.

Reason for contacting?

I agree to receive email communication and understand I can unsubscribe at any time.

I agree to be contacted by The Mandy Gold Team | Haymore Real Estate LLC via call, email, and text for real estate services. To opt out, you can reply 'stop' at any time or reply 'help' for assistance. You can also click the unsubscribe link in the emails. Message and data rates may apply. Message frequency may vary. Privacy Policy

Sign In Sign Out

Virtual Assistant

Would you like to take the next step with this property? We can help you schedule a showing or virtual tour, or send you more details.

Yes, I would like more information.

Thank You for Your Reply, One of Our Agents will contact you as soon as possible

No, maybe later.

Thank you, you can always contact me via email, phone number or through the contact form.

Realhub AI

Lucy - Your AI-Powered Realtor

Update Your Temporary Password

Personalize your search

Enter your email and we'll notify you immediately when new listings match what you're looking for.

or enter email address

Already have an account ? Login here

Continue your home search

I agree to receive communications and understand I can unsubscribe at any time.

I agree to be contacted by The Mandy Gold Team | Haymore Real Estate LLC via call, email, and text for real estate services. To opt out, you can reply 'stop' at any time or reply 'help' for assistance. You can also click the unsubscribe link in the emails. Message and data rates may apply. Message frequency may vary. Privacy Policy

Already have an account ? Login here

We use cookies

We use cookies primarily for analytics to enhance your experience. By accepting, you agree to our use of these cookies. You can manage your preferences or learn more about our cookies policy.