912 W Calle Los Clavos

Sahuarita, AZ 85629

Contemporary

Sahuarita, AZ 85629

912 W Calle Los Clavos

$480,990

MLS#: 22625043

Status: Active

Listing provided by: Sekisui House Arizona

Listing agent phone: None

Last update: 20 days ago

On site: 20 days ago

Entranda Del Toro - Residential

About

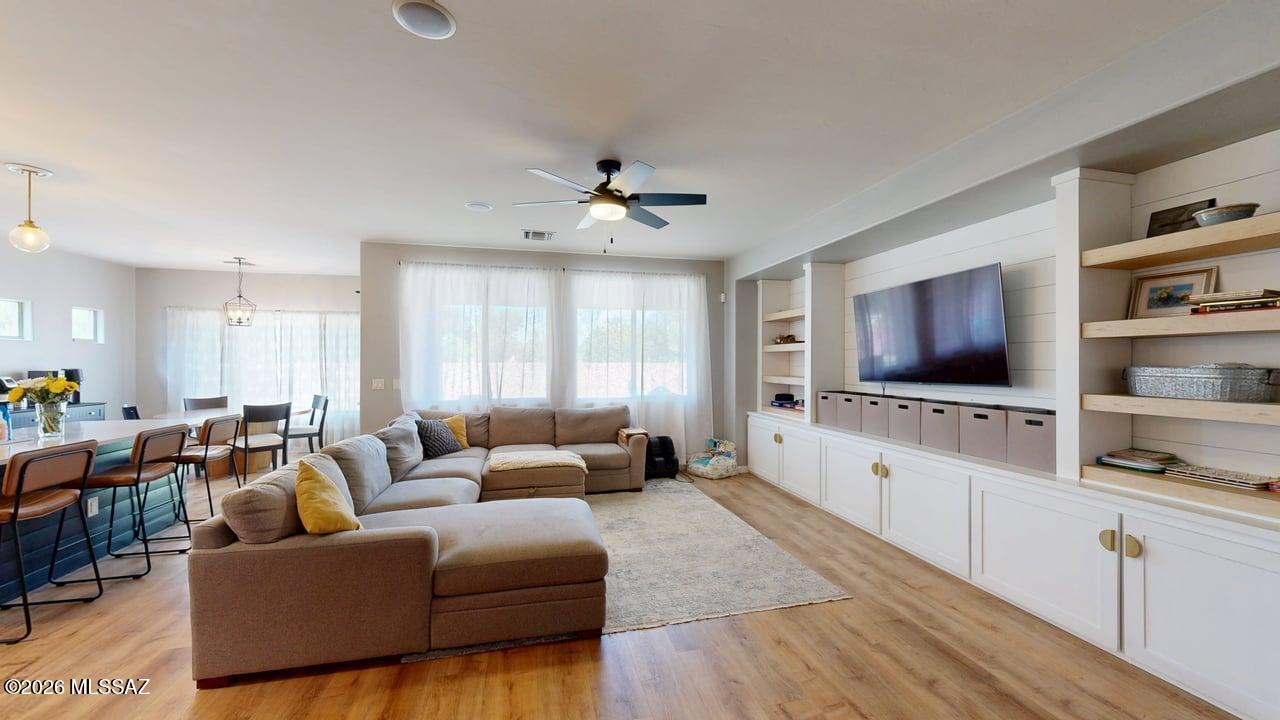
Spacious and accommodating, the two-story Moonstone plan features an open-concept main floor offering an expansive great room, an inviting kitchen with a center island, and an adjacent dining room. A bedroom, bathroom and extended covered patio can also be found on this level. Upstairs, discover an airy loft, a convenient laundry with cabinets, and four additional bedrooms, highlighted by a stunning primary suite with an attached bath and an immense walk-in closet.

Property

Beds

5

Full Baths

3

1/2 Baths

None

Year Built

2026

Sq.Footage

2,630

Features

Features & Amenities

Interior

  • Other Interior Features

    Kitchen Island, Walk-In Closet(s), High Ceilings, Pantry, Soaking Tub, High Speed Internet, Smart Thermostat

  • Total Bedrooms

    5

  • Bathrooms

    3

  • Basement YN

    NO

  • Cooling YN

    YES

  • Cooling

    Central Air, Ceiling Fan(s)

  • Fireplace YN

    NO

  • Heating YN

    YES

  • Heating

    Forced Air

  • Pet friendly

    N/A

Exterior

  • Garage

    Yes

  • Garage spaces

    2

  • Construction Materials

    Stucco, Frame

  • Parking

    Attached, Garage

  • Patio and Porch Features

    Covered, Patio

  • Pool

    No

Area & Lot

  • Lot Features

    Subdivided, Native Plants

  • Lot Size(acres)

    0.12

  • Lot Size(square feet)

    5,401

  • Property Type

    Residential

  • Property Sub Type

    Single Family Residence

  • Architectural Style

    Contemporary

Price

  • Sales Price

    $480,990

  • Tax Amount

    $360.33

  • Financing Options

    FHA, VA Loan, Conventional, Cash

  • Sq. Footage

    2,630

  • Price/SqFt

    $182

HOA

  • Association

    YES

  • Association Fee

    $133

  • Association Fee Frequency

    Monthly

  • Association Fee Includes

    N/A

Property Resources

  • Horse Property

    NO

School District

  • Elementary School

    Wrightson Ridge

  • Middle School

    Wrightson Ridge

  • High School

    Sahuarita

Property Features

  • Accessibility Features

    Grip-Accessible Features, Smart Technology

  • Association Amenities

    Clubhouse, Park, Pool, Recreation Room, Sport Court, Jogging Path

  • Senior Community YN

    NO

  • Water Source

    Public

Schedule

Schedule a Showing

Showing scheduled successfully.

What is 3 + 4 ?


Mortgage calculator

Estimate your monthly mortgage payment, including the principal and interest, property taxes, and HOA. Adjust the values to generate a more accurate rate.

Your payment

Principal and Interest:

$

Property taxes:

$

HOA fees:

$

Total loan payment:

$

Total interest amount:

$

Location

  • County

    Pima

  • Elementary School

    Wrightson Ridge

  • Middle School

    Wrightson Ridge

  • High School

    Sahuarita

Listing Courtesy of Paul John Bargnesi, Sekisui House Arizona

RealHub Information is provided exclusively for consumers' personal, non-commercial use, and it may not be used for any purpose other than to identify prospective properties consumers may be interested in purchasing. All information deemed reliable but not guaranteed and should be independently verified. All properties are subject to prior sale, change or withdrawal. RealHub website owner shall not be responsible for any typographical errors, misinformation, misprints and shall be held totally harmless.

Agent Tammy Isabell

Tammy Isabell

Agent / RealtorĀ®

Call Tammy today to schedule a private showing.


* Listings on this website come from the FMLS IDX Compilation and may be held by brokerage firms other than the owner of this website. The listing brokerage is identified in any listing details. Information is deemed reliable but is not guaranteed. If you believe any FMLS listing contains material that infringes your copyrighted work please review our DMCA policy and learn how to submit a takedown request.Ā© 2024 FMLS.

Properties

Related properties
New on site today
Rare Opportunity! Qualified buyers may be able to assume the seller's VA loan with an exceptional 2.875% interest rate, offering the potential for substantial monthly savings compared to today's market rates.

Welcome to this beautifully maintained home nestled on a quiet cul-de-sac in the highly sought-after Madera Highlands community. Pride of ownership shines throughout this move-in-ready residence featuring a desirable split-bedroom floor plan with 4 spacious bedrooms, 2 full bathrooms, and an oversized 3-car tandem garage.

The heart of the home is the stunning open-concept kitchen, complete with elegant quartz countertops, a large center island, crisp white cabinetry, stainless steel appliances, and stylish gold pendant lighting and hardware that create a sophisticated yet inviting atmosphere--perfect for entertaining or everyday living.

Escape to the beautifully updated primary suite, where the recently remodeled soaking tub and walk-in shower provide a spa-like retreat you'll enjoy every day.

Step outside to your private backyard oasis featuring professionally landscaped grounds, low-maintenance artificial turf, and attractive flagstone--an ideal setting for relaxing, entertaining, or enjoying Arizona's beautiful evenings.

The washer, dryer, and refrigerator are included, making your move even easier.

Residents of Madera Highlands enjoy exceptional community amenities including neighborhood parks, dog parks, walking trails, and a refreshing community pool--all contributing to one of Southern Arizona's most desirable neighborhoods.

Don't overlook one of this home's most valuable features: Qualified buyers may be eligible to assume the seller's existing 2.875% VA loan (subject to lender approval and VA guidelines). VA loan assumptions may be available to both eligible veterans and qualified non-veteran buyers, making this a rare financing opportunity in today's higher interest rate environment.

This is more than just a beautiful home--it's an opportunity to enjoy an exceptional lifestyle while potentially benefiting from one of the lowest mortgage interest rates available. Schedule your private showing today!
#22617324

Sahuarita

835 E Gunsight Mountain Place

4 Beds

2 Baths

2,135 Sq.Ft.

$399,999

MLS#: 22617324

New on site today
Open house
Imagine mornings framed by mountain views and evenings spent watching brilliant Arizona sunsets from your own backyard. Tucked on a quiet cul-de-sac, this spacious 4-bedroom, 2-bath home offers over 1900 sq ft designed for relaxed desert living and effortless entertaining. Gather around the oversized kitchen island, enjoy dinner in the open dining space, then slide open the double doors and take the party outside to an expansive backyard with artificial turf and room to entertain. When the day winds down, escape to the oversized primary retreat featuring a huge walk-in shower and expansive closet. A split-bedroom design, open great room and 3-car garage provide the space you've been looking for. This is Arizona living--inside and out.
#22626595

Sahuarita

15850 S Old Joyce Place

4 Beds

2 Baths

1,903 Sq.Ft.

$524,900

MLS#: 22626595

New on site 1 day ago
Wide open spaces & majestic Santa Rita Mountain views! Set on 4.4 acres, this 4 BR / 2 BA home offers the freedom to spread out, bring your horses & livestock, park the RV & enjoy a quieter way of life. Start your mornings with mountain views and unwind in the evenings on the expansive covered porch beneath the Arizona sky. Inside, 9-ft ceilings, spacious living areas & generous granite kitchen create a comfortable place to gather. Quality construction includes 2x6 exterior walls, engineered AnchorpanelĀ® permanent foundation, 400 amp service, 12-gauge copper wiring & 1,500 gallon septic. Two RV sewer connections, whole house water filtration, RO system & covered parking for 3 vehicles add convenience. Space, serenity & room to roam! USDA financing available.  Enjoy mature landscaping.
#22623935

Sahuarita

18475 S Mann Avenue

4 Beds

2 Baths

2,410 Sq.Ft.

$399,000

MLS#: 22623935

New on site 3 days ago
This new two-story home features an open-concept layout with a secluded flex space off the foyer. A convenient first-floor bedroom is perfect for guests or residents seeking additional privacy. A versatile loft can be found upstairs, offering a shared living area easily accessible from three bedrooms plus a luxurious owner's suite, complete with a full bathroom. This home comes with the Rinnai Tankless Water Heaters, Smart Thermostats, Post-Tension Foundation, Radiant barrier roof decking, 2'' Faux Wood Blinds, a washer and dryer  and more!
#22626473

Sahuarita

17225 S Paseo Moyo

5 Beds

3 Baths

2,626 Sq.Ft.

$389,990

MLS#: 22626473

Fall in love from the moment you arrive at this beautifully designed 1,605-square-foot home with exceptional curb appeal and mature desert landscaping complete with mesquite and palm trees. Sitting on 0.49-acre lot with no rear neighbors. Step inside to a warm, open-concept layout with a cozy desert cabin feel, accentuated by high ceilings, rugged exposed wood beam details, and a Kiva-style fireplace that radiates classic Southwest charm. Abundant windows throughout the home flood the space with natural light, while a functional front security door allows you to open up the house and enjoy refreshing airflow during the cooler desert months. The fully fenced backyard features a covered screened patio, rock landscaping, and multiple seating areas with plenty o
#22626203

Sahuarita

1300 W Paseo Del Compadre

3 Beds

2 Baths

1,605 Sq.Ft.

$420,000

MLS#: 22626203

Welcome to the Garland floor plan in the desirable Entrada del Toro community in Sahuarita! This single-story home offers 4 bedrooms, 3 bathrooms, and 2273 sqft. of open-concept living. The spacious great room flows into the kitchen and dining area, perfect for everyday living and entertaining. Entrada del Toro offers parks, playgrounds, walking paths, and breath-taking mountain views, with convenient access to shopping, dining and schools.
#22618800

Sahuarita

891 W Calle Zaino

4 Beds

3 Baths

2,273 Sq.Ft.

$460,900

MLS#: 22618800

Discover a special home in desirable Rancho Sahuarita, subdivision and community offering spacious interiors, many upgrades and a beautifully landscaped backyard retreat. Featuring 4 bedrooms, a den, a loft, and 2.5 bathrooms, this home offers a versatile floor plan with room for everyday living.  A den welcomes you near the front entrance, alongside a formal dining area. The kitchen flows into the family room, creating an inviting gathering space enhanced by high ceilings and an indoor gas fireplace. Step into your own private desert garden paradise, featuring citrus trees, cacti, and flowering trees. Relax on the custom Talavera patio, gather around the wood-burning firepit, or enjoy the peaceful pond and a beautiful 3-foot rock waterfall. Mature landscaping provides privacy and creates a tranquil outdoor escape.  The expanded third-car garage offers approximately 200 additional square feet of versatile space, ideal for a home gym, hobby area, or workspace.  Additional upgrades include fresh paint throughout, new downstairs carpeting, hardwood flooring, doggy door. Home also offers owned solar and energy efficient systems an owned Tesla 11.1 kW solar power system. Additional features include high-efficiency Amana HVAC systems, variable-speed and two-stage gas furnaces, and a transferable Intelligent Design Diamond Club home-service plan.  Enjoy Rancho Sahuarita for its recreational amenities, family-friendly neighborhoods, parks, Rancho Sahuarita Club house, pools, Lake and much more plus close to schools, shopping and dining.
#22625875

Sahuarita

322 E Via Puente Lindo

4 Beds

2 Baths

3,123 Sq.Ft.

$419,900

MLS#: 22625875

OWNED SOLAR! Inside a private gated subdivision near everything, to include walking distance to the Anza Trail K-8, this spacious home with every imaginable amenity. New paint and flooring. Travertine in all living areas. A formal dining room with a wine cooler and convenient bar space, 4 bedroom split plan, with a convenient hall/guest bathroom with a tub/shower combination. The primary suite offers a luxurious and spacious w/ a large bathroom w/ dual sinks, a walk-in shower, a soaking tub and a HUGE walk in closet directly connected to the laundry room. An open floorplan w/ gourmet kitchen with custom cabinetry, granite counters w/ breakfast bar, gas range w/ stainless steel hood, double ovens, huge walk-in pantry, opening up to a large family room and a large dining space. Read more! Walk outside to the backyard oasis to enjoy the paver covered patio, turf, trees, a garden space, and BBQ, perfect for relaxing or hosting guests. The location is unbeatable, complete with parks, Rancho Sahuarita Club House, Sahuarita Lake, close to shopping, dining and I-19. Extended garages, use your imagination in the separate 3rd car garage! So much more to offer
#22618185

Sahuarita

668 W Camino Tunera

4 Beds

2 Baths

2,265 Sq.Ft.

$401,990

MLS#: 22618185

SPECIAL FINANCING INCENTIVE! Take advantage of a lender-paid 1-0 interest rate buy down with our participating lender! Qualified buyers can enjoy an interest rate 1% lower for the first 12 months, helping reduce monthly mortgage payments during the first year of homeownership. No seller contribution required for this incentive! Buyer must qualify with participating lender. Terms, conditions, and loan program restrictions apply. Contact listing agent for details.
Welcome to this spacious Rancho Sahuarita home offering room to grow and endless possibilities! Located on a cul-de-sac near schools, shopping, dining and everyday conveniences, this home features generously sized living spaces, 3 bedrooms, 3 full bathrooms, a HUGE upstairs loft, and a 3-car garage. Step inside to a versatile front room that can be used as a formal dining room, sitting area, home office, or additional living space. The main level also features a bedroom and full bathroom with a tub/shower combination--perfect for guests, multigenerational living, or a private office. The laundry room offers both gas and electric dryer hookups.The kitchen opens to the family room and features stainless steel appliances, a NEW ELECTRIC COOKTOP with GAS HOOKUP AVAILABLE, pantry closet breakfast bar for casual dining. The adjoining family room provides easy access to the backyard, creating a comfortable layout for everyday living and entertaining.

Upstairs, you'll find impressively sized bedrooms and a HUGE loft overlooking the staircase that adds tremendous flexibility to the floor plan. Enjoy it now as a game room, media room, playroom, home office, workout area, hobby space, second family room, or a combination of uses. As your needs change in the future, the generous size provides even more possibilities for reimagining the space to fit your lifestyle.

The spacious primary suite features a large walk-in closet and a roomy private bath with TWO SEPARATE SINK AREAS, including one with an extended countertop providing plenty of additional counter space. A separate soaking tub and shower, private toilet area, and large linen closet complete the primary bath. Another upstairs bedroom offers TWO closets, including its own walk-in closet. The additional upstairs full bathroom features a tub/shower combination.

Step outside and enjoy a spacious backyard designed for Arizona living. The COVERED PATIO provides a shaded spot for outdoor dining and relaxing, while easy-care artificial turf offers plenty of room for play and entertaining. Gather around the fire pit on cooler evenings, unwind in the hot tub, which conveys AS-IS, or enjoy the play area  With a generous amount of outdoor space, there's still plenty of opportunity to personalize the backyard and make it your own.

The extended 3-car garage provides additional storage with overhead storage racks and a convenient service door leading directly to the backyard.
Enjoy the convenience of Rancho Sahuarita living with schools, shopping, grocery stores, dining, medical services, parks and everyday necessities all close to home. Rancho Sahuarita residents also enjoy an incredible array of community amenities including Sahuarita Lake, multiple pools and splash areas, fitness facilities, parks and playgrounds, miles of walking and biking trails, sports courts, dog parks, community centers, and year-round activities and events.

With its flexible floor plan, downstairs bedroom and full bath, HUGE versatile loft, spacious bedrooms, 3-car garage, cul-de-sac location, convenient access to everyday necessities, and all the amenities Rancho Sahuarita has to offer, this home provides plenty of space for today with flexibility for the future!
#22623092

Sahuarita

454 E Placita Cuesco

3 Beds

3 Baths

2,830 Sq.Ft.

$429,000

MLS#: 22623092

Welcome home to this beautiful, nearly new, spacious single-story home offering 4 bedrooms, 3 full bathrooms, and a 2-car garage! Built just three years ago, this home features a bright, open floor plan with an abundance of natural light, neutral wood-look flooring, warm cabinetry, and gorgeous white quartz countertops throughout. The impressive kitchen is the heart of the home, featuring an oversized island, stainless steel appliances, a dedicated coffee nook, and a large walk-in pantry. The thoughtfully designed floor plan includes three bedrooms with walk-in closets and a spacious laundry room complete with ample cabinetry and a utility sink. Step outside to an extended covered patio overlooking desert views, no rear neighbors, and endless possibilities to create your dream outdoor retreat! Ideally located in a desirable community near shopping, dining, and everyday conveniences, just down the street from the community pool and Safari Park. This move-in-ready home offers the perfect combination of space, style, and modern comfort!
#22625750

Sahuarita

832 W Calle Moa

4 Beds

3 Baths

2,375 Sq.Ft.

$449,900

MLS#: 22625750

Spacious and accommodating, the two-story Moonstone plan features an open-concept main floor offering an expansive great room, an inviting kitchen with 
a center island, and an adjacent dining room. A bedroom, bathroom and extended covered patio can also be found on this level. Upstairs, discover an airy loft, a convenient laundry with cabinets, and four additional bedrooms, highlighted by a stunning primary suite with an attached bath and an immense  
walk-in closet.

912 W Calle Los Clavos

Message successfully sent.

I agree to receive email communication and understand I can unsubscribe at any time.

I agree to be contacted by The Mandy Gold Team | Haymore Real Estate LLC via call, email, and text for real estate services. To opt out, you can reply 'stop' at any time or reply 'help' for assistance. You can also click the unsubscribe link in the emails. Message and data rates may apply. Message frequency may vary. Privacy Policy

Send a message

Message successfully sent.

Reason for contacting?

I agree to receive email communication and understand I can unsubscribe at any time.

I agree to be contacted by The Mandy Gold Team | Haymore Real Estate LLC via call, email, and text for real estate services. To opt out, you can reply 'stop' at any time or reply 'help' for assistance. You can also click the unsubscribe link in the emails. Message and data rates may apply. Message frequency may vary. Privacy Policy

Sign In Sign Out

Virtual Assistant

Would you like to take the next step with this property? We can help you schedule a showing or virtual tour, or send you more details.

Yes, I would like more information.

Thank You for Your Reply, One of Our Agents will contact you as soon as possible

No, maybe later.

Thank you, you can always contact me via email, phone number or through the contact form.

Realhub AI

Lucy - Your AI-Powered Realtor

Update Your Temporary Password

Personalize your search

Enter your email and we'll notify you immediately when new listings match what you're looking for.

or enter email address

Already have an account ? Login here

Continue your home search

I agree to receive communications and understand I can unsubscribe at any time.

I agree to be contacted by The Mandy Gold Team | Haymore Real Estate LLC via call, email, and text for real estate services. To opt out, you can reply 'stop' at any time or reply 'help' for assistance. You can also click the unsubscribe link in the emails. Message and data rates may apply. Message frequency may vary. Privacy Policy

Already have an account ? Login here

We use cookies

We use cookies primarily for analytics to enhance your experience. By accepting, you agree to our use of these cookies. You can manage your preferences or learn more about our cookies policy.

