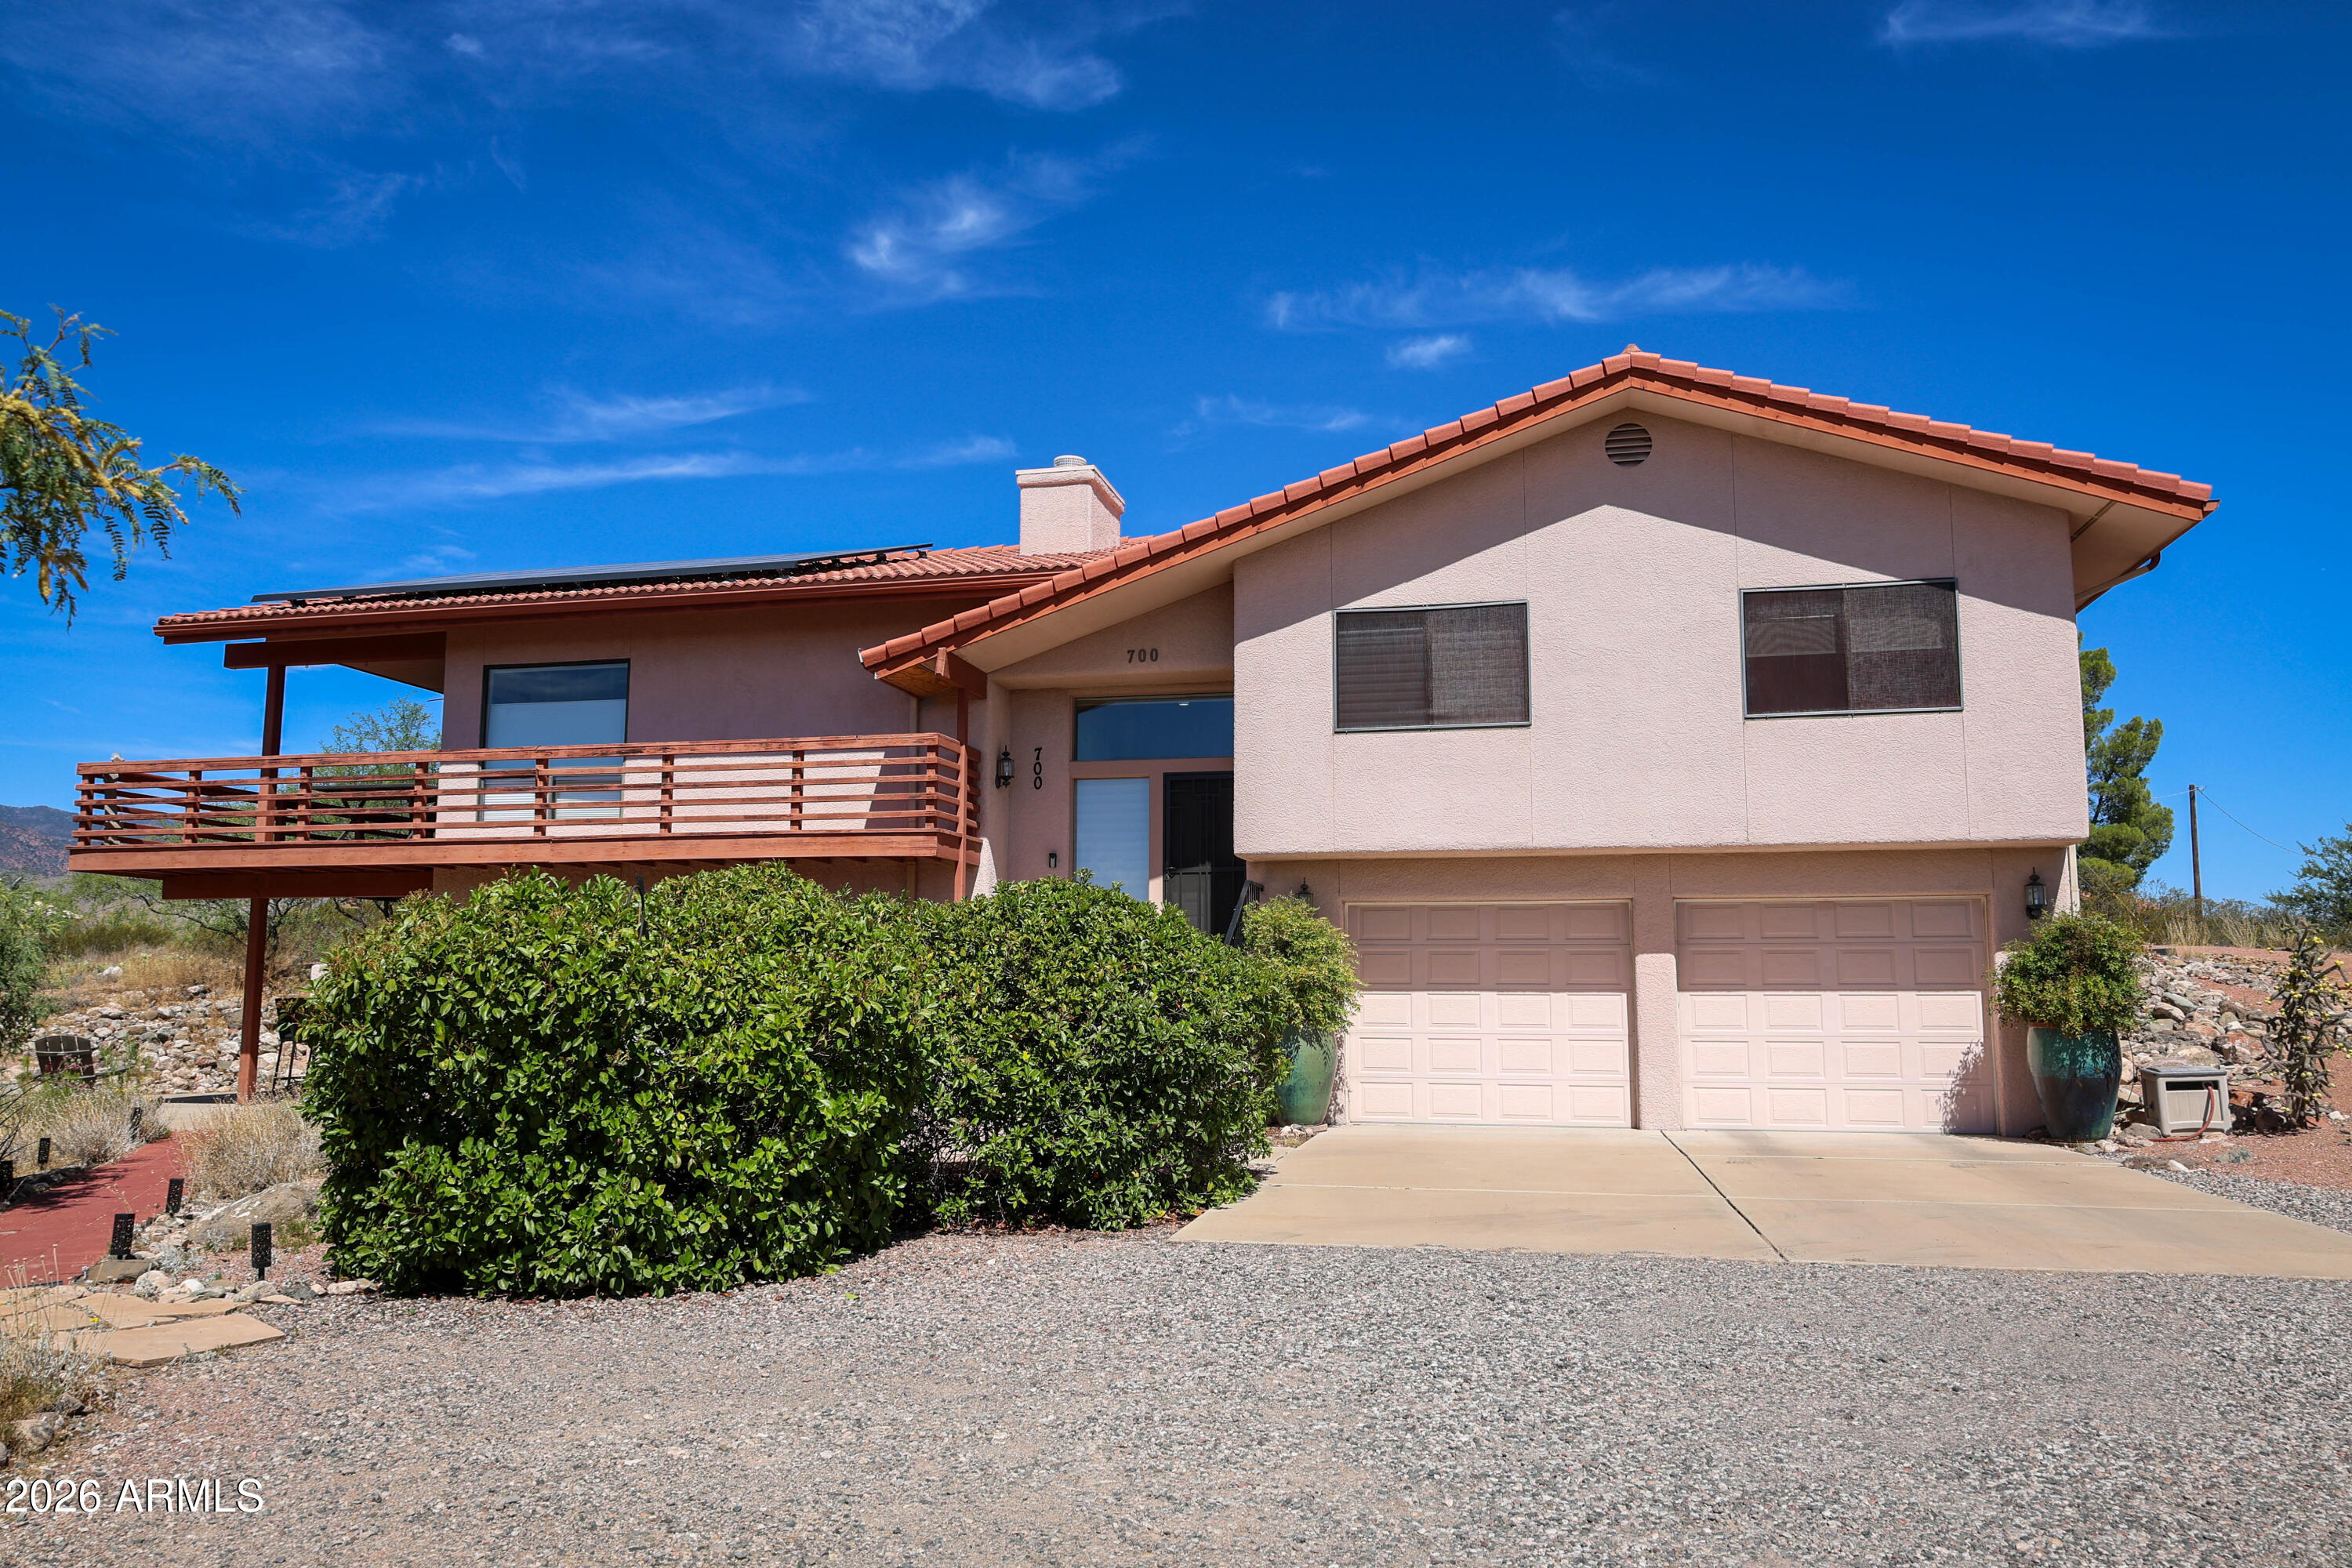
853 Ashley View Drive

Clarkdale, AZ 86324

Ranch

Clarkdale, AZ 86324

853 Ashley View Drive

$924,999

MLS#: 7097651

Status: Active

Listing provided by: RealtyOneGroup Mountain Desert

Listing agent phone: None

Last update: 5 days ago

On site: 5 days ago

NA - Residential

About

The views draw you in, the details make you want to stay! Set on approximately 1.5 acres in Clarkdale, this 2023 custom home pairs sweeping mountain & Verde Valley views with distinctive finishes, generous outdoor living, and thoughtful everyday conveniences. An expansive covered front porch sets the tone with a richly finished wood ceiling, exposed beams, statement lighting, ceiling fans, and a stunning backdrop for morning coffee or evening gatherings. Substantial wood double doors open to 2,135 square feet of a deliberately designed floor plan, featuring 3 bedrooms, 2.5 bathrooms, a separate office or den, and a heated and cooled bonus space in the garage with its own exterior entrance. The open living, kitchen, and dining areas keep the views in focus while offering room to gathe Designed with the feel and function of a chef's kitchen, the space makes a statement with natural wood cabinetry, dramatically patterned countertops with a matching full height backsplash, a 9' island with seating, a 48" gas range, and a distinctive hood. The walk in pantry provides extensive shelving, drawers, and additional counter space, while a convenient "Costco door" connects the garage directly to the pantry for easy grocery unloading. Wood ceiling accents, wood doors, shiplap details, and thoughtfully selected lighting carry the home's character throughout. The primary suit captures a framed view of Mingus Mountain and features an accented vaulted ceiling, a spacious walk-in closet with built in storage, and a beautifully appointed bathroom with dual vanities, a soaking tub, a private toilet room, and a glass enclosed tiled shower. A heated and cooled bonus room with its own exterior entrance offers flexibility for a private workspace, hobby room, or retreat. The 2.5 car garage provides parking, storage, additional laundry hookups, and a dedicated dog wash. Inside, the laundry room adds cabinetry and a utility sink. Upgraded insulation, tankless water heater, and fire suppression system complement the home's thoughtful design and energy efficient features. A private well, private septic, natural gas, and NO HOA or deed restrictions complete the offering. Custom character, practical upgrades, and a porch designed around the views - this is a home that invites you to settle in and enjoy life!

Property

Beds

3

Full Baths

2

1/2 Baths

1

Year Built

2023

Sq.Footage

2,135

Features

Features & Amenities

Interior

  • Other Interior Features

    Double Vanity, Kitchen Island, Granite Counters, Vaulted Ceiling(s), High Ceilings

  • Total Bedrooms

    3

  • Bathrooms

    2

  • 1/2 Bathrooms

    1

  • Basement YN

    NO

  • Cooling YN

    YES

  • Cooling

    Central Air, ENERGY STAR Qualified Equipment, Ductless

  • Fireplace YN

    NO

  • Heating YN

    YES

  • Heating

    Natural Gas, ENERGY STAR Qualified Equipment, Forced Air

  • Pet friendly

    N/A

Exterior

  • Garage

    Yes

  • Garage spaces

    2.5

  • Construction Materials

    Brick Veneer, Board & Batten Siding, Lap Siding

  • Parking

    RV Access/Parking, Golf Cart Garage, Garage Door Opener

  • Pool

    No

  • View

    City, City Lights, Mountain(s), Desert, Panoramic

Area & Lot

  • Lot Size(acres)

    1.59

  • Lot Size(square feet)

    69,260

  • Property Type

    Residential

  • Property Sub Type

    Single Family Residence

  • Architectural Style

    Ranch

Price

  • Sales Price

    $924,999

  • Tax Amount

    $3,448

  • Financing Options

    Cash, Conventional

  • Sq. Footage

    2,135

  • Price/SqFt

    $433

HOA

  • Association

    No

Property Resources

  • Horse Property

    NO

School District

  • Elementary School

    Clarkdale-Jerome Elementary District

  • Middle School

    Clarkdale-Jerome Elementary School

  • High School

    Mingus Union High School

Property Features

  • Stories

    1

  • Foundation Details

    Slab

  • Ownership

    Fee Simple

  • Sewer

    Septic Tank

  • Tax Lot

    L

  • Water Source

    Private

Schedule

Schedule a Showing

Showing scheduled successfully.

What is 3 + 4 ?


Mortgage calculator

Estimate your monthly mortgage payment, including the principal and interest, property taxes, and HOA. Adjust the values to generate a more accurate rate.

Your payment

Principal and Interest:

$

Property taxes:

$

HOA fees:

$

Total loan payment:

$

Total interest amount:

$

Location

  • County

    Yavapai

  • Elementary School

    Clarkdale-Jerome Elementary District

  • Middle School

    Clarkdale-Jerome Elementary School

  • High School

    Mingus Union High School

Listing Courtesy of McKenzie Banuelos, RealtyOneGroup Mountain Desert

RealHub Information is provided exclusively for consumers' personal, non-commercial use, and it may not be used for any purpose other than to identify prospective properties consumers may be interested in purchasing. All information deemed reliable but not guaranteed and should be independently verified. All properties are subject to prior sale, change or withdrawal. RealHub website owner shall not be responsible for any typographical errors, misinformation, misprints and shall be held totally harmless.

Agent Tammy Isabell

Tammy Isabell

Agent / RealtorĀ®

Call Tammy today to schedule a private showing.


* Listings on this website come from the FMLS IDX Compilation and may be held by brokerage firms other than the owner of this website. The listing brokerage is identified in any listing details. Information is deemed reliable but is not guaranteed. If you believe any FMLS listing contains material that infringes your copyrighted work please review our DMCA policy and learn how to submit a takedown request.Ā© 2024 FMLS.

Properties

Related properties

''Ridge-Top Sanctuary with Panoramic Views, Versatile Living, and Proven Income Potential.''

Perched on a ridge, this 5-bedroom home offers panoramic views of the Verde Valley and surrounding mountains, with stunning sunrises and ever-changing landscapes. The home features a fully remodeled main level with a chef's kitchen, high-end granite island, and luxurious quartzite counters. A successful Airbnb unit downstairs (with private entrance and patio) has provided consistent income and can be repurposed for family or guests. Wildlife abounds, and the night sky showcases the Milky Way. This is more than a house--it's a sanctuary ready to become your next chapter.
#7042627

Clarkdale

700 REDTAIL HAWK Drive

5 Beds

3 Baths

2,684 Sq.Ft.

$775,000

MLS#: 7042627

None
#7074787

Clarkdale

320 SILVER LINING Court

3 Beds

2 Baths

2,075 Sq.Ft.

$799,000

MLS#: 7074787

This one of a kind home is thoughtfully designed with high-end finishes modern conveniences, and an incredible amount of outdoor space.  The Gourmet kitchen features quartz countertops, self-closing cabinets, and quality finishes throughout.  The bathrooms showcase high*end plumbing fixtures and a luxurious rain shower.  Starlink internet and a secutity system.  The spacious 3 car garage is heated/cooled, including an RV garage door and Tesla charger.  This modern home also includes a fire suppression system for peace of mind.  There is also a dog wash station in the laundry room.  The upstairs bedroom is also plumbed for a 3rd bathroom, offering the flexibility for future expansion.  The 22 foot ceilings with floor to ceiling windows have a panoramic view of Mingus Mtn and Jerom
#7089075

Clarkdale

849 ASHLEY VIEW Drive

3 Beds

2 Baths

N/A

$899,000

MLS#: 7089075

JUST COMPLETED THIS GORGOUS, BRAND NEW LUXURY HOME WITH CASITA & 40' RV GARAGE IS MOVE-IN READY. Discover a rare investment opportunity blending luxury, sustainability, and income potential--set against breathtaking, unobstructed Sedona Red Rock views from the back and stunning Mingus Mountain views from the front. This exceptional property offers 3,613 sq ft under roof, including 2,195 sq ft of living space and a versatile 405 sq ft detached casita--ideal for Airbnb, long-term rental income, private guest retreat, or in-law quarters. Massive 40 ft. 1,059 sq ft RV garage too! Built by an award-winning sustainable builder, this home is approximately 50% more energy efficient than the average new build--delivering significantly lower utility costs and long-term savings. Custom upgrades include: luxury vinyl flooring, GE CafƩ appliances, 9' ceilings, foam insulation, 2-tone paint, custom cabinetry, quartz countertops, a dramatic 12' atrium wall of glass, extended back patio, beach-entry tile shower, and upgraded hardware and lighting throughout.
#7070145

Clarkdale

523 Cleopatra Hill Road

4 Beds

3 Baths

2,195 Sq.Ft.

$789,900

MLS#: 7070145

Opportunity awaits at this gorgeous Clarkdale property. New construction/remodel that is ready for the next owner to finish it to their liking. This location cannot be beat, 1 acre parcel backs to National Forest with amazing trail access. The wrap around deck on 3 sides is my favorite feature, the views are seriously out of this world. Mingus Mountain in your backyard, the Verde Valley out front with the Yavapai College Vineyard in the foreground, the iconic red rocks of Sedona and the snow capped peaks in Flagstaff! Everything was done by licensed local contractor and fully permitted. Now it's just down to the fun stuff - picking out fixtures and finishes to make it your own. Seller changed directions and is moving to the east coast. Additional adjacent acre available as well. No HOA!
#7094122

Clarkdale

2760 WINDMILL Lane

3 Beds

2 Baths

3,000 Sq.Ft.

$750,000

MLS#: 7094122

Open house
It's hard to beat the setting of this beautiful new home, with breathtaking, unobstructed Sedona Red Rock views from the back and stunning Mingus Mountain views from the front. And the home itself is just as impressive. With 3,613 sq ft under roof, there's 2,195 sq ft of living space, a 405 sq ft detached casita, and an incredible 1,059 sq ft, 40-ft RV garage.

The casita adds so much flexibility--it can be a private guest retreat, in-law quarters, long-term rental, or Airbnb. The oversized RV garage is a rare find and gives you plenty of room for your toys, vehicles, and everything else that comes with Arizona living.

Built by an award-winning sustainable builder, this home is approximately 50% more energy efficient than the average new build, helping keep utility costs down. ...while adding value for years to come.

Inside, you'll find the kind of finishes that make a home feel special: luxury vinyl flooring, GE CafƩ appliances, custom cabinetry, quartz countertops, 9-ft ceilings, upgraded lighting and hardware, and beautiful two-tone paint. A dramatic 12-ft wall of glass brings the views right into the heart of the home, while the extended back patio gives you the perfect place to sit, relax, and take it all in. The beach-entry tile shower is another thoughtful touch that adds both style and function.

This is one of those properties that truly has it all--spectacular views, beautiful finishes, incredible flexibility, energy efficiency, and an RV garage that is anything but ordinary.
#7079915

Clarkdale

543 Cleopatra Hill Road

4 Beds

3 Baths

2,195 Sq.Ft.

$799,900

MLS#: 7079915

The views draw you in, the details make you want to stay! Set on approximately 1.5 acres in Clarkdale, this 2023 custom home pairs sweeping mountain & Verde Valley views with distinctive finishes, generous outdoor living, and thoughtful everyday conveniences.

An expansive covered front porch sets the tone with a richly finished wood ceiling, exposed beams, statement lighting, ceiling fans, and a stunning backdrop for morning coffee or evening gatherings. Substantial wood double doors open to 2,135 square feet of a deliberately designed floor plan, featuring 3 bedrooms, 2.5 bathrooms, a separate office or den, and a heated and cooled bonus space in the garage with its own exterior entrance.

The open living, kitchen, and dining areas keep the views in focus while offering room to gathe Designed with the feel and function of a chef's kitchen, the space makes a statement with natural wood cabinetry, dramatically patterned countertops with a matching full height backsplash, a 9' island with seating, a 48" gas range, and a distinctive hood. The walk in pantry provides extensive shelving, drawers, and additional counter space, while a convenient "Costco door" connects the garage directly to the pantry for easy grocery unloading.

Wood ceiling accents, wood doors, shiplap details, and thoughtfully selected lighting carry the home's character throughout. The primary suit captures a framed view of Mingus Mountain and features an accented vaulted ceiling, a spacious walk-in closet with built in storage, and a beautifully appointed bathroom with dual vanities, a soaking tub, a private toilet room, and a glass enclosed tiled shower. 

A heated and cooled bonus room with its own exterior entrance offers flexibility for a private workspace, hobby room, or retreat. The 2.5 car garage provides parking, storage, additional laundry hookups, and a dedicated dog wash. Inside, the laundry room adds cabinetry and a utility sink.

Upgraded insulation, tankless water heater, and fire suppression system complement the home's thoughtful design and energy efficient features. A private well, private septic, natural gas, and NO HOA or deed restrictions complete the offering.

Custom character, practical upgrades, and a porch designed around the views - this is a home that invites you to settle in and enjoy life!

853 Ashley View Drive

Message successfully sent.

I agree to receive email communication and understand I can unsubscribe at any time.

I agree to be contacted by The Mandy Gold Team | Haymore Real Estate LLC via call, email, and text for real estate services. To opt out, you can reply 'stop' at any time or reply 'help' for assistance. You can also click the unsubscribe link in the emails. Message and data rates may apply. Message frequency may vary. Privacy Policy

Send a message

Message successfully sent.

Reason for contacting?

I agree to receive email communication and understand I can unsubscribe at any time.

I agree to be contacted by The Mandy Gold Team | Haymore Real Estate LLC via call, email, and text for real estate services. To opt out, you can reply 'stop' at any time or reply 'help' for assistance. You can also click the unsubscribe link in the emails. Message and data rates may apply. Message frequency may vary. Privacy Policy

Sign In Sign Out

Virtual Assistant

Would you like to take the next step with this property? We can help you schedule a showing or virtual tour, or send you more details.

Yes, I would like more information.

Thank You for Your Reply, One of Our Agents will contact you as soon as possible

No, maybe later.

Thank you, you can always contact me via email, phone number or through the contact form.

Realhub AI

Lucy - Your AI-Powered Realtor

Update Your Temporary Password

Personalize your search

Enter your email and we'll notify you immediately when new listings match what you're looking for.

or enter email address

Already have an account ? Login here

Continue your home search

I agree to receive communications and understand I can unsubscribe at any time.

I agree to be contacted by The Mandy Gold Team | Haymore Real Estate LLC via call, email, and text for real estate services. To opt out, you can reply 'stop' at any time or reply 'help' for assistance. You can also click the unsubscribe link in the emails. Message and data rates may apply. Message frequency may vary. Privacy Policy

Already have an account ? Login here

We use cookies

We use cookies primarily for analytics to enhance your experience. By accepting, you agree to our use of these cookies. You can manage your preferences or learn more about our cookies policy.