
7939 E Dream View Drive
Tucson, AZ 85730


About
Stunning home in the established Enchanted Vista Neighborhood! Boasting low care manicured landscaping and a fully finished two car garage. This open concept home features a convenient floor plan which includes a large living room which basks in natural sunlight, west facing Dining Bay, and an indoor laundry. With unique features like a breakfast bar, clerestory windows, extra storage closets, and ceramic tile in all the main areas! Enjoy the natural wood cabinets, counter top galore, pantry, eat-in island, and like new stainless-steel appliances. With a huge primary bedroom that has crisp new carpet, cooling fan, a true walk-in closet, and an on-suite bathroom thats like a relaxing Oasis.. makes it the ideal home! With extra features like wide hallways, grab bars, a bidet, and automatic closing security doors. This prime home has a fully redone backyard ideal for hosting guest/enjoying family time! With an extended covered porch, flagstone, turf, and a newer shed on concrete as well as spectacular sunsets.. Enjoy easy access to Davis Monthan, the I-10, Downtown Tucson, shopping, parks and entertainment. You'll be in the center of it all. Make this gem yours TODAY!
Property
Beds
3
Full Baths
2
1/2 Baths
None
Year Built
2000
Sq.Footage
1,453
Features
Features & Amenities
Interior
-
Total Bedrooms
3
-
Bathrooms
2
-
Basement YN
NO
-
Cooling YN
YES
-
Cooling
Central Air
-
Fireplace YN
NO
-
Heating YN
YES
-
Heating
Forced Air, Natural Gas
-
Pet friendly
N/A
Exterior
-
Garage
Yes
-
Garage spaces
2
-
Construction Materials
Stucco, Frame
-
Parking
Garage Door Opener
-
Pool
Yes
-
Pool Features
Above Ground
Area & Lot
-
Lot Features
Subdivided
-
Lot Size(acres)
0.12
-
Lot Size(square feet)
5,445
-
Property Type
Residential
-
Property Sub Type
Single Family Residence
-
Architectural Style
Contemporary
Price
-
Sales Price
$309,900
-
Tax Amount
$1,992.29
-
Financing Options
FHA, VA Loan, Conventional, Cash
-
Sq. Footage
1,453
-
Price/SqFt
$213
HOA
-
Association
No
Property Resources
-
Horse Property
NO
School District
-
Elementary School
Ford
-
Middle School
Secrist
-
High School
Santa Rita
Property Features
-
Senior Community YN
NO
-
Water Source
Public
Schedule
Schedule a Showing
Showing scheduled successfully.
Mortgage calculator
Estimate your monthly mortgage payment, including the principal and interest, property taxes, and HOA. Adjust the values to generate a more accurate rate.
Your payment
Principal and Interest:
$
Property taxes:
$
HOA fees:
$
Total loan payment:
$
Total interest amount:
$
Location
-
County
Pima
-
Elementary School
Ford
-
Middle School
Secrist
-
High School
Santa Rita

Listing Courtesy of Cristhian Macias Ramos, Keller Williams Southern Arizona
RealHub Information is provided exclusively for consumers' personal, non-commercial use, and it may not be used for any purpose other than to identify prospective properties consumers may be interested in purchasing. All information deemed reliable but not guaranteed and should be independently verified. All properties are subject to prior sale, change or withdrawal. RealHub website owner shall not be responsible for any typographical errors, misinformation, misprints and shall be held totally harmless.

Tammy Isabell
Agent / Realtor®
Call Tammy today to schedule a private showing.
Phone (520) 210-1562
Email Tammy@MandyGoldTeam.com

* Listings on this website come from the FMLS IDX Compilation and may be held by brokerage firms other than the owner of this website. The listing brokerage is identified in any listing details. Information is deemed reliable but is not guaranteed. If you believe any FMLS listing contains material that infringes your copyrighted work please review our DMCA policy and learn how to submit a takedown request.© 2024 FMLS.
Properties
Related properties

Tucson
9552 E Irene Street
4 Beds
2 Baths
1,408 Sq.Ft.
$250,000
MLS#: 22625535

Tucson
6452 W Camino Pizarro
3 Beds
2 Baths
1,708 Sq.Ft.
$288,460
MLS#: 22624249

Tucson
5550 E 24th Street
4 Beds
2 Baths
1,287 Sq.Ft.
$265,000
MLS#: 22626682
Tucson
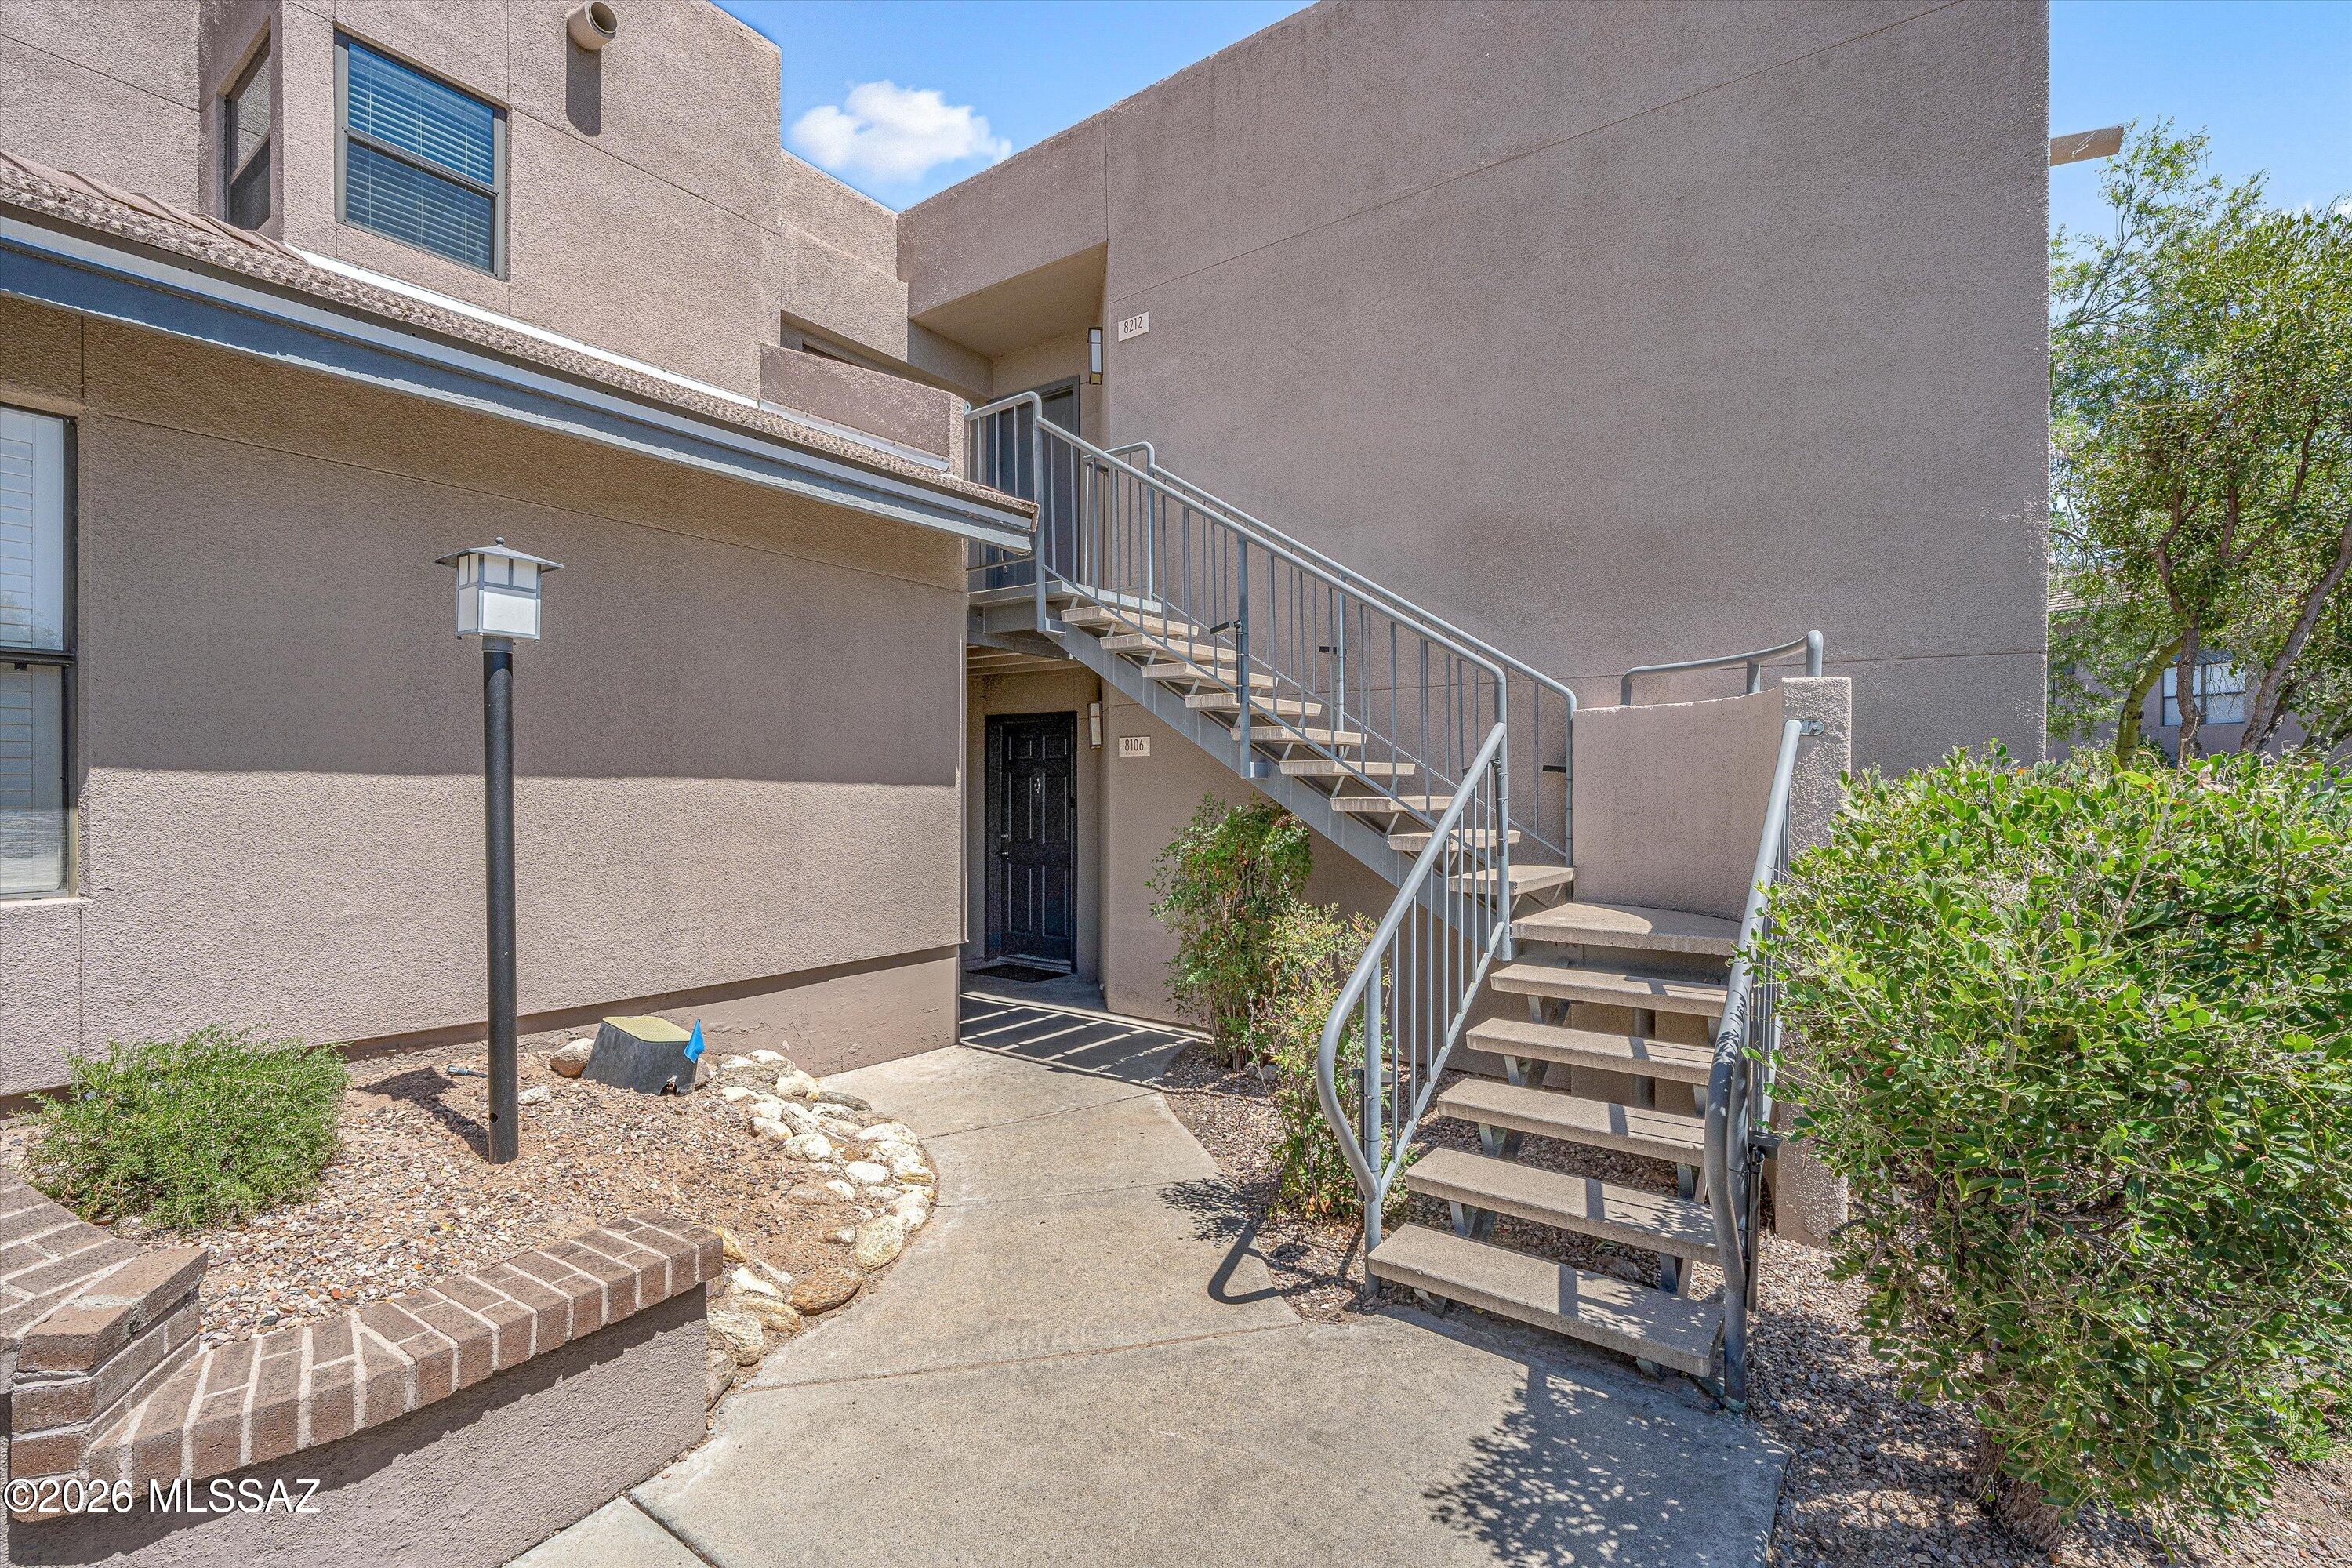
5855 N Kolb Road 8106
3 Beds
2 Baths
1,178 Sq.Ft.
$347,000
MLS#: 22613347

Tucson
5959 E Benburb Lane
3 Beds
2 Baths
1,565 Sq.Ft.
$339,508
MLS#: 22626701

Tucson
5974 E Gabilan Lane
3 Beds
2 Baths
1,565 Sq.Ft.
$359,508
MLS#: 22626705

Tucson
610 W Roller Coaster Road
2 Beds
2 Baths
1,571 Sq.Ft.
$325,000
MLS#: 22626723

Tucson
200 E Suntree Street
2 Beds
2 Baths
1,194 Sq.Ft.
$338,900
MLS#: 22605280

Tucson
7722 S Titanite Lane
3 Beds
2 Baths
1,297 Sq.Ft.
$269,900
MLS#: 22626696

Tucson
3008 W Gina Place
3 Beds
2 Baths
1,312 Sq.Ft.
$315,000
MLS#: 22626731
