7450 E CONTINENTAL MOUNTAIN ESTATES Drive 1

Cave Creek, AZ 85331
Contemporary, Other

Cave Creek, AZ 85331
7450 E CONTINENTAL MOUNTAIN ESTATES Drive 1

$550,000

MLS#: 6994050

Status: Active

Listing provided by: Avenue 3 Realty, LLC

Listing agent phone: None

Last update: 3 days ago

On site: 7 months ago

CONTINENTAL MOUNTAIN ESTATES - Residential

About

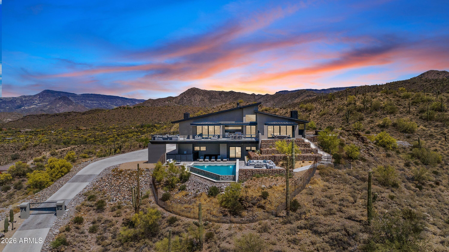
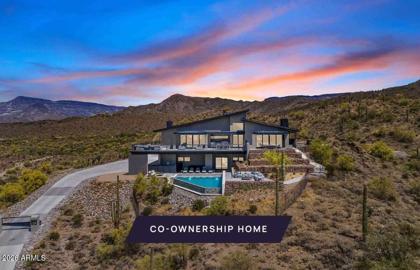
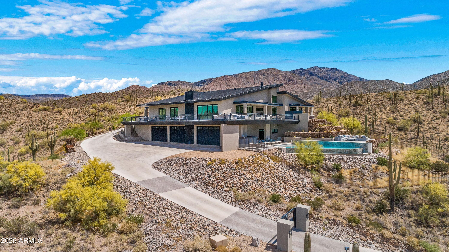
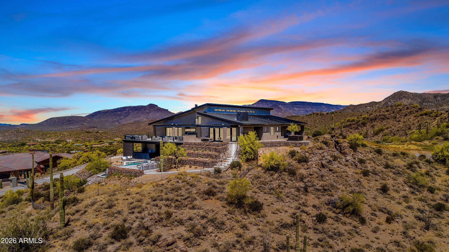
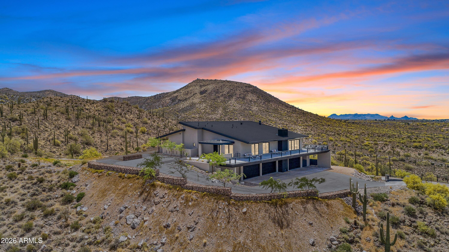
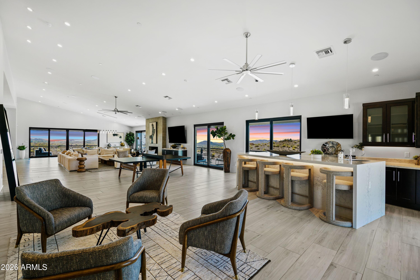
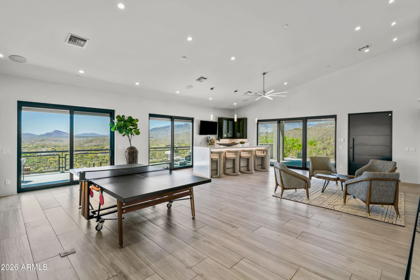
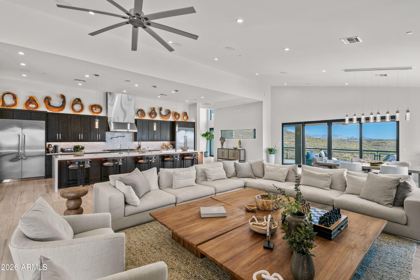
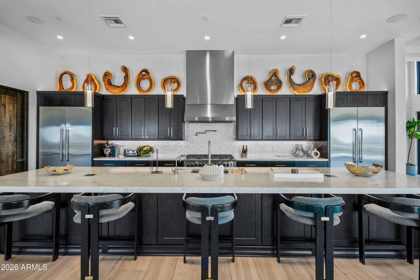
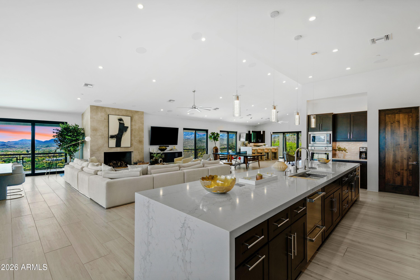
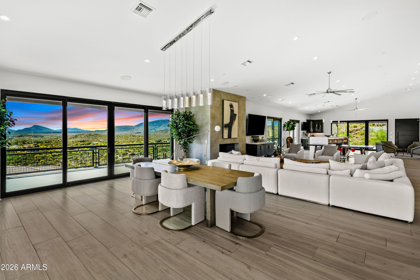
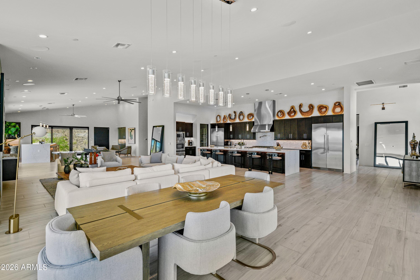
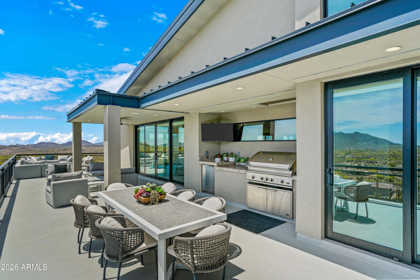
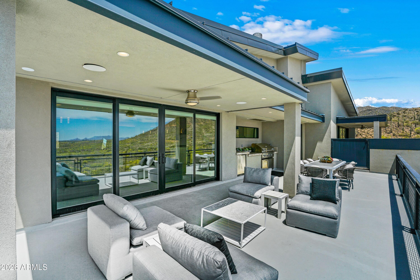
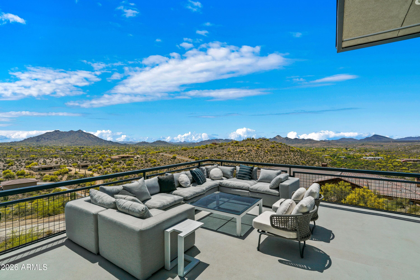
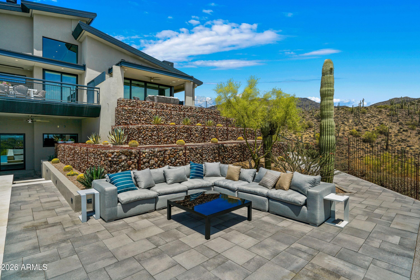
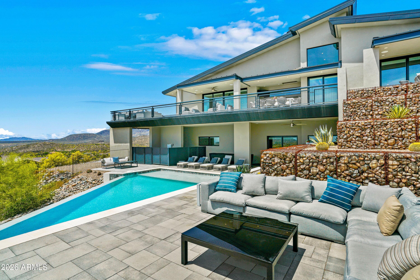
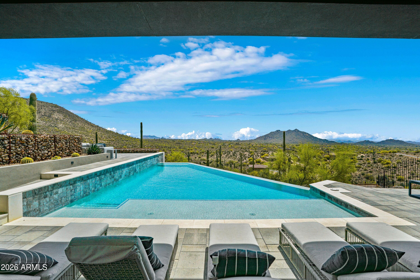
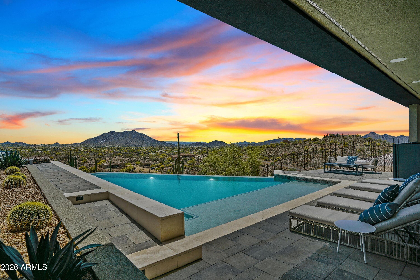
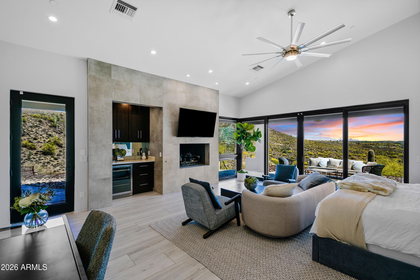
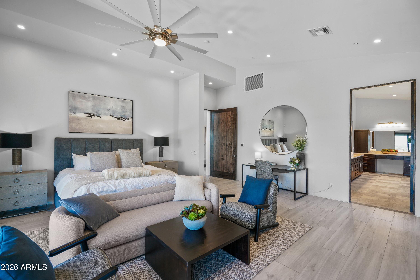
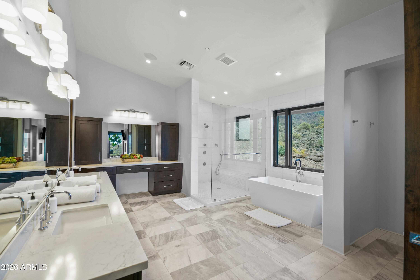
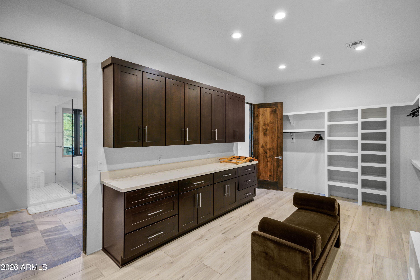
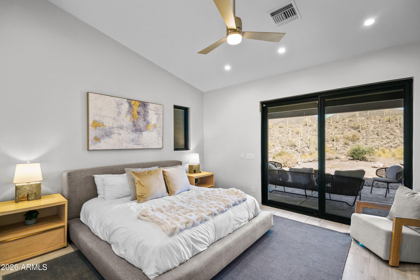
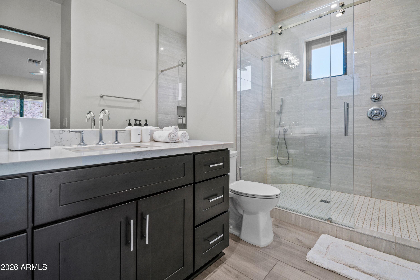
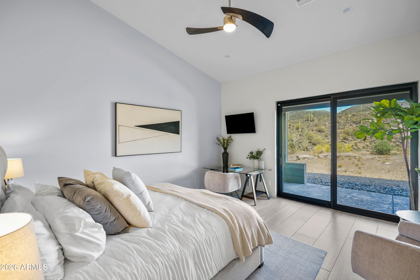
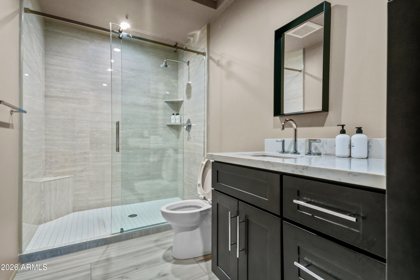
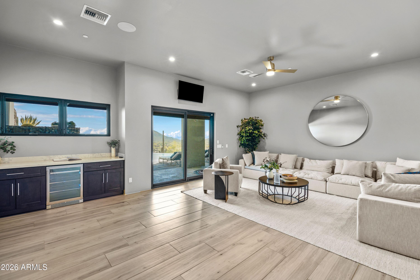
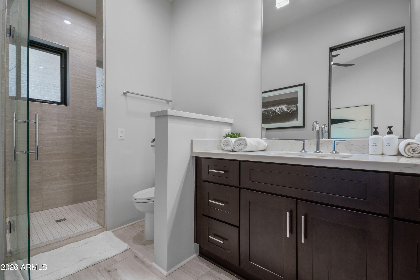
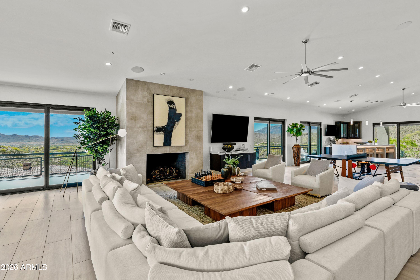
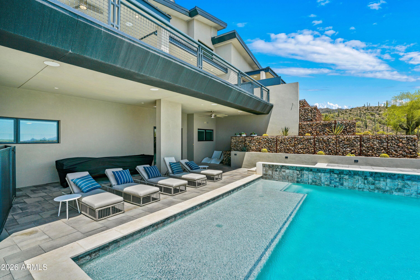
New co-ownership opportunity by Pacaso: Own one-eighth of Desert Haven, a professionally managed, turnkey home. As you ascend the winding driveway, the setting unfolds into a private desert retreat. Positioned on a secluded mountaintop, the home features glass walls, wraparound balconies, a gourmet kitchen and a resort-style infinity pool. Sleek, contemporary architecture emphasizes seamless indoor-outdoor living, beginning in the spacious great room. The gourmet kitchen is equipped with stainless steel appliances and a quartz waterfall island. A formal dining area and executive bar provide ample space for entertaining, complemented by a temperature-controlled whiskey and wine room. The primary suite includes a fireplace, wine fridge and direct access to the patio. The en suite bathroom offers a soaking tub, tiled shower, dual sinks and a makeup vanity. An office and game room open to the infinity pool and patio. The residence includes an elevator and is offered fully furnished and professionally decorated.

Property

Beds

4

Full Baths

4

1/2 Baths

1

Year Built

2019

Sq.Footage

6,252

Features

Features & Amenities

Interior

  • Other Interior Features

    Double Vanity, Eat-in Kitchen, Breakfast Bar, Pantry, Kitchen Island, High Speed Internet, Wet Bar, Elevator

  • Total Bedrooms

    4

  • Bathrooms

    4

  • 1/2 Bathrooms

    1

  • Basement YN

    NO

  • Cooling YN

    YES

  • Cooling

    Ceiling Fan(s), Central Air

  • Fireplace YN

    YES

  • Heating YN

    YES

  • Heating

    Natural Gas

  • Pet friendly

    N/A

Exterior

  • Garage

    Yes

  • Garage spaces

    1

  • Construction Materials

    Stone, Block, Spray Foam Insulation, Stucco

  • Other Exterior Features

    Barbecue, Balcony, Built-in Barbecue

  • Parking

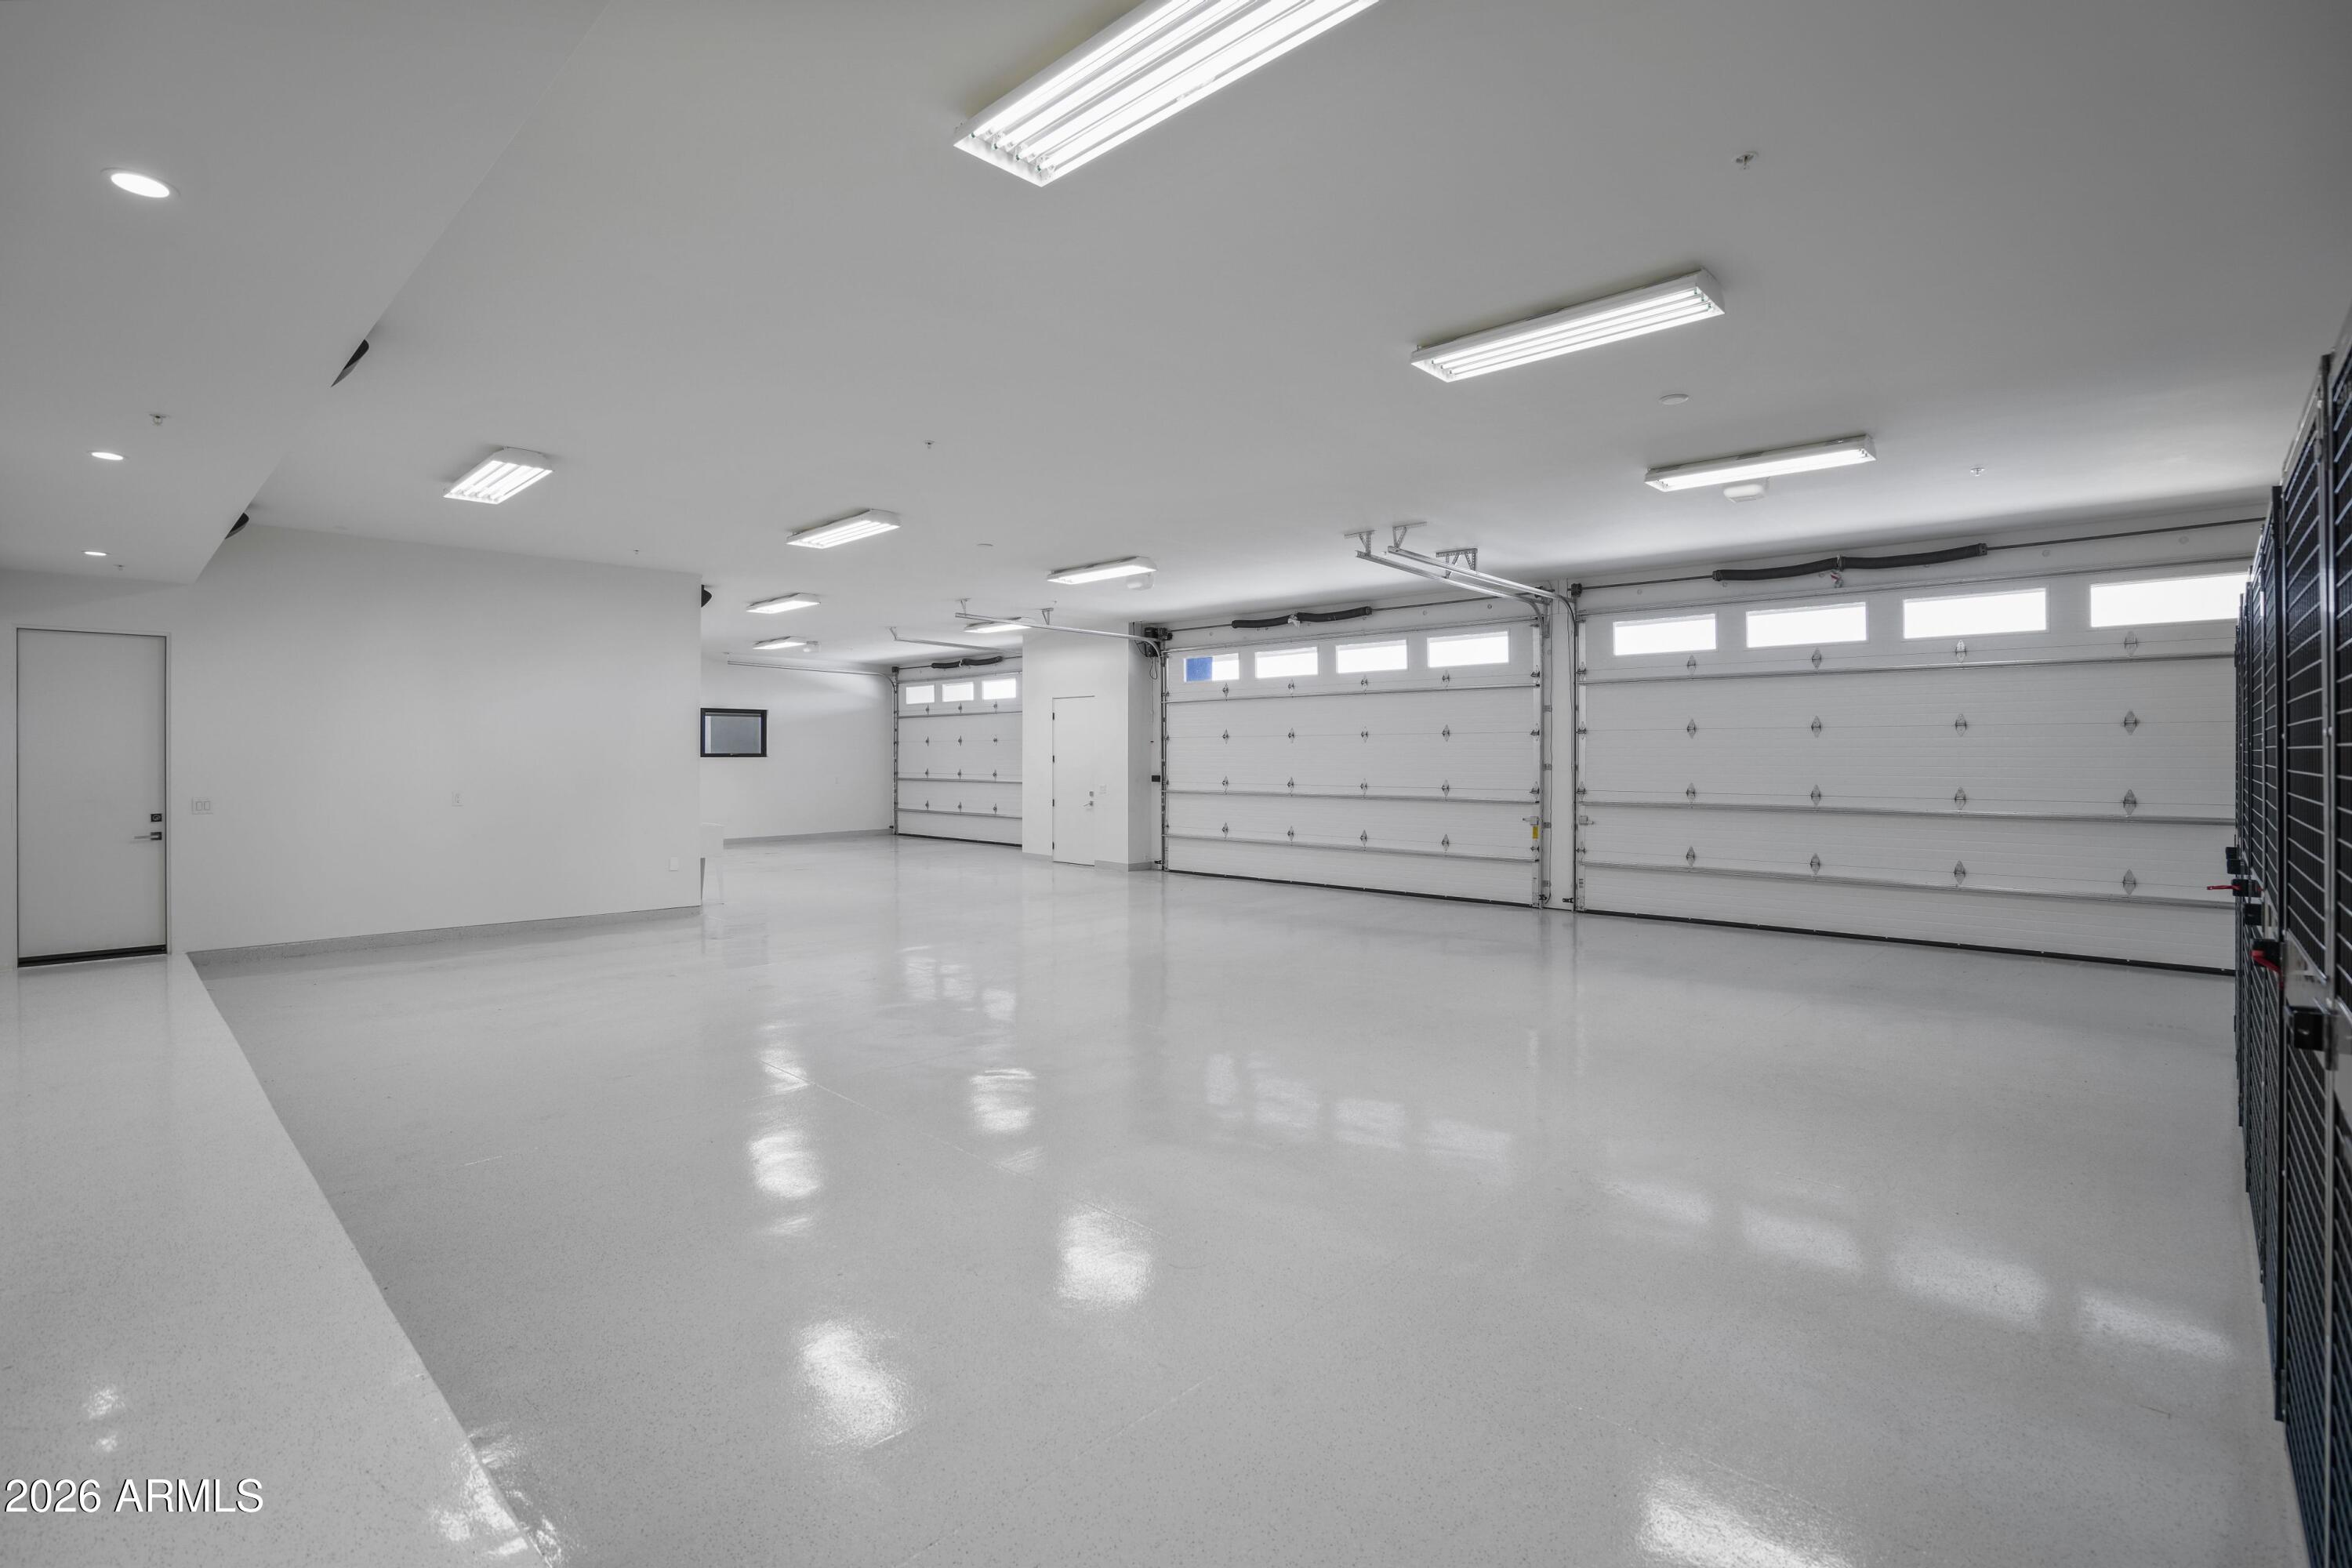
    Tandem, Garage Door Opener, Gated, Direct Access, Shared Driveway

  • Patio and Porch Features

    Patio

  • Pool

    No

  • View

    Mountain(s)

Area & Lot

  • Lot Features

    Desert Front, Desert Back, Sprinklers In Front, Sprinklers In Rear

  • Lot Size(acres)

    5.24

  • Lot Size(square feet)

    228,243

  • Property Type

    Residential

  • Property Sub Type

    Single Family Residence

  • Architectural Style

    Contemporary, Other

Price

  • Sales Price

    $550,000

  • Tax Amount

    $4,890.32

  • Financing Options

    Cash, Conventional

  • Sq. Footage

    6,252

  • Price/SqFt

    $87

HOA

  • Association

    No

Property Resources

  • Horse Property

    NO

School District

  • Elementary School

    Cave Creek Unified District

  • Middle School

    Sonoran Trails Middle School

  • High School

    Cactus Shadows High School

Property Features

  • Stories

    2

  • Ownership

    Co-Operative

  • Sewer

    Septic Tank

  • Tax Lot

    -

  • Water Source

    Public

Schedule

Schedule a Showing

Showing scheduled successfully.

What is 3 + 4 ?


Mortgage calculator

Estimate your monthly mortgage payment, including the principal and interest, property taxes, and HOA. Adjust the values to generate a more accurate rate.

Your payment

Principal and Interest:

$

Property taxes:

$

HOA fees:

$

Total loan payment:

$

Total interest amount:

$

Location

  • County

    Maricopa

  • Elementary School

    Cave Creek Unified District

  • Middle School

    Sonoran Trails Middle School

  • High School

    Cactus Shadows High School

Listing Courtesy of Shannon Proffer, Avenue 3 Realty, LLC

RealHub Information is provided exclusively for consumers' personal, non-commercial use, and it may not be used for any purpose other than to identify prospective properties consumers may be interested in purchasing. All information deemed reliable but not guaranteed and should be independently verified. All properties are subject to prior sale, change or withdrawal. RealHub website owner shall not be responsible for any typographical errors, misinformation, misprints and shall be held totally harmless.

Agent Tammy Isabell

Tammy Isabell

Agent / RealtorĀ®

Call Tammy today to schedule a private showing.


* Listings on this website come from the FMLS IDX Compilation and may be held by brokerage firms other than the owner of this website. The listing brokerage is identified in any listing details. Information is deemed reliable but is not guaranteed. If you believe any FMLS listing contains material that infringes your copyrighted work please review our DMCA policy and learn how to submit a takedown request.Ā© 2024 FMLS.

Properties

Related properties

New on site 1 day ago
Open house
RARE 1st floor poolside updated home now available and Move-In Ready! Spacious 1702sf 2BD/2BA condo boasts a versatile Den/Office or 3BD. Beautifully refreshed with new interior paint, carpeting, quartz counters and new HVAC system! The inviting Great Room features a corner fireplace with a relaxing covered patio offering wonderful poolside views! The thoughtful open floor plan includes no steps, Lg rooms and direct access to a 2-car garage through the large laundry room w/built-in storage/utility closet. Villagio's resort-like amenities include 2 heated pools & spas, 2 Fitness Centers, BBQ areas. Short walk to Dove Valley Golf Club, Fry's Grocery, restaurants, services, scenic walking and biking trails.  This is a 5-Star Location! 1st floor condos don't come available often so HURRY!
#7099667

Cave Creek

33550 N DOVE LAKES Drive 1044

2 Beds

2 Baths

1,702 Sq.Ft.

$525,000

MLS#: 7099667

New on site 1 day ago
Enjoy resort-style living in this gated community featuring a sparkling pool, spa, water feature and fitness center. This beautifully maintained 2 bed, 2 bath condo offers a bright, open layout designed for comfort and easy entertaining. Relax by the corner gas fireplace, gather around the granite breakfast bar, or unwind on the spacious private balcony. The generous primary suite features a walk-in closet, dual sinks and oversized shower. Interior laundry, private storage and a 1-car garage complete this lock-and-leave lifestyle. AC Unit 1 year old, newer hot water heater, newer carpert & appliances. Luxurious community located within walking distance of the public Dove Valley Ranch Golf Club, an 18-hole championship course designed by Robert Trent Jones Jr.
#7097043

Cave Creek

33550 N Dove Lakes Drive 2006

2 Beds

2 Baths

1,383 Sq.Ft.

$440,000

MLS#: 7097043

Experience the distinctive charm of Cave Creek in this inviting townhome at The Knolls. Offering 1,470 square feet of no-step, single-level living, this home features two bedrooms, two baths, soaring 12-foot ceilings, an office nook, breakfast bar and two-car garage. A stunning picture window in the living room frames beautiful mountain views, while the fenced, wraparound patio provides a private setting for outdoor relaxation. Residents enjoy a newly refinished community pool and spa. Ideal as a full-time residence or seasonal retreat, this home offers comfortable living in a community that captures Cave Creek's Western character.
#7097646

Cave Creek

6058 E Knolls Way S

2 Beds

2 Baths

1,470 Sq.Ft.

$520,000

MLS#: 7097646

Wonderful 3 bedroom 2 bathroom home located in Toscana - Tatum Ranch. This move-in-ready home features an upgraded kitchen, updated flooring, and a flexible layout with a spacious primary suite with walk in closet. Step outside to your private resort-style backyard, complete with a sparkling PebbleTec pool, built-in BBQ, and fireplace--perfect for relaxing or entertaining. Additional features include a 2-car garage, reverse osmosis system, water softener, and owned security system. Seller replaced windows which come with a lifetime warranty and recently replaced the AC unit. Enjoy easy access to parks, golf, shopping, dining, and all that Cave Creek has to offer.
#7091814

Cave Creek

29817 N 41ST Place

3 Beds

2 Baths

1,273 Sq.Ft.

$500,000

MLS#: 7091814

Price reduced
Enjoy resort-style living in this beautifully maintained Tatum Ranch home. The private backyard oasis boasts lush landscaping, a sparkling pool and multiple seating areas perfect for relaxing or entertaining. Inside, the bright open floor plan features three spacious bedrooms and two baths upstairs, plus a convenient powder room downstairs. Recently added windows and fresh paint inside and out give the home a crisp, updated vibe. Elegant tile floors span the main level, while luxury vinyl plank flooring adds style to all upstairs bedrooms--no carpet anywhere. The updated kitchen shines with rich alder cabinetry, granite countertops, a built-in stainless Viking range, and newer Samsung fridge, microwave, and dishwasher. All this in a prime location near parks, schools, trails & shopping!
#7082658

Cave Creek

30403 N 42ND Place

3 Beds

2 Baths

1,674 Sq.Ft.

$599,900

MLS#: 7082658

Price reduced
Bright, open and beautifully designed, this impressive townhome offers 2,074 sq.ft. of thoughtfully planned living space with 2 bedrooms, 2 bathrooms plus a versatile den/home office. The stunning kitchen features designer cabinetry with 42-inch uppers and crown molding, Steel Quartz countertops, a custom backsplash, sleek stainless steel appliances including a new Bosch dishwasher, and stylish plank tile flooring. The desirable split floor plan provides a private primary suite with an en-suite bathroom featuring a dual vanity, custom-tiled shower with seamless glass enclosure and a spacious walk-in closet. Added convenience includes an energy-efficient, ventless all-in-one washer/dryer. Enjoy indoor-outdoor living and beautiful views from the spectacular balcony located just off the Great Room. Smart home features include Wi-Fi connectivity for the thermostat, front door, garage door, and living room lighting, plus a 40-amp electric vehicle outlet in the garage. Resort-style community amenities include a sparkling pool and spa, fitness center, gas BBQ grills, picnic gazebo and fire pit. Ideally located in Cave Creek, with access to world-class golf courses, shopping, dining, entertainment and just 7 miles from the 3,000-acre Cave Creek Regional Park, offering hiking, biking, and horseback riding trails.
#7080480

Cave Creek

5100 E RANCHO PALOMA Drive 2052

2 Beds

2 Baths

2,074 Sq.Ft.

$589,900

MLS#: 7080480

Price reduced
Move-In Ready Gem Near Cave Creek & Scottsdale!

Welcome home to this beautifully updated single-level with an open floor plan made for easy living. Wood-look tile flows throughout every room--no carpet anywhere! Cozy up to the double-sided gas fireplace connecting the dining and living rooms. The remodeled kitchen shines with stainless steel appliances, sleek counters, and plenty of cabinet space, perfect for entertaining. Both bathrooms have been tastefully updated with modern finishes. Enjoy peaceful, private views backing to a natural wash. Just minutes from Cave Creek's shops, trails, and restaurants, with easy access to Scottsdale's dining, golf, and nightlife. This one checks every box!
#7075418

Cave Creek

30856 N 42ND Place

3 Beds

2 Baths

1,588 Sq.Ft.

$535,000

MLS#: 7075418

Price reduced
Elevated luxury in gated Rancho North, Cave Creek! A private two-story foyer welcomes you to 2,074 sq. ft. upper-level home featuring natural light and zero neighbors living above. Thoughtfully updated, this open-concept home offers 2 generous bedrooms, 2 designer baths, an attached 2-car garage, and a flexible den- office. Relax on your private terrace to enjoy desert evenings, or indulge in premie community amenities: heated pool, spa and fitness center. Minutes to world-class golf, scenic hiking trails, North Scottsdale,North Phoenix and the 101 & 51 freeways taking you anywhere in the Valley. The ultimate turnkey desert retreat!
#7068187

Cave Creek

5100 E RANCHO PALOMA Drive 2001

2 Beds

2 Baths

2,074 Sq.Ft.

$585,000

MLS#: 7068187

Price reduced
Ground-level perfection in gated Rancho North! Featuring no interior steps, this updated 1,911 sq. ft. single-level townhome offers 2 spacious bedrooms, 2 baths, an attached 2-car garage, and a flexible den ideal for an office or guest space. The bright, open layout is designed for easy entertaining and effortless lock-and-leave living. Enjoy premier community amenities: heated pool, spa and fitness center, with scenic mountain views. Minutes to North Scottsdale, North Phoenix, championship golf, hiking trails, dining, shopping and the 101 and 51 freeways to get you anywhere in the Valley!
#7068190

Cave Creek

5100 E RANCHO PALOMA Drive 1001

2 Beds

2 Baths

1,911 Sq.Ft.

$580,000

MLS#: 7068190

Don't miss this beautiful home in Tatum Ranch! Elevated lot that backs to natural desert open space, with view fence. Great floor plan including bay windows in living room and kitchen, a large den with double doors off the living room. Family Room with fireplace is open to kitchen. Updated kitchen with Granite counters, new cabinets, island with breakfast bar, pantry and stainless steel appliances. New carpet in all the right places. 3-car garage with access to backyard & a utility sink. Plantation Shutters & Arcadia Door leading to extended patio. Hot  Water Heater was replaced in 2023. Gorgeous professional landscaping in front and back. Very private lot!
#7068887

Cave Creek

4231 E MONTGOMERY Road

3 Beds

2 Baths

1,811 Sq.Ft.

$615,000

MLS#: 7068887

New co-ownership opportunity by Pacaso: Own one-eighth of Desert Haven, a professionally managed, turnkey home. As you ascend the winding driveway, the setting unfolds into a private desert retreat. Positioned on a secluded mountaintop, the home features glass walls, wraparound balconies, a gourmet kitchen and a resort-style infinity pool. Sleek, contemporary architecture emphasizes seamless indoor-outdoor living, beginning in the spacious great room. The gourmet kitchen is equipped with stainless steel appliances and a quartz waterfall island. A formal dining area and executive bar provide ample space for entertaining, complemented by a temperature-controlled whiskey and wine room. The primary suite includes a fireplace, wine fridge and direct access to the patio. The en suite bathroom offers a soaking tub, tiled shower, dual sinks and a makeup vanity. An office and game room open to the infinity pool and patio. The residence includes an elevator and is offered fully furnished and professionally decorated.

7450 E CONTINENTAL MOUNTAIN ESTATES Drive 1

Message successfully sent.

I agree to receive email communication and understand I can unsubscribe at any time.

I agree to be contacted by The Mandy Gold Team | Haymore Real Estate LLC via call, email, and text for real estate services. To opt out, you can reply 'stop' at any time or reply 'help' for assistance. You can also click the unsubscribe link in the emails. Message and data rates may apply. Message frequency may vary. Privacy Policy

Send a message

Message successfully sent.

Reason for contacting?

I agree to receive email communication and understand I can unsubscribe at any time.

I agree to be contacted by The Mandy Gold Team | Haymore Real Estate LLC via call, email, and text for real estate services. To opt out, you can reply 'stop' at any time or reply 'help' for assistance. You can also click the unsubscribe link in the emails. Message and data rates may apply. Message frequency may vary. Privacy Policy

Sign In Sign Out

Virtual Assistant

Would you like to take the next step with this property? We can help you schedule a showing or virtual tour, or send you more details.

Yes, I would like more information.

Thank You for Your Reply, One of Our Agents will contact you as soon as possible

No, maybe later.

Thank you, you can always contact me via email, phone number or through the contact form.

Realhub AI

Lucy - Your AI-Powered Realtor

Update Your Temporary Password

Personalize your search

Enter your email and we'll notify you immediately when new listings match what you're looking for.

or enter email address

Already have an account ? Login here

Continue your home search

I agree to receive communications and understand I can unsubscribe at any time.

I agree to be contacted by The Mandy Gold Team | Haymore Real Estate LLC via call, email, and text for real estate services. To opt out, you can reply 'stop' at any time or reply 'help' for assistance. You can also click the unsubscribe link in the emails. Message and data rates may apply. Message frequency may vary. Privacy Policy

Already have an account ? Login here

We use cookies

We use cookies primarily for analytics to enhance your experience. By accepting, you agree to our use of these cookies. You can manage your preferences or learn more about our cookies policy.