
7100 N MUMMY MOUNTAIN Road
Paradise Valley, AZ 85253


About
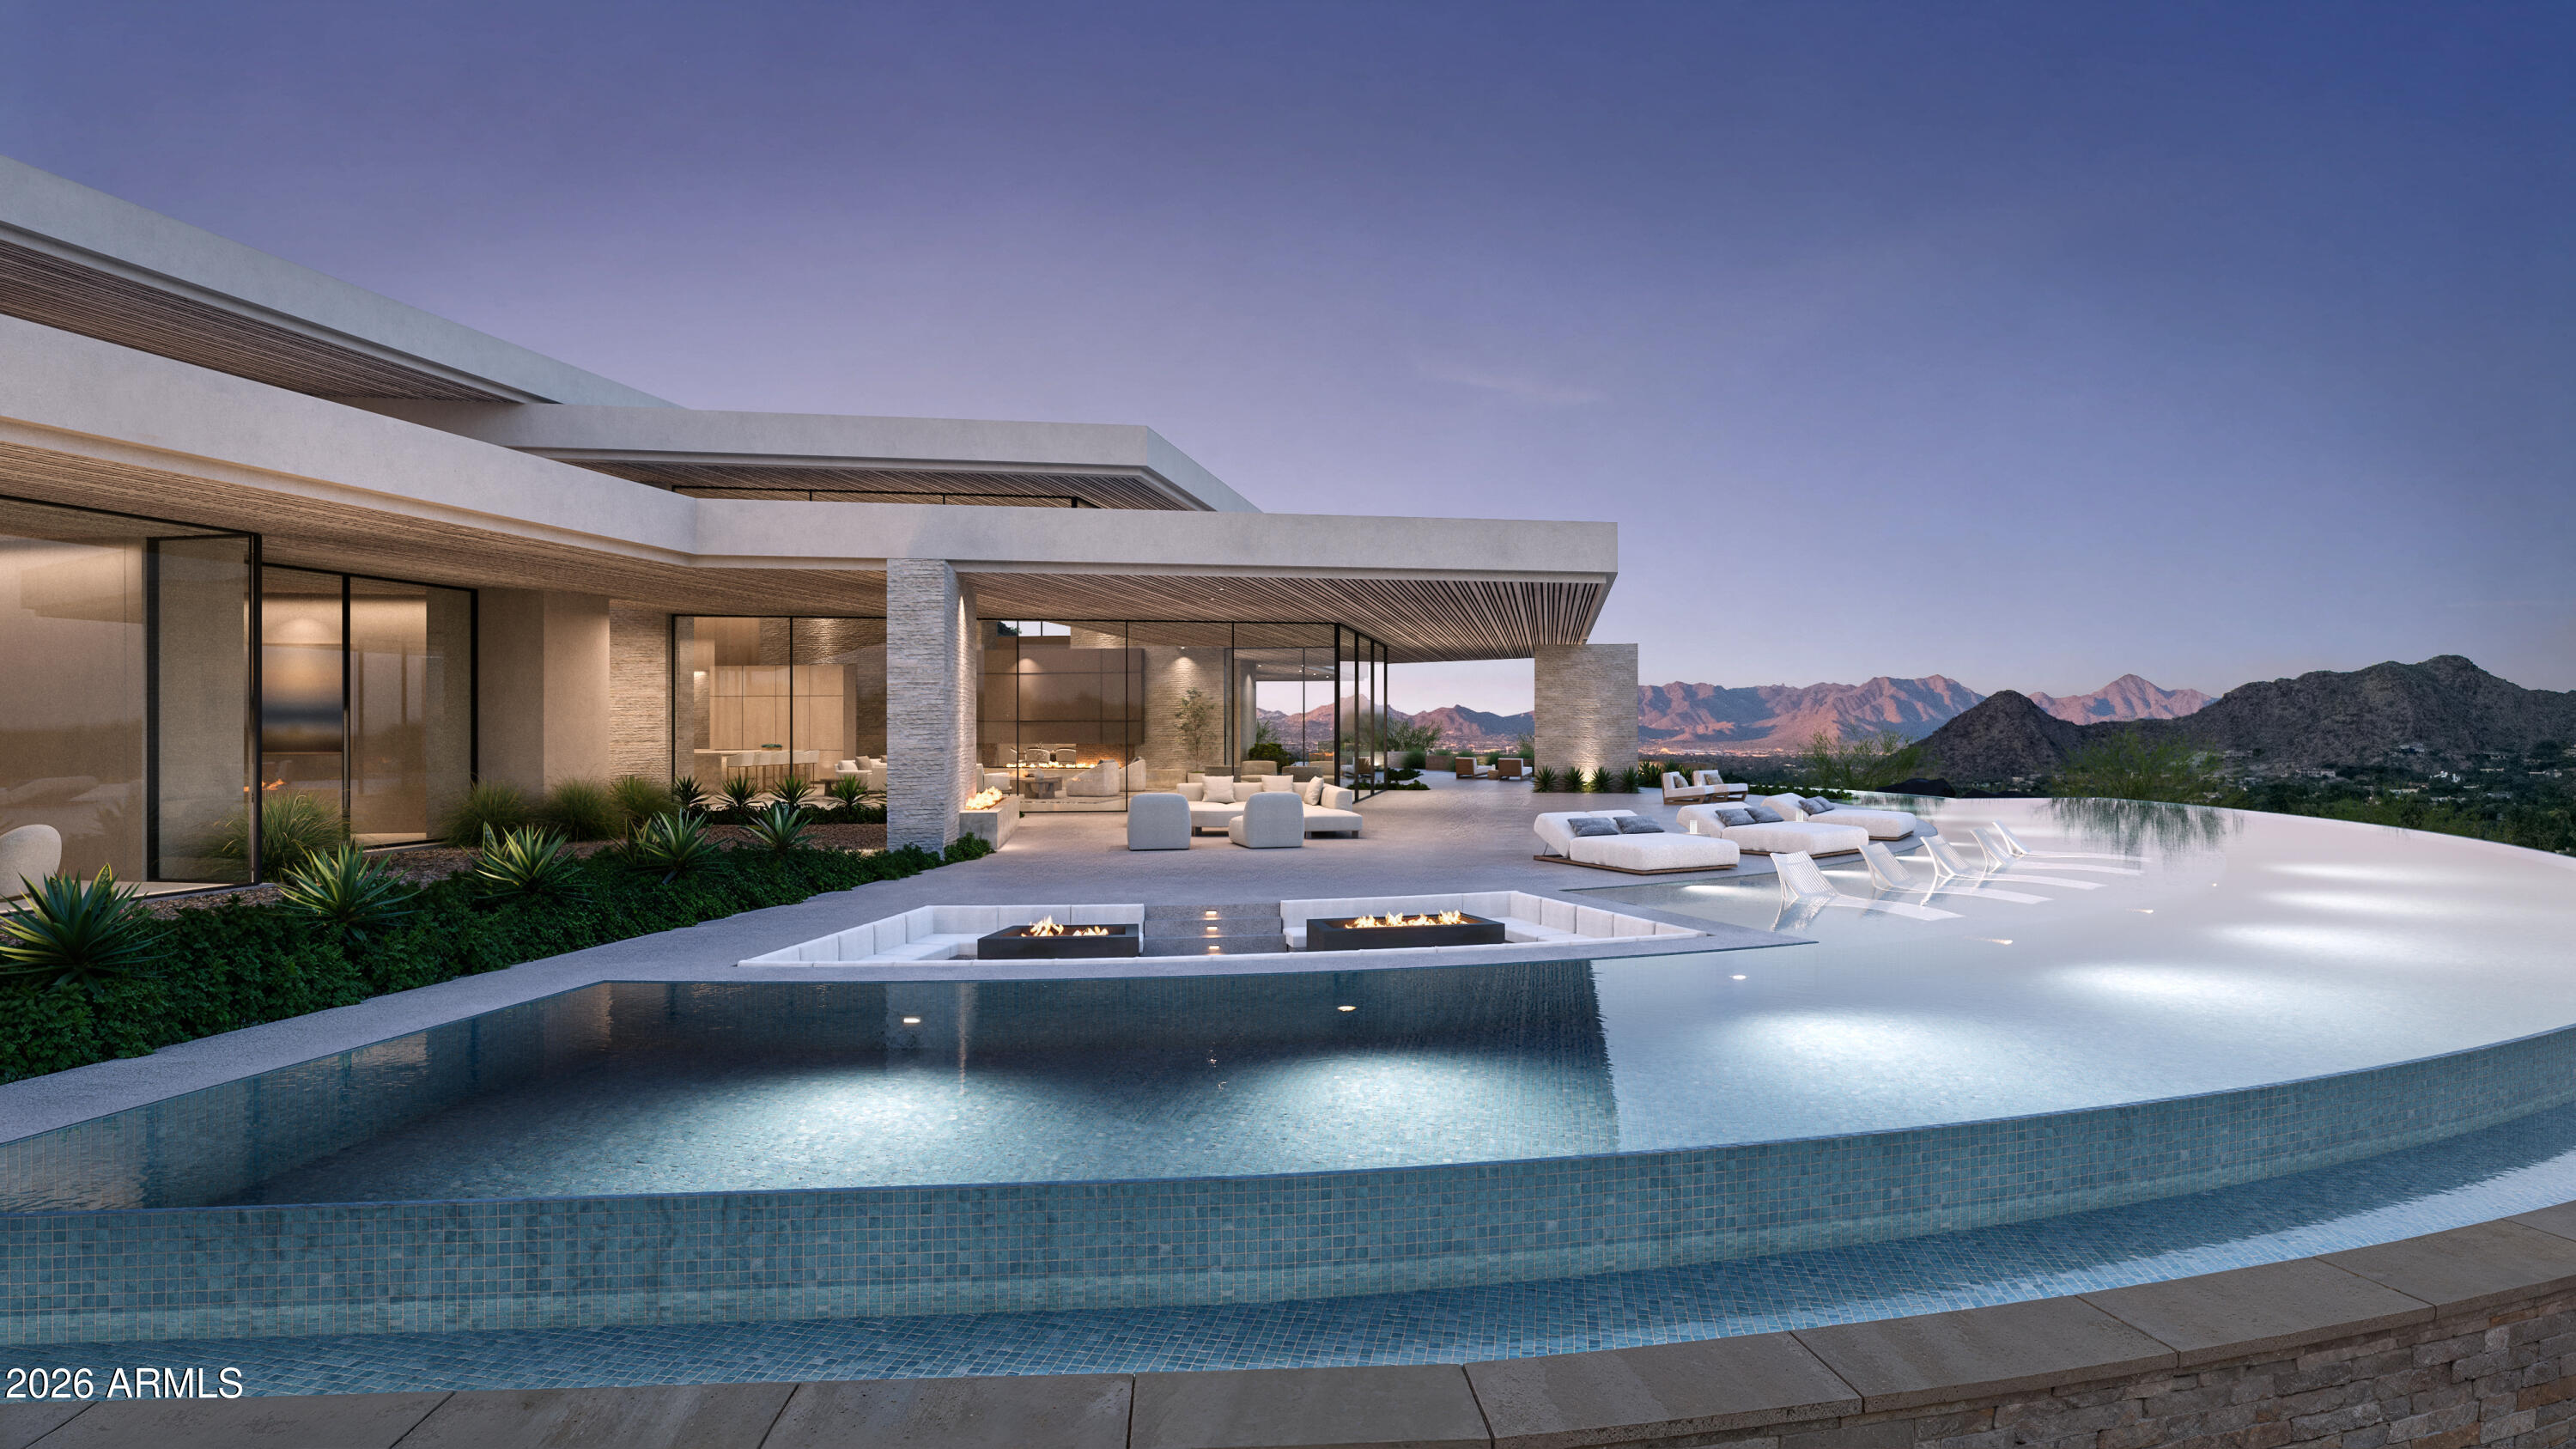
Open the front door and see BREATHTAKING 60 ft BOULDERS with 3 CASCADING WATERFALLS. This sets the stage for the most sensational view and architecturally unique property in the valley. Every room reveals striking rock formations or magnificent views of Camelback Mountain, Downtown Phoenix, PVCC Golf Course and beyond. With 15,290 sf set on 5.22 acres, the vision of Swaback Architects, the craftsmanship of Lithicum Custom Builders and the interior design of David Michael Miller converge in a residence where architecture and landscape become one. 14-foot doorways, expansive walls of glass and floor-to-ceiling sliding pocket doors dissolve the boundaries between indoors and out. Secluded and private, the primary suite is a retreat unto itself with a sitting room, extraordinary views.... enjoyed from the bed, plus a private outdoor spa and shower nestled into the mountain. Thoughtfully designed spaces for entertaining, wellness, work and guests include a private theater, game room with bar, gym, massage room and sauna, multiple offices and a detached guest house. A 15-car garage, Crestron automation and close to Paradise Valley Country Club complete one of the most architecturally distinctive and expensively built homes in Paradise Valley.
Property
Beds
4
Full Baths
5
1/2 Baths
3
Year Built
2011
Sq.Footage
15,290
Features
Features & Amenities
Interior
-
Other Interior Features
Breakfast Bar, Kitchen Island, Granite Counters, Elevator
-
Total Bedrooms
4
-
Bathrooms
5
-
1/2 Bathrooms
3
-
Basement YN
NO
-
Cooling YN
YES
-
Cooling
Ceiling Fan(s), Central Air
-
Fireplace YN
YES
-
Heating YN
YES
-
Heating
Natural Gas
-
Pet friendly
N/A
Exterior
-
Garage
Yes
-
Garage spaces
15
-
Construction Materials
Stone, Block
-
Parking
Circular Driveway
-
Pool
Yes
-
Pool Features
Outdoor Pool
-
View
Mountain(s), City, Desert, Golf Course
Area & Lot
-
Lot Features
Desert Front, Desert Back
-
Lot Size(acres)
5.22
-
Lot Size(square feet)
227,454
-
Property Type
Residential
-
Property Sub Type
Single Family Residence
-
Architectural Style
Contemporary
Price
-
Sales Price
$29,950,000
-
Tax Amount
$64,014
-
Financing Options
Cash
-
Sq. Footage
15,290
-
Price/SqFt
$1,958
HOA
-
Association
No
Property Resources
-
Horse Property
NO
School District
-
Elementary School
Scottsdale Unified District
-
Middle School
Mohave Middle School
-
High School
Saguaro High School
Property Features
-
Stories
2
-
Ownership
Fee Simple
-
Sewer
Public Sewer
-
Tax Lot
---
Schedule
Schedule a Showing
Showing scheduled successfully.
Mortgage calculator
Estimate your monthly mortgage payment, including the principal and interest, property taxes, and HOA. Adjust the values to generate a more accurate rate.
Your payment
Principal and Interest:
$
Property taxes:
$
HOA fees:
$
Total loan payment:
$
Total interest amount:
$
Location
-
County
Maricopa
-
Elementary School
Scottsdale Unified District
-
Middle School
Mohave Middle School
-
High School
Saguaro High School

Listing Courtesy of Joan A Levinson, Realty ONE Group
RealHub Information is provided exclusively for consumers' personal, non-commercial use, and it may not be used for any purpose other than to identify prospective properties consumers may be interested in purchasing. All information deemed reliable but not guaranteed and should be independently verified. All properties are subject to prior sale, change or withdrawal. RealHub website owner shall not be responsible for any typographical errors, misinformation, misprints and shall be held totally harmless.

Tammy Isabell
Agent / Realtor®
Call Tammy today to schedule a private showing.
Phone (520) 210-1562
Email Tammy@MandyGoldTeam.com

* Listings on this website come from the FMLS IDX Compilation and may be held by brokerage firms other than the owner of this website. The listing brokerage is identified in any listing details. Information is deemed reliable but is not guaranteed. If you believe any FMLS listing contains material that infringes your copyrighted work please review our DMCA policy and learn how to submit a takedown request.© 2024 FMLS.
Properties
Related properties

Paradise Valley
6041 E FOOTHILL Drive N
4 Beds
5 Baths
11,850 Sq.Ft.
$28,750,000
MLS#: 7081623
Paradise Valley
7150 N HILLSIDE Drive
5 Beds
6 Baths
12,440 Sq.Ft.
$30,000,000
MLS#: 6988052
