2205 E COLTER Street

Phoenix, AZ 85016

Other

Phoenix, AZ 85016

2205 E COLTER Street

$10,900,000

MLS#: 7075947

Status: Active

Listing provided by: Compass

Listing agent phone: None

Last update: 9 days ago

On site: 10 days ago

Bartlett Estates - Residential

About

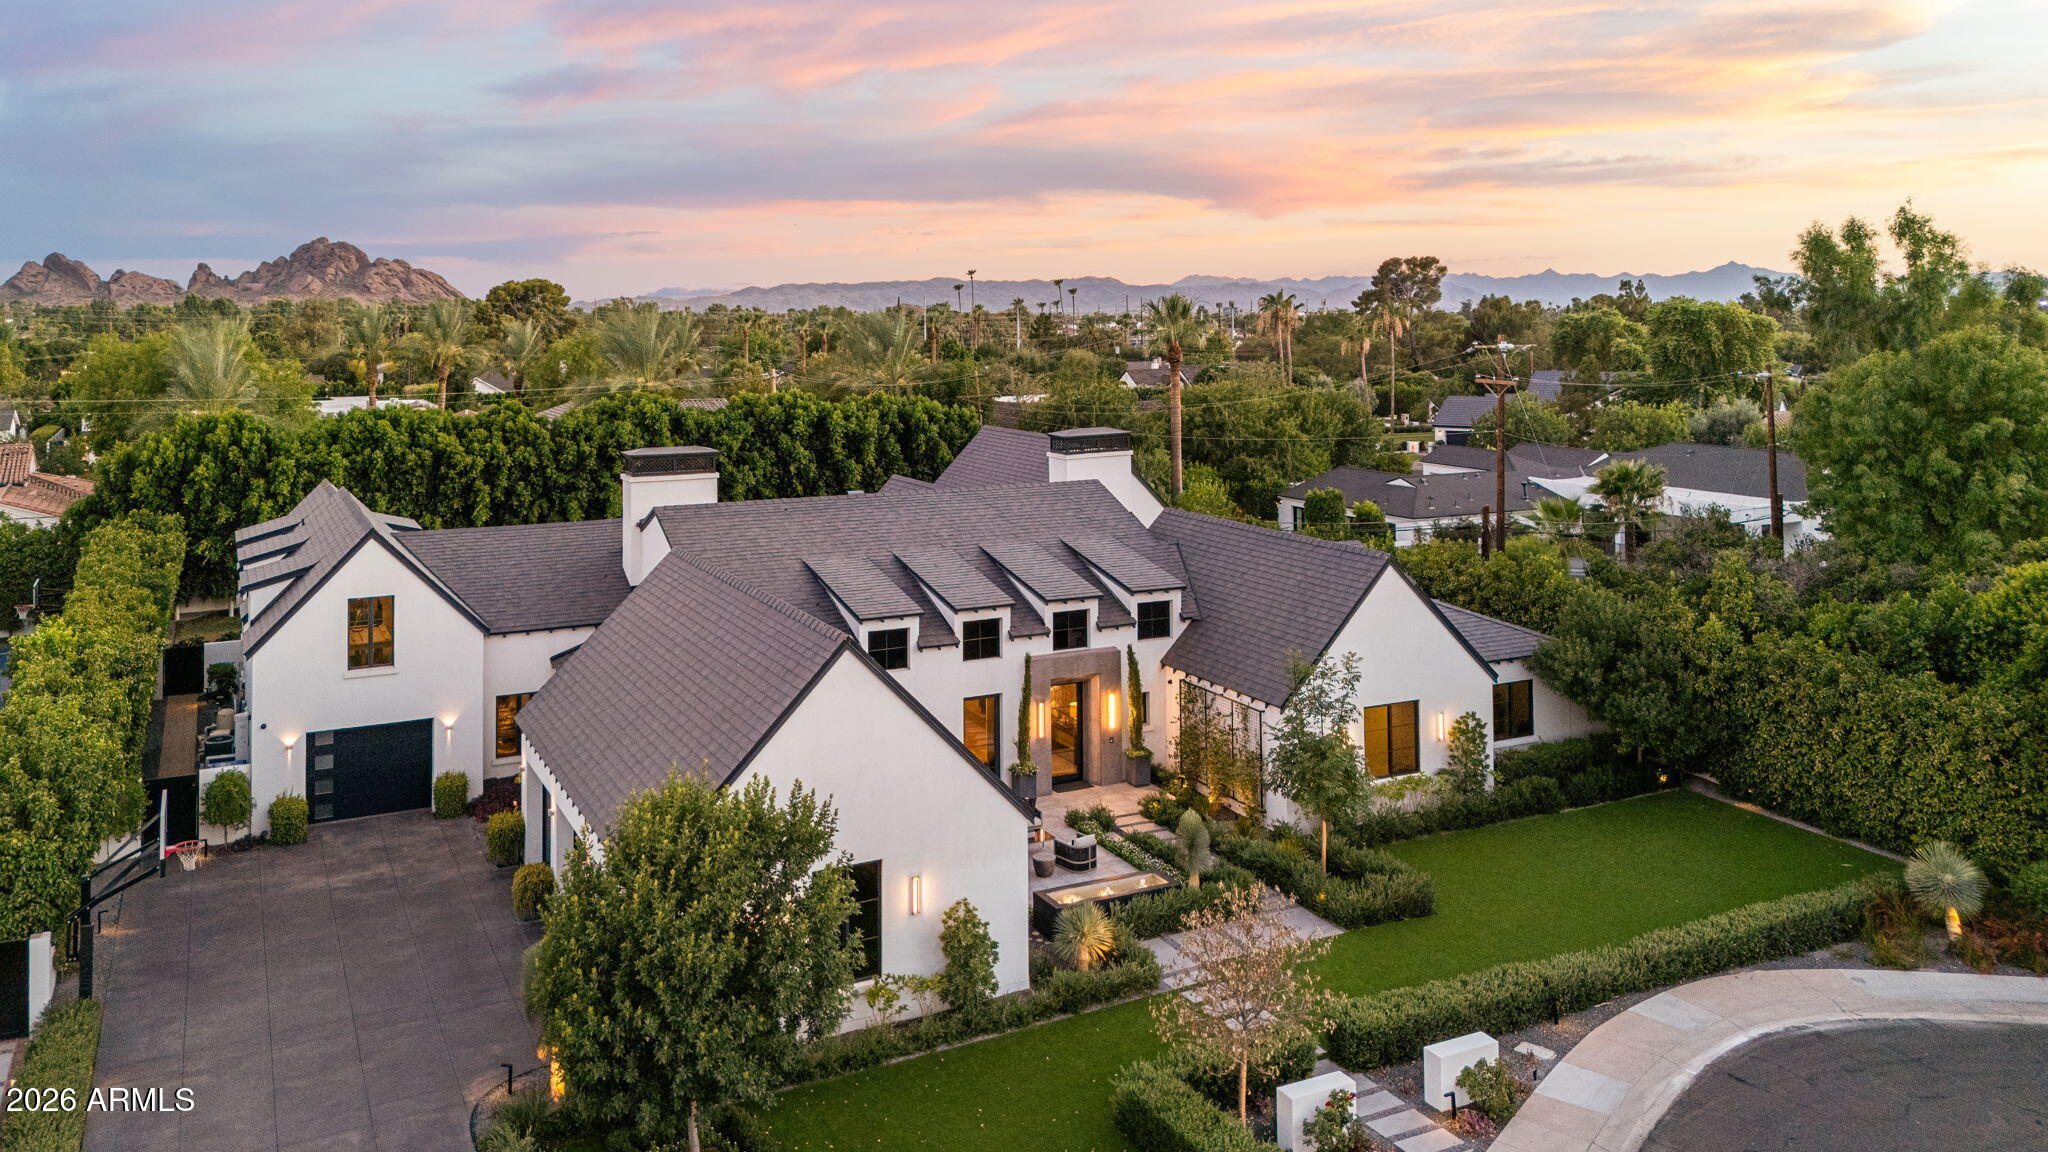
Situated on more than two acres of land, this exquisite property offers seven ensuite bedrooms, eight bathrooms, an impressive six-car garage with a carriage house and motor court, and more than eleven thousand square feet of luxury living. Created by one of Arizona's premier builders, Calvis Wyant, the custom design offers endless luxurious quality. Built to accommodate informal family breakfasts as well as large dinner parties, the chef's kitchen has double islands, double ovens, two sinks and two dishwashers. Floor to ceiling windows in the formal living room provide a setting like no other overlooking grounds that are arguably the most magnificent in the entire city. The dining room has a beautiful reverse groin vaulted ceiling, and the master retreat is high end living at its finest with soaring ceilings, informal sitting areas, fully retractable glass doors and a charming fireplace that add refined elegance to this dream worthy space. The professional office has truly inspired design elements, there are multiple living rooms including a game room, the home theater has comfortable seating for eight, and there are three fully stocked wet bars. The outdoor kitchen allows for convenient service to guests on the patio, and the property's numerous sports amenities will get your heart pumping featuring a workout room, sauna, heated pool and spa, and par three golf hole with a real sand bunker. Night game? Of course, just turn on the lights! There's a detached guest house with a living room, separate bedroom and laundry, plus a pergola with a fireplace, meandering walkways, pristine landscape, and turf covered grounds. For those who want privacy and security, the Control4 smart home is fully fenced with gated access, security cameras, break proof glass, and even a safe room. The resort-like feel of this European inspired manor is truly something spectacular!

Property

Beds

7

Full Baths

9

1/2 Baths

None

Year Built

2008

Sq.Footage

11,039

Features

Features & Amenities

Interior

  • Other Interior Features

    Double Vanity, Bidet, Eat-in Kitchen, Breakfast Bar, Pantry, Kitchen Island, High Speed Internet, Smart Home, Master Downstairs, Vaulted Ceiling(s), Central Vacuum, Wet Bar

  • Total Bedrooms

    7

  • Bathrooms

    9

  • Basement YN

    NO

  • Cooling YN

    YES

  • Cooling

    Central Air

  • Fireplace YN

    YES

  • Heating YN

    YES

  • Heating

    Natural Gas

  • Pet friendly

    N/A

Exterior

  • Garage

    Yes

  • Garage spaces

    6

  • Construction Materials

    Stone, Brick, Stucco, Brick Veneer

  • Other Exterior Features

    Barbecue, Balcony, Private Yard, Misting System, Playground, Built-in Barbecue

  • Parking

    Garage Door Opener, Circular Driveway, Gated, Direct Access

  • Patio and Porch Features

    Patio

  • Pool

    Yes

  • Pool Features

    Heated

Area & Lot

  • Lot Features

    Cul-De-Sac, Corner Lot, Sprinklers In Front, Sprinklers In Rear

  • Lot Size(acres)

    2.07

  • Lot Size(square feet)

    89,994

  • Property Type

    Residential

  • Property Sub Type

    Single Family Residence

  • Architectural Style

    Other

Price

  • Sales Price

    $10,900,000

  • Tax Amount

    $43,774

  • Sq. Footage

    11,039

  • Price/SqFt

    $987

HOA

  • Association

    No

Property Resources

  • Horse Property

    NO

School District

  • Elementary School

    Madison Elementary District

  • Middle School

    Madison Meadows School

  • High School

    Camelback High School

Property Features

  • Stories

    2

  • Ownership

    Fee Simple

  • Sewer

    Public Sewer

  • Tax Lot

    0

  • Water Source

    Private, Public, Shared Well

Schedule

Schedule a Showing

Showing scheduled successfully.

What is 3 + 4 ?


Change time

Mortgage calculator

Estimate your monthly mortgage payment, including the principal and interest, property taxes, and HOA. Adjust the values to generate a more accurate rate.

Your payment

Principal and Interest:

$

Property taxes:

$

HOA fees:

$

Total loan payment:

$

Total interest amount:

$

Location

  • County

    Maricopa

  • Elementary School

    Madison Elementary District

  • Middle School

    Madison Meadows School

  • High School

    Camelback High School

Listing Courtesy of Robert E Joffe, Compass

RealHub Information is provided exclusively for consumers' personal, non-commercial use, and it may not be used for any purpose other than to identify prospective properties consumers may be interested in purchasing. All information deemed reliable but not guaranteed and should be independently verified. All properties are subject to prior sale, change or withdrawal. RealHub website owner shall not be responsible for any typographical errors, misinformation, misprints and shall be held totally harmless.

Agent Tammy Isabell

Tammy Isabell

Agent / RealtorĀ®

Call Tammy today to schedule a private showing.


* Listings on this website come from the FMLS IDX Compilation and may be held by brokerage firms other than the owner of this website. The listing brokerage is identified in any listing details. Information is deemed reliable but is not guaranteed. If you believe any FMLS listing contains material that infringes your copyrighted work please click here to review our DMCA policy and learn how to submit a takedown request.Ā© 2024 FMLS.

Properties

Related properties

Price reduced
Privately gated on more than 1.09 acres, Rockridge Estate is a commanding hillside residence with panoramic city-light and Camelback Mountain views. A grand porte-cochĆØre leads to 13,286 sq ft of architecturally distinctive interiors, where soaring volumes and a dramatic 15' wall of glass frame the extraordinary setting. Designed for elevated living and entertaining, the estate offers 7 bedrooms, including 2 primary suites, 9 bathrooms, 5 fireplaces, an elevator, and expansive indoor-outdoor living spaces. The chef's kitchen features Wolf and Sub-Zero appliances, dual cooking surfaces, farmhouse sinks, a multi-level island, custom cabinetry, and quartzite countertops beneath a wall of windows. A walk-in pantry, secondary pantry, laundry and mudroom amenities, and dedicated dog spa complete the space. A grand wrought-iron staircase and private elevator connect the home's multiple levels. Upstairs, a loft and north-facing veranda overlook the main living spaces and Camelback Mountain. A game room with wet bar and fireplace, en-suite bedrooms, and optional private access provide flexibility for guests or multigenerational living. The approximately 2,000 sq ft upper-level primary suite is a private retreat with fireplace, terrace, panoramic views, spa-inspired bath, boutique-style dressing room with dedicated laundry, and adjoining flex space. A rotunda office or studio and lower-level vault offer additional flexibility for a wine cellar, golf simulator, or specialty space. Resort-style grounds unfold across multiple terraces, anchored by a spectacular two-level infinity-edge pool cascading over a 10' water wall to a grotto, water slide, and lounge area. An infinity-edge spa, in-water seating, sun shelf, covered BBQ and bar with seating for 12, motorized shades, elevated deck, and rooftop lounge create exceptional outdoor living with sweeping city, mountain, and 360-degree views. An attached two-car garage and detached RV garage with additional bays accommodate 10+ vehicles, recreational equipment, or a substantial collection. A dedicated RV gate, expanded parking, and grand circular drive complete the property. Set at the base of Camelback Mountain, Rockridge Estate offers exceptional privacy, scale, resort-caliber amenities, and extraordinary views in one of Phoenix's most coveted neighborhoods, moments from premier dining, shopping, and lifestyle destinations.
#7085176

Phoenix

4937 E ROCKRIDGE Road

7 Beds

7 Baths

13,287 Sq.Ft.

$9,500,000

MLS#: 7085176

Price reduced
A striking expression of Mountain Modern, this exceptional 6,572 sq ft estate pairs sophisticated architecture with beautifully curated interiors and a resort-caliber outdoor setting. Set one street from Exeter in Arcadia Proper in the coveted Hopi School District, the residence is defined by exceptional scale, thoughtful design and a seamless connection to its spectacular grounds and Camelback Mountain views. From the dramatic entry, soaring ceilings, exposed wood beams, natural stone, wide-plank wood flooring and expansive walls of glass establish a warm, refined aesthetic. Fully retractable doors dissolve the boundary between indoors and out, creating an effortless environment for both everyday living and large-scale entertaining. At the heart of the home, the impressive great room is anchored by a floor-to-ceiling stone fireplace and flooded with natural light. An elegant dining space flows into the gourmet kitchen, where a statement porcelain-clad island, premium appliances and a separate back kitchen provide exceptional space for cooking, prep and entertaining. The primary suite holds a generous sitting area with custom stone fireplace while its spa-inspired bath features dual vanities, an oversized shower and freestanding soaking tub, while each dual walk-in closet holds a center island and its own washer and dryer. Additional living spaces have been designed with equal attention to detail, including a dedicated home office, spacious ensuite bedrooms, a loft with wet bar and private balcony capturing mountain views, and a versatile bonus/game room. Outside, the property unfolds as a private resort surrounded by pristine landscaping. A negative-edge pool and spa, sport court, putting green and full outdoor kitchen create an exceptional setting for recreation and entertaining. Expansive covered and uncovered patios offer multiple spaces to dine, gather and unwind against the backdrop of Camelback Mountain. An attached four-car garage completes the property. Thoughtfully designed, beautifully executed and exceptionally well appointed, this Arcadia Proper residence offers a rare combination of architectural presence, sophisticated interiors, resort-style amenities and an extraordinary Arizona lifestyle.
#7082083

Phoenix

5715 E MONTEROSA Street

5 Beds

6 Baths

6,572 Sq.Ft.

$8,750,000

MLS#: 7082083

A striking expression of contemporary desert architecture, this steel-beam, glass and wood residence was completed in July 2023 by Tiara Sun Development and occupies an expansive .87-acre lot on a private street along the south slope of Camelback Mountain. Encompassing 6,982 sq ft, the home pairs dramatic architecture with sweeping city views and the iconic mountain rising as its backdrop. Designed for both elevated everyday living and entertaining, the residence features 3 en-suite bedrooms, a separate art studio, media room/theater, fitness room, and dedicated bar and billiard room. Custom floor-to-ceiling sliding glass doors create a seamless connection between the interiors, views, and surrounding desert landscape, while Italian porcelain flooring and refined natural materials reinforce the home's clean contemporary aesthetic. At the center of the residence, the chef's kitchen features custom Burdette walnut cabinetry and a dramatic 12' quartzite and walnut waterfall island. A comprehensive suite of Wolf, Sub-Zero and Cove appliances include a 48-inch Wolf range, additional built-in Wolf wall ovens and microwave, Sub-Zero refrigeration and freezer systems, and two integrated Cove dishwashers. A butler's pantry and reverse-osmosis drinking water system complete the space. The primary suite is positioned to capture extraordinary 180-degree city views through floor-to-ceiling glass with automated shades. Walnut hardwood flooring, an electric fireplace, integrated speakers and a concealed 65-inch drop-down television create a sophisticated private retreat. Dual custom walk-in closets feature dedicated shoe displays, while the spa-inspired primary bath is appointed with floating Burdette cabinetry, quartzite countertops, Brizo fixtures, a multi-head walk-in shower, freestanding soaking tub and Toto toilet. With its private Camelback Mountain setting, expansive homesite, architectural presence and exceptional craftsmanship, this nearly new residence offers a distinctive combination of contemporary design, privacy and panoramic desert-city views.
#7080674

Phoenix

4725 N 56TH Street

4 Beds

5 Baths

6,982 Sq.Ft.

$10,995,000

MLS#: 7080674

Perched high on iconic Camelback Mountain, this rare hillside trophy property currently under construction by Design2Build, and interiors by reThink Interiors captures forever views of the Valley, city lights and surrounding desert landscape, with anticipated completion in 2027. With only a handful of homes positioned on the mountain, the setting offers exceptional privacy, presence and prestige. The 4,989 SF residence features 3 bedrooms, 4.5 baths, an elevator, separate office/study, bar area and a 3-car garage. Modern design and thoughtful livability define the interiors, while expansive glass and view-oriented living spaces frame the dramatic setting. Outdoors, an over-the-edge pool with an included spa appears to float above the Valley, creating an unforgettable backdrop for refined desert living.
#7066281

Phoenix

4839 E Grandview Lane

3 Beds

4 Baths

4,989 Sq.Ft.

$10,000,000

MLS#: 7066281

Welcome to Suraya House, an extraordinary modern European estate in one of Arcadia's most coveted neighborhoods. Completely rebuilt in 2021, this stunning residence offers more than 6,500 SF of exceptionally private, secure and serene living, with every detail--seen and unseen--executed to the highest level. Sophisticated architecture, exquisite materials and impeccable craftsmanship create a home that feels both luxurious and remarkably livable. The primary suite is a sanctuary unto itself, capturing breathtaking Camelback Mountain views and showcasing refined European design and spa-inspired finishes. At the heart of Suraya House is a spectacular European-style gourmet kitchen featuring custom cabinetry, premium appliances and a strikingBaccarat crystal chandelier. Two private office sanctuaries, beautifully appointed guest suites and a dedicated fitness studio complete the thoughtfully designed interior.
The exterior spaces rival the interiors in both design and finish. A resort-style saltwater lap pool anchors the private grounds, complemented by an exceptional cabana with steam room and sauna. Expansive coveredpatios and an outdoor fireplace create an inviting setting for entertaining or enjoying cool Arizona evenings.
Meticulously conceived for privacy, security and effortless living,
Suraya House is a rare Arcadia offering where modern European sophistication, extraordinary craftsmanship and the Arizona lifestyle come together beautifully. A truly special residence that must be experienced to be fully appreciated.
#7074085

Phoenix

4908 E CALLE DEL MEDIO --

4 Beds

5 Baths

6,515 Sq.Ft.

$9,975,000

MLS#: 7074085

Price reduced
Introducing Tesla House on Exeter, Arcadia's Monopoly Boardwalk. New 7 bed/7.5 bath on nearly an acre, Arcadia Proper's must-see estate. Automatic gates, exceptional seclusion amid significant estates. Full permitted studs-down remodel by the designer of Bellagio & Wynn Resorts. Phenomenal hidden tech, Tesla solar & Camelback Mountain views. Two primary suites (one ground-floor) with Japanese toilets; chef's front show kitchen with custom designer cabinets from Italy + must-see back kitchen. Wellness: 2 saunas, 2 spas, steam shower, heated/cooled pool w/auto cover, cold plunge, gym & separate wellness guest house. Putting green w/sand trap, backup generator, elevator, two EV chargers, 4-car garage w/AC, guest parking for 10+, 26 camera views, surround sound, pickleball-ready sport lights,  private roller blackout shades, modern misters, hidden heaters, designer fixtures, 20-ft ceilings, all walking distance to coveted Hopi school, Royal Palms Resort and Phoenician.
#7069453

Phoenix

5143 E EXETER Boulevard

7 Beds

7 Baths

7,048 Sq.Ft.

$9,990,000

MLS#: 7069453

2 ACRES! Tired of these small, tiny lots?Mandala Prana Estate offers an opportunity to own one of the most extraordinary TROPHY LOTS in all of Arcadia. Set on a rare, flat, sprawling lot at the direct base of Camelback Mountain, this estate offers a Vortex like  setting that simply cannot be replicated in 85018. With the mountain literally in your backyard, the property delivers unmatched privacy, LAND SCALE, and natural beauty in one of Phoenix's most prestigious locations, Arcadia Proper. There are no more parcels of this size and quality available in the area, making this a true legacy estate.  Beyond the private gates, a long driveway leads to a spectacular 6,200-square-foot home thoughtfully designed to blend luxury living with serene desert surroundings. Floor-to-ceiling windows Frame Iconic Camelback Mountain like art, bringing the breathtaking naturescape into every main living space. Expansive open-concept interior is ideal for both grand entertaining and intimate everyday living. Huge kitchen overlooks great room with soaring ceilings. While each bedroom has been carefully designed as a peaceful retreat with curated finishes and artistic details and each with their own private exit. A walk out downstairs has second family room, second kitchen, 3 bedrooms, 2 bathrooms (or 2 bedrooms and an office.) OR instead of Office it's LARGE ENOUGH TO USE AS A WELLNESS ROOM and his has a double door exit and extended covered patio for more workout equipment or resting area.  The resort-style grounds are unlike anything else on the market, featuring a stunning lazy river-style pool, spa, pickleball court, fire pits, tranquil water features, putting green, and exceptional outdoor lighting that transforms the estate into an enchanting evening sanctuary. Every inch of the property has been designed to create a seamless indoor-outdoor lifestyle centered around beauty, comfort, and total privacy. This is a rare opportunity to own a one-of-a-kind Camelback Mountain estate offering unmatched LAND, exclusivity, and presence in the heart of Arcadia. A truly iconic property for the most discerning buyer. YOU MUST VISIT THE PROPERTY TO TRULY UNDERSTAND HOW SPECIAL THIS GEM IS!
#7052965

Phoenix

5040 N ARCADIA Drive

6 Beds

5 Baths

6,134 Sq.Ft.

$9,300,000

MLS#: 7052965
Price reduced
Some homes are built. This one was envisioned. A private world. A front-row seat to Camelback Mountain. An address that defines Arcadia. Privately positioned at the end of a coveted cul-de-sac on nearly one acre, this extraordinary 2019 custom estate by Brett Brimley offers the primary suite wing + 4 ensuite bedrooms, 5.5 baths, a guest suite with kitchenette and garage, executive office, media lounge, and seamless indoor-outdoor living. Resort-style amenities include a negative-edge pool, elevated spa, Twin Eagles outdoor kitchen, sports bar, Control4 smart home, Sub-Zero & Wolf appliances, climate-controlled golf simulator-ready garage, and breathtaking mountain views--just minutes from Scottsdale Fashion Square, the Biltmore, golf, and Sky Harbor
Buyer a Buyers Agent to verify all information, measurements, HOA details, fees and other material facts
#7047179

Phoenix

5843 E CALLE DEL SUD --

5 Beds

5 Baths

7,289 Sq.Ft.

$8,995,000

MLS#: 7047179
Price reduced
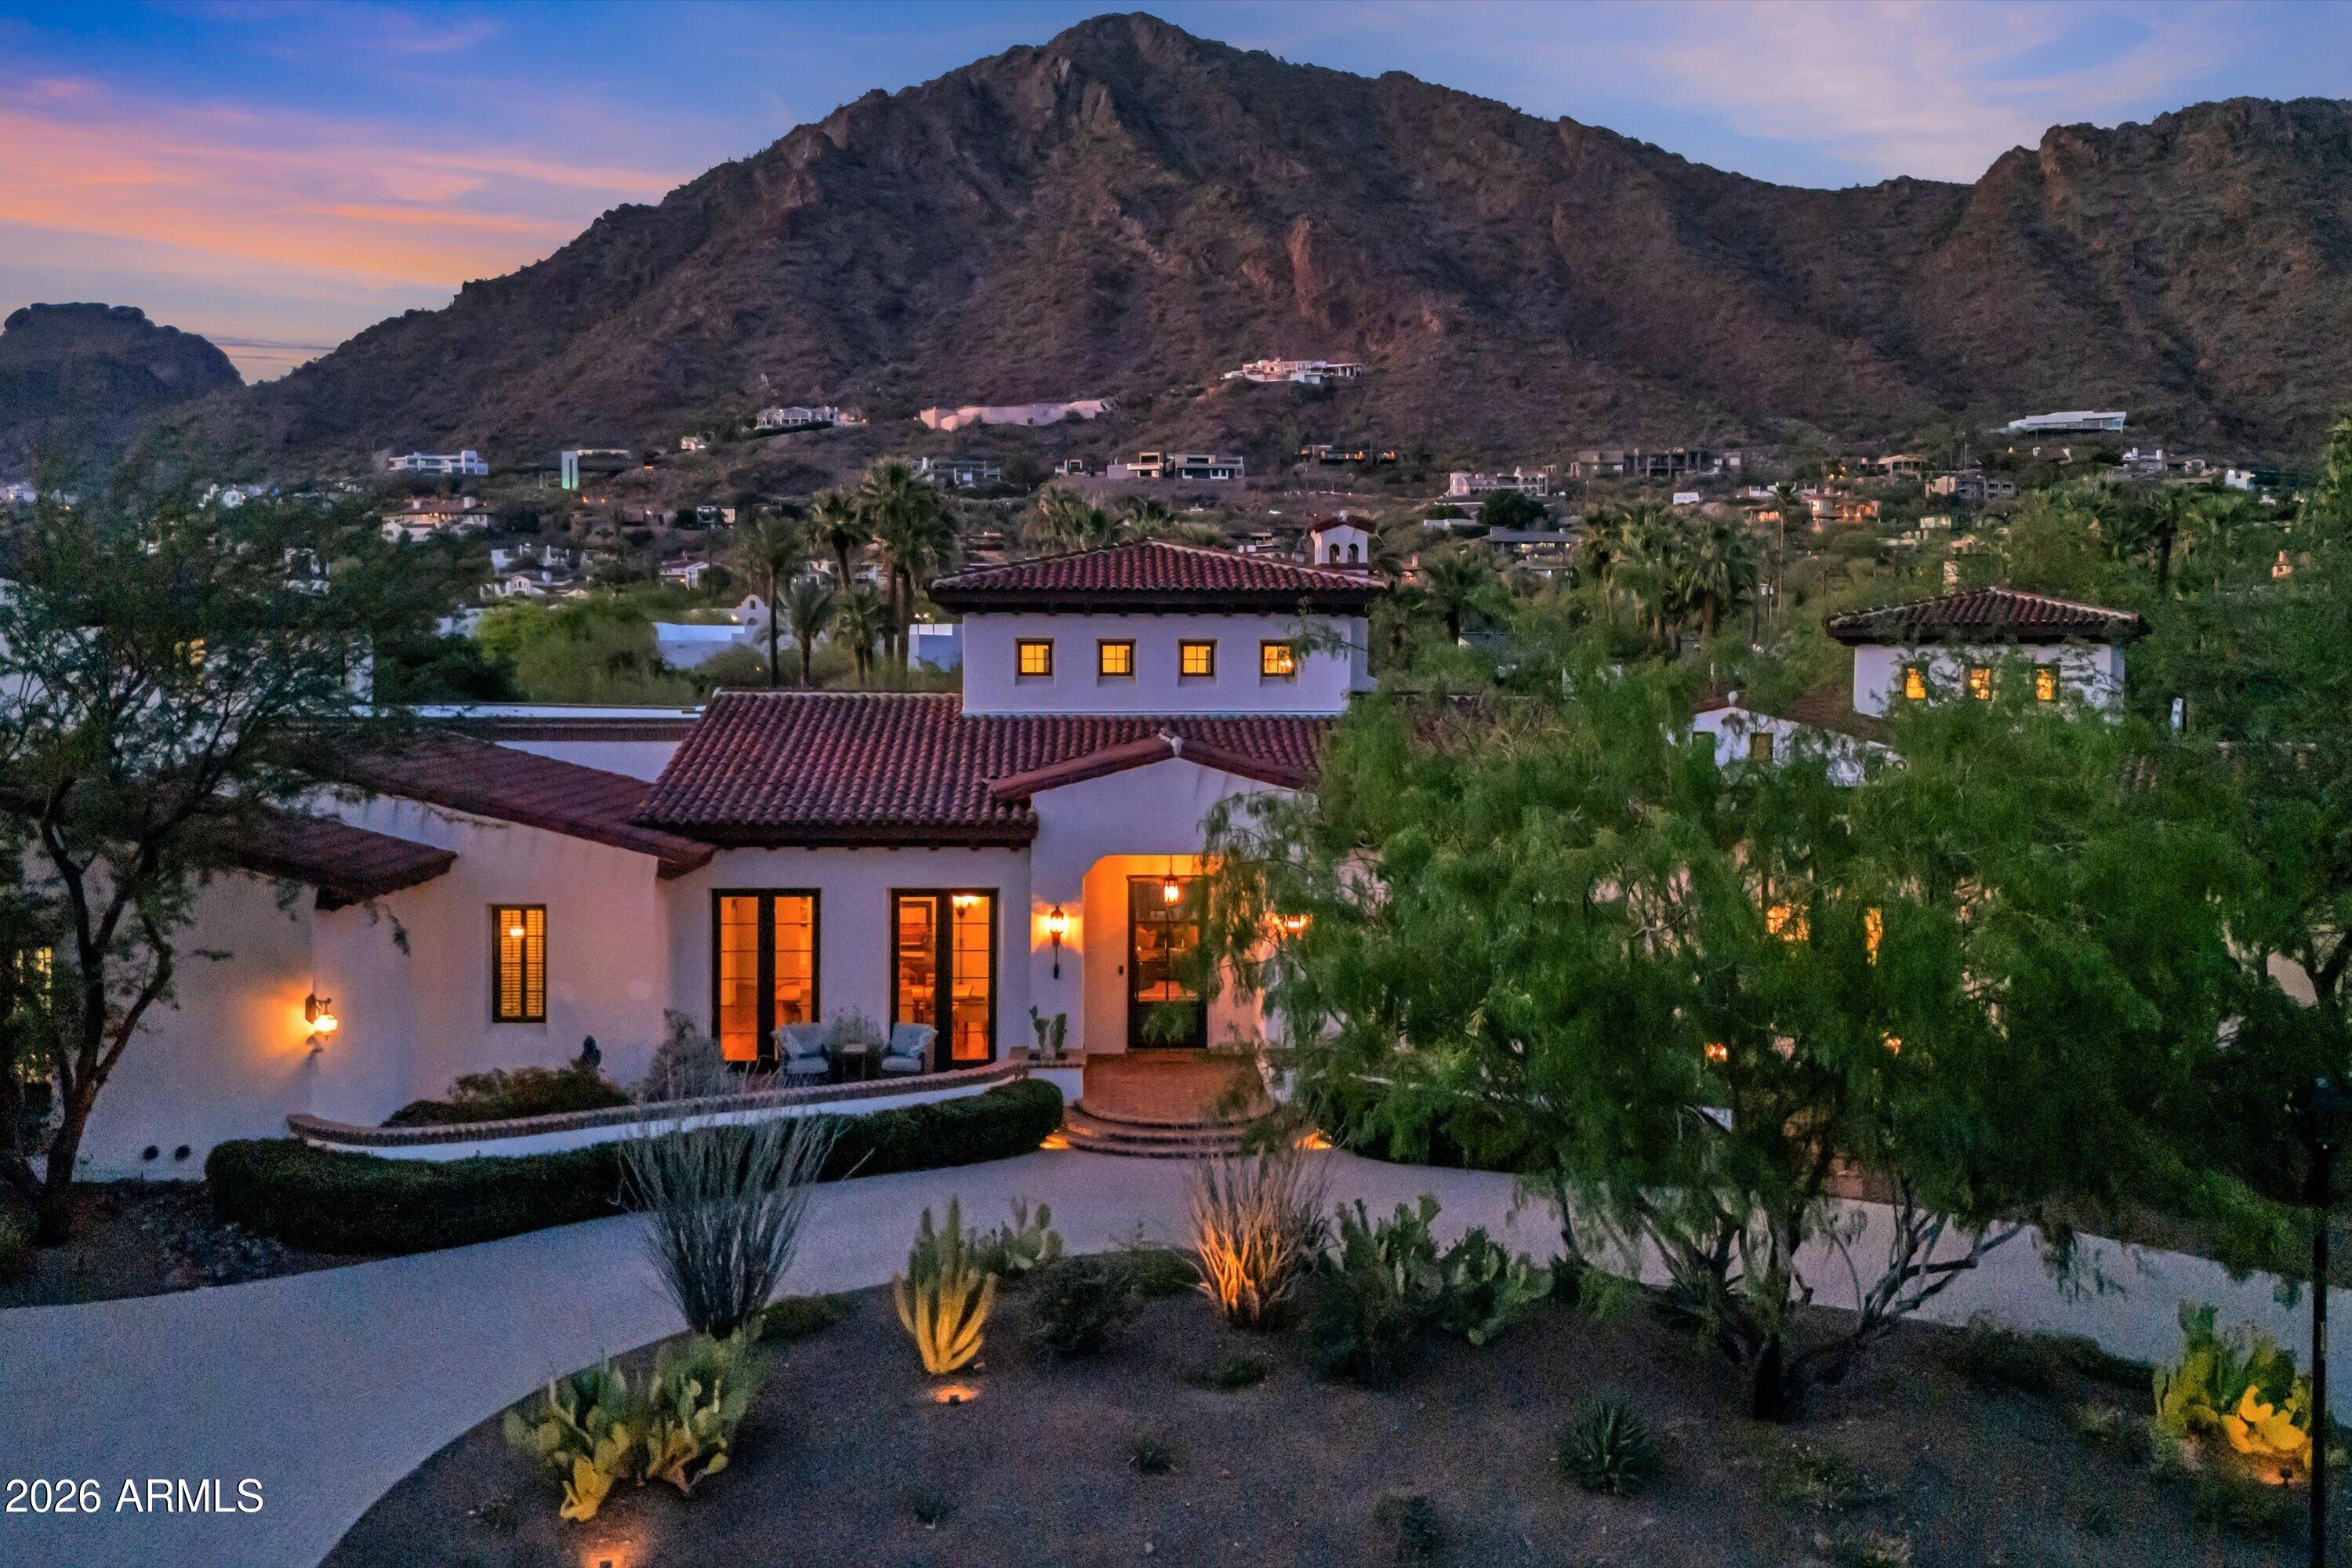
Set on over an acre at the base of Camelback Mountain, this Santa Barbara inspired estate is a rare expression of craftsmanship, scale, and design. Thoughtfully custom built with an emphasis on quality and detail, the home offers seamless indoor-outdoor living, expansive glass, and unobstructed mountain views that fill the interiors with natural light. Rich walnut flooring, custom millwork, and hand-crafted finishes define the living spaces, anchored by a chef's kitchen designed for elevated entertaining. The flexible floor plan includes multiple bedroom suites, a private guest retreat with separate living space, dedicated office and flex room with stunning views. Bathrooms feature artisan tile and refined natural stone, continuing the home's cohesive, high-end aesthetic. Designed for both comfort and performance, the home incorporates advanced climate control, automated systems, and superior construction quality. The grounds create a private desert sanctuary with a resort-style pool and mature, sculptural landscaping. A standout feature is the expansive climate controlled RV garage equipped with a large airplane hangar style door. It has space for 9 cars, along with a workshop ideal for enthusiasts.
#7017304

Phoenix

5434 E CAMELHILL Road

6 Beds

5 Baths

8,596 Sq.Ft.

$8,749,500

MLS#: 7017304

Situated on more than two acres of land, this exquisite property offers seven ensuite bedrooms, eight bathrooms, an impressive six-car garage with a carriage house and motor court, and more than eleven thousand square feet of luxury living. Created by one of Arizona's premier builders, Calvis Wyant, the custom design offers endless luxurious quality. Built to accommodate informal family breakfasts as well as large dinner parties, the chef's kitchen has double islands, double ovens, two sinks and two dishwashers. Floor to ceiling windows in the formal living room provide a setting like no other overlooking grounds that are arguably the most magnificent in the entire city. The dining room has a beautiful reverse groin vaulted ceiling, and the master retreat is high end living at its finest with soaring ceilings, informal sitting areas, fully retractable glass doors and a charming fireplace that add refined elegance to this dream worthy space. The professional office has truly inspired design elements, there are multiple living rooms including a game room, the home theater has comfortable seating for eight, and there are three fully stocked wet bars. The outdoor kitchen allows for convenient service to guests on the patio, and the property's numerous sports amenities will get your heart pumping featuring a workout room, sauna, heated pool and spa, and par three golf hole with a real sand bunker. Night game? Of course, just turn on the lights! There's a detached guest house with a living room, separate bedroom and laundry, plus a pergola with a fireplace, meandering walkways, pristine landscape, and turf covered grounds. For those who want privacy and security, the Control4 smart home is fully fenced with gated access, security cameras, break proof glass, and even a safe room. The resort-like feel of this European inspired manor is truly something spectacular!

2205 E COLTER Street

Message successfully sent.

I agree to receive email communication and understand I can unsubscribe at any time.

I agree to be contacted by The Mandy Gold Team | Haymore Real Estate LLC via call, email, and text for real estate services. To opt out, you can reply 'stop' at any time or reply 'help' for assistance. You can also click the unsubscribe link in the emails. Message and data rates may apply. Message frequency may vary. Privacy Policy

Send a message

Message successfully sent.

Reason for contacting?

I agree to receive email communication and understand I can unsubscribe at any time.

I agree to be contacted by The Mandy Gold Team | Haymore Real Estate LLC via call, email, and text for real estate services. To opt out, you can reply 'stop' at any time or reply 'help' for assistance. You can also click the unsubscribe link in the emails. Message and data rates may apply. Message frequency may vary. Privacy Policy

Sign In Sign Out

Virtual Assistant

Would you like to take the next step with this property? We can help you schedule a showing or virtual tour, or send you more details.

Yes, I would like more information.

Thank You for Your Reply, One of Our Agents will contact you as soon as possible

No, maybe later.

Thank you, you can always contact me via email, phone number or through the contact form.

Realhub AI

Lucy - Your AI-Powered Realtor

Update Your Temporary Password

Personalize your search

Enter your email and we'll notify you immediately when new listings match what you're looking for.

or enter email address

Already have an account ? Login here

Continue your home search

I agree to receive communications and understand I can unsubscribe at any time.

I agree to be contacted by The Mandy Gold Team | Haymore Real Estate LLC via call, email, and text for real estate services. To opt out, you can reply 'stop' at any time or reply 'help' for assistance. You can also click the unsubscribe link in the emails. Message and data rates may apply. Message frequency may vary. Privacy Policy

Already have an account ? Login here

We use cookies

We use cookies primarily for analytics to enhance your experience. By accepting, you agree to our use of these cookies. You can manage your preferences or learn more about our cookies policy.

