
11412 E QUICKSILVER Avenue
Mesa, AZ 85212
About
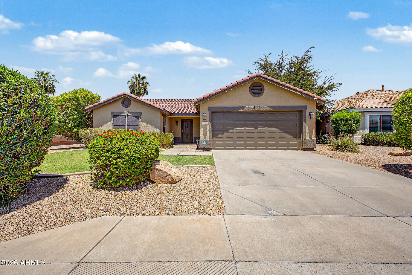
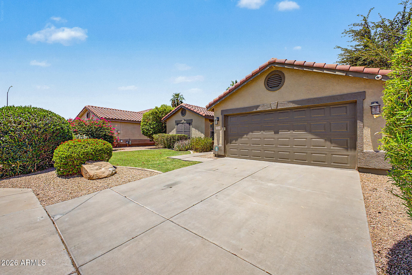
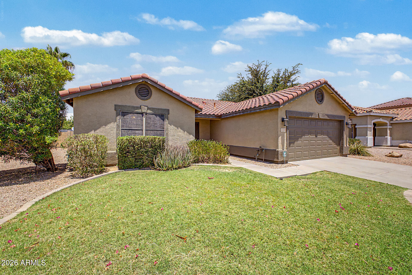
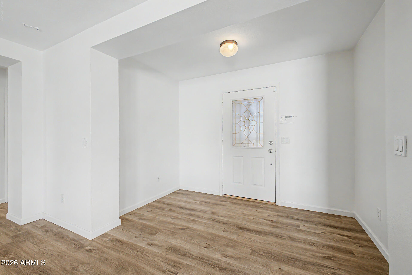
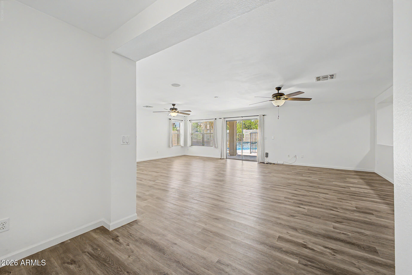
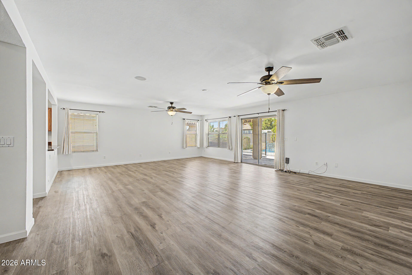
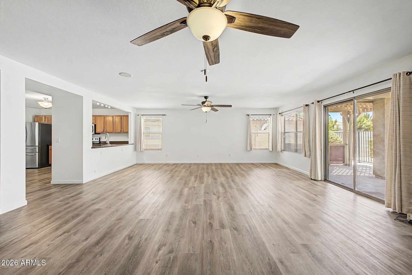
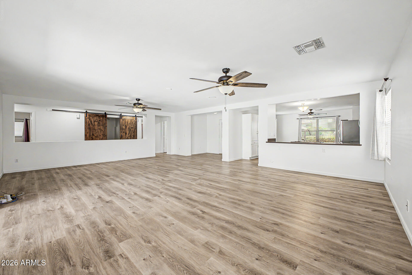
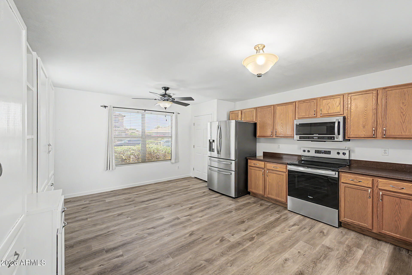
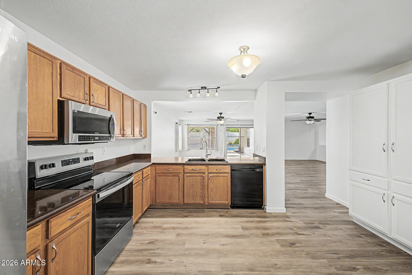
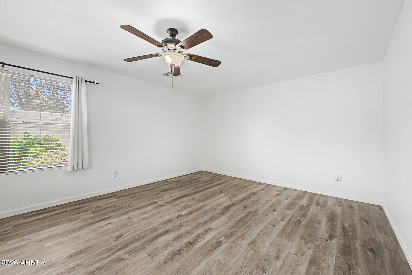
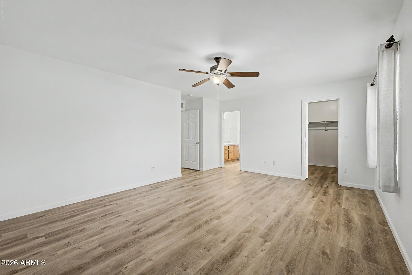
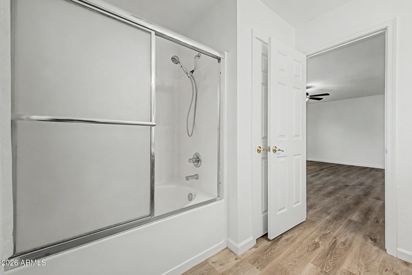
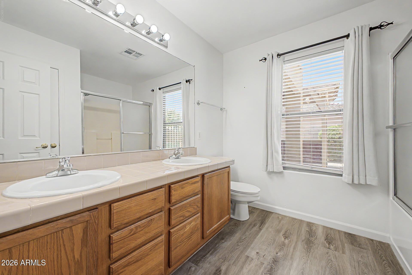
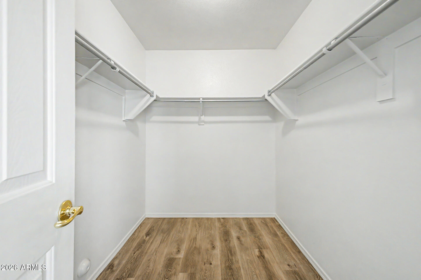
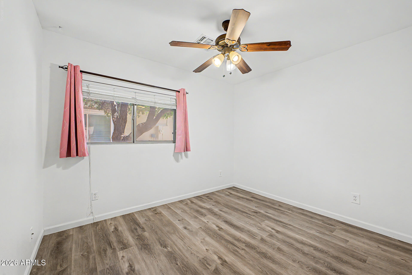
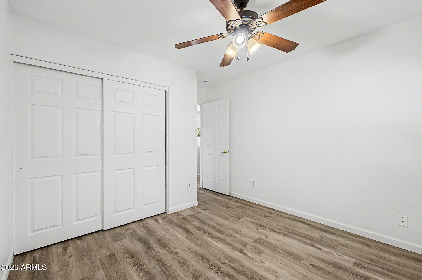
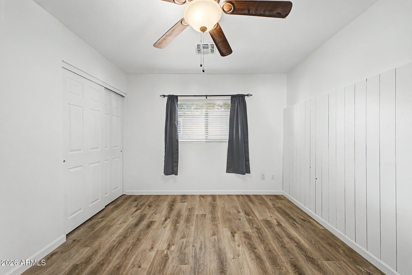
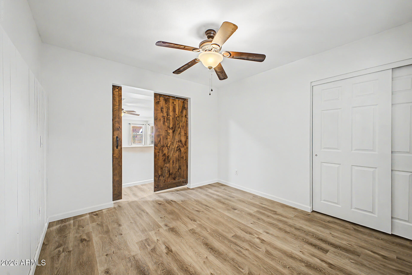
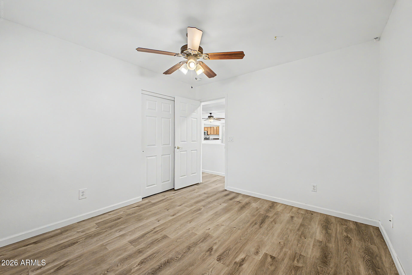
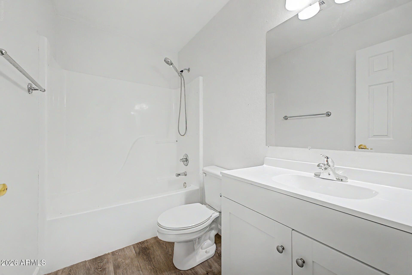
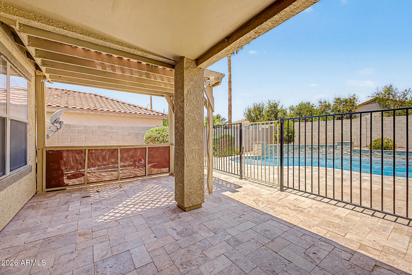
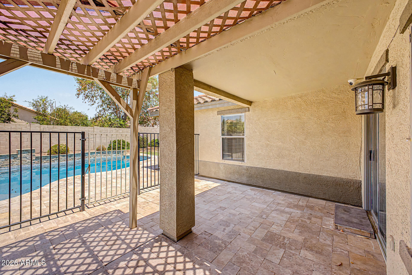
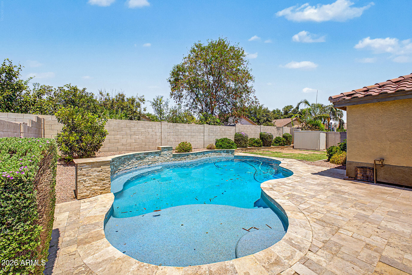
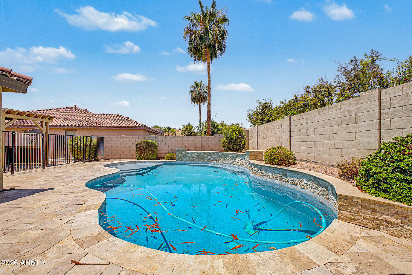
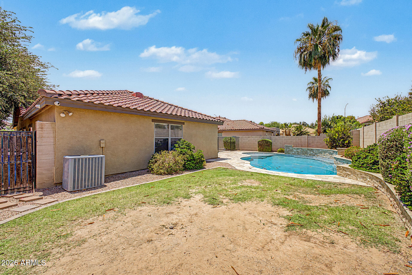
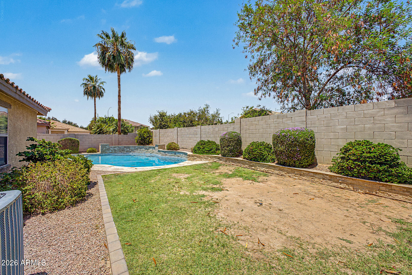
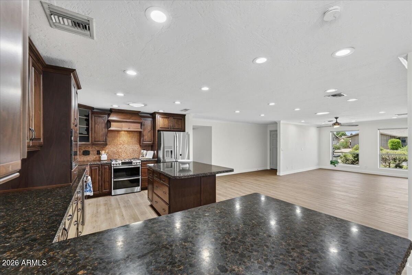
Living is easy in this impressive, generously spacious home, designed for both everyday comfort and memorable gatherings. Immaculately maintained and thoughtfully updated, this inviting residence offers the perfect blend of warmth, functionality, and style. Step inside to discover a light-filled, open-concept floor plan with beautiful laminate flooring (2025) throughout the main living areas, creating a seamless flow for entertaining and family living. The bright kitchen features rich wood cabinetry, black appliances, a pantry, granite countertops, and ample workspace for preparing everything from quick breakfasts to holiday feasts. The flexible floor plan includes a converted den that now serves as a fourth bedroom, providing additional space for guests, a home office, or growing.... families. Generously sized bedrooms offer comfort and privacy. The backyard is where this home truly shines. Imagine spending sunny Arizona afternoons lounging in the stunning 9-foot diving pool, complete with a Baja step perfect for relaxing in the water while soaking up the sunshine. The spacious backyard offers plenty of room for family gatherings, weekend barbecues, outdoor games, and creating lasting memories with friends and loved ones. Conveniently located just minutes from shopping, dining, and everyday amenities, this home combines the space you need with the lifestyle you've been looking for. Whether you're entertaining guests, enjoying family time, or simply relaxing by the pool, this beautiful home is ready to welcome its next owner
Property
Beds
4
Full Baths
2
1/2 Baths
None
Year Built
2000
Sq.Footage
2,045
Features
Features & Amenities
Interior
-
Other Interior Features
High Speed Internet, Granite Counters, Double Vanity, Eat-in Kitchen, Vaulted Ceiling(s), Pantry, High Ceilings
-
Total Bedrooms
4
-
Bathrooms
2
-
Basement YN
NO
-
Cooling YN
YES
-
Cooling
Central Air, Ceiling Fan(s)
-
Fireplace YN
NO
-
Heating YN
YES
-
Heating
Natural Gas
-
Pet friendly
N/A
Exterior
-
Garage
Yes
-
Garage spaces
2
-
Construction Materials
Stucco, Frame
-
Parking
Garage Door Opener
-
Patio and Porch Features
Patio
-
Pool
No
Area & Lot
-
Lot Features
Desert Back, Desert Front
-
Lot Size(acres)
0.17
-
Lot Size(square feet)
7,566
-
Property Type
Residential
-
Property Sub Type
Single Family Residence
-
Architectural Style
Contemporary, Ranch
Price
-
Sales Price
$479,000
-
Tax Amount
$1,432
-
Financing Options
Cash, Conventional, FHA, VA
-
Sq. Footage
2,045
-
Price/SqFt
$234
HOA
-
Association
YES
-
Association Fee
$62
-
Association Fee Frequency
Monthly
-
Association Fee Includes
N/A
Property Resources
-
Horse Property
NO
School District
-
Elementary School
Gilbert Unified District
-
Middle School
Desert Ridge Jr. High
-
High School
Desert Ridge High
Property Features
-
Stories
1
-
Ownership
Fee Simple
-
Sewer
Public Sewer
-
Tax Lot
248
-
Water Source
Public
Schedule
Schedule a Showing
Showing scheduled successfully.
Mortgage calculator
Estimate your monthly mortgage payment, including the principal and interest, property taxes, and HOA. Adjust the values to generate a more accurate rate.
Your payment
Principal and Interest:
$
Property taxes:
$
HOA fees:
$
Total loan payment:
$
Total interest amount:
$
Location
-
County
Maricopa
-
Elementary School
Gilbert Unified District
-
Middle School
Desert Ridge Jr. High
-
High School
Desert Ridge High

Listing Courtesy of John Hrimnak , Keller Williams Integrity First Realty
RealHub Information is provided exclusively for consumers' personal, non-commercial use, and it may not be used for any purpose other than to identify prospective properties consumers may be interested in purchasing. All information deemed reliable but not guaranteed and should be independently verified. All properties are subject to prior sale, change or withdrawal. RealHub website owner shall not be responsible for any typographical errors, misinformation, misprints and shall be held totally harmless.

Tammy Isabell
Agent / Realtor®
Call Tammy today to schedule a private showing.
Phone (520) 210-1562
Email Tammy@MandyGoldTeam.com

* Listings on this website come from the FMLS IDX Compilation and may be held by brokerage firms other than the owner of this website. The listing brokerage is identified in any listing details. Information is deemed reliable but is not guaranteed. If you believe any FMLS listing contains material that infringes your copyrighted work please click here to review our DMCA policy and learn how to submit a takedown request.© 2024 FMLS.
Properties
Related properties
Mesa
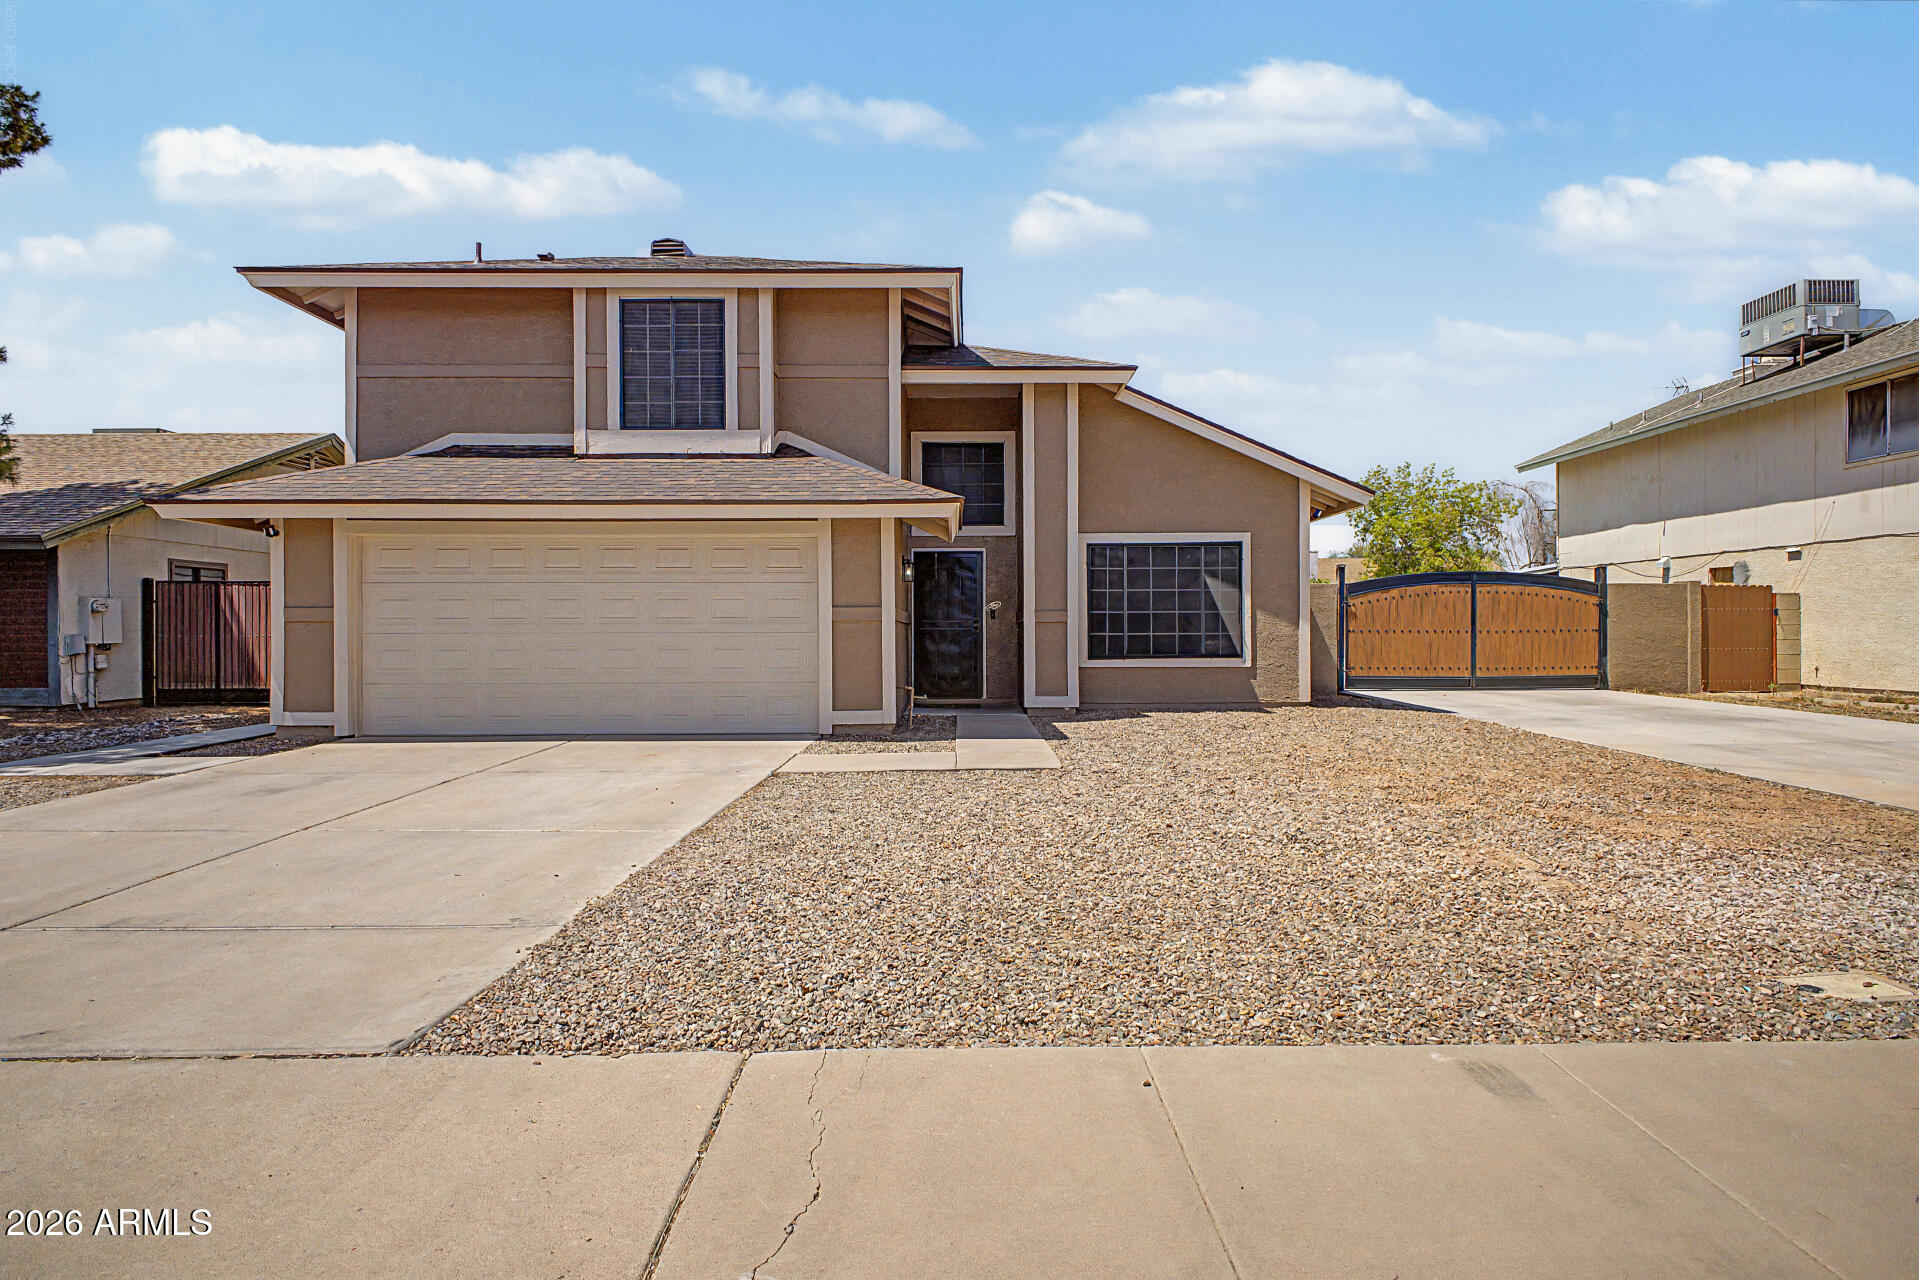
1040 E IVYGLEN Street
3 Beds
3 Baths
1,850 Sq.Ft.
$480,000
MLS#: 7053391
Mesa
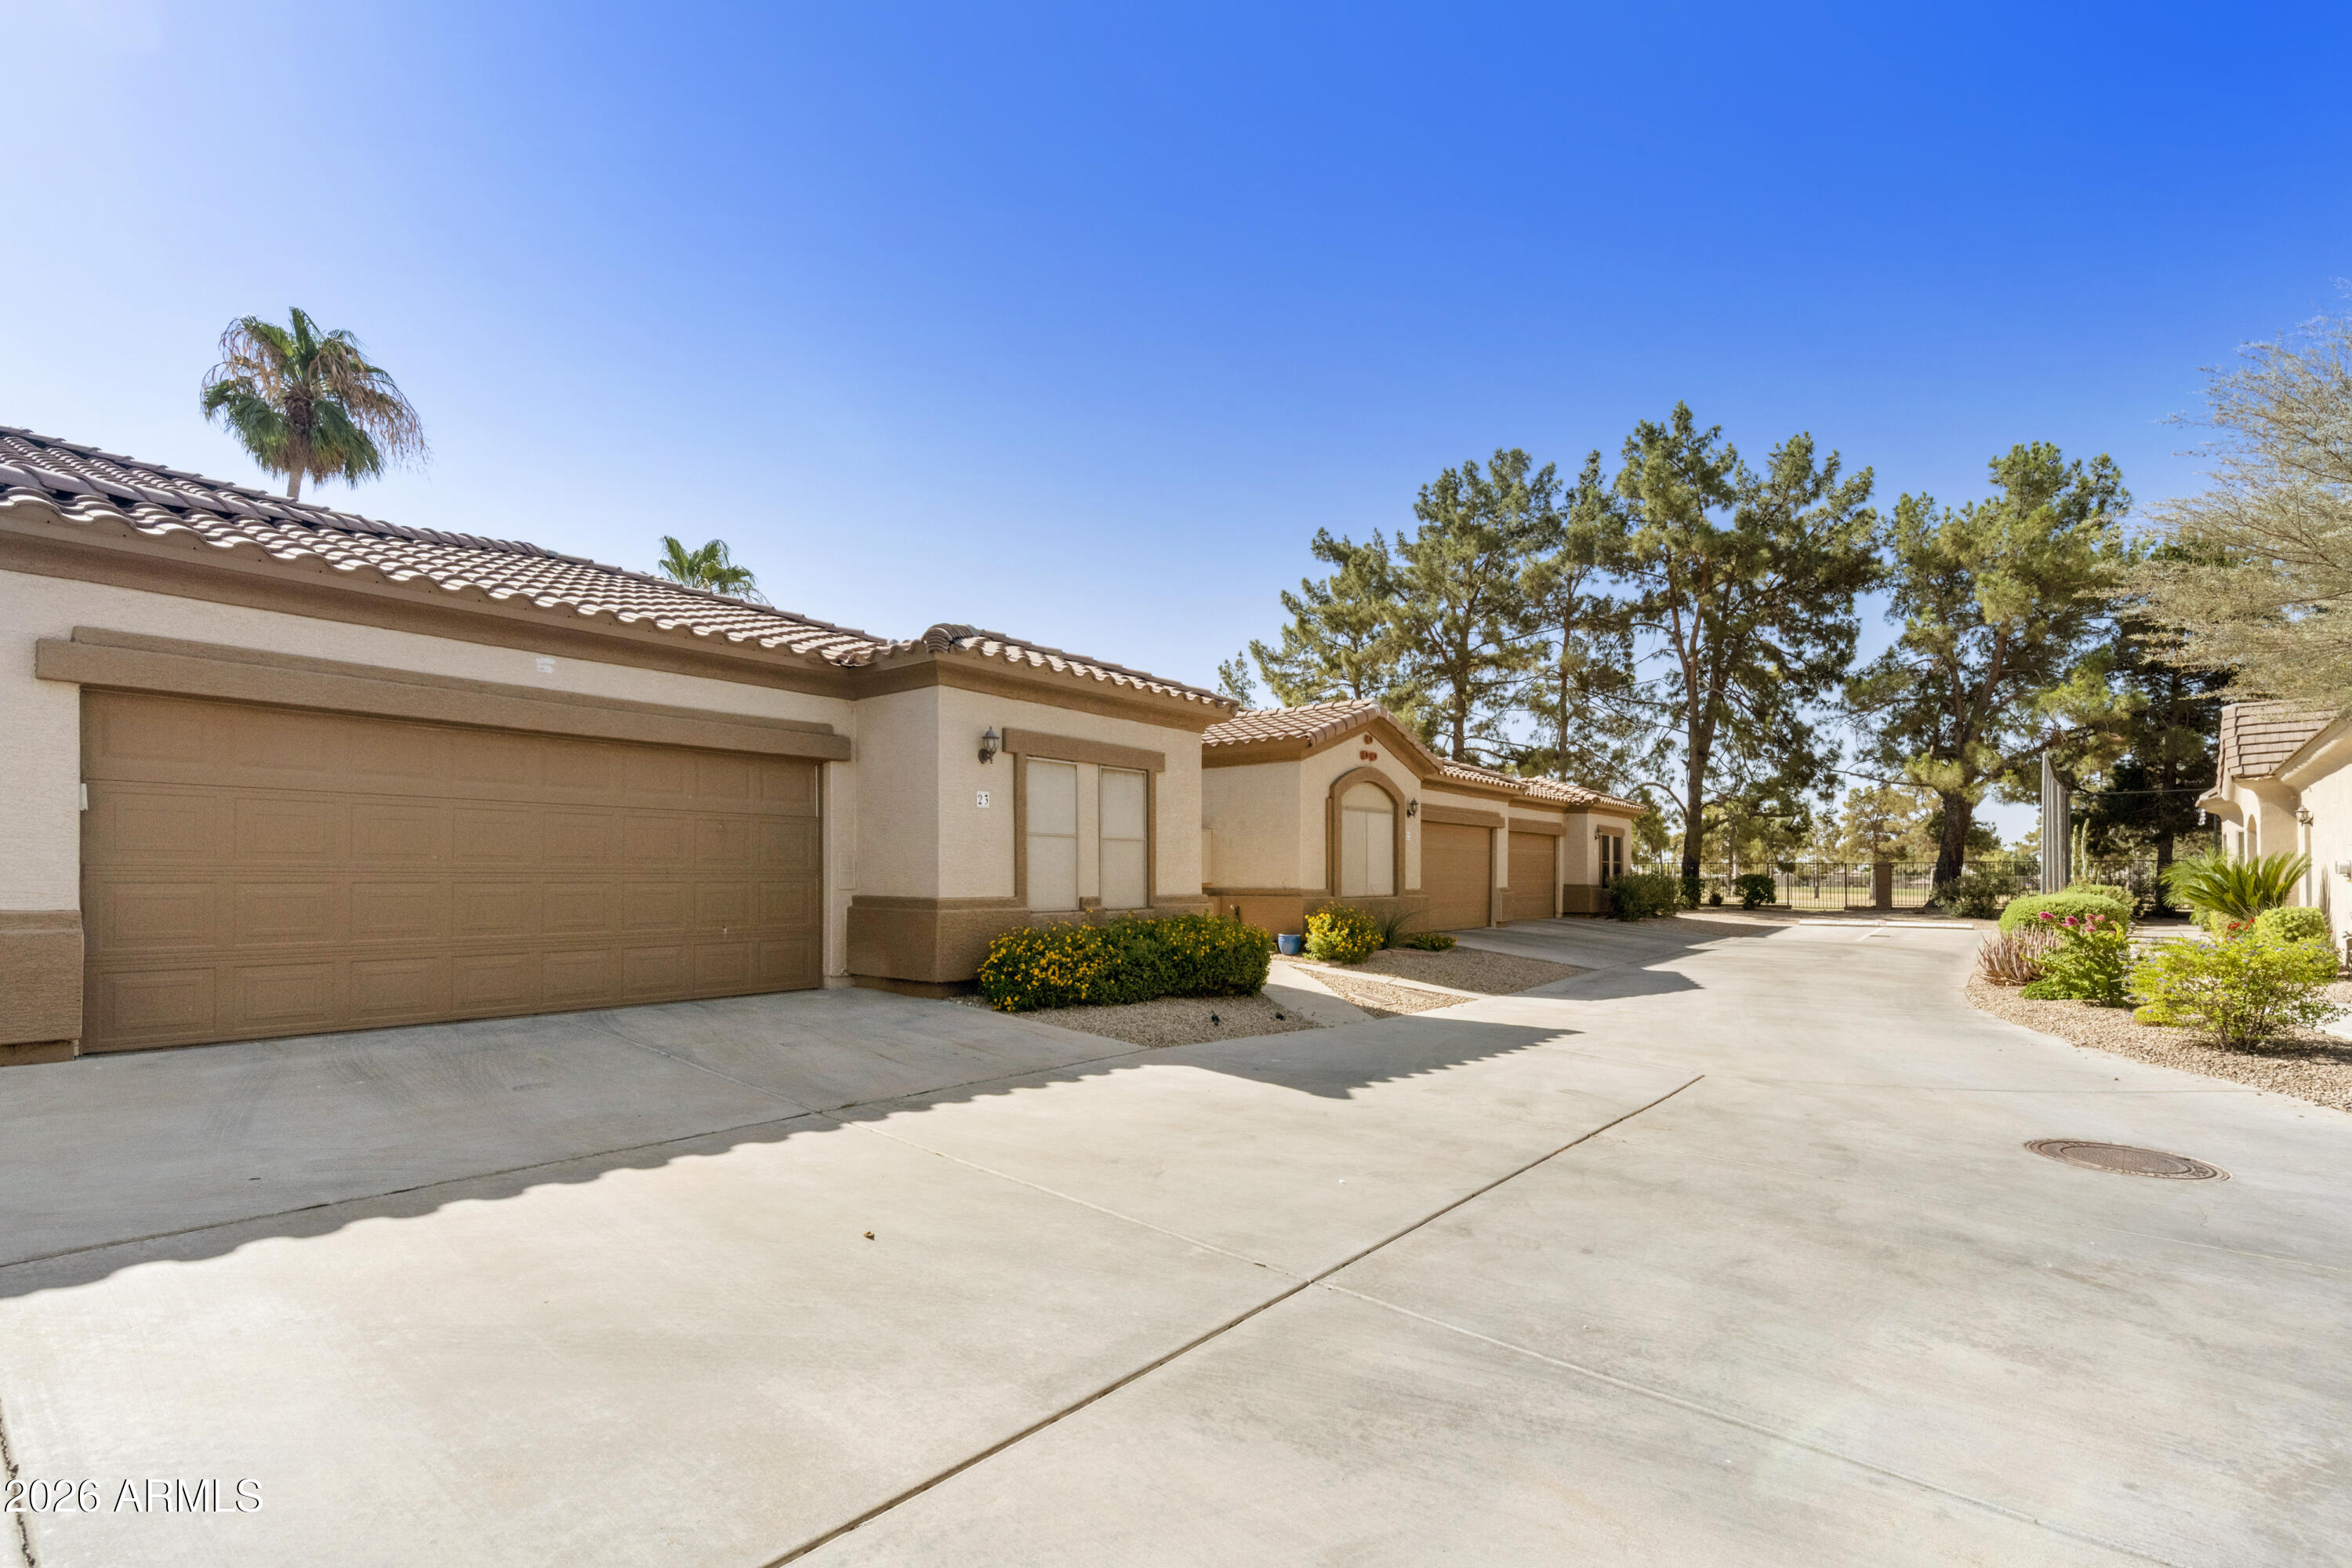
7909 E BROADWAY Road 23
2 Beds
2 Baths
1,534 Sq.Ft.
$435,000
MLS#: 7054895
Mesa
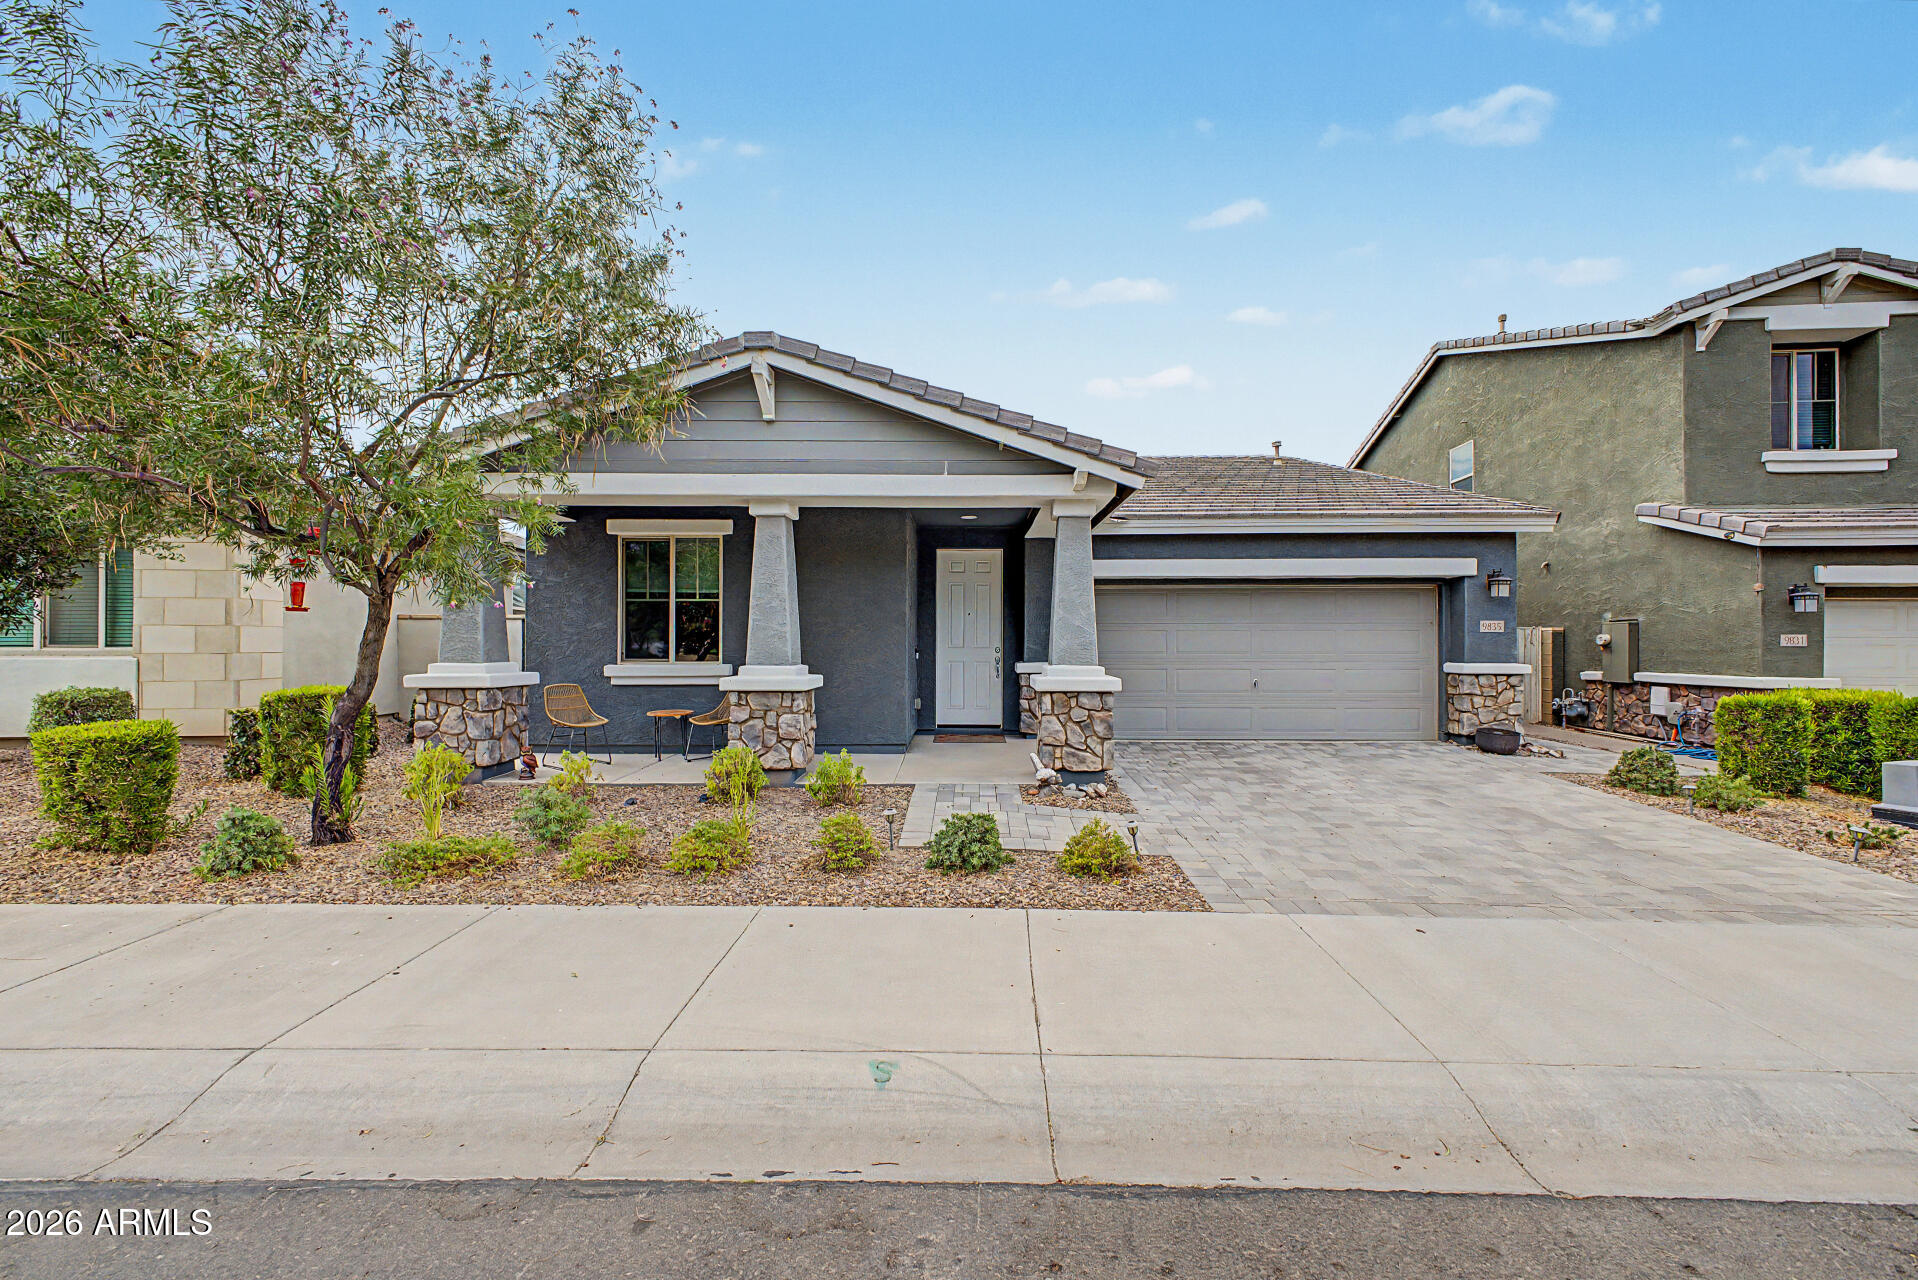
9835 E ACCELERATION Drive
3 Beds
2 Baths
1,564 Sq.Ft.
$475,000
MLS#: 7053771
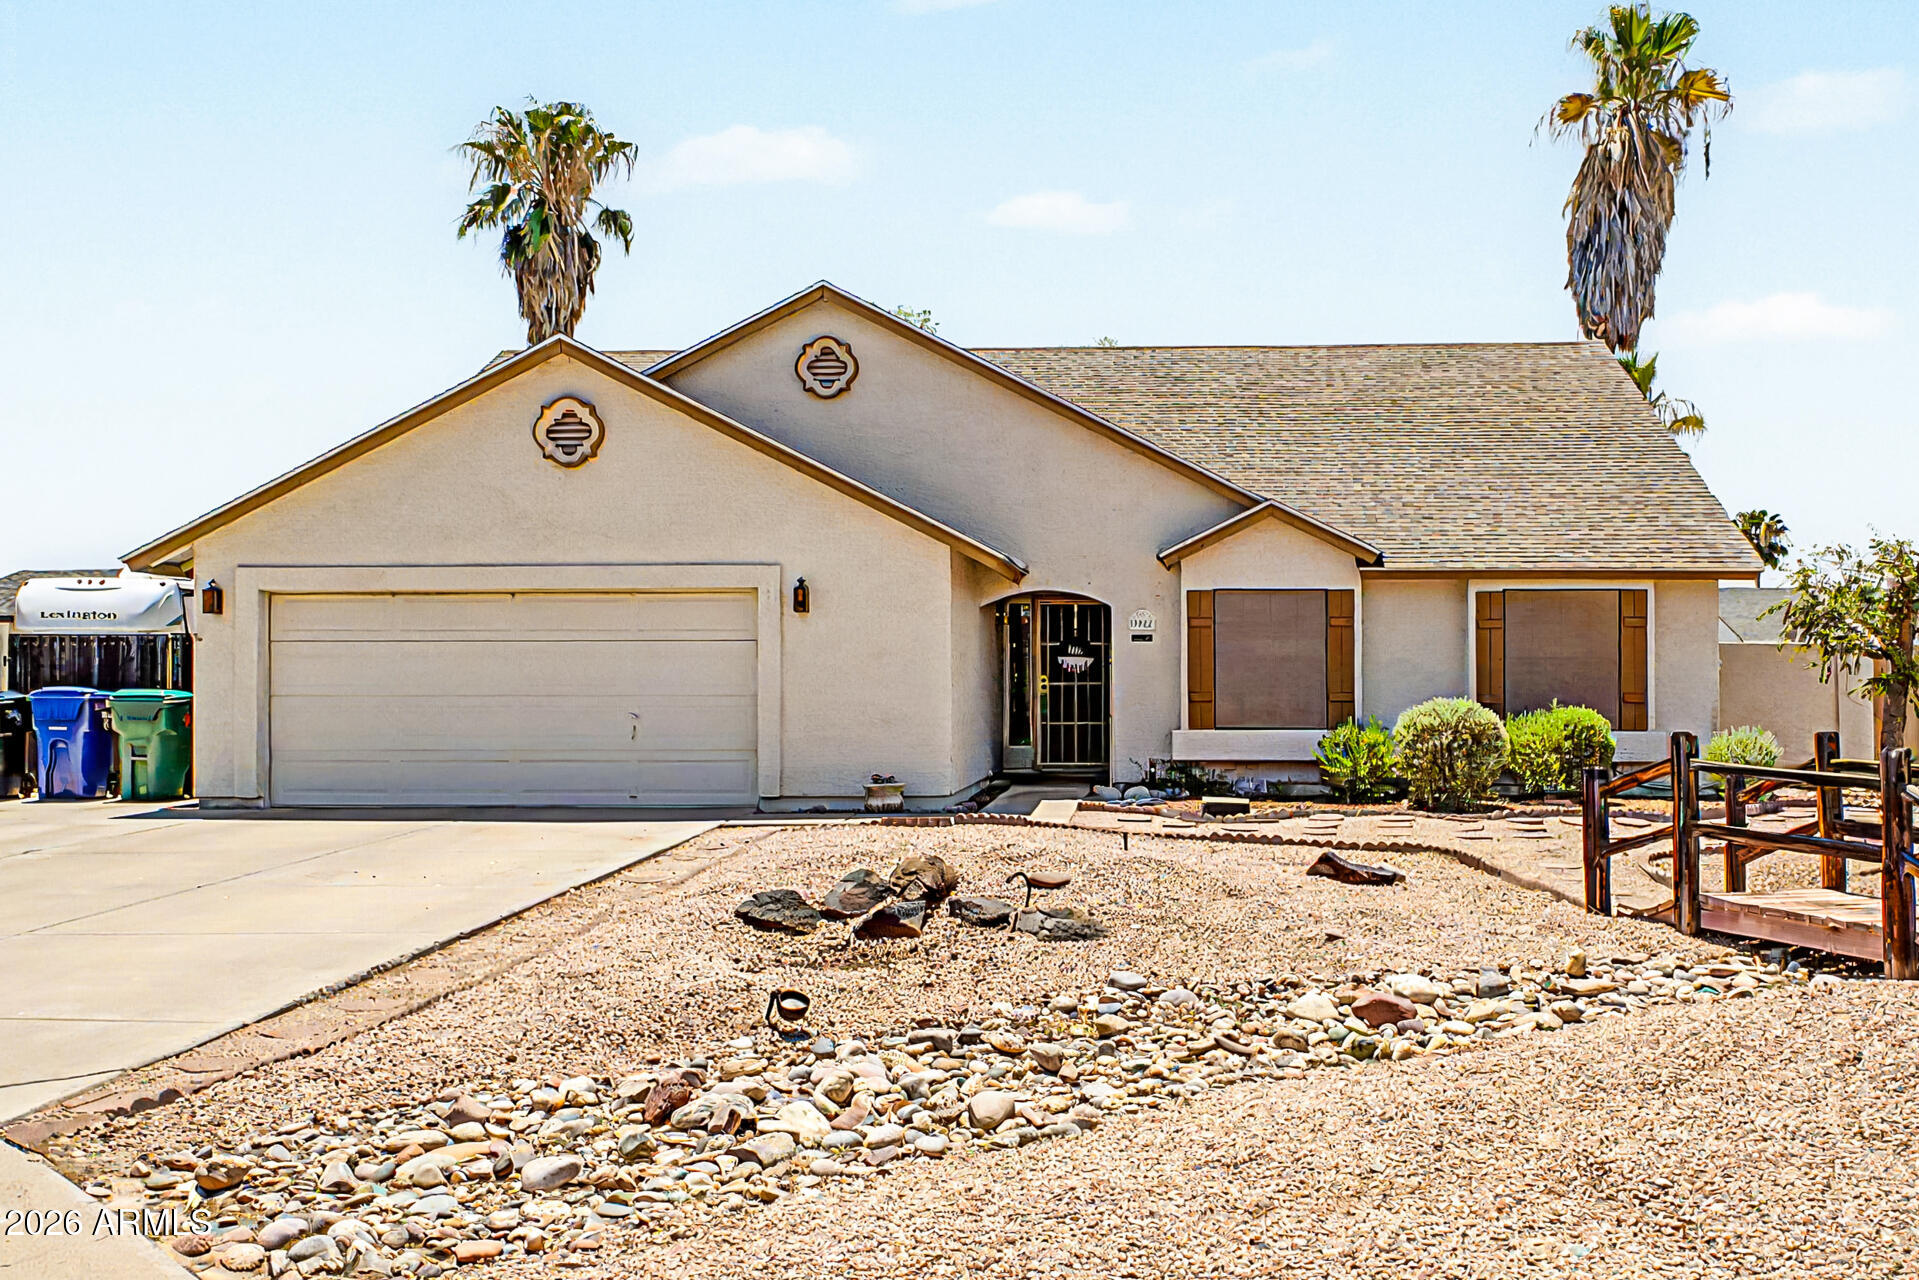
Mesa
1937 E INGLEWOOD Street
3 Beds
2 Baths
2,210 Sq.Ft.
$550,000
MLS#: 7053673
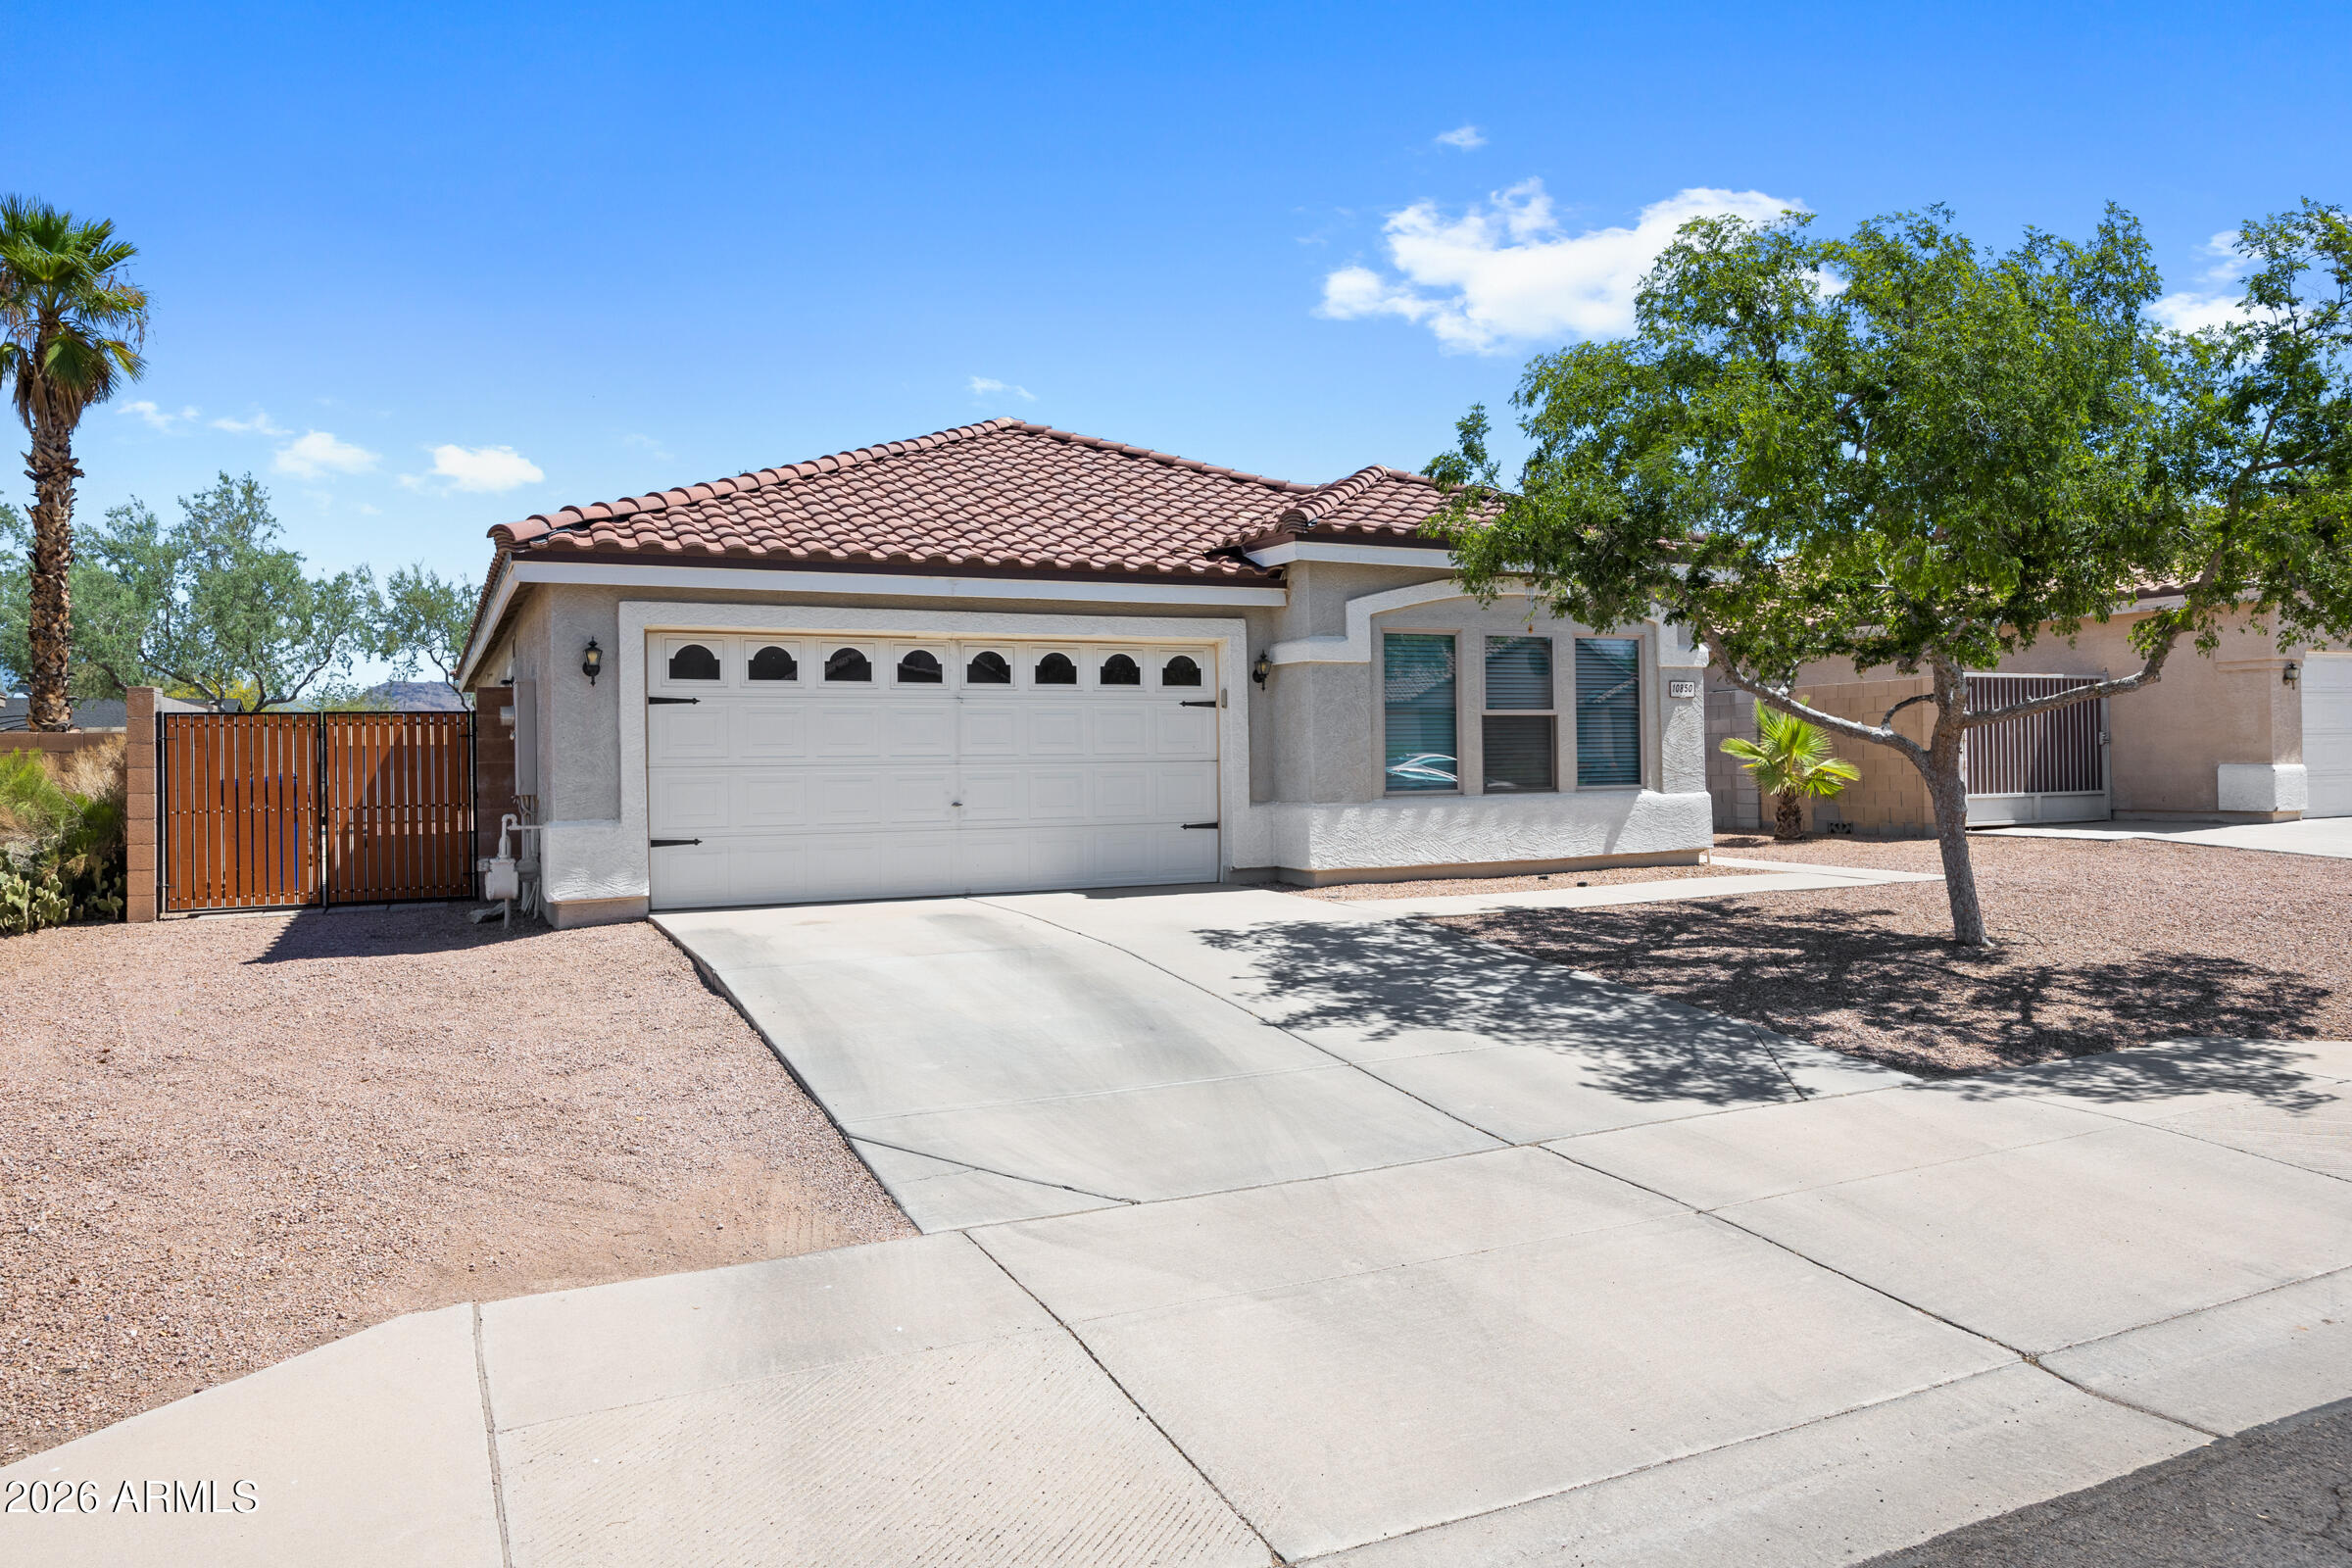
Mesa
3053 E LOCKWOOD Street
3 Beds
2 Baths
1,706 Sq.Ft.
$525,000
MLS#: 7049336
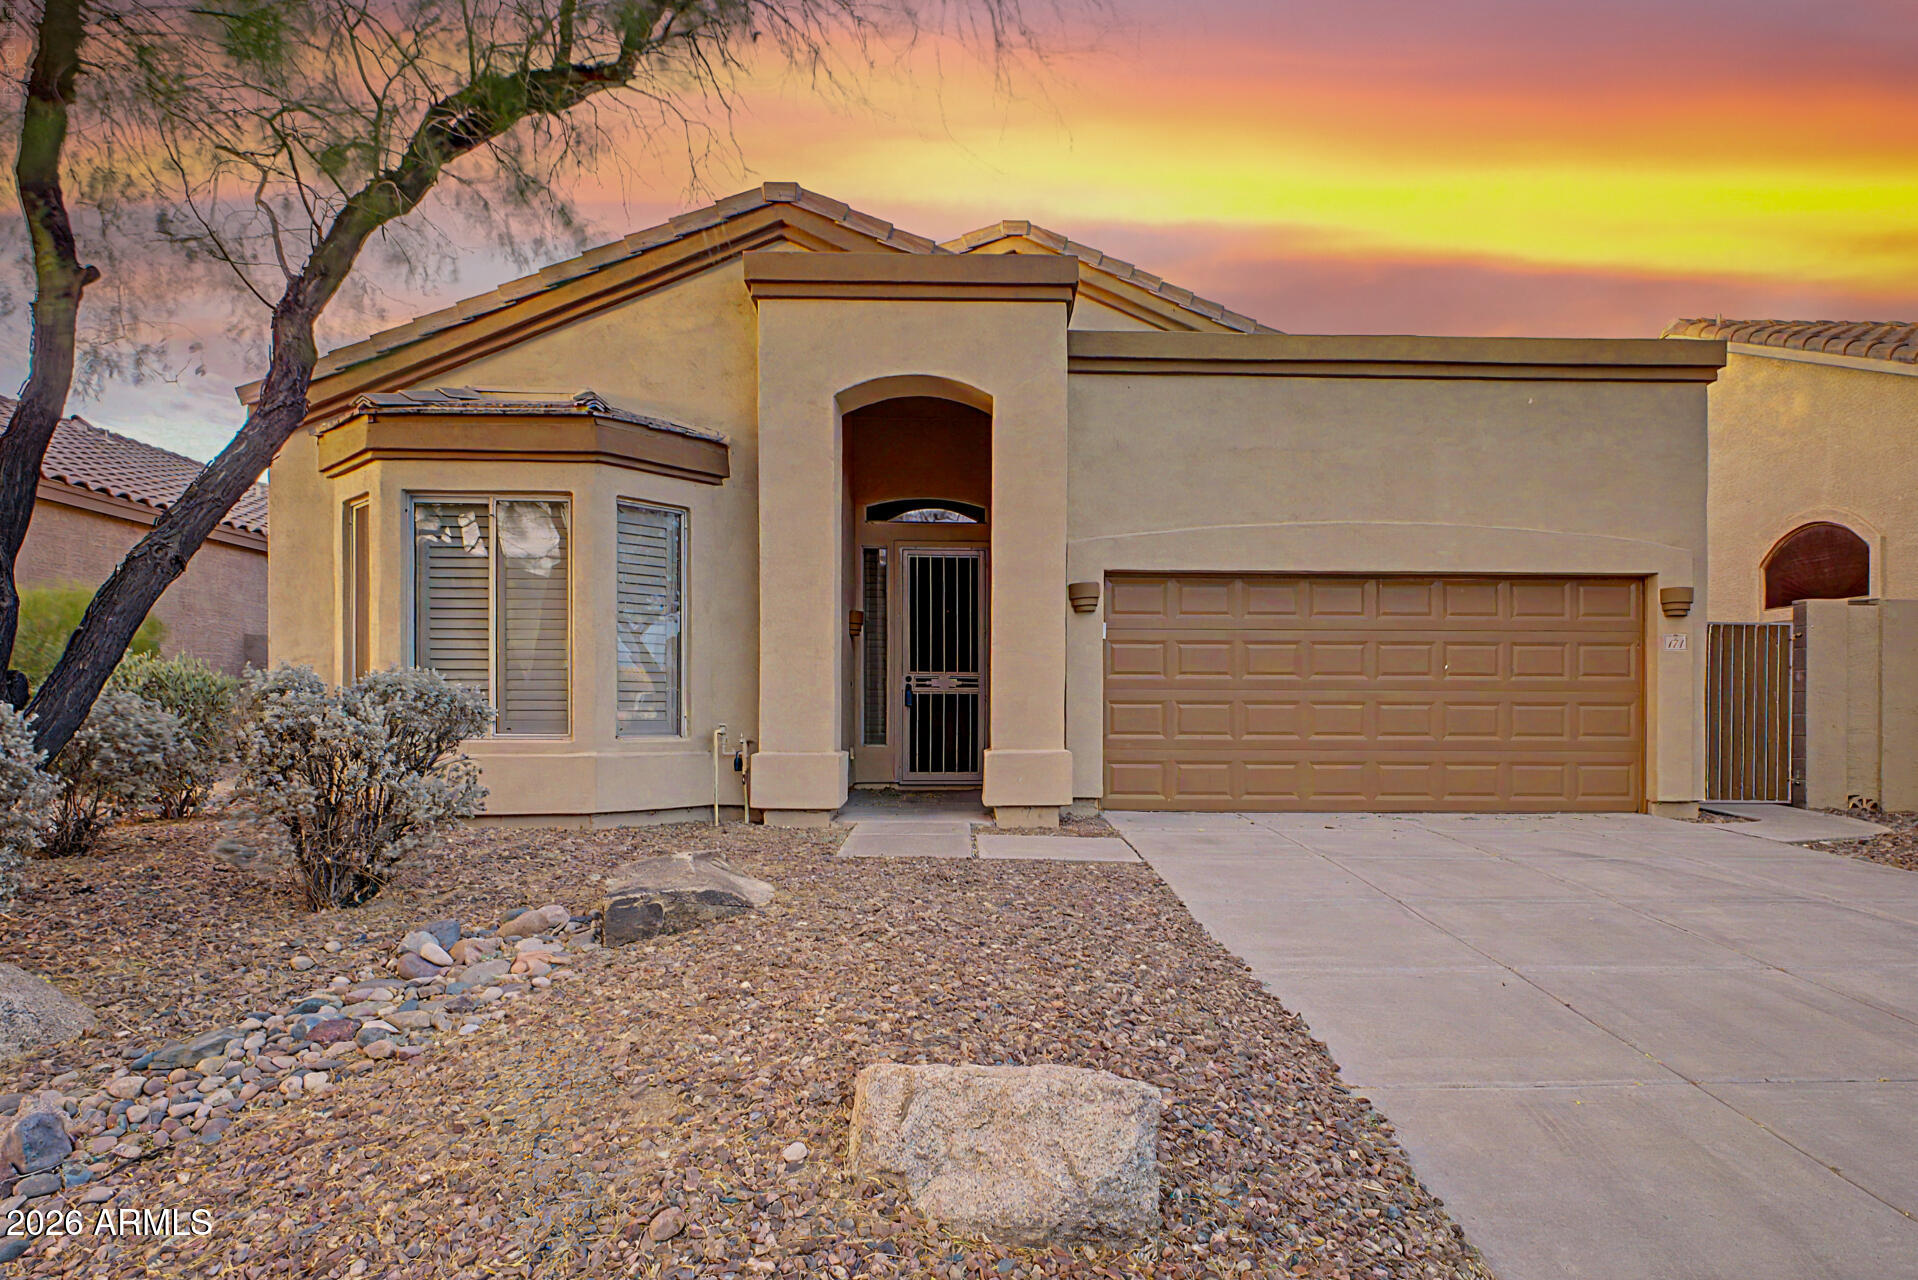
Mesa
10850 E FORGE Circle
4 Beds
2 Baths
1,717 Sq.Ft.
$445,000
MLS#: 7047643
Mesa
3055 N RED Mountain 174
3 Beds
2 Baths
1,587 Sq.Ft.
$550,000
MLS#: 7045623
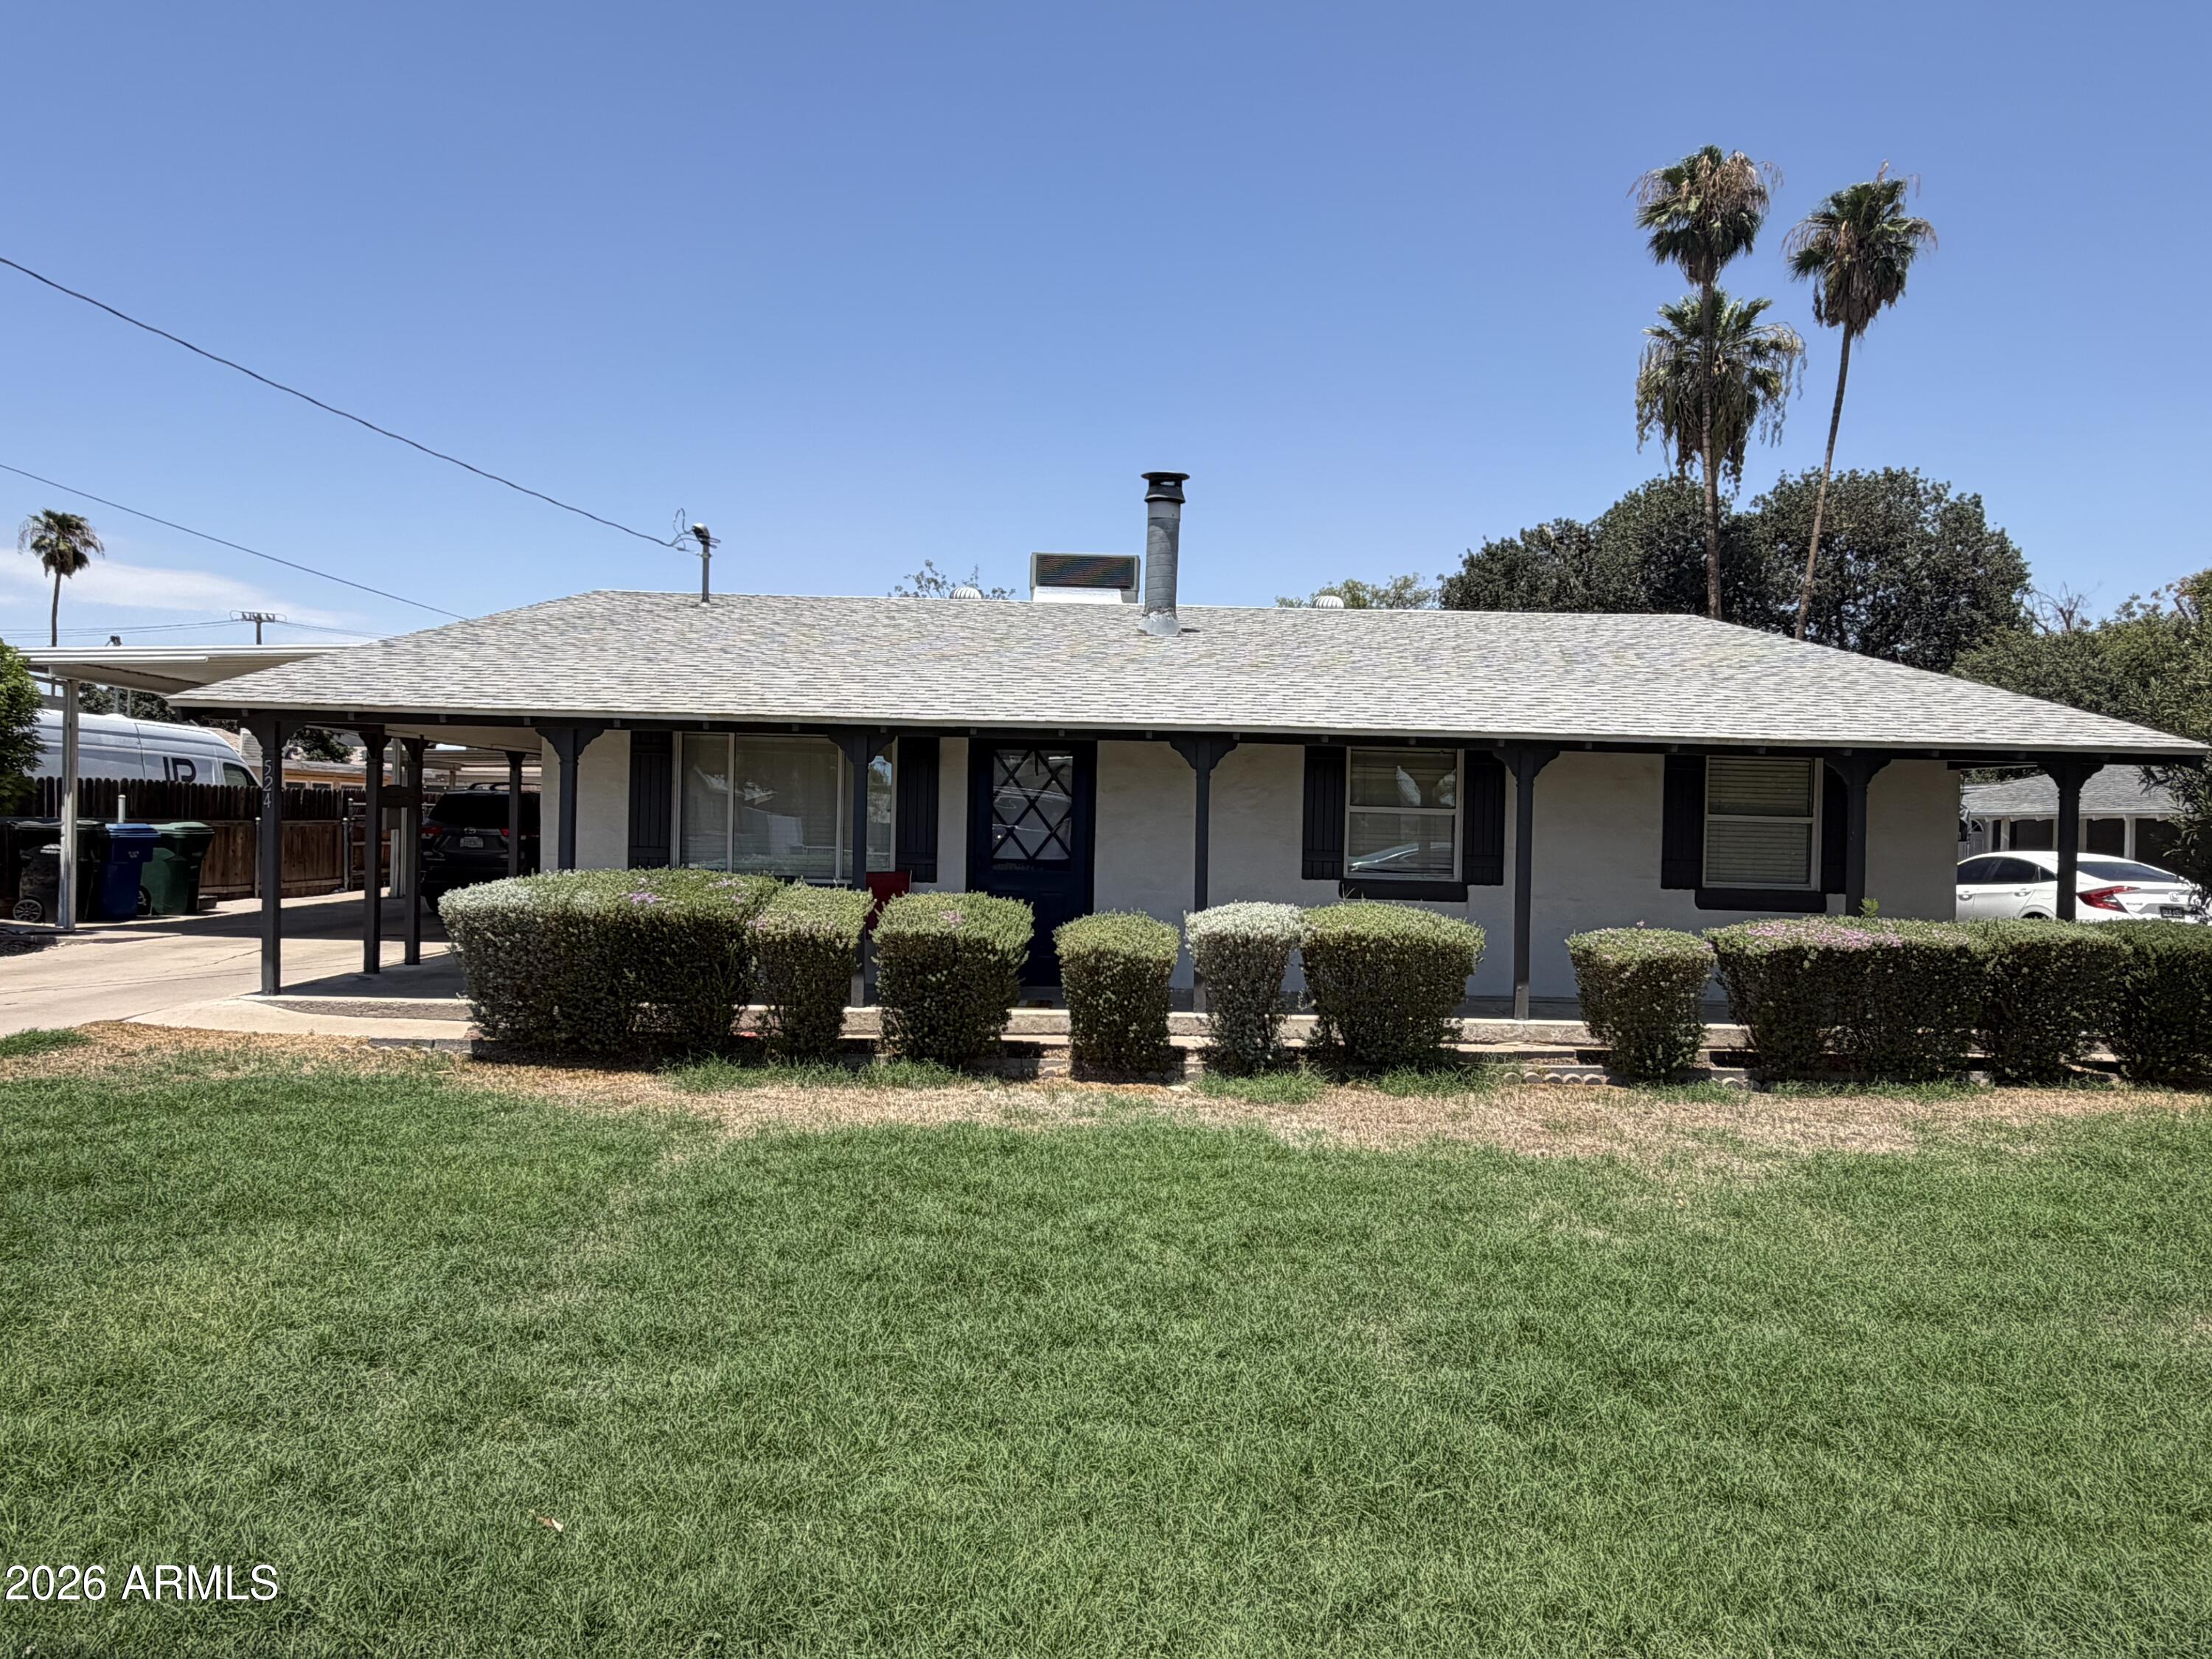
Mesa
524 E MILLETT Avenue
3 Beds
2 Baths
1,520 Sq.Ft.
$420,000
MLS#: 7053988
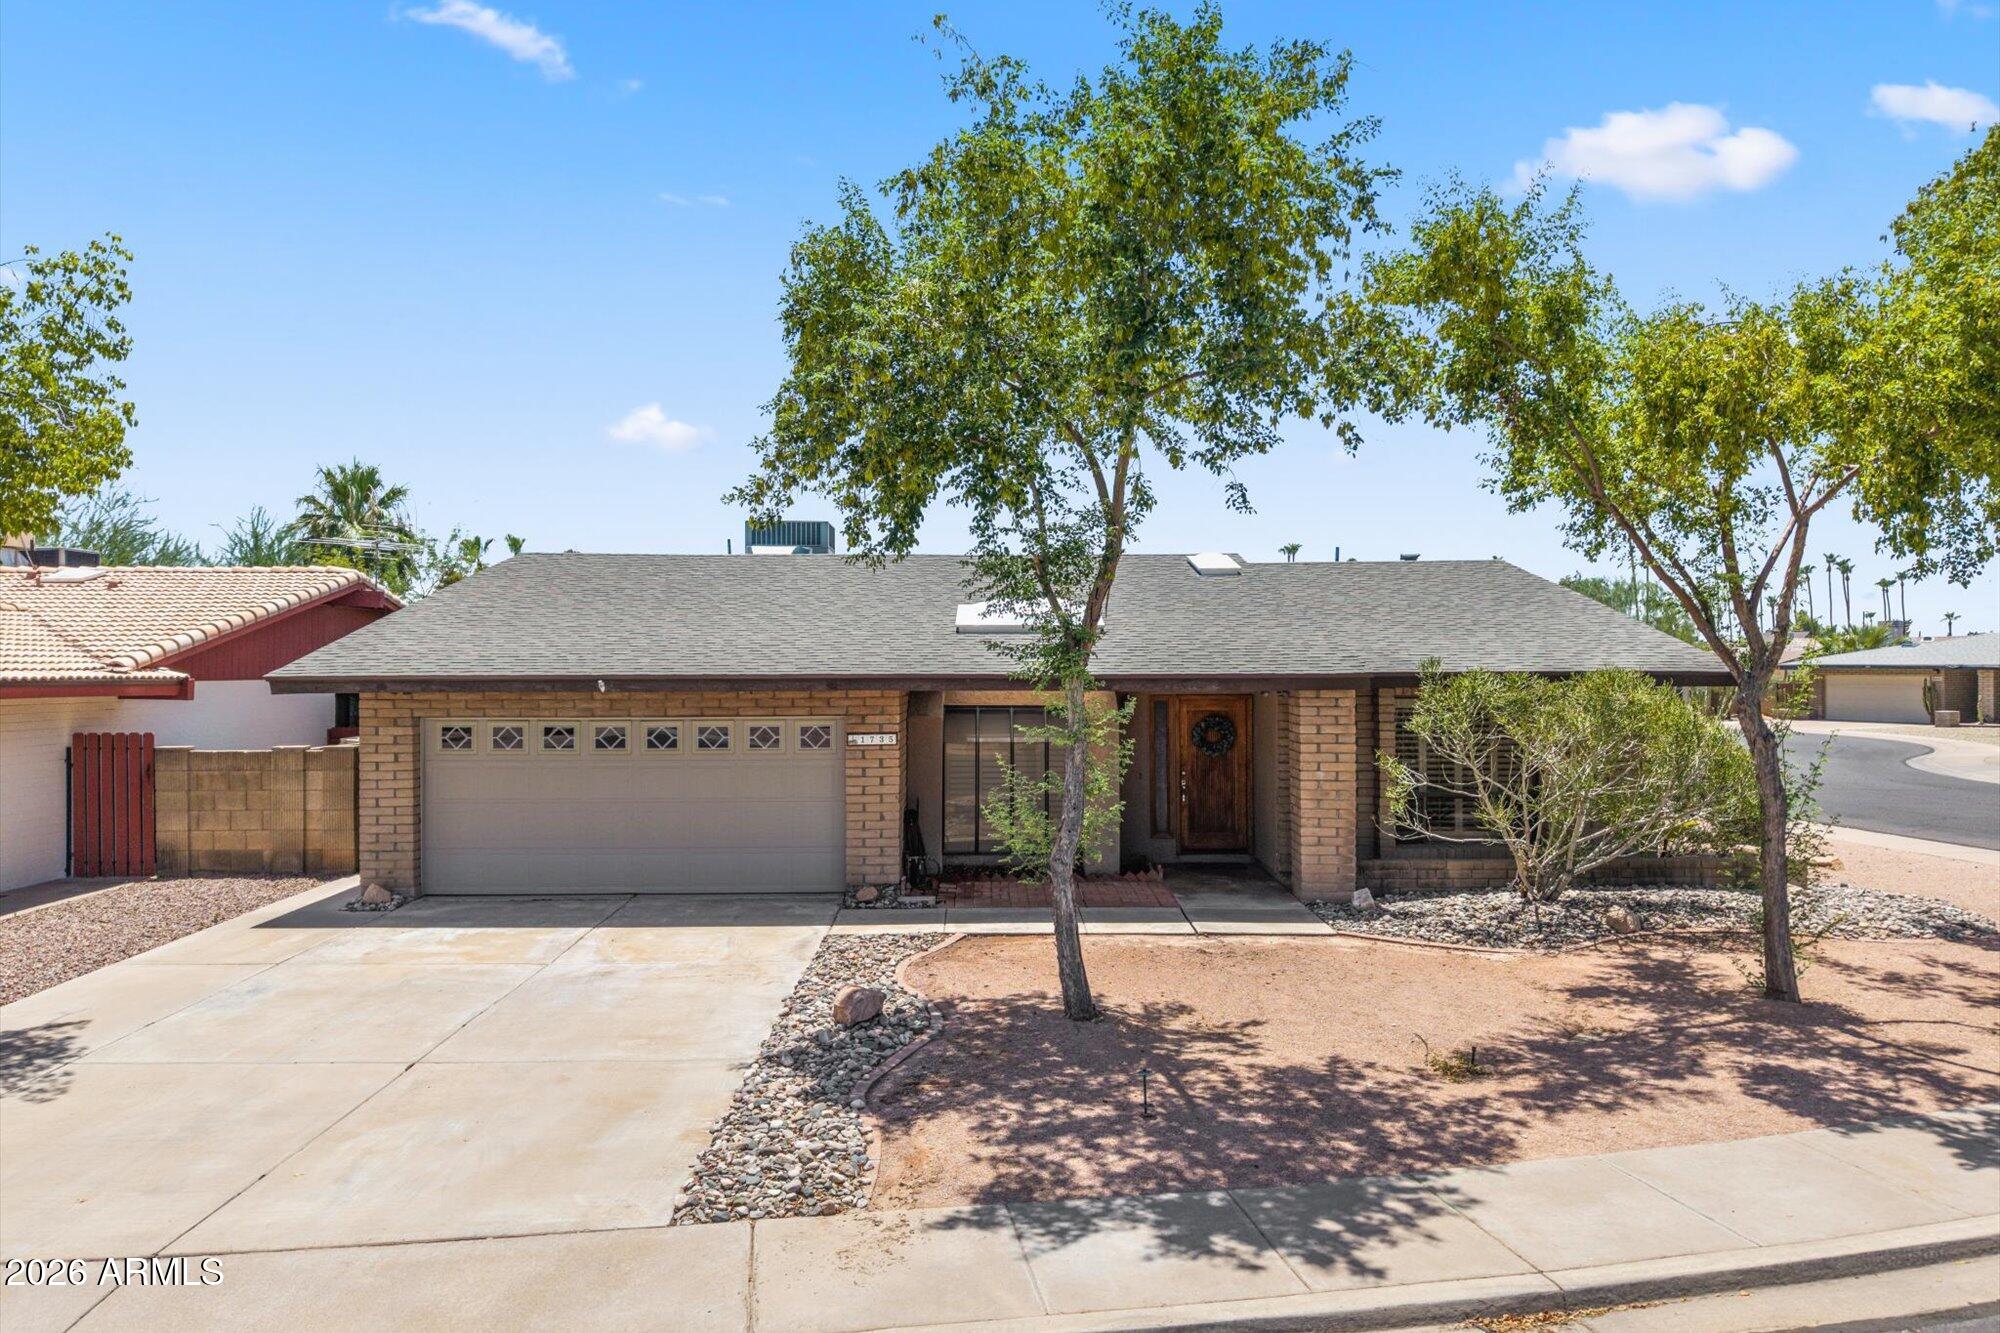
Mesa
1735 W Isleta Avenue
4 Beds
2 Baths
2,011 Sq.Ft.
$542,000
MLS#: 7053544
