
43760 W MAGNOLIA Road
Maricopa, AZ 85138
About
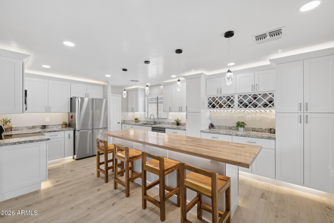
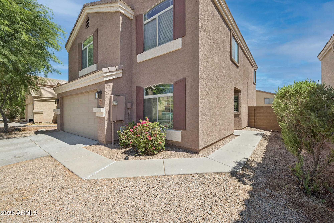
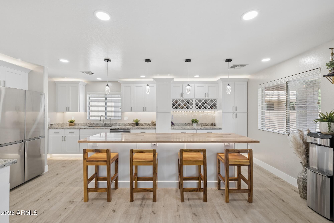
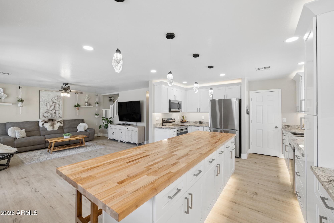
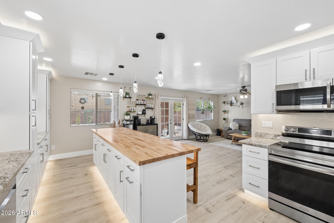
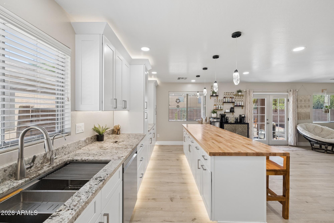
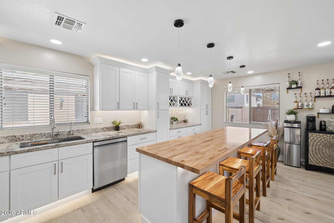
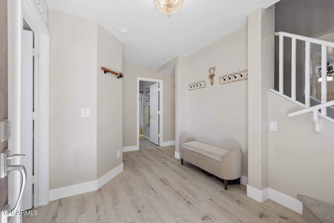
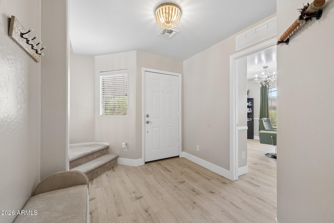
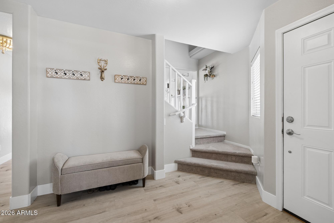
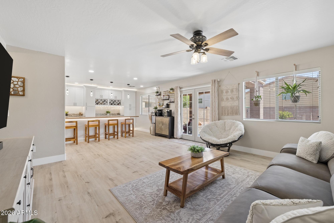
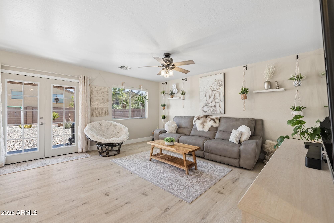
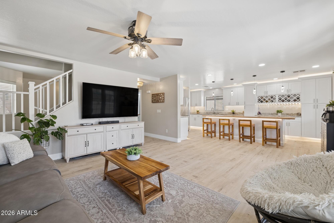
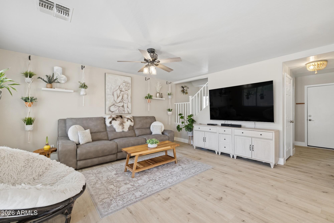
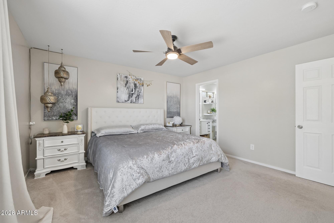
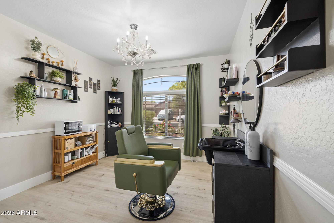
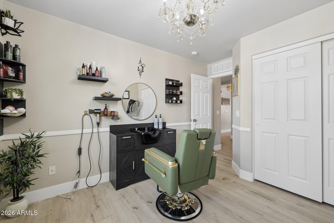
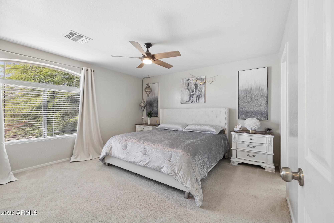
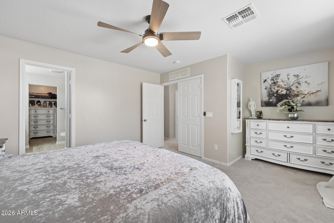
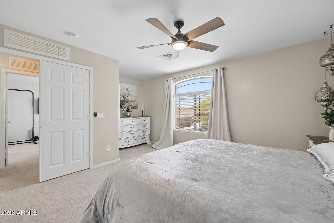
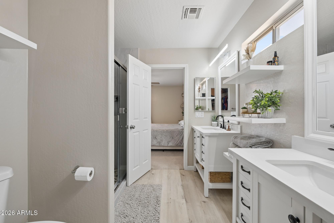
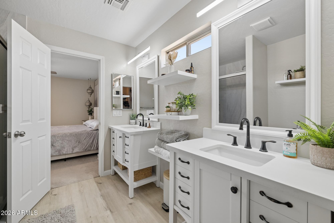
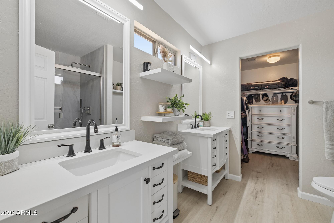
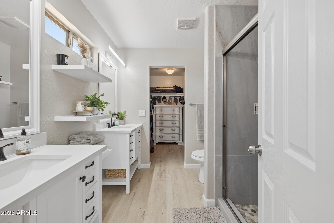
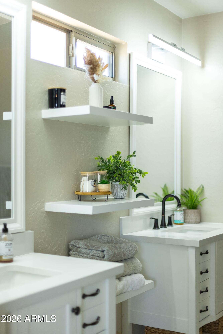
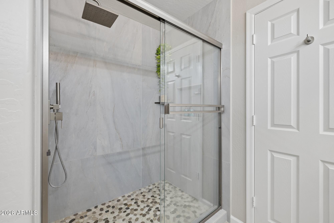
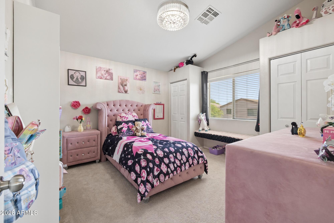
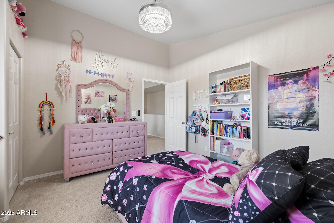
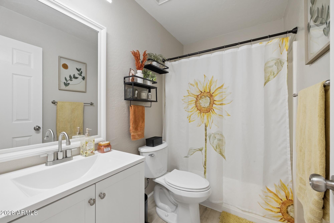
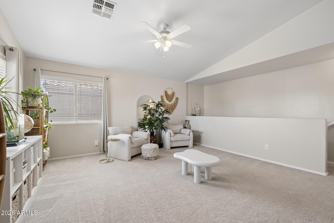
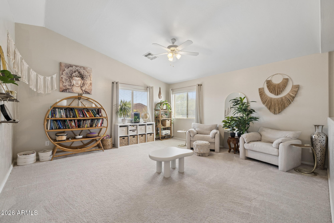
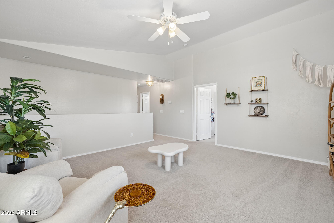
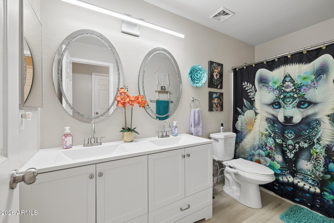
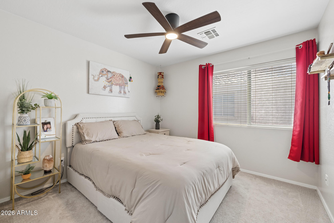
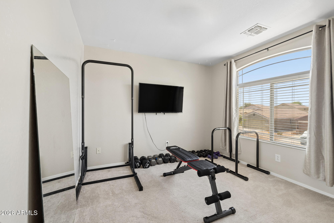
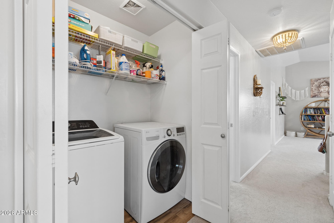
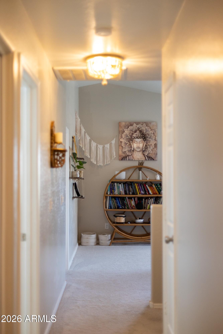
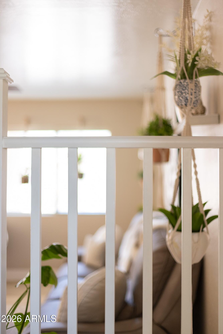
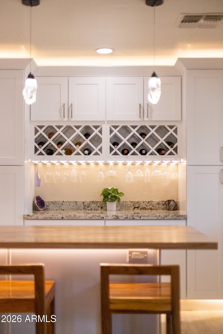
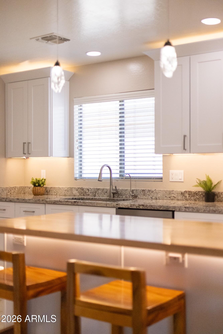
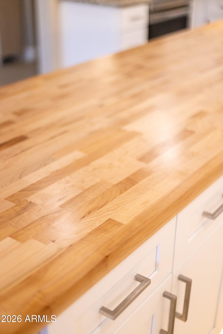
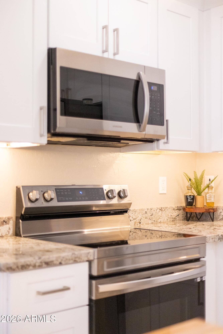
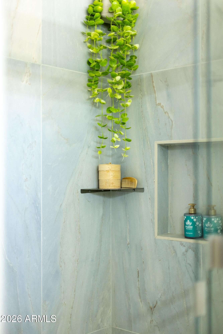
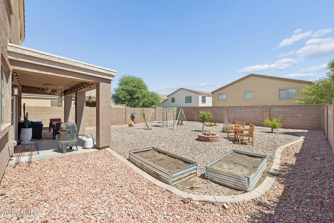
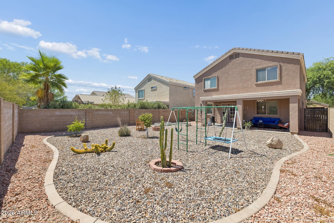
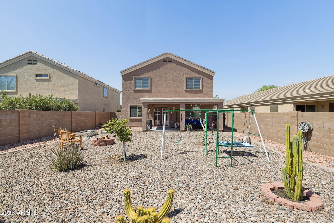
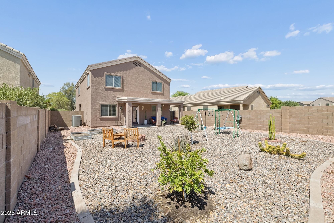
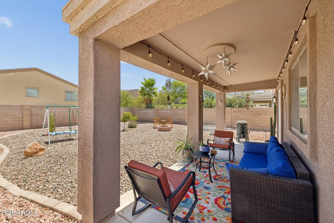
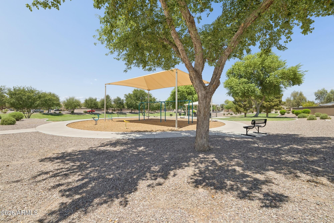
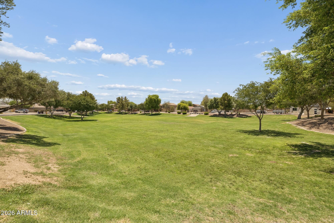
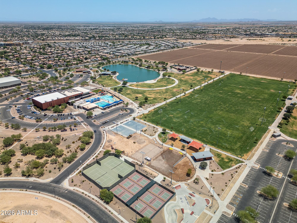
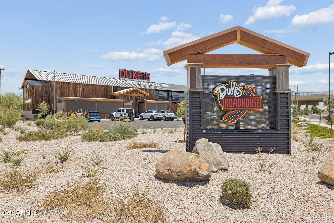
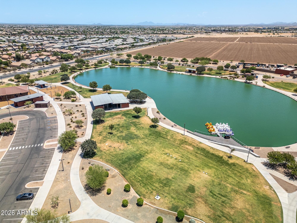
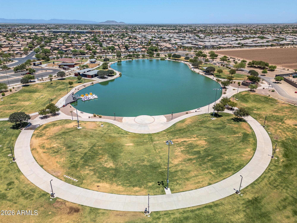
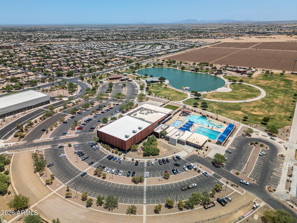
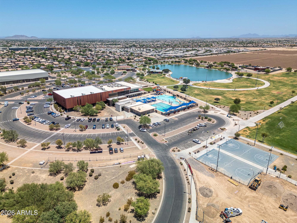
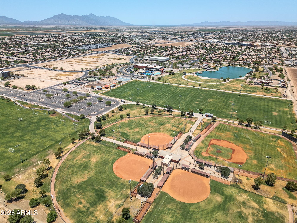
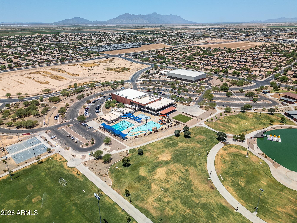
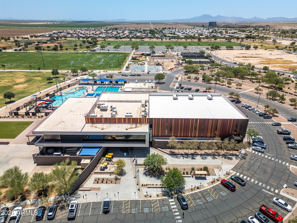
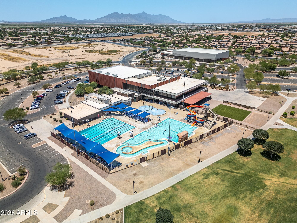
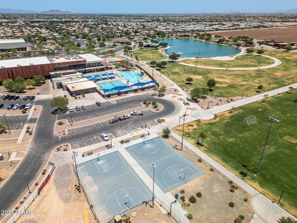
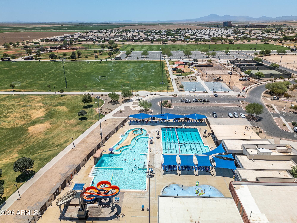
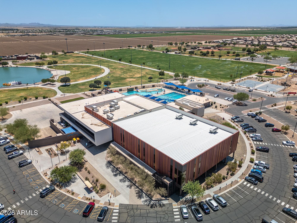
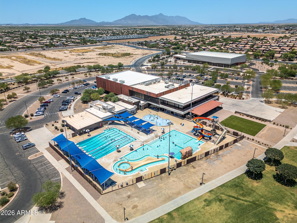
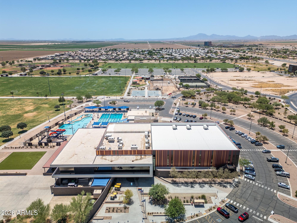
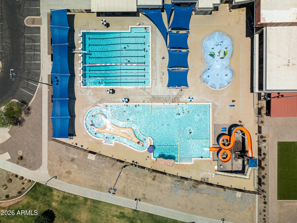
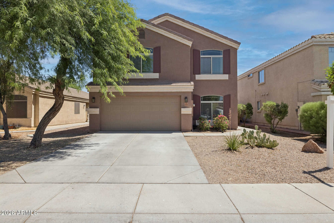
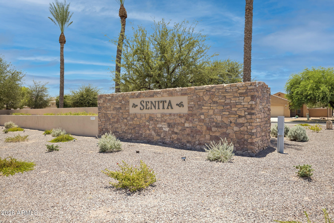
ASSUMABLE 3.25% LOAN - offering a rare opportunity for substantial monthly savings! Freshly repainted Inside and out (Aug. 2025) with a clean pre-listing inspection, this move-in ready 5-bed + loft, 3-bath home has been thoughtfully renovated with over $100,000 in upgrades. The heart of the home is the stunning 2024 remodeled kitchen featuring extended butcher block island, granite countertops, custom cabinetry, and new appliances-perfect for entertaining or everyday living. The open floor plan flows effortlessly into the spacious living area, while the downstairs bedroom and full bath provide ideal space for guests, multi-generational living, or a private home office. Upstairs, the versatile loft offers endless possibilities as a media room, playroom, fitness space, or second living area. The beautifully remodeled primary suite is a true retreat with a custom tiled walk-in shower, upgraded vanities, designer lighting, and custom shelving. The guest baths have also been tastefully updated with modern finishes. Additional upgrades include new flooring and trim throughout w/5" baseboards on lower level, whole-house water filtration and softener with r/o to the refrigerator, updated ceiling fans, and numerous thoughtful touches that make this home truly turnkey. Step outside to your spacious, nearly maintenance-free backyard featuring covered patio, raised garden beds, mature landscaping, and newly planted trees--perfect for relaxing, entertaining, or enjoying Arizona evenings. Conveniently located just minutes from Copper Sky Recreation Complex, Harrah's Ak-Chin Casino, shopping, dining, and the popular Duke's Roadhouse, this exceptional home combines comfort, style, and value. Don't miss this rare opportunity to own one of Senita's most beautifully updated homes!
Property
Beds
5
Full Baths
3
1/2 Baths
None
Year Built
2005
Sq.Footage
2,222
Features
Features & Amenities
Interior
-
Other Interior Features
High Speed Internet, Granite Counters, Double Vanity, Eat-in Kitchen, Breakfast Bar, Vaulted Ceiling(s), Kitchen Island, Pantry
-
Total Bedrooms
5
-
Bathrooms
3
-
Basement YN
NO
-
Cooling YN
YES
-
Cooling
Central Air, Ceiling Fan(s)
-
Fireplace YN
NO
-
Heating YN
YES
-
Heating
Natural Gas
-
Pet friendly
N/A
Exterior
-
Garage
Yes
-
Garage spaces
2
-
Construction Materials
Stucco, Frame
-
Parking
Garage Door Opener
-
Patio and Porch Features
Patio
-
Pool
No
Area & Lot
-
Lot Features
Sprinklers In Rear, Sprinklers In Front, Desert Back, Desert Front
-
Lot Size(acres)
0.12
-
Lot Size(square feet)
5,199
-
Property Type
Residential
-
Property Sub Type
Single Family Residence
-
Architectural Style
Contemporary
Price
-
Sales Price
$415,000
-
Tax Amount
$2,043
-
Financing Options
Cash, Conventional, FHA, VA
-
Sq. Footage
2,222
-
Price/SqFt
$186
HOA
-
Association
YES
-
Association Fee
$224.4
-
Association Fee Frequency
Quarterly
-
Association Fee Includes
N/A
Property Resources
-
Horse Property
NO
School District
-
Elementary School
Maricopa Unified School District
-
Middle School
Maricopa Wells Middle School
-
High School
Maricopa High School
Property Features
-
Stories
2
-
Ownership
Fee Simple
-
Sewer
Public Sewer
-
Tax Lot
64
Schedule
Schedule a Showing
Showing scheduled successfully.
Mortgage calculator
Estimate your monthly mortgage payment, including the principal and interest, property taxes, and HOA. Adjust the values to generate a more accurate rate.
Your payment
Principal and Interest:
$
Property taxes:
$
HOA fees:
$
Total loan payment:
$
Total interest amount:
$
Location
-
County
Pinal
-
Elementary School
Maricopa Unified School District
-
Middle School
Maricopa Wells Middle School
-
High School
Maricopa High School

Listing Courtesy of Alison M Gilmore , Keller Williams Realty Sonoran Living
RealHub Information is provided exclusively for consumers' personal, non-commercial use, and it may not be used for any purpose other than to identify prospective properties consumers may be interested in purchasing. All information deemed reliable but not guaranteed and should be independently verified. All properties are subject to prior sale, change or withdrawal. RealHub website owner shall not be responsible for any typographical errors, misinformation, misprints and shall be held totally harmless.

Tammy Isabell
Agent / Realtor®
Call Tammy today to schedule a private showing.
Phone (520) 210-1562
Email Tammy@MandyGoldTeam.com

* Listings on this website come from the FMLS IDX Compilation and may be held by brokerage firms other than the owner of this website. The listing brokerage is identified in any listing details. Information is deemed reliable but is not guaranteed. If you believe any FMLS listing contains material that infringes your copyrighted work please click here to review our DMCA policy and learn how to submit a takedown request.© 2024 FMLS.
Properties
Related properties
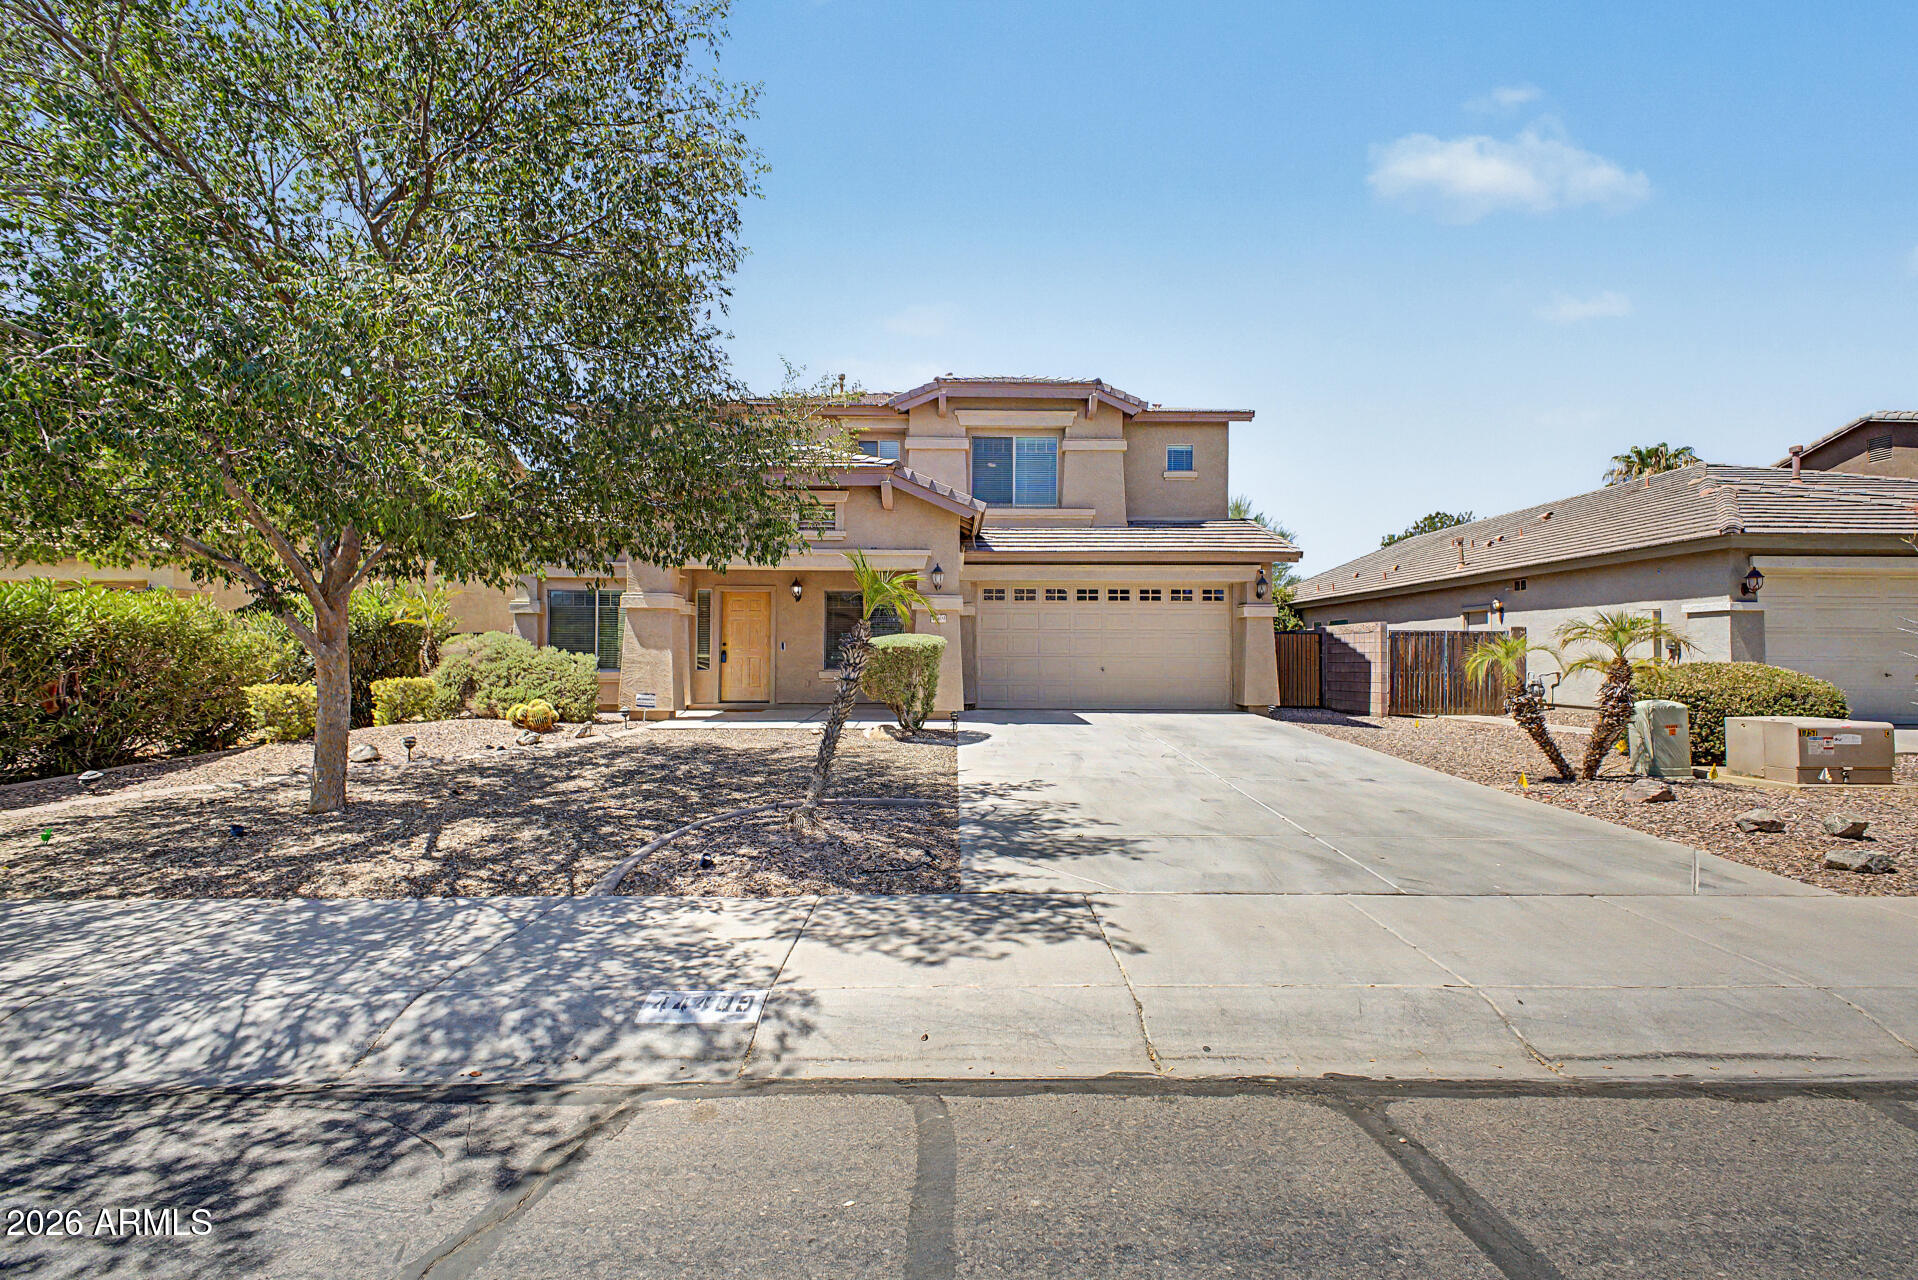
Maricopa
44409 W Canyon Creek Drive
4 Beds
2 Baths
3,209 Sq.Ft.
$435,000
MLS#: 7051805
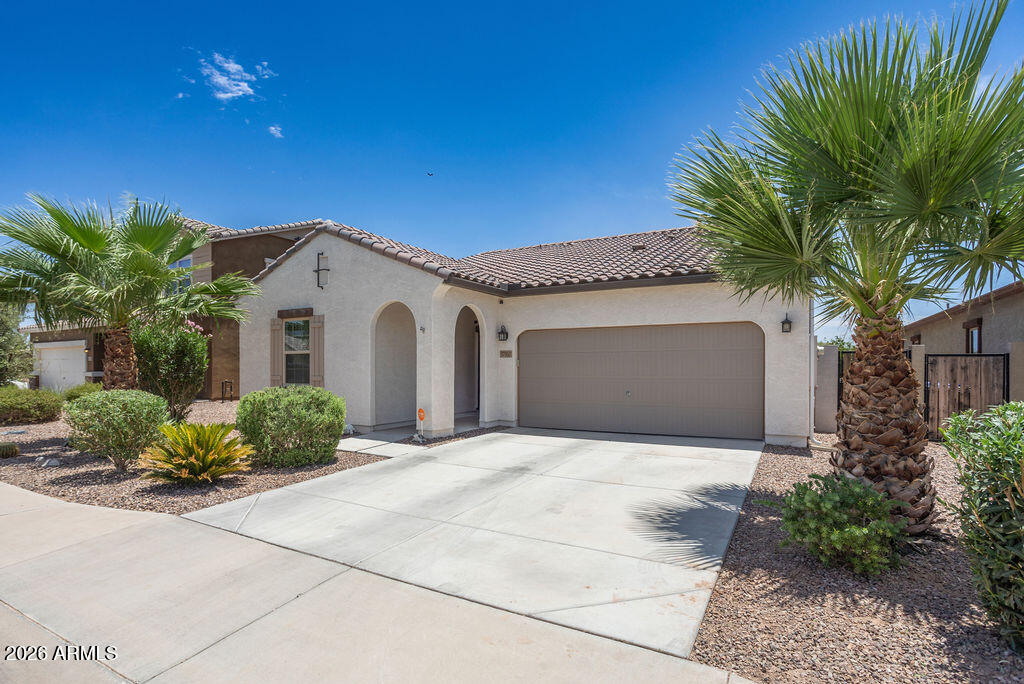
Maricopa
37157 W CAPRI Avenue
3 Beds
2 Baths
1,765 Sq.Ft.
$380,000
MLS#: 7050667
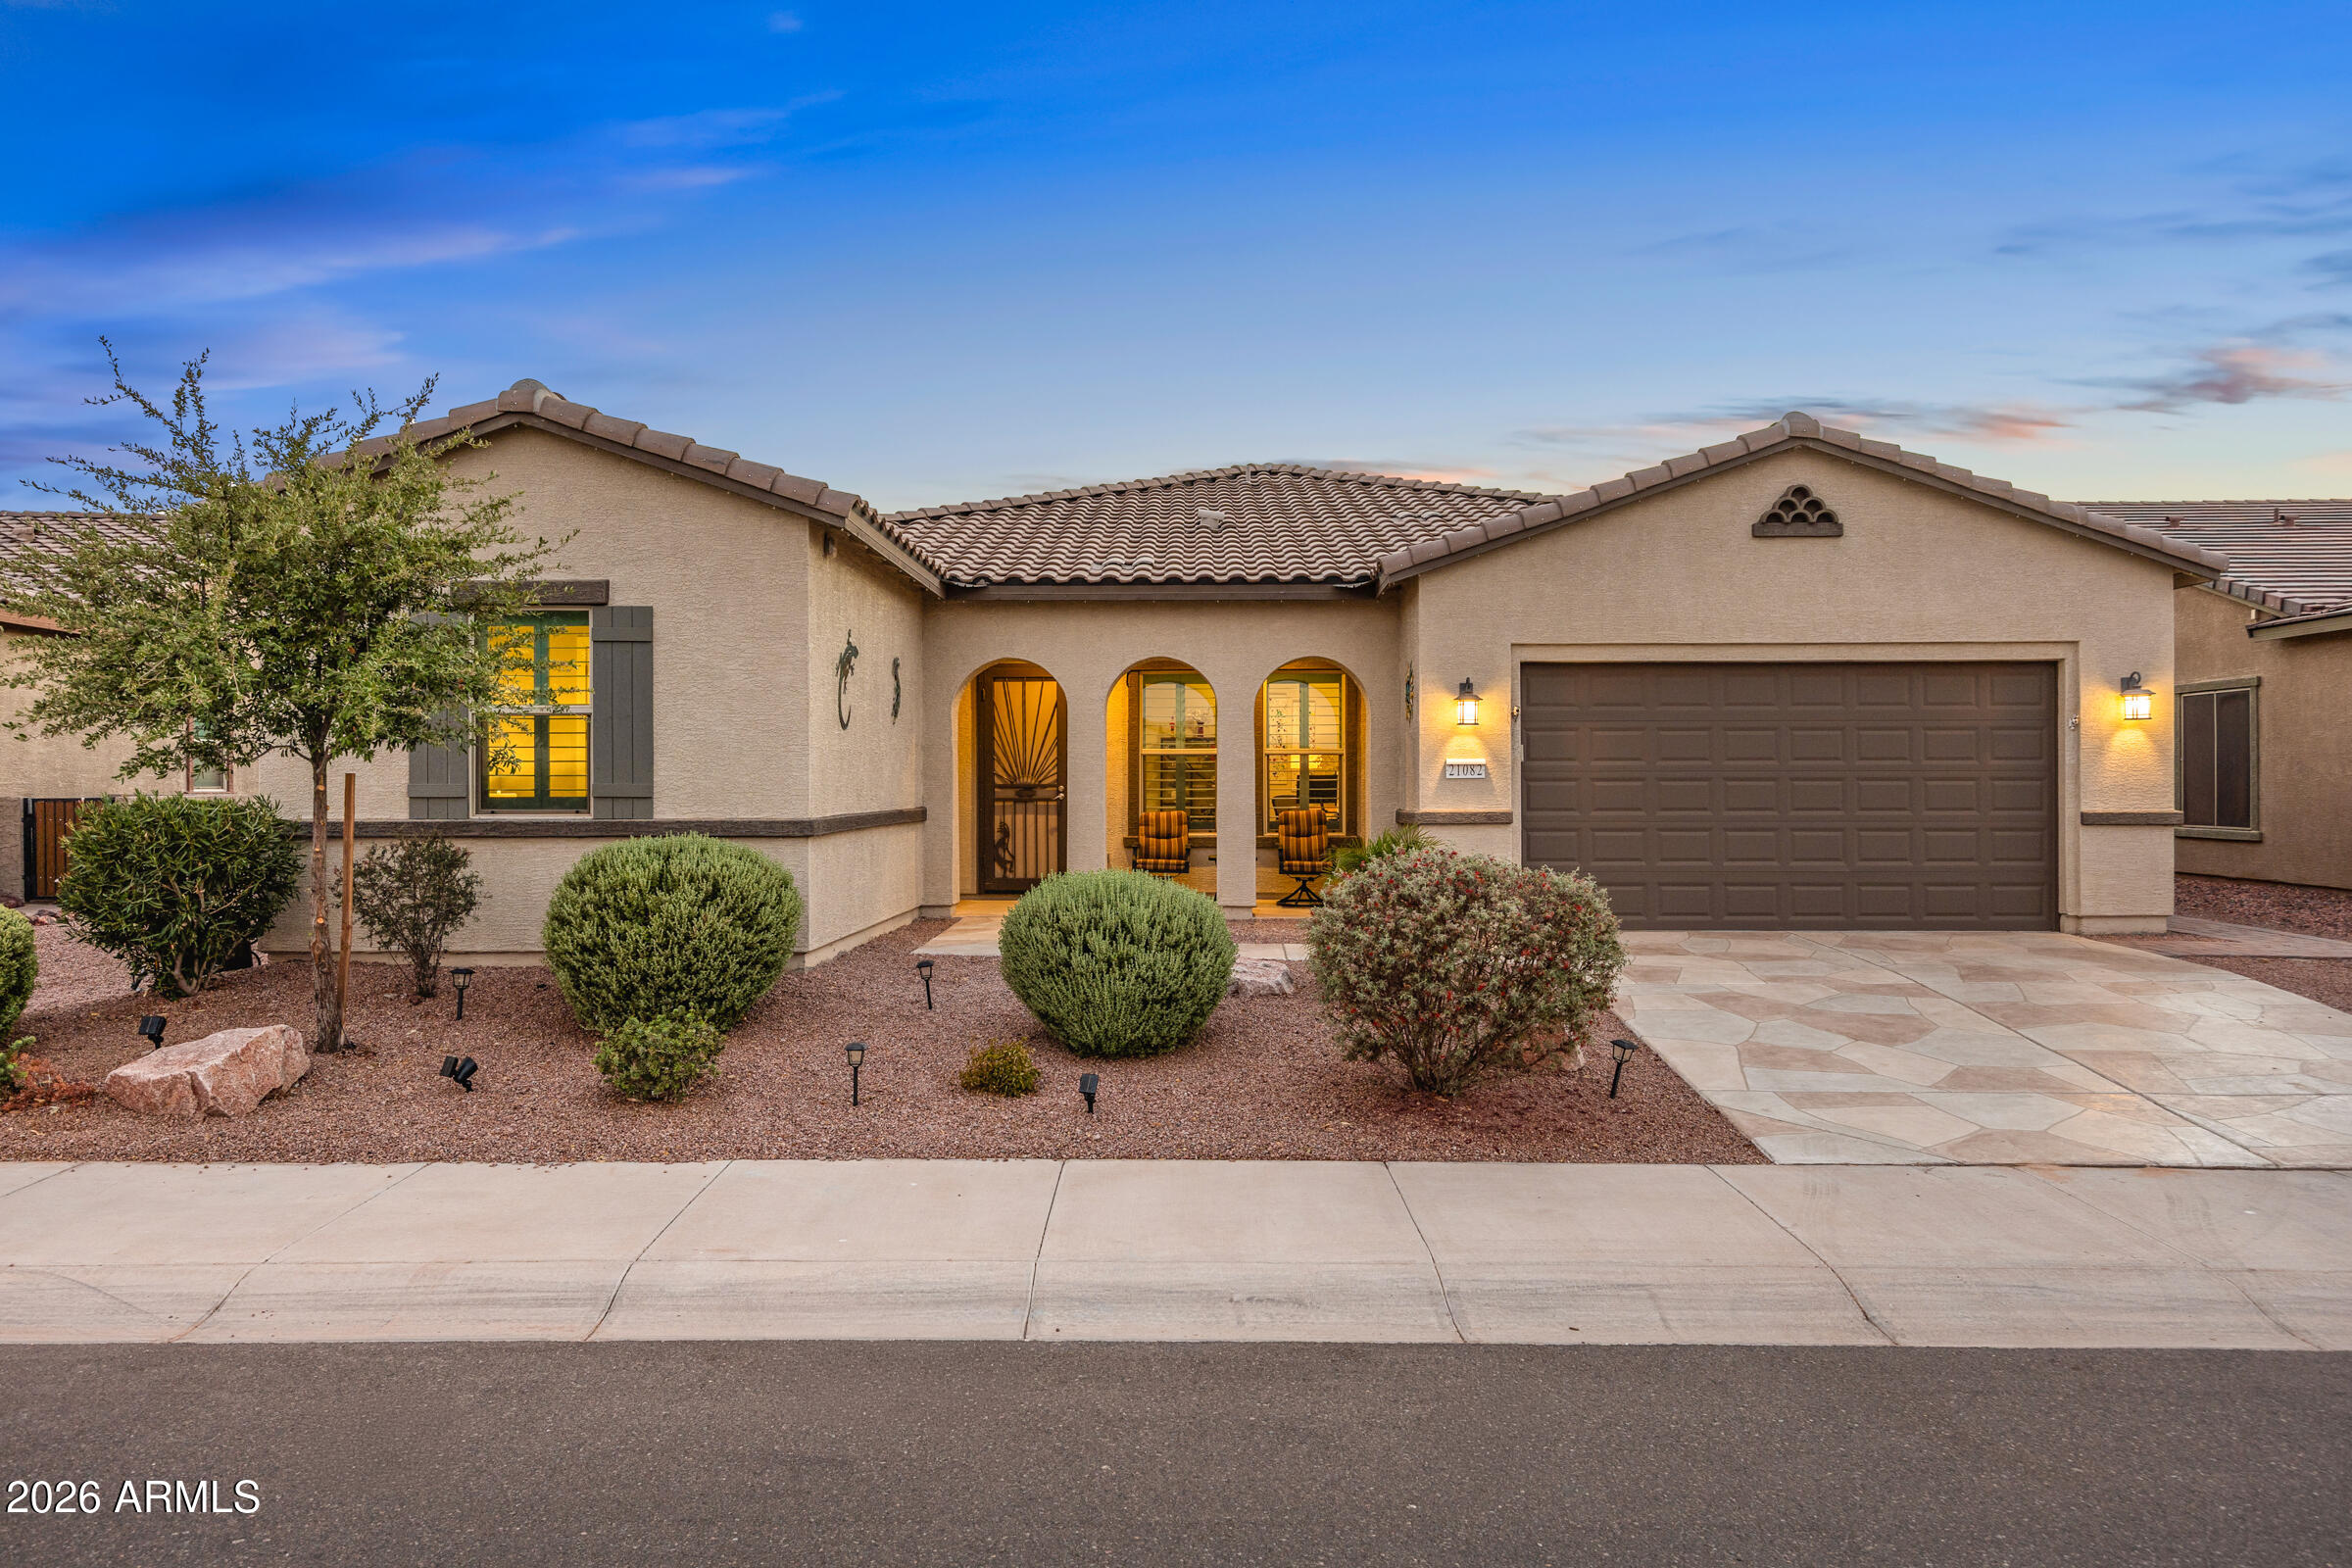
Maricopa
21082 N TUMBLEWEED Road
3 Beds
2 Baths
2,297 Sq.Ft.
$444,900
MLS#: 7044601
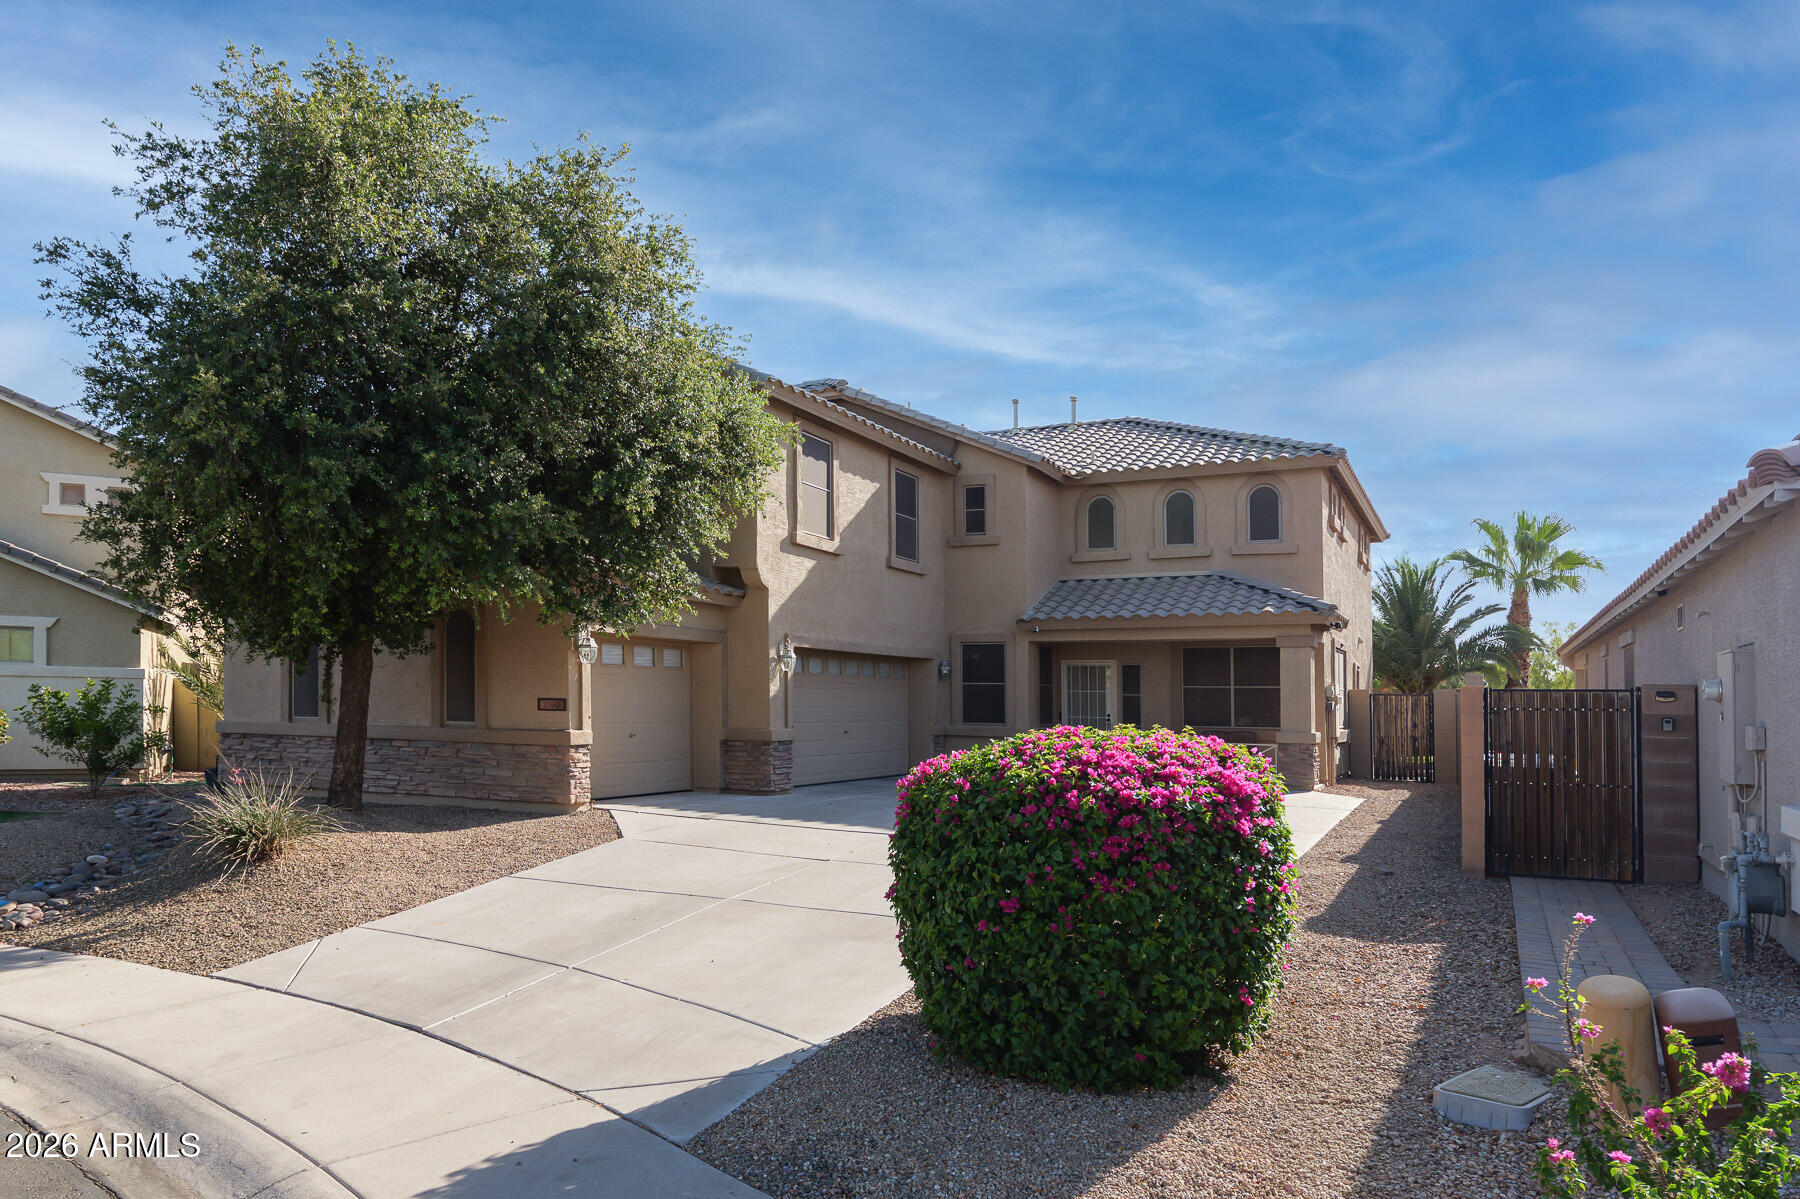
Maricopa
20945 N Danielle Avenue
4 Beds
2 Baths
3,046 Sq.Ft.
$450,000
MLS#: 7049548
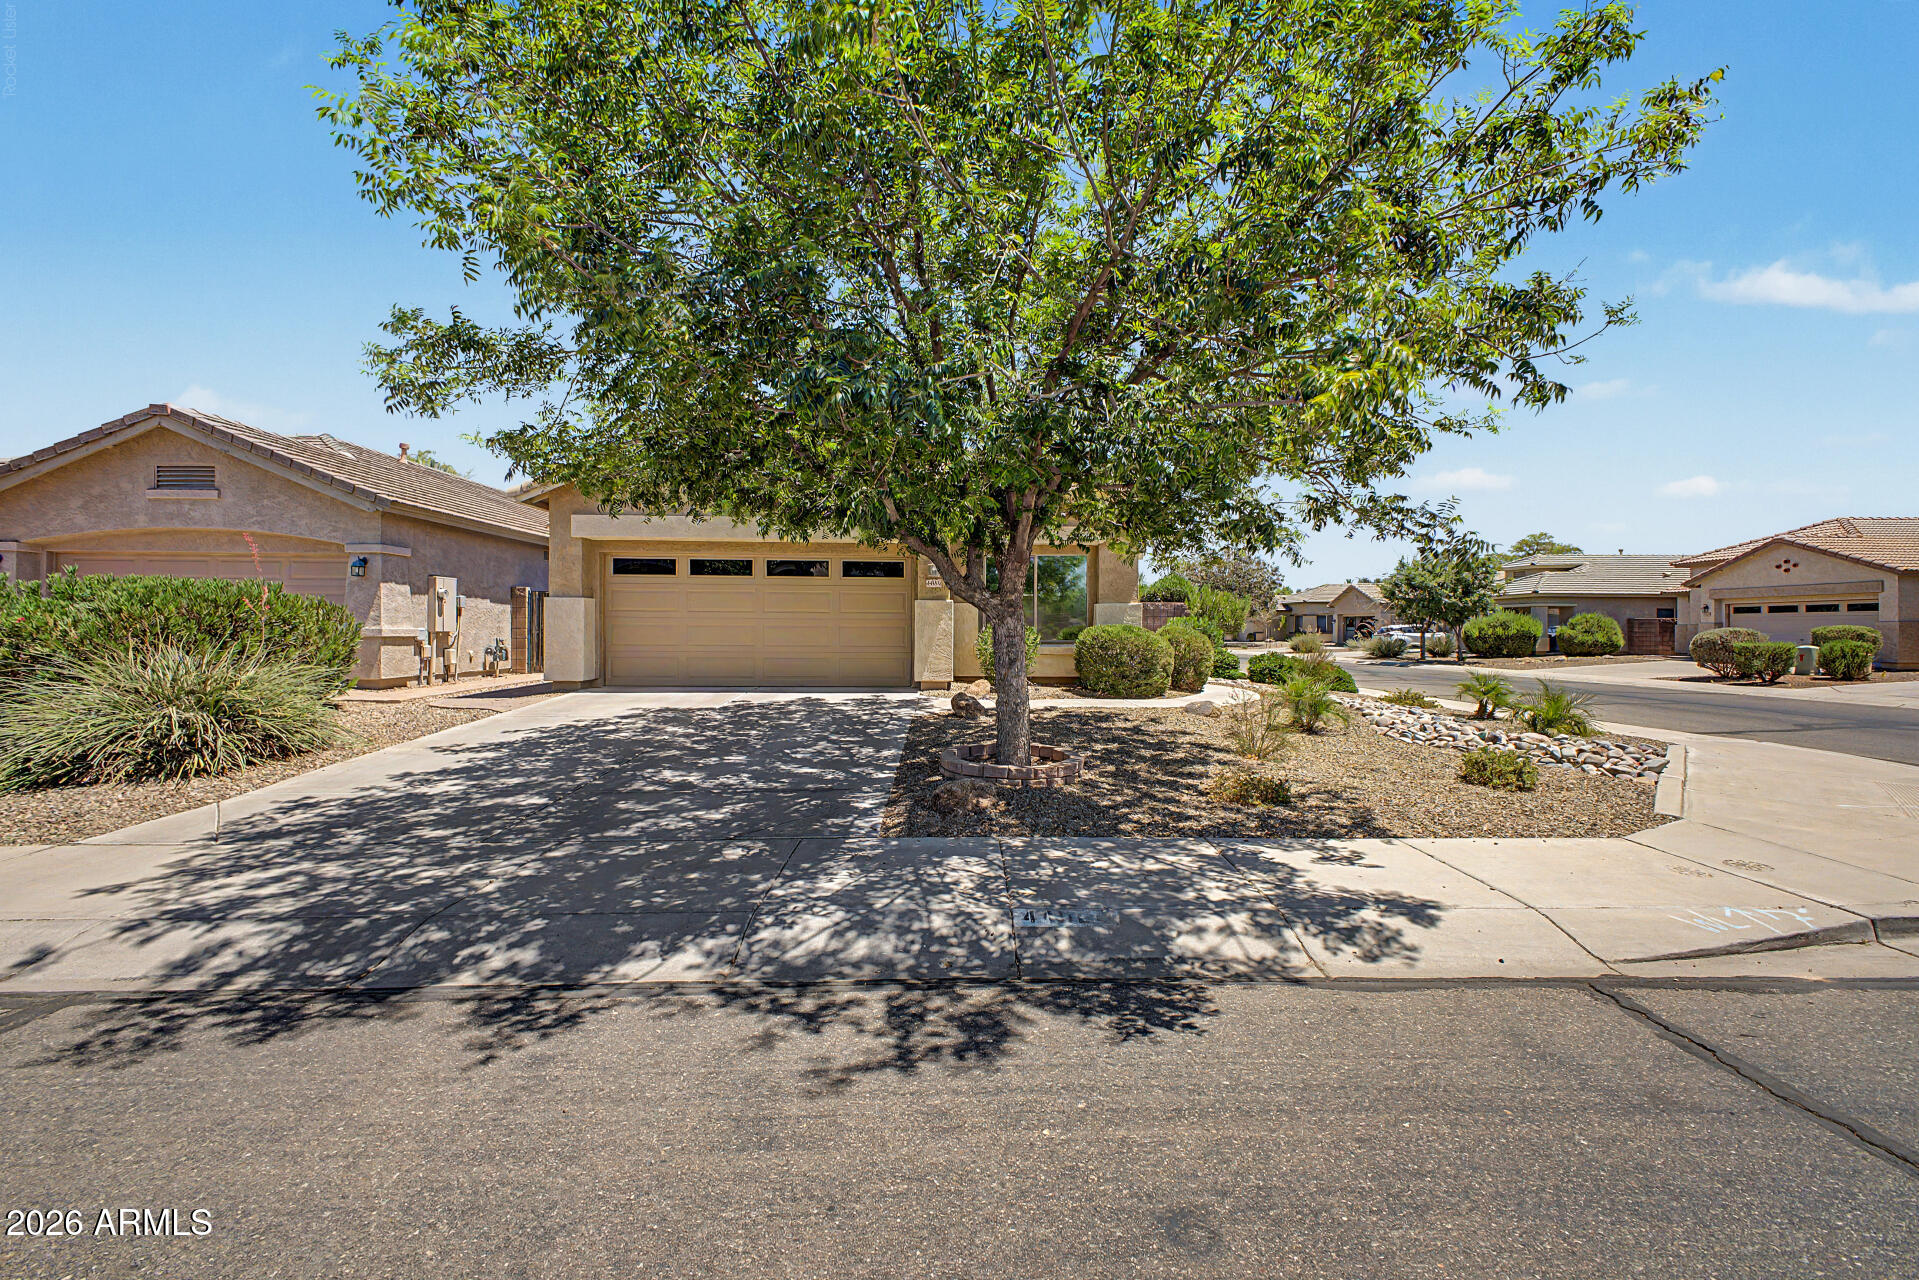
Maricopa
44004 W PIONEER Road
3 Beds
2 Baths
1,690 Sq.Ft.
$359,900
MLS#: 7045836
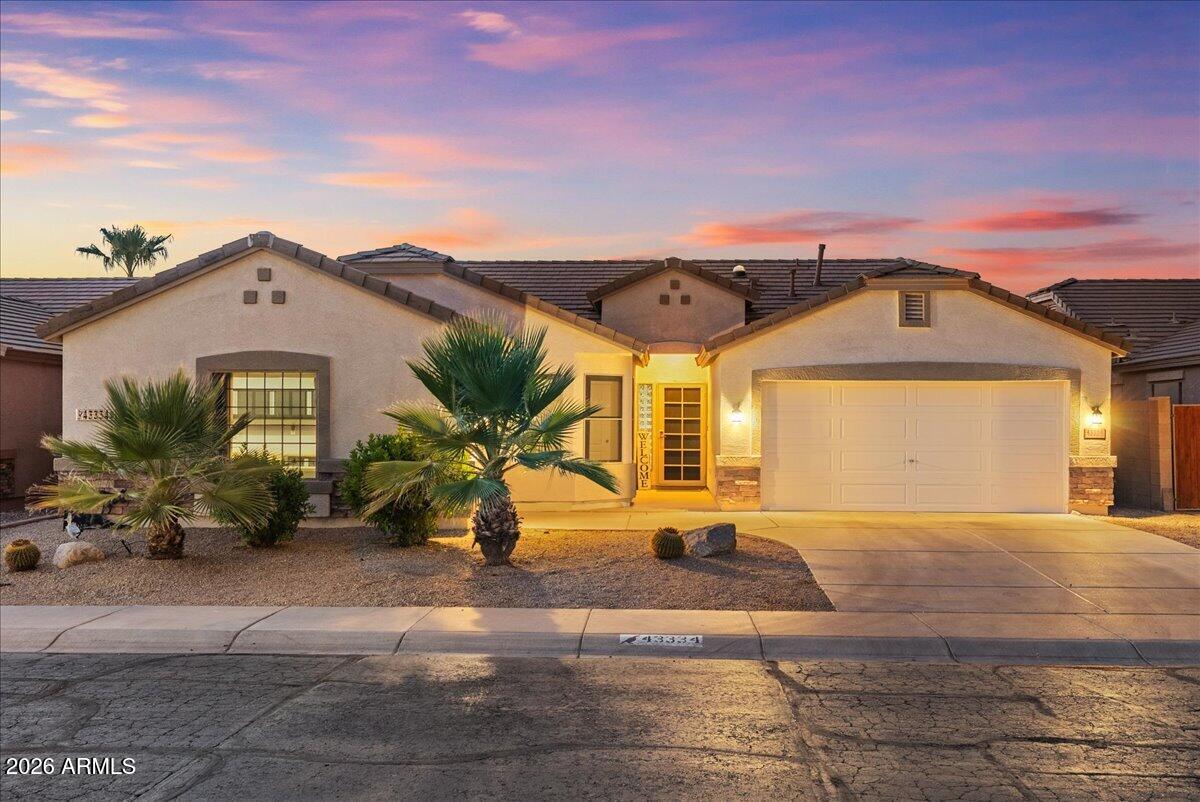
Maricopa
43334 W NEELY Drive
4 Beds
2 Baths
2,169 Sq.Ft.
$459,900
MLS#: 7050906
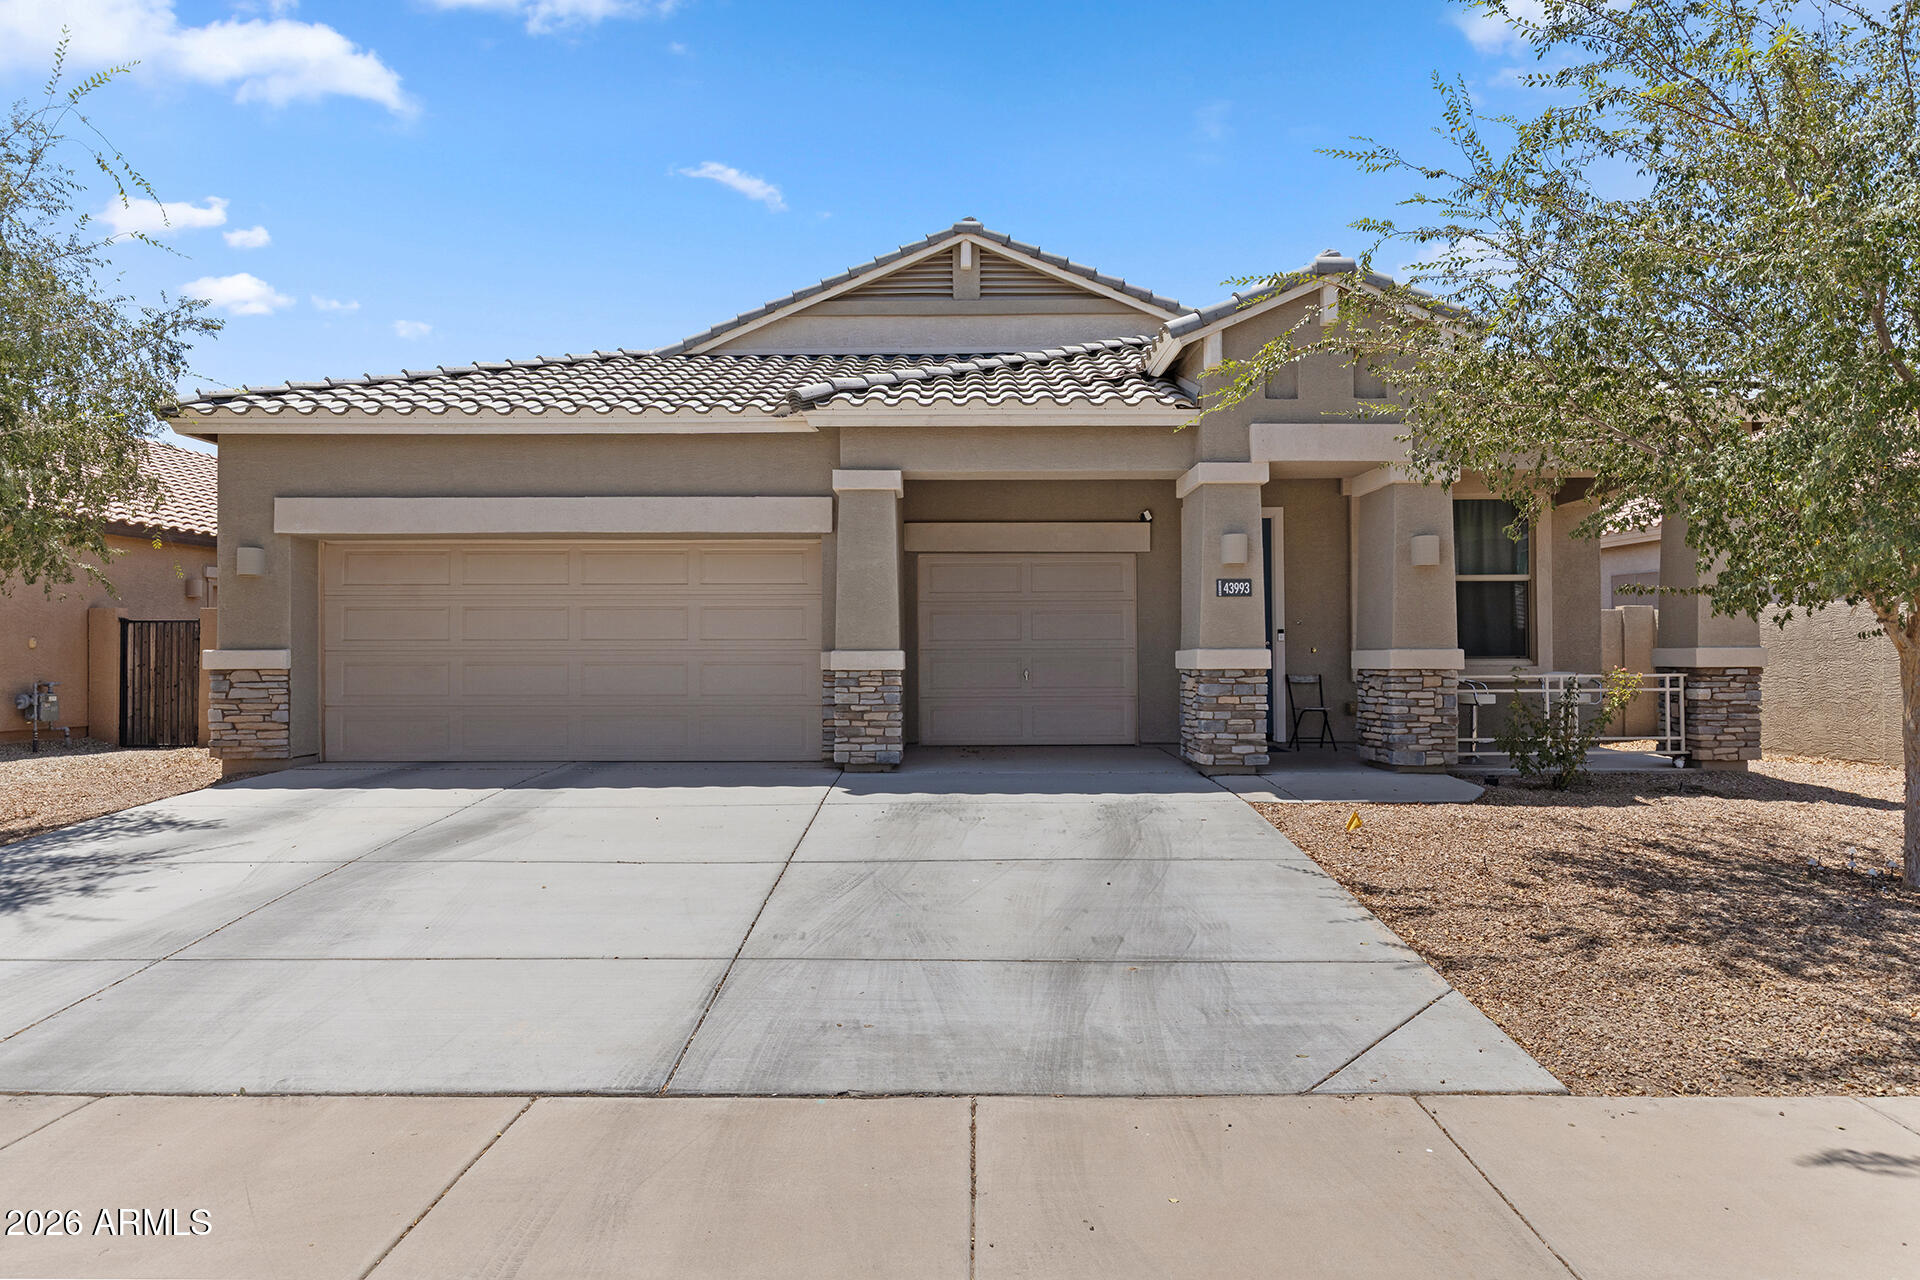
Maricopa
43993 W CAVEN Drive
4 Beds
2 Baths
2,151 Sq.Ft.
$369,900
MLS#: 7051139
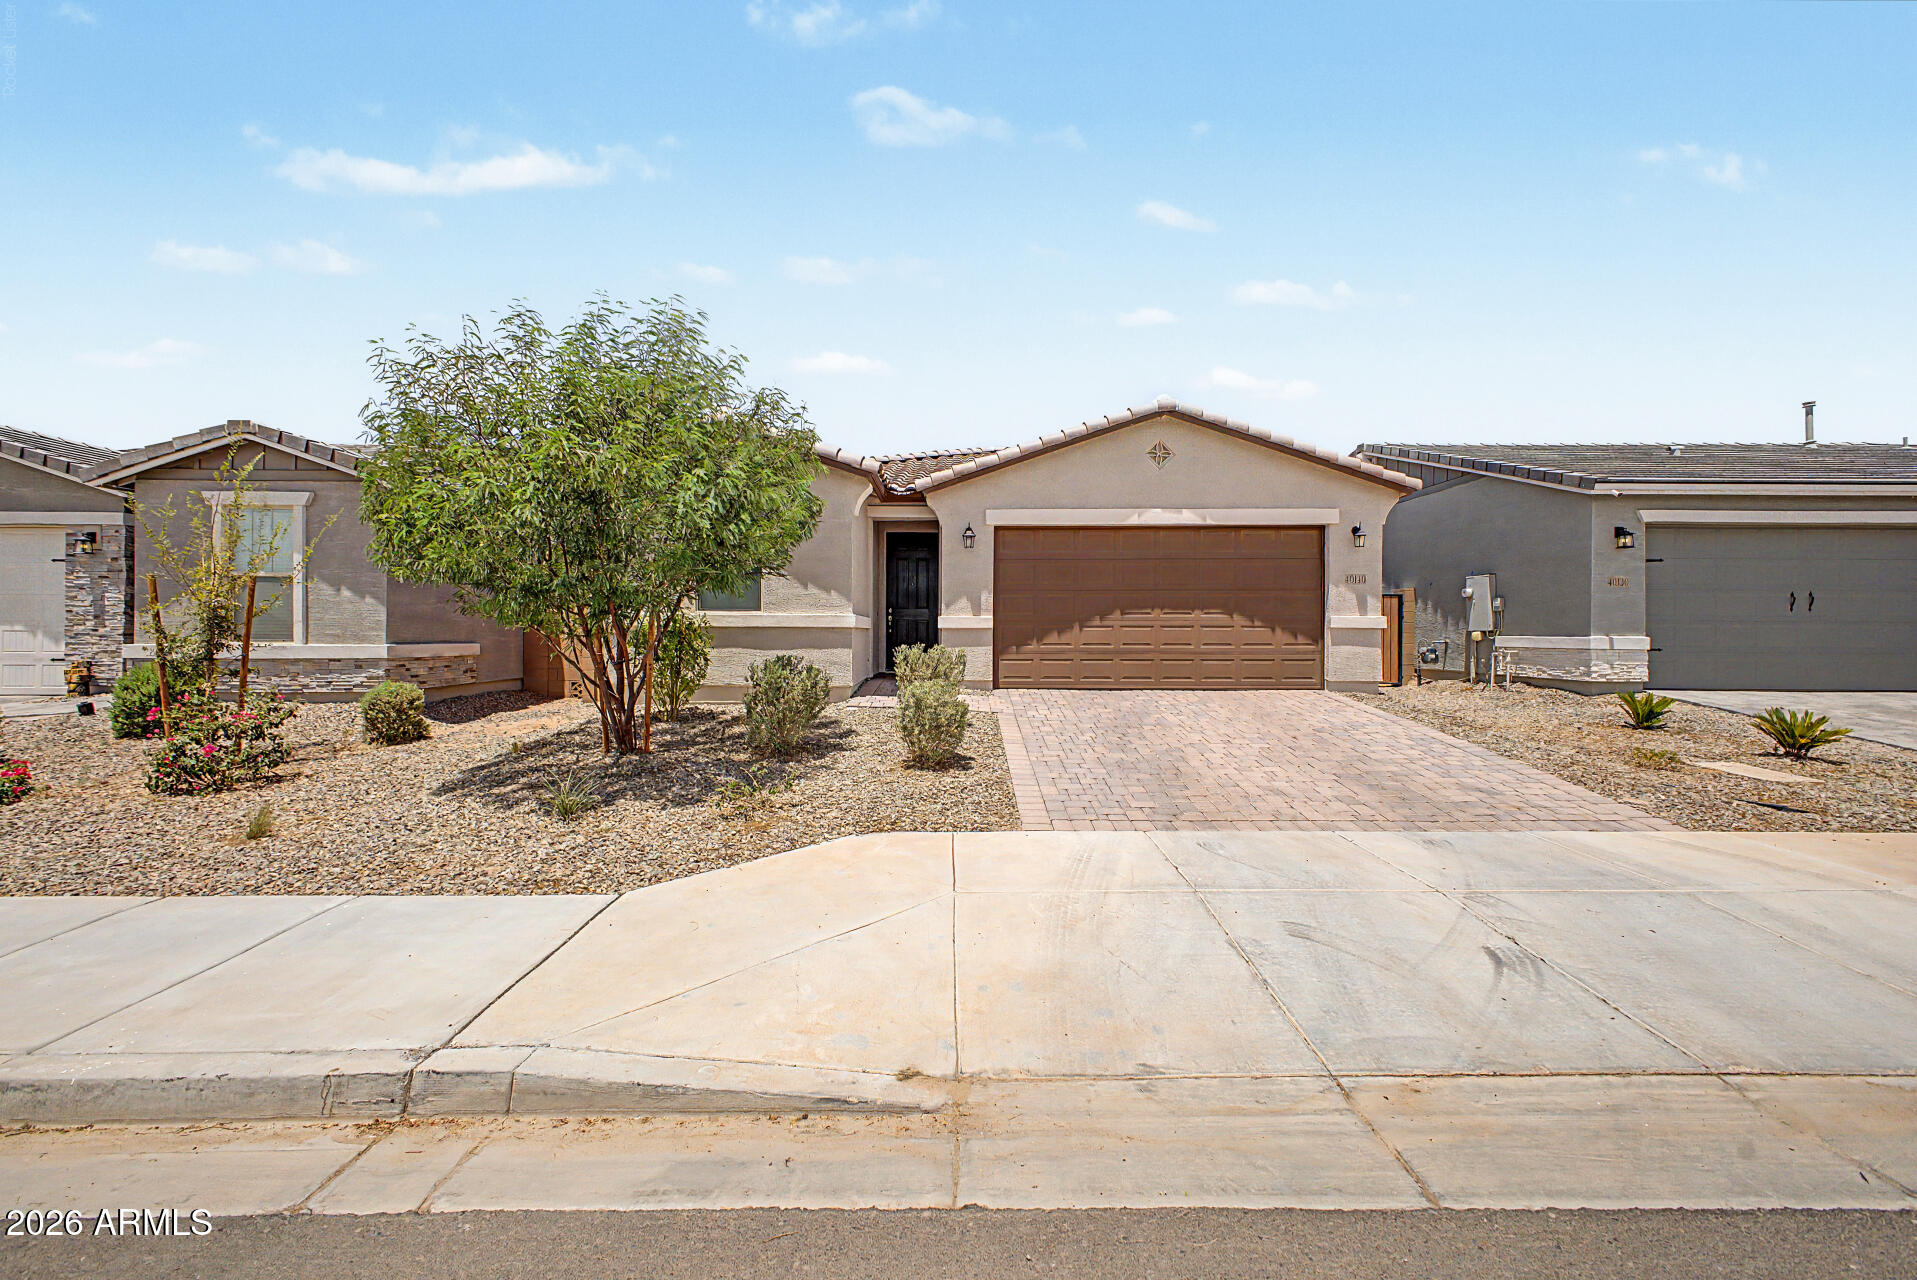
Maricopa
40140 W ELM Drive
4 Beds
2 Baths
1,720 Sq.Ft.
$359,000
MLS#: 7043580
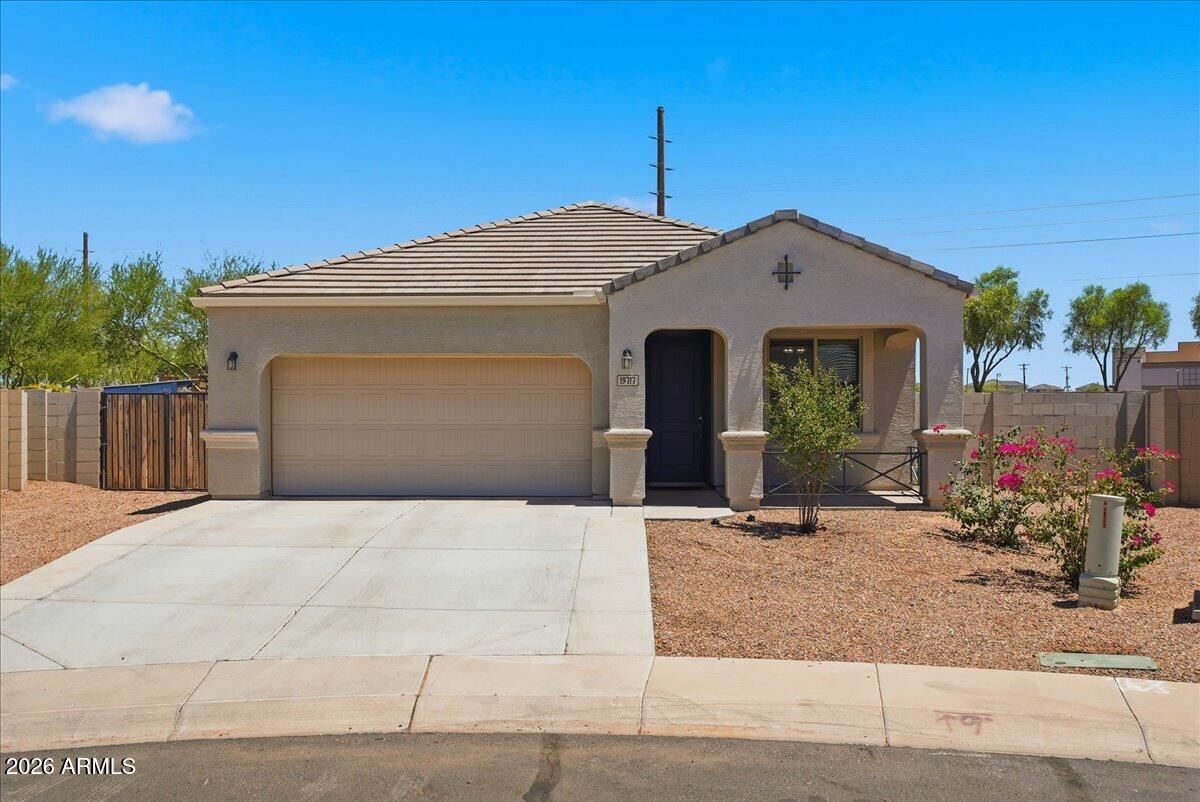
Maricopa
19717 N JILL Avenue
4 Beds
2 Baths
1,908 Sq.Ft.
$350,000
MLS#: 7040217
