
11237 E TROON MOUNTAIN Drive
Scottsdale, AZ 85255
About
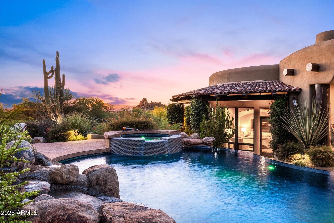
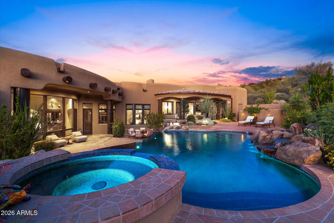
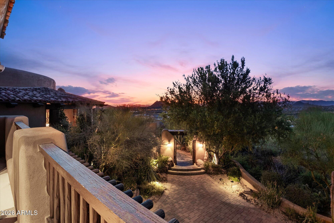
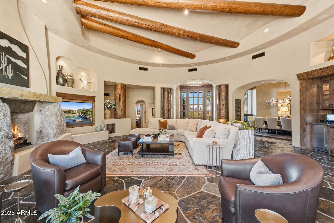
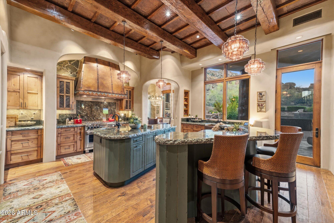
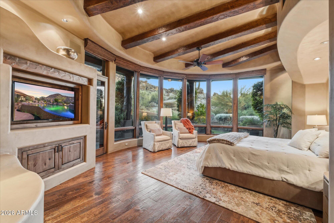
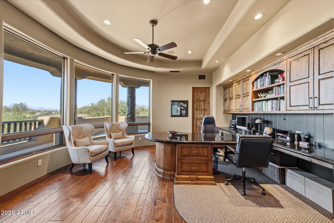
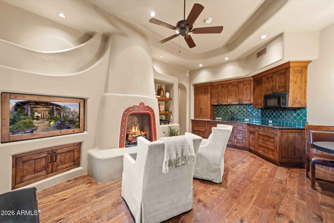
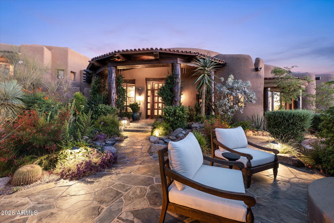
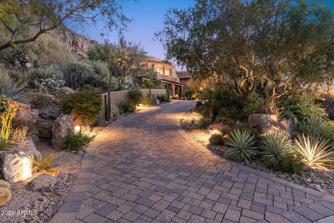
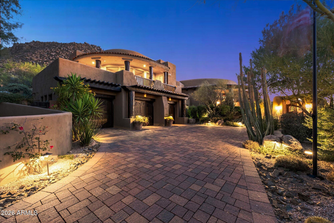
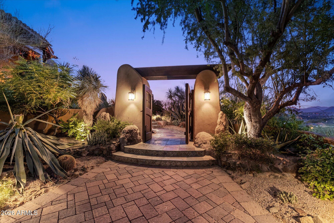
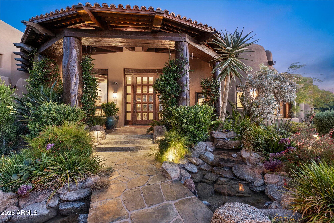
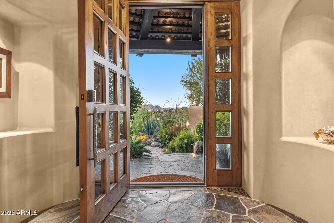
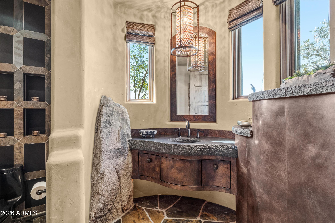
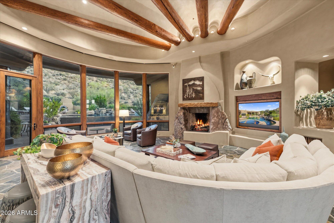
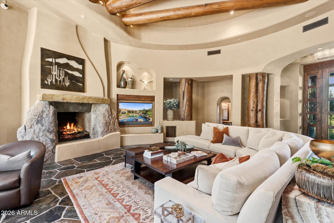
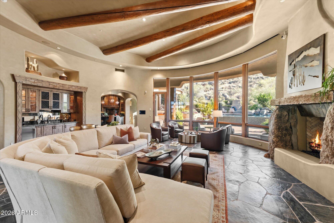
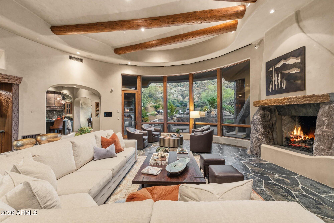
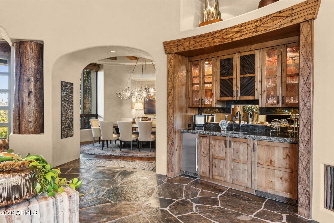
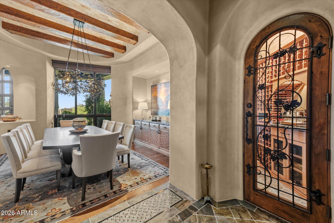
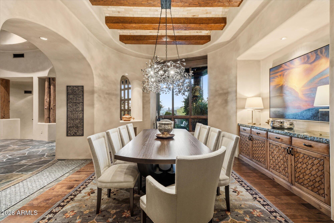
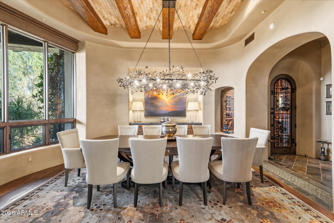
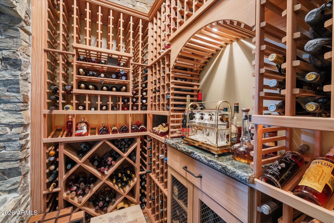
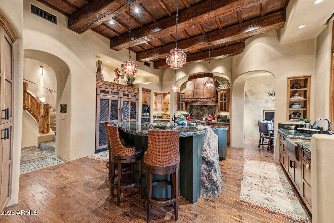
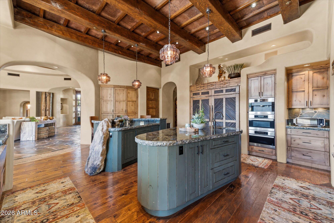
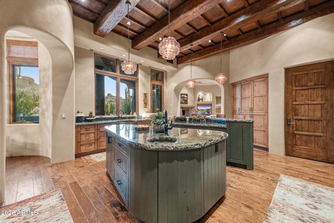
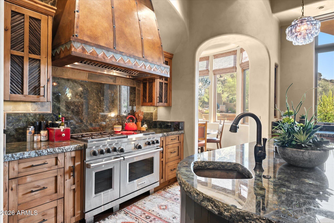
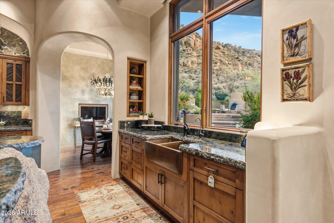
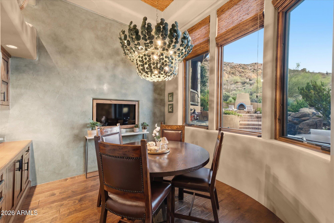
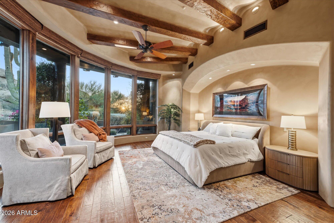
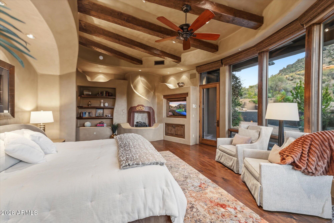
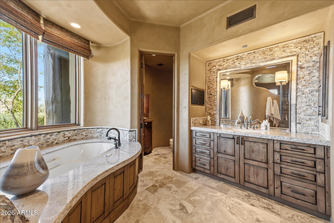
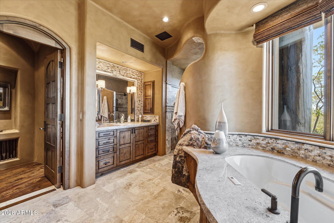
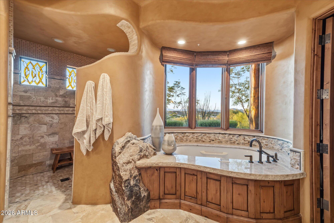
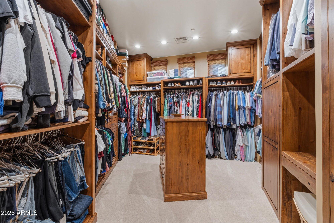
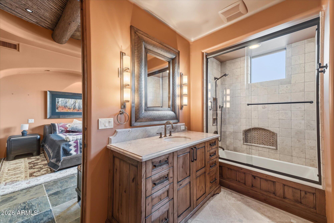
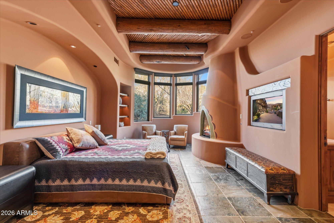
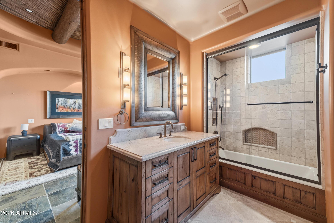
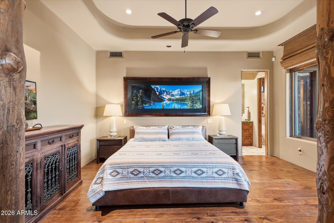
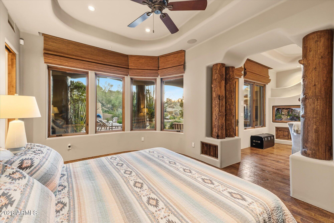
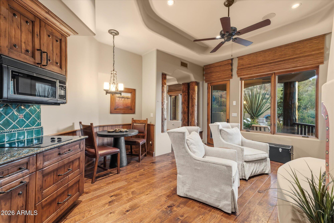
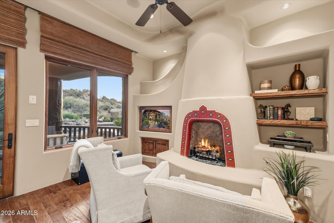
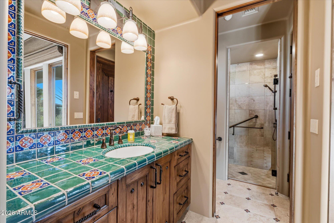
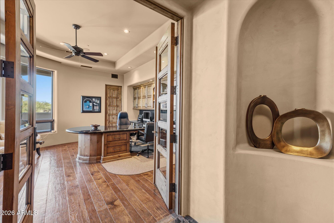
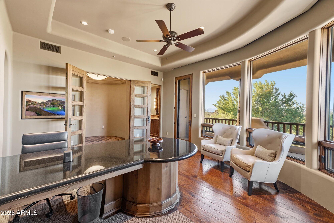
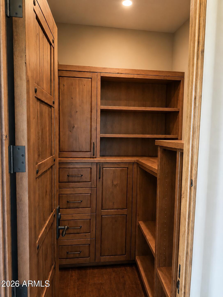
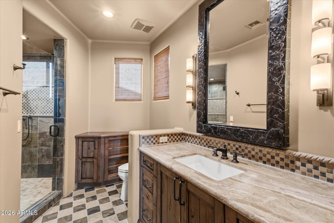
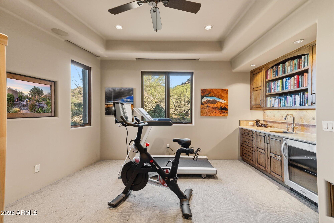
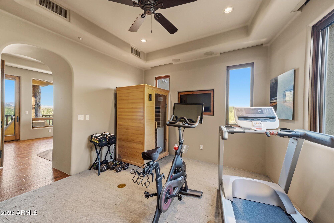
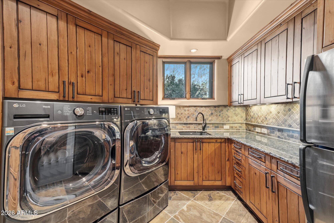
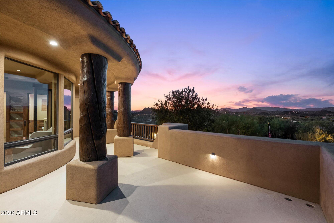
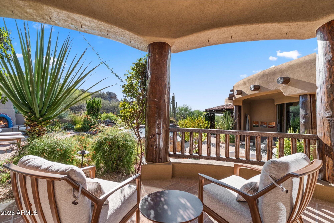
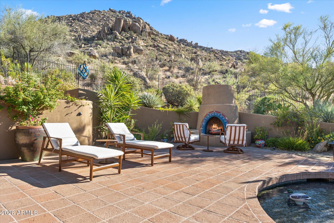
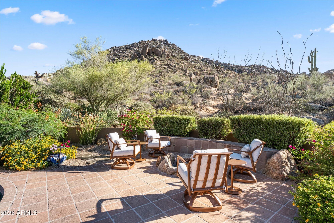
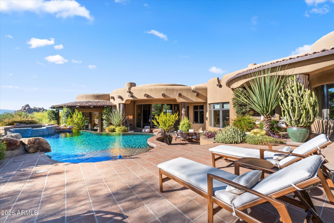
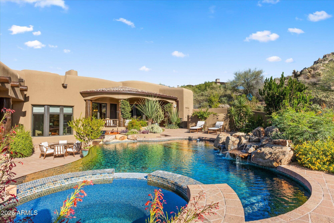
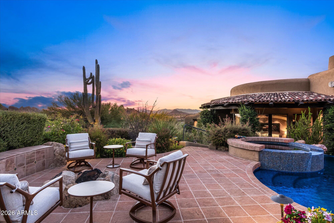
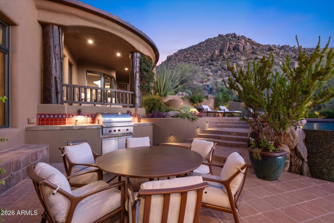
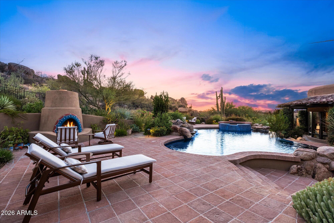
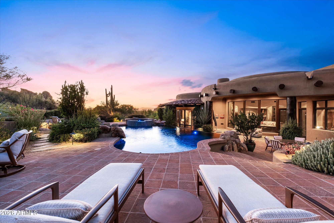
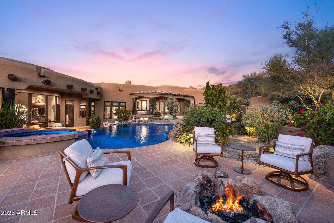
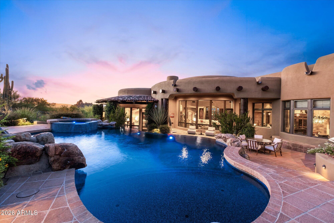
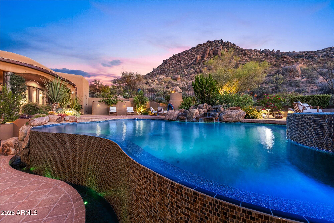
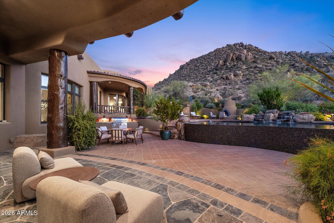
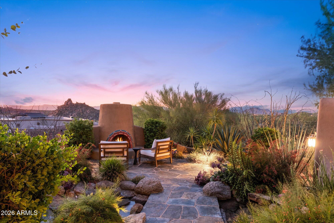
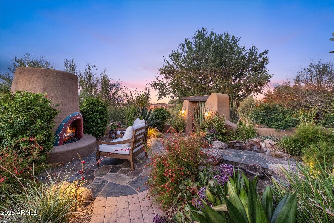
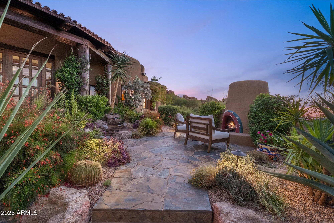
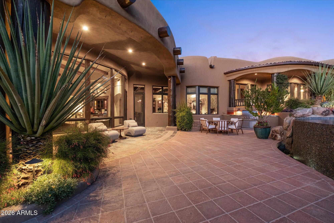
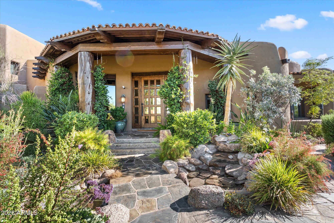
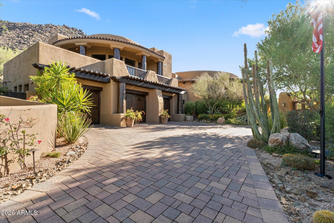
Rarely does a home combine architectural character, panoramic mountain and desert views, and a Troon setting like this. Set among Scottsdale's iconic granite boulders in the prestigious guard-gated Troon community, this custom RS Homes estate features wood-beam and plank ceilings, slate floors, and custom detailing throughout. The main level includes the primary suite, attached casita with a private entrance, kitchen, great room, and guest bedroom. Just a few steps up are the office with a closet and ensuite bath, ideal as a 4th bedroom, and a separate home gym. Wine cellar, negative-edge pool, spa, waterfall, Crestron smart-home technology, 3-car garage with storage, complete privacy, panoramic front and rear views, Arizona sunsets, and minutes to Troon Country Club.
Property
Beds
4
Full Baths
4
1/2 Baths
1
Year Built
2012
Sq.Footage
5,899
Features
Features & Amenities
Interior
-
Other Interior Features
High Speed Internet, Smart Home, Granite Counters, Double Vanity, Master Downstairs, Eat-in Kitchen, Breakfast Bar, Vaulted Ceiling(s), Wet Bar, Kitchen Island
-
Total Bedrooms
4
-
Bathrooms
4
-
1/2 Bathrooms
1
-
Basement YN
NO
-
Cooling YN
YES
-
Cooling
Central Air, Ceiling Fan(s)
-
Fireplace YN
YES
-
Heating YN
YES
-
Heating
Natural Gas
-
Pet friendly
N/A
Exterior
-
Garage
Yes
-
Garage spaces
3
-
Construction Materials
Stone, Stucco, Frame
-
Other Exterior Features
Barbecue, Balcony, Misting System, Private Yard, Built-in Barbecue
-
Parking
Garage Door Opener, Direct Access
-
Patio and Porch Features
Patio
-
Pool
Yes
-
Pool Features
Heated
-
View
City, City Lights, Mountain(s)
Area & Lot
-
Lot Features
Sprinklers In Rear, Sprinklers In Front, Desert Back, Desert Front
-
Lot Size(acres)
2.36
-
Lot Size(square feet)
102965.0
-
Property Type
Residential
-
Property Sub Type
Single Family Residence
-
Architectural Style
Territorial/Santa Fe
Price
-
Sales Price
$5,000,000
-
Tax Amount
$9,554
-
Sq. Footage
5, 899
-
Price/SqFt
$847
HOA
-
Association
YES
-
Association Fee 2
$90
-
Association Fee
$2,350
-
Association Fee Frequency
Annually
-
Association Fee 2 Frequency
Annually
-
Association Fee Includes
N/A
School District
-
Elementary School
Cave Creek Unified District
-
Middle School
Sonoran Trails Middle School
-
High School
Cactus Shadows High School
Property Features
-
Stories
2
-
Accessibility Features
Accessible Full Bath, Therapeutic Whirlpool
-
Ownership
Fee Simple
-
Sewer
Public Sewer
-
Tax Lot
182
-
Water Source
Public
Schedule
Schedule a Showing
Showing scheduled successfully.
Mortgage calculator
Estimate your monthly mortgage payment, including the principal and interest, property taxes, and HOA. Adjust the values to generate a more accurate rate.
Your payment
Principal and Interest:
$
Property taxes:
$
HOA fees:
$
Total loan payment:
$
Total interest amount:
$
Location
-
County
Maricopa
-
Elementary School
Cave Creek Unified District
-
Middle School
Sonoran Trails Middle School
-
High School
Cactus Shadows High School

Listing Courtesy of Colleen Olson , Arizona Best Real Estate
RealHub Information is provided exclusively for consumers' personal, non-commercial use, and it may not be used for any purpose other than to identify prospective properties consumers may be interested in purchasing. All information deemed reliable but not guaranteed and should be independently verified. All properties are subject to prior sale, change or withdrawal. RealHub website owner shall not be responsible for any typographical errors, misinformation, misprints and shall be held totally harmless.

Tammy Isabell
Agent / Realtor®
Call Tammy today to schedule a private showing.
Phone (520) 210-1562
Email Tammy@MandyGoldTeam.com

* Listings on this website come from the FMLS IDX Compilation and may be held by brokerage firms other than the owner of this website. The listing brokerage is identified in any listing details. Information is deemed reliable but is not guaranteed. If you believe any FMLS listing contains material that infringes your copyrighted work please click here to review our DMCA policy and learn how to submit a takedown request.© 2024 FMLS.
Properties
Related properties
Scottsdale
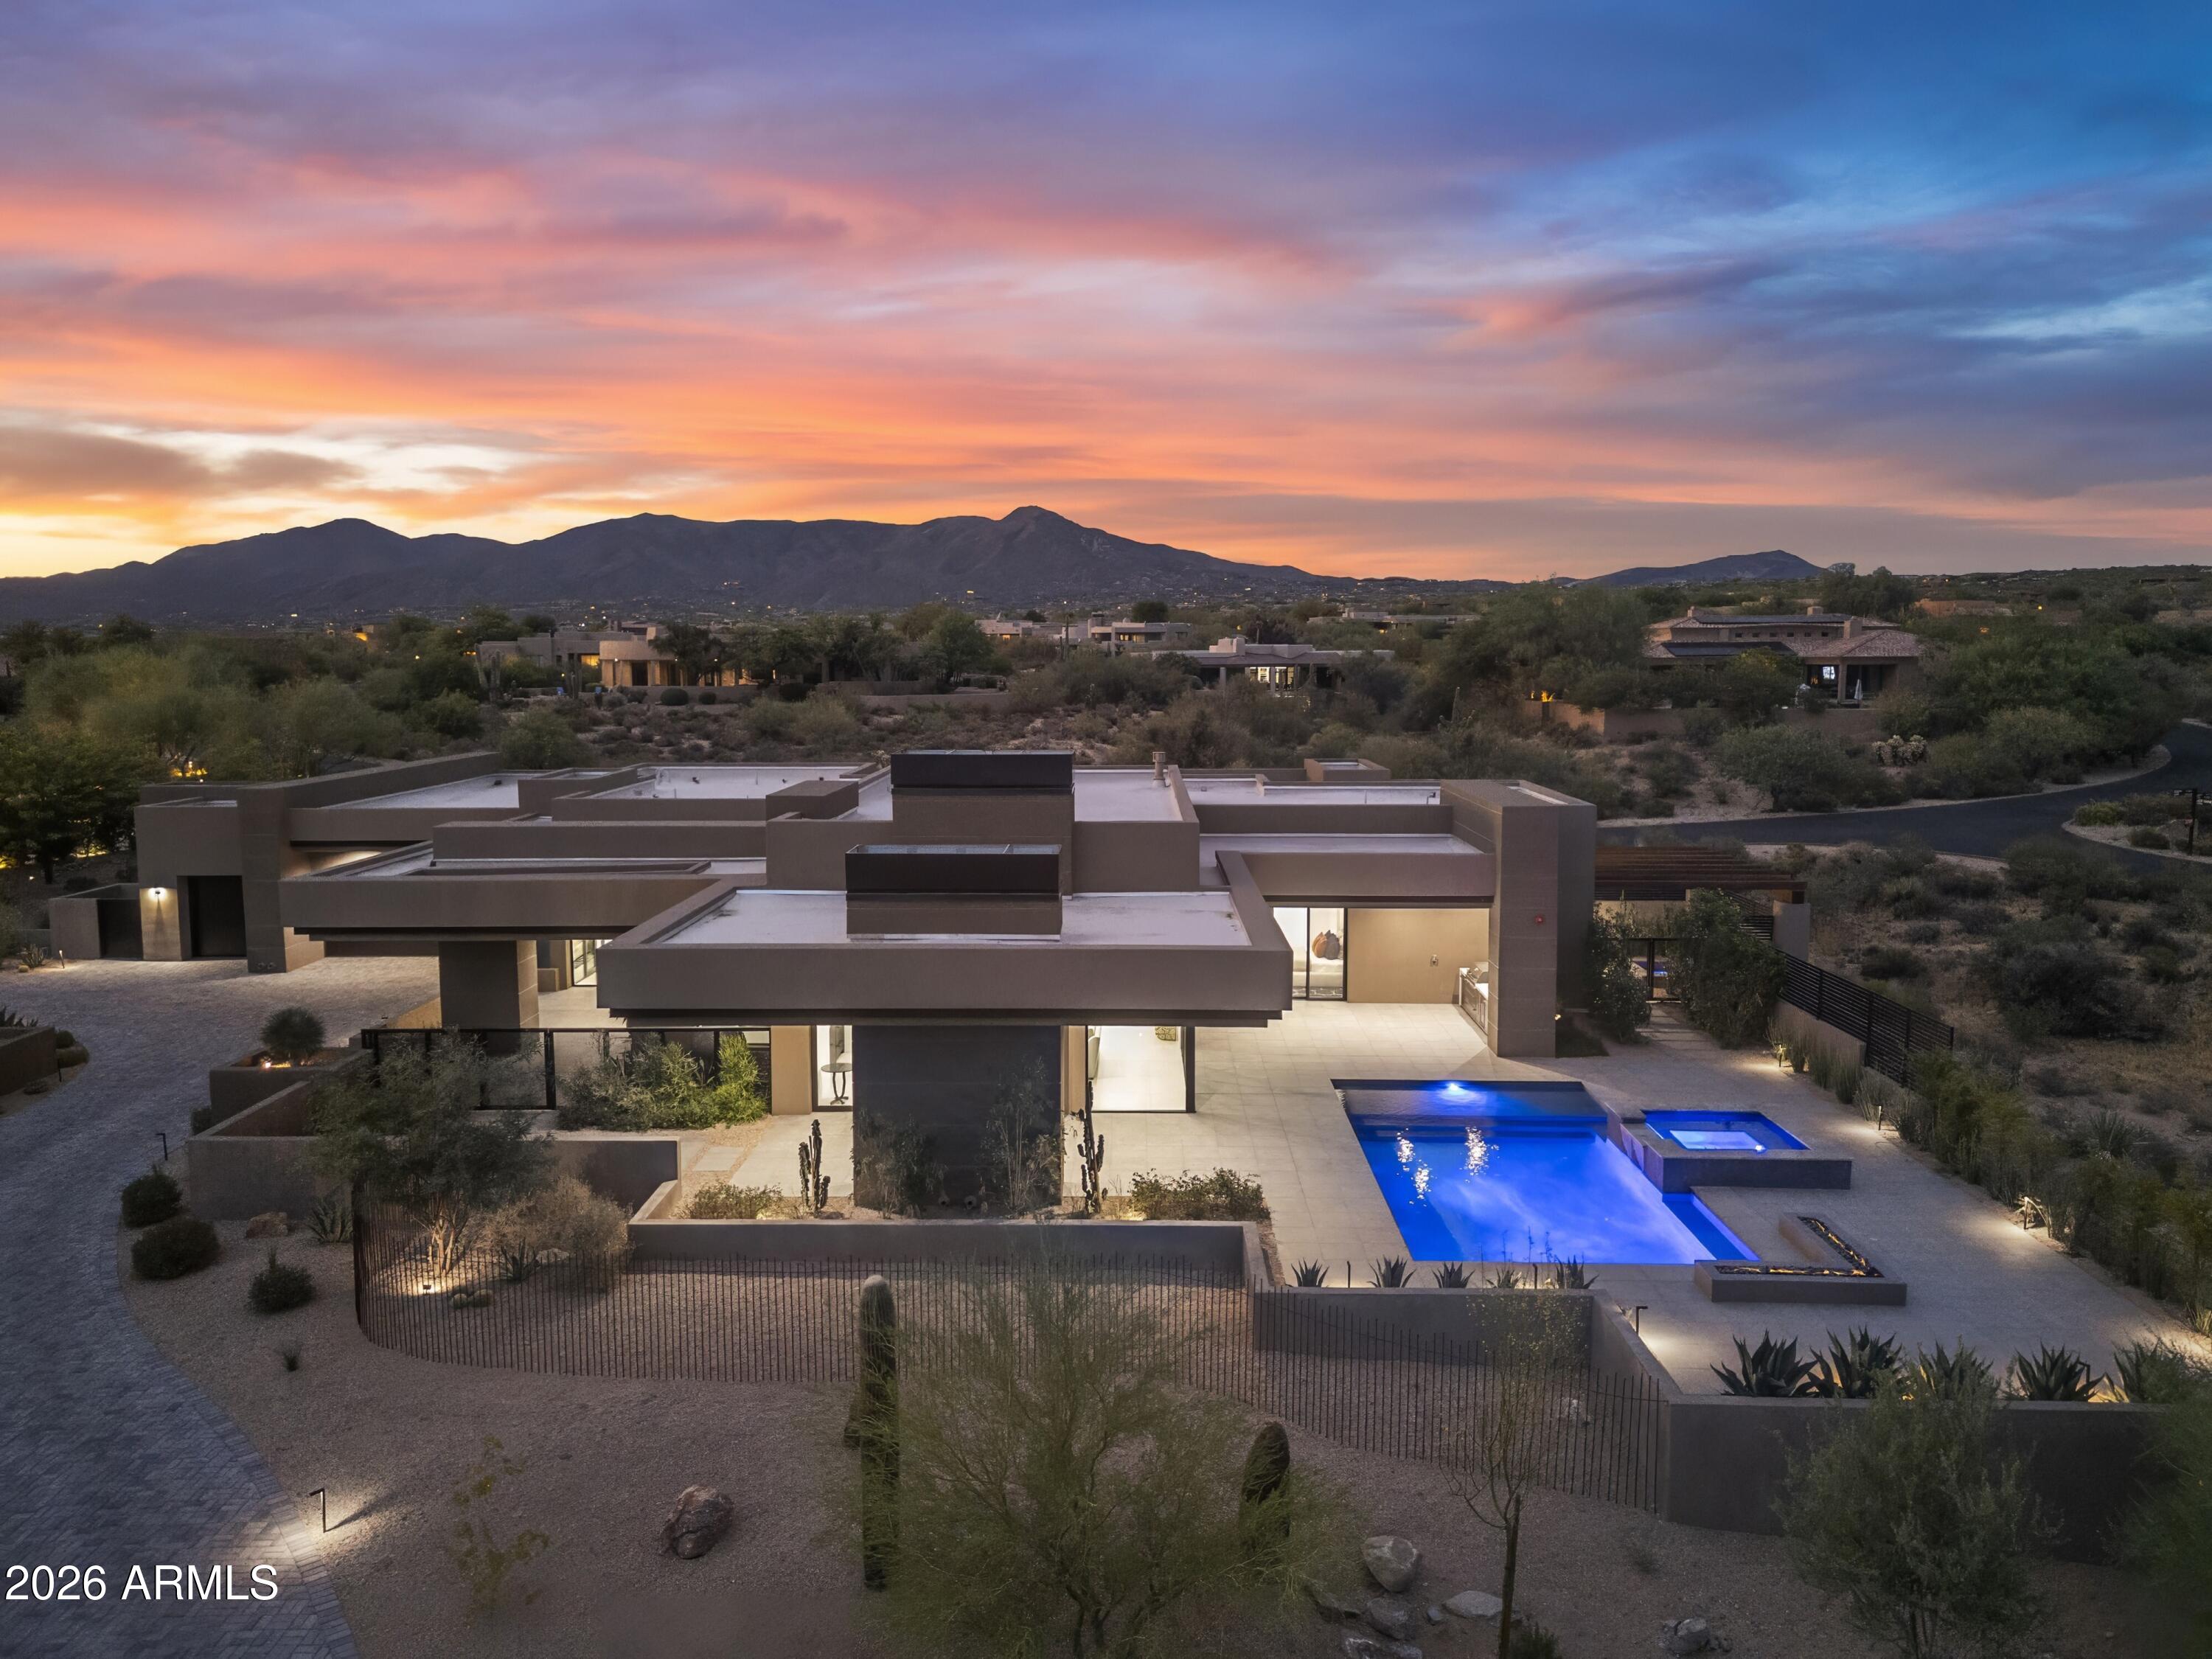
22919 N 93RD Street
5 Beds
5 Baths
4,198 Sq.Ft.
$4,377,700
MLS#: 7051629
Scottsdale
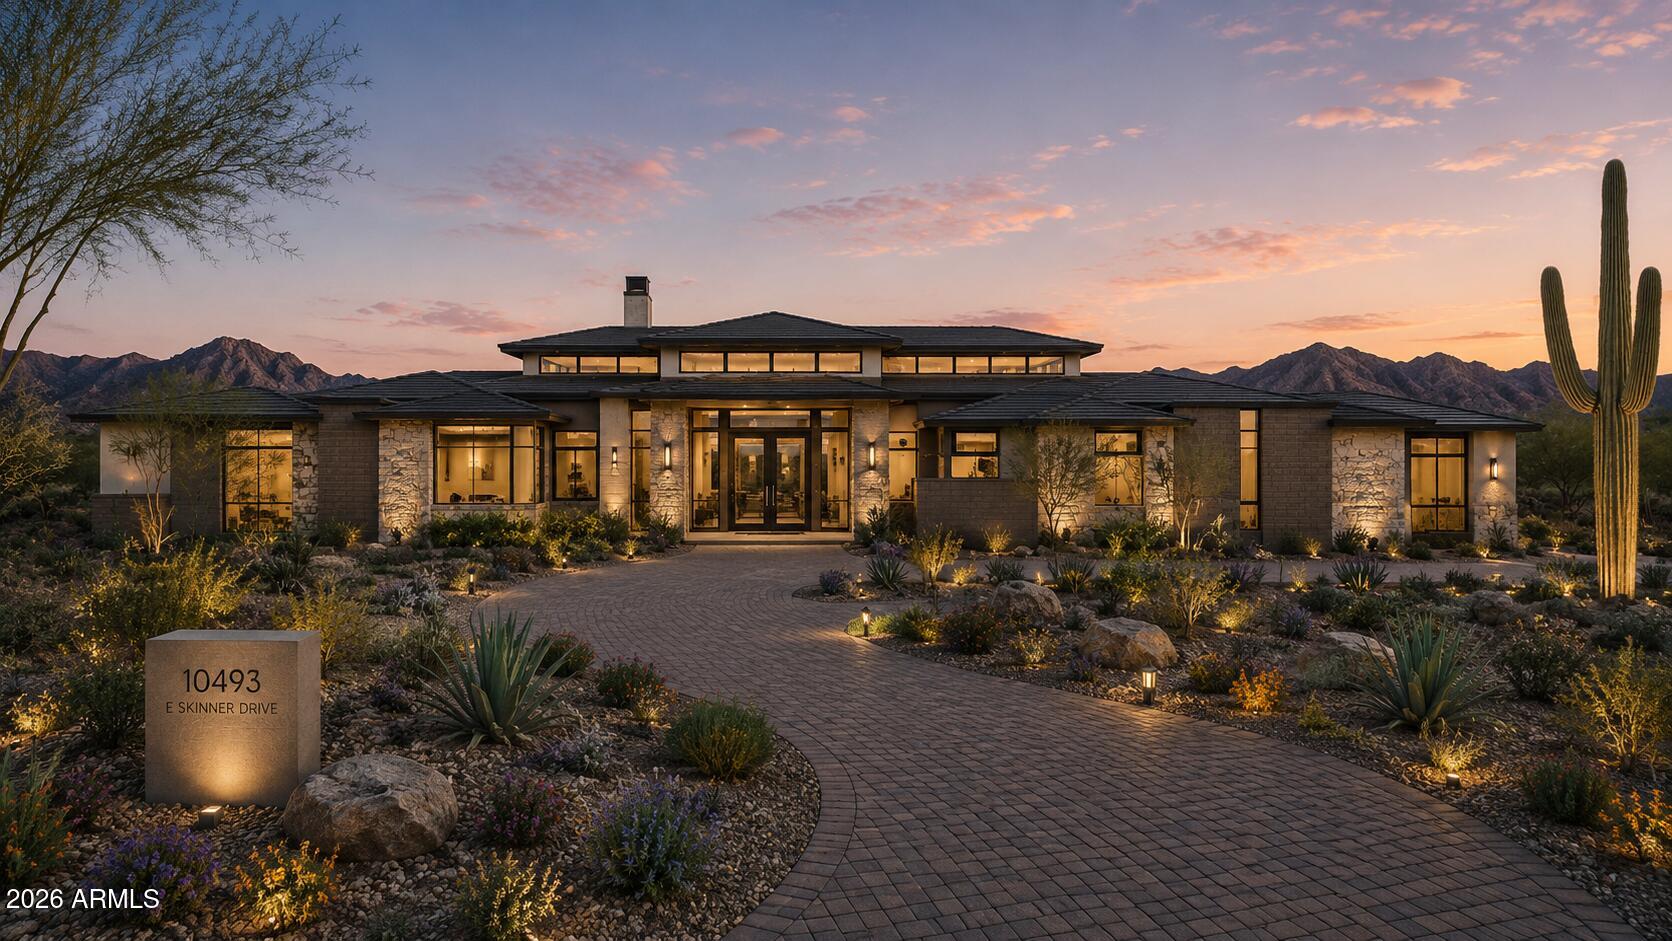
10354 E CELESTIAL Drive
4 Beds
4 Baths
4,609 Sq.Ft.
$4,000,000
MLS#: 7043282
Scottsdale
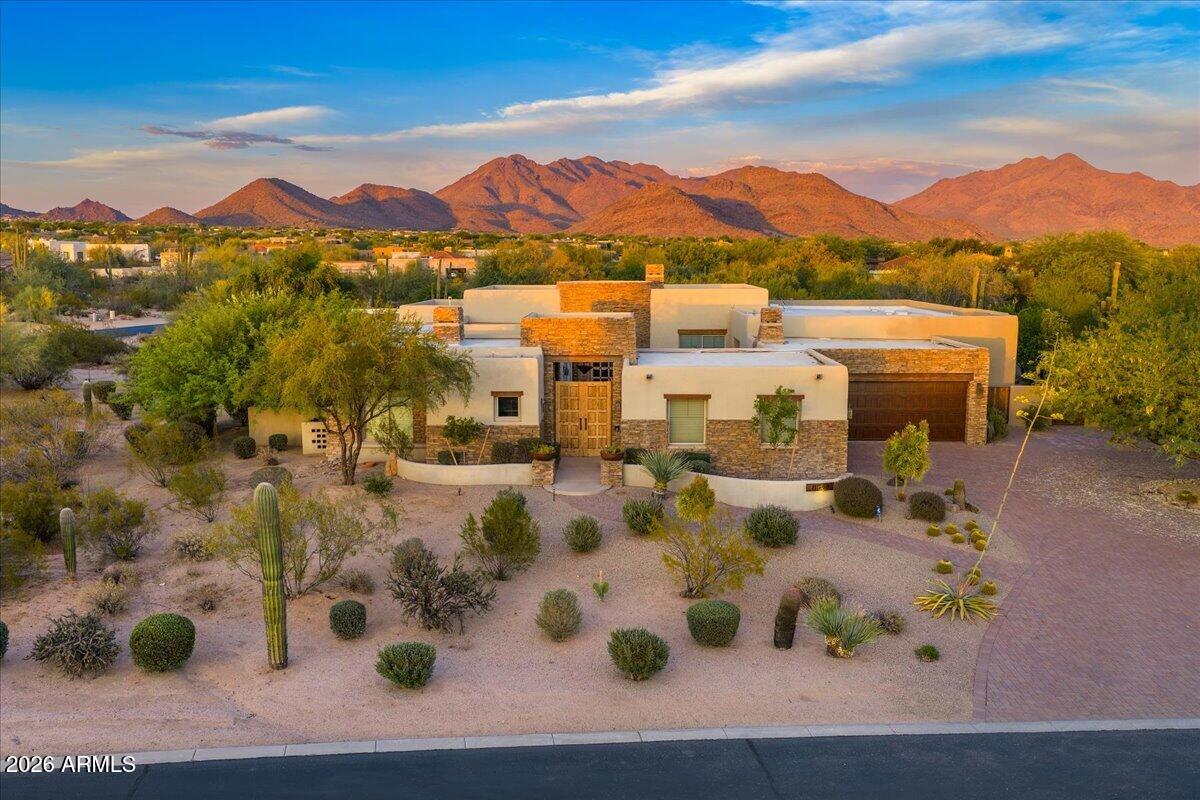
10493 E SKINNER Drive 69
5 Beds
5 Baths
5,944 Sq.Ft.
$4,900,000
MLS#: 7047534
Scottsdale
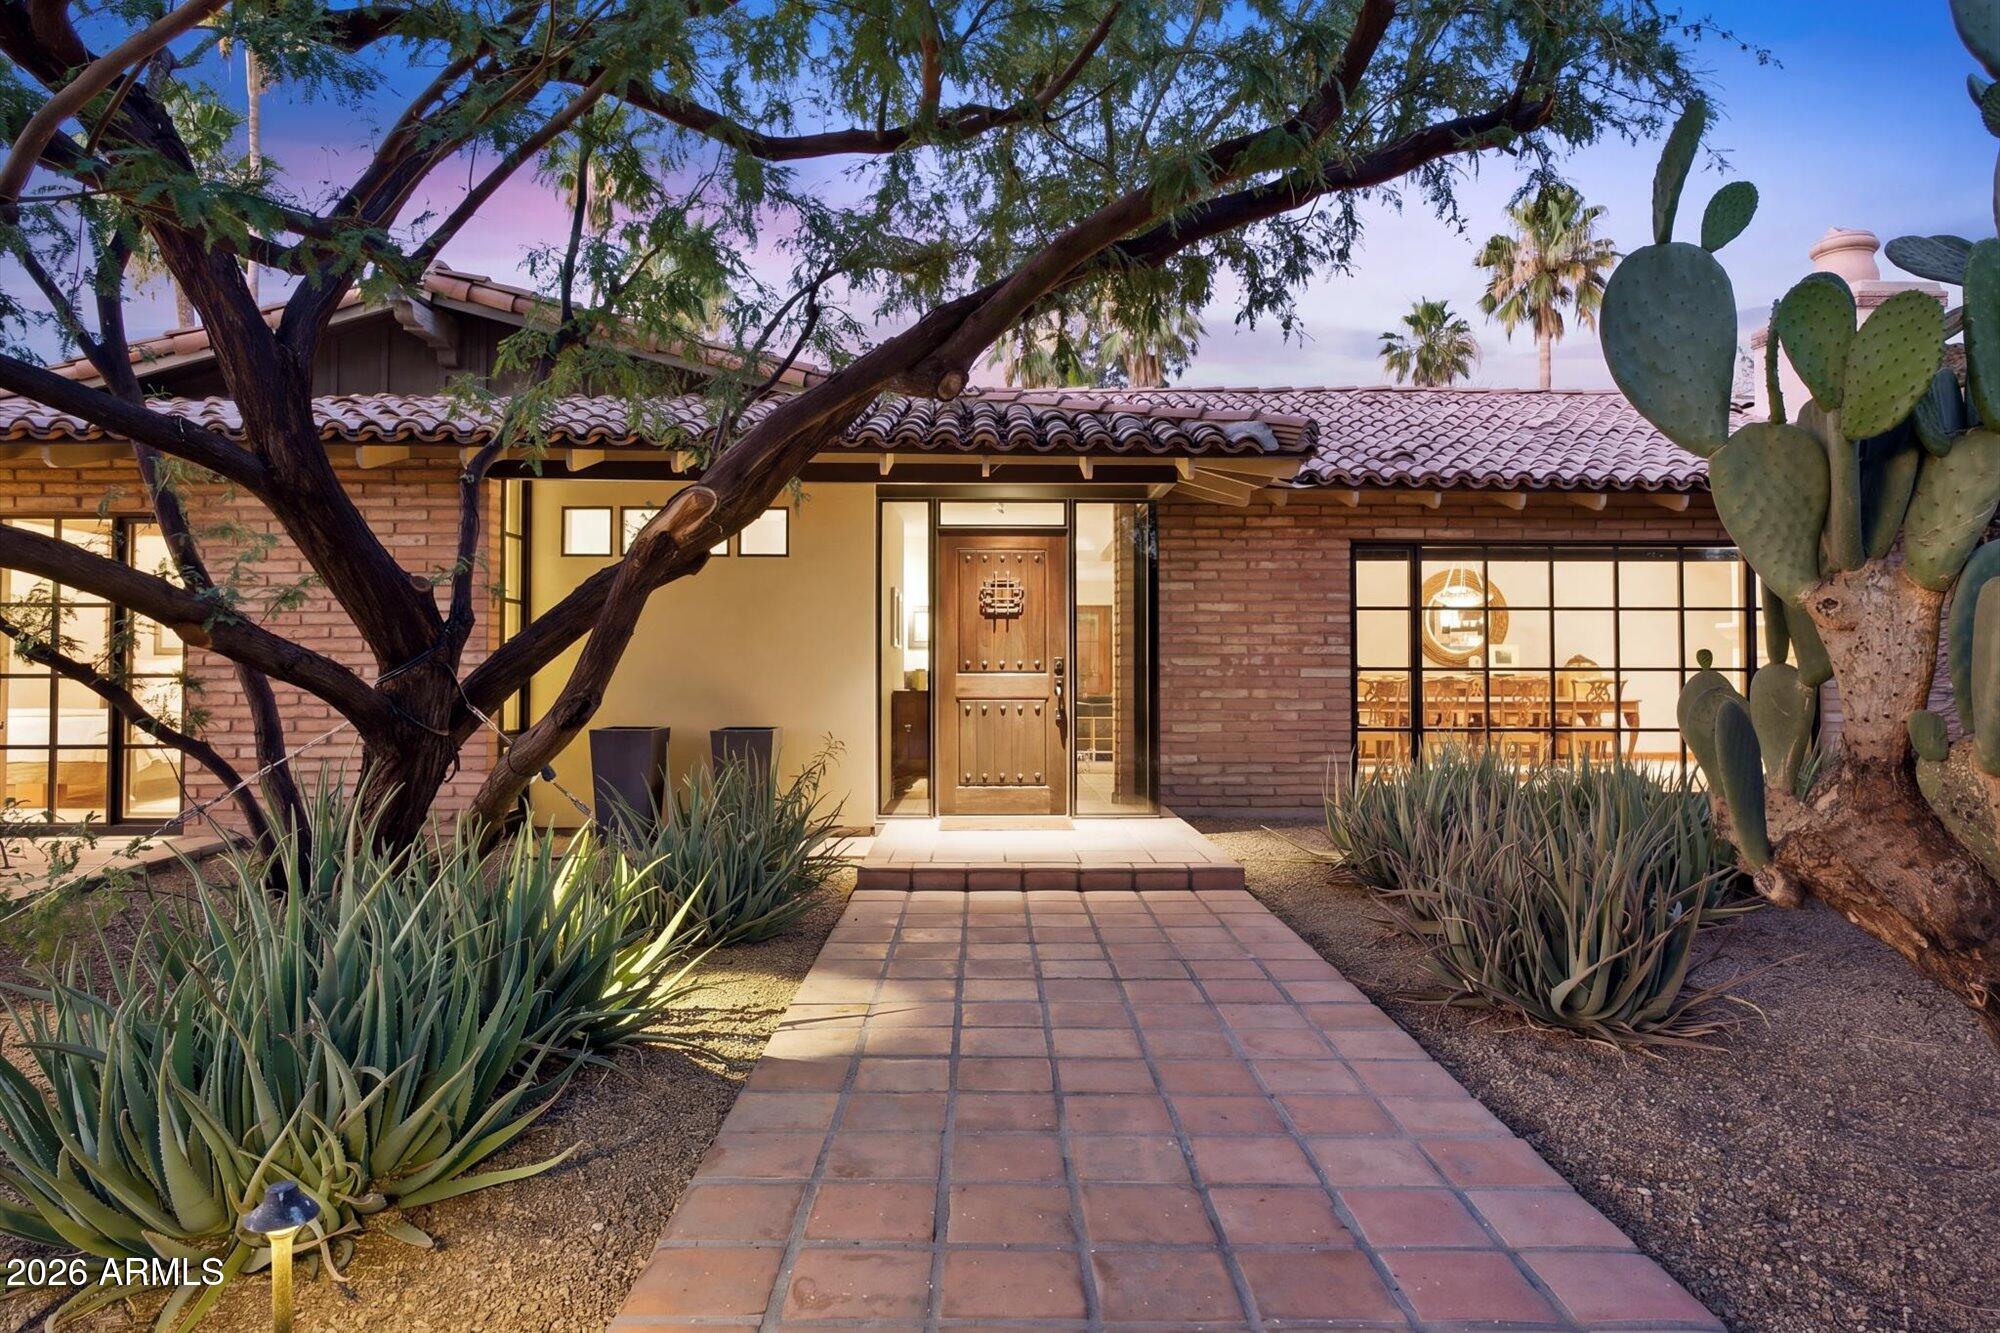
8549 E Los Gatos Drive
4 Beds
4 Baths
5,723 Sq.Ft.
$4,750,000
MLS#: 7039052
Scottsdale
7501 E PALO VERDE Drive 4
3 Beds
3 Baths
3,970 Sq.Ft.
$4,500,000
MLS#: 7029719
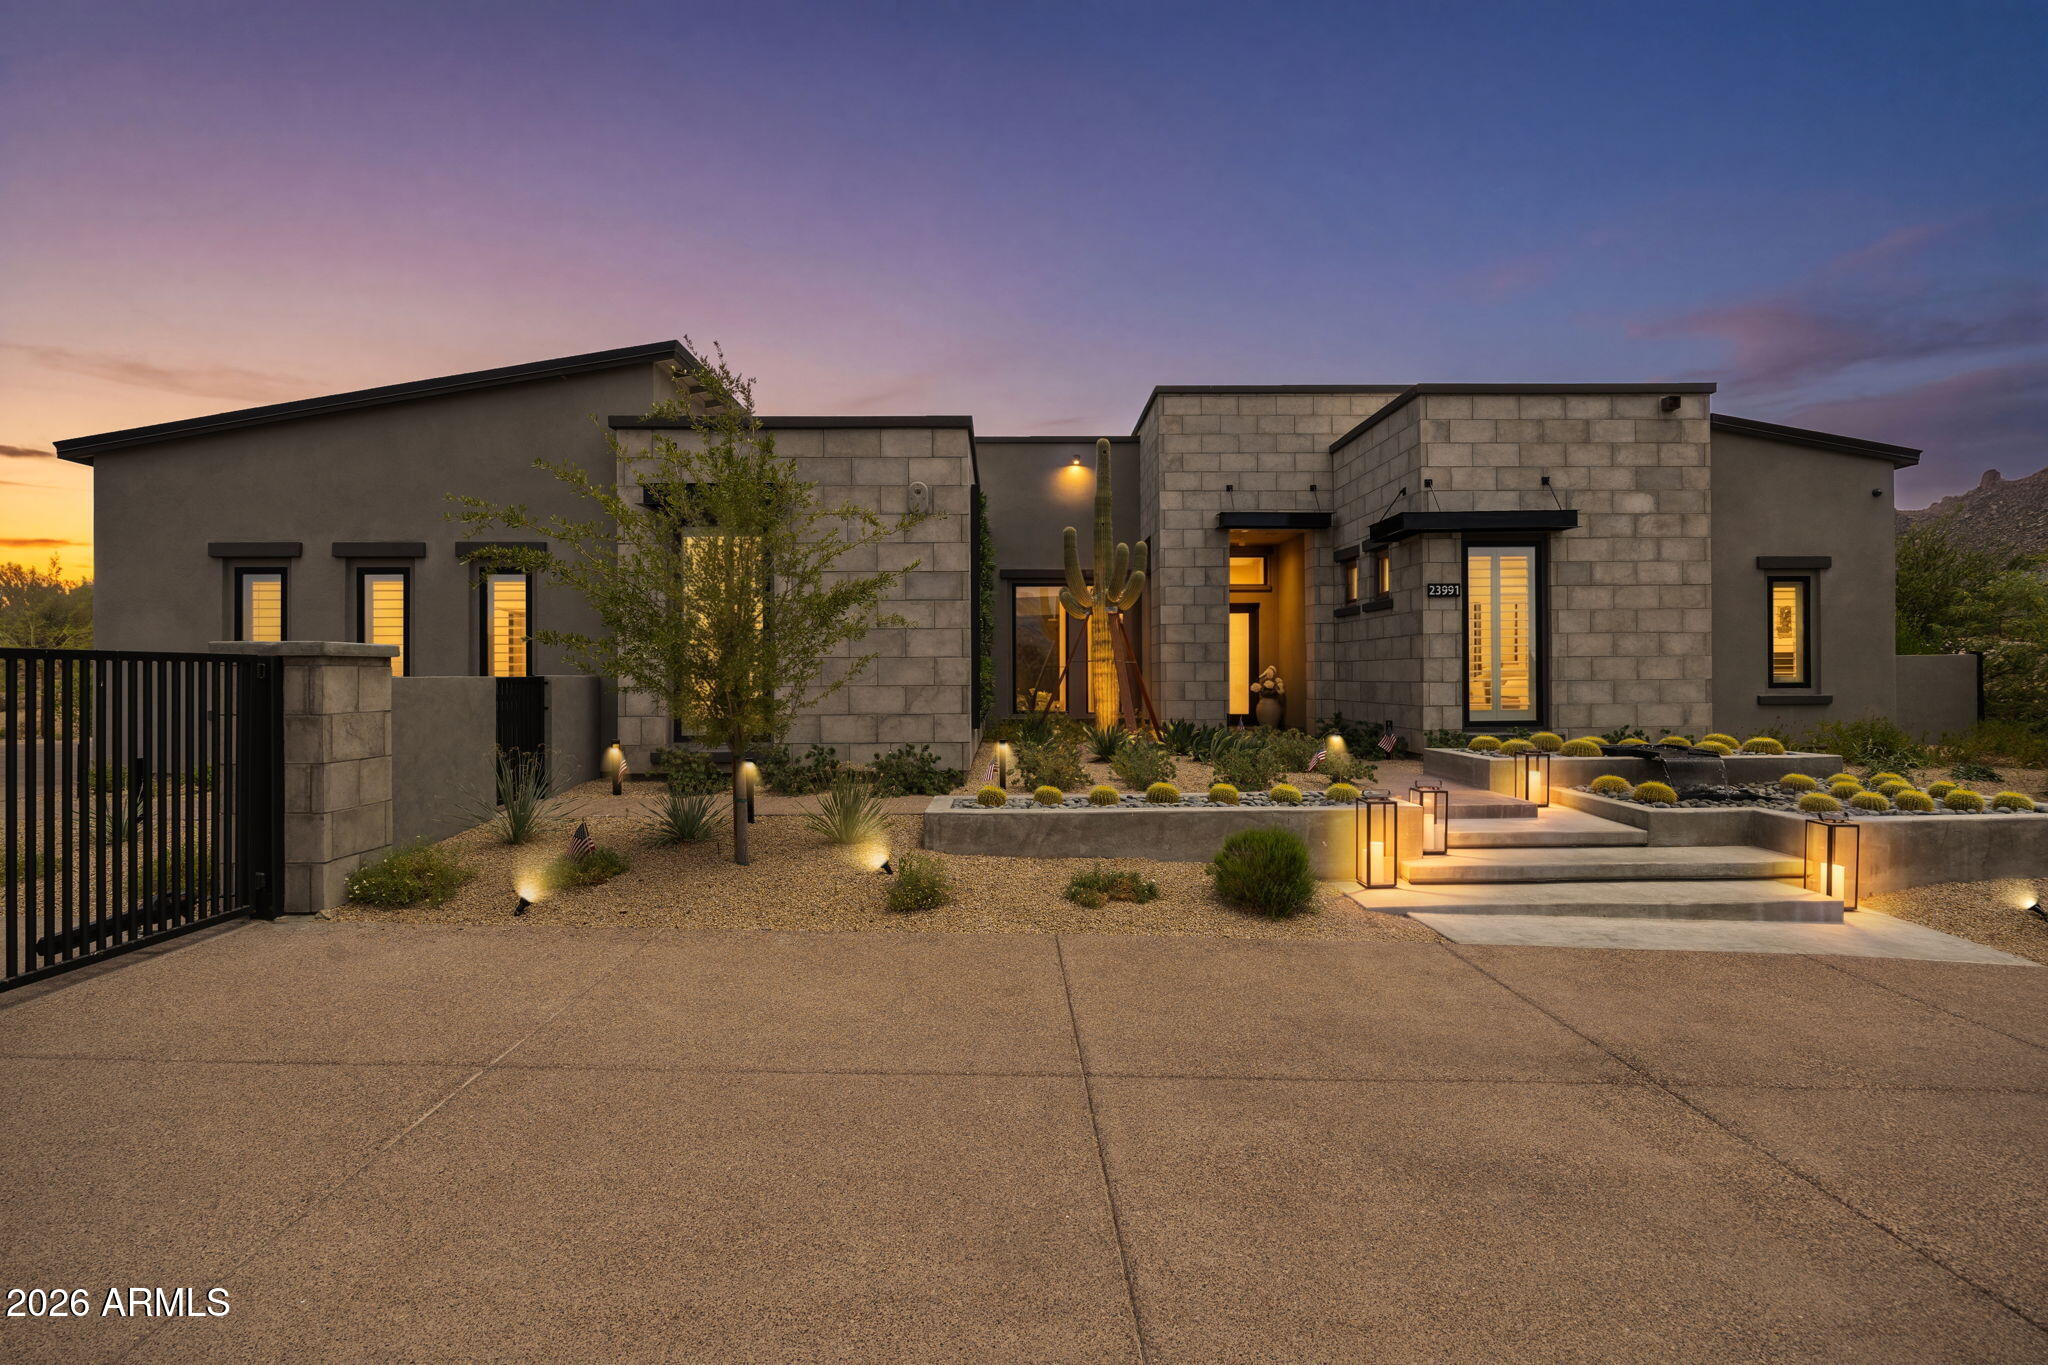
Scottsdale
23991 N 123RD Place
5 Beds
4 Baths
4,765 Sq.Ft.
$4,097,000
MLS#: 7028834
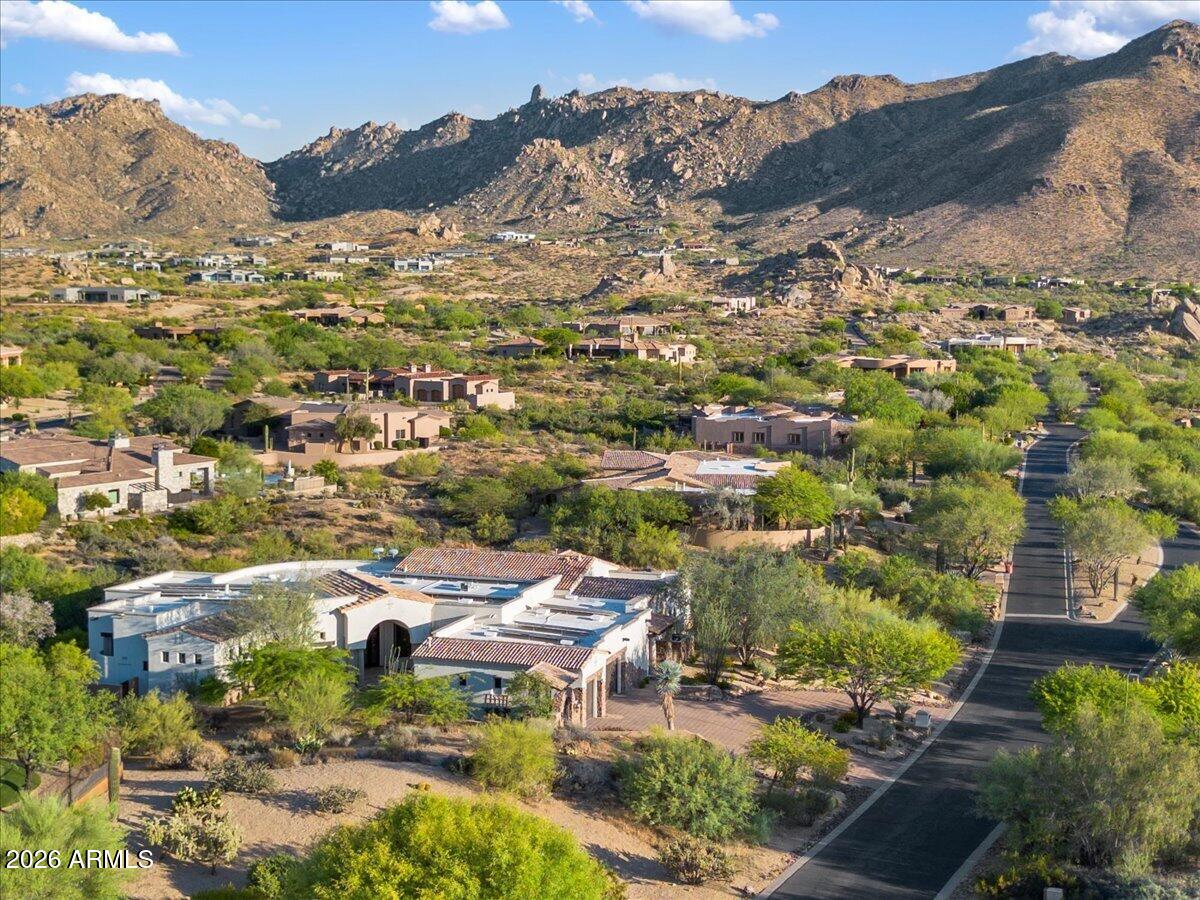
Scottsdale
24417 N 120TH Place
5 Beds
4 Baths
5,577 Sq.Ft.
$4,950,000
MLS#: 7027141
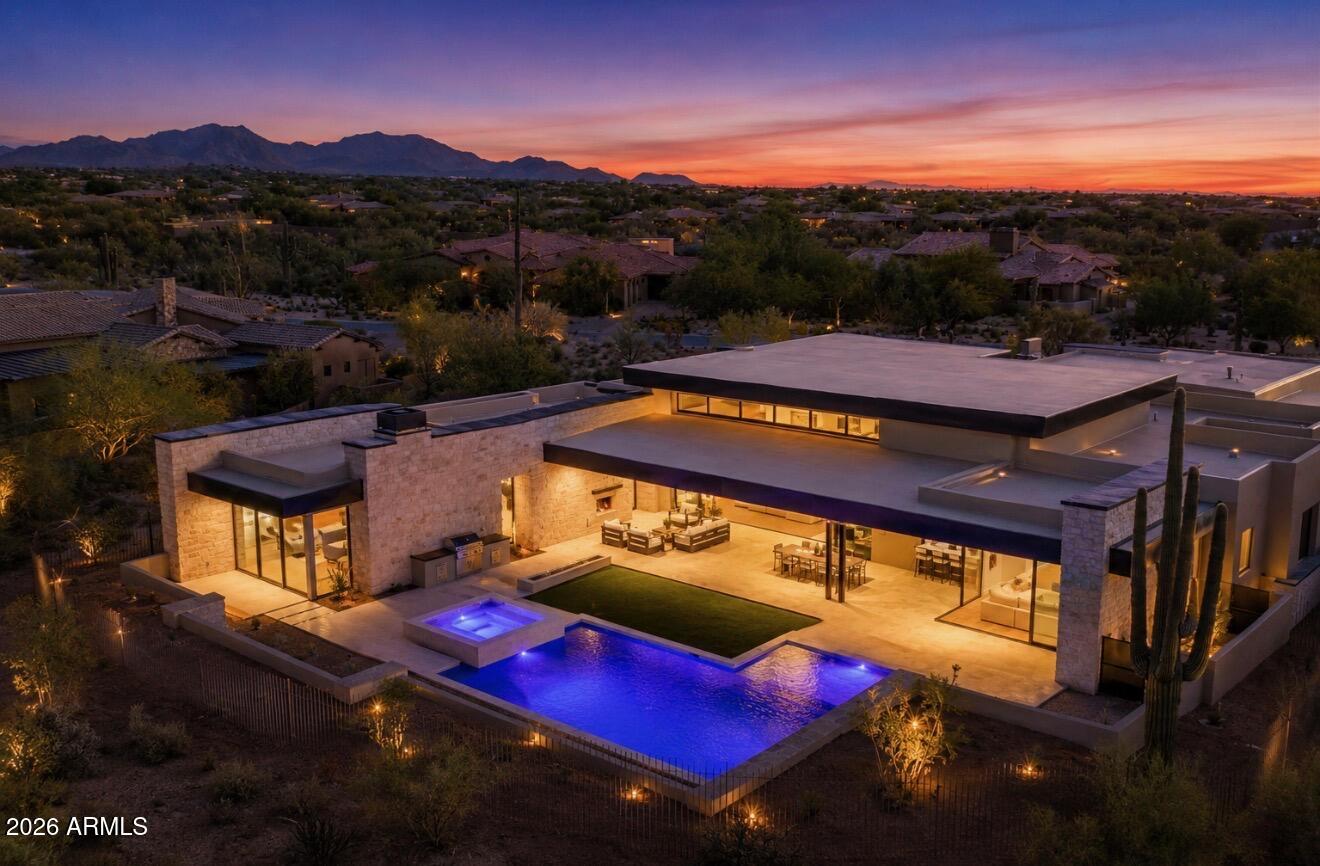
Scottsdale
7352 E Lower Wash Pass
4 Beds
4 Baths
5,809 Sq.Ft.
$5,599,950
MLS#: 7024082
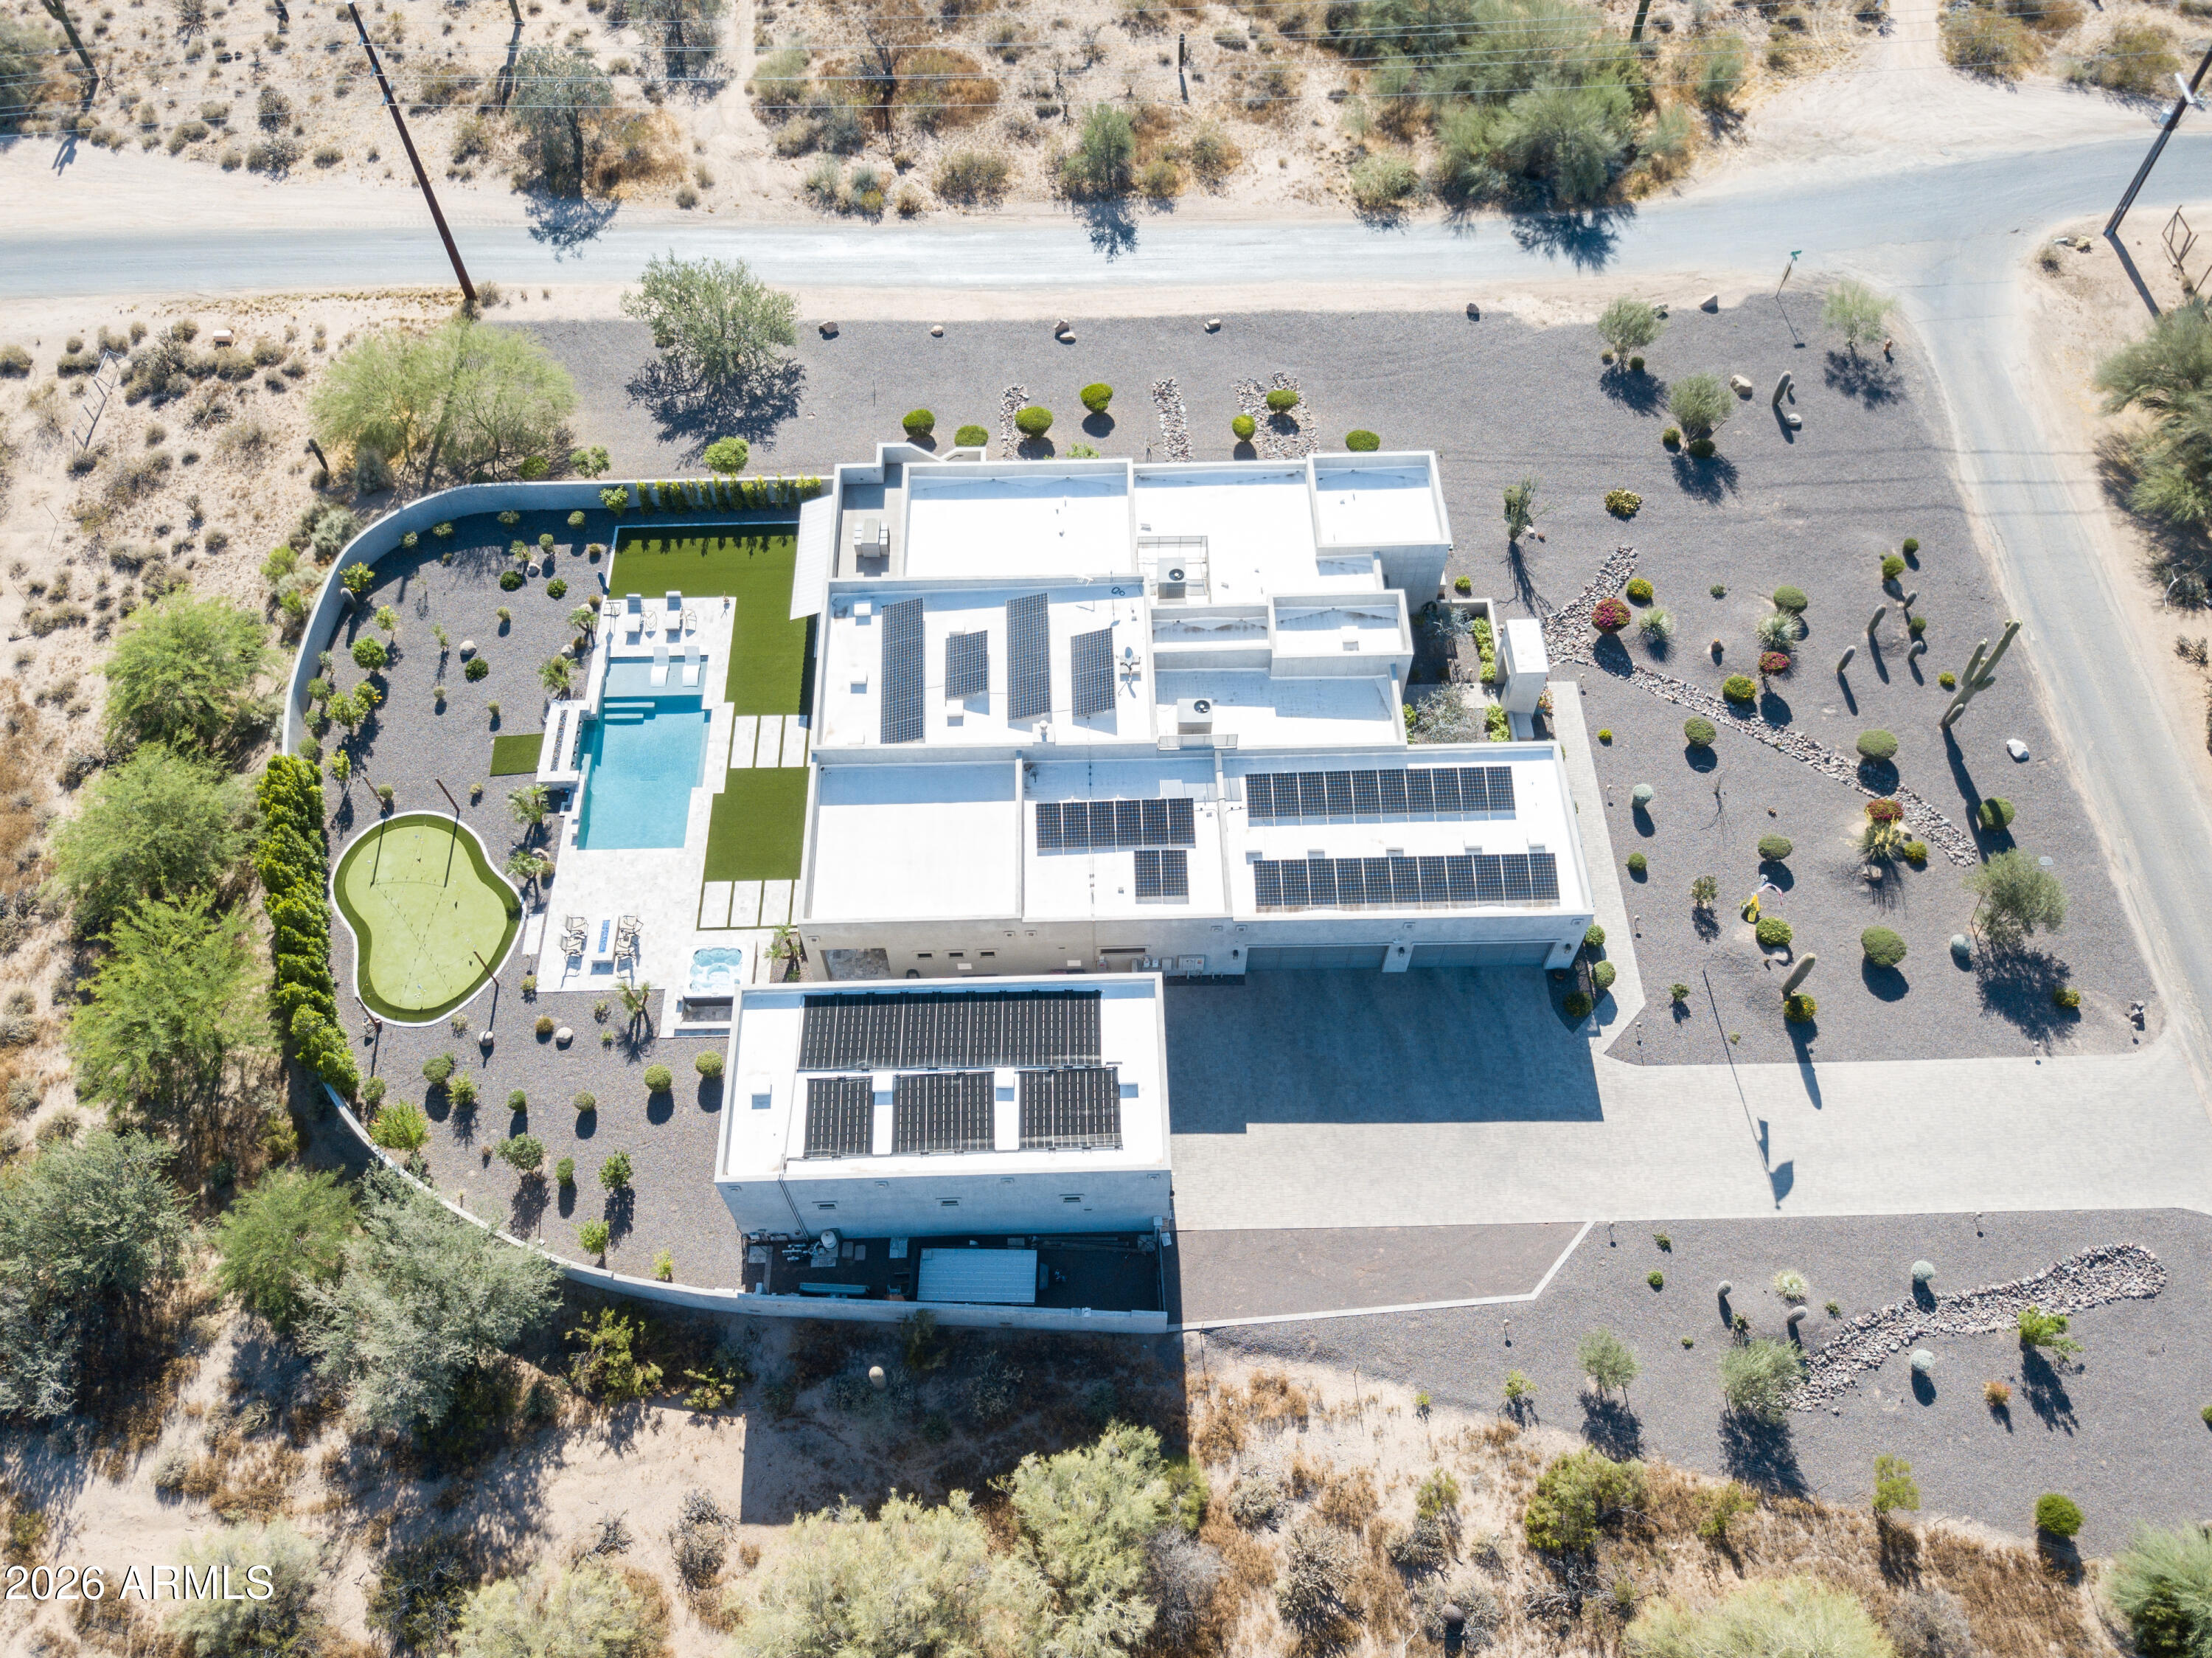
Scottsdale
5601 E Red Bird Road N
5 Beds
4 Baths
4,203 Sq.Ft.
$4,150,000
MLS#: 7026118
