
5681 W ABRAHAM Lane
Glendale, AZ 85308
About
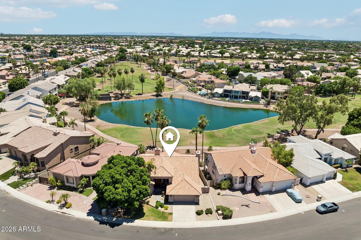
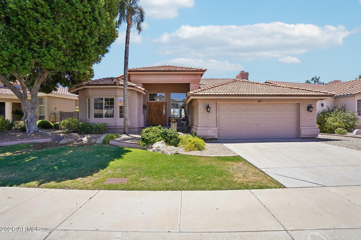
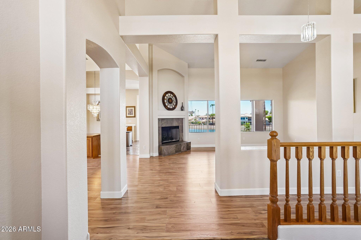
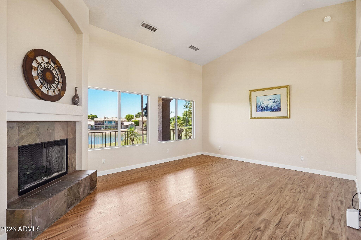
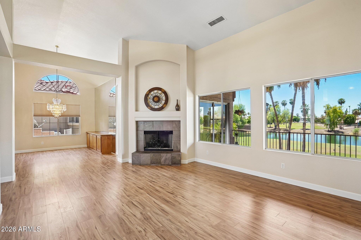
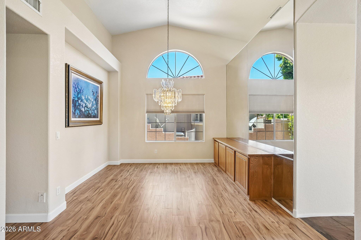
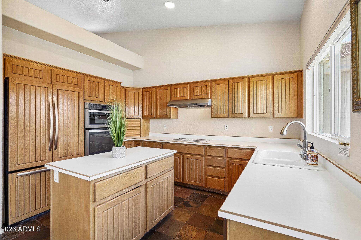
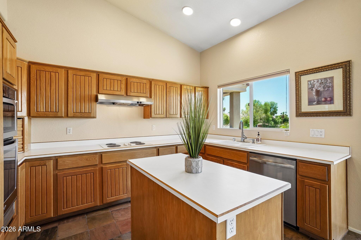
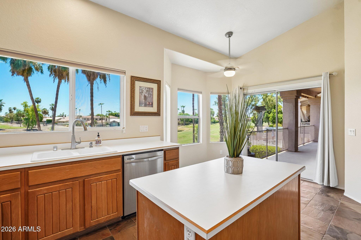
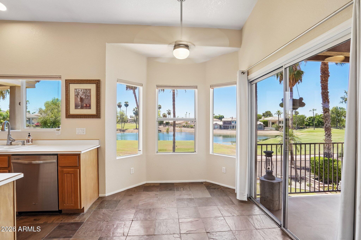
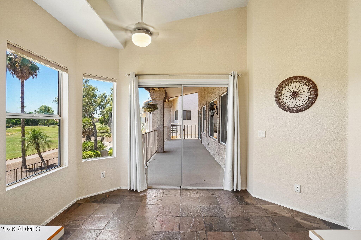
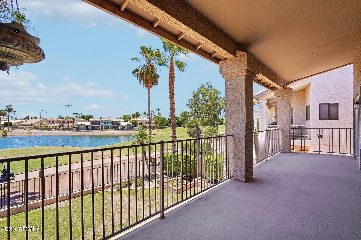
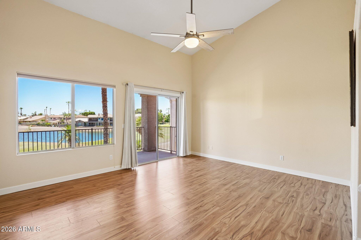
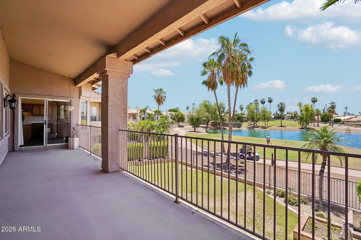
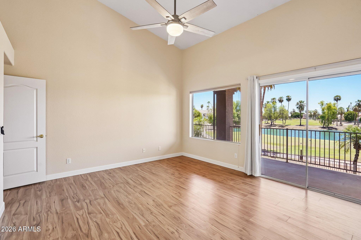
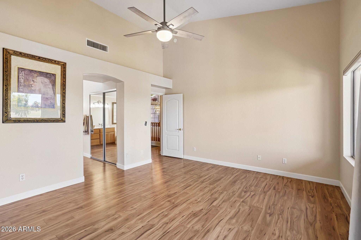
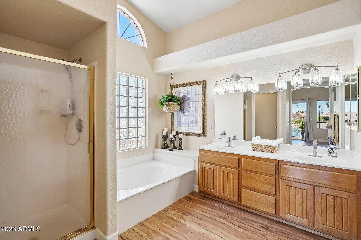
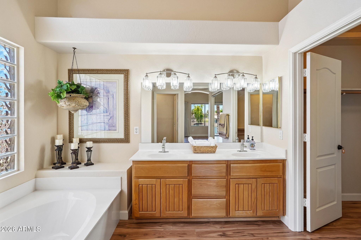
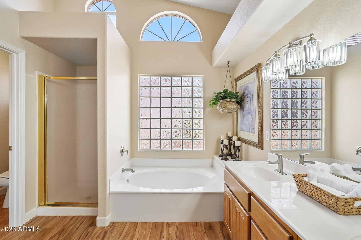
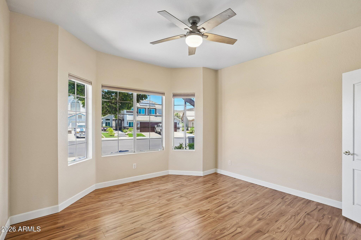
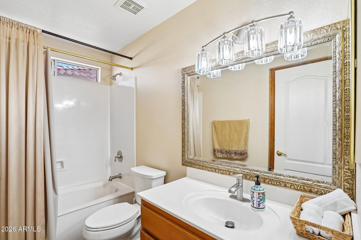
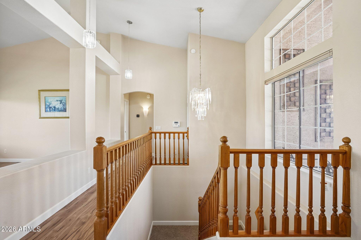
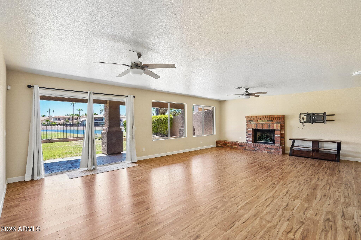
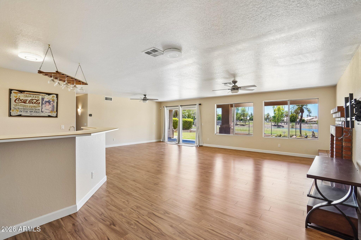
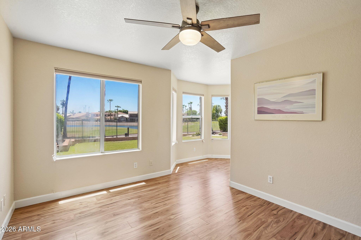
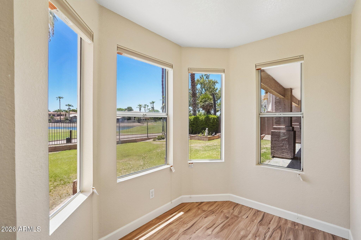
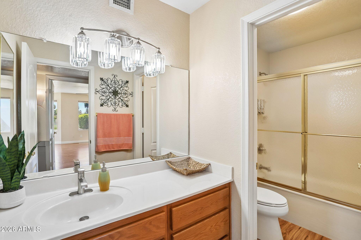
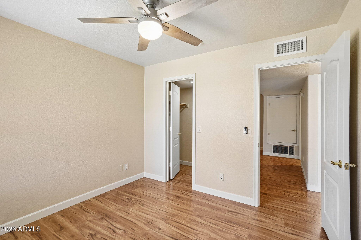
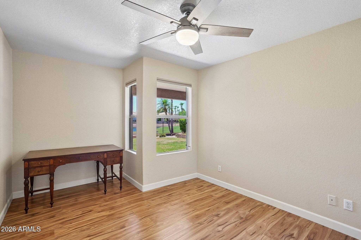
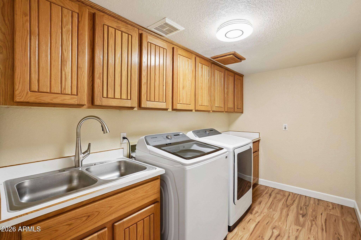
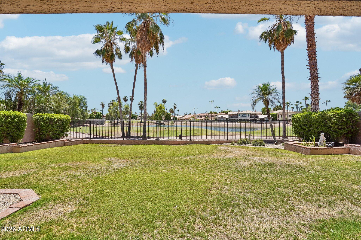
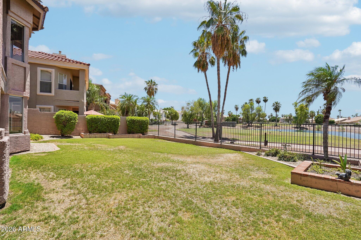
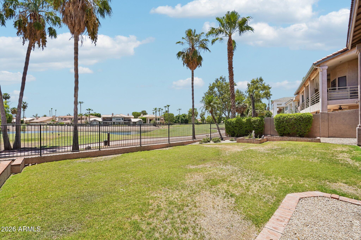
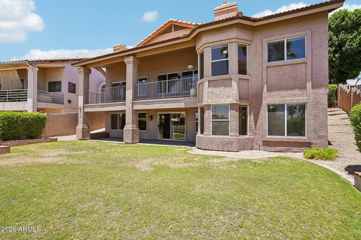
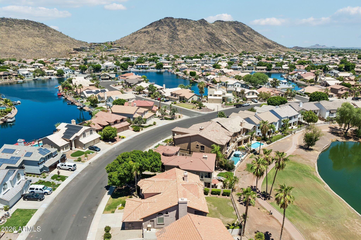
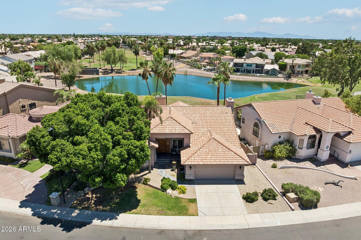
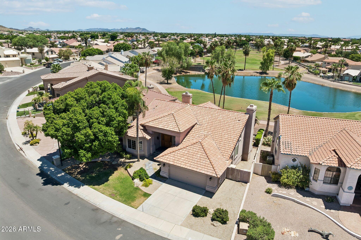
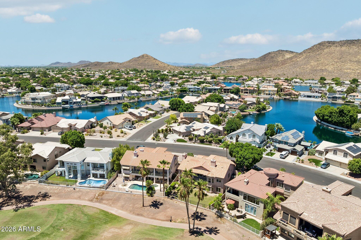
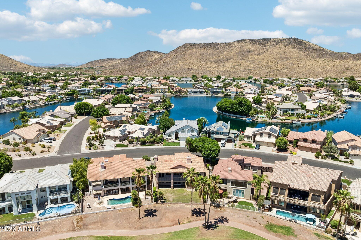
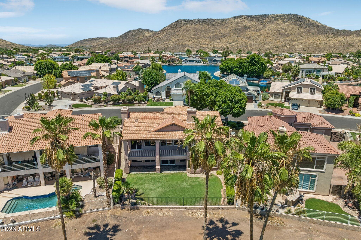
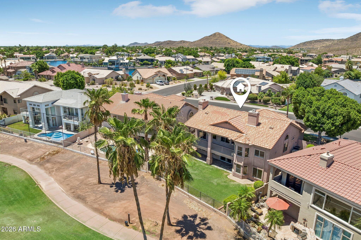
Wake up every morning to panoramic views of the Arnold Palmer-designed Legend at Arrowhead Golf Club, where the 15th tee box, sparkling lake, and lush fairways create your own private backyard retreat. This rare walkout basement home offers one of the most desirable golf course settings in Arrowhead Lakes. Inside, soaring vaulted ceilings and expansive windows fill the home with natural light while showcasing the breathtaking views. The main level features the primary suite and second bedroom, formal dining, kitchen with abundant cabinetry, island, Whirlpool stainless appliances, KitchenAid refrigerator with matching oak panels, and spacious living room with a wood-burning fireplace. Mohawk wood laminate flooring extends throughout most of the home with slate tile in the entry and kitchen. Step onto the covered balcony from both the kitchen and primary suite to enjoy your morning coffee or evening sunsets overlooking the golf course and lake. The walkout basement is ideal for entertaining or multi-generational living with two additional bedrooms, full bath, large family room featuring a second wood-burning fireplace, wet bar, laundry room, and direct backyard access. Located in the sought-after Arrowhead Lakes community near shopping, dining, parks, hiking, Loop 101, and championship golf. Short-term rentals are permitted, making this home an exceptional opportunity for both full-time living and investment. New Roof - 2026 New AC upstairs - 2025
Property
Beds
4
Full Baths
3
1/2 Baths
None
Year Built
1994
Sq.Footage
3,023
Features
Features & Amenities
Interior
-
Other Interior Features
Double Vanity, Eat-in Kitchen, Central Vacuum, Vaulted Ceiling(s), Wet Bar, Kitchen Island, Laminate Counters
-
Total Bedrooms
4
-
Bathrooms
3
-
Basement YN
YES
-
Cooling YN
YES
-
Cooling
Central Air, Ceiling Fan(s)
-
Fireplace YN
YES
-
Heating YN
YES
-
Heating
Electric
-
Pet friendly
N/A
Exterior
-
Garage
Yes
-
Garage spaces
2.5
-
Construction Materials
Stucco, Frame
-
Other Exterior Features
Balcony
-
Parking
Garage Door Opener
-
Pool
No
-
Waterfront YN
YES
-
View
Golf Course, Lake, Mountain(s)
Area & Lot
-
Lot Features
Sprinklers In Rear, Sprinklers In Front, Desert Back, Desert Front, On Golf Course, Waterfront
-
Lot Size(acres)
0.2
-
Lot Size(square feet)
8,731
-
Property Type
Residential
-
Property Sub Type
Single Family Residence
-
Architectural Style
Contemporary
Price
-
Sales Price
$900,000
-
Tax Amount
$3,769
-
Financing Options
Cash, Conventional, VA
-
Sq. Footage
3,023
-
Price/SqFt
$297
HOA
-
Association
YES
-
Association Fee
$246.96
-
Association Fee Frequency
Quarterly
-
Association Fee Includes
N/A
Property Resources
-
Horse Property
NO
School District
-
Elementary School
Deer Valley Unified District
-
Middle School
Hillcrest Middle School
-
High School
Mountain Ridge High School
Property Features
-
Stories
2
-
Ownership
Fee Simple
-
Sewer
Public Sewer
-
Tax Lot
308
-
Water Source
Public
Schedule
Schedule a Showing
Showing scheduled successfully.
Mortgage calculator
Estimate your monthly mortgage payment, including the principal and interest, property taxes, and HOA. Adjust the values to generate a more accurate rate.
Your payment
Principal and Interest:
$
Property taxes:
$
HOA fees:
$
Total loan payment:
$
Total interest amount:
$
Location
-
County
Maricopa
-
Elementary School
Deer Valley Unified District
-
Middle School
Hillcrest Middle School
-
High School
Mountain Ridge High School

Listing Courtesy of June Palmer , Axen Realty, LLC
RealHub Information is provided exclusively for consumers' personal, non-commercial use, and it may not be used for any purpose other than to identify prospective properties consumers may be interested in purchasing. All information deemed reliable but not guaranteed and should be independently verified. All properties are subject to prior sale, change or withdrawal. RealHub website owner shall not be responsible for any typographical errors, misinformation, misprints and shall be held totally harmless.

Tammy Isabell
Agent / Realtor®
Call Tammy today to schedule a private showing.
Phone (520) 210-1562
Email Tammy@MandyGoldTeam.com

* Listings on this website come from the FMLS IDX Compilation and may be held by brokerage firms other than the owner of this website. The listing brokerage is identified in any listing details. Information is deemed reliable but is not guaranteed. If you believe any FMLS listing contains material that infringes your copyrighted work please click here to review our DMCA policy and learn how to submit a takedown request.© 2024 FMLS.
Properties
Related properties
Glendale
7815 W KERRY Lane
5 Beds
3 Baths
3,507 Sq.Ft.
$800,000
MLS#: 7047796
Glendale
24632 N 46TH Avenue
4 Beds
2 Baths
2,591 Sq.Ft.
$775,000
MLS#: 7047283
Glendale
7865 W KRISTAL Way
5 Beds
3 Baths
3,507 Sq.Ft.
$799,999
MLS#: 7041212
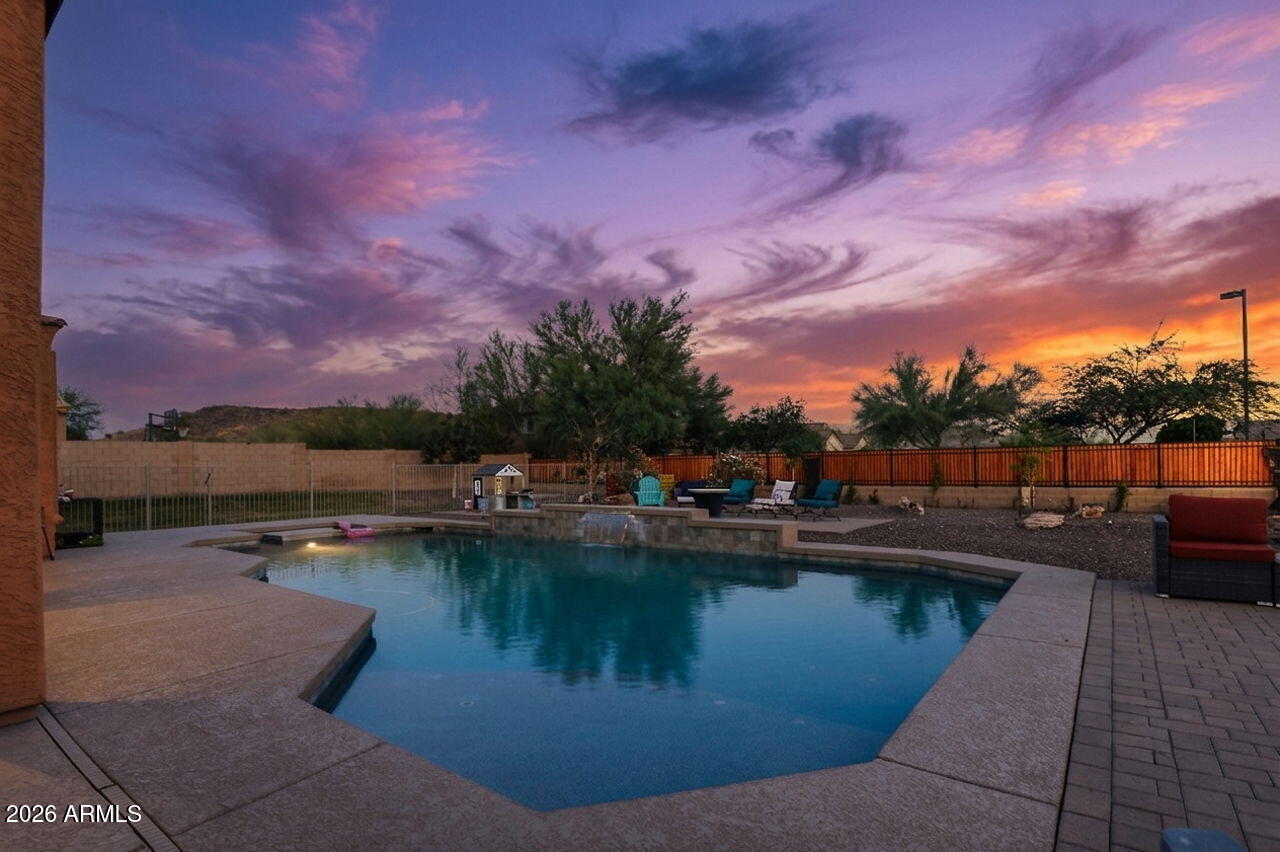
Glendale
6615 W LEIBER Place
4 Beds
3 Baths
3,114 Sq.Ft.
$999,000
MLS#: 7038391
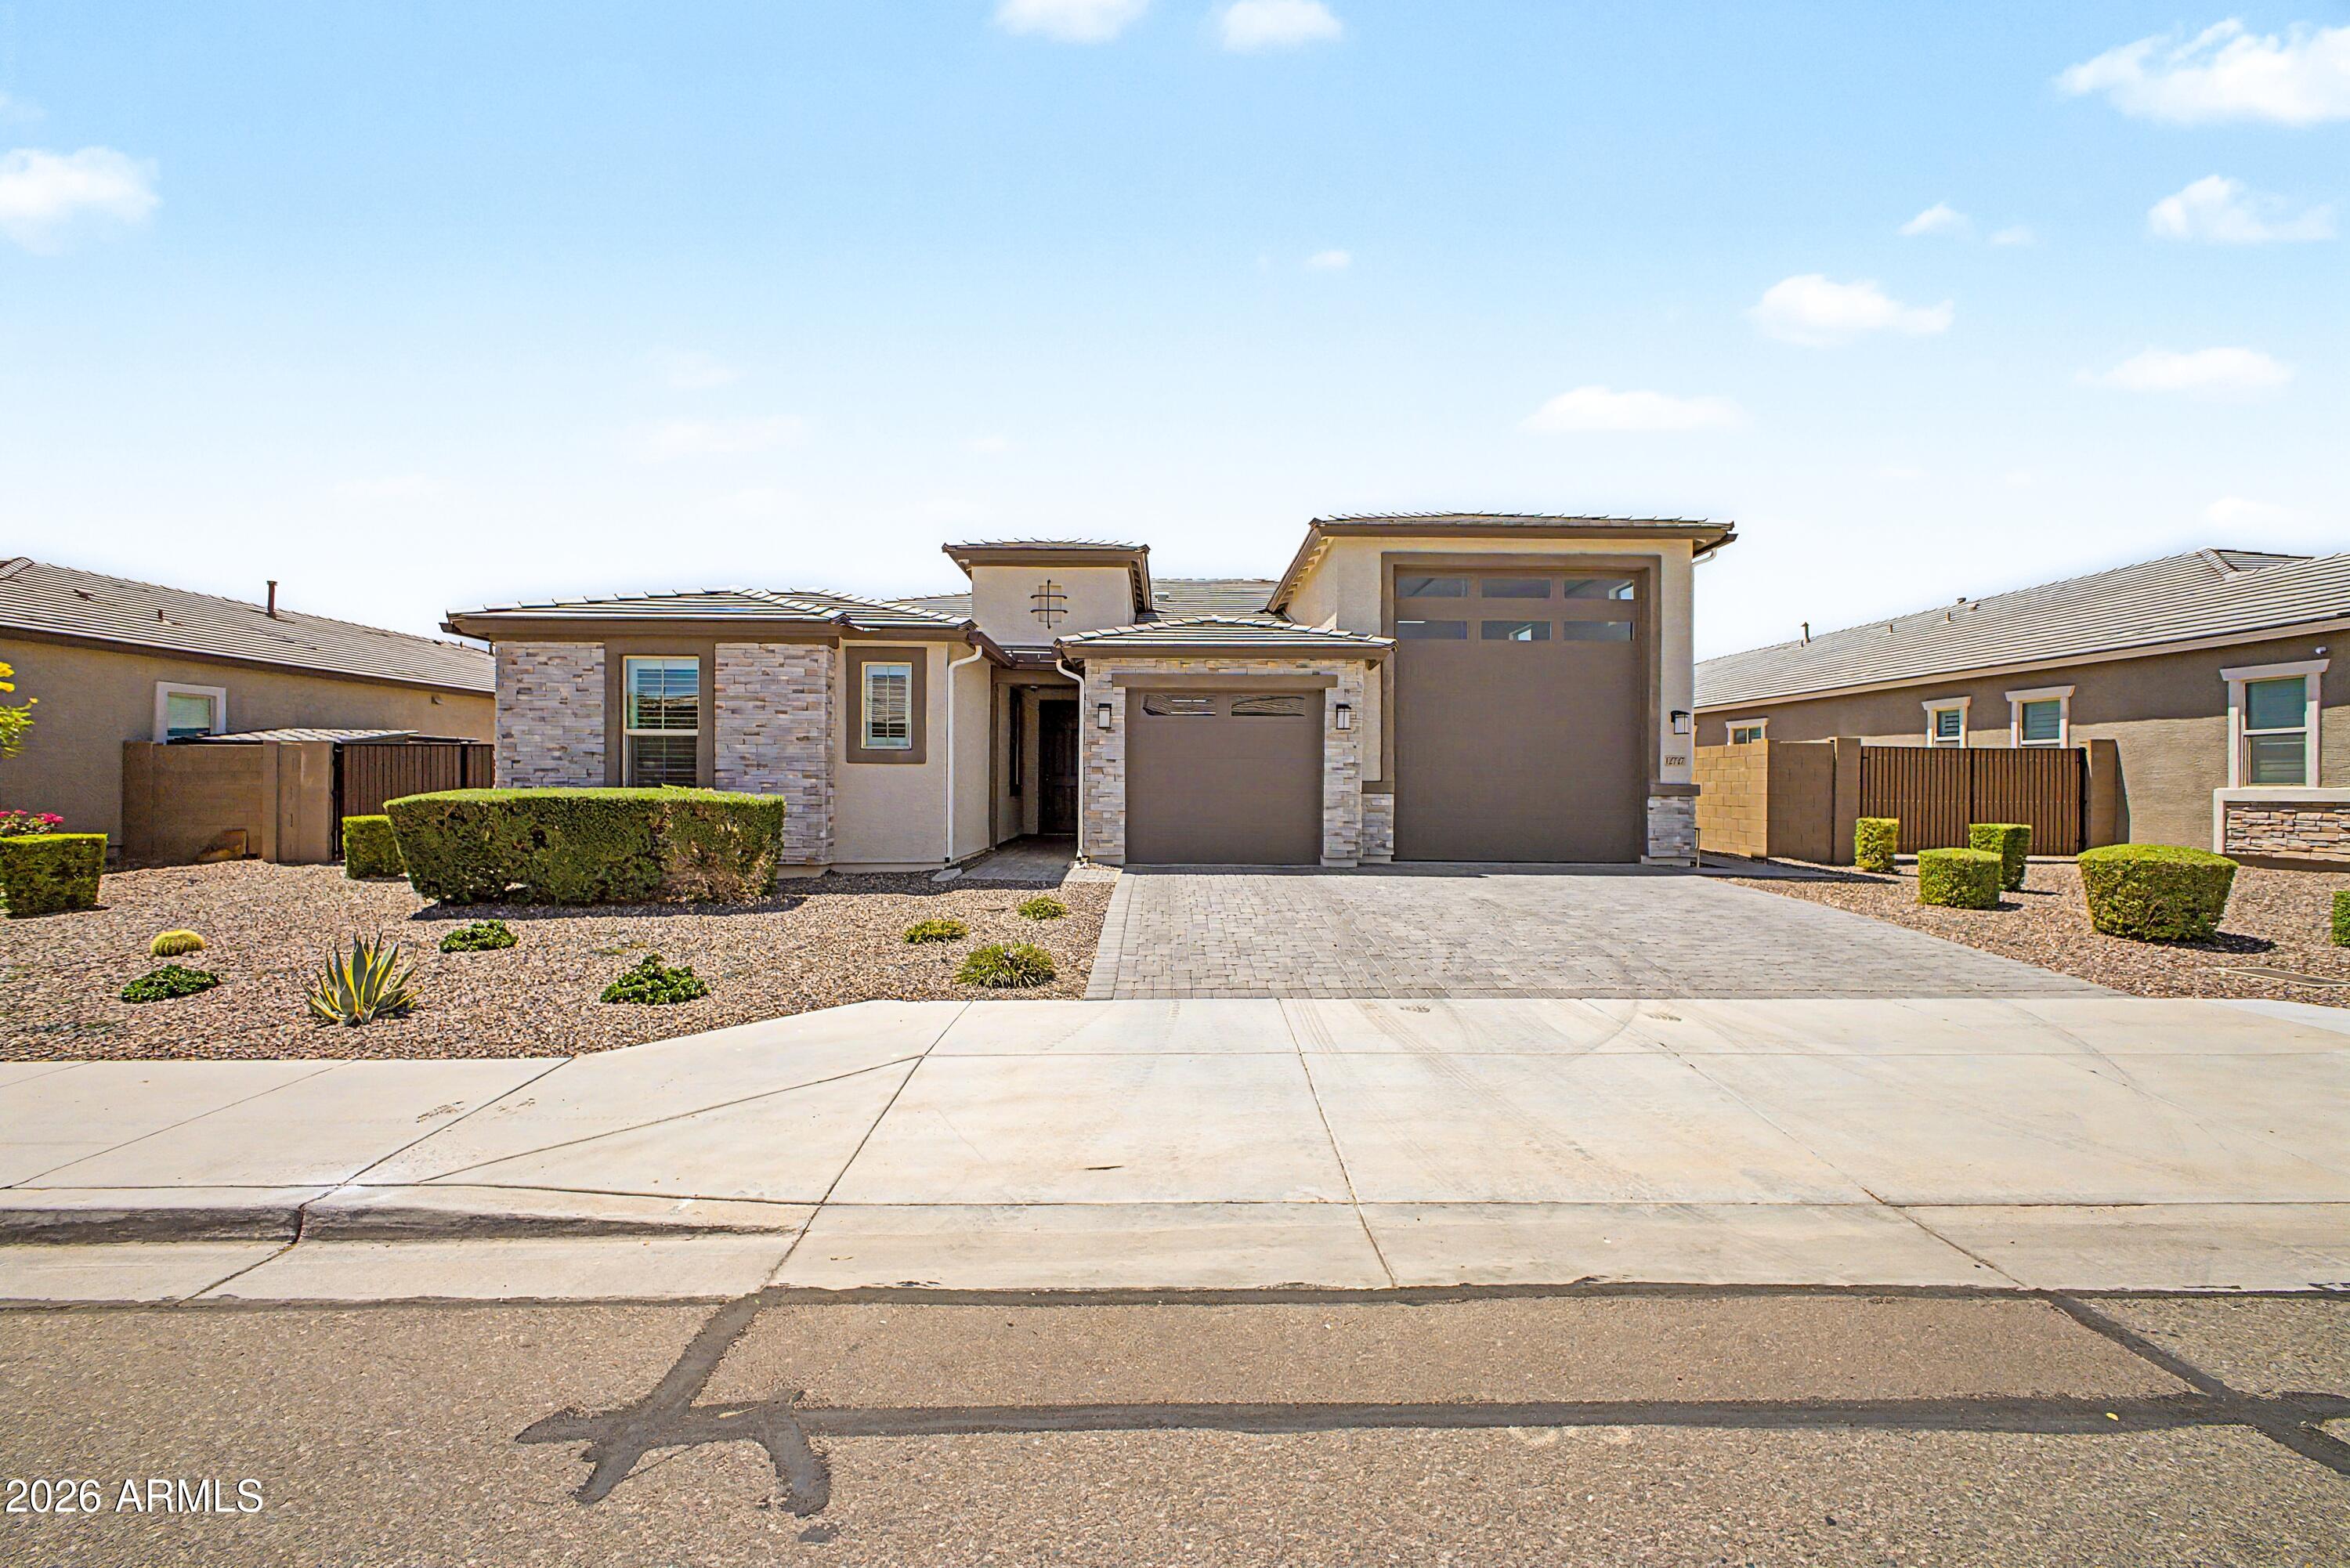
Glendale
12727 W Sierra Vista Drive
3 Beds
2 Baths
2,392 Sq.Ft.
$799,900
MLS#: 7039866
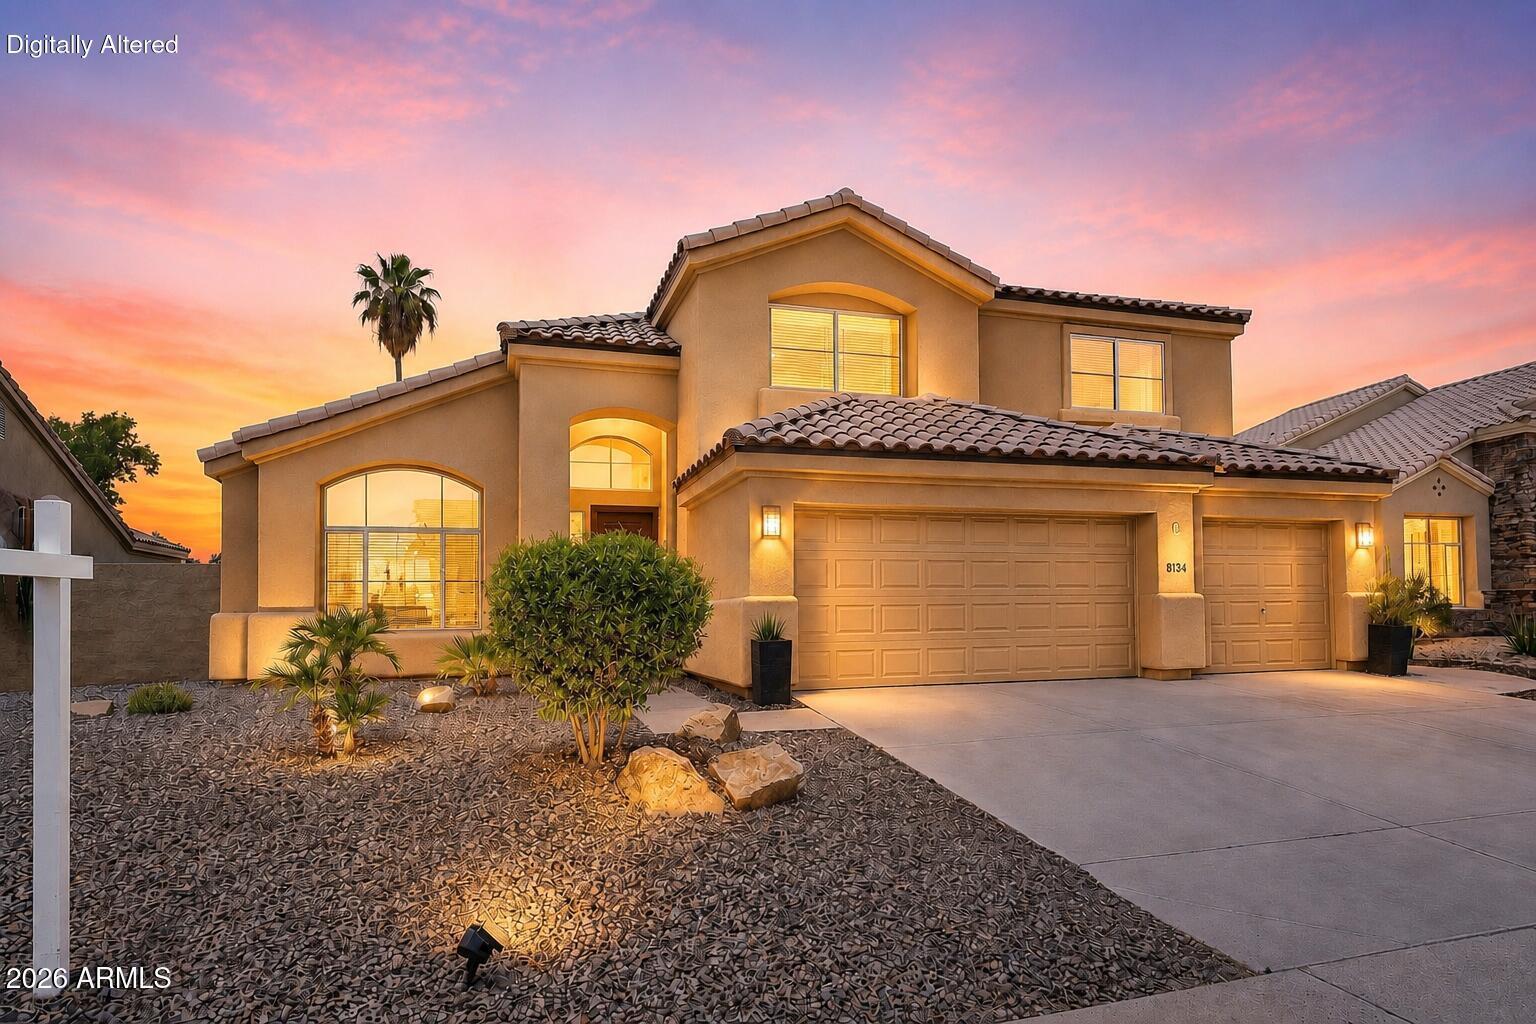
Glendale
6134 W POTTER Drive
4 Beds
3 Baths
2,671 Sq.Ft.
$799,500
MLS#: 7024591
Glendale
8804 W VERMONT Avenue
6 Beds
5 Baths
3,967 Sq.Ft.
$729,700
MLS#: 7036466
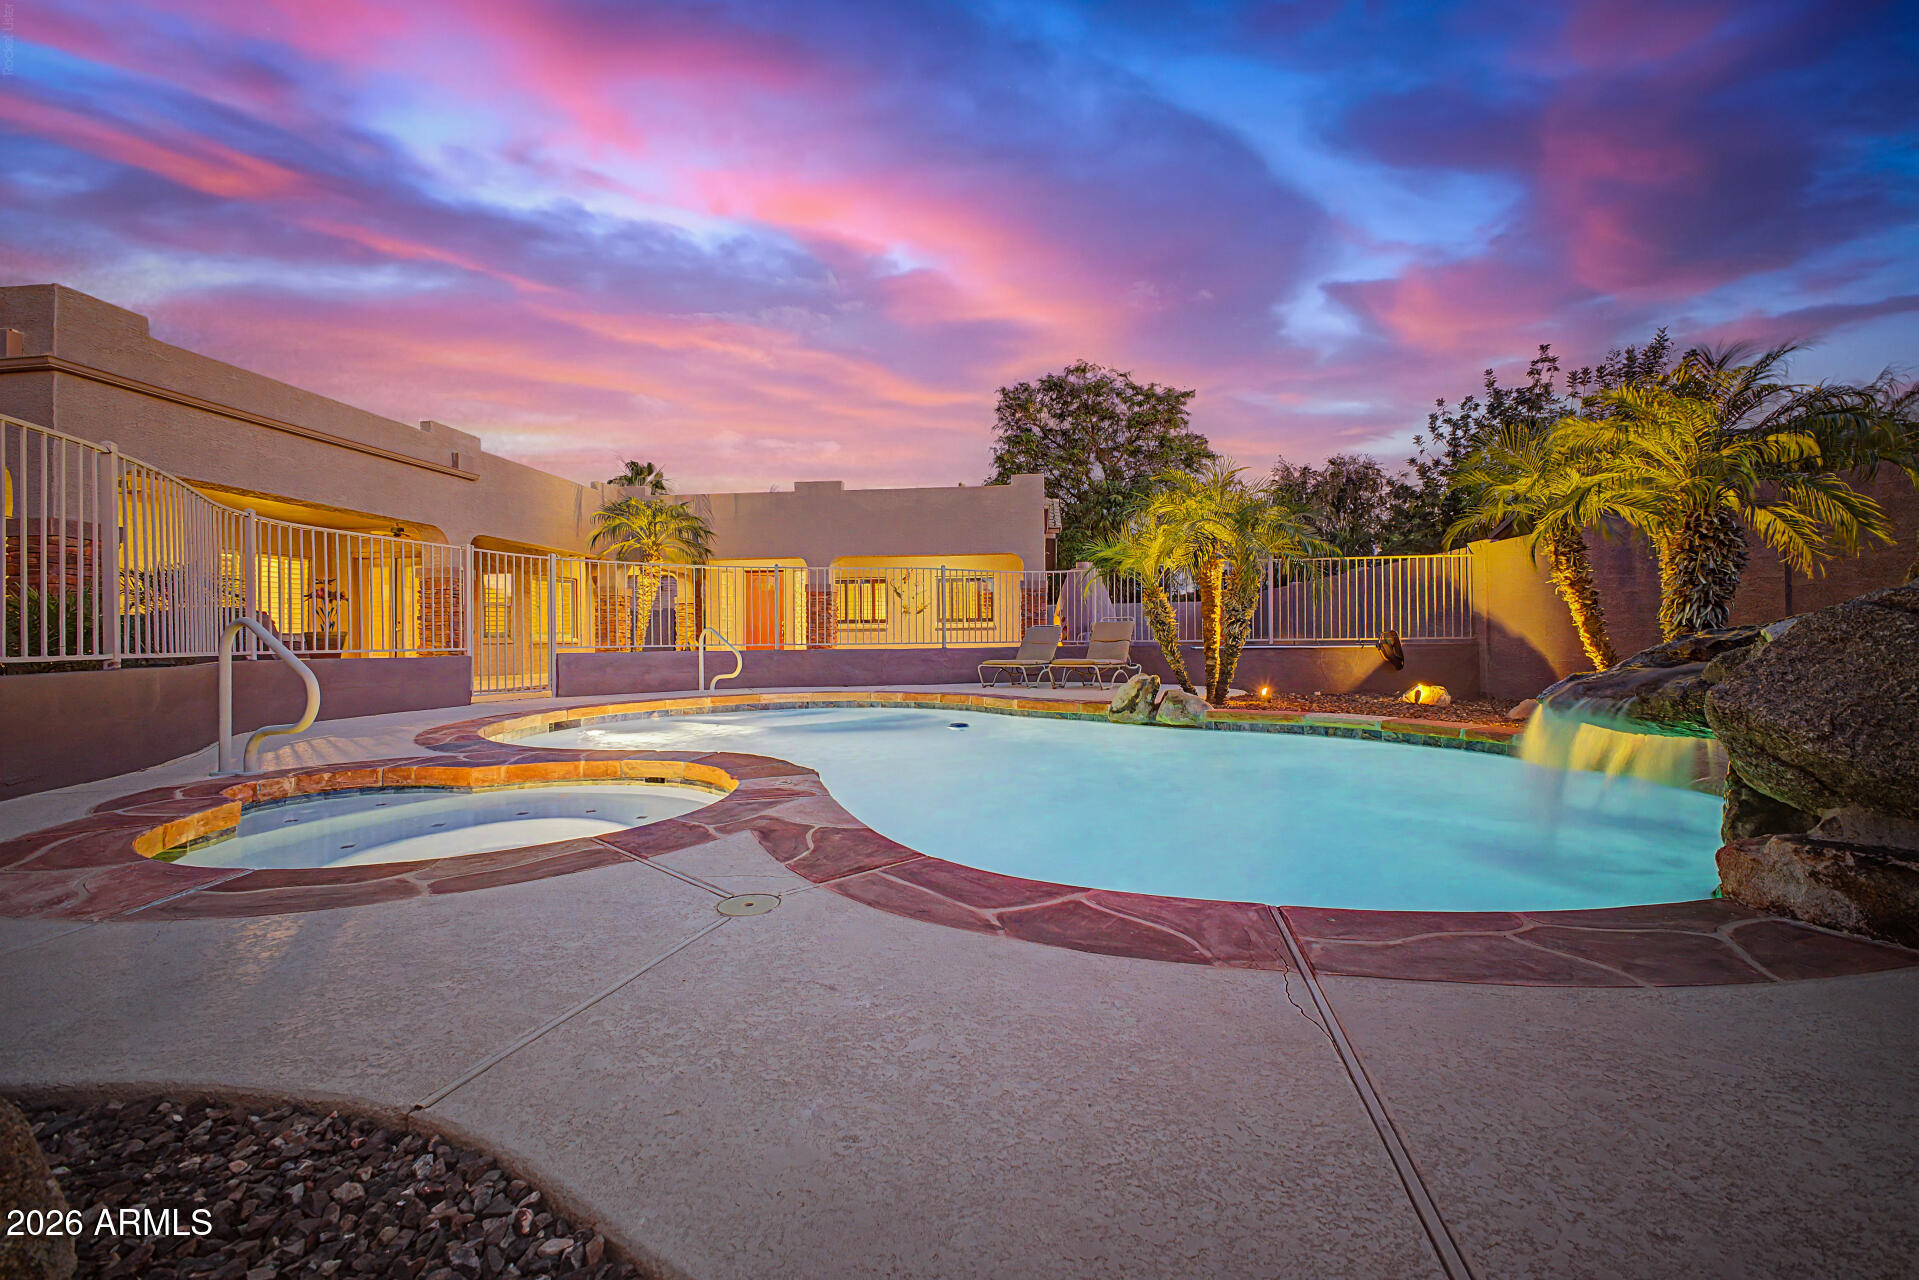
Glendale
24414 N 43rd Drive
4 Beds
2 Baths
3,775 Sq.Ft.
$912,000
MLS#: 7017247
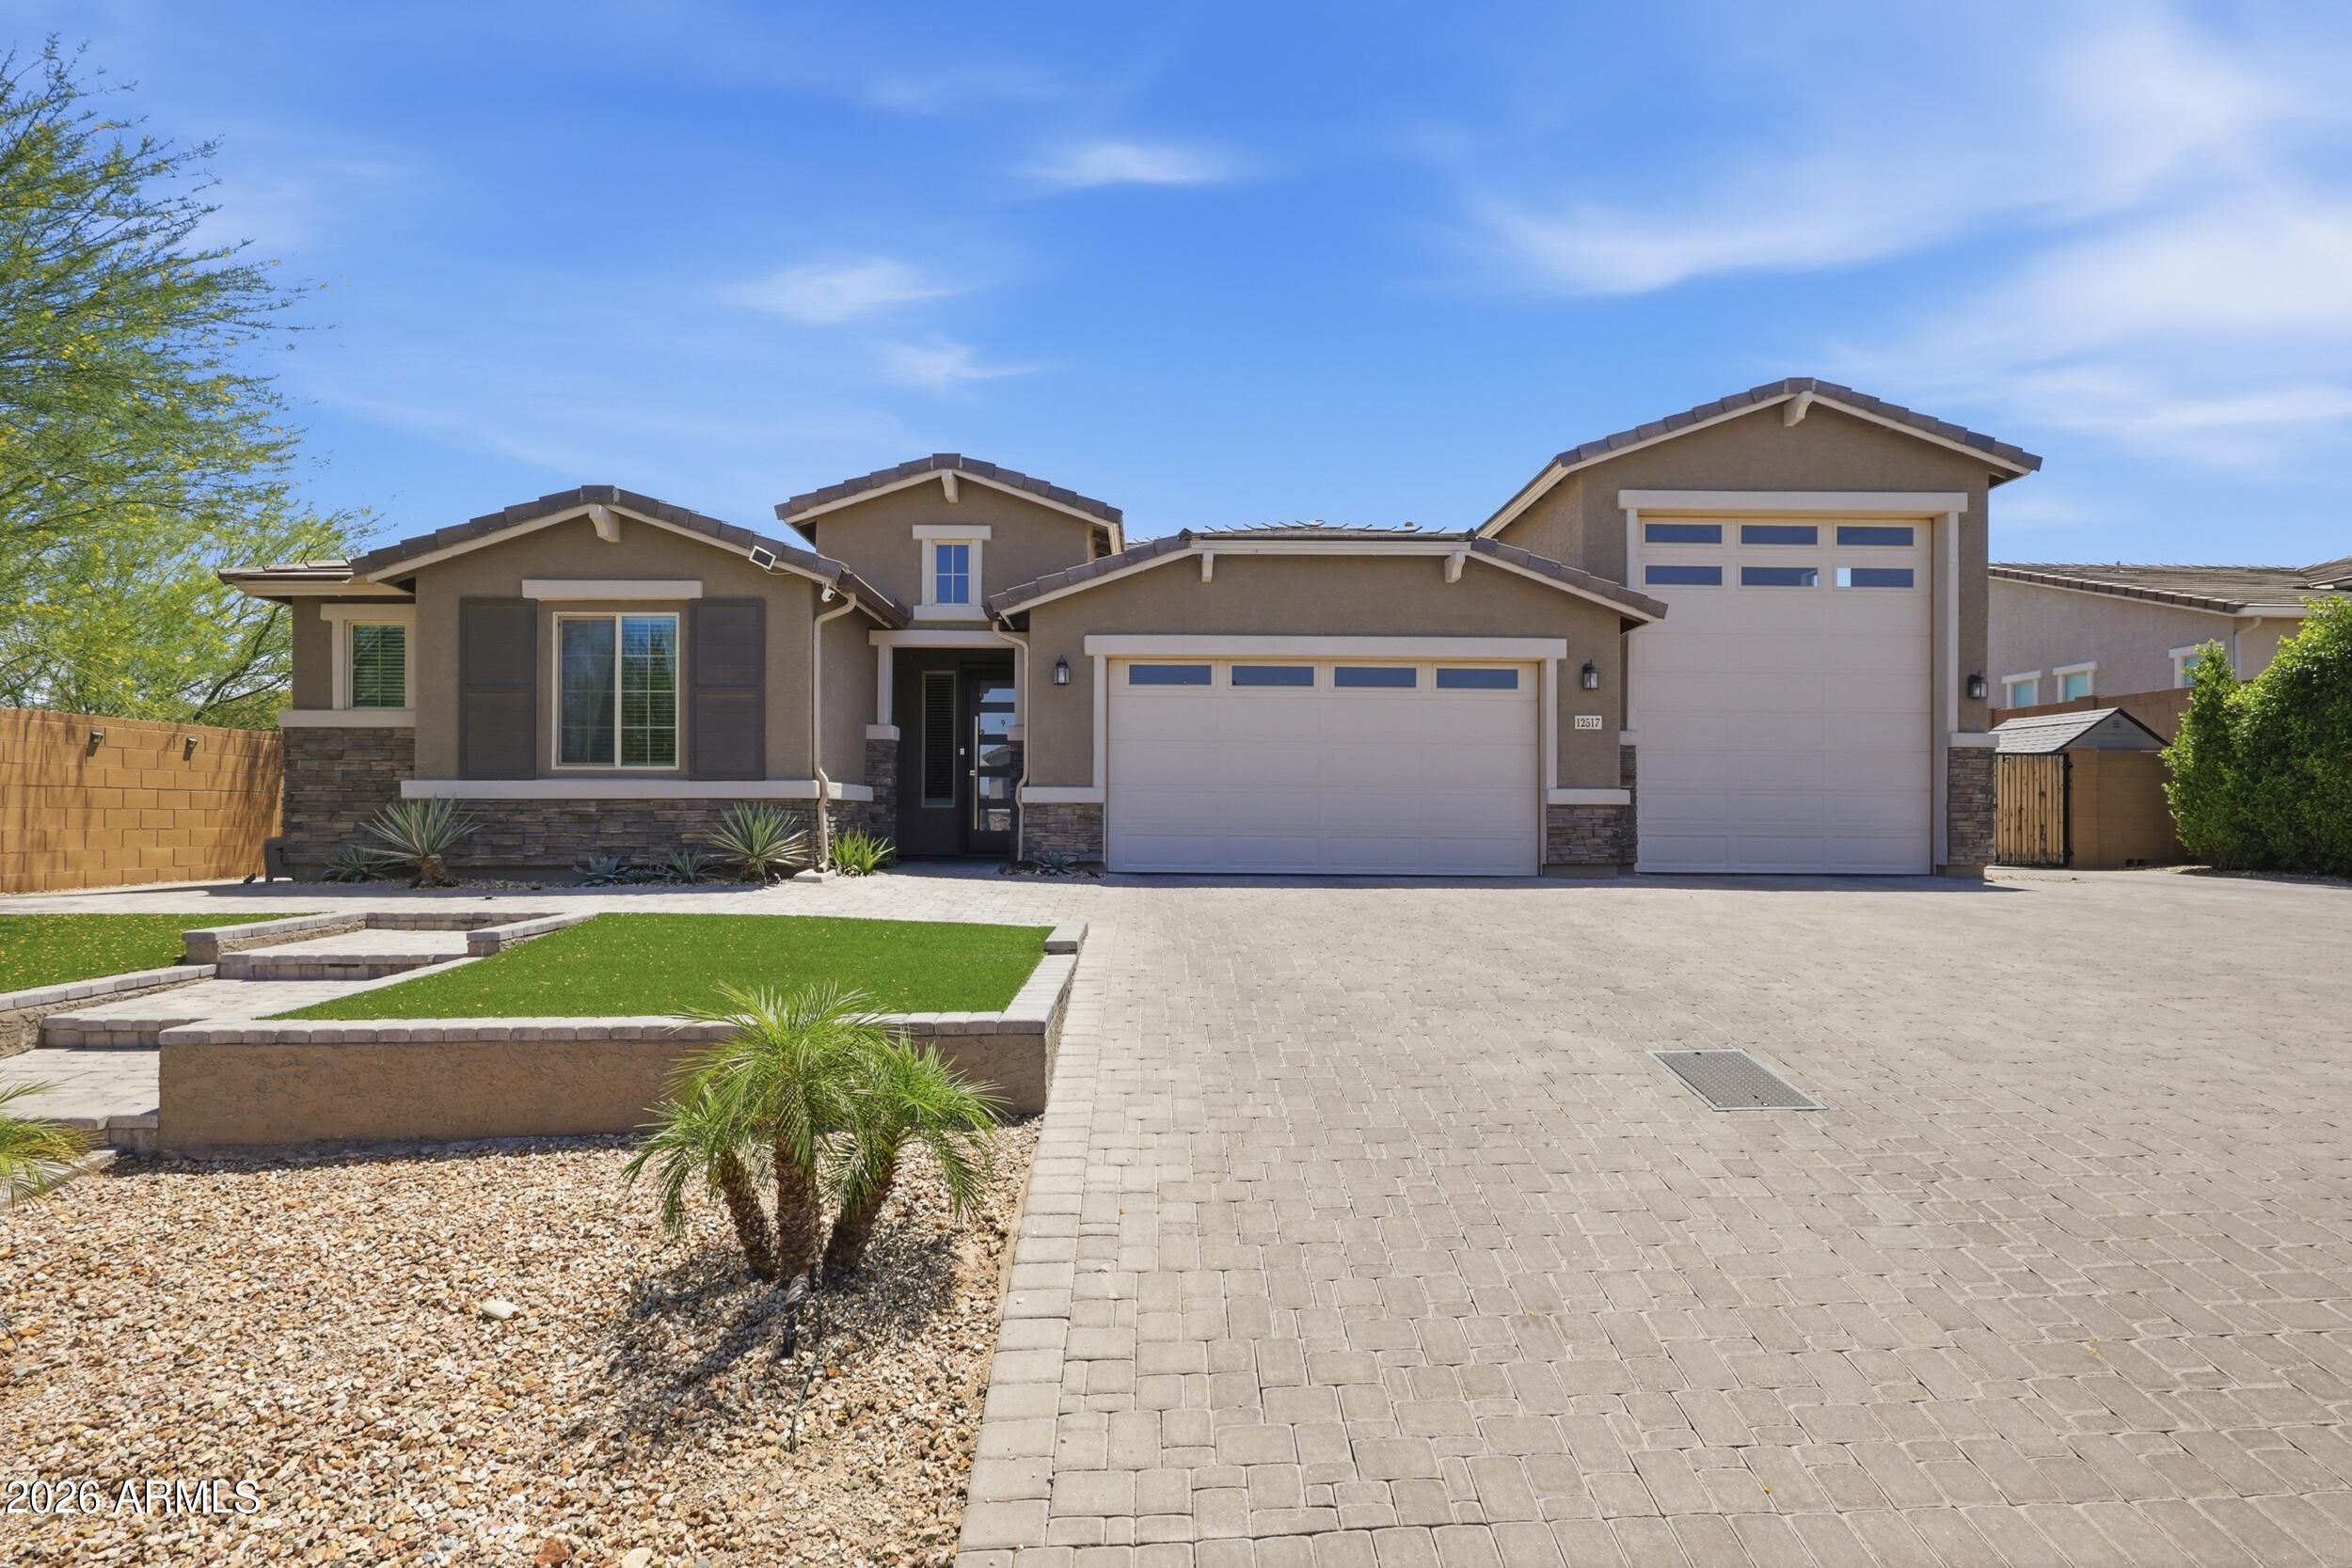
Glendale
12517 W LAWRENCE Road
4 Beds
3 Baths
3,012 Sq.Ft.
$960,000
MLS#: 7022102
