17173 W BUCKHORN Trail

Surprise, AZ 85387
Surprise, AZ 85387
17173 W BUCKHORN Trail

$382,500

MLS#: 7048720

Status: Active

Listing provided by: Redfin Corporation

Listing agent phone: None

Last update: an hour ago

New on site today

SANVERNO AT DESERT OASIS - Residential

About

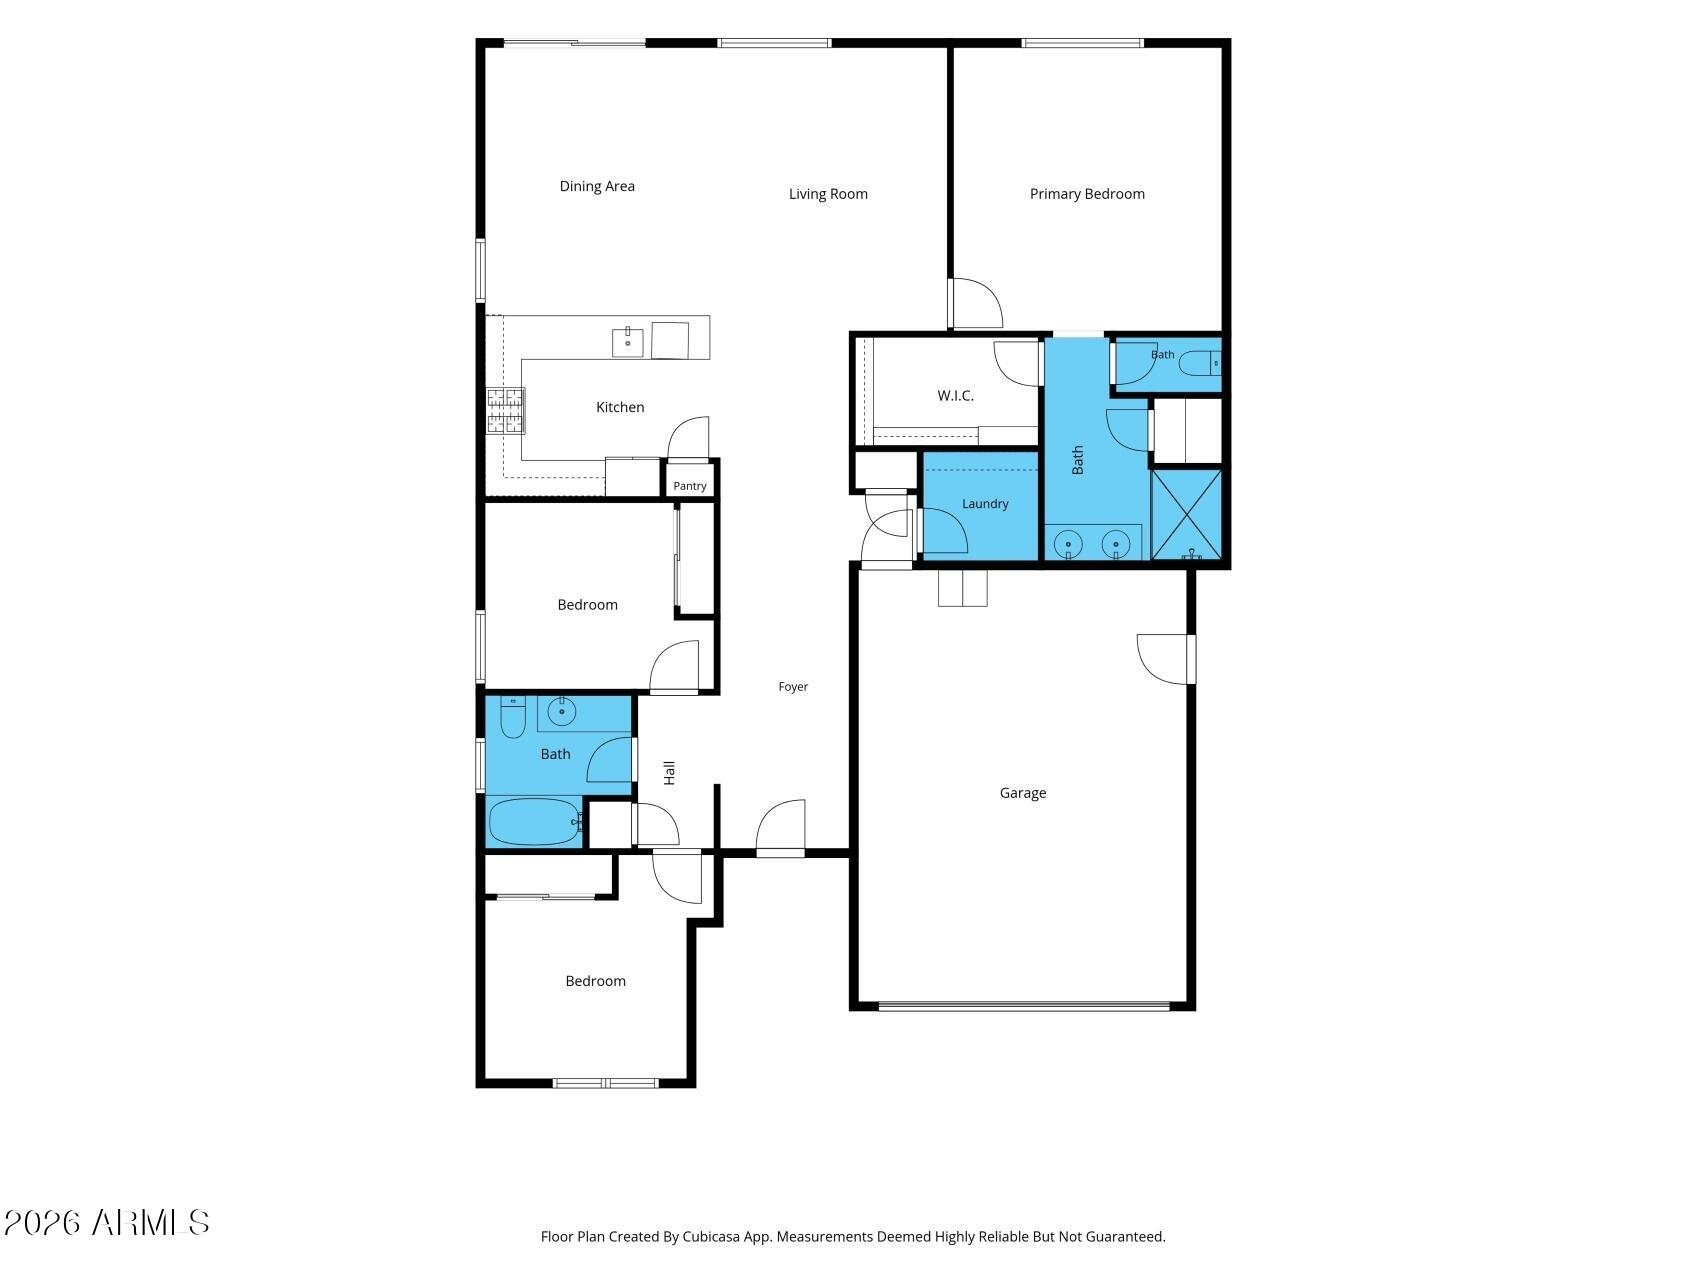
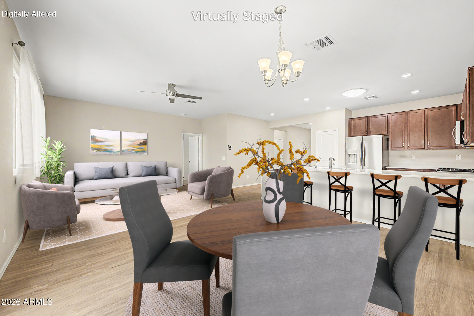
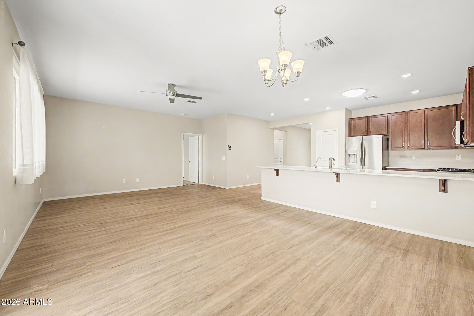
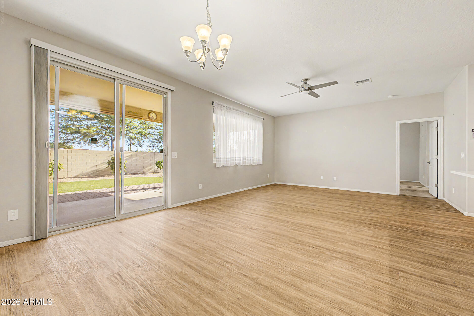
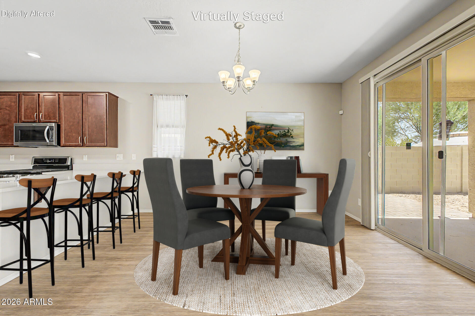
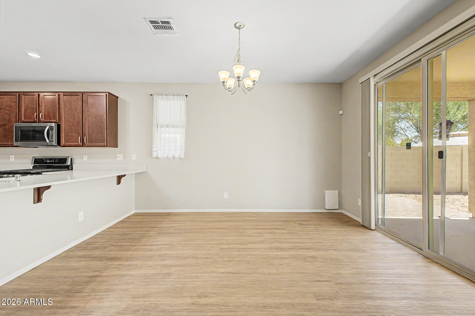
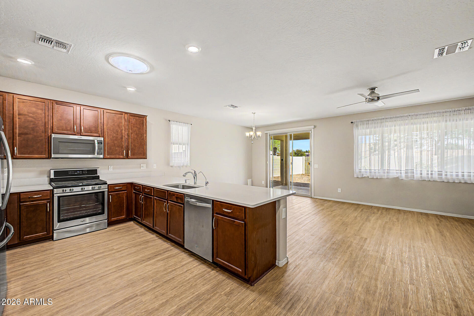
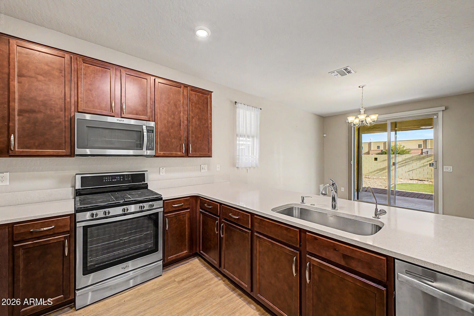
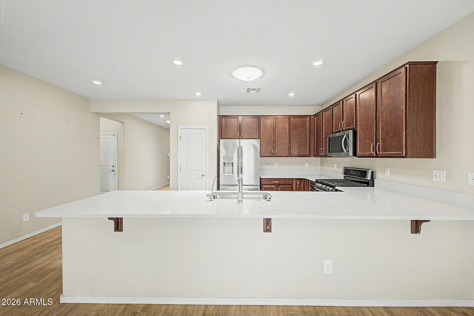
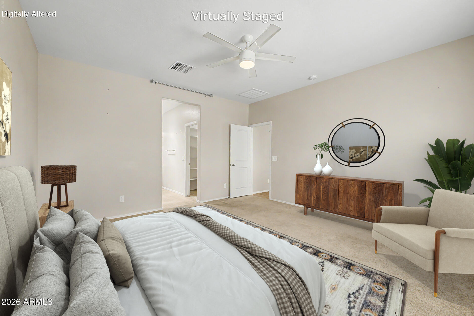
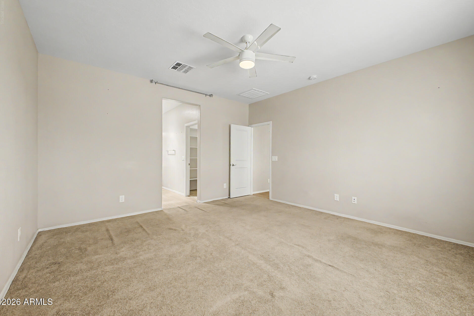
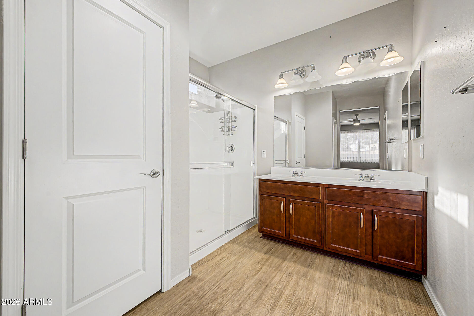
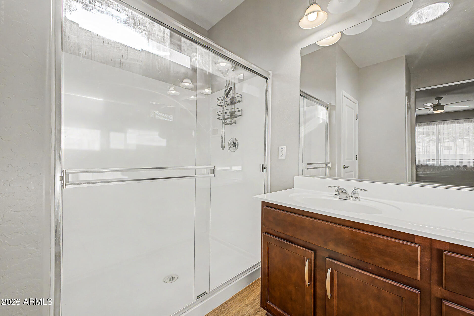
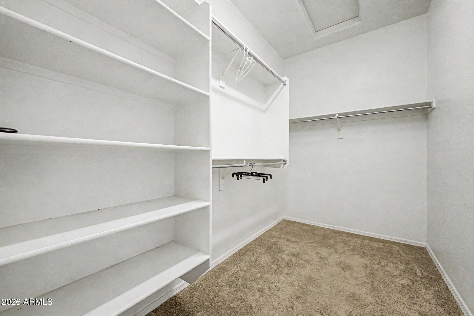
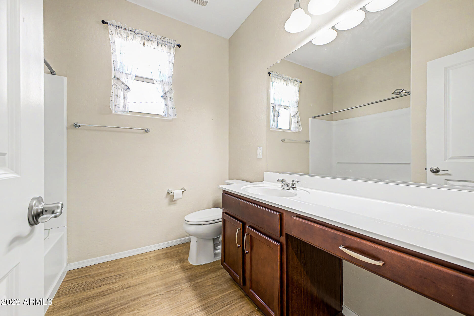
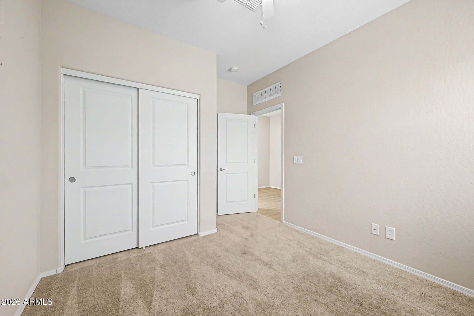
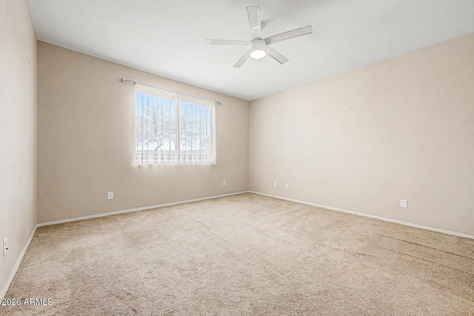
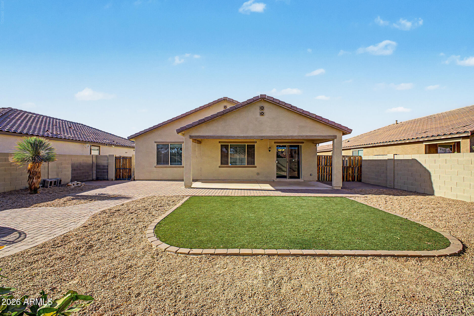
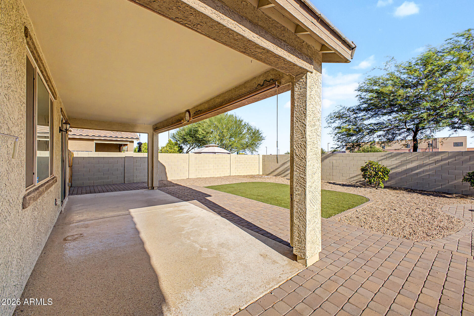
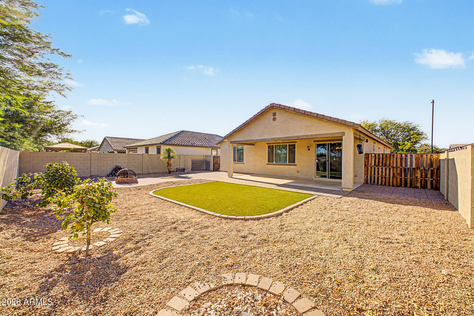
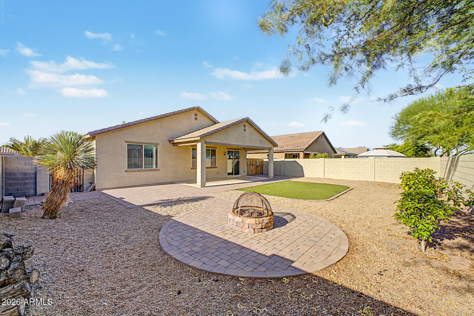
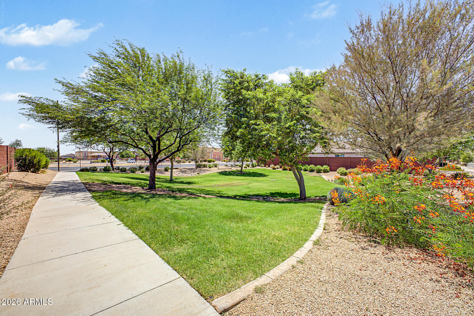
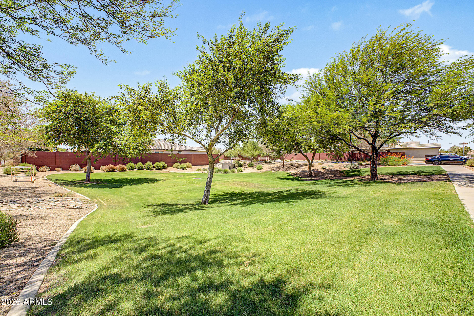
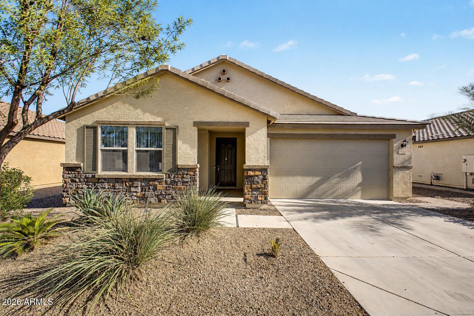
Discover exceptional comfort and quality in this beautifully upgraded home. Perfectly positioned on a desirable north-facing lot in Surprise's sought-after Sanverno at Desert Oasis community, this residence combines thoughtful design with impressive finishes throughout. The stylish kitchen features quartz countertops, a farmhouse sink, 42-inch upper cabinetry, and abundant natural light enhanced by solar tubes in the kitchen, bathroom, and hallway. The spacious primary suite offers a large walk-in closet, dual sink vanity, and an oversized walk-in shower. Step outside to a backyard designed for easy Arizona living, complete with an extended covered patio, firepit, extensive paver hardscaping, and low-maintenance synthetic turf. Additional highlights include upgraded flooring throughout, garage storage cabinets, and an epoxy-coated garage floor. Residents enjoy outstanding community amenities, including a resort-style pool, scenic walking paths, basketball courts, playgrounds, and more, all within the highly desirable Desert Oasis neighborhood. With nearby schools, shopping, dining, recreation and freeway access, this home truly has it all!

Property

Beds

3

Full Baths

2

1/2 Baths

None

Year Built

2017

Sq.Footage

1,622

Features

Features & Amenities

Interior

  • Other Interior Features

    High Speed Internet, Granite Counters, Double Vanity, Breakfast Bar, Pantry, High Ceilings

  • Total Bedrooms

    3

  • Bathrooms

    2

  • Basement YN

    NO

  • Cooling YN

    YES

  • Cooling

    Central Air, Ceiling Fan(s), ENERGY STAR Qualified Equipment

  • Fireplace YN

    NO

  • Heating YN

    YES

  • Heating

    ENERGY STAR Qualified Equipment, Electric, Ceiling

  • Pet friendly

    N/A

Exterior

  • Garage

    Yes

  • Garage spaces

    2

  • Construction Materials

    Stucco, Frame

  • Other Exterior Features

    Private Yard

  • Parking

    Garage Door Opener, Direct Access

  • Patio and Porch Features

    Patio

  • Pool

    No

Area & Lot

  • Lot Features

    Sprinklers In Rear, Sprinklers In Front

  • Lot Size(acres)

    0.16

  • Lot Size(square feet)

    6,900

  • Property Type

    Residential

  • Property Sub Type

    Single Family Residence

Price

  • Sales Price

    $382,500

  • Tax Amount

    $1,156

  • Financing Options

    Cash, Conventional, FHA, VA

  • Sq. Footage

    1,622

  • Price/SqFt

    $235

HOA

  • Association

    YES

  • Association Fee

    $100

  • Association Fee Frequency

    Monthly

  • Association Fee Includes

    N/A

Property Resources

  • Horse Property

    NO

School District

  • Elementary School

    Nadaburg Unified School District

  • Middle School

    Nadaburg Elementary School

  • High School

    Mountainside High School

Property Features

  • Stories

    1

  • Ownership

    Fee Simple

  • Sewer

    Public Sewer

  • Tax Lot

    63

  • Water Source

    Public

Schedule

Schedule a Showing

Showing scheduled successfully.

What is 3 + 4 ?


Change time

Mortgage calculator

Estimate your monthly mortgage payment, including the principal and interest, property taxes, and HOA. Adjust the values to generate a more accurate rate.

Your payment

Principal and Interest:

$

Property taxes:

$

HOA fees:

$

Total loan payment:

$

Total interest amount:

$

Location

  • County

    Maricopa

  • Elementary School

    Nadaburg Unified School District

  • Middle School

    Nadaburg Elementary School

  • High School

    Mountainside High School

Listing Courtesy of Gregory R Janis , Redfin Corporation

RealHub Information is provided exclusively for consumers' personal, non-commercial use, and it may not be used for any purpose other than to identify prospective properties consumers may be interested in purchasing. All information deemed reliable but not guaranteed and should be independently verified. All properties are subject to prior sale, change or withdrawal. RealHub website owner shall not be responsible for any typographical errors, misinformation, misprints and shall be held totally harmless.

Agent Tammy Isabell

Tammy Isabell

Agent / RealtorĀ®

Call Tammy today to schedule a private showing.


* Listings on this website come from the FMLS IDX Compilation and may be held by brokerage firms other than the owner of this website. The listing brokerage is identified in any listing details. Information is deemed reliable but is not guaranteed. If you believe any FMLS listing contains material that infringes your copyrighted work please click here to review our DMCA policy and learn how to submit a takedown request.Ā© 2024 FMLS.

Properties

Related properties
New on site today
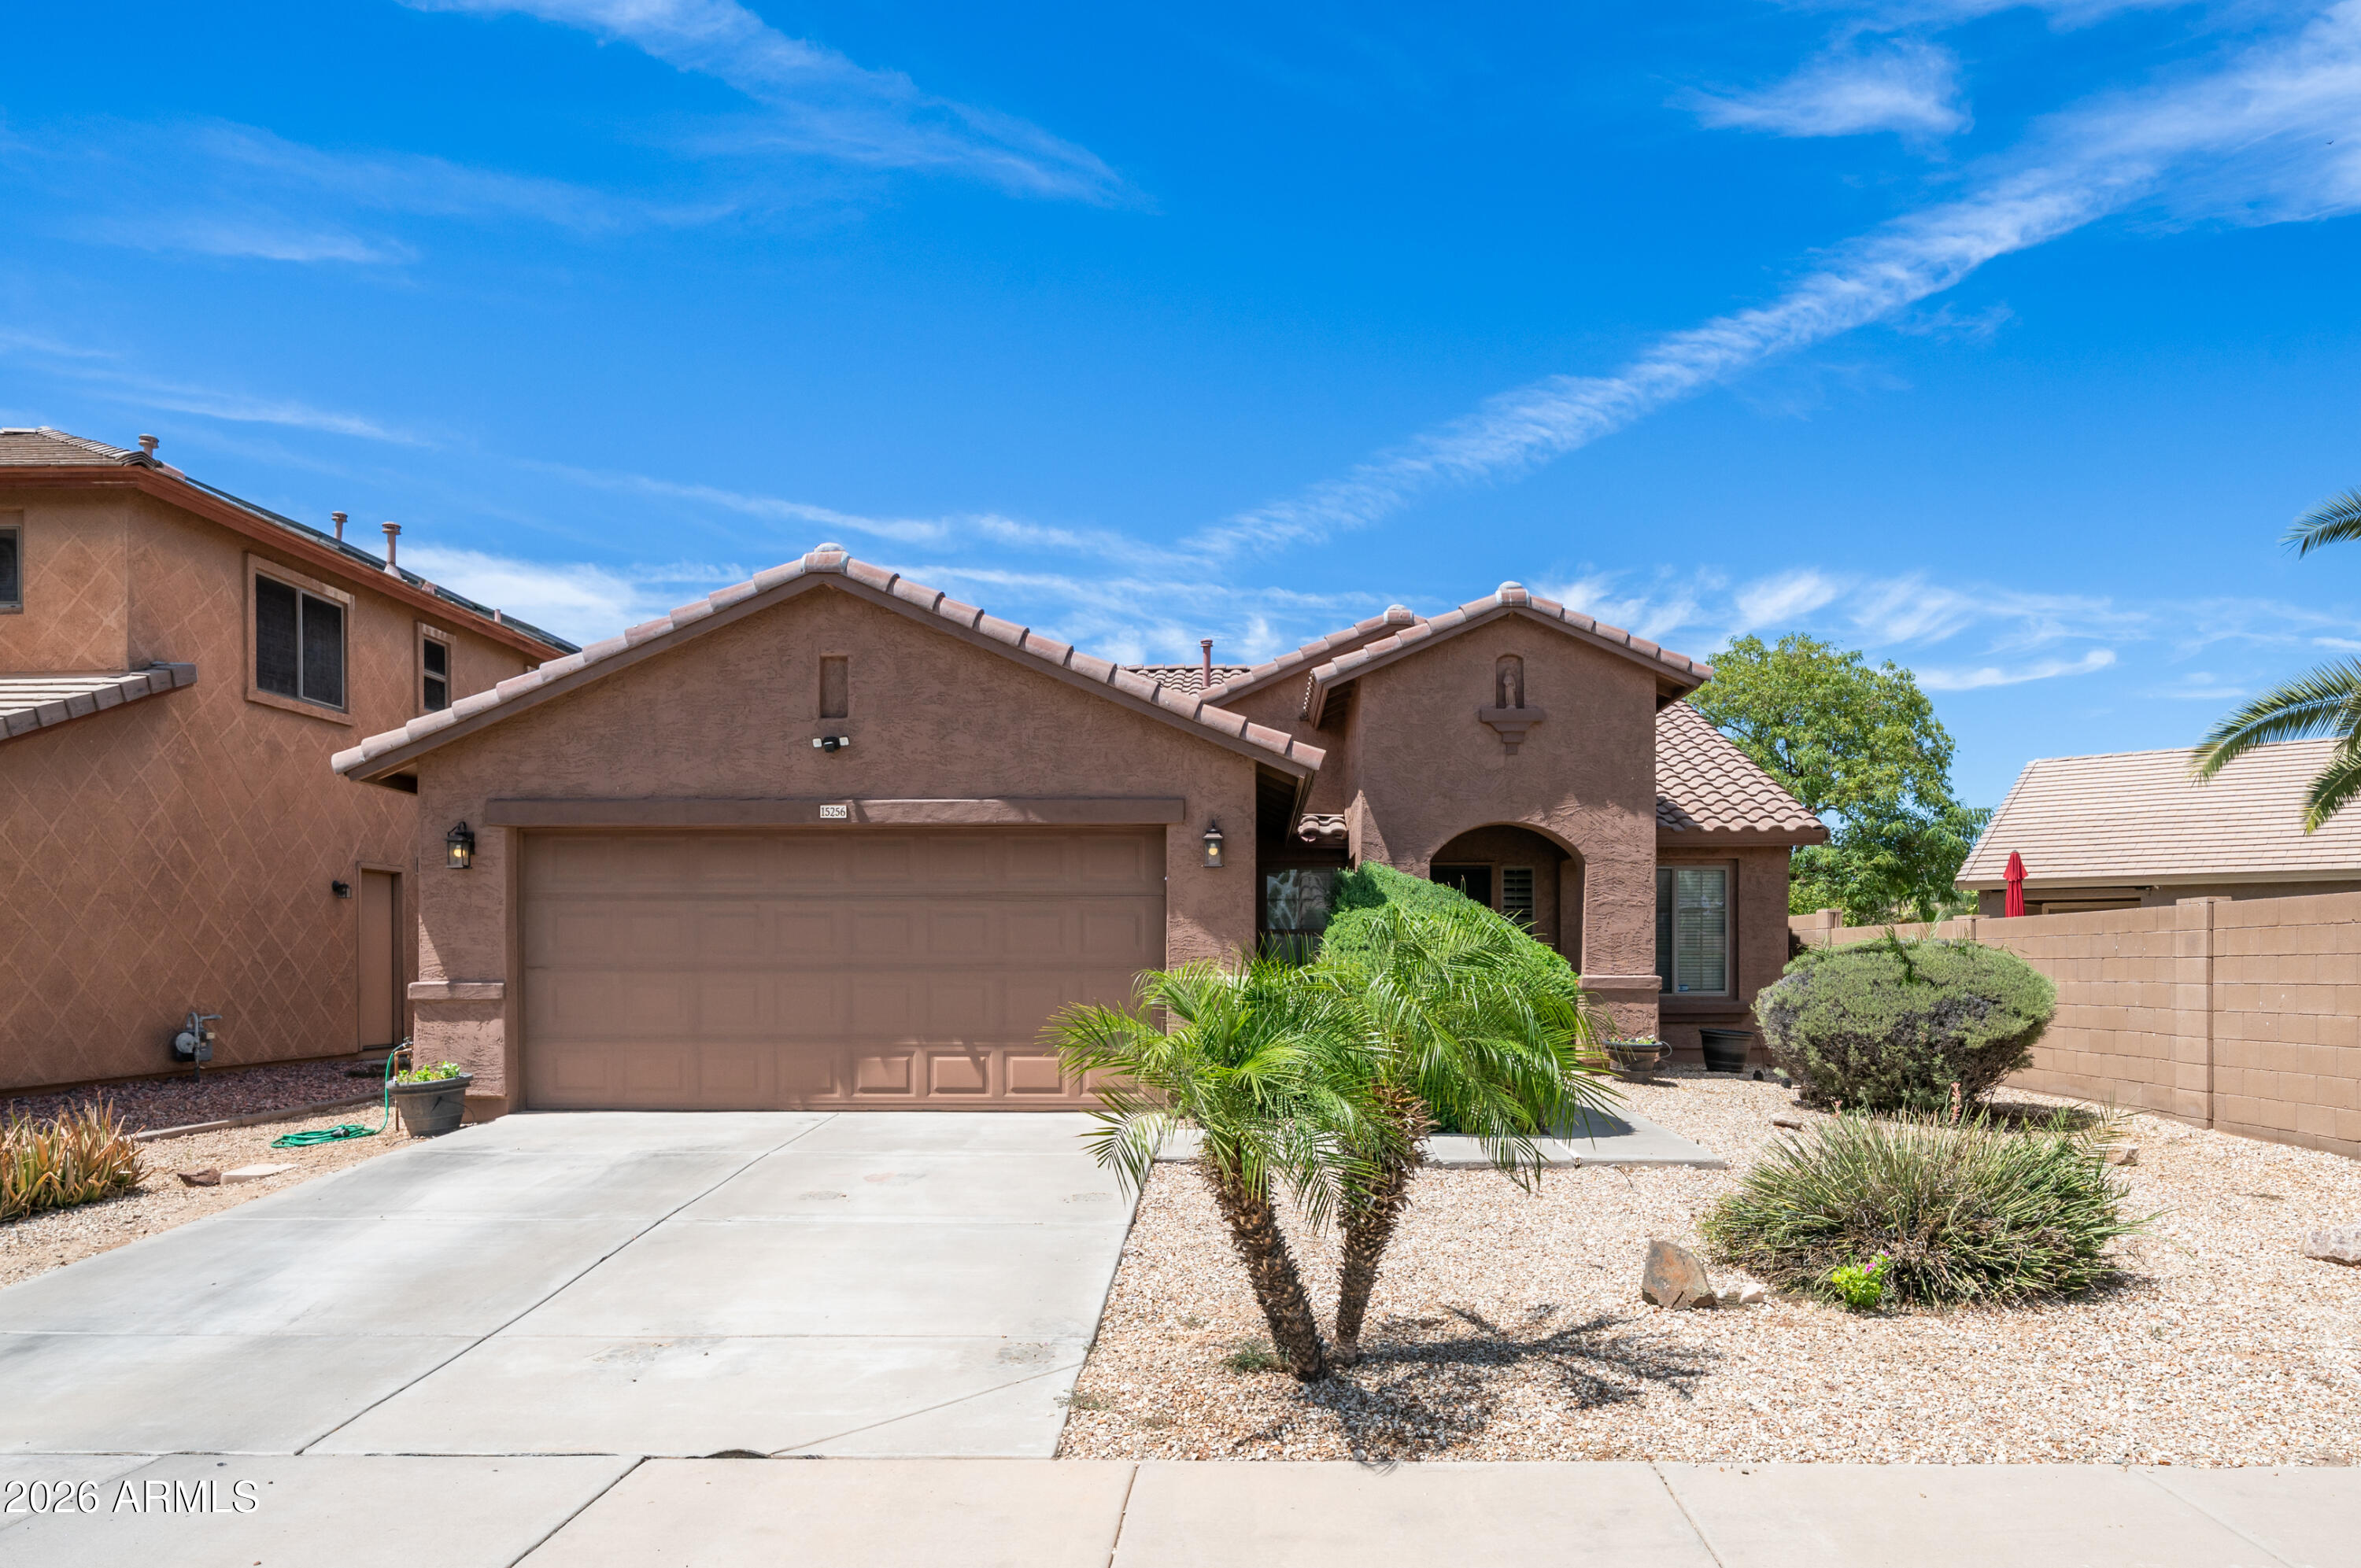
Welcome to this awesome home featuring an amazing large grass backyard, situated on one of the best lots in the subdivision. The oversized backyard offers plenty of room to relax, entertain, play, garden, or create your dream outdoor living space. With its spacious layout and desirable lot, this home provides a rare opportunity for buyers looking for both comfortable indoor living and exceptional outdoor space. Inside, the kitchen features  generous cabinet space, and an open view into the family room, making it easy to stay connected while cooking, dining, or entertaining. The family room offers a comfortable setting for everyday living, while the separate front living room provides an additional space for formal gatherings, a sitting area, or a second entertainment zone. The open den adds even more flexibility and can be used as a home office, study area, playroom, workout space, or hobby room depending on your needs. The thoughtful floor plan provides multiple living areas, giving everyone room to spread out while still maintaining an open and inviting feel. The primary bedroom offers a comfortable retreat with a walk-in closet and a private bathroom featuring a separate shower and soaking tub. The combination of functional living spaces, granite kitchen finishes, and a standout backyard makes this home a great opportunity in a desirable subdivision. With one of the best lots in the community and a large grass yard ready to enjoy, this home is a must-see!
#7051146

Surprise

15256 W STATLER Street

3 Beds

2 Baths

1,864 Sq.Ft.

$419,900

MLS#: 7051146
New on site today
COMING SOON! Welcome to one of Marley Park's most exciting new opportunities! This beautifully maintained 3-bedroom, 2-bath home features a highly desirable split floor plan that offers privacy and functionality, with the spacious primary suite tucked away at the back of the home and two secondary bedrooms and a full bath thoughtfully positioned at the front. At the heart of the home, you'll find a bright, open-concept living space where the kitchen, dining area, and great room come together, creating the perfect setting for everyday living and effortless entertaining. Fresh interior paint gives the home a clean, move-in-ready feel, while the inviting covered front porch adds timeless curb appeal. Beyond the front door, enjoy everything Marley Park is known for, including beautifully maintained parks, walking trails, community pools, and year-round neighborhood events. Professional photography is coming soon. Opportunities to own a home like this in Marley Park are limited so don't miss your chance to be among the first to see it!
#7050106

Surprise

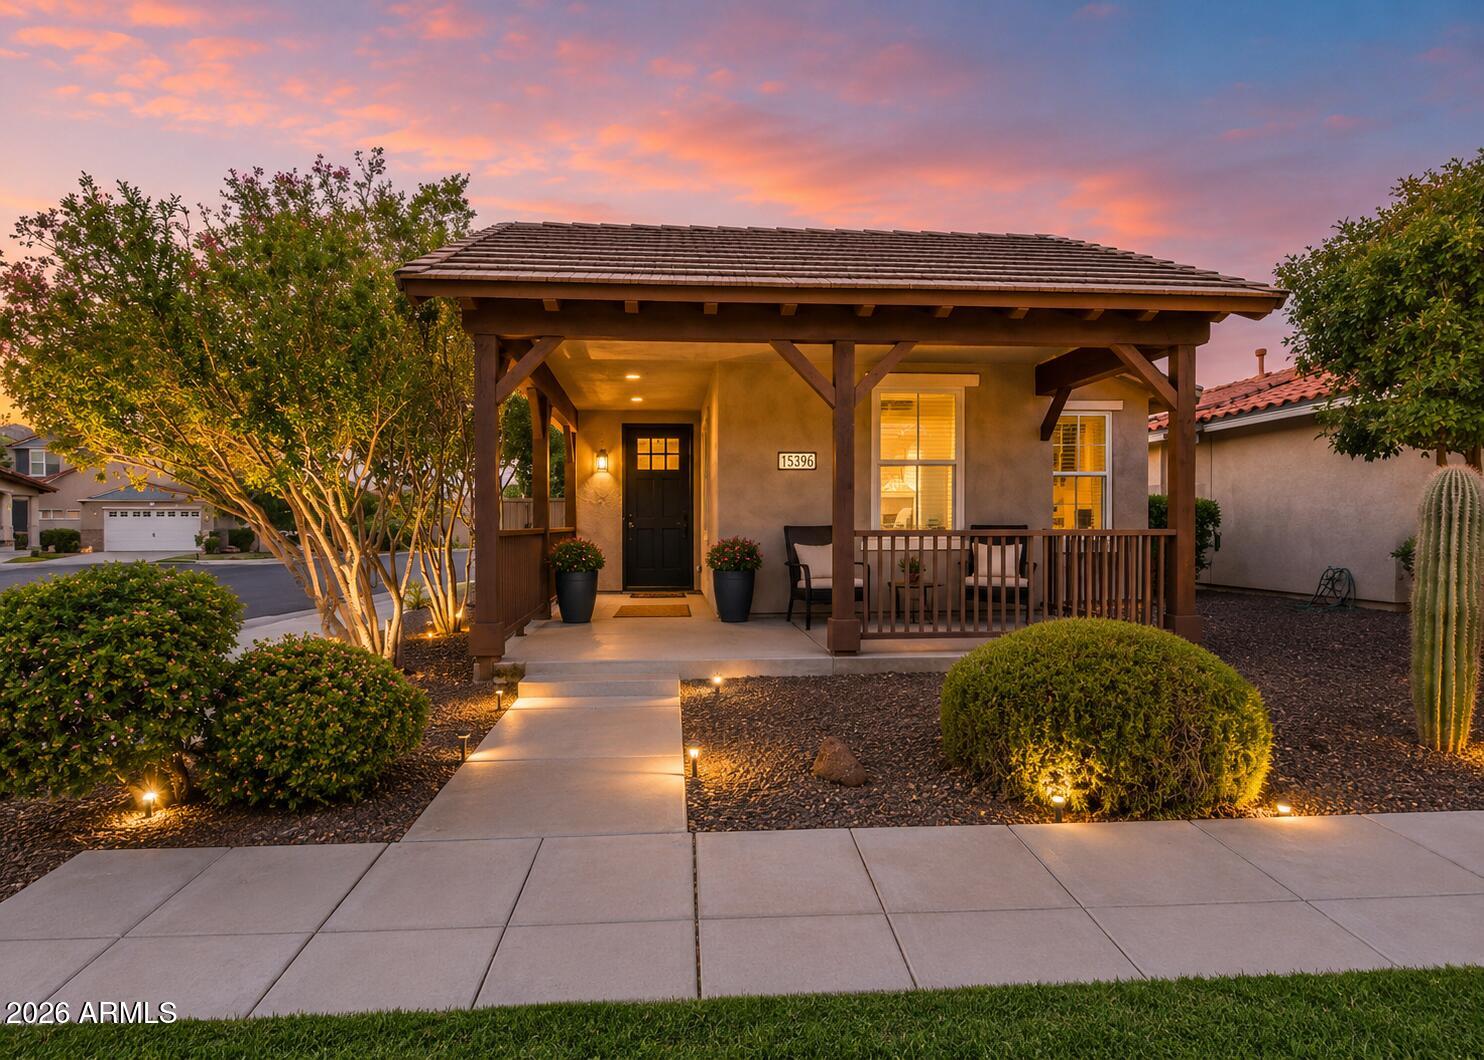
15396 W COLUMBINE Drive

3 Beds

2 Baths

1,517 Sq.Ft.

$385,000

MLS#: 7050106
New on site 1 day ago
FANTASTIC OPPORTUNITY to own this LOVELY HOME in DESIRABLE Desert Oasis, where you can ENJOY PARKS and a REFRESHING COMMUNITY POOL*Your WELCOMING entry includes a front SPACE that is PERFECT for a GAME ROOM or additional gathering area*The OPEN CONCEPT FLOOR PLAN makes this home IDEAL for everyday living and entertaining*Your KITCHEN features a LARGE CENTER ISLAND, WHITE CABINETS with UPGRADED SOFT-CLOSE doors, WALK-IN PANTRY, and SPACIOUS DINING AREA*OWNER'S SUITE is a RELAXING RETREAT with a BAY WINDOW and room to unwind*YOU WILL LOVE the BONUS ROOM that keeps the FLOW of the home LIGHT, BRIGHT, and OPEN while offering flexibility*EXTENDED BACK PATIO creates the PERFECT OUTDOOR ENTERTAINING SPACE for relaxing or gathering with family and friends*COME see why this PLACE is HOME
#7051124

Surprise

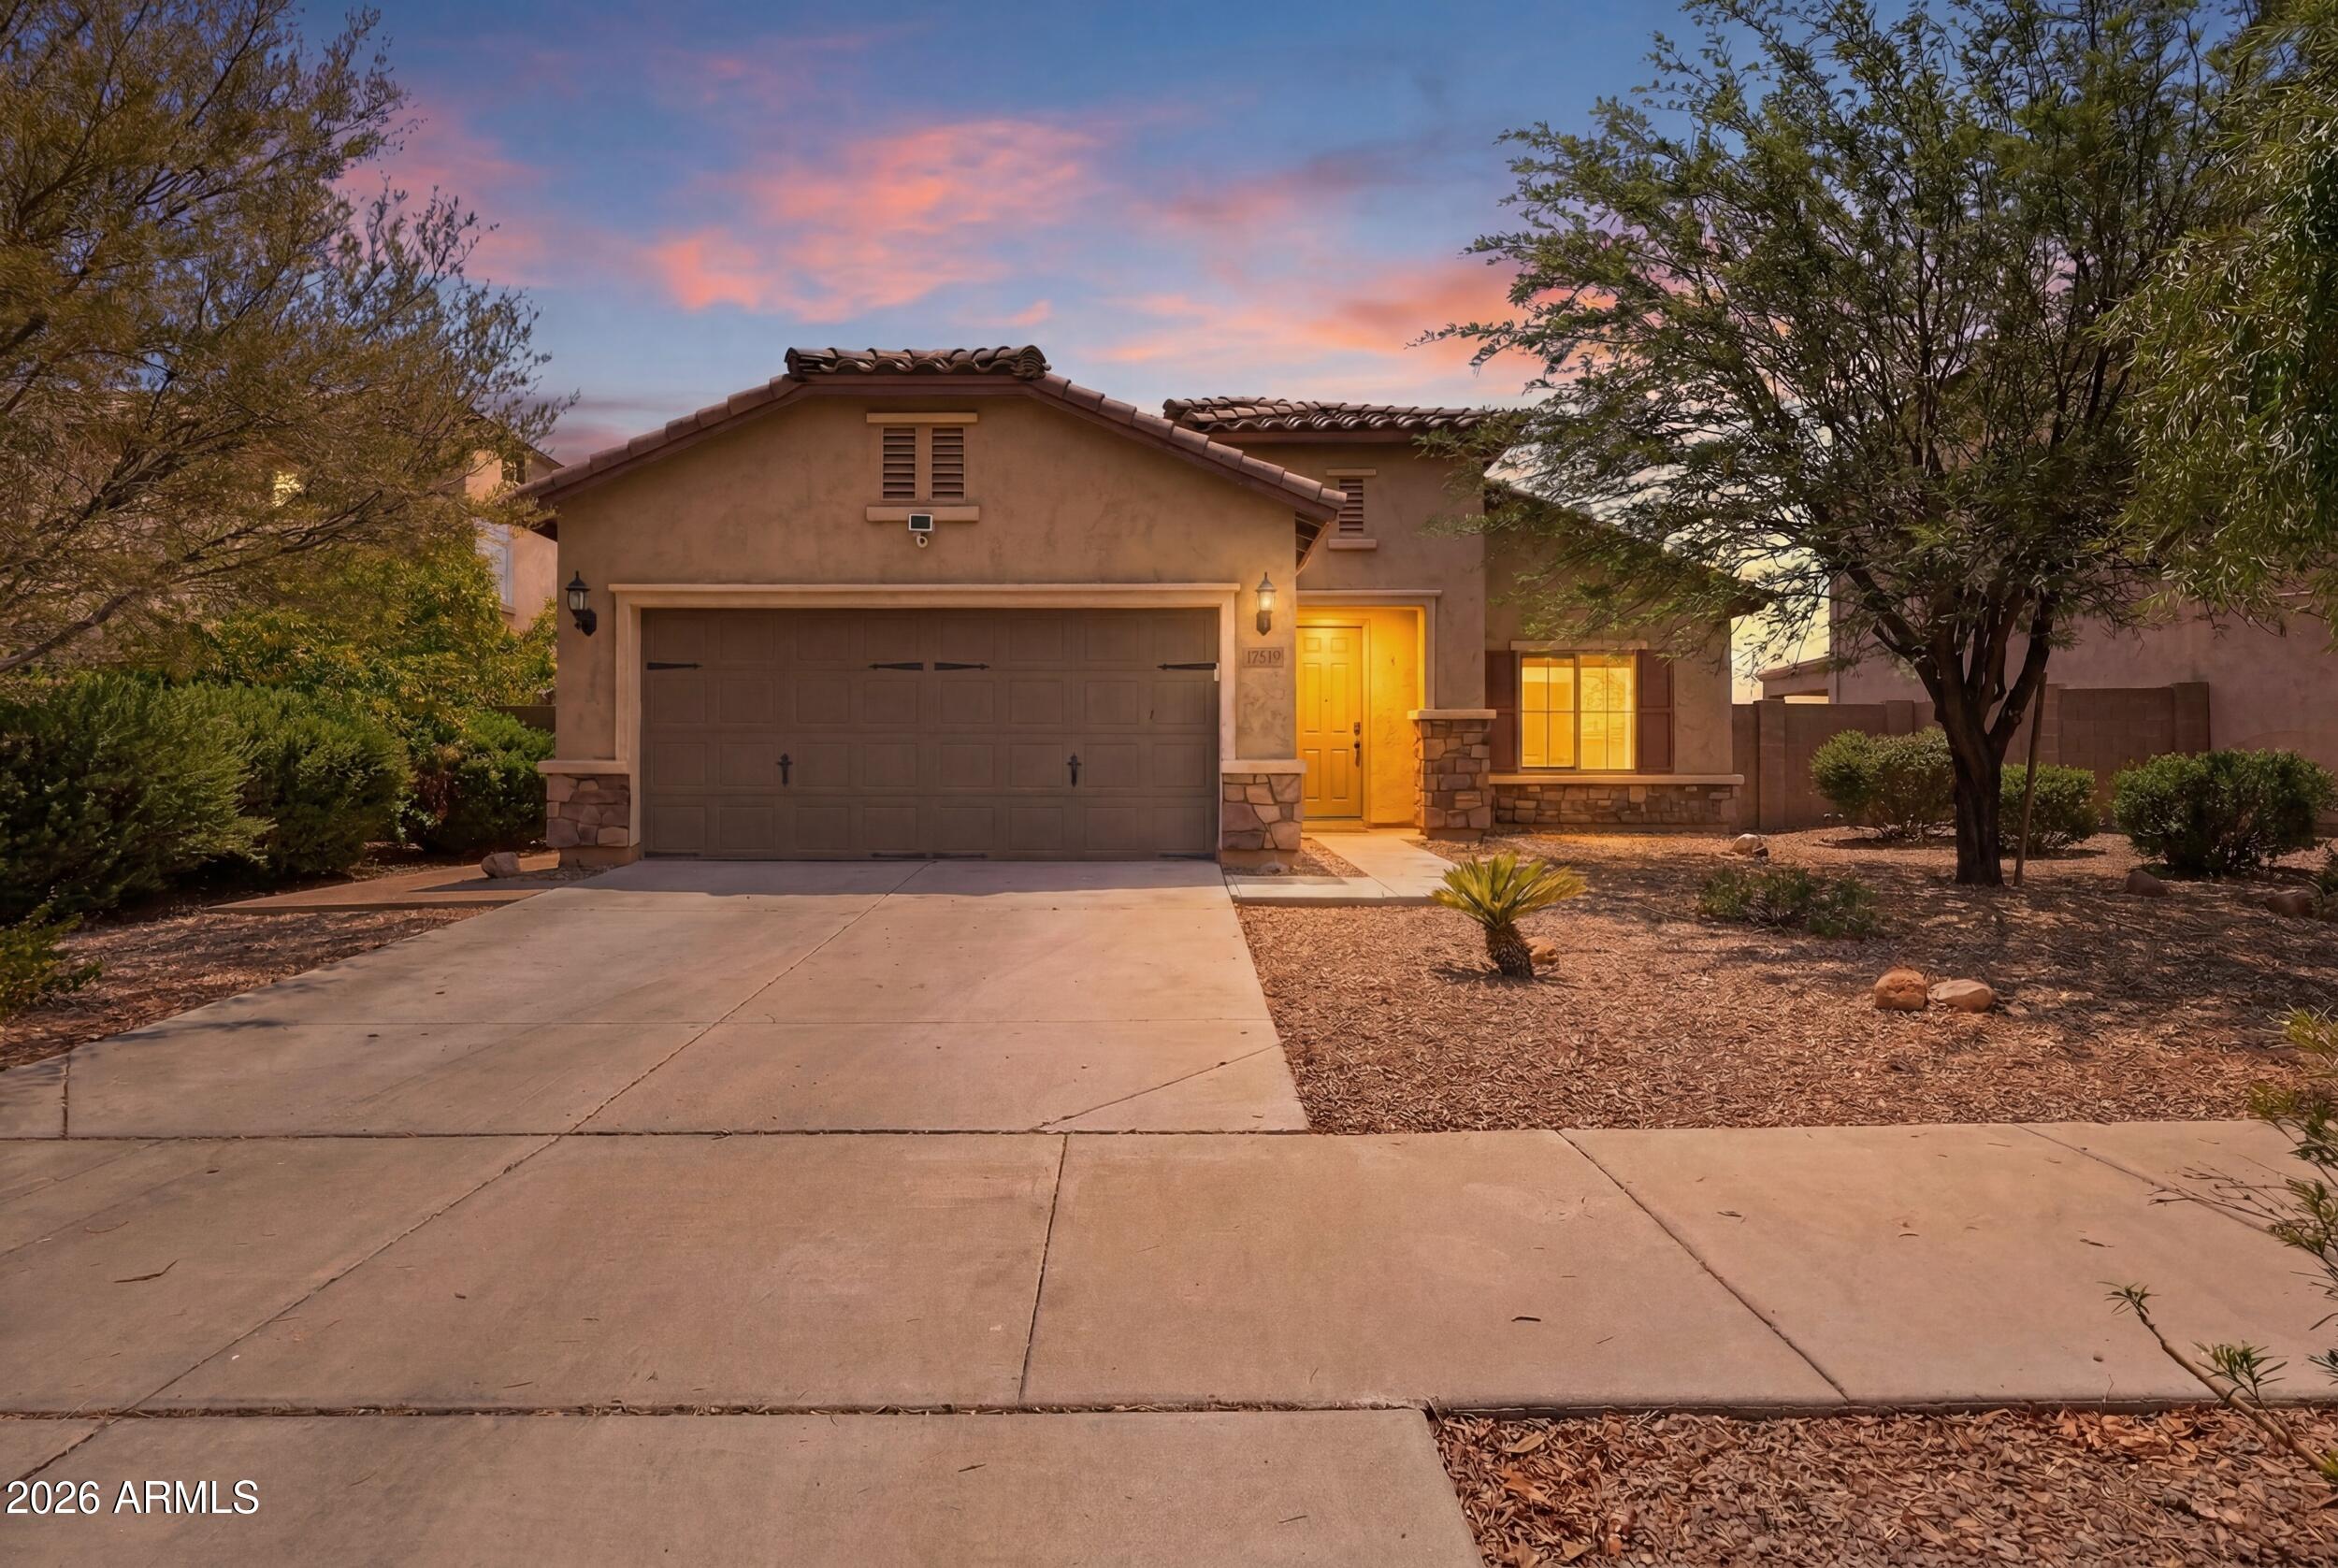
17519 W HEDGEHOG Place

3 Beds

2 Baths

2,032 Sq.Ft.

$435,000

MLS#: 7051124
New on site 3 days ago
Don't miss this opportunity to own a charming 3 Bed home tucked away on a quiet cul-de-sac in desirable Ashton Ranch! Vaulted ceilings and an open floor plan make the home feel bright and spacious, while laminate flooring and NEW carpet provide comfort and easy maintenance. Both bathrooms were UPDATED in 2020, and the ROOF was replaced in 2024, HVAC 2017, giving buyers added peace of mind. The primary suite features a walk-in closet and private full bath. Enjoy Arizona living under the covered patio overlooking a low-maintenance backyard with synthetic grass. With expensive updates ALREADY COMPLETED, a functional layout, and room to add your own personal touches, this home offers an excellent VALUE- perfect for a first-time buyer or anyone ready to make a SMART MOVE!  Community has 3 pools
#7048706

Surprise

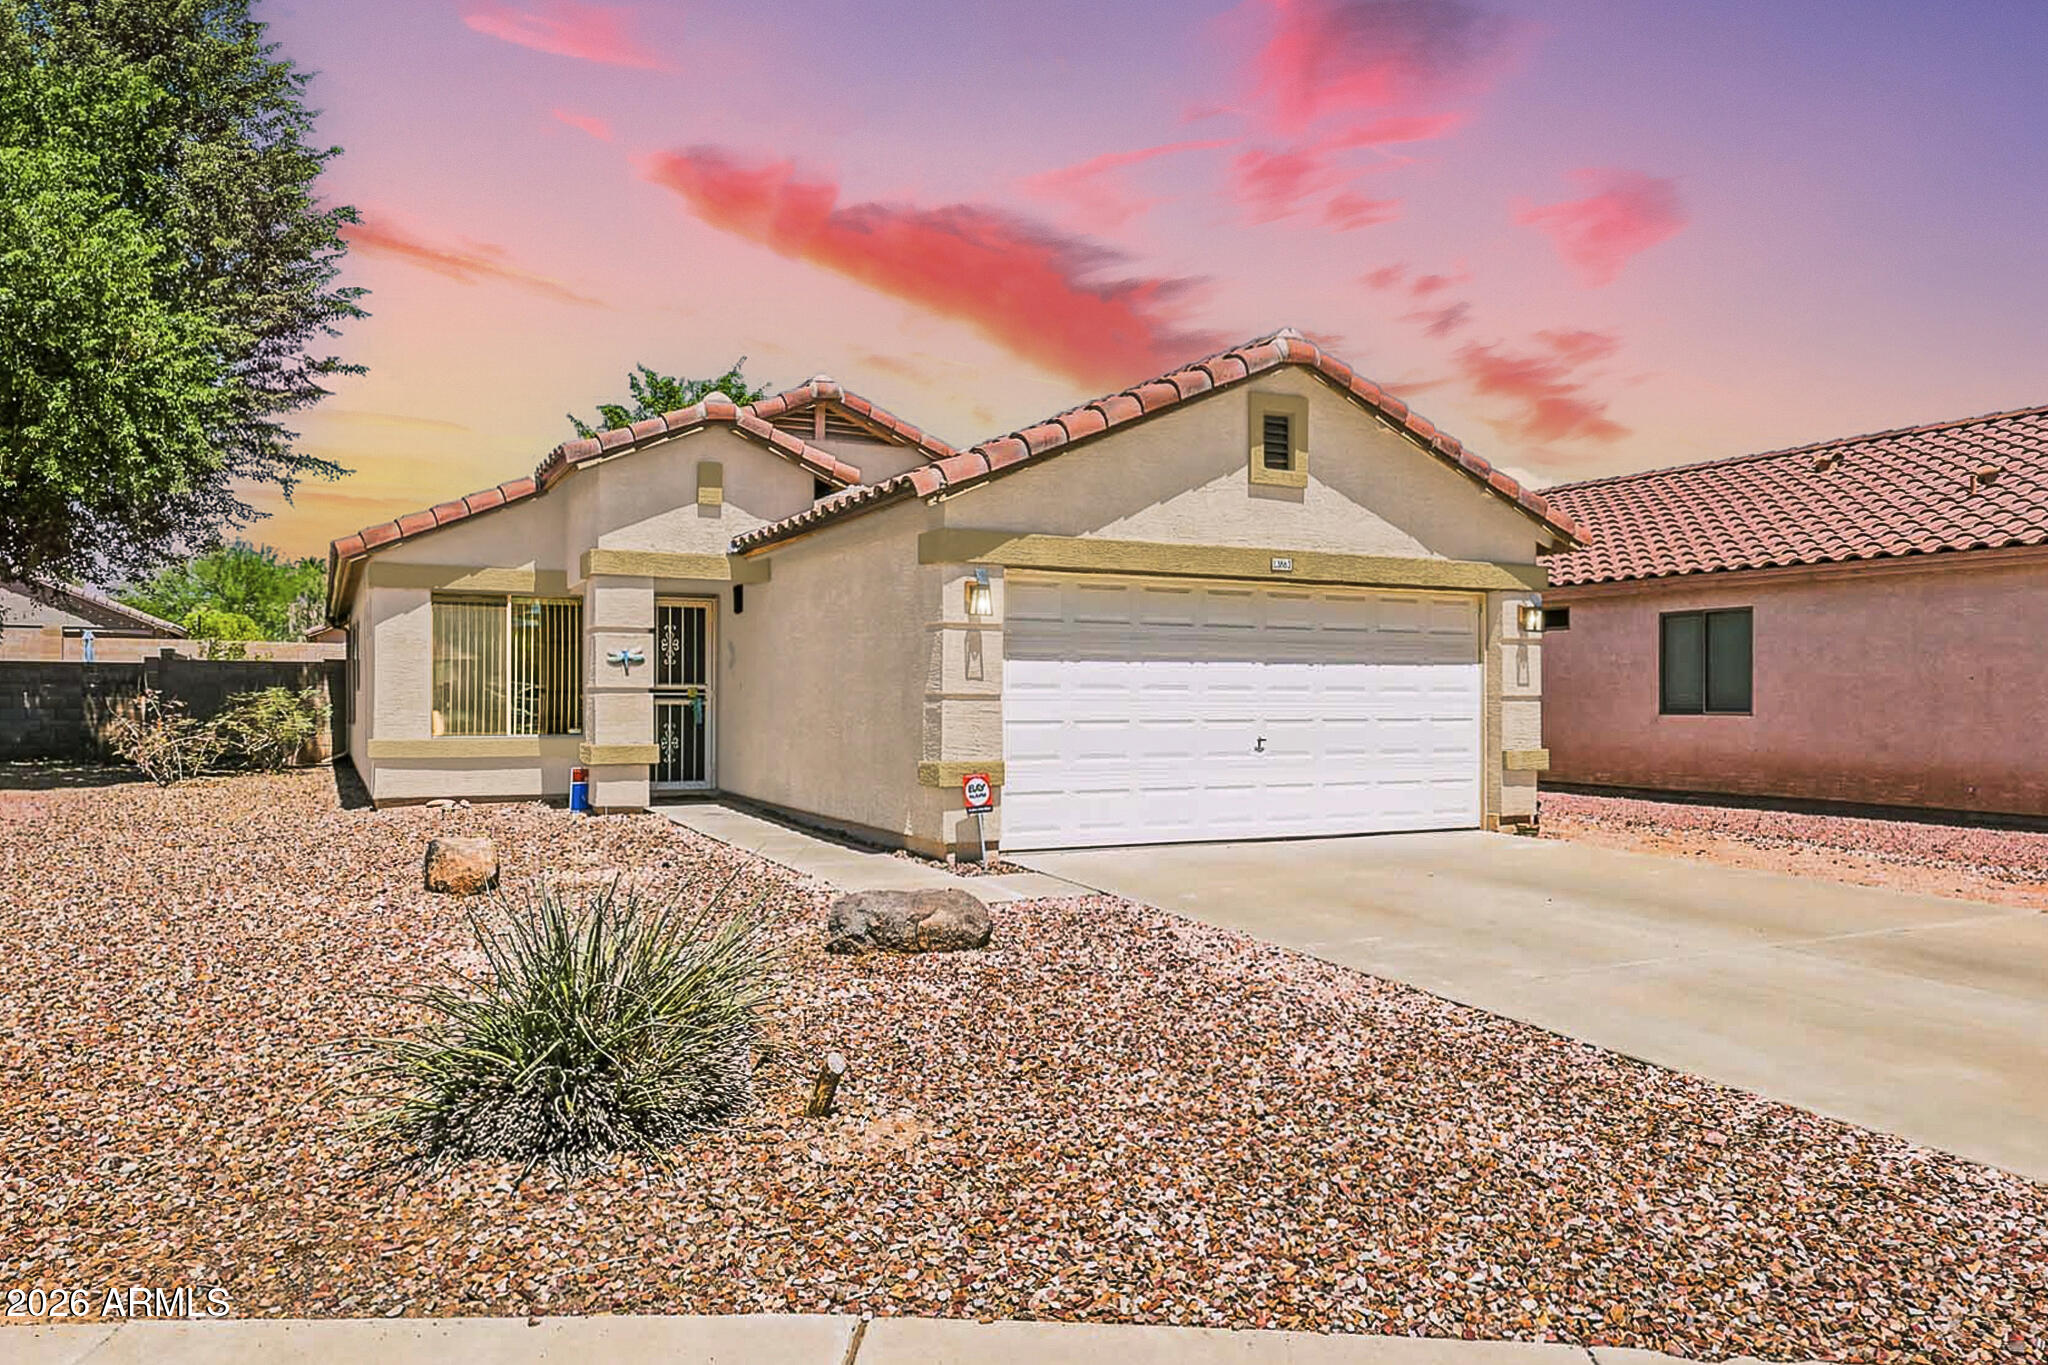
13862 N 148TH Avenue

3 Beds

2 Baths

1,311 Sq.Ft.

$347,000

MLS#: 7048706
Exceptional resort style 3-bedroom, 2-bathroom, den home loaded with all options and upgrades imaginable. You cannot build a new house with all the options for this price point! You cannot buy a home and add all these options for the listed price. 100% wood look tile plank floors, oversized jacuzzi soaking tub in the master bathroom, vaulted ceilings, on demand gas hot water, high end water softener, garage storage cabinets, stainless appliances, granite counters, large, screened Arizona room, outdoor putting green, large stainless BBQ island, Beehive gas outdoor fireplace by the pebble tech pool and spa with in floor cleaning systems. 100% paid for solar panel system conveys to the new owner, additional security cameras & Ring doorbell system also convey.
Notice the plantation shutters.
#7048558

Surprise

17210 W ELM Street

3 Beds

2 Baths

1,746 Sq.Ft.

$449,500

MLS#: 7048558
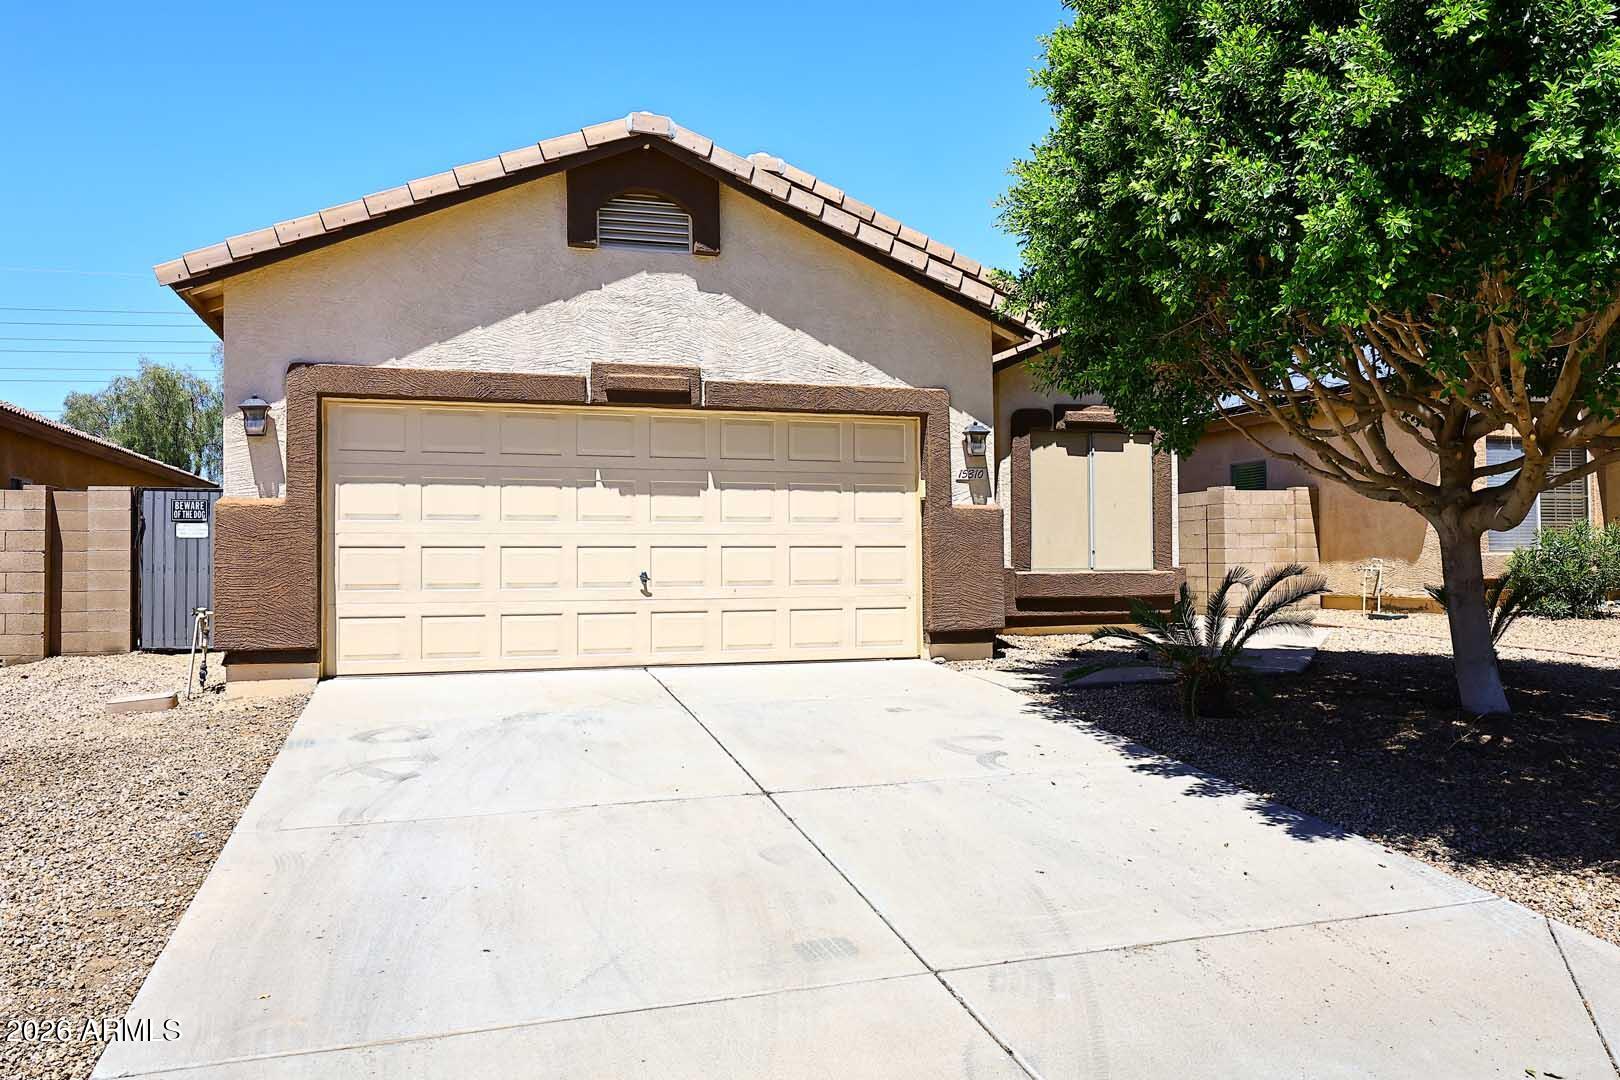
Better Pictures to follow within 48 hrs.......Looking for that 3 bedroom + Den/4th bedroom home, with a pool...? Here it is!  This wonderful home welcomes you w/soaring vaulted ceilings, split bedroom floor plan for privacy, an open concept great room and kitchen with island, SS Appliances, raised Hickory Cabinets, eat-in kitchen area that looks out to backyard pool & White Tank Mountains.. The large primary bedroom w/vaulted ceiling (all bdrms are vaulted) includes walk-in closet & private ensuite w/double sinks & separate tub & shower. The den/4th bedroom has lots of possibilities - (office, 4th bdrm or workout room?) The hallway includes a nice built in desk area.  A/C was replaced in 2024, New Carpet 6/26 and laminate flooring recently replaced.   Go look and see your new home ASAP...
#7048996

Surprise

15310 N 162ND Lane

3 Beds

2 Baths

1,617 Sq.Ft.

$380,000

MLS#: 7048996
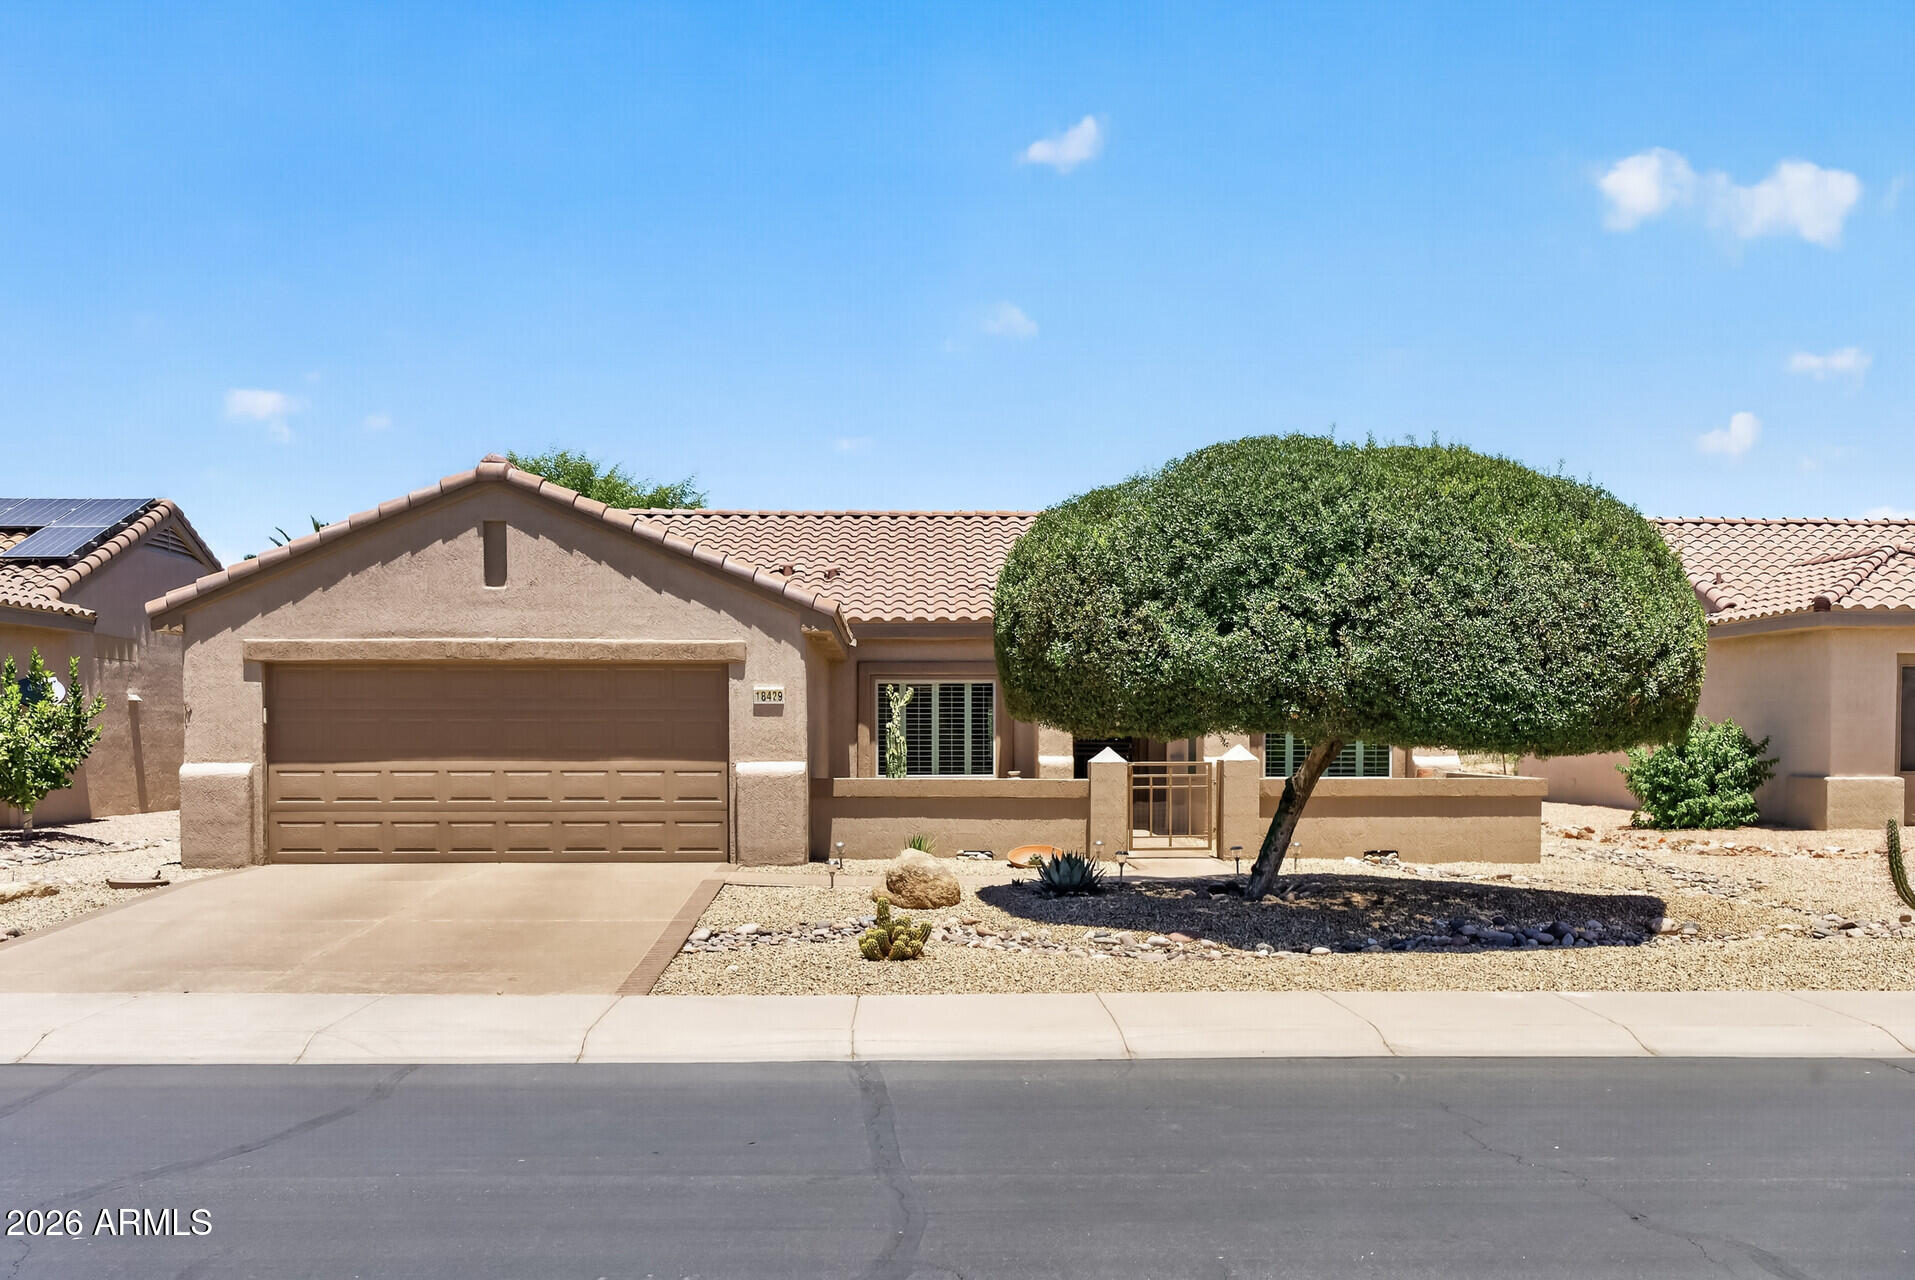
Beautifully maintained home w/sunset views from a front courtyard. Plantation shutters thruout. NEW ANDERSON WINDOWS (2014), NEW ROOF (4/2026), HVAC w/air cleaner (2019). Kitchen offers granite counters, dark cherry cabinets & rolling island cart. Enclosed den offers privacy & 3rd sleeping area. Owner's Suite features bay window, raised granite vanity, cultured marble shower & comfort-height Toto toilet. Guest bedroom may convey furnished. Updated hall bath has granite counter, inlaid sink, tub/shower & Toto raised toilet. Garage offers Kool Deck floor, cabinets, workbench, water softener, side door & water heater recirculation pump. Inside laundry has sink & storage. Upgraded insulation, including garage! Backyard features expanded Kool Deck patio, fountain & partial fence. Coated drive.
#7048312

Surprise

18429 N AVALON Lane

2 Beds

2 Baths

1,627 Sq.Ft.

$430,000

MLS#: 7048312
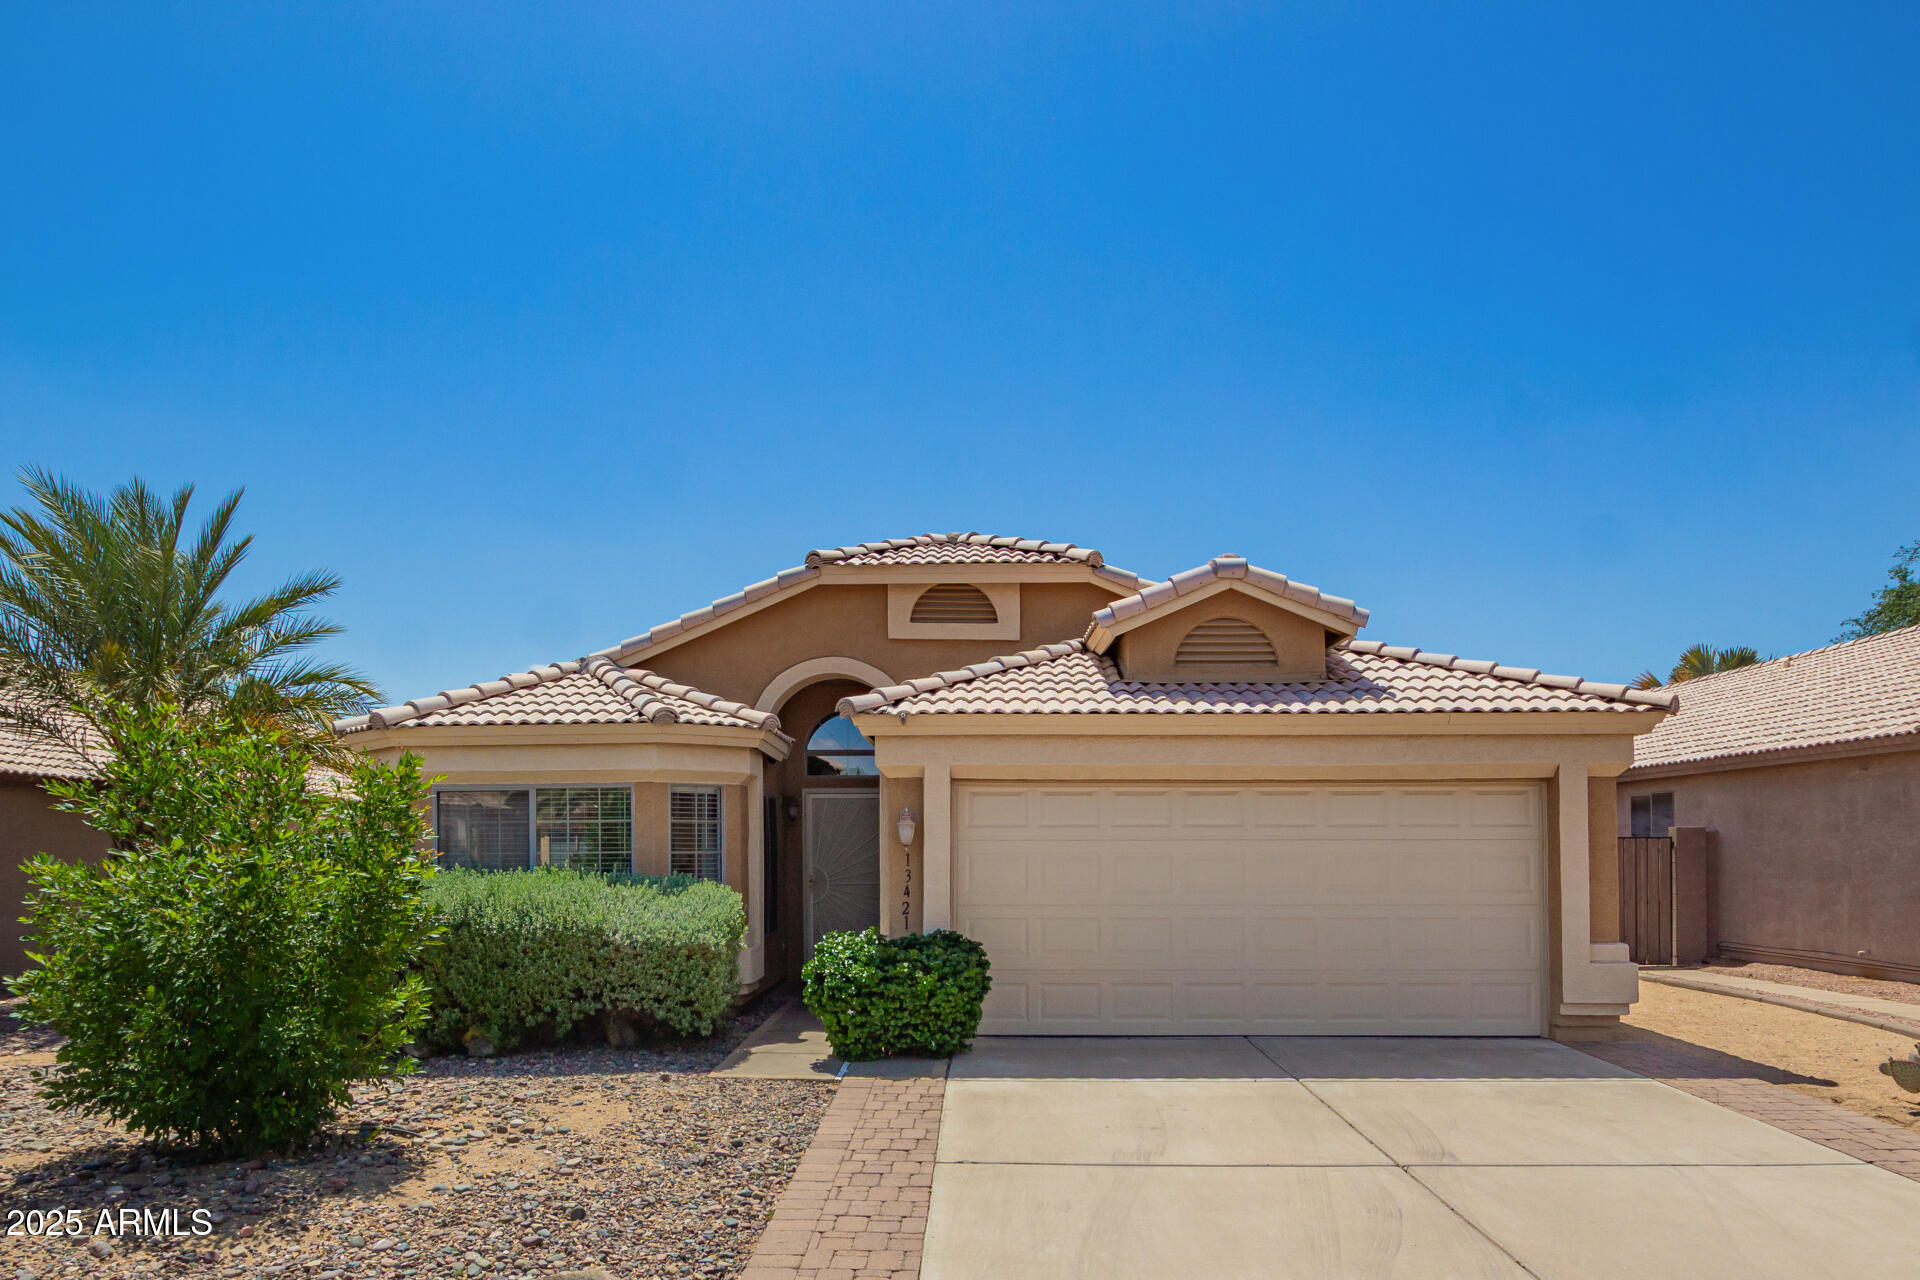
Fantastic single-level home in West Point Towne Center is a must-see! Offering 3 beds, 2 baths, 2-car garage, & a delightful mature landscape. The inviting interior showcases tons of natural light, a designer palette, vaulted ceilings that add to the airy feel, and tile flooring w/wood-look in bedrooms. You'll love the welcoming living & dining room paired with a media niche & sliding doors to the back! The kitchen has built-in appliances, ample wood cabinetry, a pass-through window, and a cozy breakfast nook w/bay window. Enter the double-door main bedroom to find an ensuite with a separate tub/shower & a walk-in closet. The large backyard is your private retreat! It features well-laid pavers & flagstone, artificial turf, and an ideal spot for cozying up around a fire pit. Make it yours!
#7045282

Surprise

13421 W OCOTILLO Lane

3 Beds

2 Baths

1,552 Sq.Ft.

$350,000

MLS#: 7045282
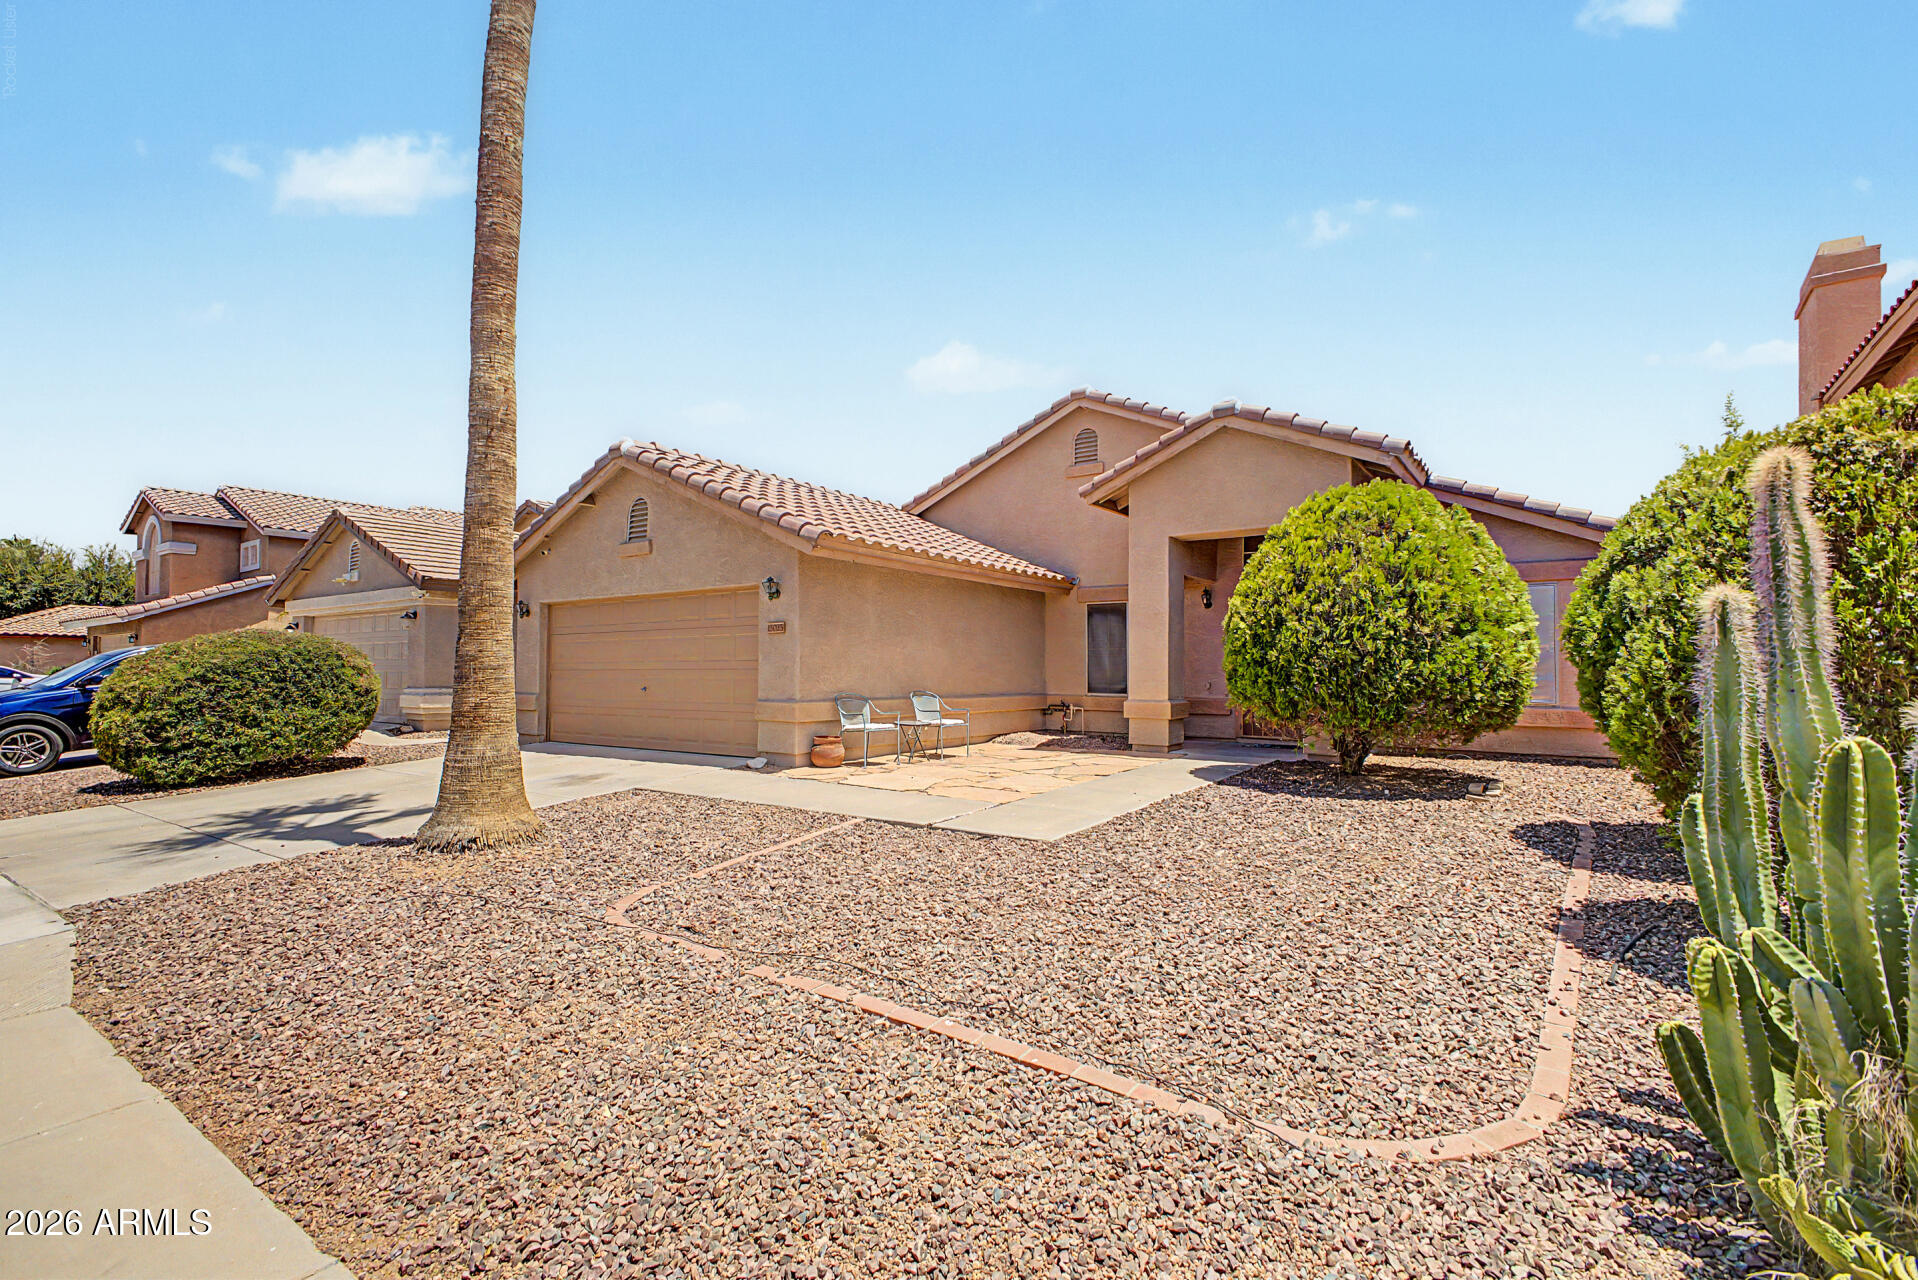
Beautifully updated 4-bedroom, 2-bath single-story home in desirable Kingswood Parke! Offering 1,821 sq ft at just $233 per square foot, this move-in-ready home features an open floor plan with the kitchen overlooking the spacious family room--perfect for entertaining. Recent updates include fresh interior paint, tile flooring throughout, a new patio roof, and two new toilets. 

The spacious primary suite features a bay window and private bath with separate tub and shower. Enjoy a private backyard with covered patio and a prime location near parks, greenbelts, shopping, dining, walking paths, tennis courts, and the community lake. 
Additional features include an owned water softener, reverse osmosis system, dual-pane windows, vaulted ceilings, breakfast bar, kitchen island, and generous sized secondary bedrooms. The home offers desirable north/south exposure, a 2-car garage, low-maintenance landscaping, and a newer HVAC system. Located in the sought-after Kingswood Parke community with easy access to schools, recreation, and everyday conveniences. This well-maintained home combines comfort, value, and location in one exceptional package.
#7044822

Surprise

15025 W PIANA Trail

4 Beds

2 Baths

1,821 Sq.Ft.

$425,000

MLS#: 7044822

Discover exceptional comfort and quality in this beautifully upgraded home.  Perfectly positioned on a desirable north-facing lot in Surprise's sought-after Sanverno at Desert Oasis community, this residence combines thoughtful design with impressive finishes throughout. The stylish kitchen features quartz countertops, a farmhouse sink, 42-inch upper cabinetry, and abundant natural light enhanced by solar tubes in the kitchen, bathroom, and hallway. The spacious primary suite offers a large walk-in closet, dual sink vanity, and an oversized walk-in shower. Step outside to a backyard designed for easy Arizona living, complete with an extended covered patio, firepit, extensive paver hardscaping, and low-maintenance synthetic turf. Additional highlights include upgraded flooring throughout, garage storage cabinets, and an epoxy-coated garage floor. Residents enjoy outstanding community amenities, including a resort-style pool, scenic walking paths, basketball courts, playgrounds, and more, all within the highly desirable Desert Oasis neighborhood.  With nearby schools, shopping, dining, recreation and freeway access, this home truly has it all!

17173 W BUCKHORN Trail

Message successfully sent.

I agree to receive email communication and understand I can unsubscribe at any time.

I agree to be contacted by The Mandy Gold Team | Haymore Real Estate LLC via call, email, and text for real estate services. To opt out, you can reply 'stop' at any time or reply 'help' for assistance. You can also click the unsubscribe link in the emails. Message and data rates may apply. Message frequency may vary. Privacy Policy

 - property

Send a message

Message successfully sent.

Reason for contacting?

I agree to receive email communication and understand I can unsubscribe at any time.

I agree to be contacted by The Mandy Gold Team | Haymore Real Estate LLC via call, email, and text for real estate services. To opt out, you can reply 'stop' at any time or reply 'help' for assistance. You can also click the unsubscribe link in the emails. Message and data rates may apply. Message frequency may vary. Privacy Policy

Sign In Sign Out

Virtual Assistant

Would you like to take the next step with this property? We can help you schedule a showing or virtual tour, or send you more details.

Yes, I would like more information.

Thank You for Your Reply, One of Our Agents will contact you as soon as possible

No, maybe later.

Thank you, you can always contact me via email, phone number or through the contact form.

Realhub AI

Lucy - Your AI-Powered Realtor

Update Your Temporary Password

Personalize your search

Enter your email and we'll notify you immediately when new listings match what you're looking for.

or enter email address

Already have an account ? Login here

Continue your home search

I agree to receive communications and understand I can unsubscribe at any time.

I agree to be contacted by The Mandy Gold Team | Haymore Real Estate LLC via call, email, and text for real estate services. To opt out, you can reply 'stop' at any time or reply 'help' for assistance. You can also click the unsubscribe link in the emails. Message and data rates may apply. Message frequency may vary. Privacy Policy

Already have an account ? Login here

We use cookies

We use cookies primarily for analytics to enhance your experience. By accepting, you agree to our use of these cookies. You can manage your preferences or learn more about our cookies policy.