
218 W VINEDO Lane
Tempe, AZ 85284






About
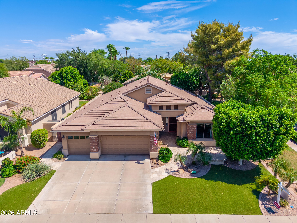
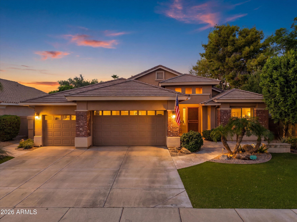
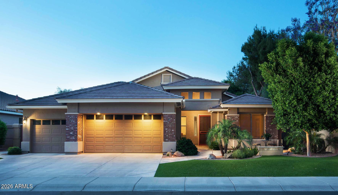
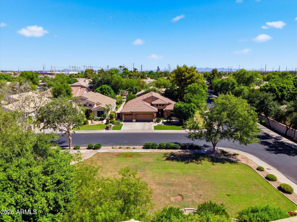
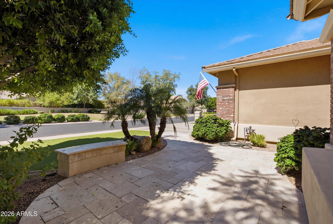
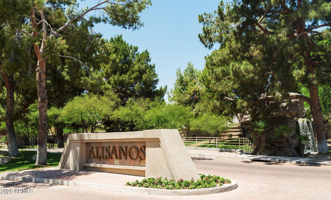
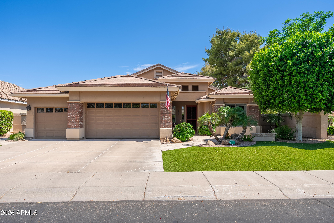
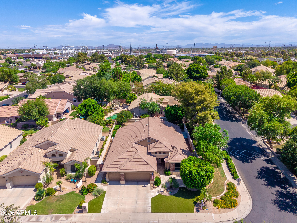
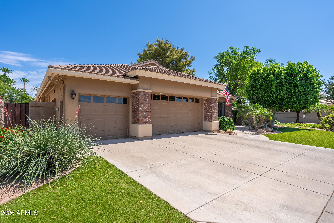
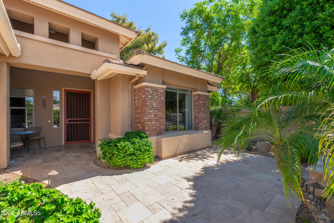
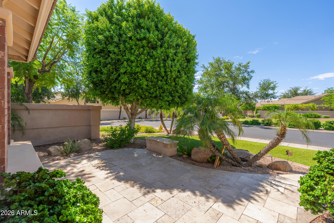
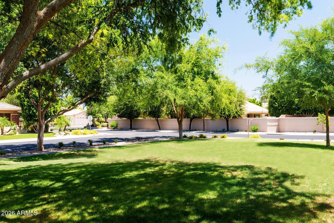
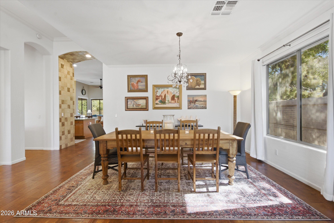
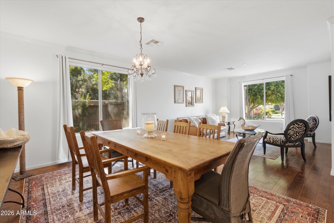
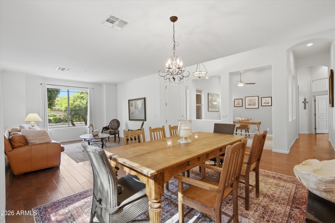
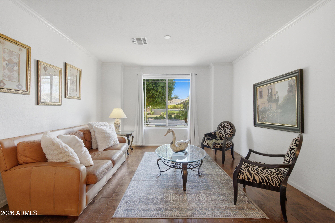
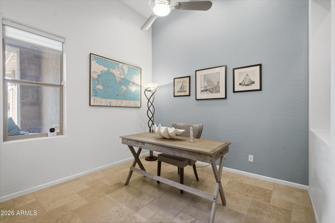
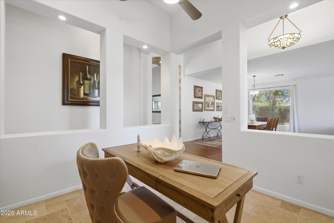
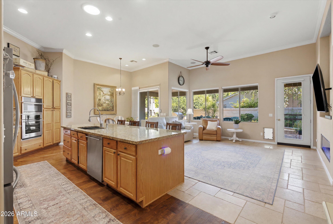
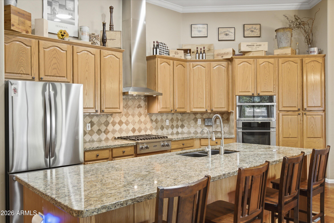
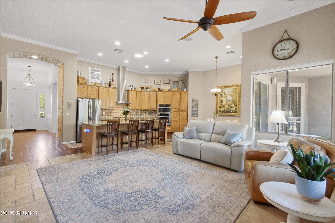
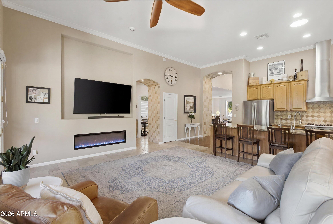
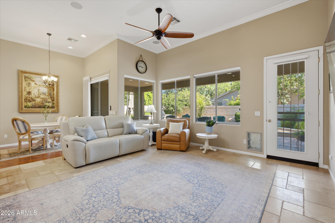
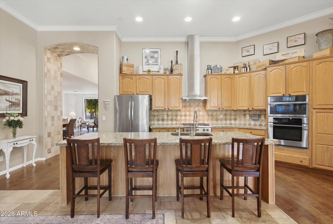
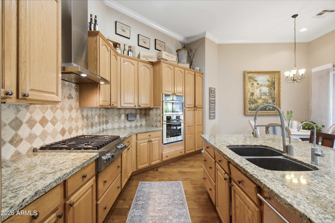
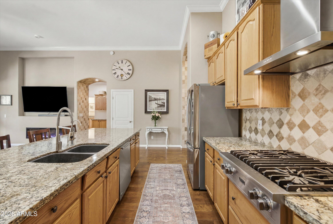
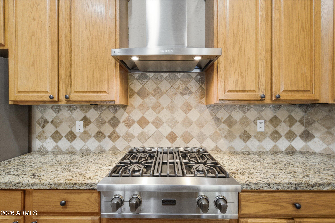
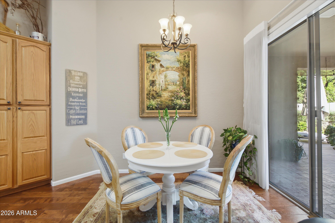
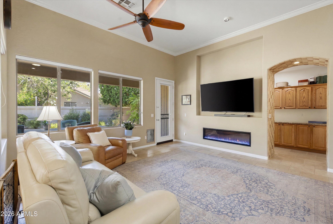
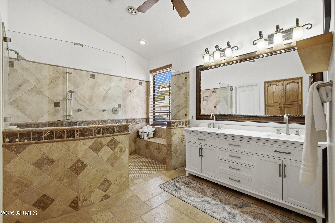
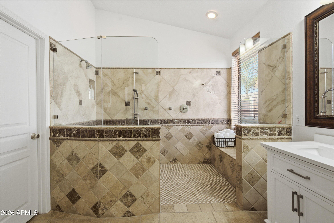
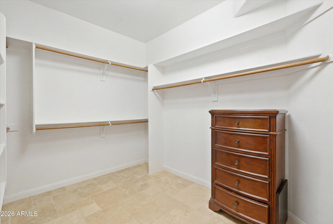
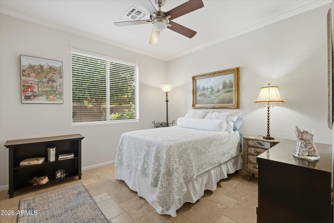
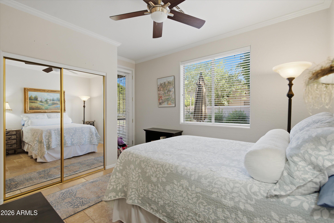
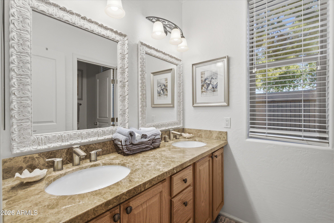
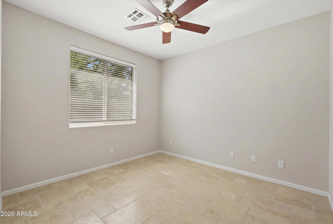
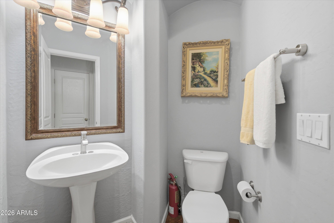
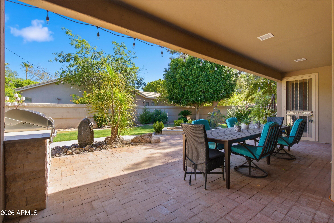
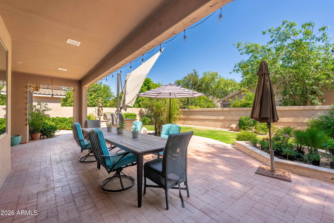
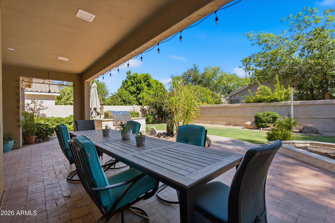
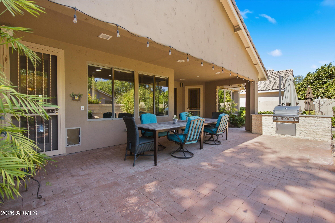
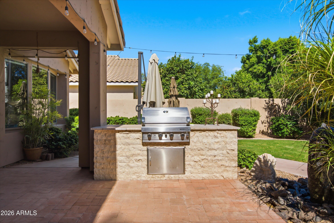
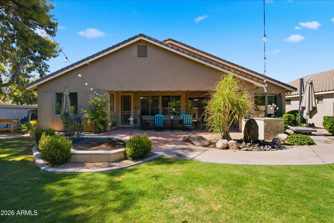
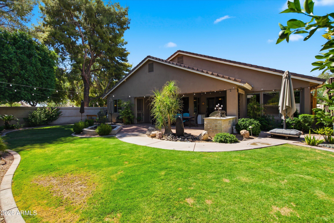
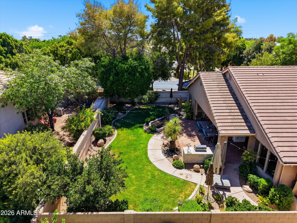
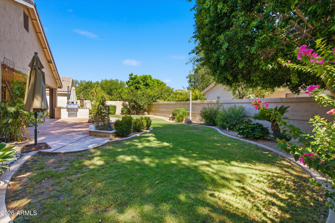
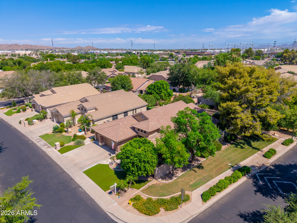
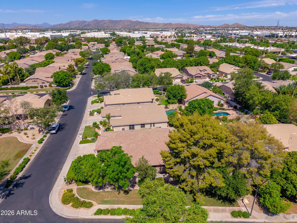
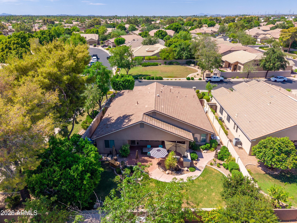
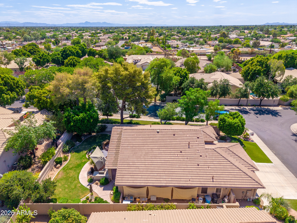
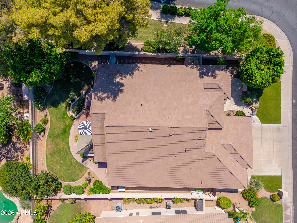
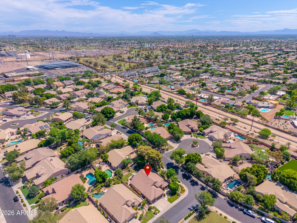
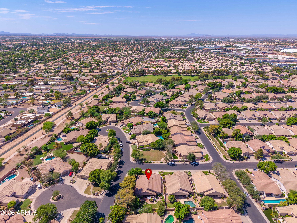
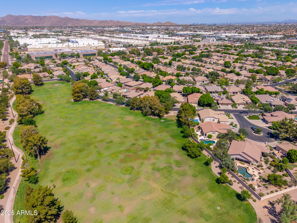
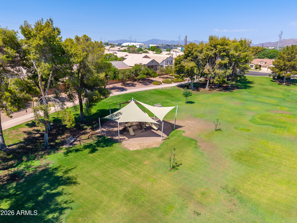
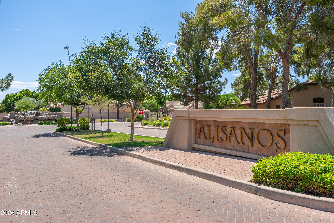
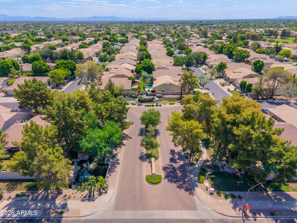
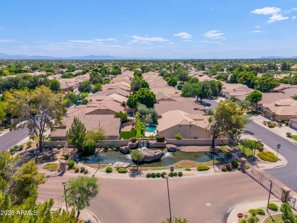
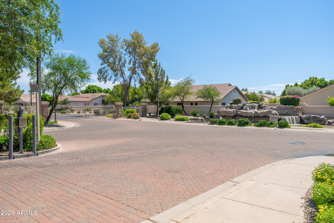
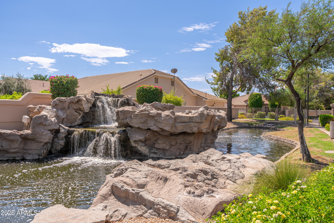
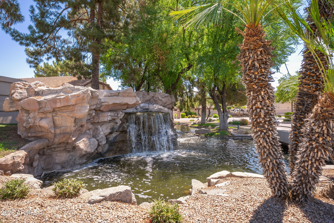
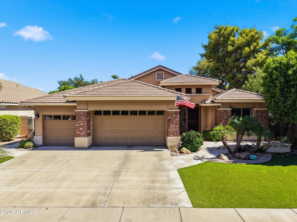
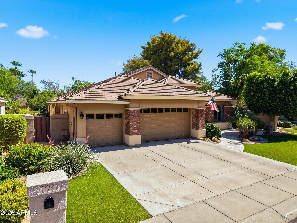
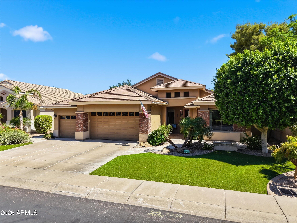
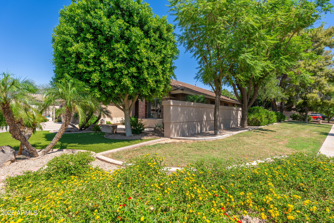
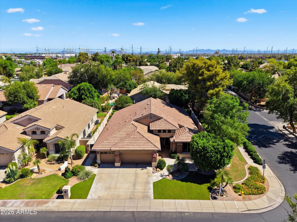
Located in Beautiful Alisanos Subdivision! South Tempe's sought-after Gated Communities. NEW ROOF 2025! Gorgeous 3-Bedroom/ 2.5 Bath plus Den sits on Premium Corner Lot & across street from Greenspace/park! Lovely open floor plan features hardwood & travertine flooring, Tall ceilings abundant natural light, Gourmet Kitchen with Wolf /gas cooktop & modern hood, Large island/ breakfast bar & plenty of 42'' Hardwood Cabinets. Crown Molding thru-out.Split Floor plan. Master= renovated ensuite Bathroom=Large tiled zero entry shower, double sink vanity, large closet. Beautifully lush-Faux grass & travertine walkway front yard-landscaped backyard w/ mature trees, tranquil fountain & built-in BBQ--Perfect for entertaining & relaxing. AWESOME home-AMAZING location! Coveted Kyrene School district. Features: Brand New Roof, October 2025 (16 more years of Warranty) 5 Foot Electric Fireplace By Dimplex Zero Grade entry door Security Doors front and back of home- Viking Cook Top -Modern Range Hand Scraped wood floors and Travertine Roll in or Accessable Shower with Hot/Cold Manifold in shower RO System Soft Water System 5' Dimplex Electric fireplace Wifi Closet with extra storage space Granite countertops Gas BBQ Grill Crown Molding throughout 60K in Hardscape Landscape ( Travertine Walkway-Faux Grass front) Custom made fountain in Backyard ( Rock was specially picked out and Custom made into a fountain ) !! Lush Backyard - Malibu lighting - Beautiful at Night Landry Room Sink Soft Water System RO System Hanging Storage in Garage Storage Cabines in Garage Side Exit door in Garage Mature Ficus Trees Mature Citrus Tree- Dwarf Tangerine !!
Property
Beds
3
Full Baths
2
1/2 Baths
1
Year Built
1999
Sq.Footage
2,535
Features
Features & Amenities
Interior
-
Other Interior Features
High Speed Internet, Granite Counters, Double Vanity, Breakfast Bar, Vaulted Ceiling(s), Kitchen Island, Pantry, High Ceilings
-
Total Bedrooms
3
-
Bathrooms
2
-
1/2 Bathrooms
1
-
Basement YN
NO
-
Cooling YN
YES
-
Cooling
Central Air, Ceiling Fan(s)
-
Fireplace YN
YES
-
Heating YN
YES
-
Heating
Natural Gas
-
Pet friendly
N/A
Exterior
-
Garage
Yes
-
Garage spaces
3
-
Construction Materials
Stone, Stucco, Frame
-
Other Exterior Features
Barbecue, Built-in Barbecue
-
Parking
Garage Door Opener
-
Patio and Porch Features
Patio
-
Pool
No
Area & Lot
-
Lot Features
Sprinklers In Rear, Sprinklers In Front, Corner Lot
-
Lot Size(acres)
0.21
-
Lot Size(square feet)
8,991
-
Property Type
Residential
-
Property Sub Type
Single Family Residence
-
Architectural Style
Contemporary, Ranch, Spanish
Price
-
Sales Price
$850,000
-
Tax Amount
$5,098
-
Financing Options
Cash, Conventional, FHA, VA
-
Sq. Footage
2,535
-
Price/SqFt
$335
HOA
-
Association
YES
-
Association Fee
$690
-
Association Fee Frequency
Quarterly
-
Association Fee Includes
N/A
Property Resources
-
Horse Property
NO
School District
-
Elementary School
Kyrene Elementary District
-
Middle School
Kyrene Middle School
-
High School
Mountain Pointe High School
Property Features
-
Stories
1
-
Accessibility Features
Accessible Entrance, Accessible Full Bath, Accessible Hallway(s)
-
Ownership
Fee Simple
-
Sewer
Public Sewer
-
Tax Lot
160
-
Water Source
Public
Schedule
Schedule a Showing
Showing scheduled successfully.
Mortgage calculator
Estimate your monthly mortgage payment, including the principal and interest, property taxes, and HOA. Adjust the values to generate a more accurate rate.
Your payment
Principal and Interest:
$
Property taxes:
$
HOA fees:
$
Total loan payment:
$
Total interest amount:
$
Location
-
County
Maricopa
-
Elementary School
Kyrene Elementary District
-
Middle School
Kyrene Middle School
-
High School
Mountain Pointe High School

Listing Courtesy of Elizabeth Rolfe , HomeSmart
RealHub Information is provided exclusively for consumers' personal, non-commercial use, and it may not be used for any purpose other than to identify prospective properties consumers may be interested in purchasing. All information deemed reliable but not guaranteed and should be independently verified. All properties are subject to prior sale, change or withdrawal. RealHub website owner shall not be responsible for any typographical errors, misinformation, misprints and shall be held totally harmless.

Tammy Isabell
Agent / Realtor®
Call Tammy today to schedule a private showing.
Phone (520) 210-1562
Email Tammy@MandyGoldTeam.com

* Listings on this website come from the FMLS IDX Compilation and may be held by brokerage firms other than the owner of this website. The listing brokerage is identified in any listing details. Information is deemed reliable but is not guaranteed. If you believe any FMLS listing contains material that infringes your copyrighted work please click here to review our DMCA policy and learn how to submit a takedown request.© 2024 FMLS.
Properties
Related properties

Tempe
801 E CAMPUS Drive
5 Beds
2 Baths
2,267 Sq.Ft.
$775,000
MLS#: 7055967

Tempe
2136 E COLGATE Drive
5 Beds
2 Baths
1,848 Sq.Ft.
$715,000
MLS#: 7067213

Tempe
1835 E MANHATTON Drive
4 Beds
2 Baths
2,429 Sq.Ft.
$729,999
MLS#: 7064347

Tempe
42 E MARIA Lane
4 Beds
3 Baths
2,825 Sq.Ft.
$849,900
MLS#: 7061963

Tempe
35 E PAPAGO Drive
3 Beds
1 Baths
2,257 Sq.Ft.
$745,000
MLS#: 7057002

Tempe
1013 S PARKSIDE Drive
4 Beds
3 Baths
1,848 Sq.Ft.
$825,000
MLS#: 7058579
Tempe
1359 W LARONA Lane
3 Beds
2 Baths
2,252 Sq.Ft.
$695,000
MLS#: 7055750
Tempe
412 E ORION Street
6 Beds
3 Baths
2,360 Sq.Ft.
$695,000
MLS#: 7052856
Tempe
18 E GARFIELD Street
3 Beds
2 Baths
1,800 Sq.Ft.
$715,000
MLS#: 7048082
Tempe
6409 S HAZELTON Lane
4 Beds
2 Baths
2,434 Sq.Ft.
$775,000
MLS#: 7044707
