
6277 W BLACKHAWK Drive
Glendale, AZ 85308
About
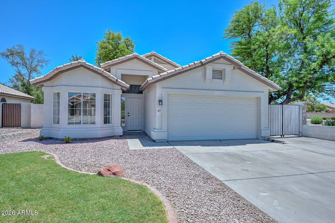
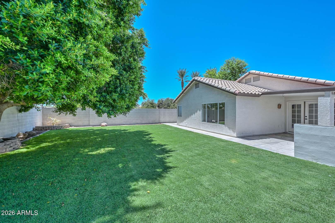
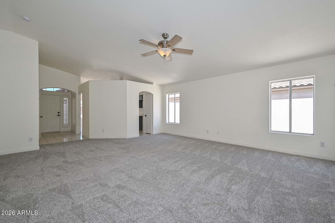
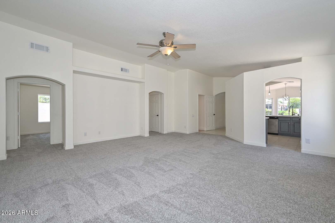
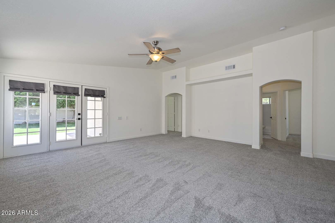
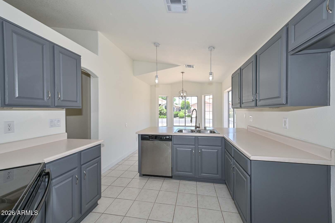
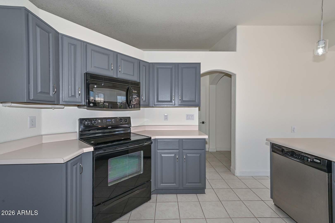
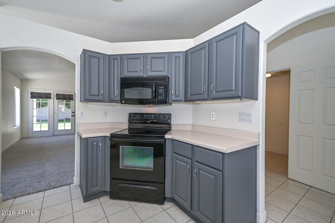
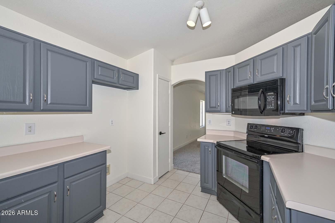
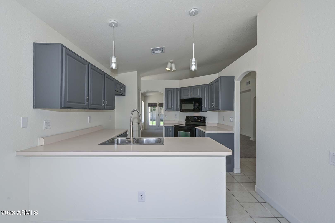
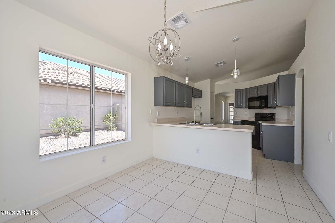
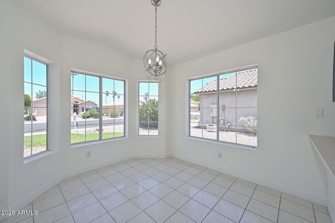
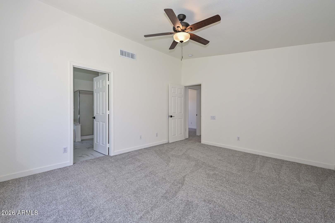
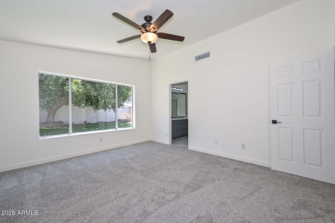
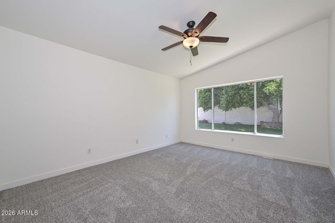
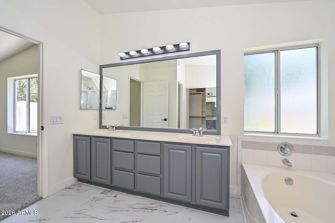
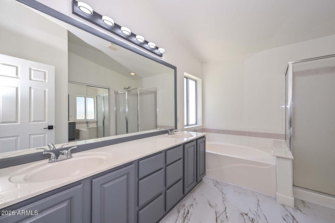
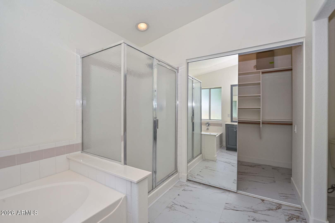
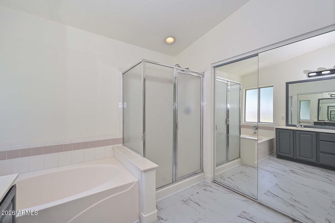
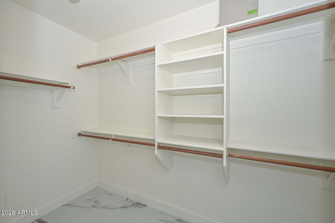
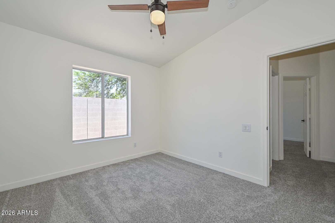
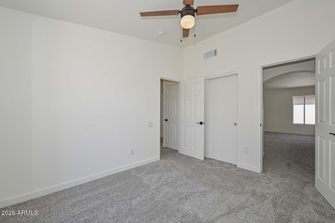
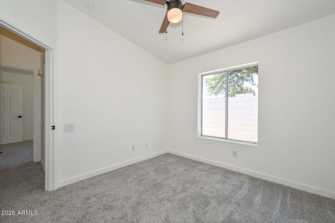
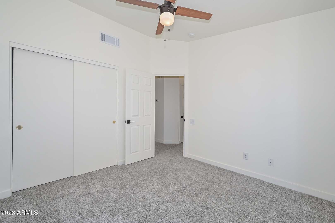
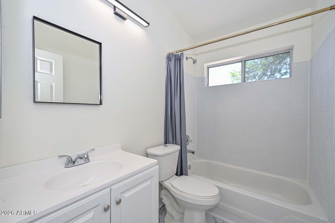
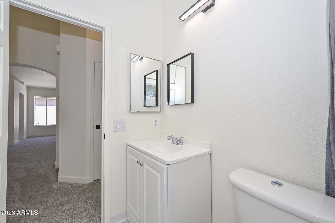
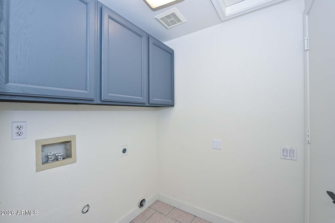
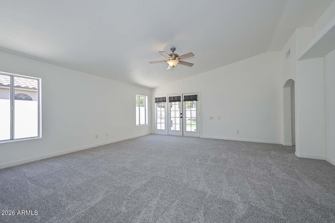
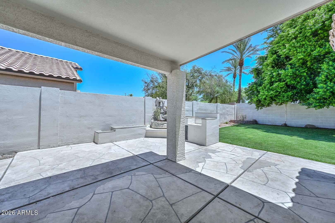
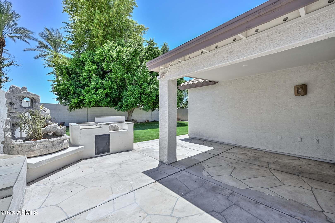
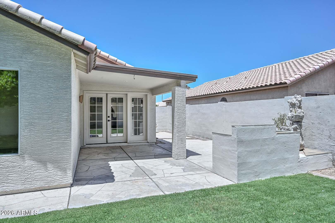
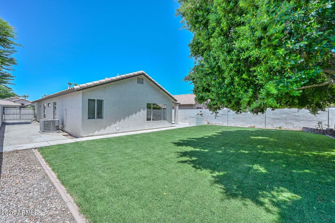
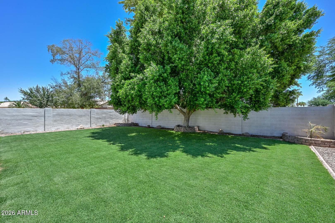
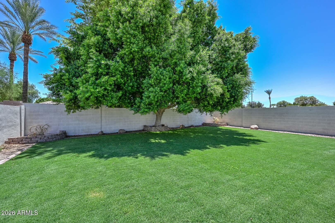
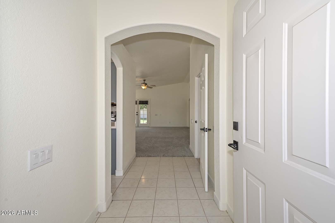
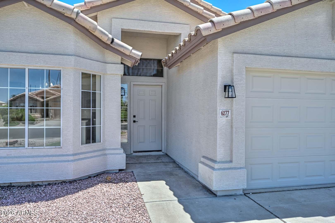
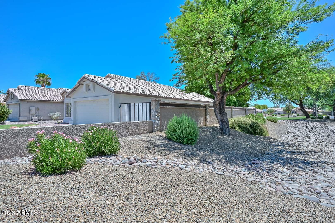
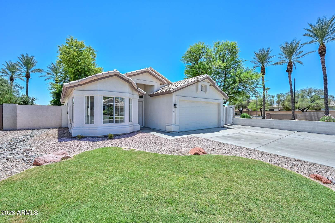
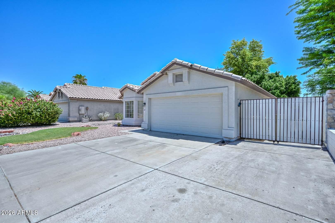
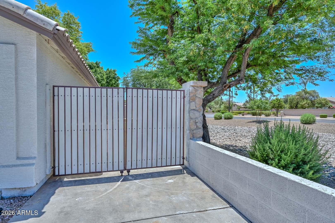
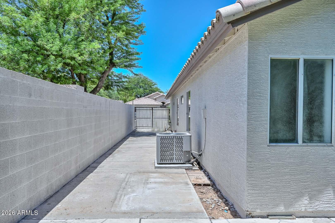
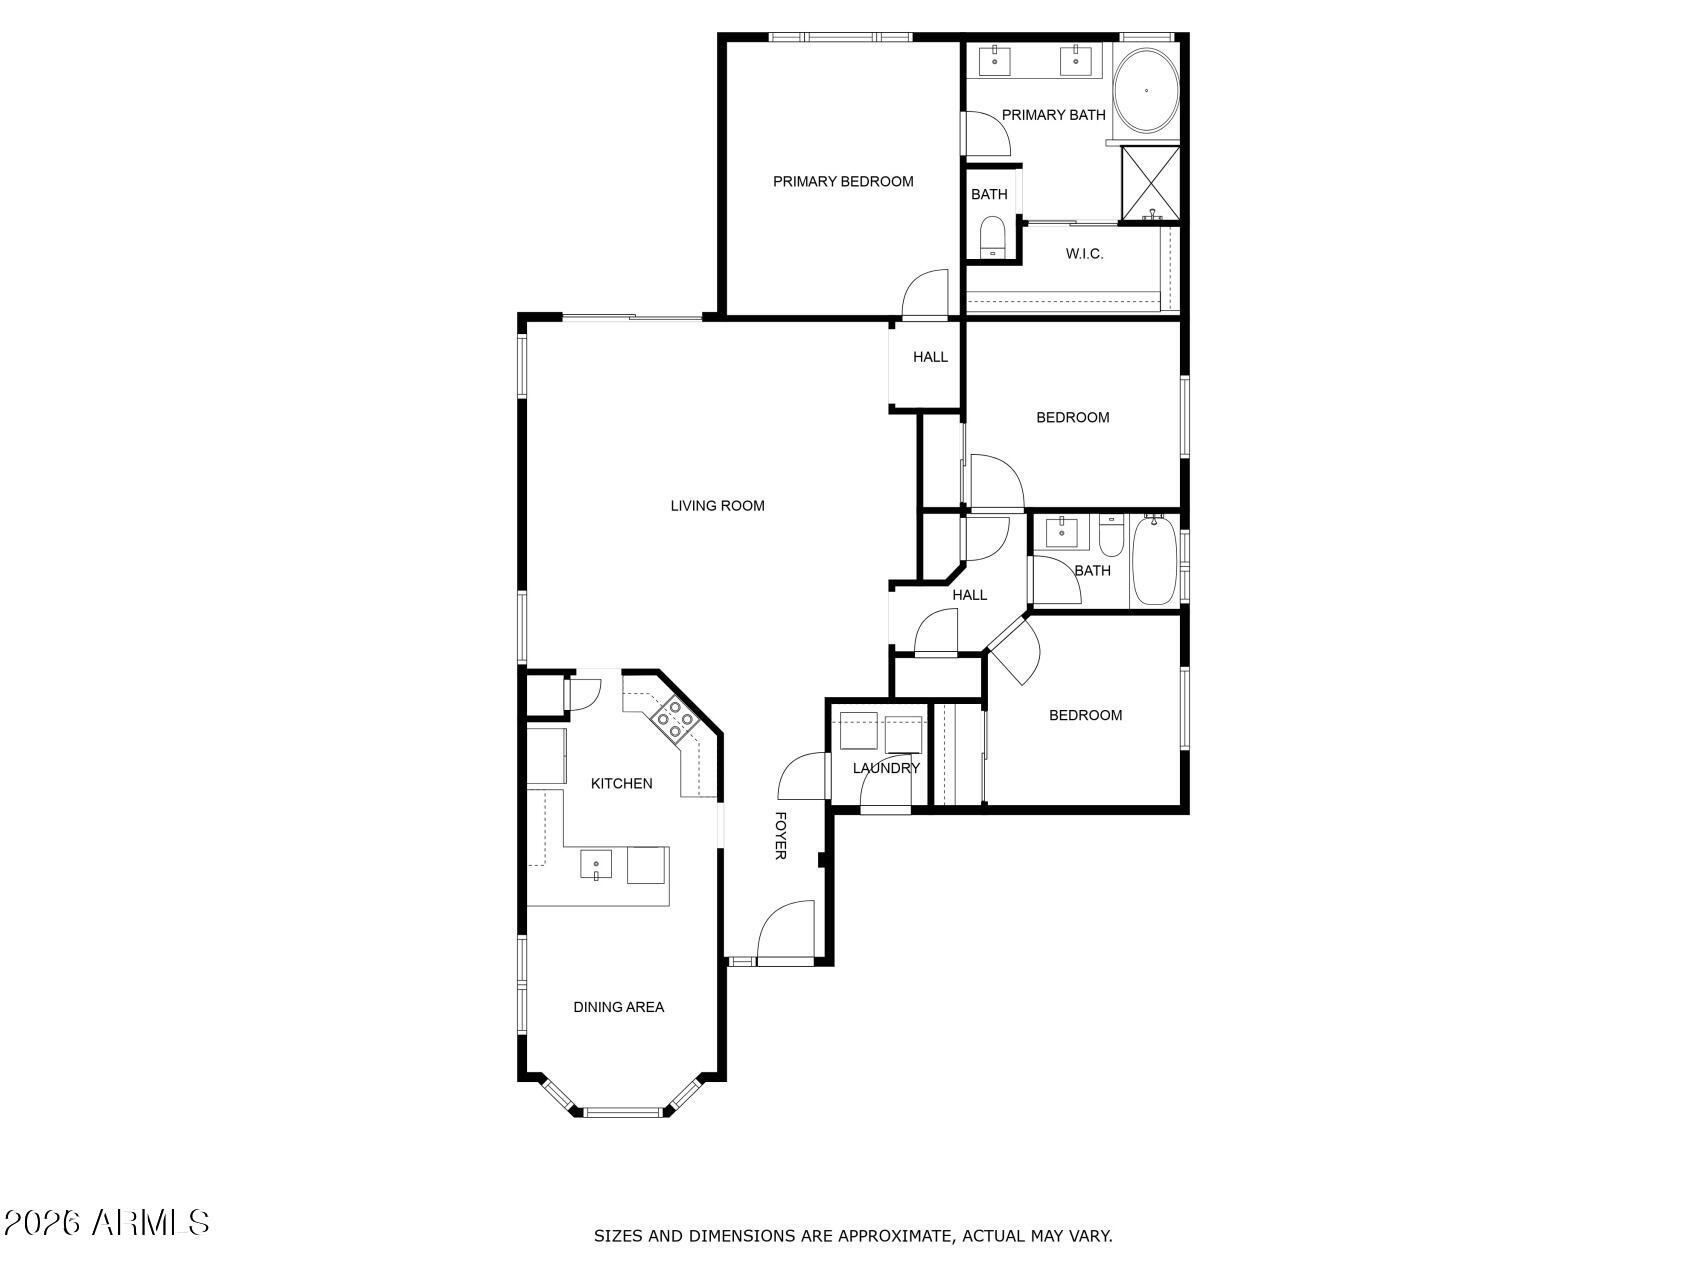
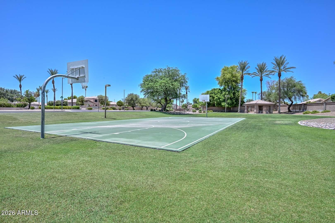
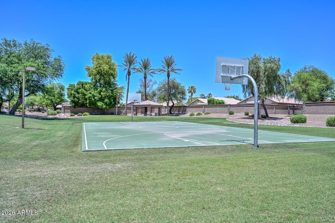
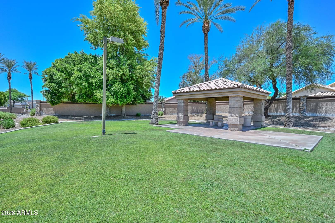
Welcome home to this absolutely adorable, updated gem in the highly sought-after Arrowhead Ranch community! Spanning 1,538 square feet, this pristine, move-in-ready residence features an ideal great room floor plan that seamlessly blends daily living and entertaining, anchored by a spacious kitchen. No detail has been overlooked in this extensive refresh. Step inside to find brand-new carpet and tile flooring, crisp new baseboards, and a flawless, modern interior paint palette complemented by fresh exterior paint. The home boasts thoughtful upgrades throughout, including modernized bedroom doors with premium hardware and stylish new light fixtures. No detail has been overlooked in this extensive refresh. Step inside to find brand-new carpet and tile flooring, crisp new baseboards and a flawless, modern interior paint palette complemented by fresh exterior paint. The home boasts thoughtful upgrades throughout, including modernized bedroom doors with premium hardware and stylish new light fixtures. The floor plan offers 3 generously sized bedrooms and 2 full bathrooms. Outside, your private oasis awaits: a covered patio leads to a massive, lush grassy backyard complete with a built-in barbecue--perfect for weekend gatherings and outdoor fun. Parking and storage are a breeze with a 2-car garage, an expanded 3-car concrete slab driveway, and a convenient RV gate. Superbly located just minutes from vibrant community parks, top-tier shopping, dining, and excellent freeway access. This turnkey property is a rare find and won't last long!
Property
Beds
3
Full Baths
2
1/2 Baths
None
Year Built
1995
Sq.Footage
1,528
Features
Features & Amenities
Interior
-
Other Interior Features
High Speed Internet, Double Vanity, Eat-in Kitchen, Breakfast Bar, Vaulted Ceiling(s), Pantry, Laminate Counters
-
Total Bedrooms
3
-
Bathrooms
2
-
Basement YN
NO
-
Cooling YN
YES
-
Cooling
Heat Pump, Central Air, Ceiling Fan(s)
-
Fireplace YN
NO
-
Heating YN
YES
-
Heating
Electric
-
Pet friendly
N/A
Exterior
-
Garage
Yes
-
Garage spaces
2
-
Construction Materials
Stucco, Frame
-
Other Exterior Features
Barbecue, Built-in Barbecue
-
Parking
Garage Door Opener
-
Patio and Porch Features
Patio
-
Pool
No
Area & Lot
-
Lot Features
Sprinklers In Rear, Sprinklers In Front, Corner Lot
-
Lot Size(acres)
0.15
-
Lot Size(square feet)
6600.0
-
Property Type
Residential
-
Property Sub Type
Single Family Residence
-
Architectural Style
Ranch
Price
-
Sales Price
$449,777
-
Tax Amount
$1,755
-
Sq. Footage
1, 528
-
Price/SqFt
$294
HOA
-
Association
YES
-
Association Fee
$256
-
Association Fee Frequency
Quarterly
-
Association Fee Includes
N/A
School District
-
Elementary School
Deer Valley Unified District
-
Middle School
Hillcrest Middle School
-
High School
Mountain Ridge High School
Property Features
-
Stories
1
-
Foundation Details
Slab
-
Ownership
Fee Simple
-
Sewer
Public Sewer
-
Tax Lot
42
-
Water Source
Public
Schedule
Schedule a Showing
Showing scheduled successfully.
Mortgage calculator
Estimate your monthly mortgage payment, including the principal and interest, property taxes, and HOA. Adjust the values to generate a more accurate rate.
Your payment
Principal and Interest:
$
Property taxes:
$
HOA fees:
$
Total loan payment:
$
Total interest amount:
$
Location
-
County
Maricopa
-
Elementary School
Deer Valley Unified District
-
Middle School
Hillcrest Middle School
-
High School
Mountain Ridge High School

Listing Courtesy of Sean Rubek , Realty ONE Group
RealHub Information is provided exclusively for consumers' personal, non-commercial use, and it may not be used for any purpose other than to identify prospective properties consumers may be interested in purchasing. All information deemed reliable but not guaranteed and should be independently verified. All properties are subject to prior sale, change or withdrawal. RealHub website owner shall not be responsible for any typographical errors, misinformation, misprints and shall be held totally harmless.

Tammy Isabell
Agent / Realtor®
Call Tammy today to schedule a private showing.
Phone (520) 210-1562
Email Tammy@MandyGoldTeam.com

* Listings on this website come from the FMLS IDX Compilation and may be held by brokerage firms other than the owner of this website. The listing brokerage is identified in any listing details. Information is deemed reliable but is not guaranteed. If you believe any FMLS listing contains material that infringes your copyrighted work please click here to review our DMCA policy and learn how to submit a takedown request.© 2024 FMLS.
Properties
Related properties
Glendale
7401 W ARROWHEAD CLUBHOUSE Drive 2083
2 Beds
2 Baths
1,214 Sq.Ft.
$359,999
MLS#: 7049867
Glendale
6375 W ADOBE Drive
3 Beds
2 Baths
1,667 Sq.Ft.
$436,000
MLS#: 7049306
Glendale
9025 W SAN MIGUEL Avenue
3 Beds
2 Baths
1,798 Sq.Ft.
$479,990
MLS#: 7048992
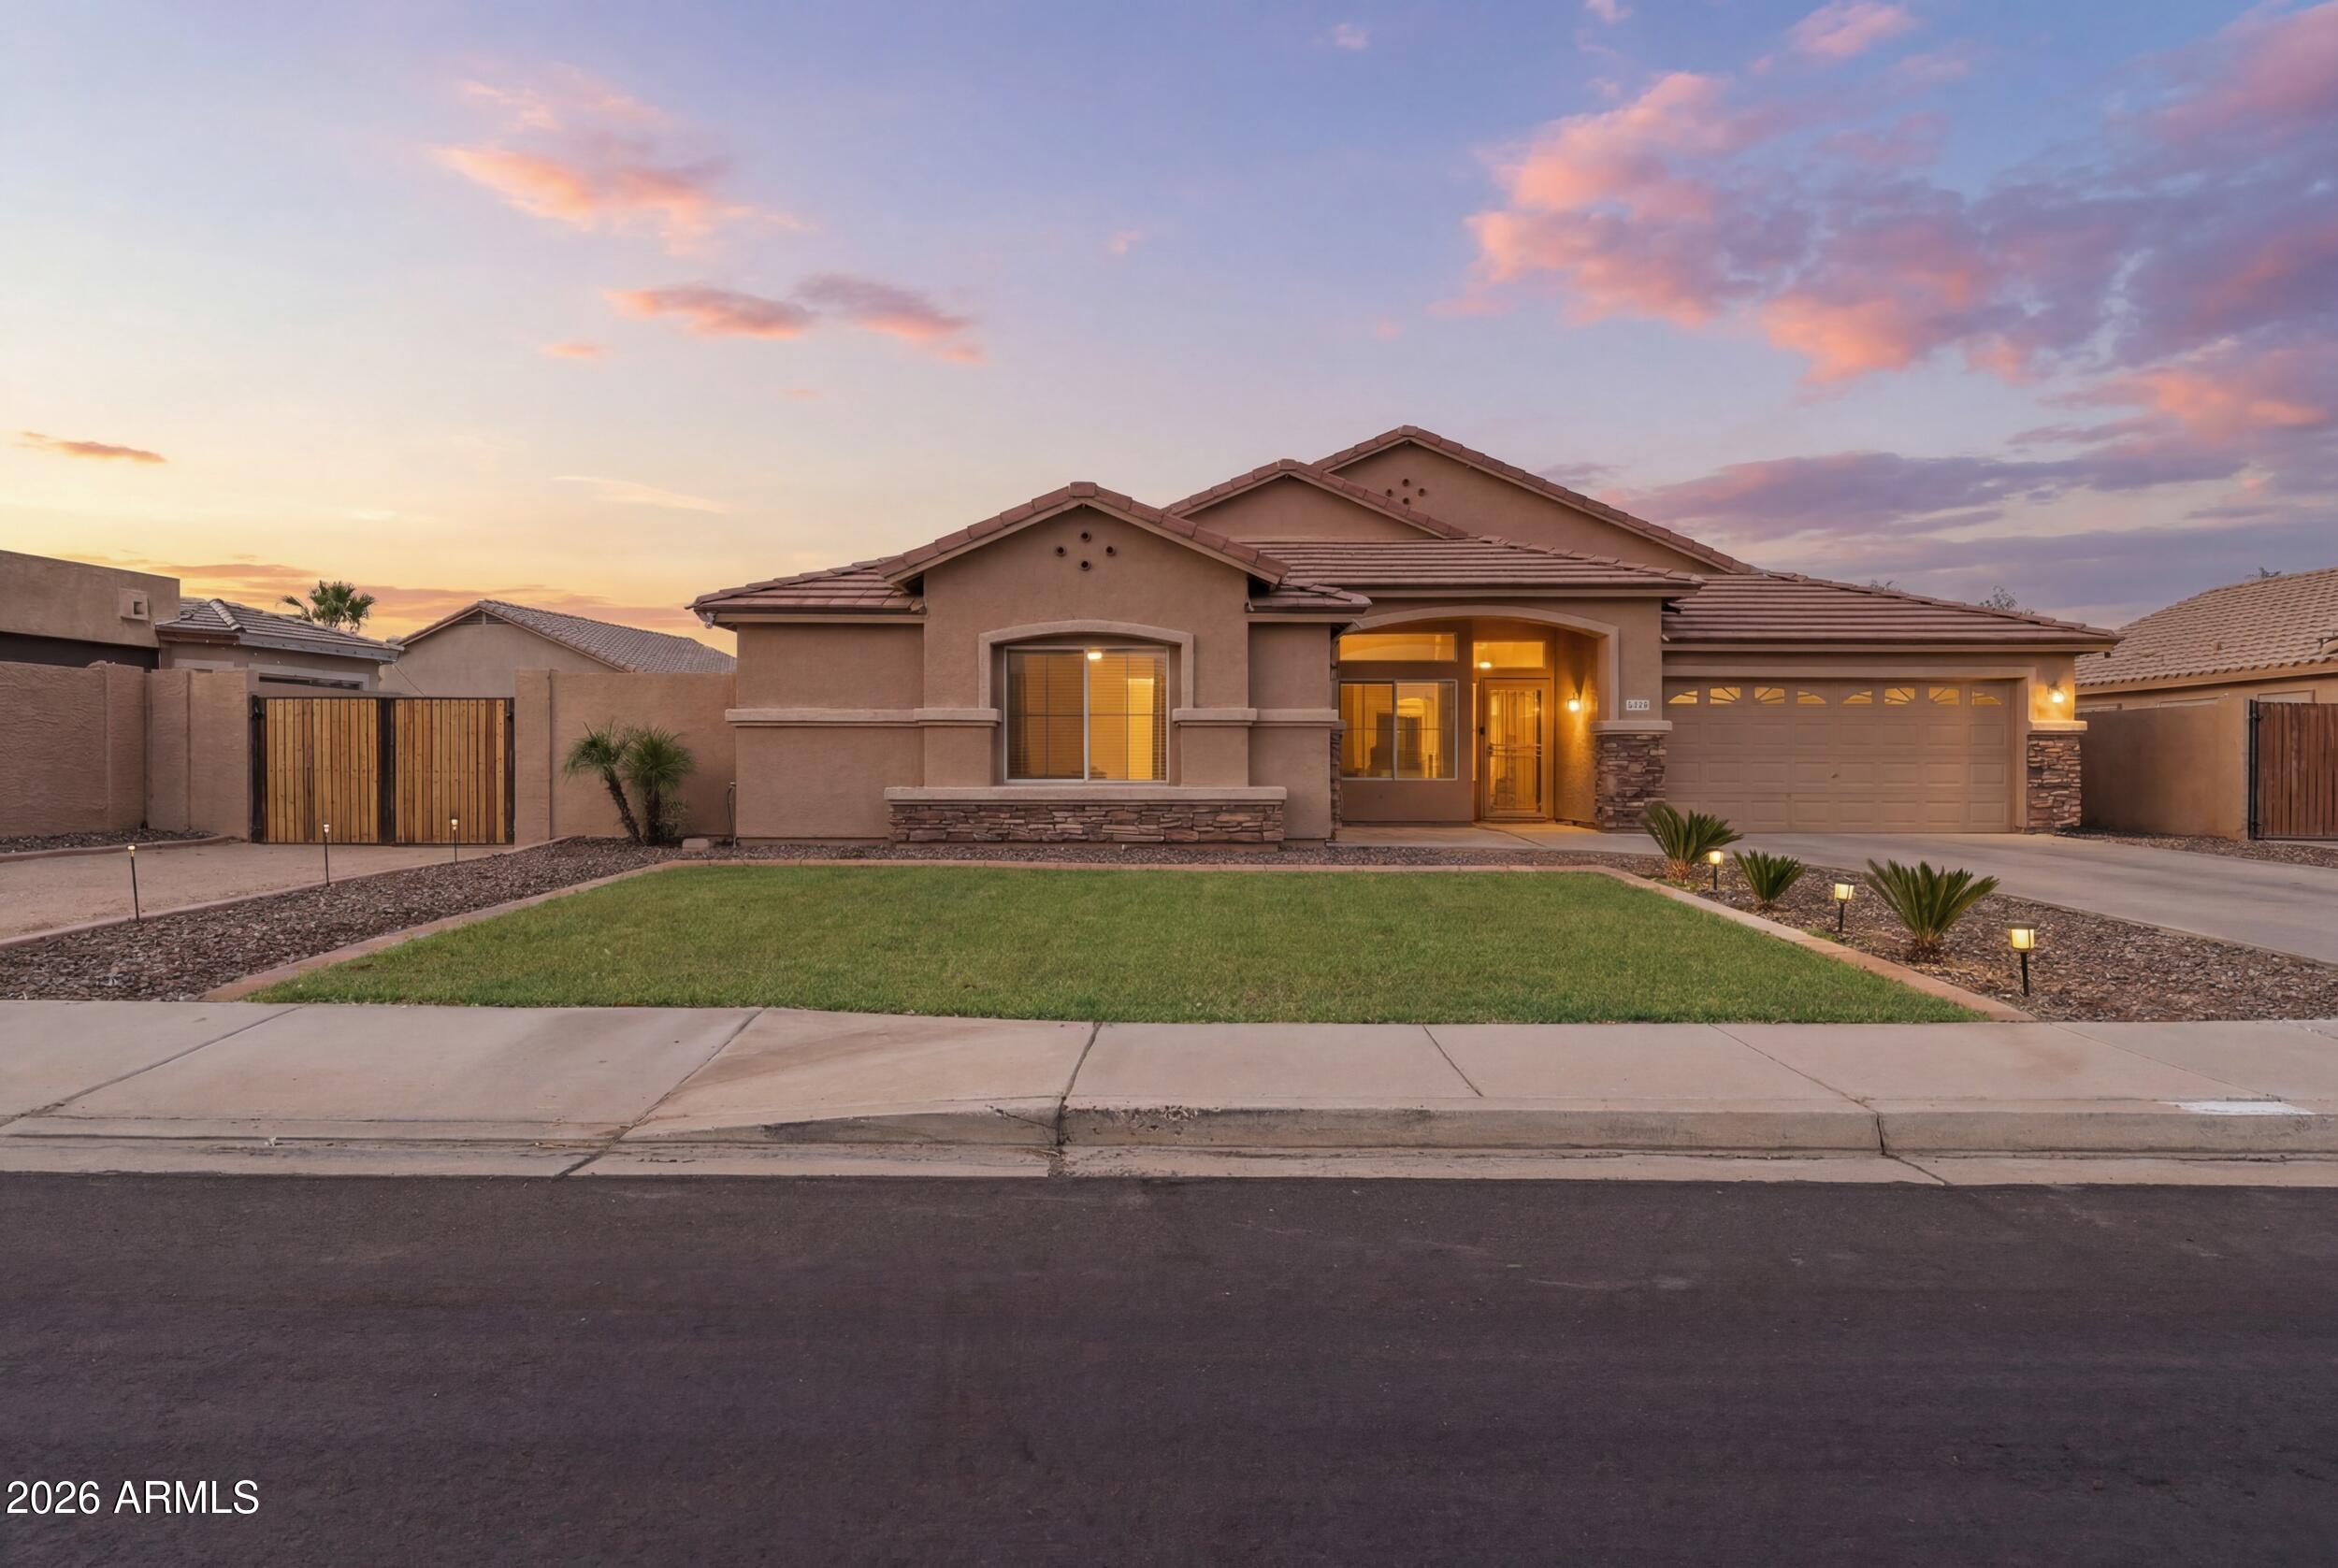
Glendale
7329 N 82ND Avenue
4 Beds
2 Baths
2,228 Sq.Ft.
$479,000
MLS#: 7049342
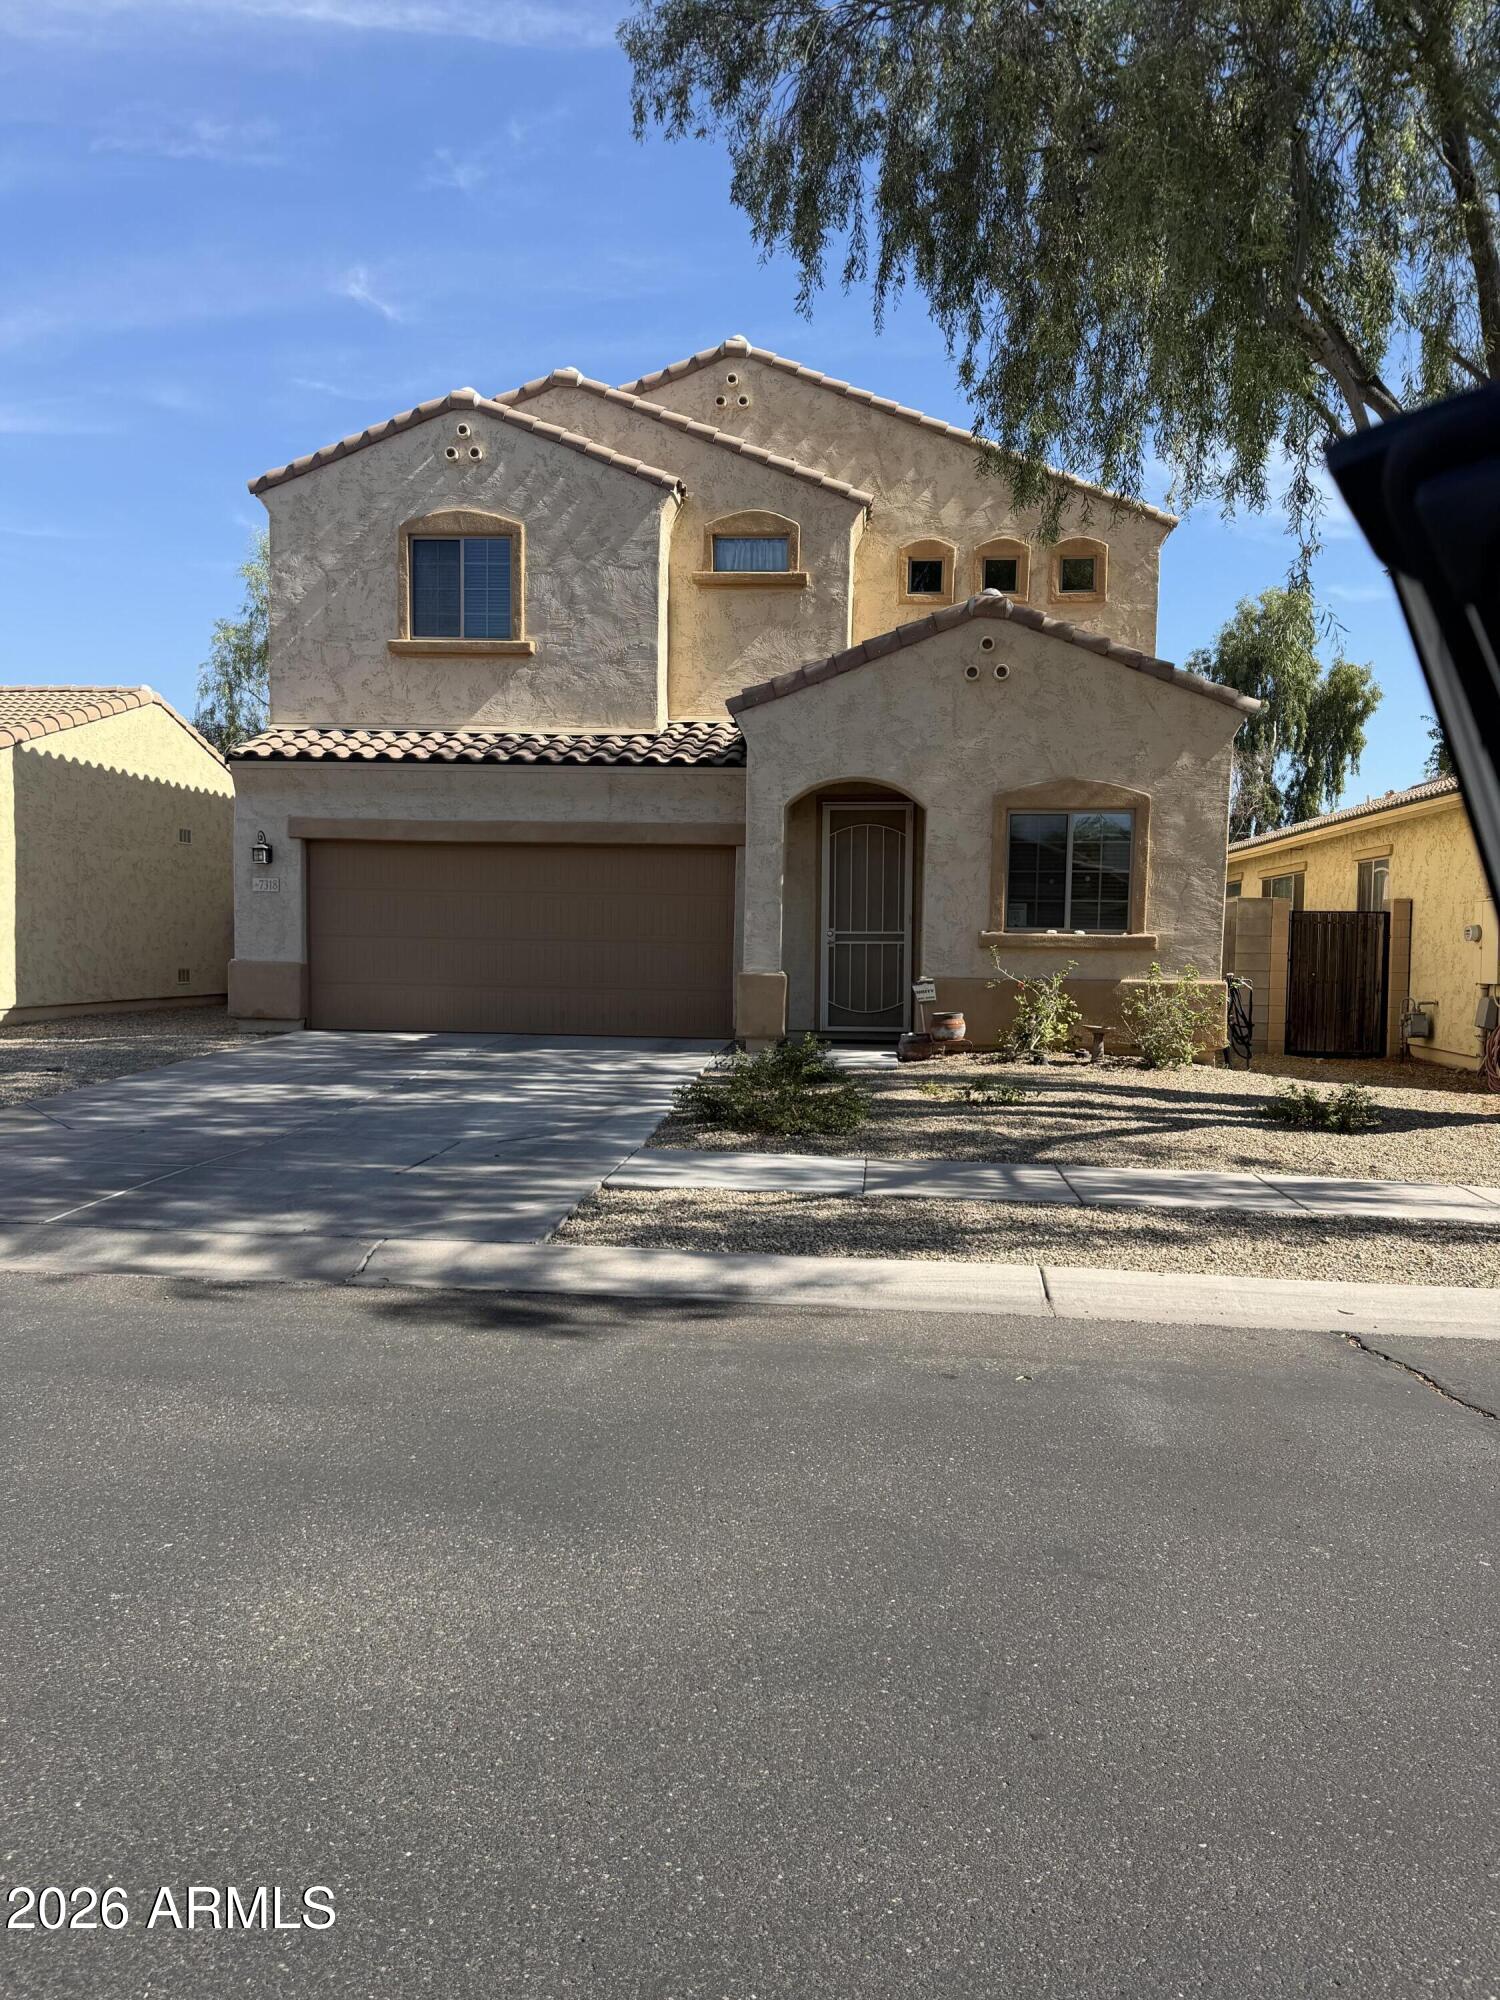
Glendale
7318 W W MIDWAY Avenue
4 Beds
2 Baths
1,998 Sq.Ft.
$430,000
MLS#: 7048489
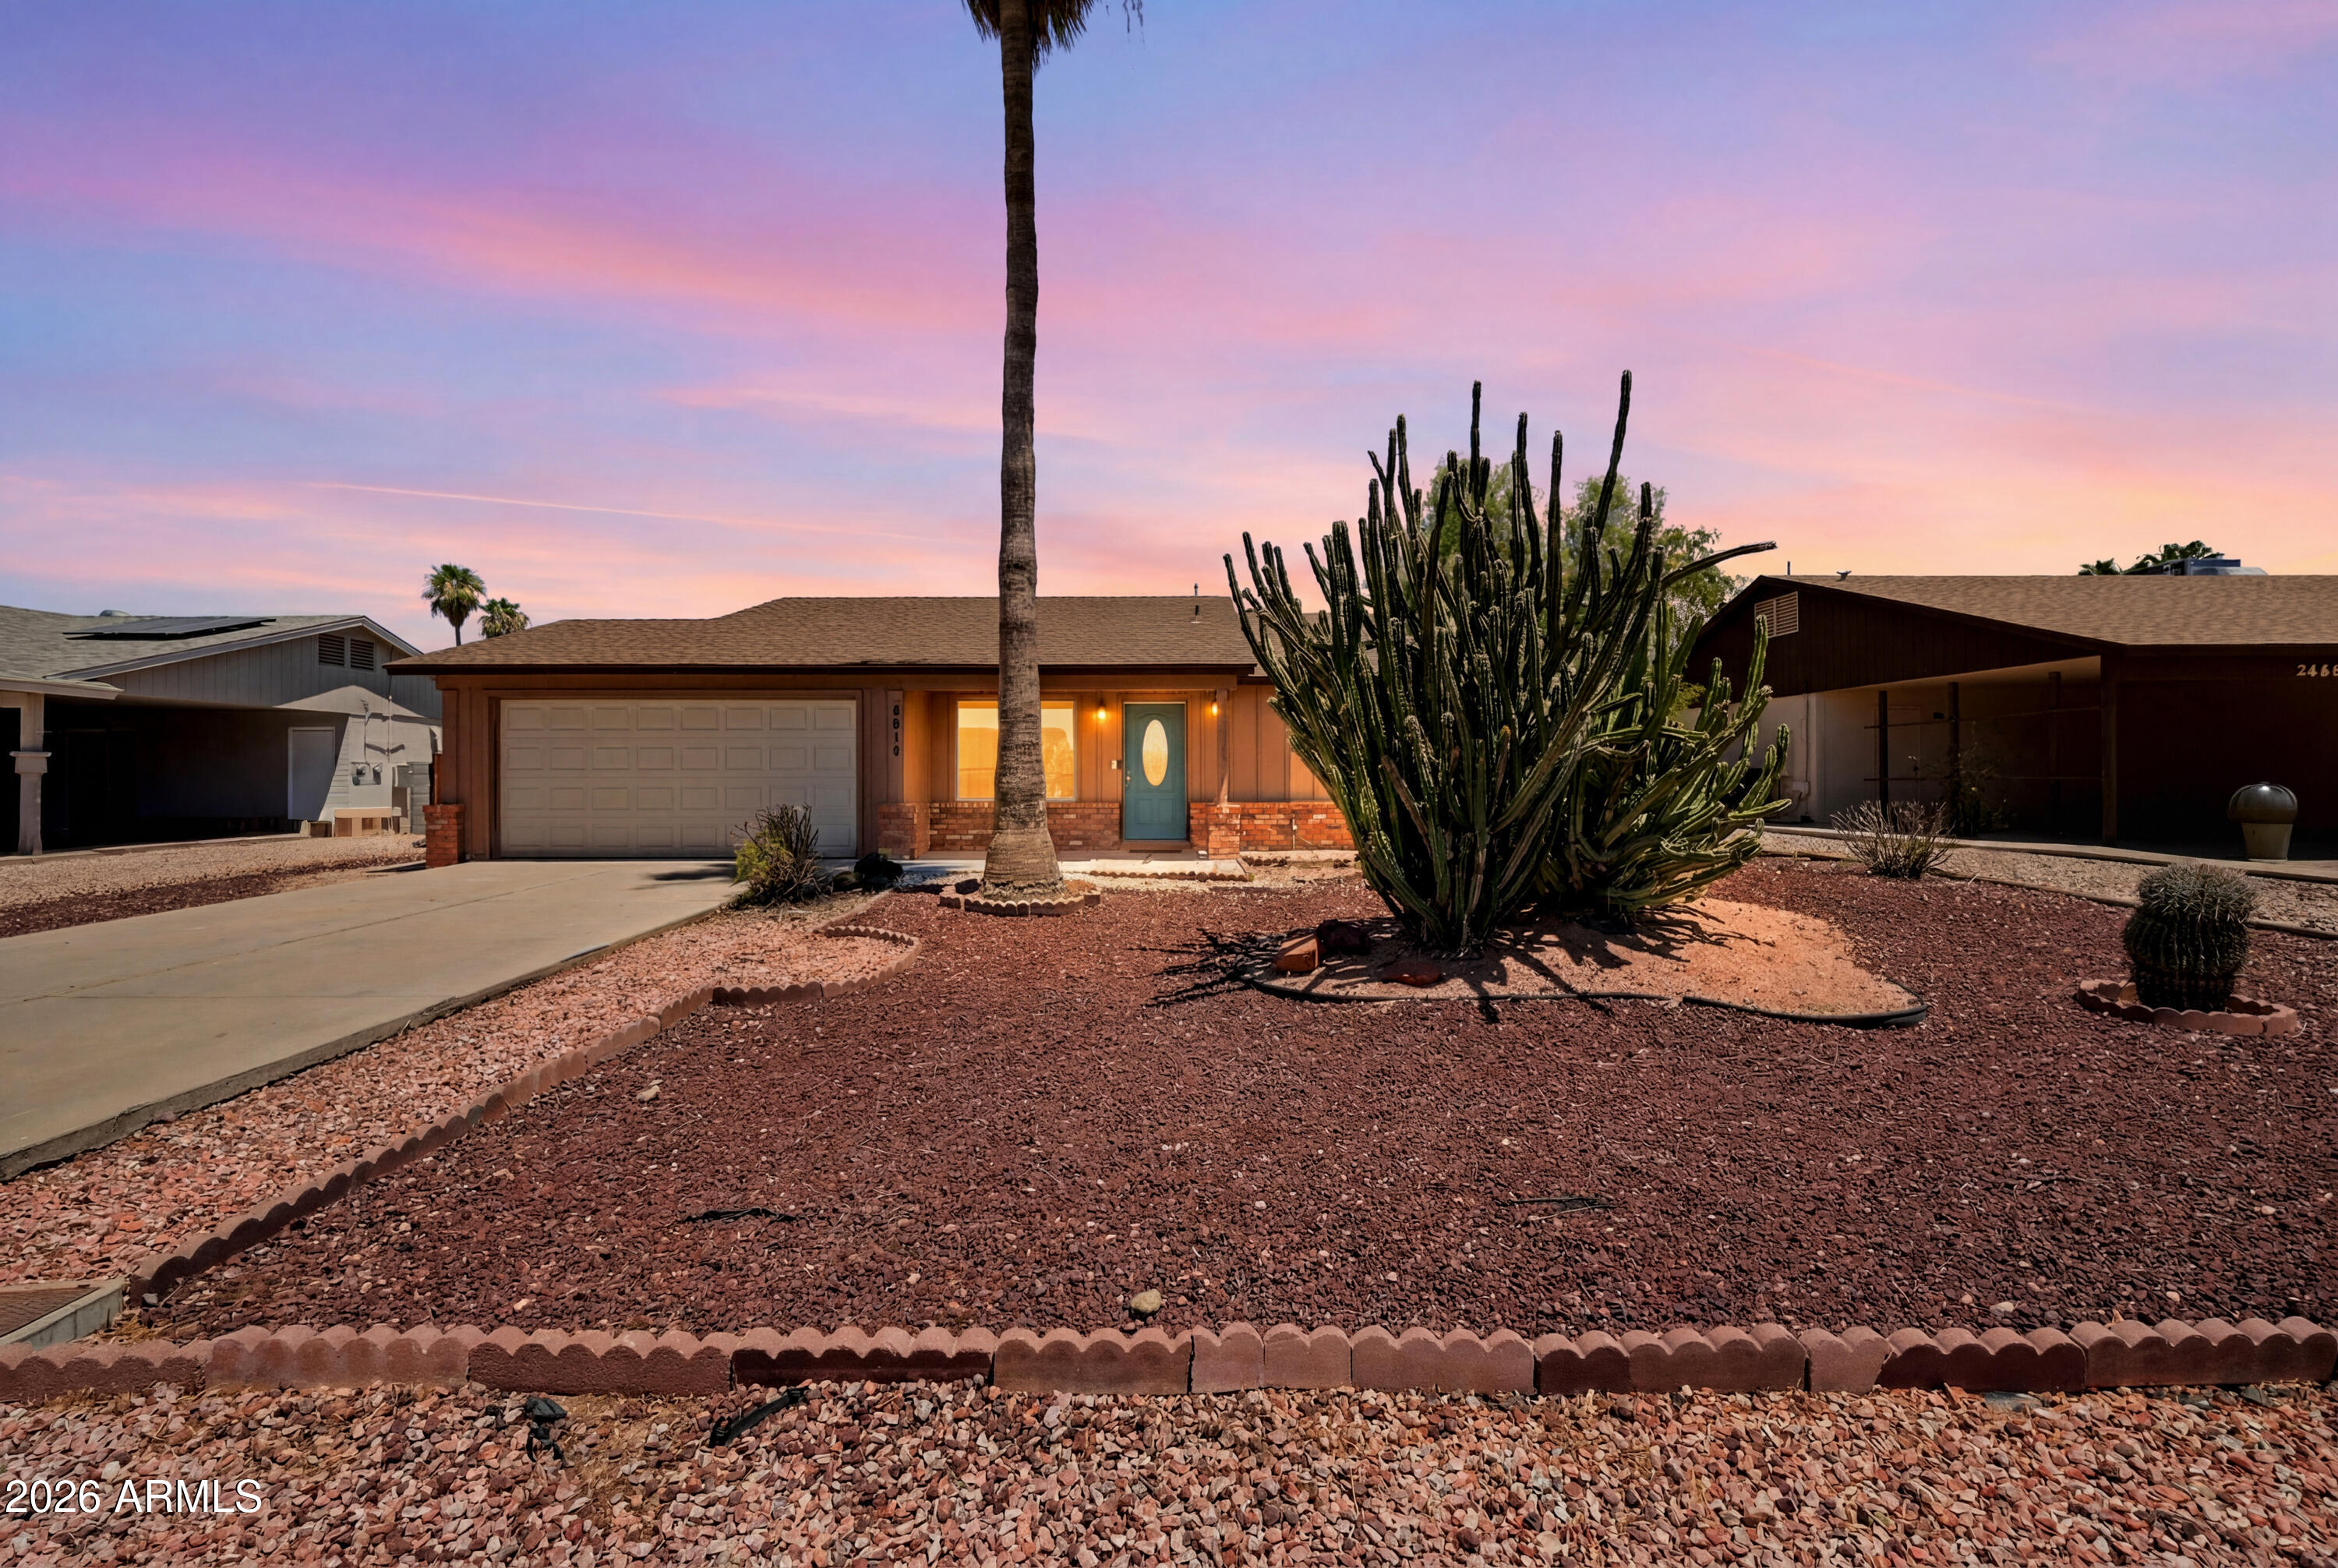
Glendale
3614 W GROVERS Avenue
2 Beds
2 Baths
1,390 Sq.Ft.
$370,000
MLS#: 7048083
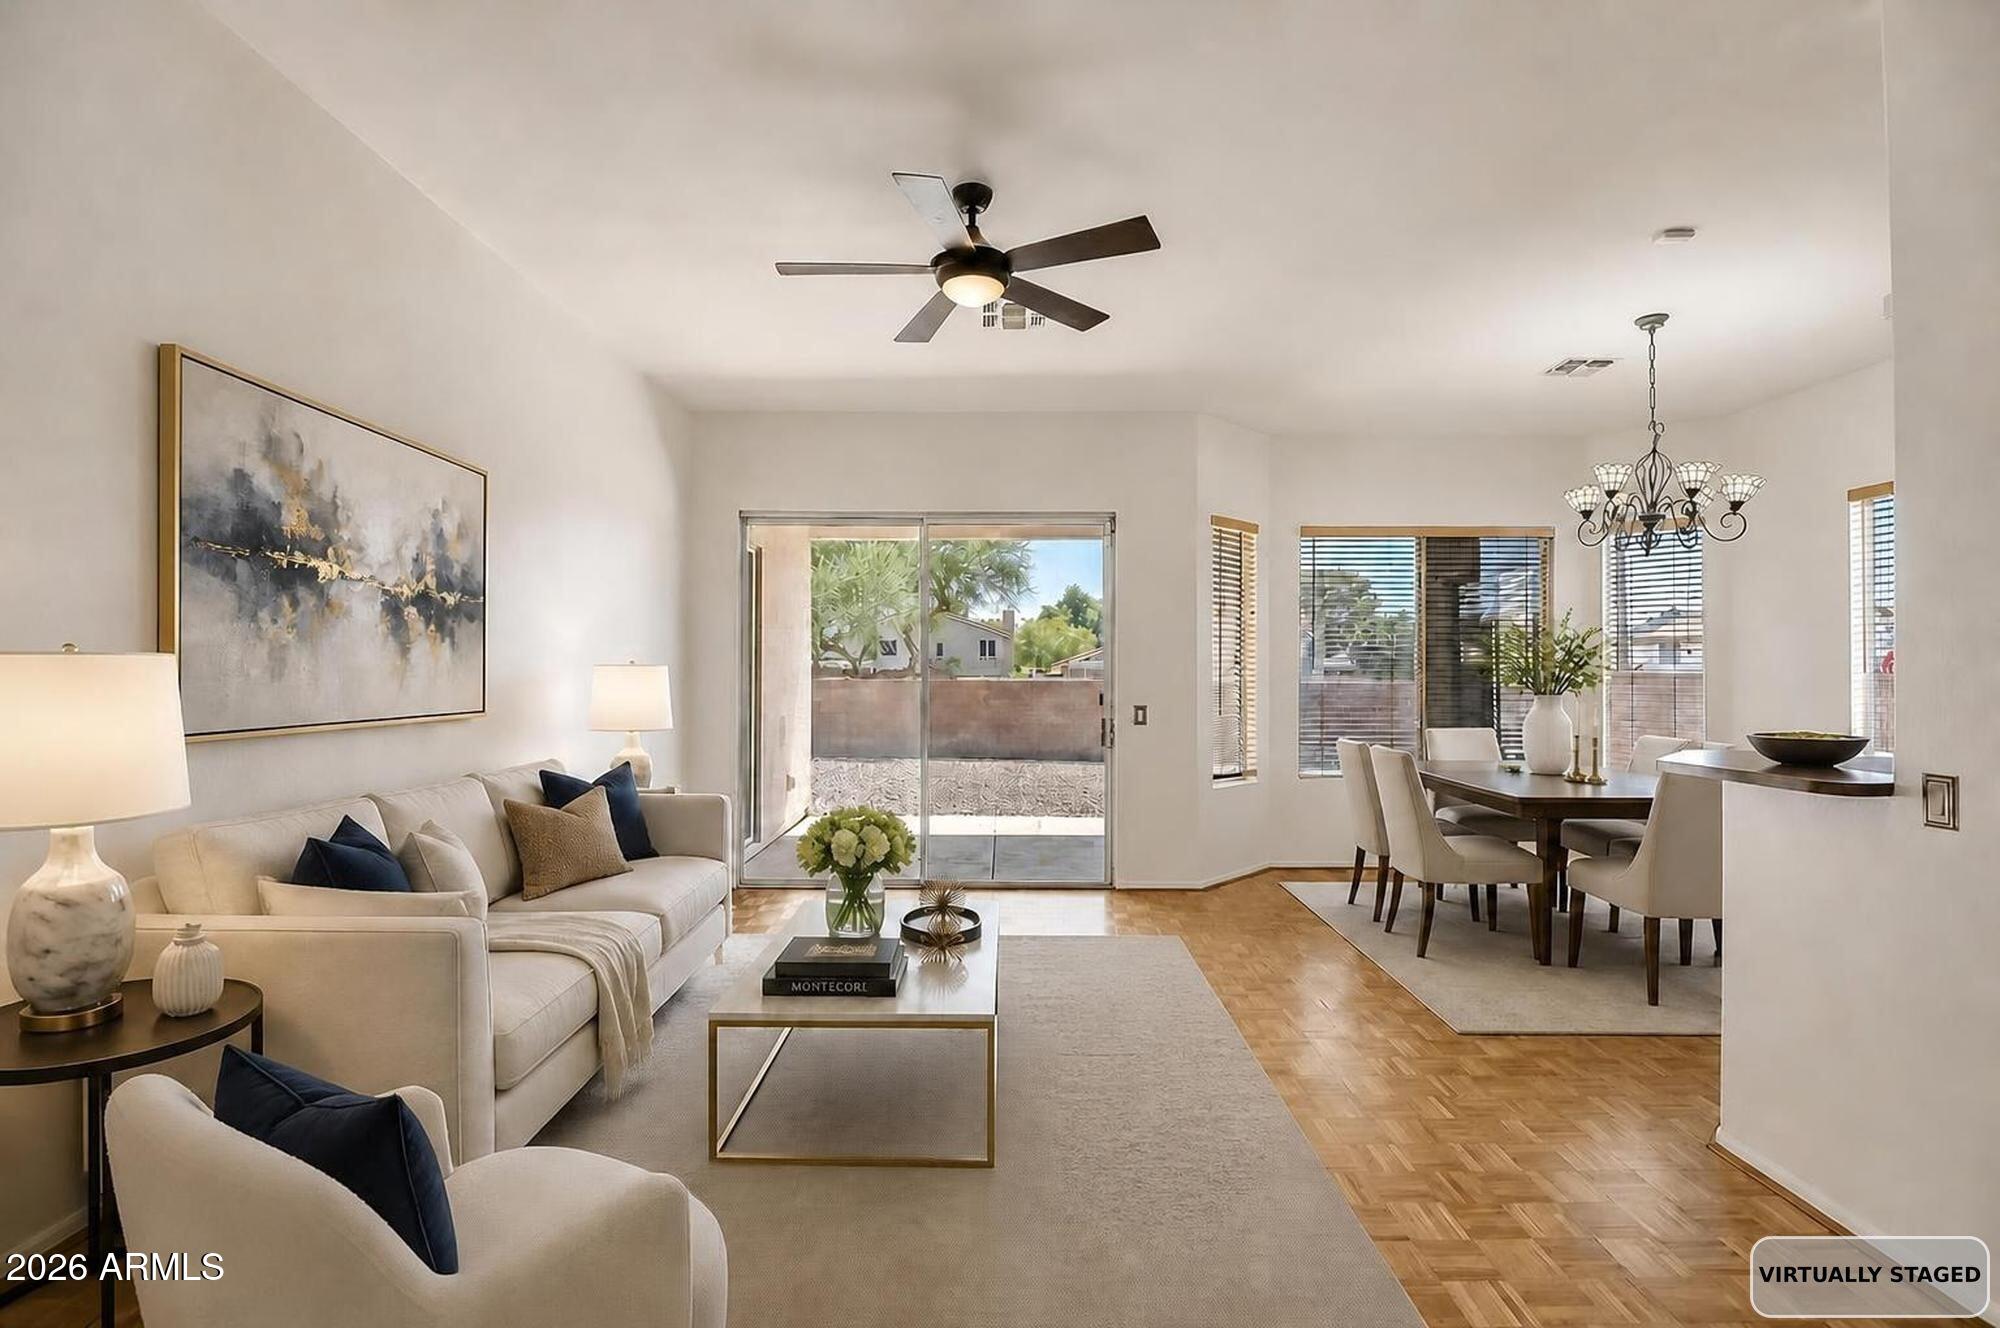
Glendale
24250 N 39TH Avenue
3 Beds
2 Baths
1,436 Sq.Ft.
$400,000
MLS#: 7046931
Glendale
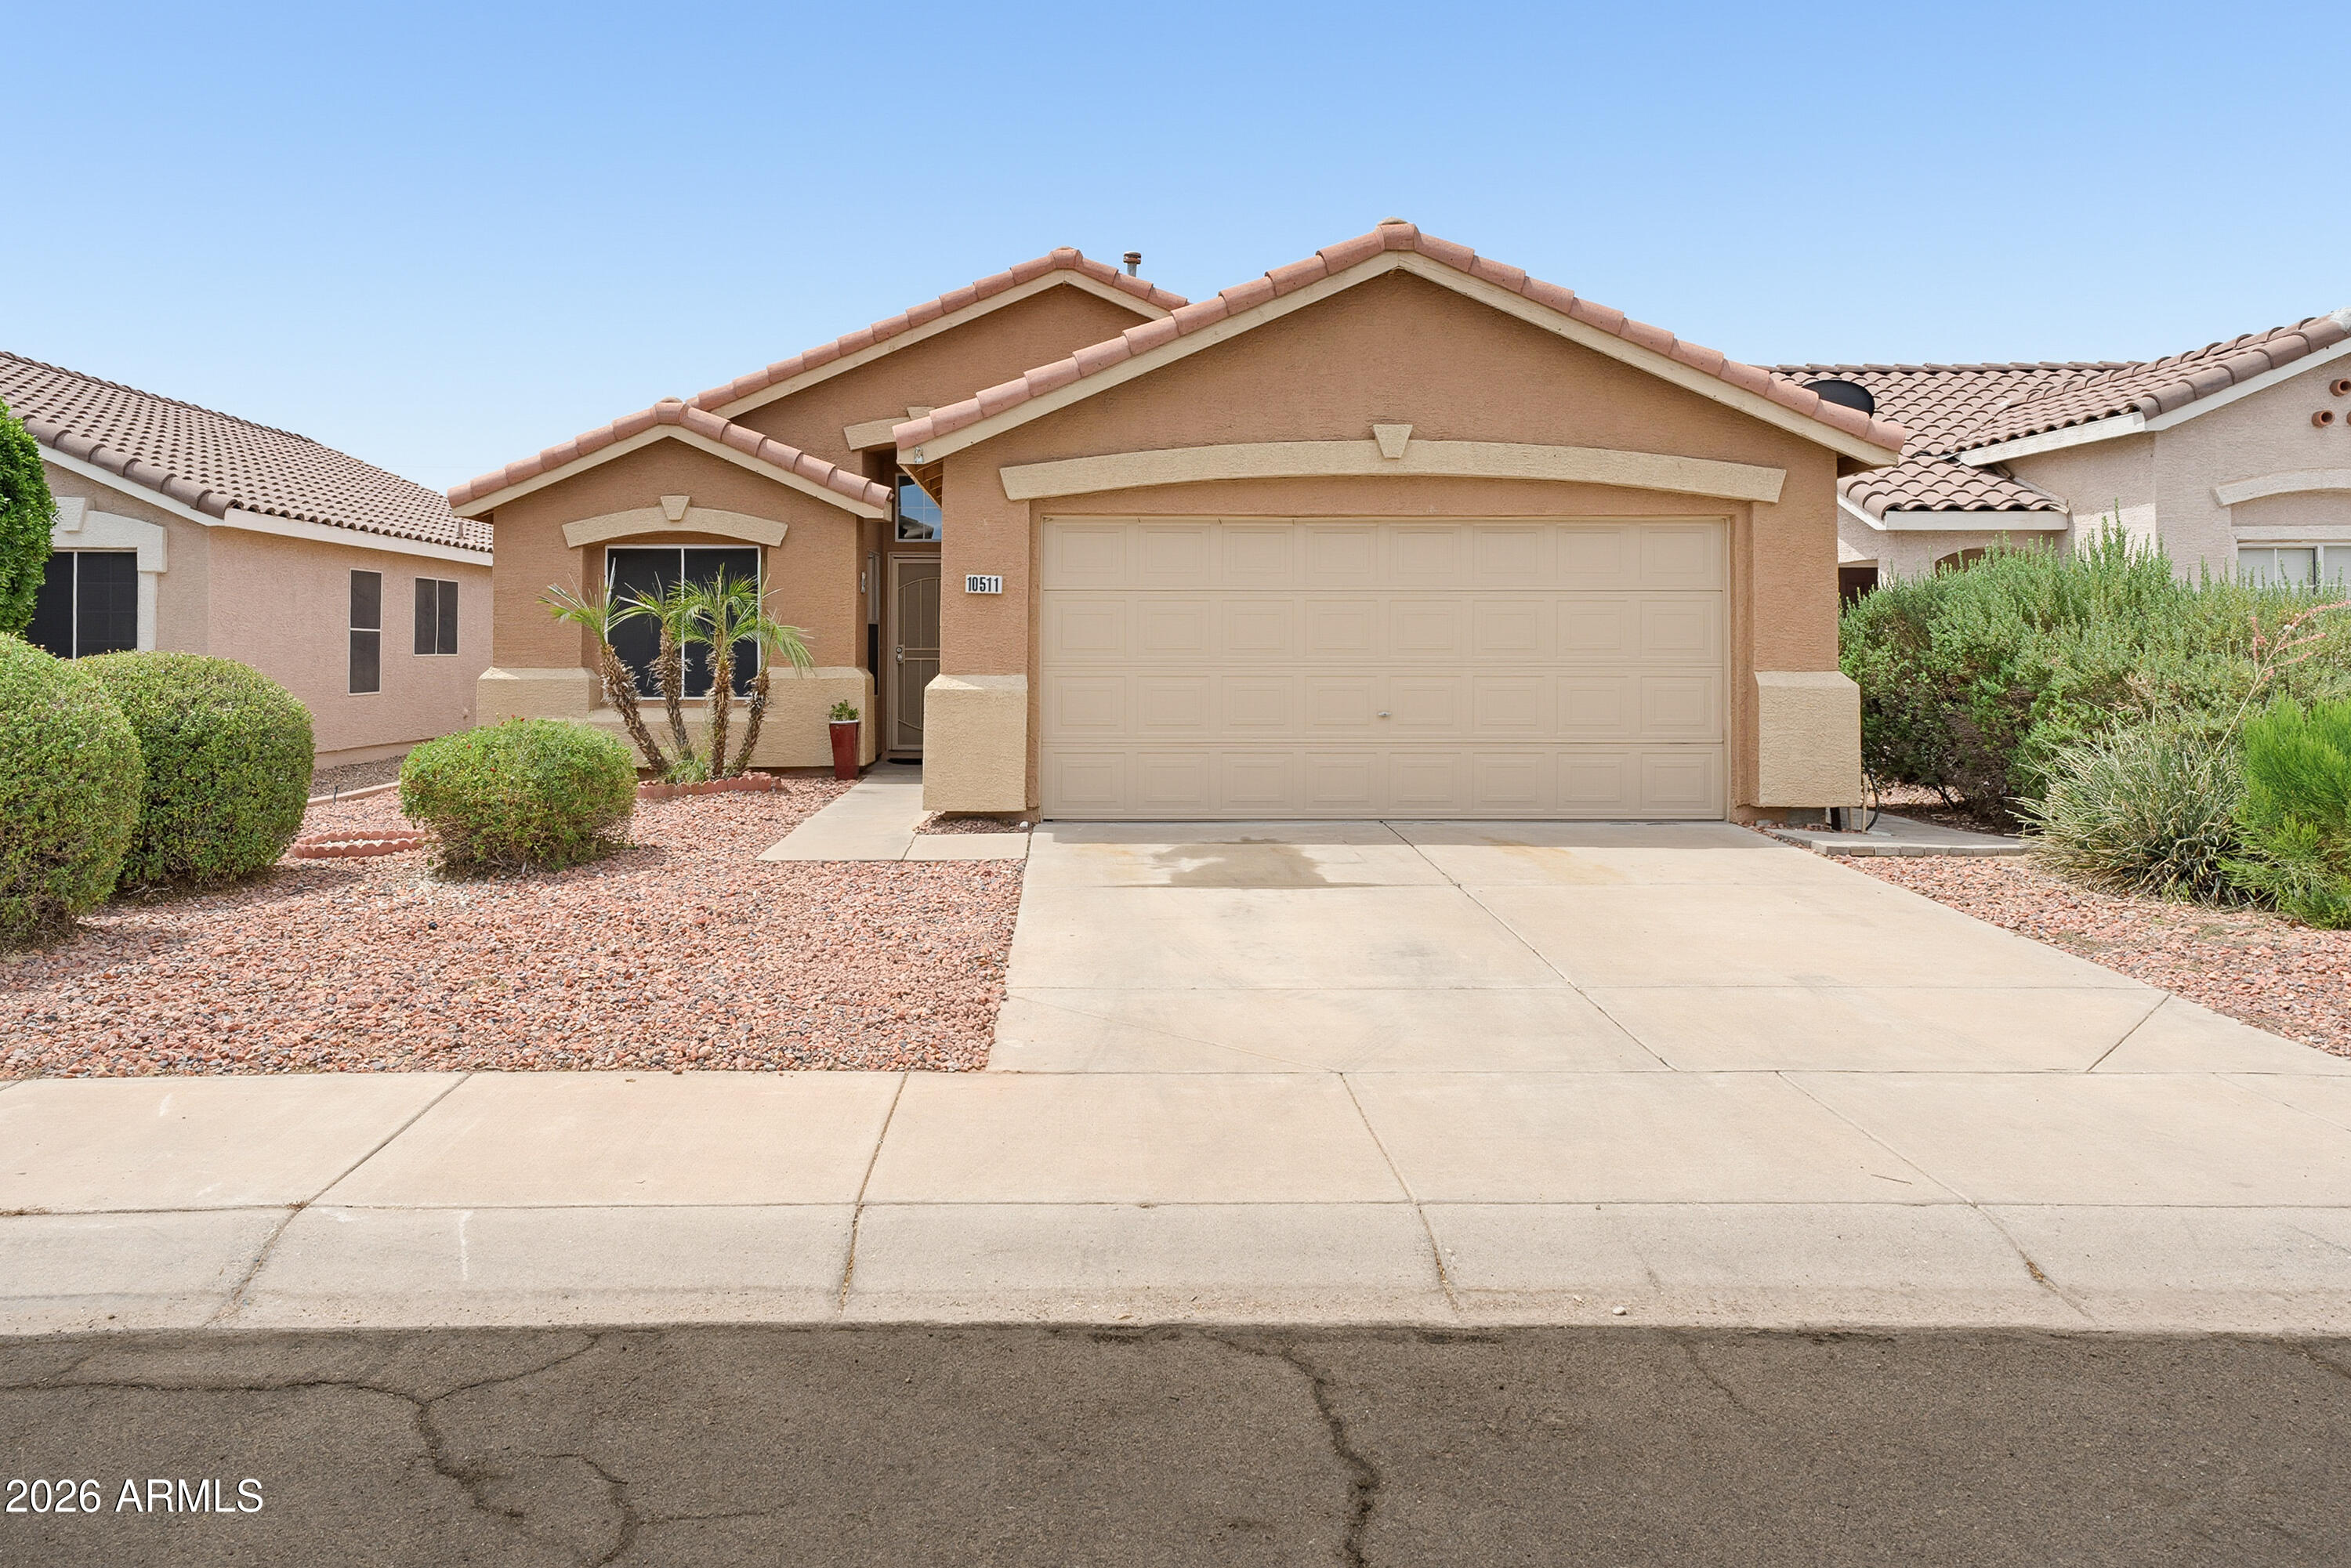
10511 W READE Avenue
3 Beds
2 Baths
1,538 Sq.Ft.
$365,000
MLS#: 7045735
Glendale
5853 W SELDON Lane
3 Beds
2 Baths
1,332 Sq.Ft.
$399,000
MLS#: 7046559
