14418 S 40TH Place

Phoenix, AZ 85044
Phoenix, AZ 85044
14418 S 40TH Place

$524,900

MLS#: 7041455

Status: Closed

Listing provided by: HomeSmart

Listing agent phone: None

Last update: 9 days ago

On site: 28 days ago

SILVERGATE VISTA LOT 1-115 TR A-D - Residential

About

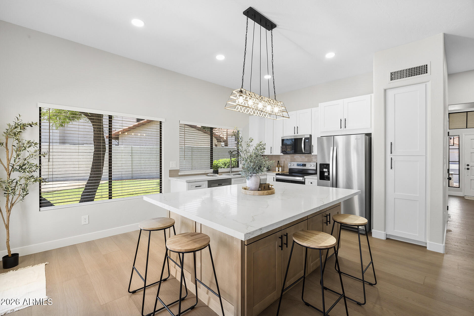
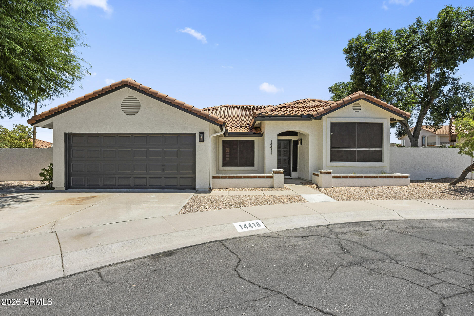
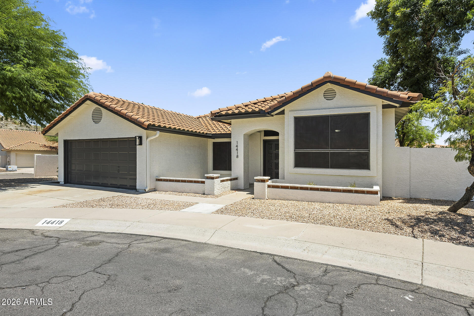
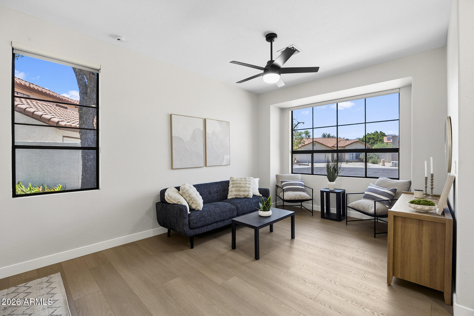
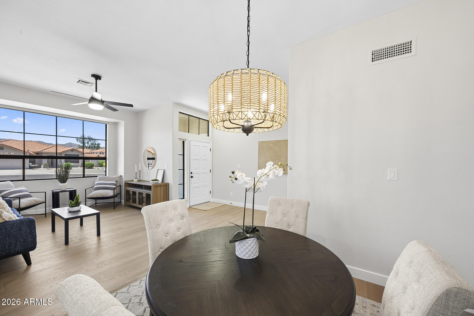
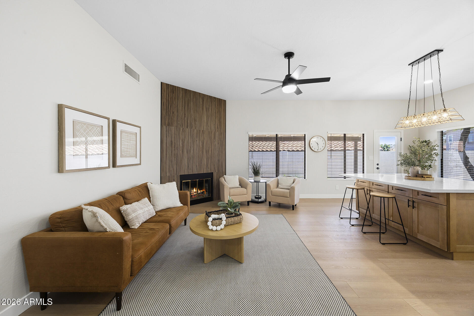
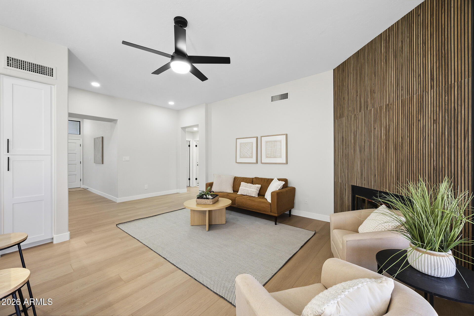
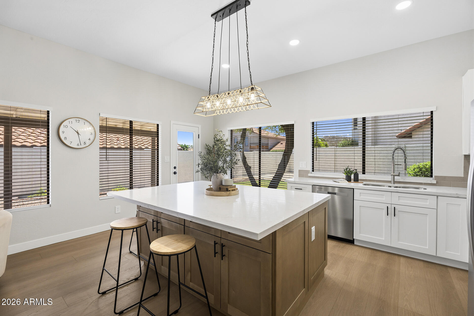
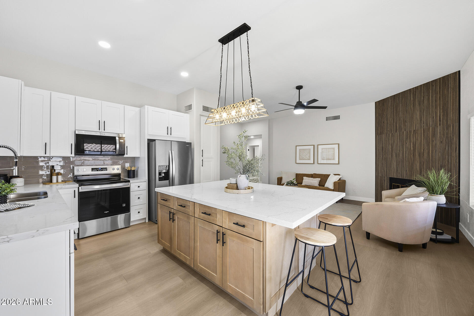
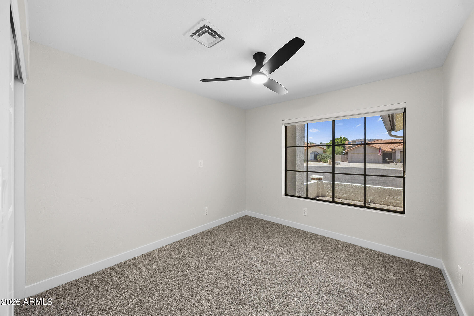
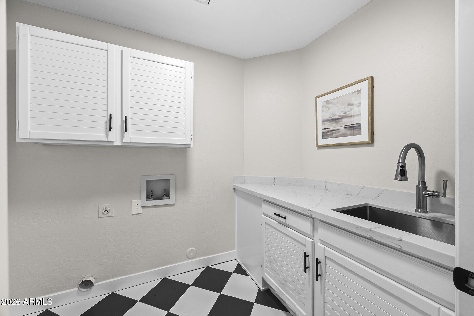
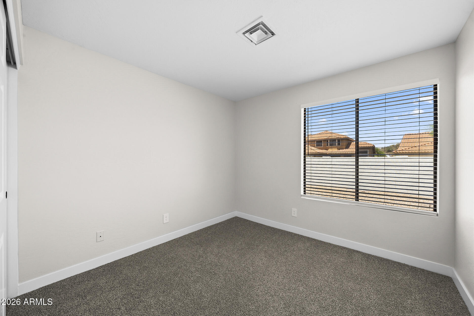
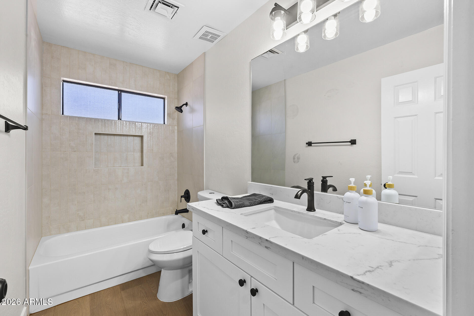
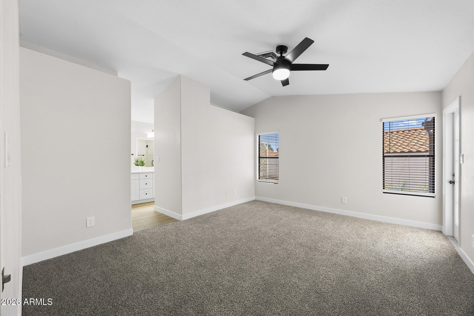
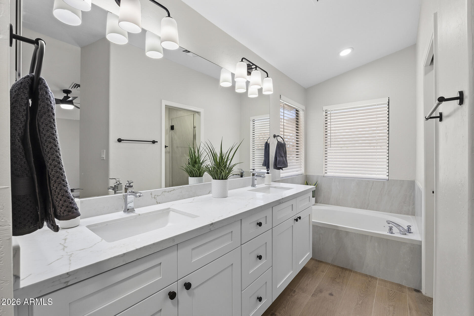
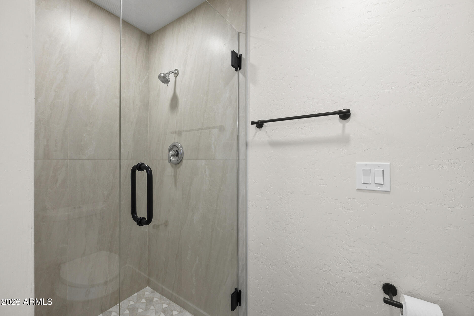
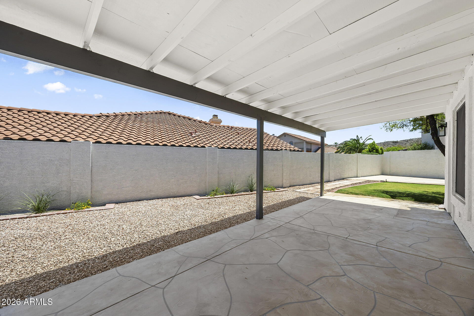
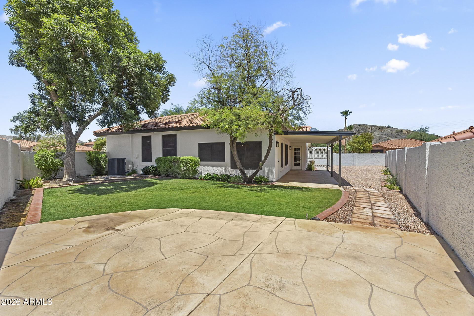
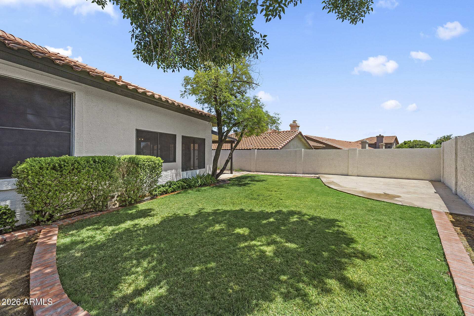
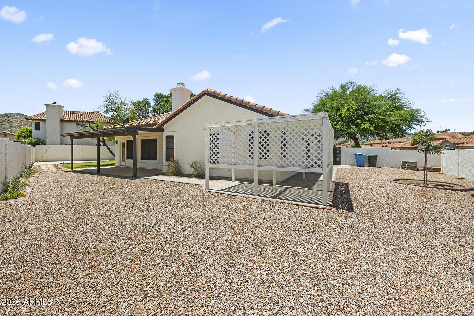
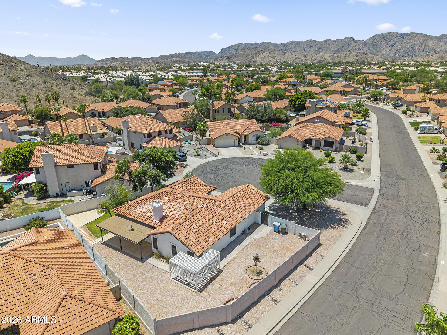
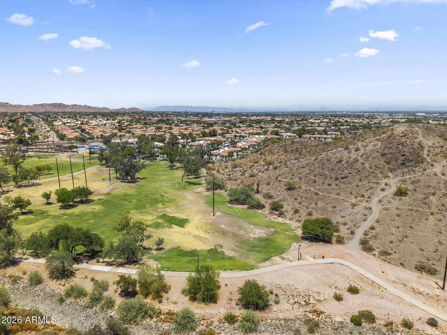
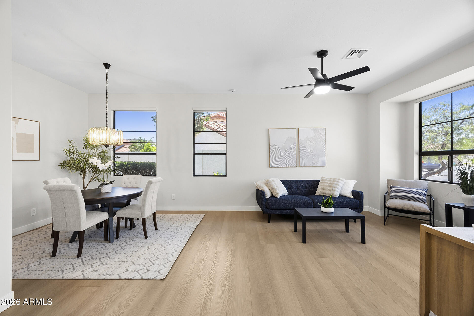
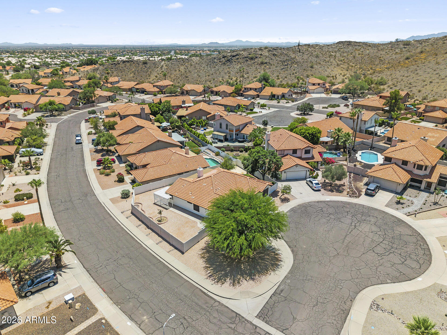
Fully Updated, Vaulted Ceilings, Corner Lot & Move-in READY! Thoughtfully updated throughout, this home showcases vaulted ceilings, fresh interior paint, luxury vinyl plank flooring throughout the main living areas & abundant natural light. The formal living & dining areas provide flexible space for entertaining or everyday living. The spacious family room features an updated fireplace & opens seamlessly to the beautifully remodeled kitchen. The kitchen offers quartz countertops, updated cabinetry, a center island with breakfast bar seating, stainless steel appliances, pantry storage, & an abundance of windows that fill the space with natural light. The updated laundry room features stylish checkered flooring, quartz countertops & a utility sink. All bedrooms offer new carpet, while the hall bath has an updated vanity, shower & additional storage. The primary suite features vaulted ceilings, French doors, backyard access, a large walk-in closet & renovated ensuite with dual vanities, a soaking tub & walk-in shower. Enjoy the spacious backyard with a covered patio, separate open-air paver patio, grass & desert landscaping, paver walkways, and plenty of room to customize or enjoy as-is. Conveniently located near shopping, dining, recreation, I-10, Loop 202, hiking & biking trails, Sun Ray Park, and the breathtaking trails of South Mountain Park and Preserve.

Property

Beds

3

Full Baths

2

1/2 Baths

None

Year Built

1986

Sq.Footage

1,707

Features

Features & Amenities

Interior

  • Other Interior Features

    High Speed Internet, Breakfast Bar, Vaulted Ceiling(s), Kitchen Island, Pantry

  • Total Bedrooms

    3

  • Bathrooms

    2

  • Basement YN

    NO

  • Cooling YN

    YES

  • Cooling

    Central Air, Ceiling Fan(s)

  • Fireplace YN

    YES

  • Heating YN

    YES

  • Heating

    Electric

  • Pet friendly

    N/A

Exterior

  • Garage

    Yes

  • Garage spaces

    2

  • Construction Materials

    Stucco, Other, Frame

  • Parking

    Garage Door Opener, Direct Access

  • Patio and Porch Features

    Patio

  • Pool

    No

Area & Lot

  • Lot Features

    Corner Lot, Desert Back, Desert Front, Cul-De-Sac

  • Lot Size(acres)

    0.19

  • Lot Size(square feet)

    8,472

  • Property Type

    Residential

  • Property Sub Type

    Single Family Residence

Price

  • Sales Price

    $524,900

  • Tax Amount

    $2,423

  • Financing Options

    Conventional, Cash, VA

  • Sq. Footage

    1,707

  • Price/SqFt

    $307

HOA

  • Association

    YES

  • Association Fee

    $219

  • Association Fee Frequency

    Semi-Annually

  • Association Fee Includes

    N/A

Property Resources

  • Horse Property

    NO

School District

  • Elementary School

    Kyrene Elementary District

  • Middle School

    Kyrene Centennial Middle School

  • High School

    Mountain Pointe High School

Property Features

  • Stories

    1

  • Ownership

    Fee Simple

  • Sewer

    Public Sewer

  • Tax Lot

    108

  • Water Source

    Public

Schedule

Schedule a Showing

Showing scheduled successfully.

What is 3 + 4 ?


Change time

Mortgage calculator

Estimate your monthly mortgage payment, including the principal and interest, property taxes, and HOA. Adjust the values to generate a more accurate rate.

Your payment

Principal and Interest:

$

Property taxes:

$

HOA fees:

$

Total loan payment:

$

Total interest amount:

$

Location

  • County

    Maricopa

  • Elementary School

    Kyrene Elementary District

  • Middle School

    Kyrene Centennial Middle School

  • High School

    Mountain Pointe High School

Listing Courtesy of Kim Panozzo , HomeSmart

RealHub Information is provided exclusively for consumers' personal, non-commercial use, and it may not be used for any purpose other than to identify prospective properties consumers may be interested in purchasing. All information deemed reliable but not guaranteed and should be independently verified. All properties are subject to prior sale, change or withdrawal. RealHub website owner shall not be responsible for any typographical errors, misinformation, misprints and shall be held totally harmless.

Agent Tammy Isabell

Tammy Isabell

Agent / RealtorĀ®

Call Tammy today to schedule a private showing.


* Listings on this website come from the FMLS IDX Compilation and may be held by brokerage firms other than the owner of this website. The listing brokerage is identified in any listing details. Information is deemed reliable but is not guaranteed. If you believe any FMLS listing contains material that infringes your copyrighted work please click here to review our DMCA policy and learn how to submit a takedown request.Ā© 2024 FMLS.

Properties

Related properties
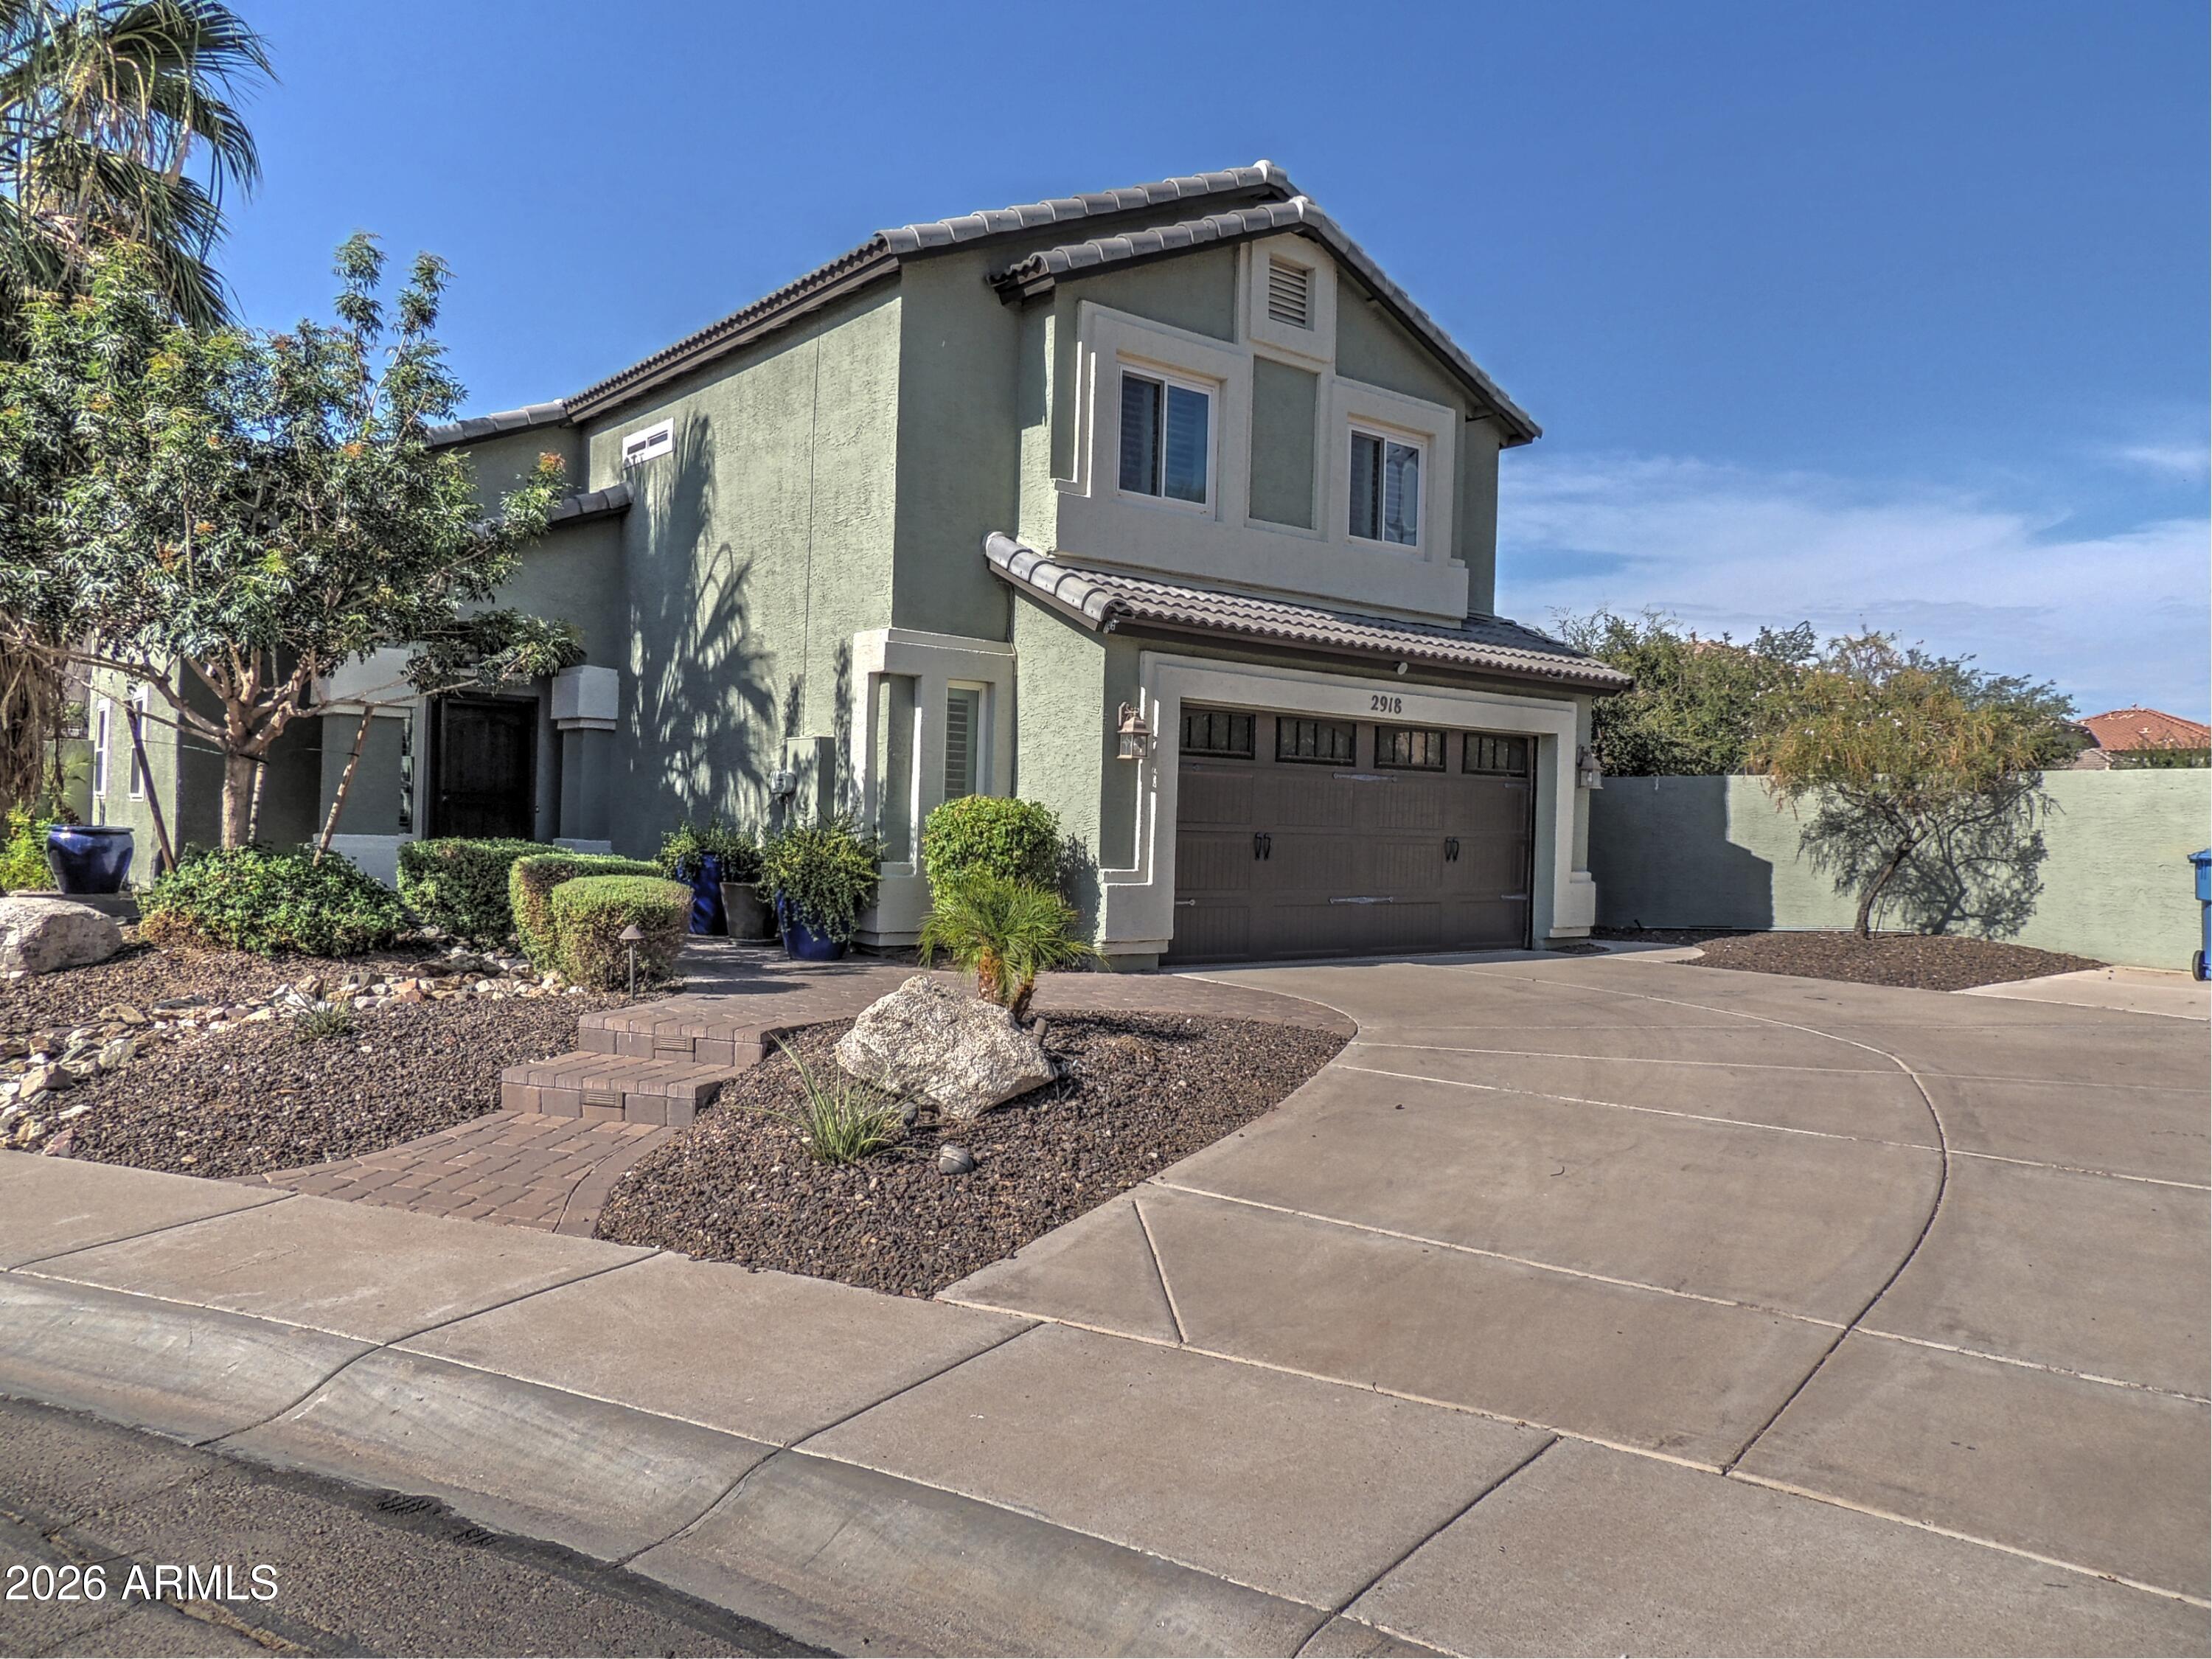
New on site today
This inviting two-story residence sits on a premium cul-de-sac lot in desirable Ahwatukee. Inside, enjoy a bright, open floor plan with spacious living areas and generous bedrooms. The standout feature is the amazing backyard oasis, complete with a sparkling pool, soothing spa, low-maintenance turf areas, and a storage shed. Entertain, relax, or unwind in total privacy with plenty of room for play and desert sunsets. Newer energy efficient windows and newer A/C. Additional highlights include a 2.5-car garage with extra storage. Located near top schools, parks, trails, and shopping, this home offers the perfect blend of comfort and Ahwatukee lifestyle. Move-in ready and waiting for you!
#7054136

Phoenix

2918 E SALTSAGE Drive

3 Beds

2 Baths

1,710 Sq.Ft.

$525,000

MLS#: 7054136
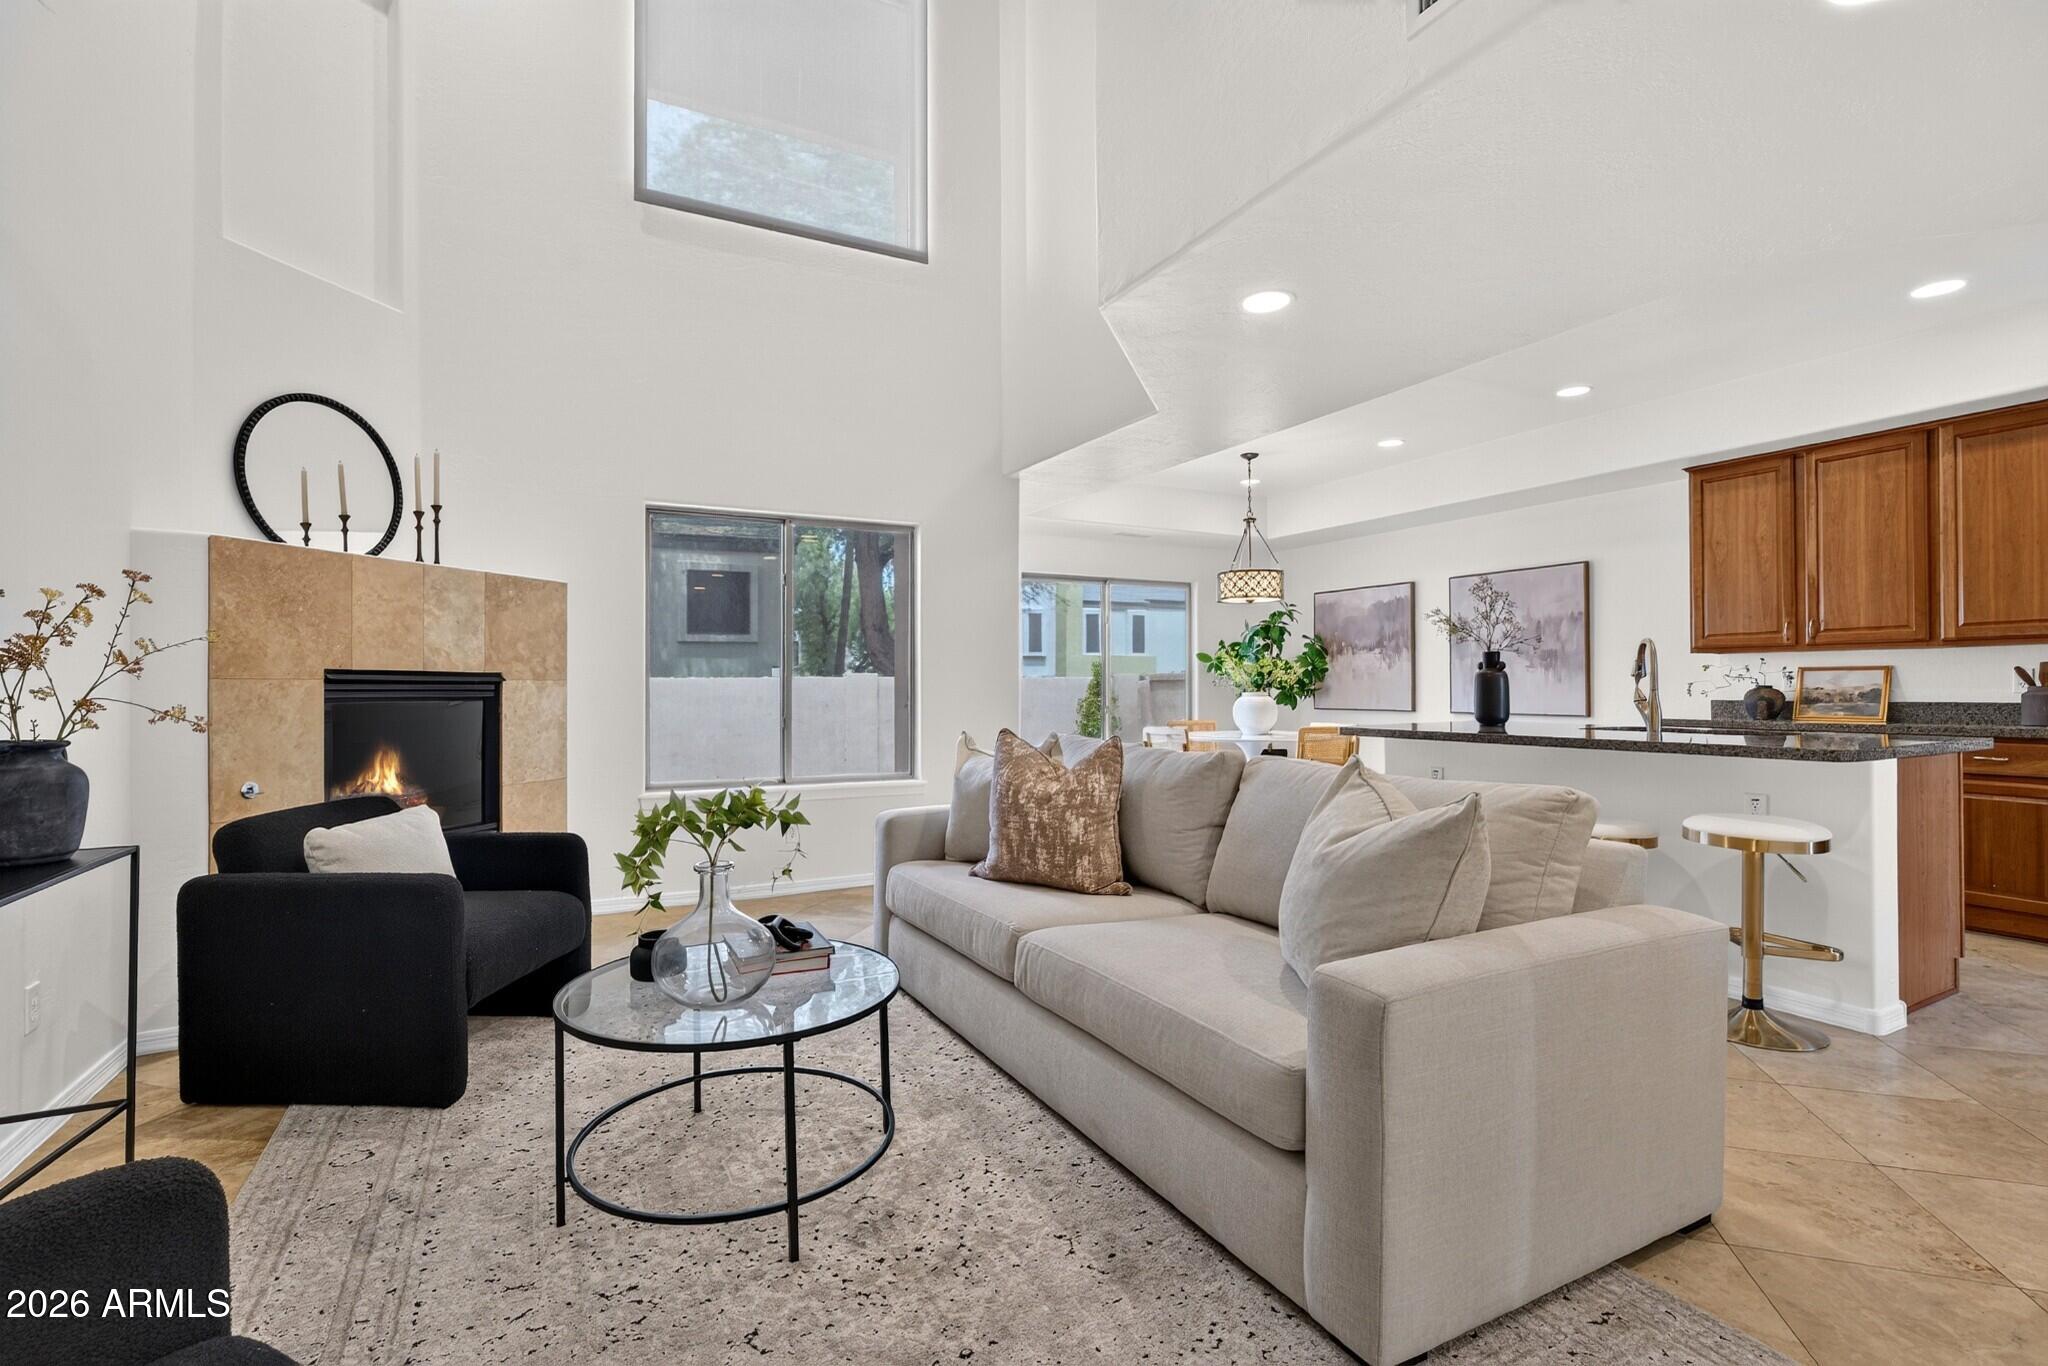
New on site today
Welcome to this beautifully updated end-unit townhome in the heart of Phoenix! This move-in ready home features 3 bedrooms, 2.5 bathrooms, an attached 2-car garage, plus all-new interior paint and carpet. The spacious primary suite offers a large walk-in closet and plenty of room to unwind.

Located just 1 mile from the Biltmore, you'll enjoy easy access to premier shopping, restaurants, golf, and entertainment. With just 8 units in the community, this is the only home with its own private entrance, offering added privacy and a true single-home feel. Ample guest parking is conveniently located directly in front of the unit.

The HOA covers roof and all exterior maintenance, making this an ideal low-maintenance home for a first-time buyer, investor, or anyone looking for a second home!
#7050826

Phoenix

4140 N 21ST Street 6

3 Beds

2 Baths

2,028 Sq.Ft.

$475,000

MLS#: 7050826
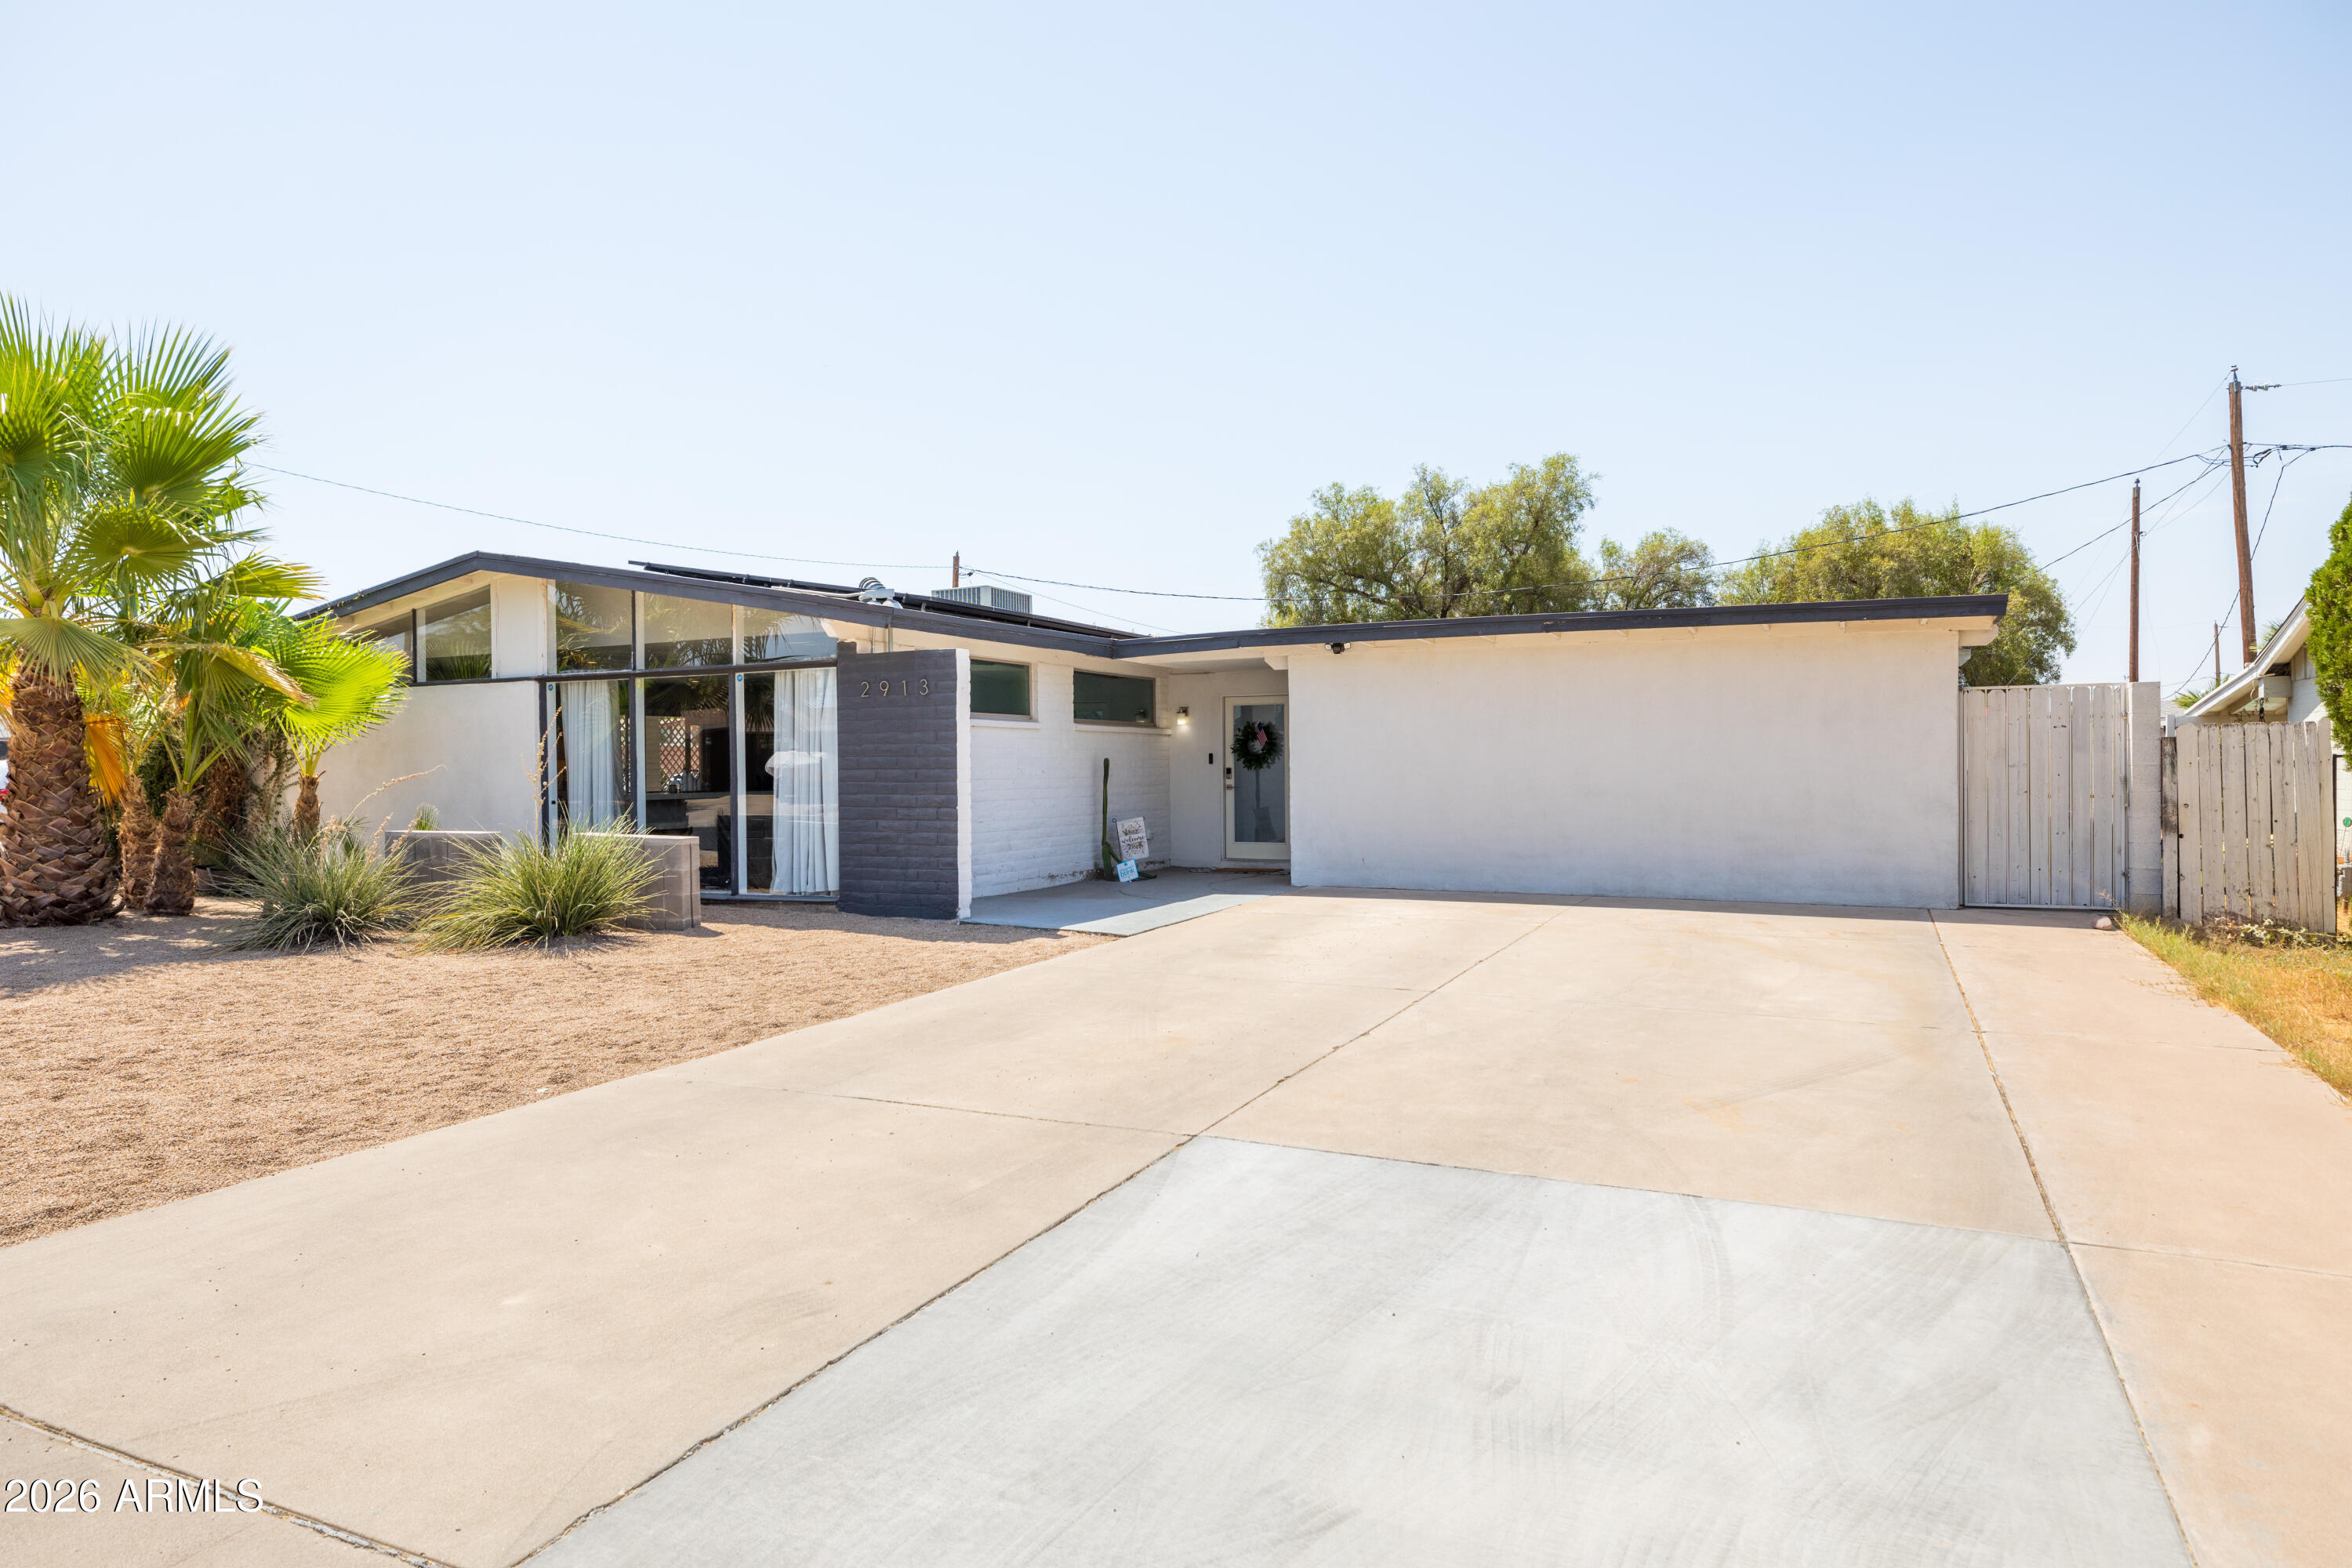
New on site today
Welcome to this beautifully updated home in the desirable Country Gables subdivision, nestled in the heart of North Phoenix. Offering 3 bedrooms, 2 bathrooms, and a versatile bonus room, this home combines modern updates with comfortable living and exceptional outdoor space. The heart of the home is the stunning kitchen, remodeled in 2018 with quartz countertops, refinished cabinetry, updated hardware, and abundant natural light that creates a bright and inviting space for everyday living and entertaining. Both bathrooms were tastefully renovated in 2022 with modern finishes that complement the home's cohesive design. The laundry room was also updated in 2022 with new cabinetry and countertops, adding both style and functionality. New carpet installed in 2025 provides a fresh finishing touch throughout the home. Step outside to your own private backyard retreat. Extensively renovated in 2024, the backyard features a beautiful travertine pool deck, a resurfaced PebbleTec pool, and a new pool pump and filter, creating the perfect setting to relax, entertain, and enjoy Arizona's sunny days. A tranquil water feature and spacious backyard complete this inviting outdoor oasis. On the west side of the home, you'll find an enclosed patio that offers flexible space for outdoor living, a shaded retreat, a hobby area, or additional storage. Adding even more value, the home features a fully owned solar system installed in 2022, allowing the new homeowner to enjoy energy savings without the expense of a leased system. For additional peace of mind, the home's interior and exterior plumbing were completely replaced in 2021. With thoughtful updates throughout, major system improvements, exceptional outdoor living, and a prime North Phoenix location, this move-in-ready home is one you won't want to miss.
#7054439

Phoenix

2913 W MADRAS Lane

3 Beds

1 Baths

1,980 Sq.Ft.

$447,500

MLS#: 7054439
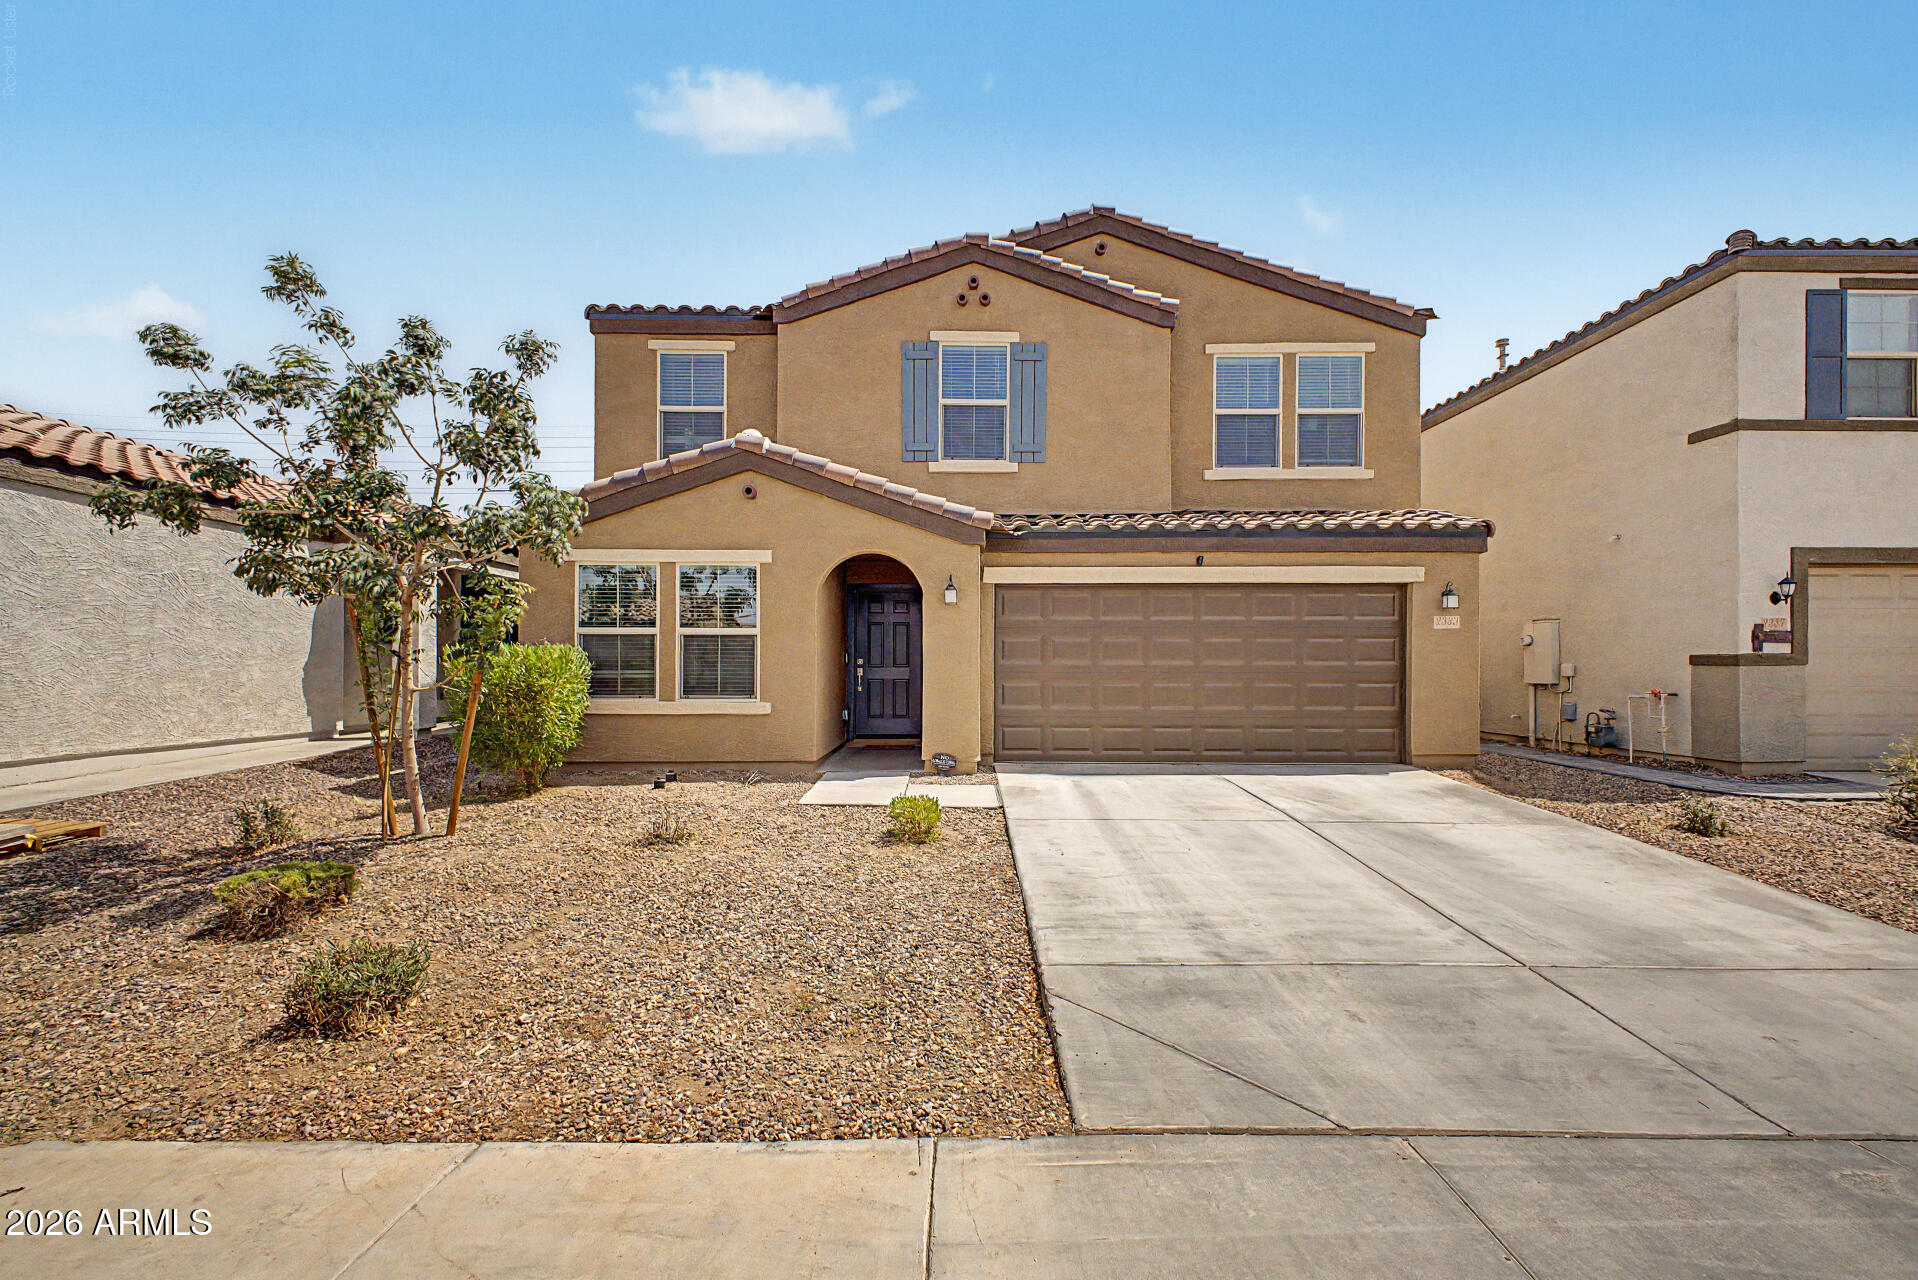
New on site today
Welcome to your beautifully maintained home in a newer community, ideally located for convenience and everyday living. Designed with space in mind, this home offers a generous floor plan perfect for growing families, entertaining, or simply enjoying extra room to spread out. Situated on a large lot, you'll have plenty of outdoor space to create your own backyard retreat. Inside, you'll find a spacious loft that provides endless possibilities for a game room, media room, home office, or additional living area. Gorgeous finishes throughout the home add a modern touch, making this move-in-ready property one you won't want to miss.
#7054316

Phoenix

2333 W KOWALSKY Lane

4 Beds

2 Baths

2,524 Sq.Ft.

$470,000

MLS#: 7054316
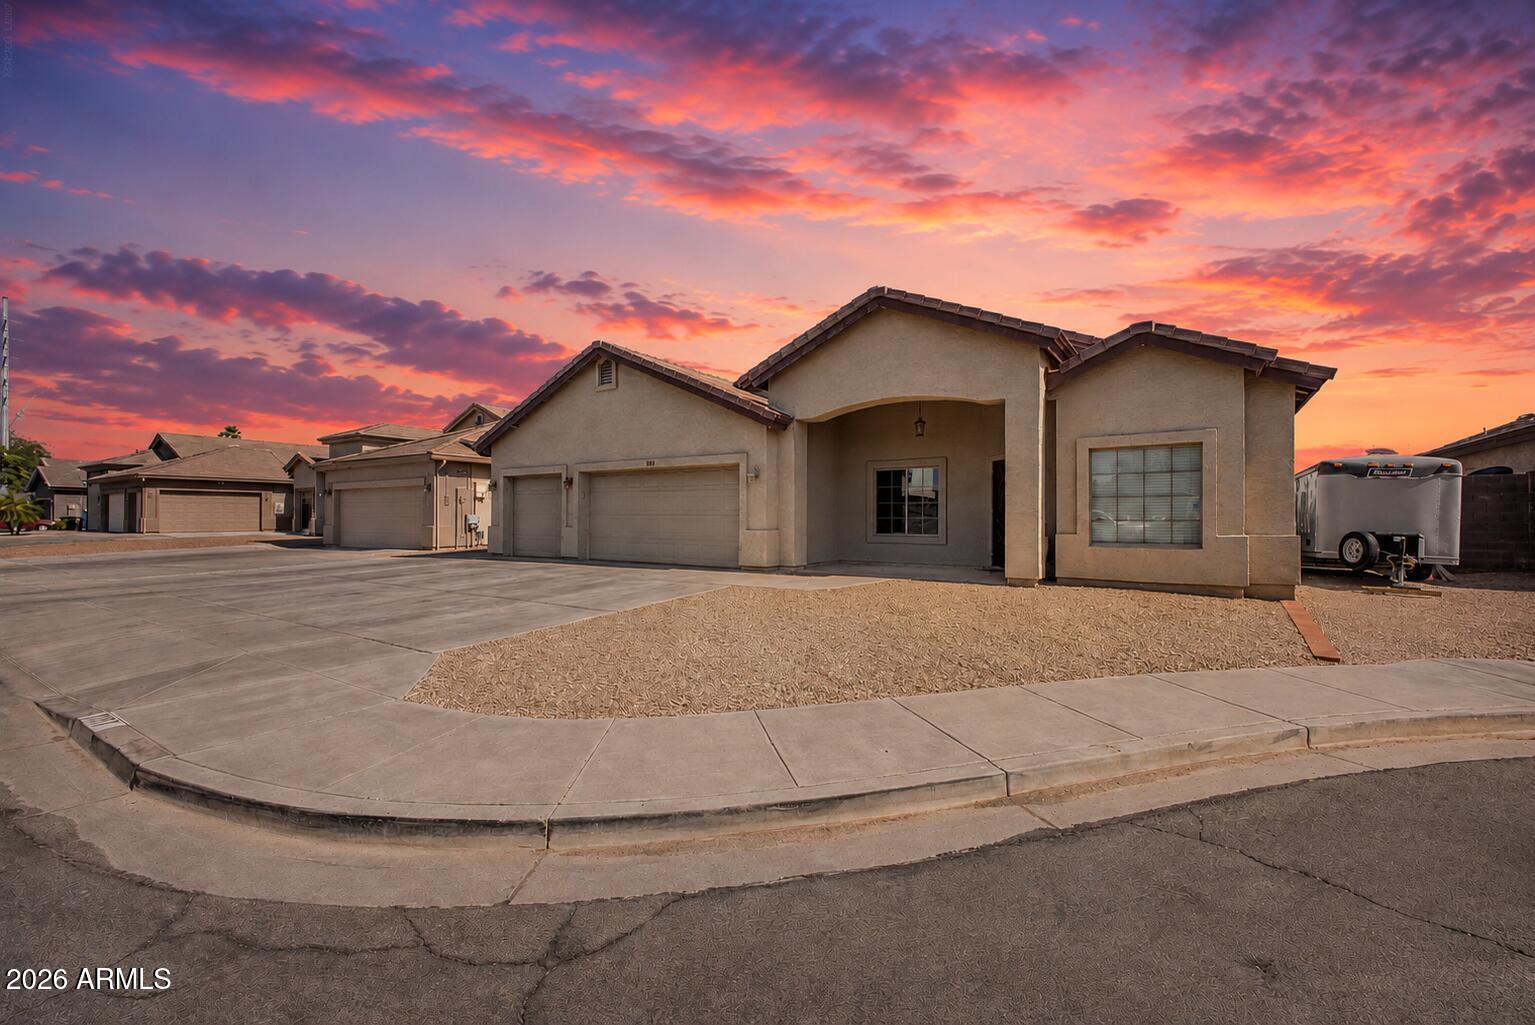
New on site 1 day ago
**NO HOA | SINGLE LEVEL | 3 CAR GARAGE | CUL-DE-SAC LOT**

Hard-to-find features come together in this single-level home tucked away on a cul-de-sac with the freedom of no HOA and a spacious 3 car garage. The layout offers multiple living spaces, including an open great room, a second oversized living area connected to the kitchen, and a formal dining room for everyday living or entertaining. A front bedroom, currently used as an office, features direct access from the great room, creating a flexible space for working from home, guests, or hobbies. The expansive backyard is a blank canvas, ready for a future pool, outdoor entertaining space, or custom landscaping designed to fit your vision. A storage shed is also included and conveys with the property. Conveniently located with quick access to the Loop 101, I-17, and SR-51, making it easy to reach shopping, dining, employment centers, and destinations throughout the Valley. Opportunities like this don't last.
#7052853

Phoenix

1117 W MICHIGAN Avenue

4 Beds

2 Baths

2,084 Sq.Ft.

$539,000

MLS#: 7052853
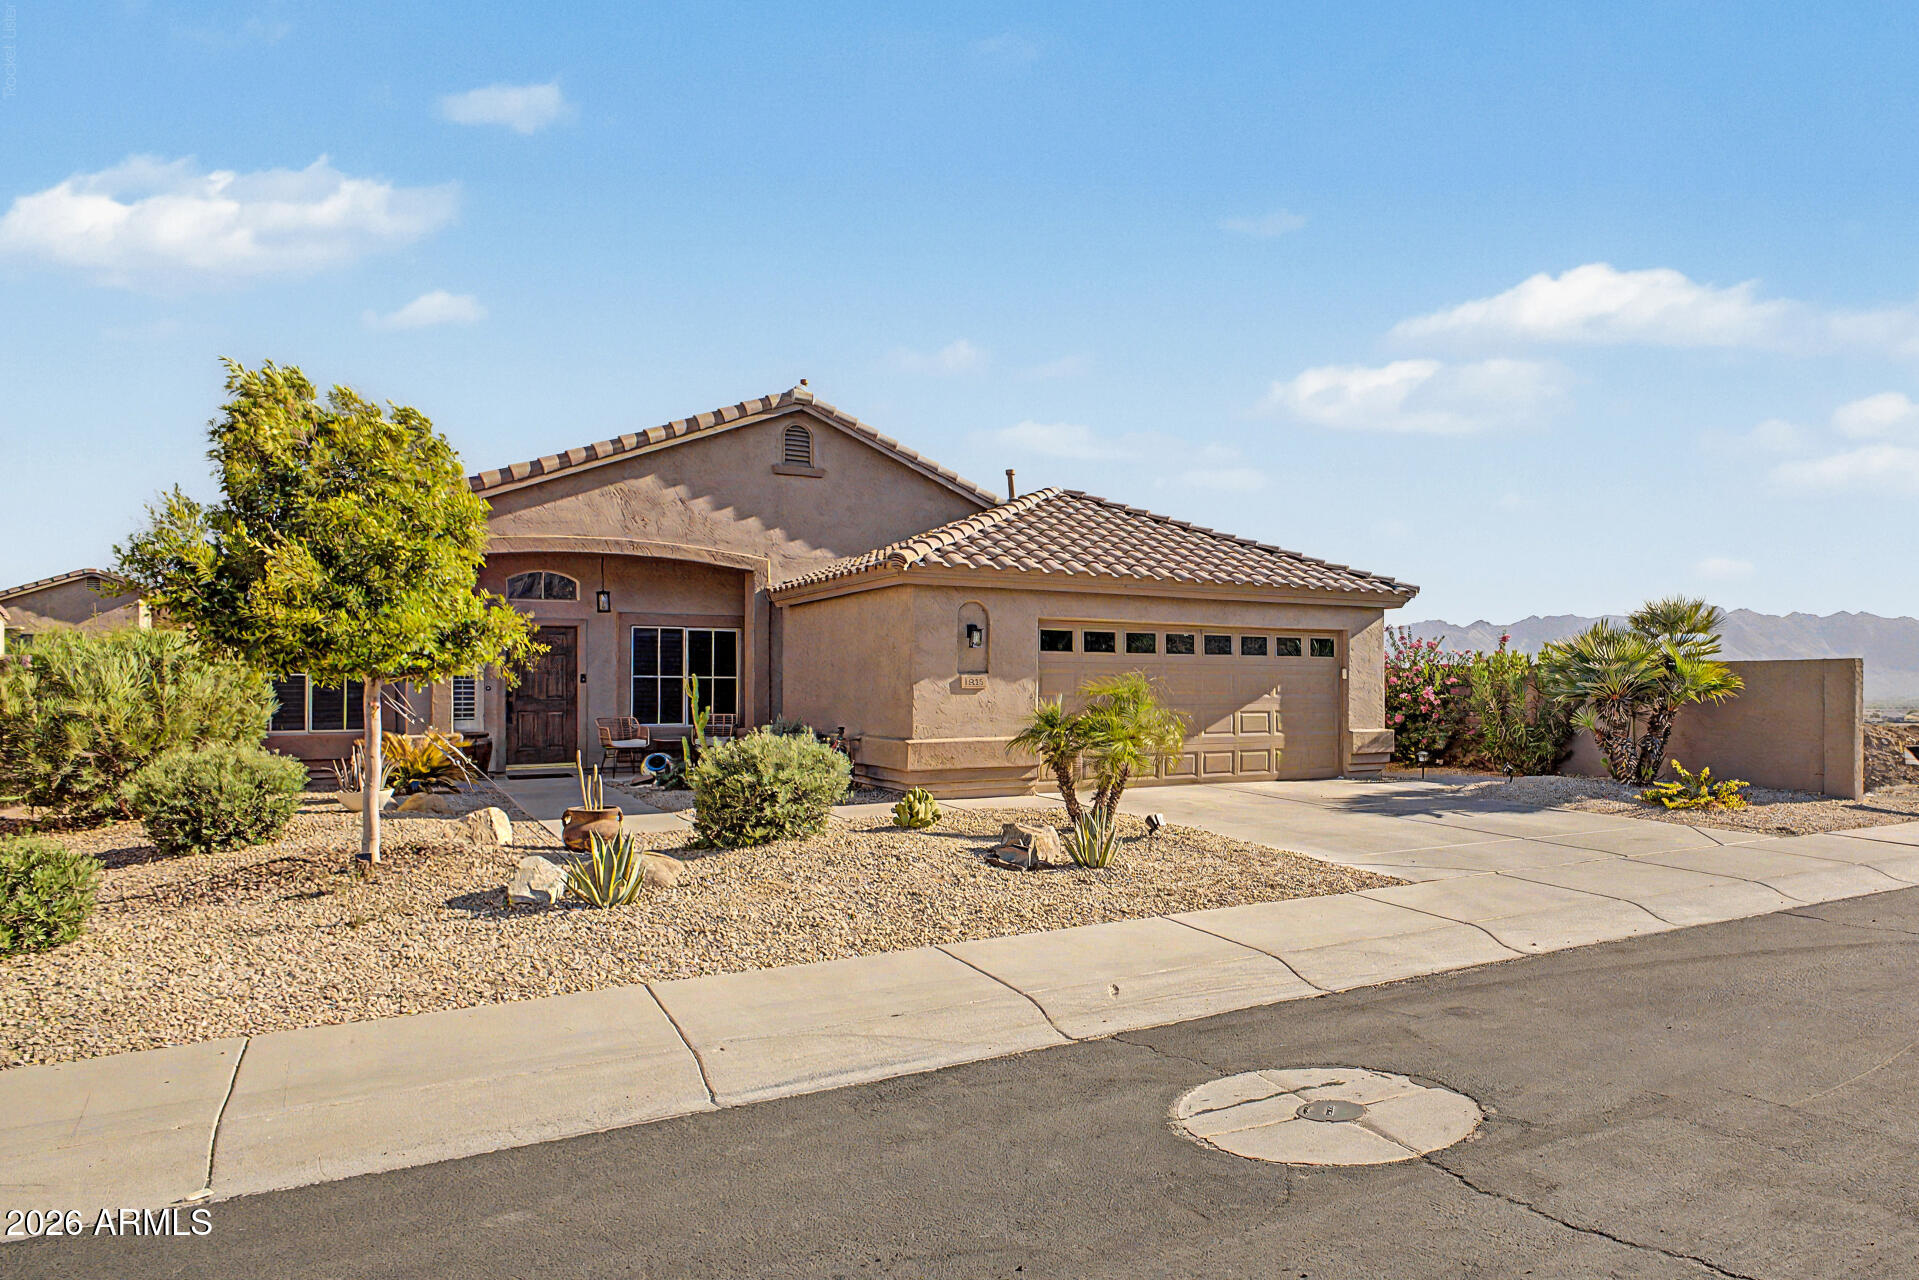
New on site 2 days ago
Welcome to 1855 W Hiddenview Dr in Phoenix--this single-level home offers 4 bedrooms, 2 bathrooms, and 1,863 sq ft, set at the end of a cul-de-sac in the Foothills area with mountain views and convenient access to nearby trails, including the 620 Trailhead. Located on a low-traffic street, the backyard is designed for outdoor living with a pool and a travertine patio/pool deck. Inside, the updated kitchen features custom cabinetry, a quartz island, marble backsplash, LED under-cabinet lighting, a gas range, and new appliances. Additional improvements include LVP flooring, new slider doors, wood plantation shutters, reverse osmosis drinking water, an owned water softener, and new closet systems. The primary bathroom includes a remodeled walk-in shower with porcelain tile. The garage offers an epoxy floor, work sink, and insulated door. Roof replaced in 2019, plus a new water heater and upgraded pool equipment with a new salt system.
#7052216

Phoenix

1855 W HIDDENVIEW Drive

4 Beds

2 Baths

1,863 Sq.Ft.

$615,000

MLS#: 7052216
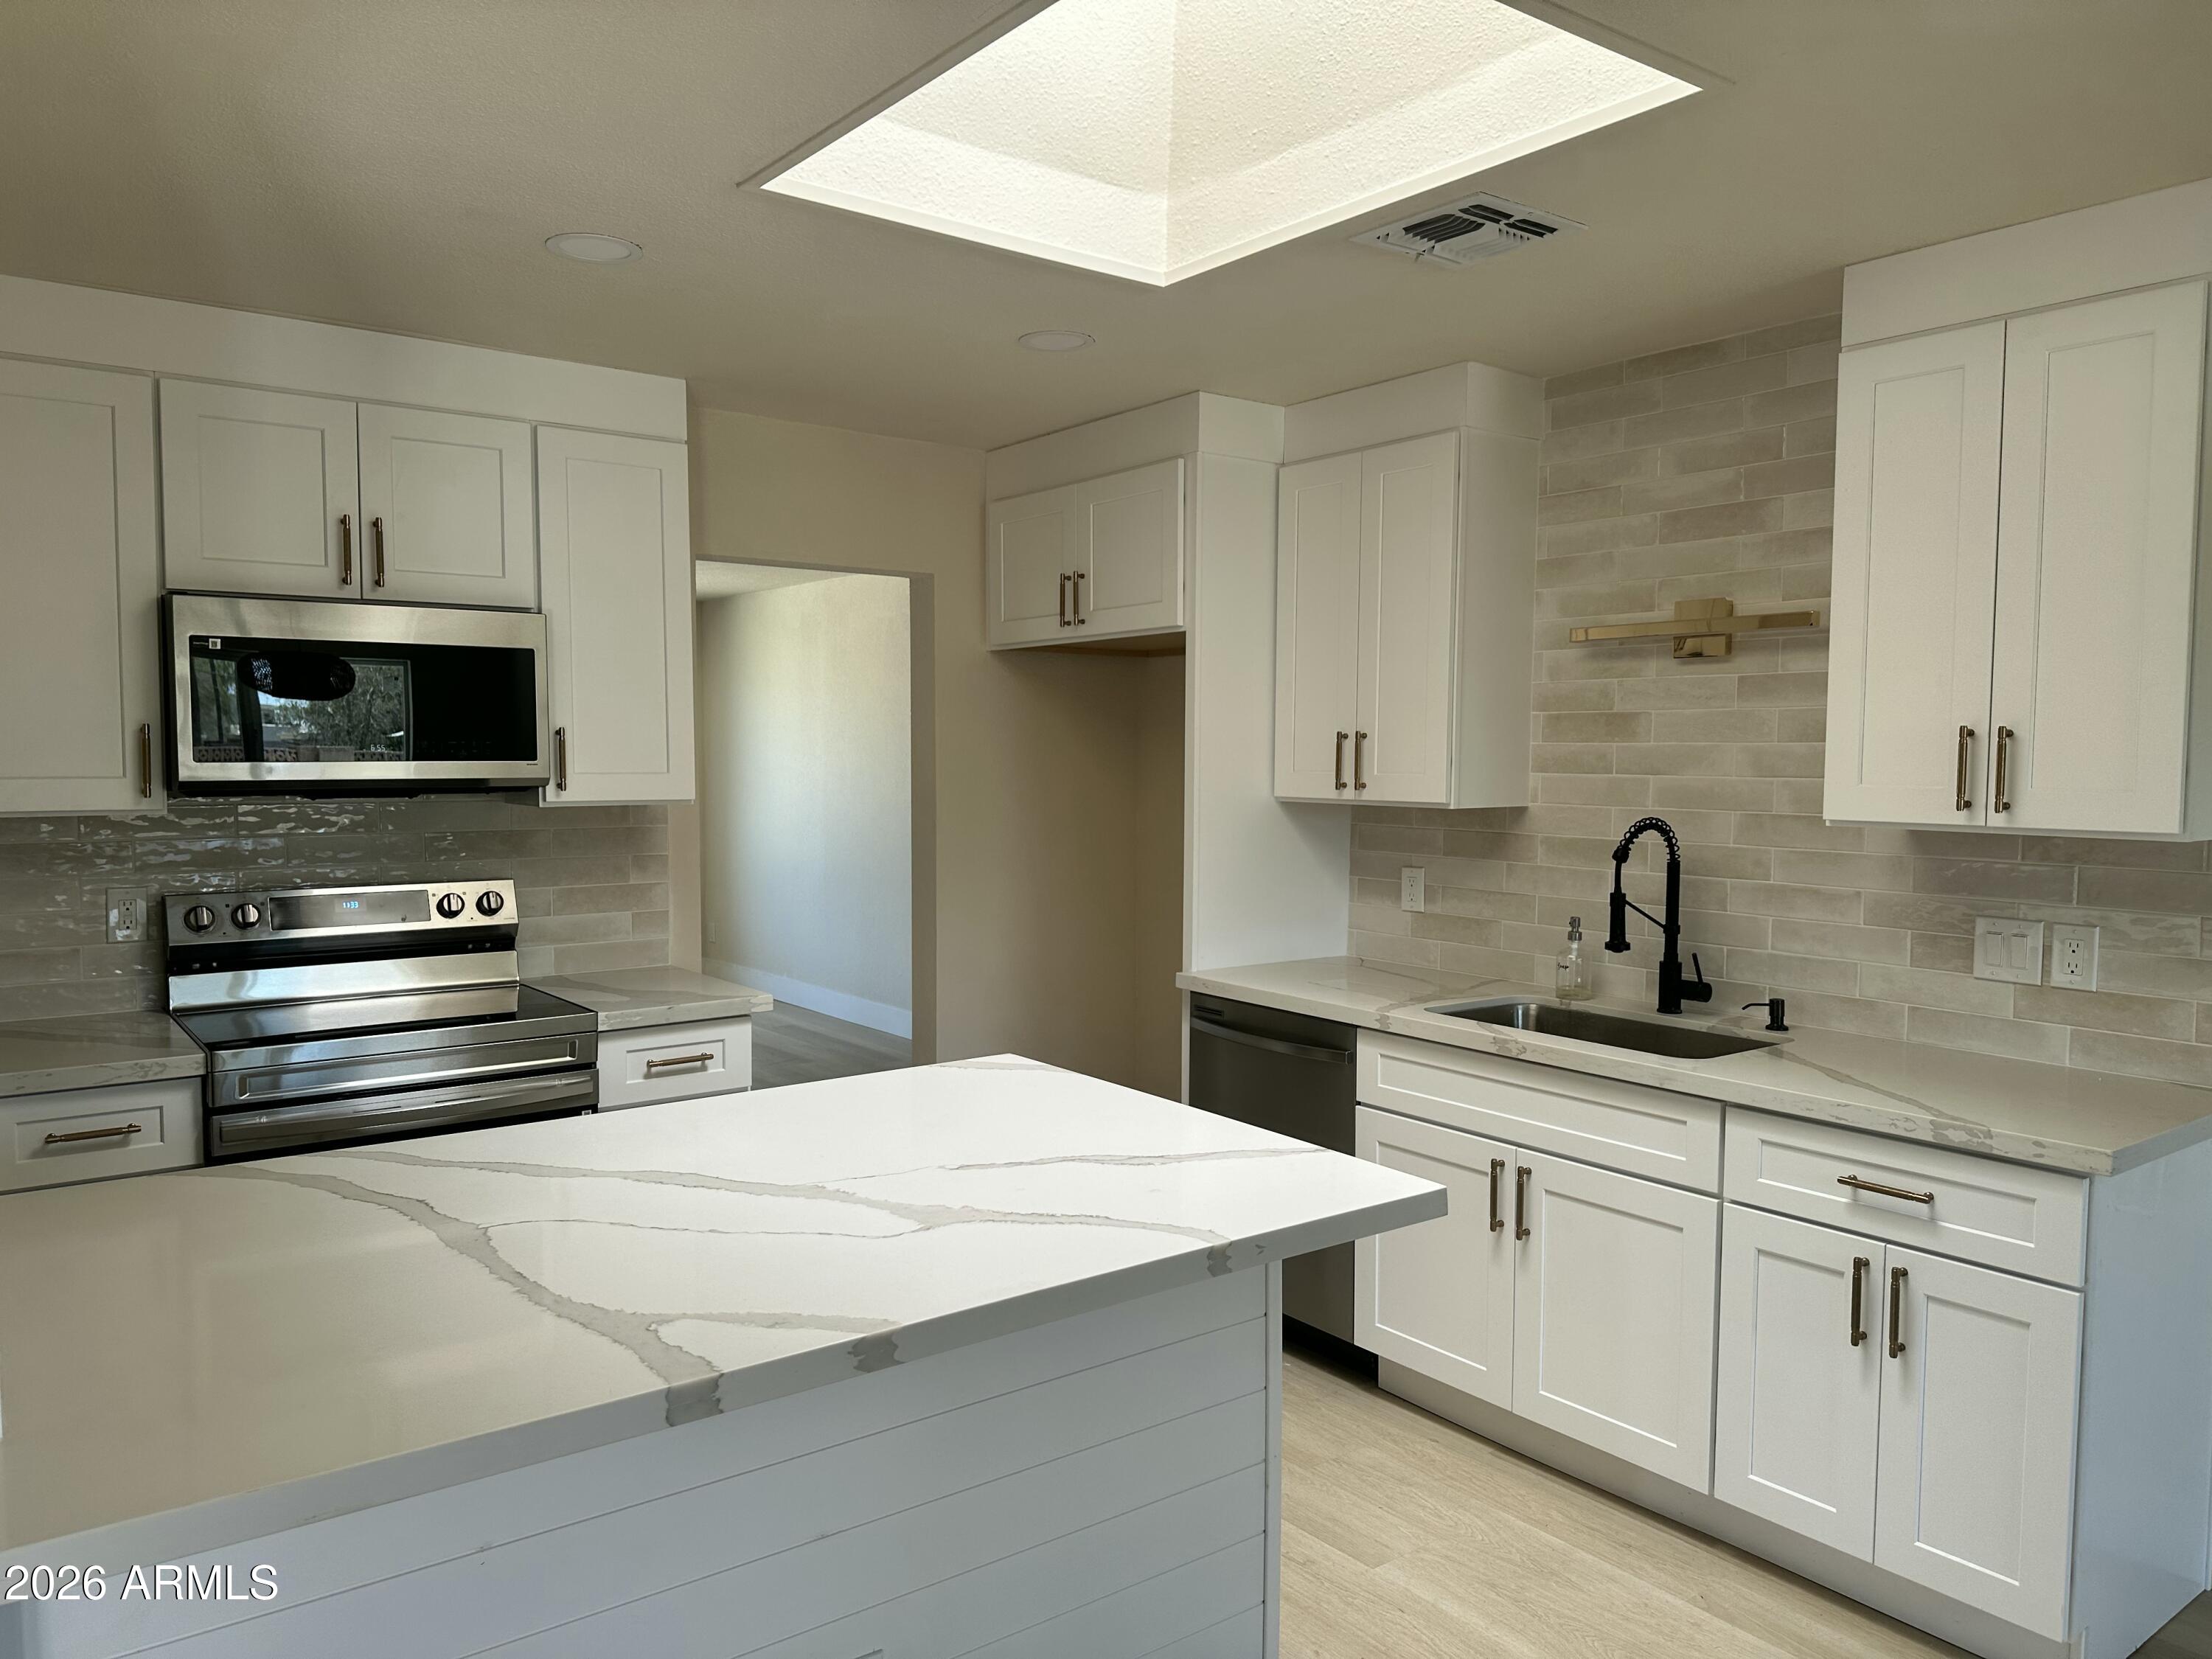
New on site 2 days ago
Beautifully updated three bedroom two bathroom single-family home showcases thoughtful renovations throughout. New flooring, fresh interior and exterior paint. that  creates a modern move-in ready feel. The heart of the home is a chef's delight, featuring stunning cabinetry, beautiful granite countertops, and a natural skylight that fills the space with abundant light.  New Windows throughout the entire property flood the home with natural light while enhancing energy efficiency. A warm fireplace serves as a charming focal point in the living area.  The oversized laundry room provides ample space including a generously proportion of exceptional storage and functionality.  Outside is the complete, renovated pool with brand new equipment becomes your personal resort.
#7049326

Phoenix

2617 W LAWRENCE Road

3 Beds

2 Baths

2,064 Sq.Ft.

$439,000

MLS#: 7049326
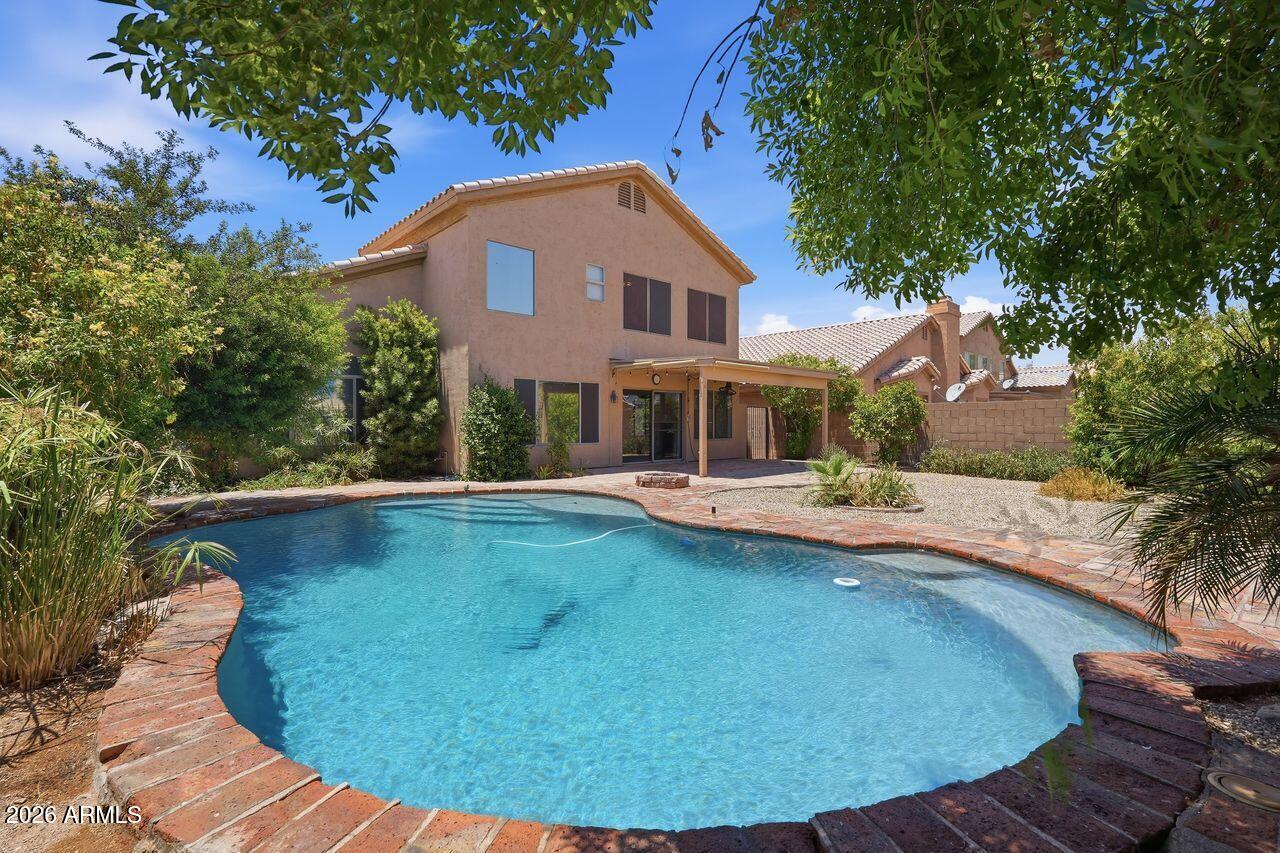
New on site 3 days ago
Located in the heart of Ahwatukee, this beautifully maintained 5-bedroom, 3-bath home offers 2,337 sq ft of living space with NO HOA! Escape the Summer heat with a backyard pool and covered patio. Freshly painted interior, elegant hardwood flooring, and a cozy gas fireplace create warm, inviting living areas. A downstairs bedroom and full bath are ideal for guests or multi-generational living. The kitchen shines with granite countertops, while sophisticated Pirouette blinds and plantation shutters add designer touches throughout. The primary suite impresses with vaulted ceilings. Enjoy one newer HVAC system and new air handler (2025) on the second system. Updated landscape system (2025).
#7051105

Phoenix

4626 E SUMMERHAVEN Drive

5 Beds

3 Baths

2,337 Sq.Ft.

$589,990

MLS#: 7051105
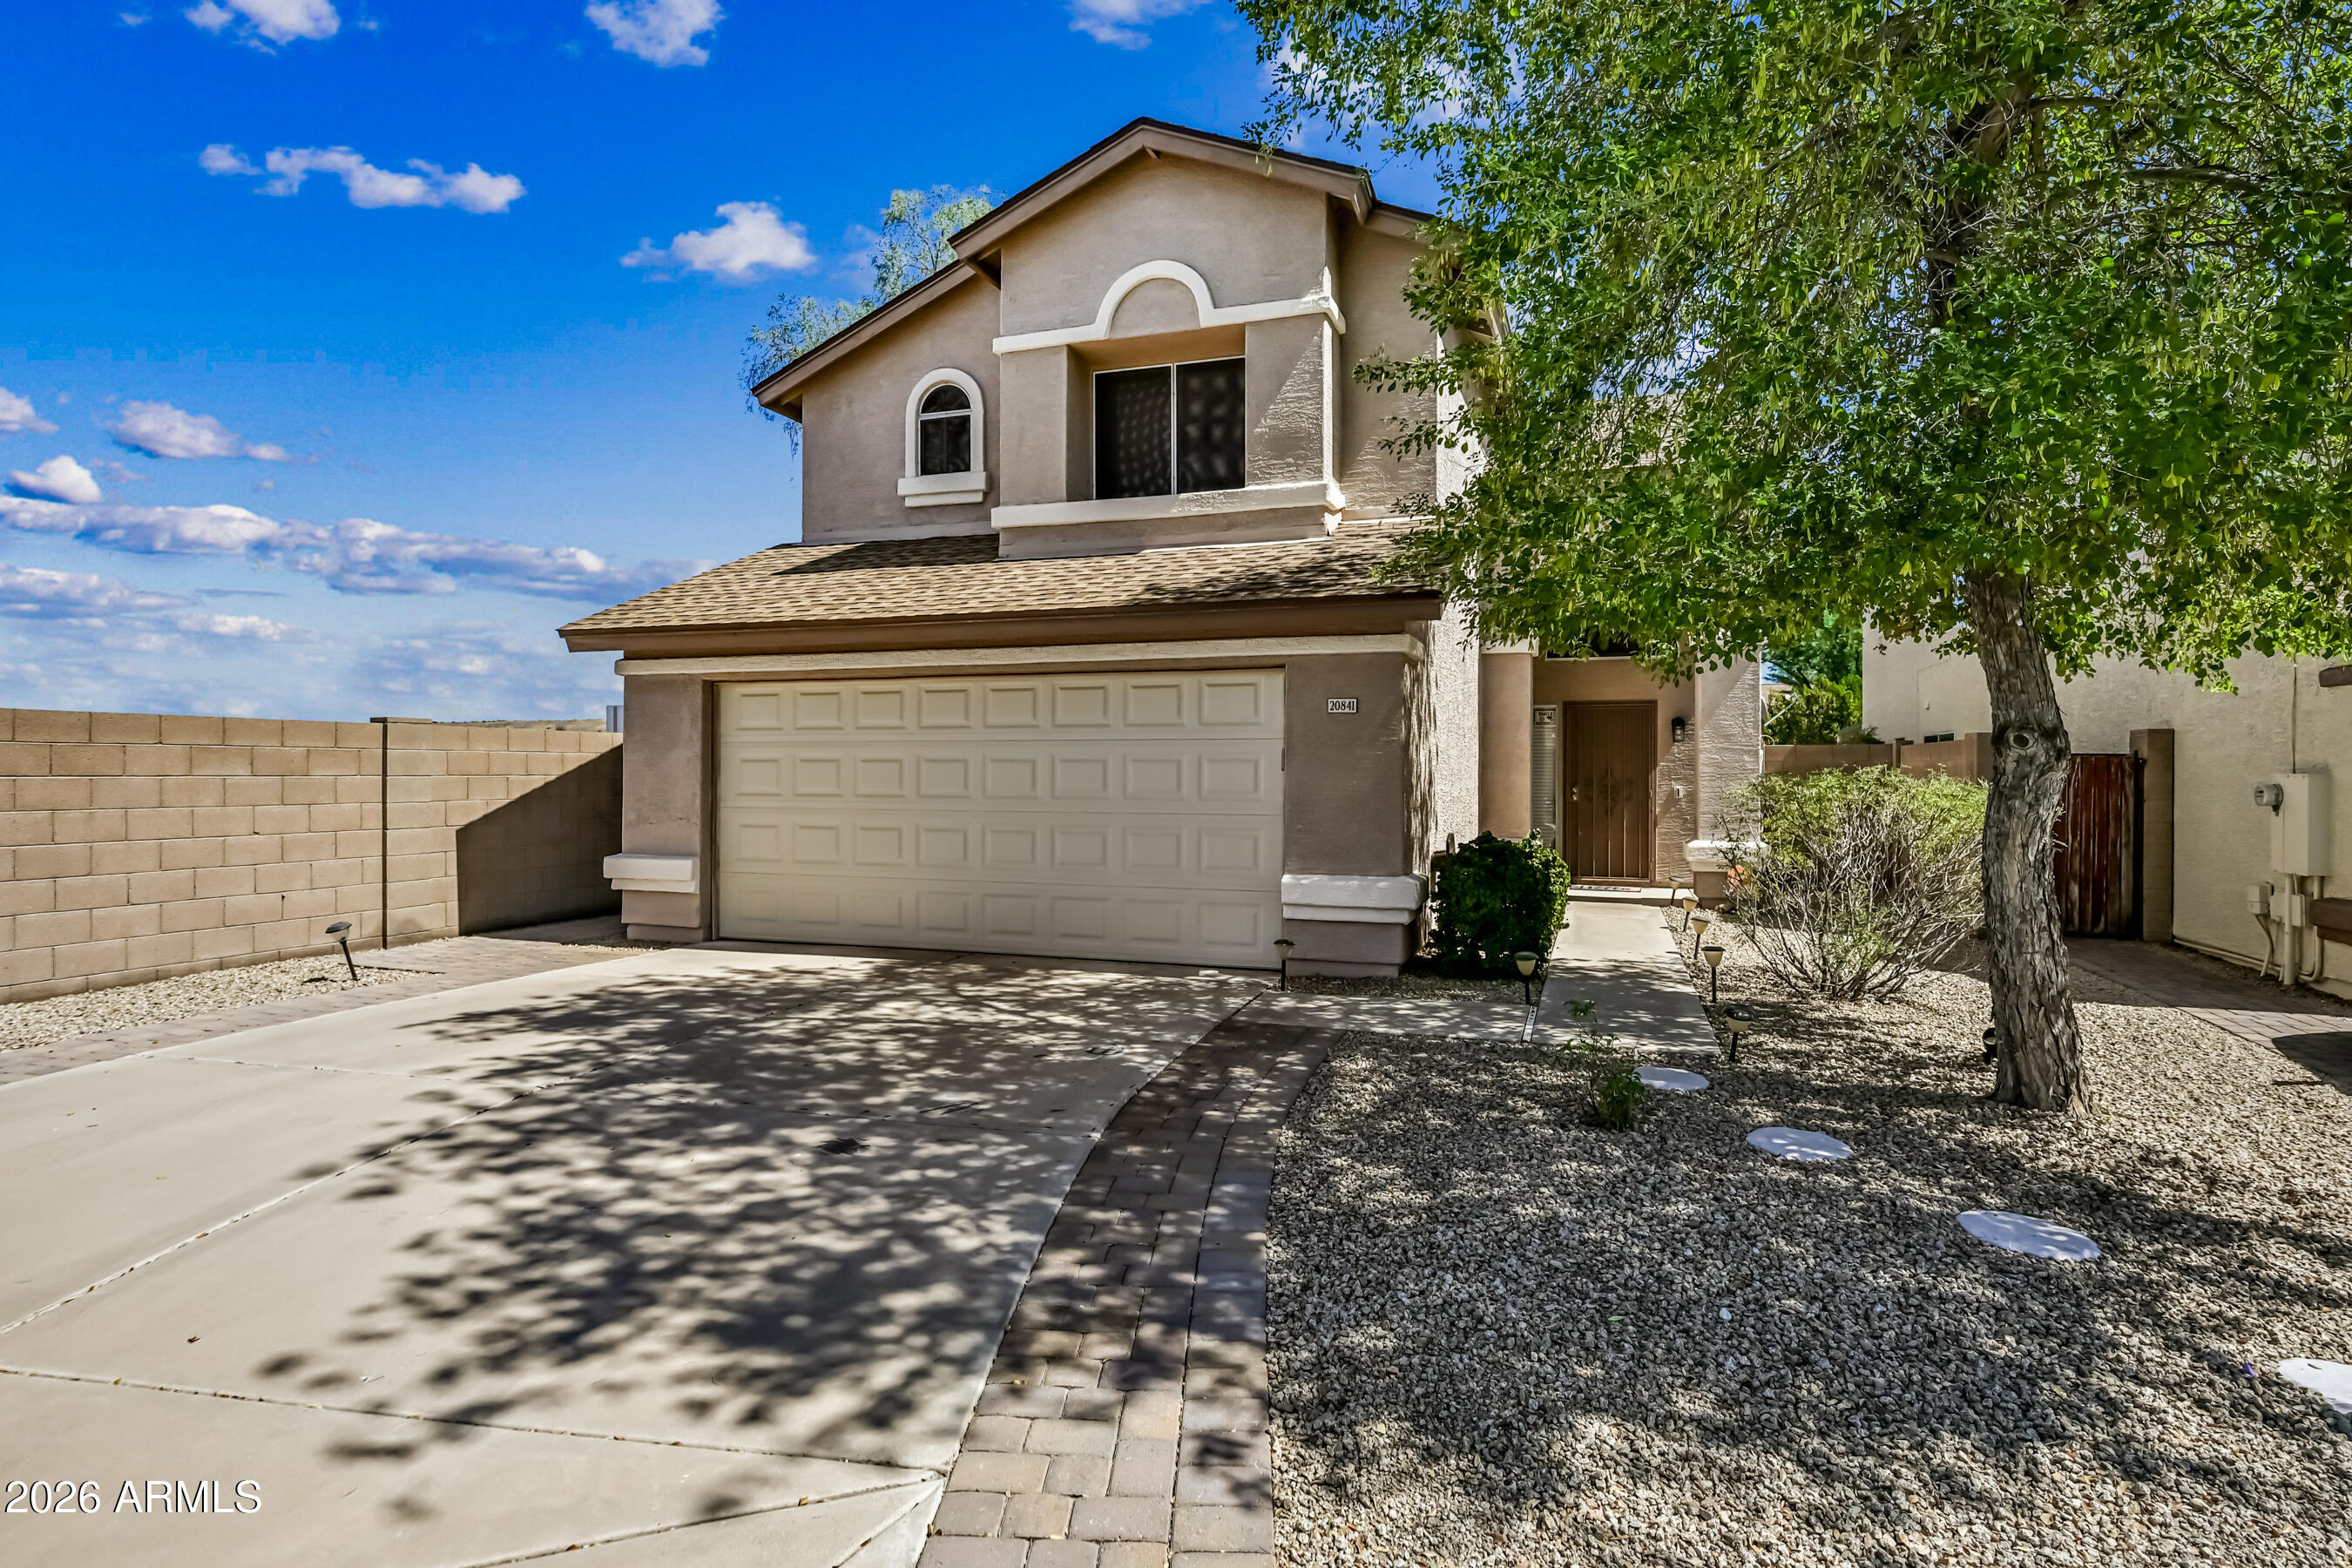
Beautiful open ready to move in 4 bedroom, 2 1/2 bath, 1853 sqft, 2 story home in a cul-de-sac! New roof in 2022 with paid off solar so your electric bill is lower. Newer doors, hardware, lighting fixtures, toilets, & cabinets in inside laundry. Granite counters in kitchen & primary bath, vaulted ceilings in family room and primary bedroom, extra storage in garage. Huge backyard with grass center, desert sides, extra paved entertaining area and covered patio. Elementary school just 3 blocks away and easy access to 101.
#7052438

Phoenix

20841 N 1st Drive

4 Beds

2 Baths

1,853 Sq.Ft.

$479,900

MLS#: 7052438
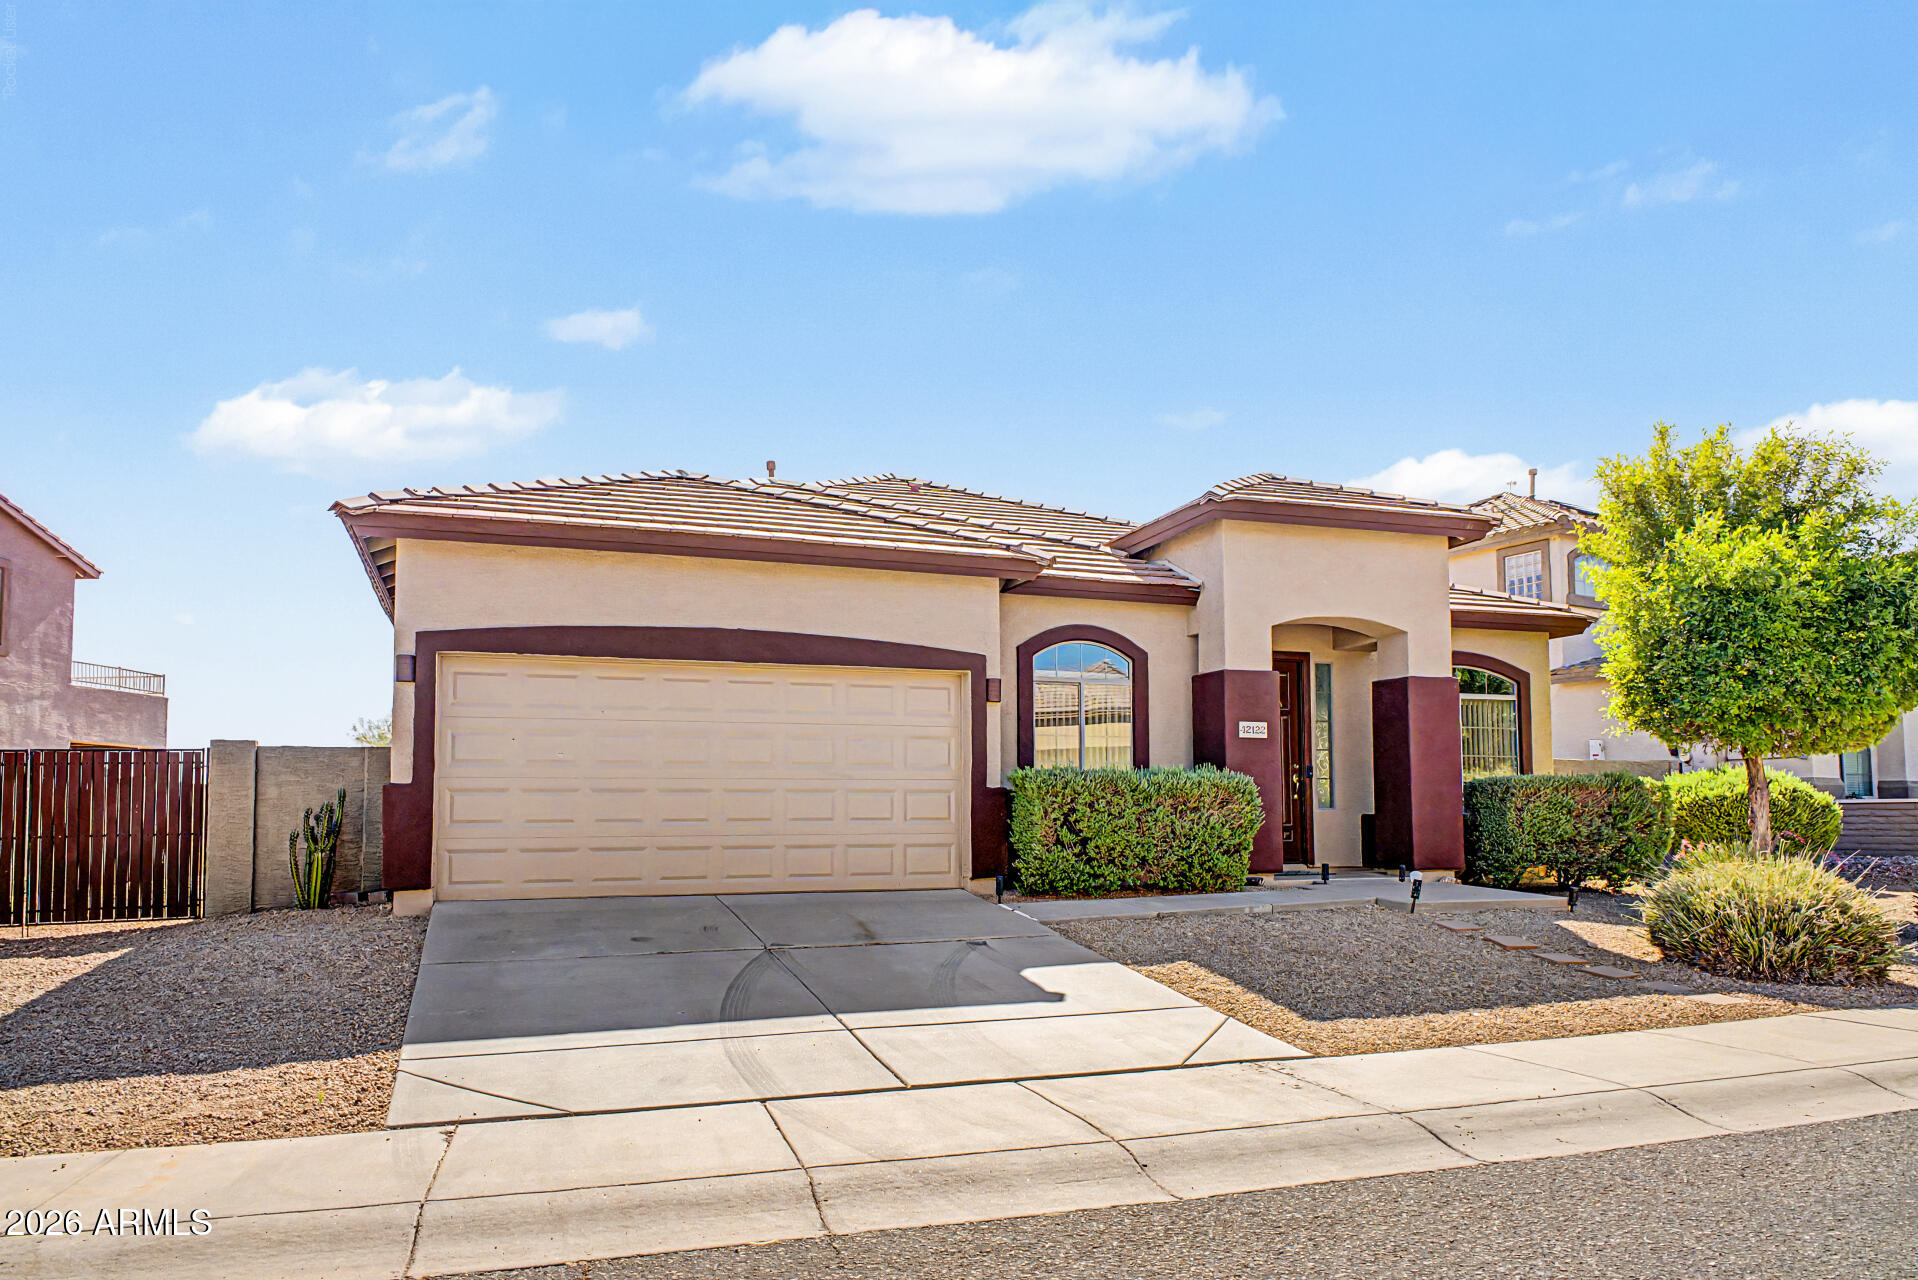
Beautifully updated Anthem Parkside home featuring luxury vinyl plank flooring, elegant archways, abundant natural light, and custom window blinds. Spacious kitchen with rich oak cabinetry, built-in appliances, oversized island, and breakfast bar overlooking the main living areas. Newer A/C & water heater for added comfort and peace of mind. Private primary suite with sitting area, outdoor access, dual vanities, and walk-in closet. Versatile bonus room ideal for office, gym, or den. RV gate, covered patio, and large backyard ready for your dream outdoor oasis. Enjoy Anthem's award-winning Community Center with pools, pickleball, fitness center, parks, trails, and more. Near I-17, shopping, dining, and booming TSMC employment corridor. Move-in ready. Don't miss this incredible opportunity!
#7051861

Phoenix

42122 N 46TH Drive

3 Beds

2 Baths

2,368 Sq.Ft.

$507,000

MLS#: 7051861

Fully Updated, Vaulted Ceilings, Corner Lot & Move-in READY! Thoughtfully updated throughout, this home showcases vaulted ceilings, fresh interior paint, luxury vinyl plank flooring throughout the main living areas & abundant natural light. The formal living & dining areas provide flexible space for entertaining or everyday living. The spacious family room features an updated fireplace & opens seamlessly to the beautifully remodeled kitchen. The kitchen offers quartz countertops, updated cabinetry, a center island with breakfast bar seating, stainless steel appliances, pantry storage, & an abundance of windows that fill the space with natural light. The updated laundry room features stylish checkered flooring, quartz countertops & a utility sink. All bedrooms offer new carpet, while the hall bath has an updated vanity, shower & additional storage. The primary suite features vaulted ceilings, French doors, backyard access, a large walk-in closet & renovated ensuite with dual vanities, a soaking tub & walk-in shower. Enjoy the spacious backyard with a covered patio, separate open-air paver patio, grass & desert landscaping, paver walkways, and plenty of room to customize or enjoy as-is. Conveniently located near shopping, dining, recreation, I-10, Loop 202, hiking & biking trails, Sun Ray Park, and the breathtaking trails of South Mountain Park and Preserve.

14418 S 40TH Place

Message successfully sent.

I agree to receive email communication and understand I can unsubscribe at any time.

I agree to be contacted by The Mandy Gold Team | Haymore Real Estate LLC via call, email, and text for real estate services. To opt out, you can reply 'stop' at any time or reply 'help' for assistance. You can also click the unsubscribe link in the emails. Message and data rates may apply. Message frequency may vary. Privacy Policy

 - property

Send a message

Message successfully sent.

Reason for contacting?

I agree to receive email communication and understand I can unsubscribe at any time.

I agree to be contacted by The Mandy Gold Team | Haymore Real Estate LLC via call, email, and text for real estate services. To opt out, you can reply 'stop' at any time or reply 'help' for assistance. You can also click the unsubscribe link in the emails. Message and data rates may apply. Message frequency may vary. Privacy Policy

Sign In Sign Out

Virtual Assistant

Would you like to take the next step with this property? We can help you schedule a showing or virtual tour, or send you more details.

Yes, I would like more information.

Thank You for Your Reply, One of Our Agents will contact you as soon as possible

No, maybe later.

Thank you, you can always contact me via email, phone number or through the contact form.

Realhub AI

Lucy - Your AI-Powered Realtor

Update Your Temporary Password

Personalize your search

Enter your email and we'll notify you immediately when new listings match what you're looking for.

or enter email address

Already have an account ? Login here

Continue your home search

I agree to receive communications and understand I can unsubscribe at any time.

I agree to be contacted by The Mandy Gold Team | Haymore Real Estate LLC via call, email, and text for real estate services. To opt out, you can reply 'stop' at any time or reply 'help' for assistance. You can also click the unsubscribe link in the emails. Message and data rates may apply. Message frequency may vary. Privacy Policy

Already have an account ? Login here

We use cookies

We use cookies primarily for analytics to enhance your experience. By accepting, you agree to our use of these cookies. You can manage your preferences or learn more about our cookies policy.