44521 N 44TH Drive

New River, AZ 85087
Spanish

New River, AZ 85087
44521 N 44TH Drive

$659,900

MLS#: 7039743

Status: Active

Listing provided by: Our Community Real Estate LLC

Listing agent phone: None

Last update: 10 days ago

On site: 21 days ago

SENDERO CROSSING - Residential

About

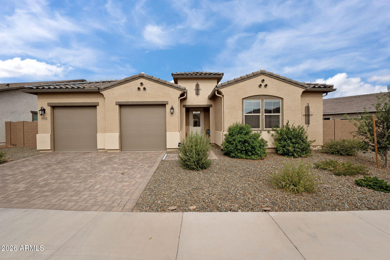
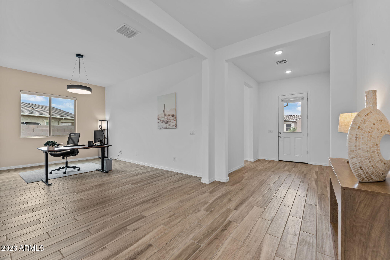
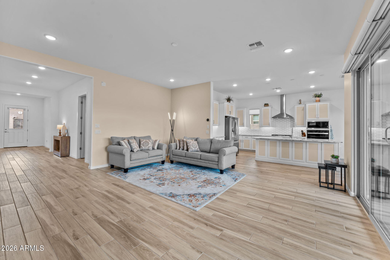
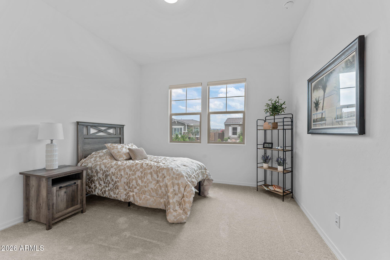
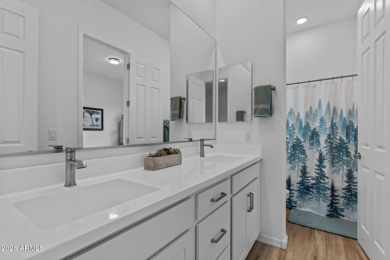
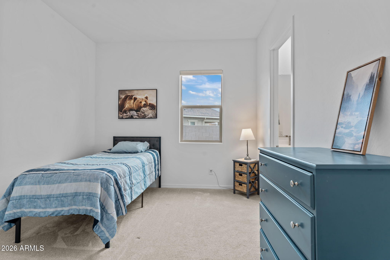
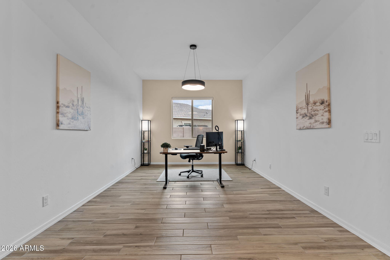
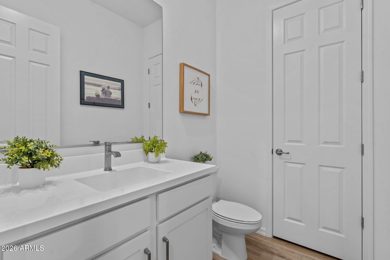
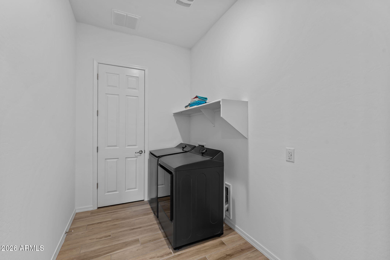
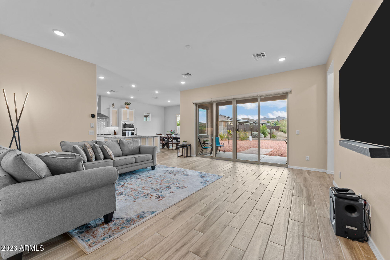
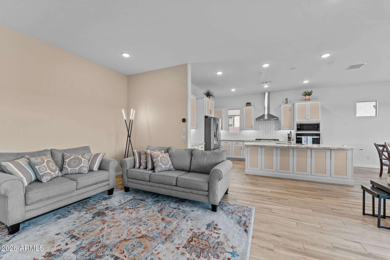
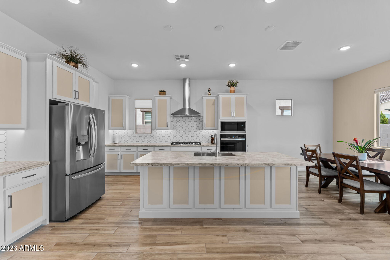
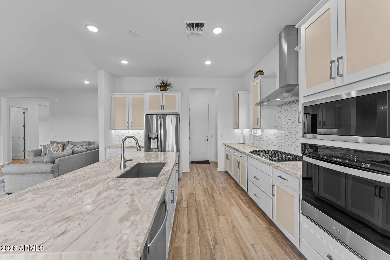
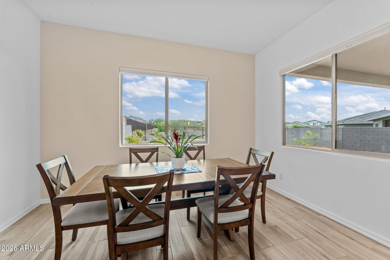
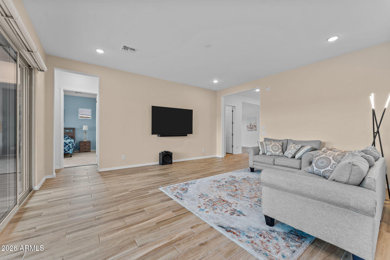
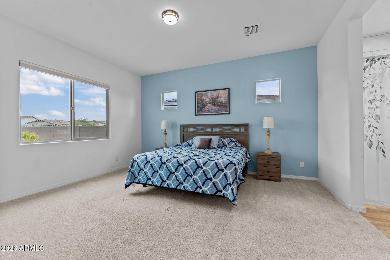
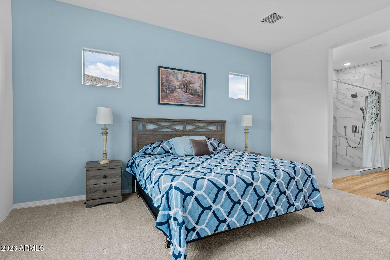
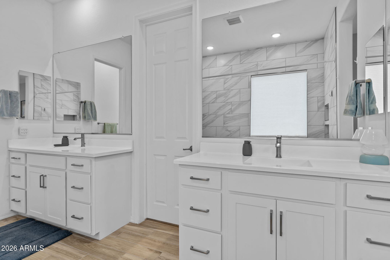
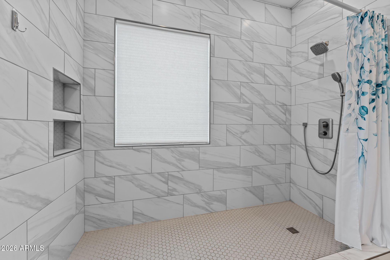
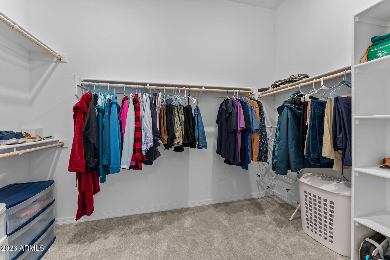
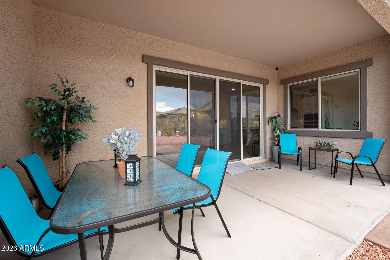
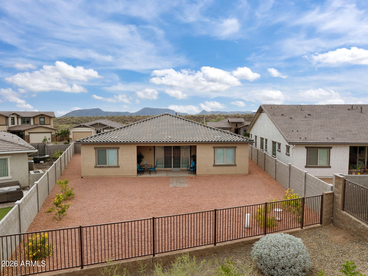
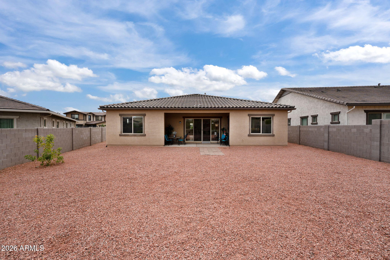
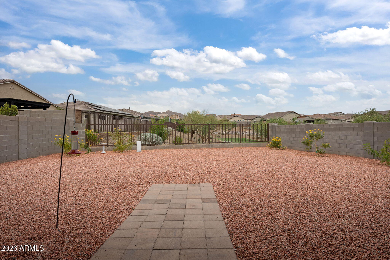
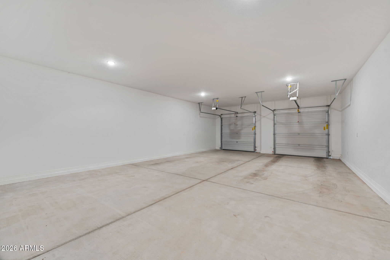
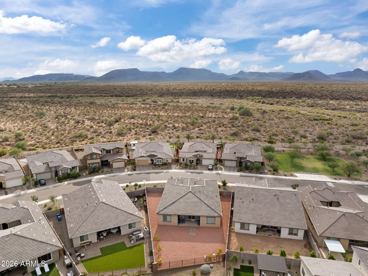
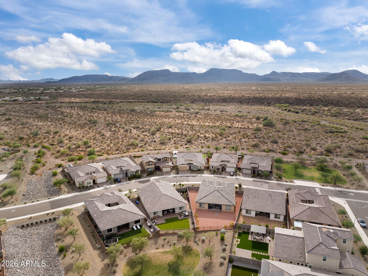
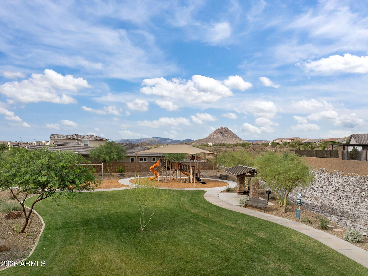
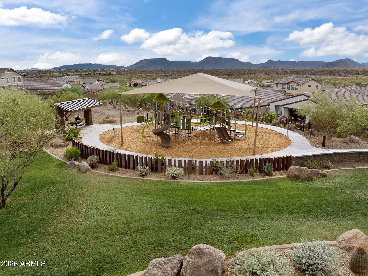
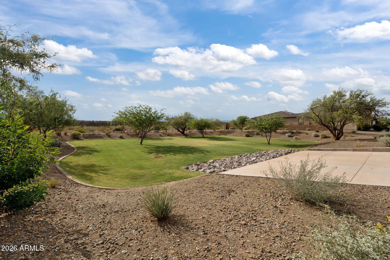
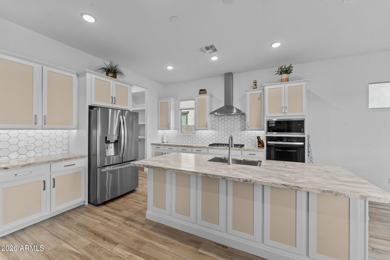
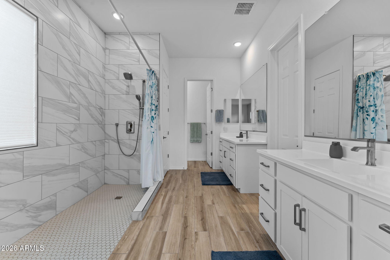
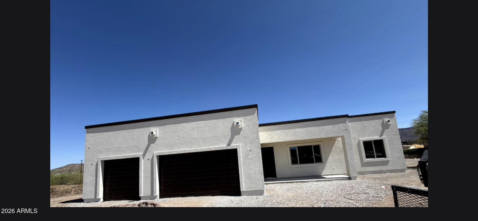
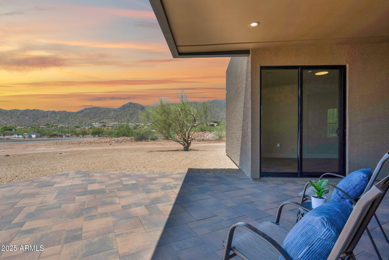
ADA-accessible and wheelchair-friendly, this 2,394 sq. ft. New River home offers the perfect blend of comfort, functionality, and Arizona living. Featuring 3 bedrooms, 2.5 bathrooms, an open-concept floor plan, wide doorways, and accessible living spaces, this home is designed for ease of mobility. The oversized 4-car tandem garage provides exceptional space for vehicles, storage, recreational toys, or a workshop. Enjoy stunning desert and mountain views, privacy, and room to spread out, all with convenient access to I-17. A rare opportunity to own an accessible Arizona home that combines thoughtful design, modern comfort, and breathtaking surroundings.

Property

Beds

3

Full Baths

2

1/2 Baths

1

Year Built

2024

Sq.Footage

2,394

Features

Features & Amenities

Interior

  • Other Interior Features

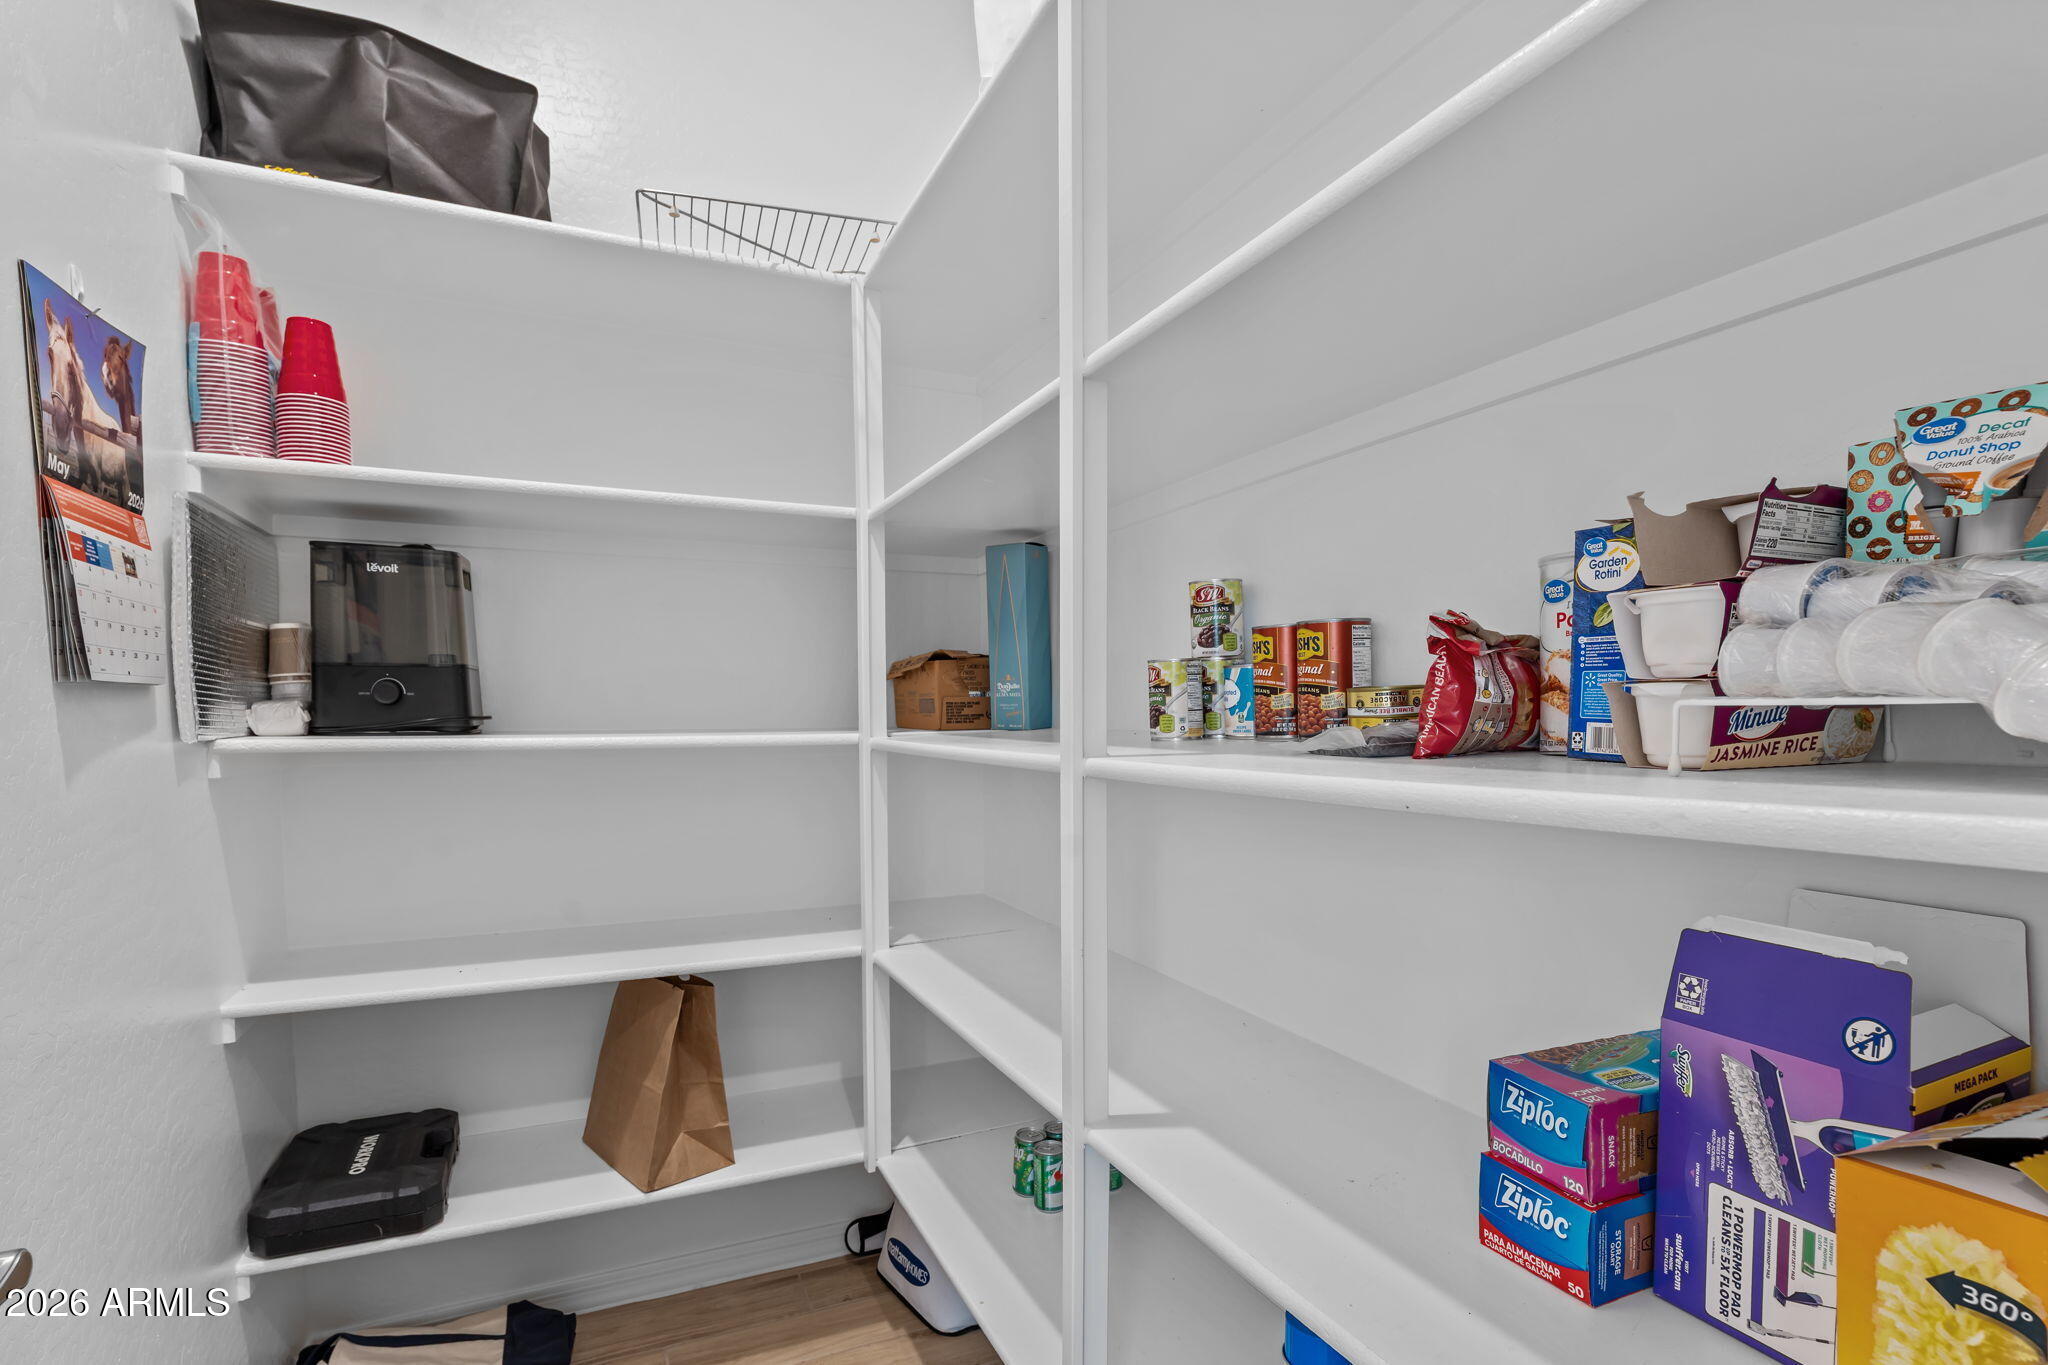
    High Speed Internet, Double Vanity, Eat-in Kitchen, Breakfast Bar, Pantry, High Ceilings

  • Total Bedrooms

    3

  • Bathrooms

    2

  • 1/2 Bathrooms

    1

  • Basement YN

    NO

  • Cooling YN

    YES

  • Cooling

    Central Air

  • Fireplace YN

    NO

  • Heating YN

    YES

  • Heating

    Electric

  • Pet friendly

    N/A

Exterior

  • Garage

    Yes

  • Garage spaces

    4

  • Construction Materials

    Stucco, Frame

  • Parking

    Garage Door Opener

  • Patio and Porch Features

    Patio

  • Pool

    No

  • View

    Desert, Mountain(s)

Area & Lot

  • Lot Features

    Desert Back, Desert Front

  • Lot Size(acres)

    0.23

  • Lot Size(square feet)

    9,850

  • Property Type

    Residential

  • Property Sub Type

    Single Family Residence

  • Architectural Style

    Spanish

Price

  • Sales Price

    $659,900

  • Tax Amount

    $2,394

  • Financing Options

    Cash, Conventional, FHA, VA

  • Sq. Footage

    2,394

  • Price/SqFt

    $275

HOA

  • Association

    YES

  • Association Fee

    $117

  • Association Fee Frequency

    Monthly

  • Association Fee Includes

    N/A

Property Resources

  • Horse Property

    NO

School District

  • Elementary School

    Deer Valley Unified District

  • Middle School

    Canyon Springs STEM Academy

  • High School

    Boulder Creek High School

Property Features

  • Stories

    1

  • Accessibility Features

    Accessible Entrance, Accessible Full Bath, Customized Wheelchair Accessible, Accessible Approach with Ramp, Accessible Hallway(s)

  • Foundation Details

    Slab

  • Ownership

    Fee Simple

  • Tax Lot

    109

  • Water Source

    Public

Schedule

Schedule a Showing

Showing scheduled successfully.

What is 3 + 4 ?


Change time

Mortgage calculator

Estimate your monthly mortgage payment, including the principal and interest, property taxes, and HOA. Adjust the values to generate a more accurate rate.

Your payment

Principal and Interest:

$

Property taxes:

$

HOA fees:

$

Total loan payment:

$

Total interest amount:

$

Location

  • County

    Maricopa

  • Elementary School

    Deer Valley Unified District

  • Middle School

    Canyon Springs STEM Academy

  • High School

    Boulder Creek High School

Listing Courtesy of Crystal L Haire , Our Community Real Estate LLC

RealHub Information is provided exclusively for consumers' personal, non-commercial use, and it may not be used for any purpose other than to identify prospective properties consumers may be interested in purchasing. All information deemed reliable but not guaranteed and should be independently verified. All properties are subject to prior sale, change or withdrawal. RealHub website owner shall not be responsible for any typographical errors, misinformation, misprints and shall be held totally harmless.

Agent Tammy Isabell

Tammy Isabell

Agent / RealtorĀ®

Call Tammy today to schedule a private showing.


* Listings on this website come from the FMLS IDX Compilation and may be held by brokerage firms other than the owner of this website. The listing brokerage is identified in any listing details. Information is deemed reliable but is not guaranteed. If you believe any FMLS listing contains material that infringes your copyrighted work please click here to review our DMCA policy and learn how to submit a takedown request.Ā© 2024 FMLS.

Properties

Related properties
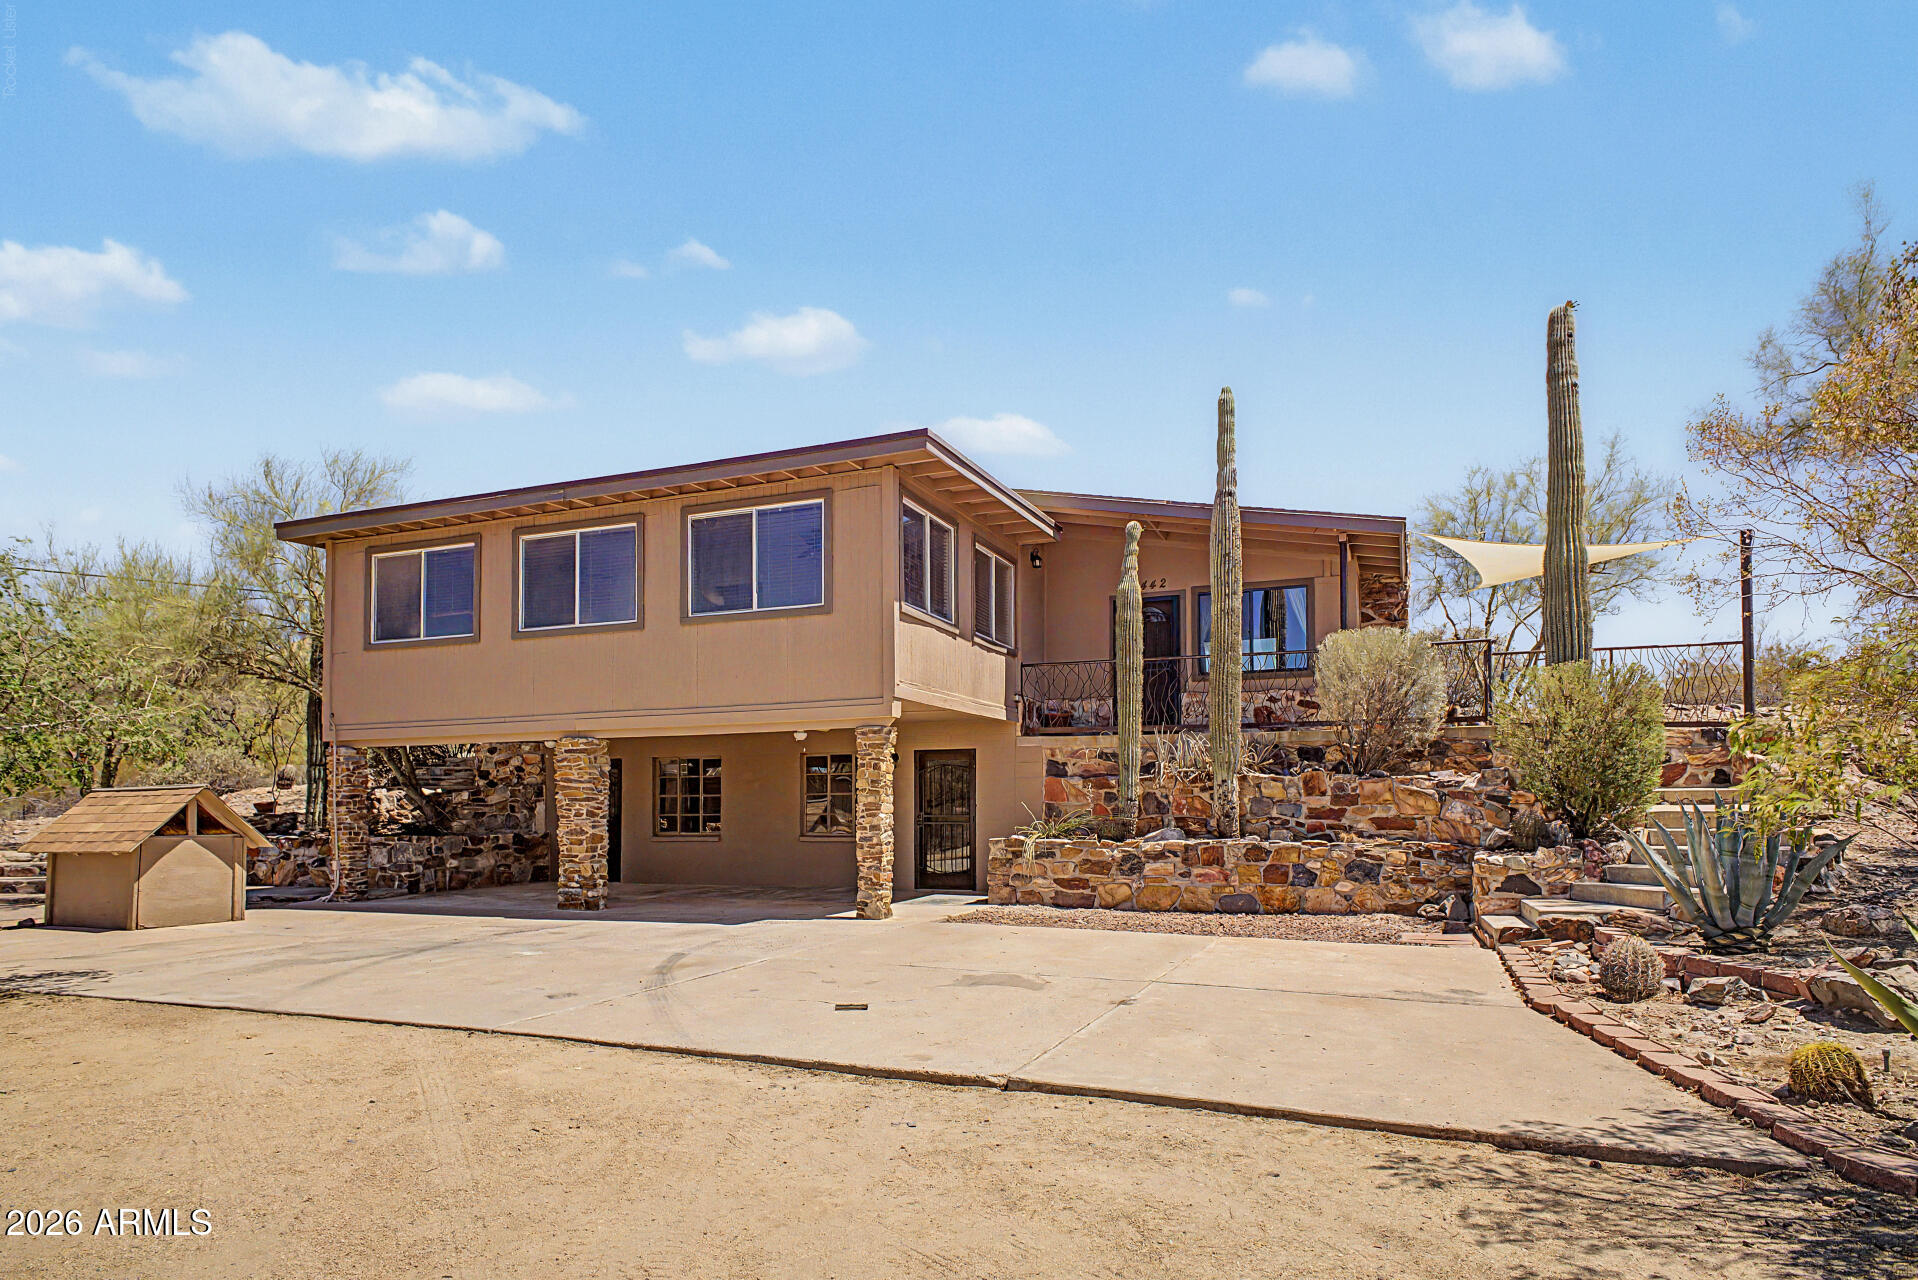
Escape the city and enjoy cooler temperatures, mountain views, and nearly 3 acres of Arizona freedom--just minutes from Anthem's shopping, dining, schools, and everyday conveniences. This unique New River property features a private well and a flexible floor plan ideal for multi-generational living. The main level offers 2 bedrooms and 2 bathrooms, while the finished walk-out basement includes 2 additional bedrooms, a bathroom, kitchenette, family room, and separate entrance potential. Outside you'll find a large workshop with electricity, RV parking with 30-amp service and water hookup, and plenty of room for horses, RVs, and toys. Enjoy spectacular sunsets, star-filled skies, and the privacy that makes New River so desirable.
#7046333

New River

3442 W MEANDER Road

4 Beds

3 Baths

2,400 Sq.Ft.

$650,000

MLS#: 7046333
Price reduced
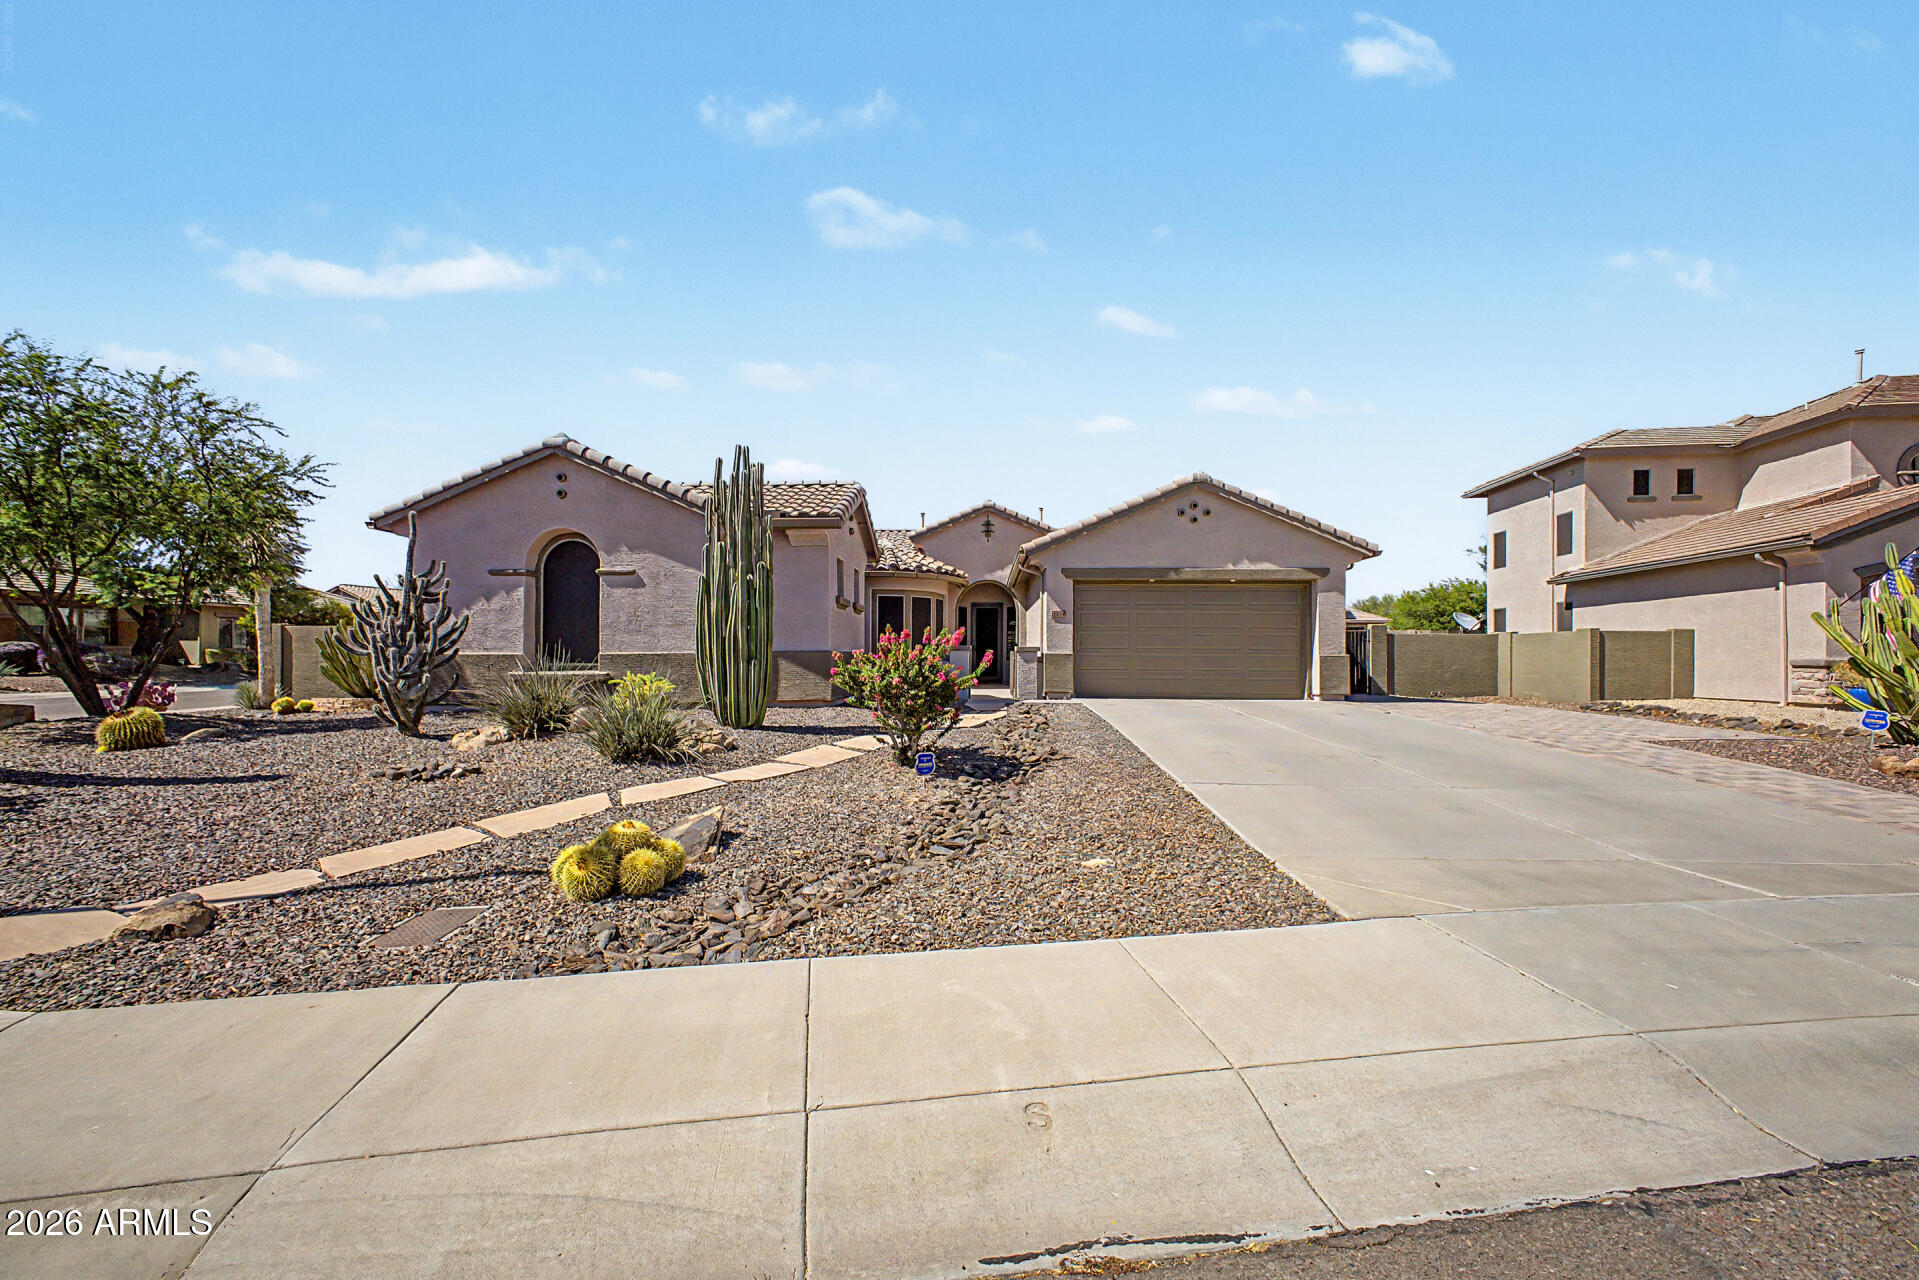
Situated on a desirable corner lot, this exceptional home offers privacy, flexibility, and outdoor living at its finest. A welcoming front courtyard sets the tone, while the separate one-bedroom casita with a full bath provides the perfect space for guests, multigenerational living, a home office, or potential VRBO income opportunities. Inside, the thoughtfully designed kitchen features granite countertops, ample pull-out cabinetry, a pantry, and newer appliances, including a smart refrigerator with information hub. The split floor plan offers a spacious primary suite complete with a large walk-in closet and a luxurious bath with separate tub and shower. The expansive backyard is an entertainer's dream, featuring a covered patio, mature landscaping, a spa with a new 220-volt line, and low-maintenance xeriscape design. Additional highlights include north/south exposure, a Level II EV charger in the garage, reverse osmosis system, and water softener. Enjoy abundant wildlife, mountain views, and convenient access to Lake Pleasant, I-17, Loop 303, and day trips to Sedona and Prescott for cooler temperatures and outdoor recreation.
#7036646

New River

4924 W SILVA Drive

4 Beds

3 Baths

2,918 Sq.Ft.

$649,977

MLS#: 7036646
Price reduced
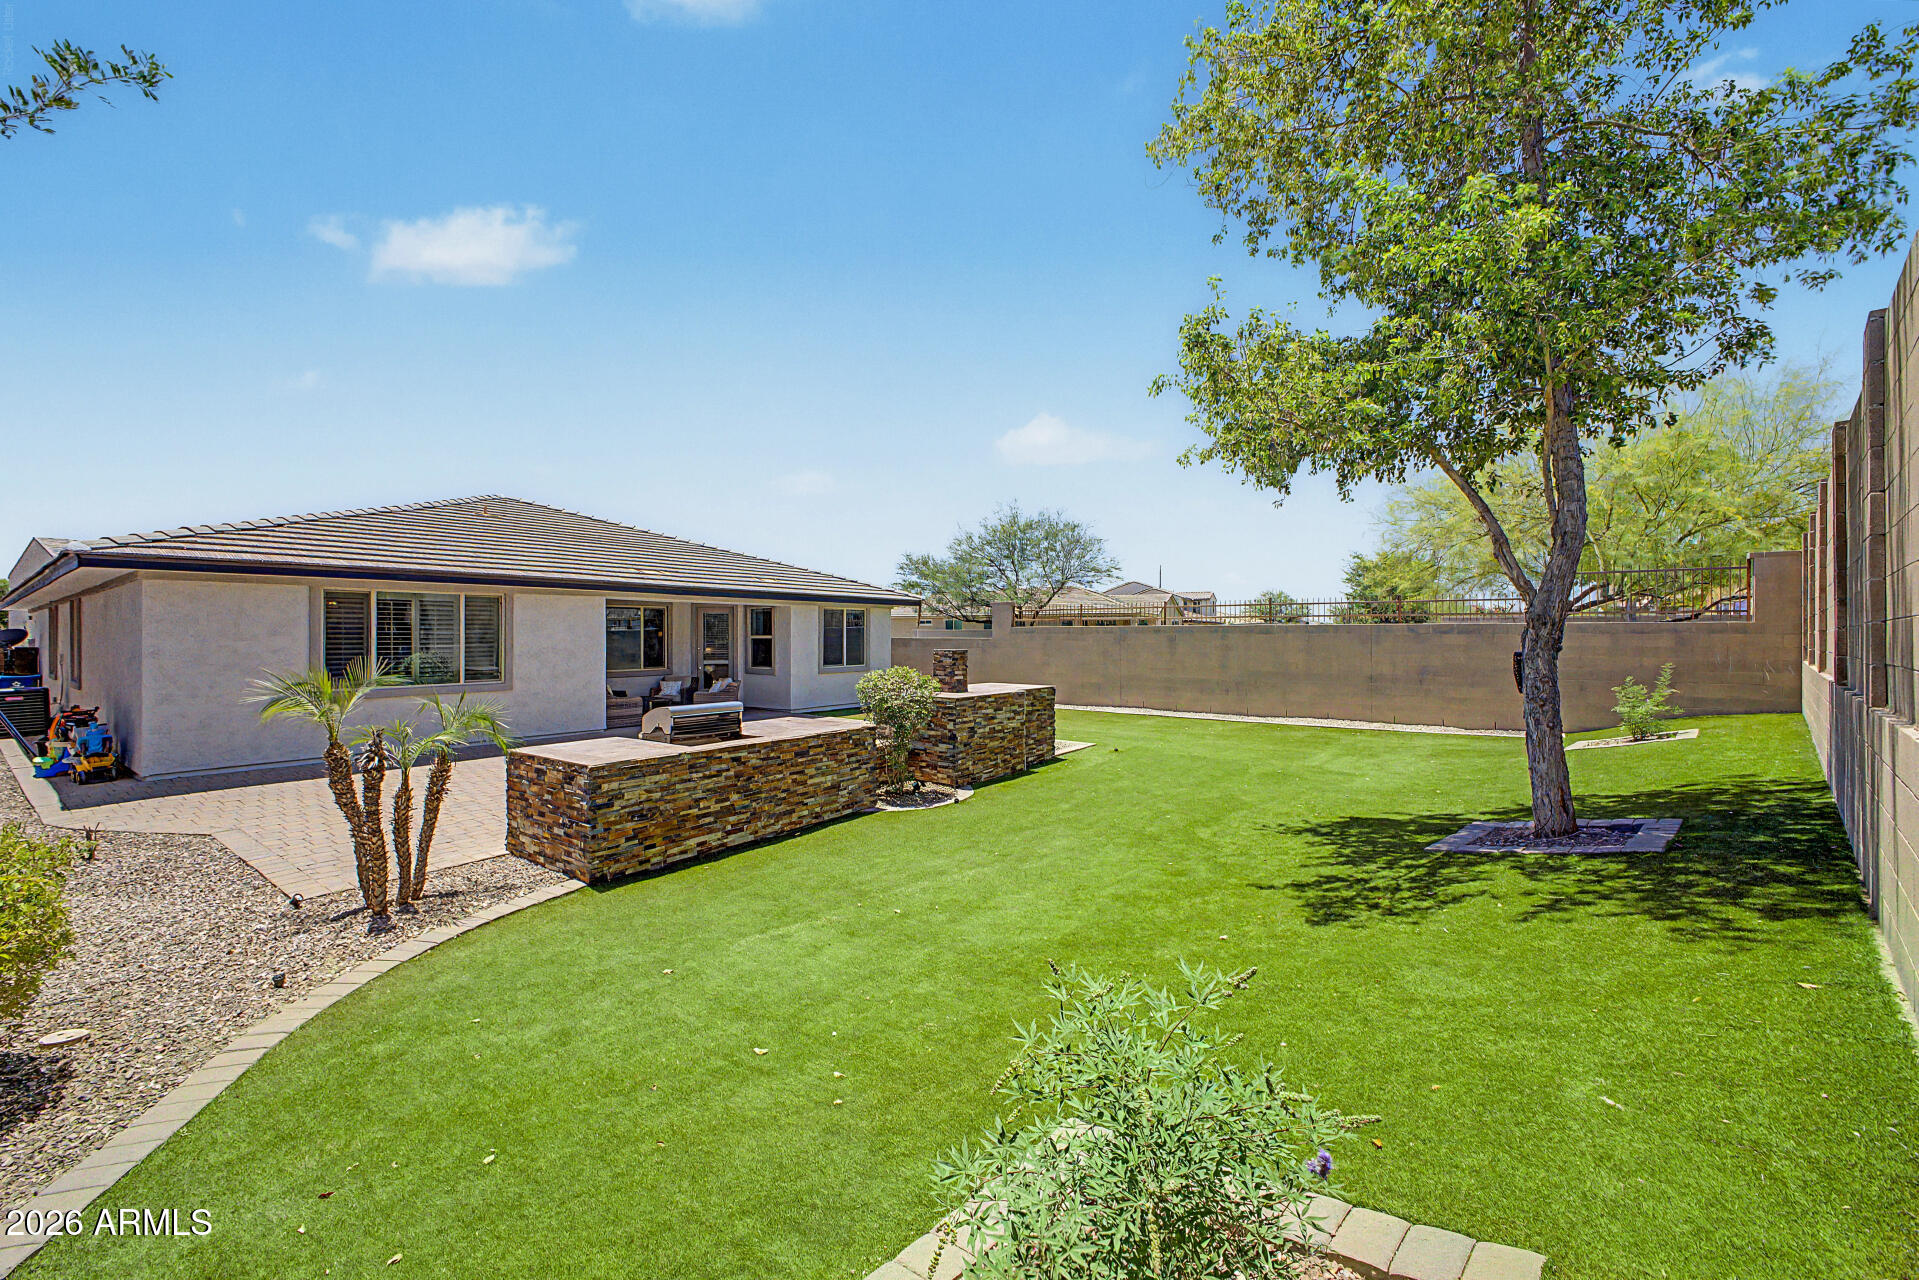
Gorgeous 3 Bedroom + den, 3 Bathroom single level home located adjacent to the greenbelt is immaculate and features tile in the main living areas, wood flooring in the formal dining room, coffered ceilings, recessed lighting, expansive breakfast bar with pendant lighting, breakfast nook, granite counters, stainless steel appliances, pantry, large laundry room with a sink and cabinets, built-ins in the den/office, shutters, separate shower and tub in the master suite, and more! You'll love the professionally landscaped backyard with a covered patio, large paver deck, custom built-in grill and pizza oven, low-maintenance synthetic turf and views of Daisy Mountain to the east!  2.5% ASSUMABLE VA LOAN FOR VA BUYERS!
#7032932

New River

3770 W ARACELY Drive

3 Beds

3 Baths

2,565 Sq.Ft.

$599,000

MLS#: 7032932
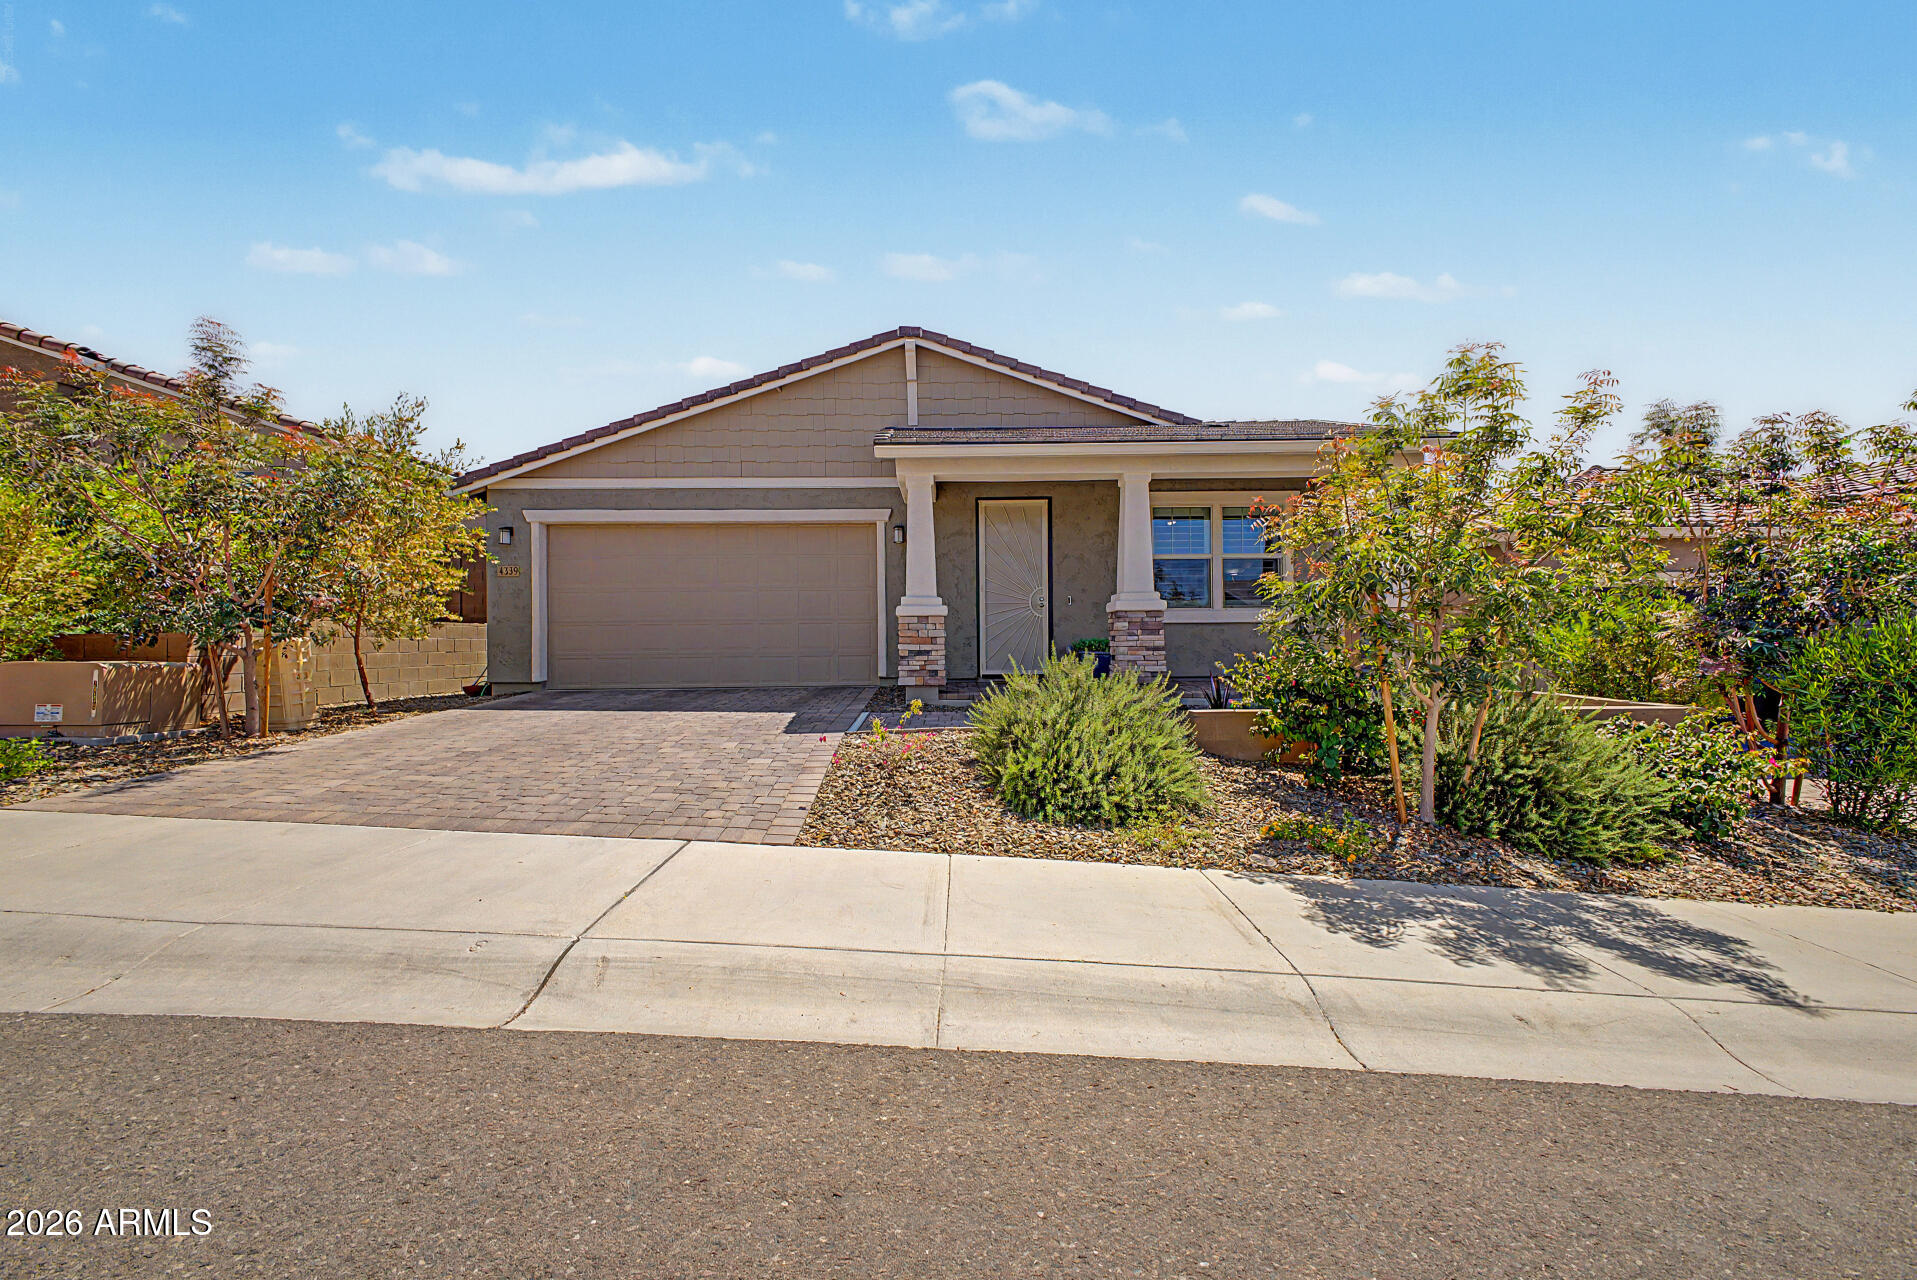
Beautiful 3-bed, 2-bath home in Sendero Crossing and NO APS BILL! Displaying mature landscape, front porch, and a 2-car garage w/EV charging station & a paver driveway. Fabulous interior, plantation shutters, tons of natural light, designer palette, and wood-look tile floors w/soft carpet in bedrooms. The semi-open layout perfectly balances privacy & connectivity! The impressive eat-in kitchen boasts quartz counters, pantry, mosaic tile backsplash, white shaker cabinetry, island w/breakfast bar, SS appliances w/gas cooktop. Custom TV wall in great room. Office and owner bath w/custom doors. Large laundry room w/ extra storage space. R/O soft water system.  Backyard oasis with Bullfrog hot tub, putting green, artificial turf w/pet protect, and extended paver-covered patio! Just WO
#7020037

New River

4339 W PALACE STATION Road

3 Beds

2 Baths

2,100 Sq.Ft.

$610,000

MLS#: 7020037
Price reduced
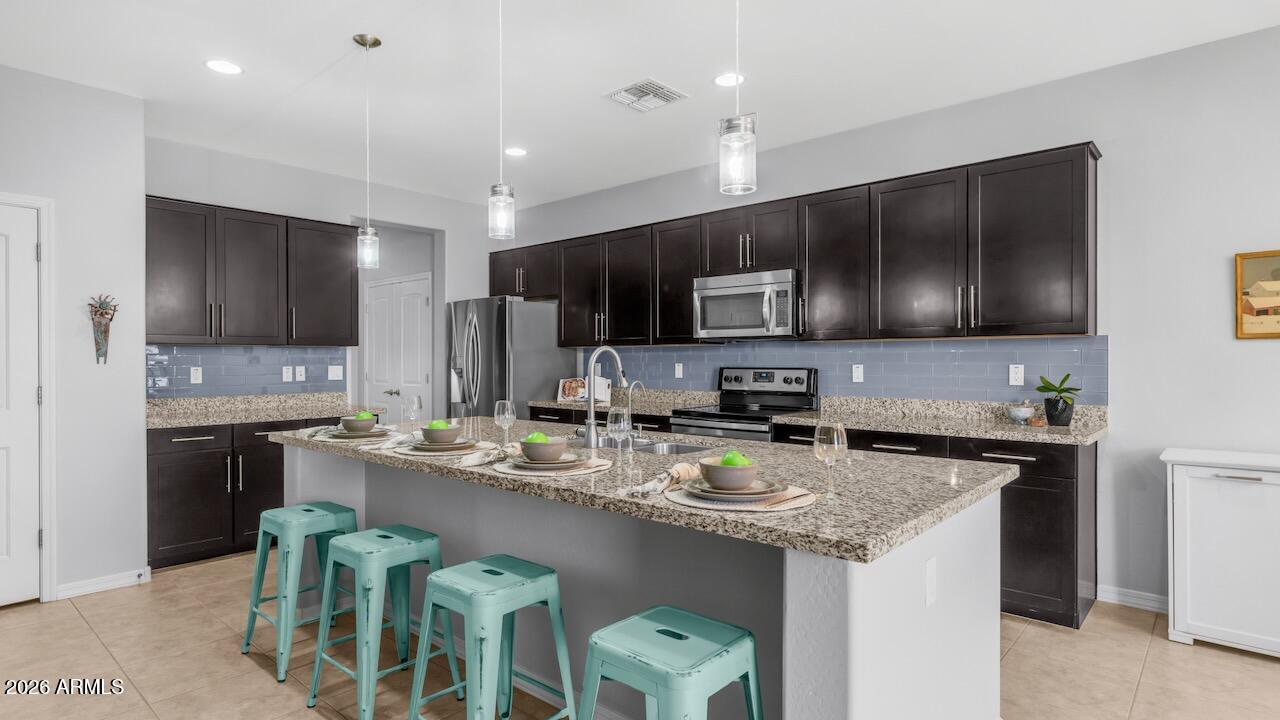
INSTANT EQUITY! PRICED BELOW RECENT APPRAISAL!  Imagine stepping into a life of complete peace of mind in this stunning 4-bedroom, 3-bathroom plus den home, nestled in the premier, top-safety rated community of Arroyo Norte. With over $100,000 in premium upgrades already completely taken care of, you can leave your maintenance worries behind and simply enjoy the luxury of fully owned solar saving you up to $3,200/year, a brand-new roof, and a new high-efficiency HVAC system. Your days will flow effortlessly inside a bright, carpet-free interior featuring gorgeous luxury vinyl plank flooring, elegant plantation shutters, and a chef's kitchen with a massive island where your family can gather and unwind. Your private backyard oasis is designed for pure relaxation, offering total privacy from single-story neighbors as you practice your putt, host dinners under the powered pergola, or simply take in the breathtaking Daisy Mountain views. With a friendly community park right across the street, Great Hearts Anthem within walking distance, and a quick, easy commute to North Phoenix, this home doesn't just offer a place to live--it offers the quiet, secure, and stress-free lifestyle you've been dreaming of. And for those working at TSMC, you only have a 10 mile commute!
#6999959

New River

43422 N HUDSON Trail

4 Beds

3 Baths

2,565 Sq.Ft.

$589,000

MLS#: 6999959
Price reduced
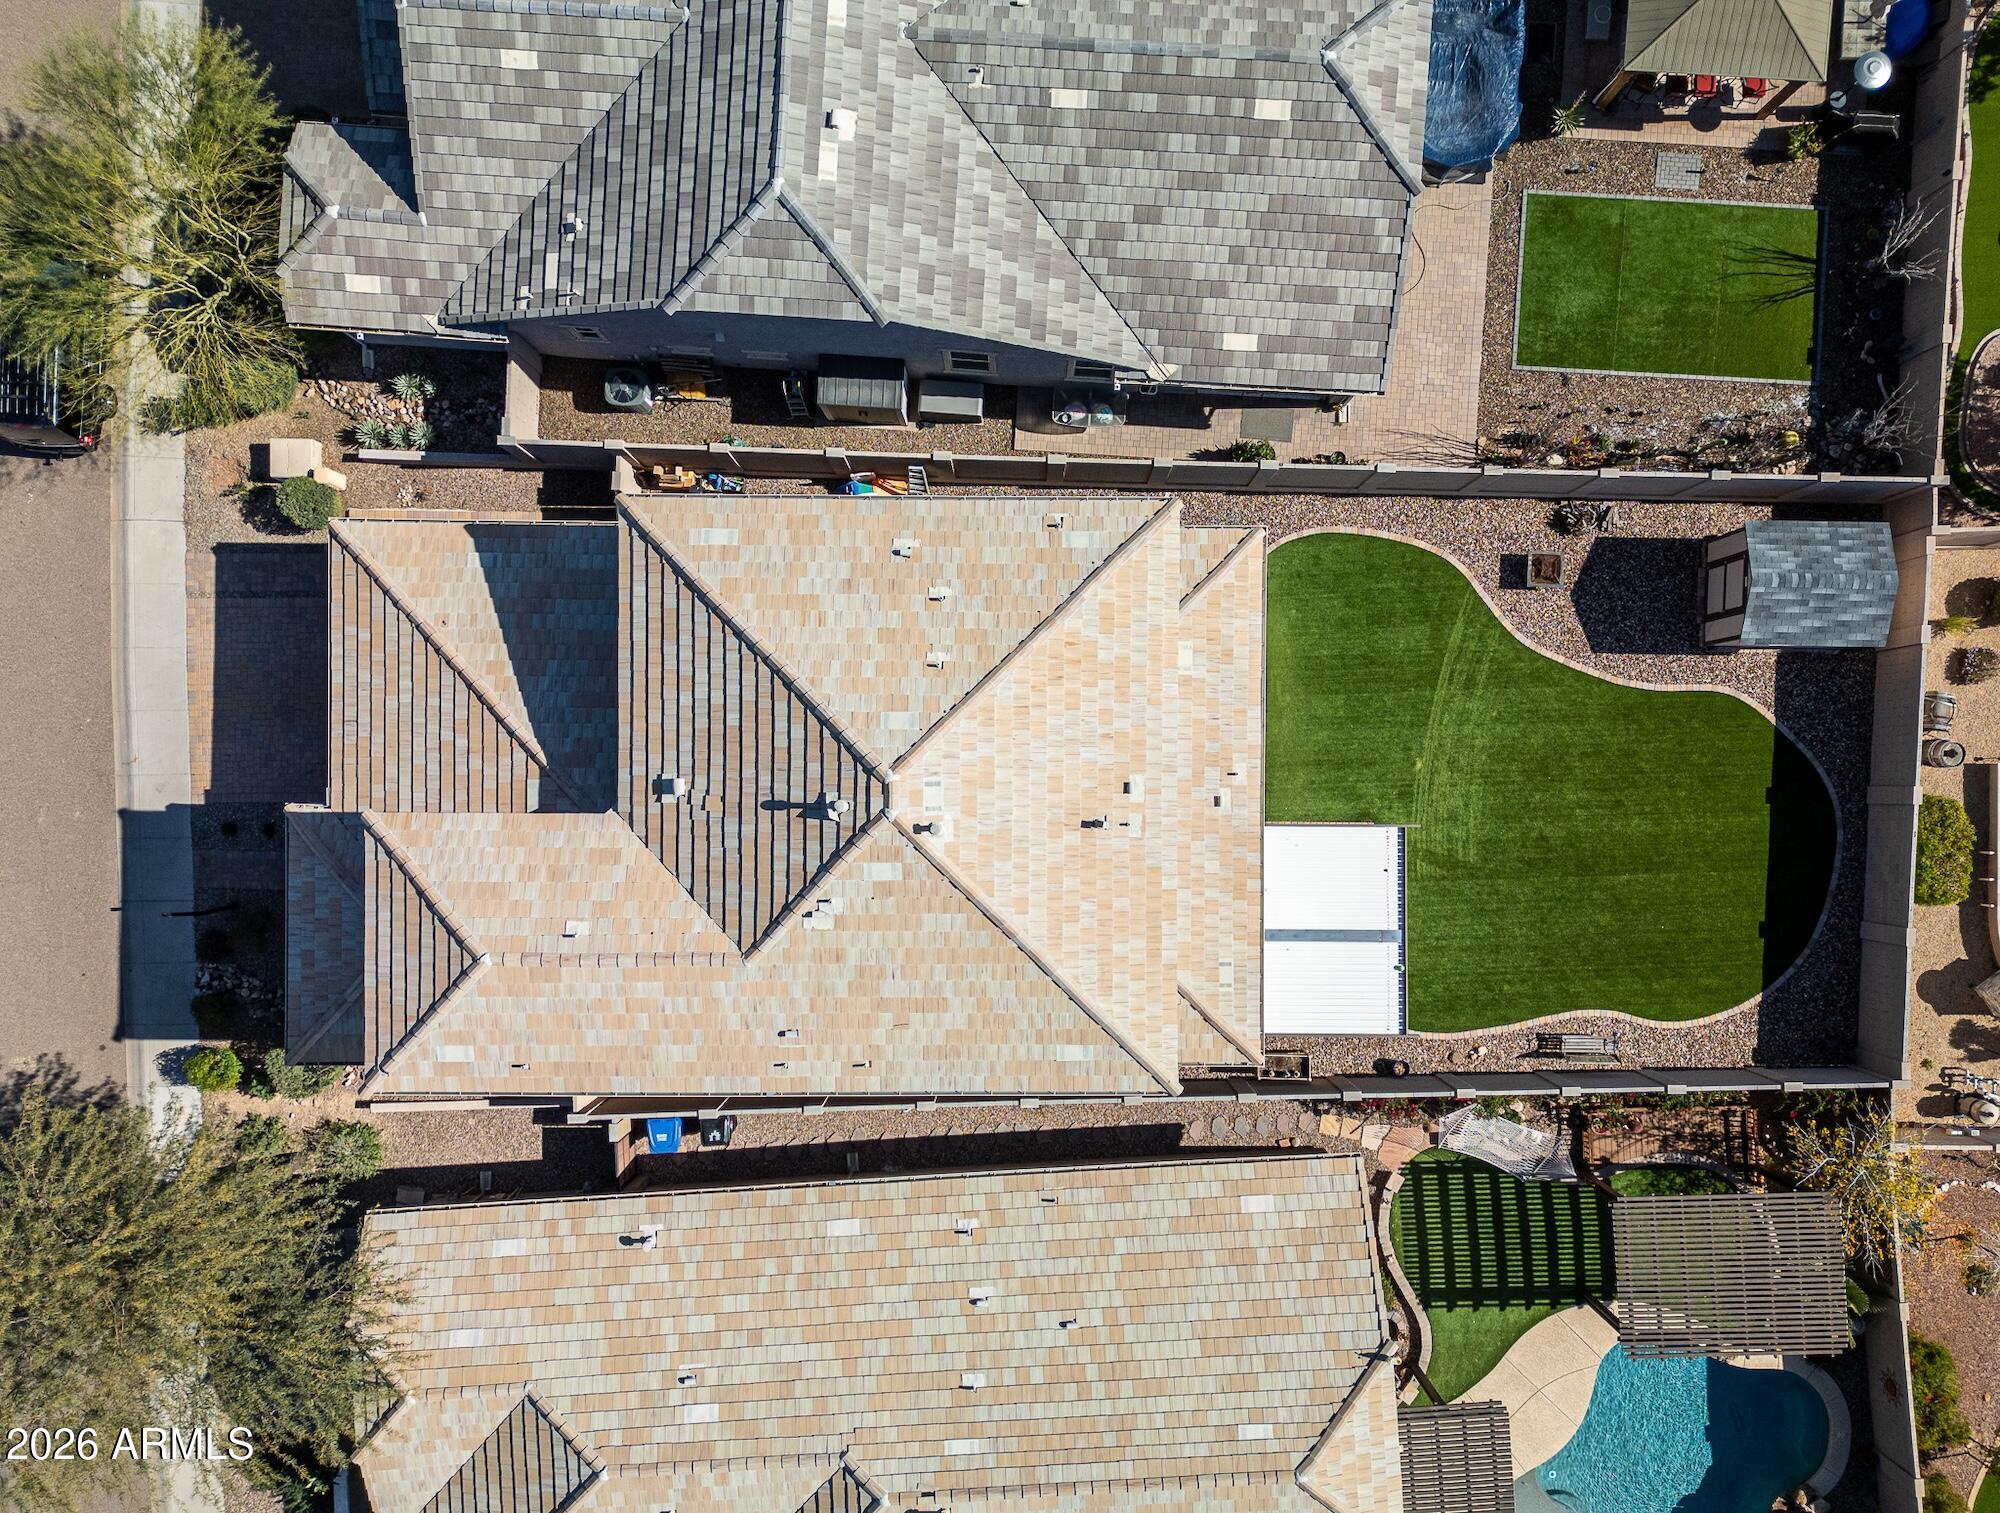
Original-owner Next Gen home located in the sought-after Anthem master-planned community offering flexible living options ideal for multi-generational living, guests, or potential rental use. This well-maintained home features 3 bedrooms and 2.5 bathrooms in the main residence, plus a private attached suite complete with its own separate entrance, bedroom, full bathroom, living space, kitchen, and dedicated washer/dryer hookups. The suite can be fully separated from the main home for added privacy and versatility.

Recent updates include brand-new carpet and fresh interior paint, giving the home a clean and move-in ready feel. Both kitchens feature Black Frigidaire appliances. The backyard is designed for low-maintenance living with pavers, artificial turf, and a storage shed that convey Conveniently located with easy access to I-17, Anthem Outlet N. Phx., dining, outdoor recreation, and a short commute to TSMC. 30 minutes to Lake Pleasant, 75 minute drive to Prescott, 110 minutes to Flagstaff. Residents enjoy access to Anthem Community Center amenities including parks, trails, sport courts, fitness center, aquatic center, and community events.
#6969745

New River

4151 W ACORN VALLEY Trail

4 Beds

3 Baths

2,763 Sq.Ft.

$664,999

MLS#: 6969745
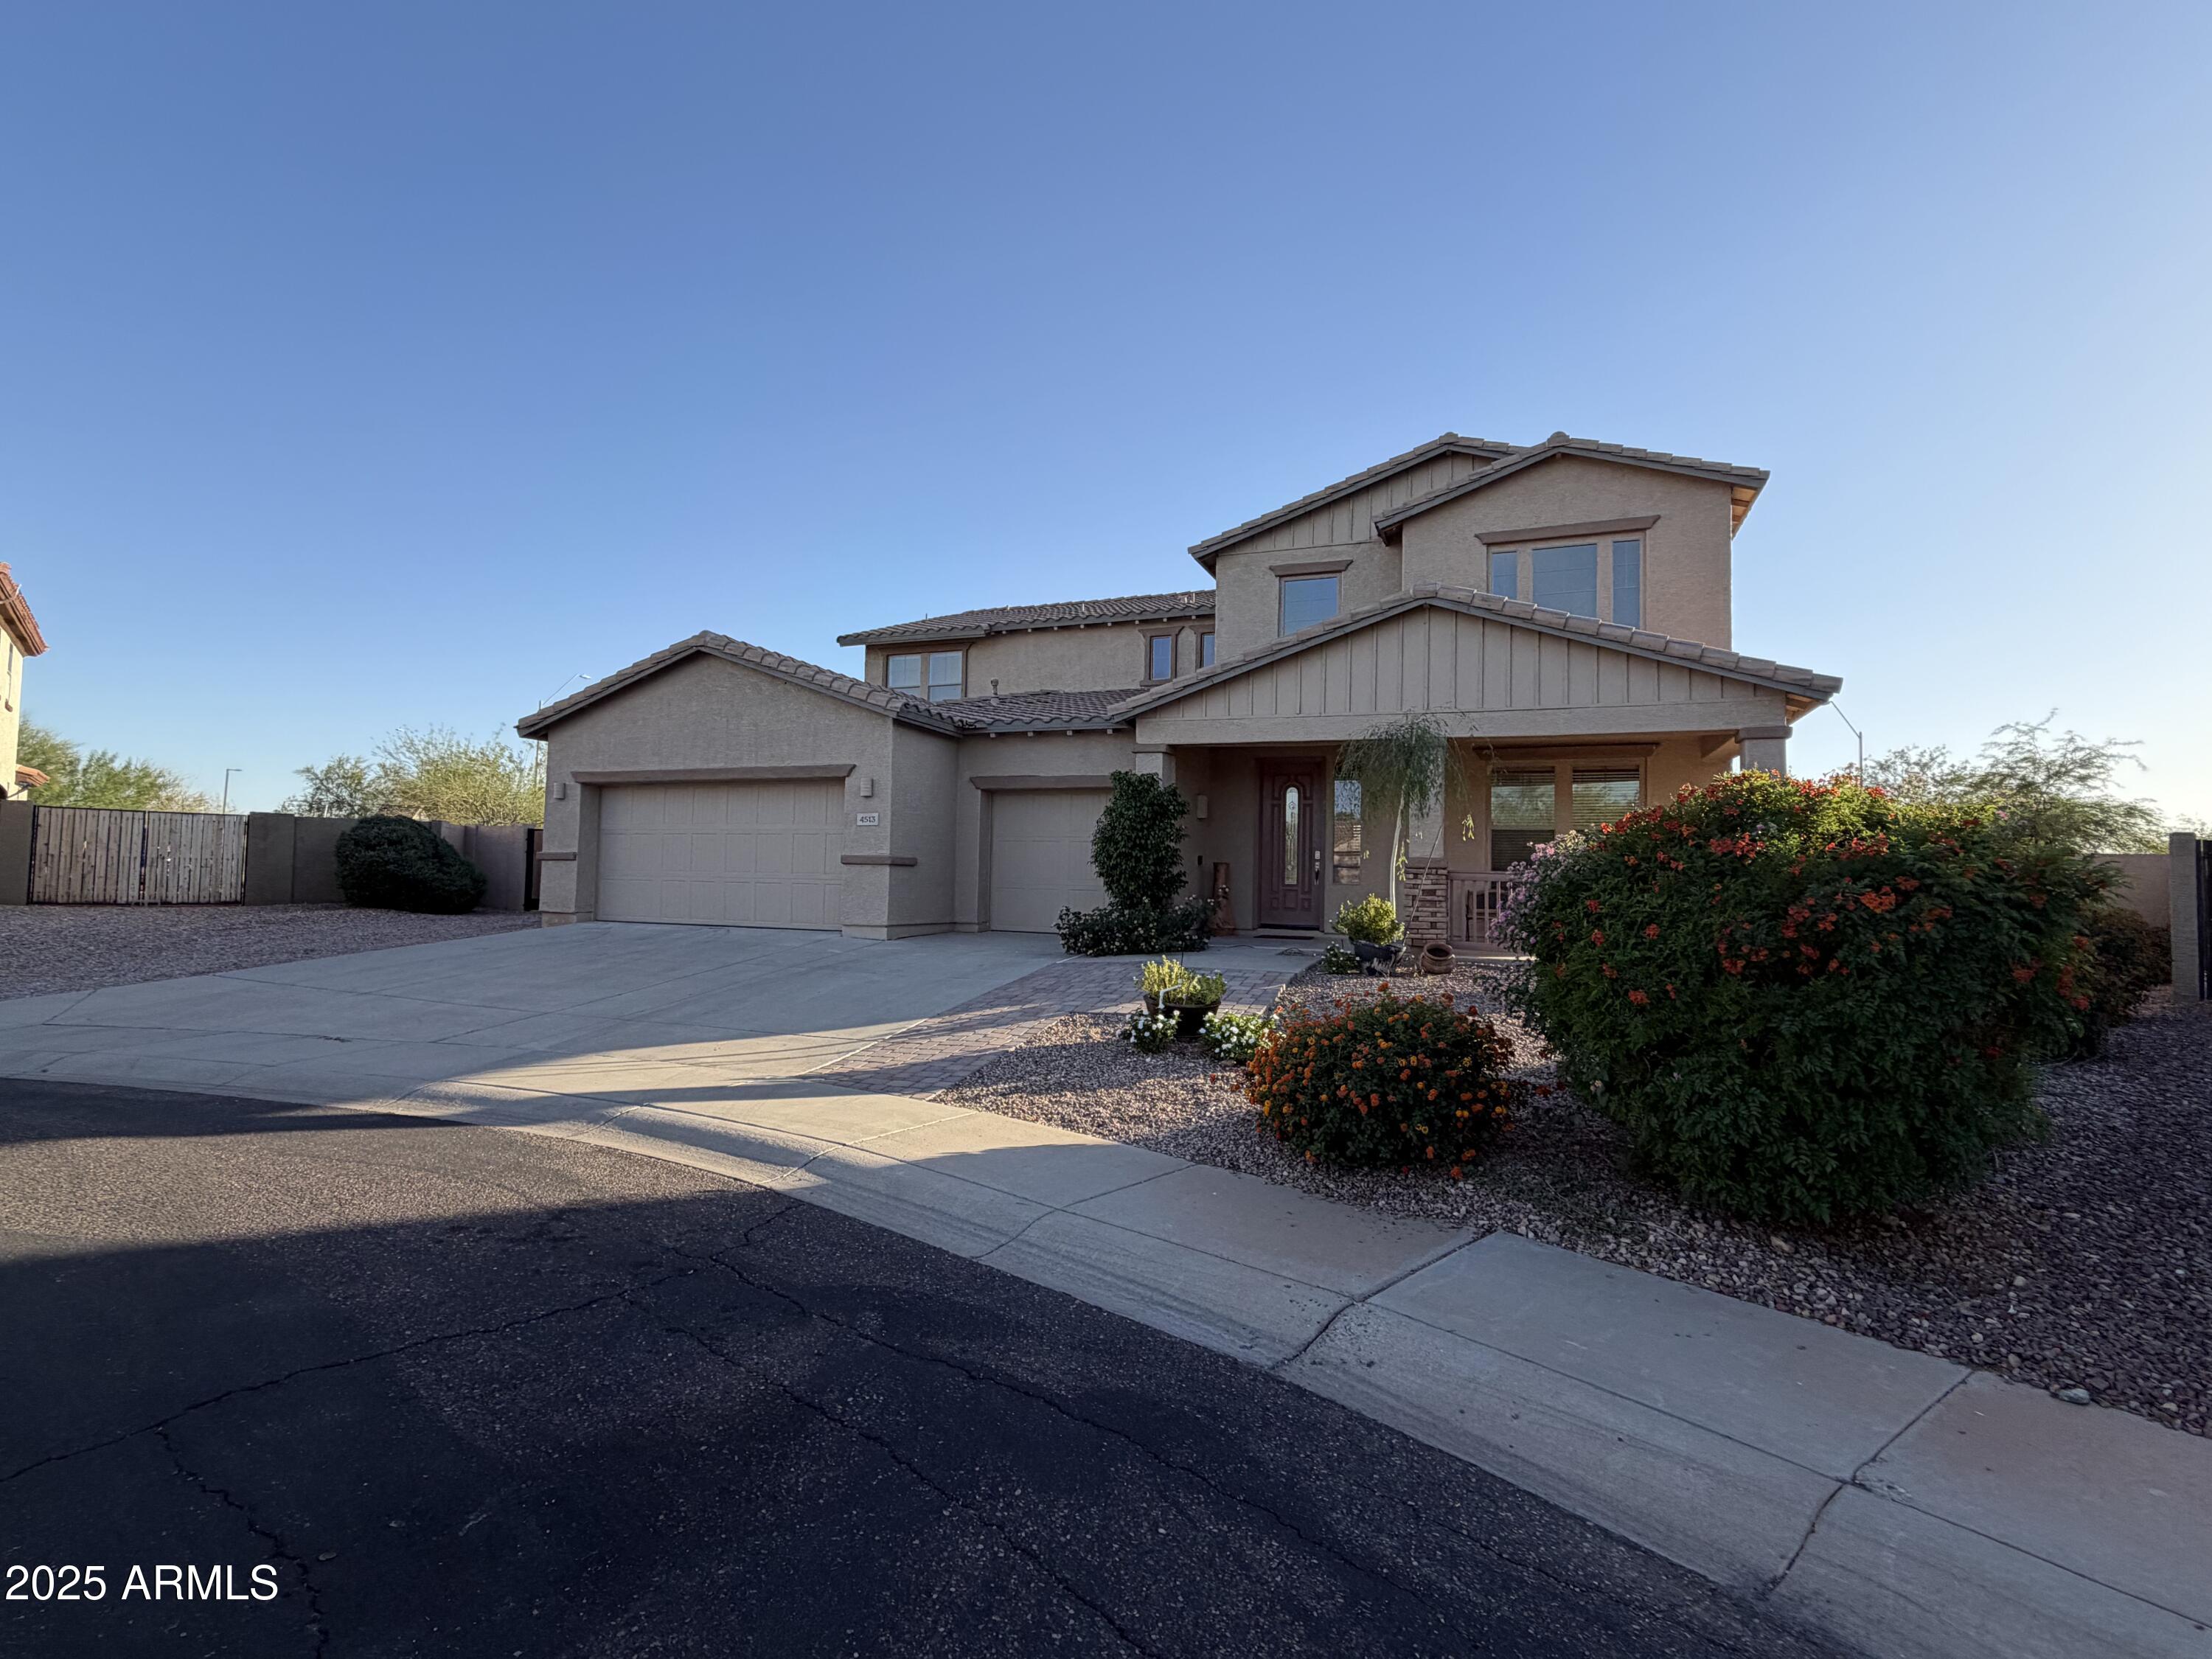
Wonderful home sitting in an oversized lot with RV gate, this property gives you the space and freedom to build a casita, storage, pool, or the backyard oasis you've always wanted. Step inside to find upgraded porcelain tile, hardwood flooring, granite countertops, freshly painted walls, very spacious bedrooms. The primary suite is located downstairs for added privacy, with plenty of room for the additional bedrooms upstairs. Plus, the extended garage easily accommodates your full-size truck or extra storage. Schedule your showing today.
#6937930

New River

4513 W HEYERDAHL Drive

5 Beds

3 Baths

3,707 Sq.Ft.

$729,900

MLS#: 6937930
*Wow! NEW High quality Saddle Mountain Home under construction. Completion approx. August 2026.  Some finished photos shown are an example only of a previously built home. Finishes and upgrades may be different than the actual property.  1.212 acre lot*Incredible mountain views * Horse Property* 3 car garage. Open spacious greatroom floorplan* 9x24 Porcelain Wood-look Tile.  (Kitchen, Breakfast, 4' Hall Foyer to Kitchen, Laundry, Bath, Hallway) *Kitchen  features:  Full Overlay Doors shaker style. Self-close Drawers with Dovetail drawer box. 42'' Uppers, Granite tops and under-mount Stainless Single Bowl Sink. GE Stainless Steel appliances. Nice size 18.1 x 14.6 master bedroom with: Double
sinks, and a large walk in closet, Walk in shower with tile surrounds. Interior 10' Ceiling. 2x6 Exterior Walls with Continuous Shear * Super energy efficient home with Foam 6" open cell @ Deck & 5 1/2" open cell @ Walls *Dual Pane, Low E Vinyl Window * 15 SEER Goodman AC unit. Other features include: Upgraded 2 coat sand stucco finish * 80/20 Santa Fe Finish, 3/4 bullnose on the interior. wash basin pre-plumb in laundry room. Phone and cable jacks in all rooms. (Cable wires will be run and ready for dish installation). Two tone Dunn Edwards interior paint. 3.0x8.0 fiberglass entrance door. Soft water loop and extra hose bibs. Garage panel doors with insulation and openers. 3 car garage also features a  wash basin pre-plumb. 1765 sqft livable with 3213 sqft under roof. 39 1/2 foot long covered patio to enjoy those views. Hot water recirculation system pre-plumb.  Flooring, cabinets, shower surrounds, ceiling fans will all be similar to photos of previously built home. Master bath flipped in actual home vs photos******* Builder has 39 years of experience and has managed, designed, and built 10,000+ homes. He will do a lot of things with this home that other builders don't do. Examples include extra concrete in the footers, 3x3 rebar throughout the floor (#3 rebar). extra blocking in the framing for better insulation. You will not find better quality. 2 year structural / 1 year workmanship warranty. Bring the horses or toys!!
#7045393

New River

48111 N 7TH Avenue

3 Beds

2 Baths

1,765 Sq.Ft.

$612,500

MLS#: 7045393
Unbeatable Value - Brand New Luxury Home Near TSMC! Move-in ready and never lived in, this custom new construction home on a full acre with no HOA offers modern design, flexible living, and a premium location in the North Phoenix Tech Corridor. Just minutes from the TSMC Semiconductor Plant, I-17, Loop 303, Lake Pleasant, and top shopping/dining, this property is ideal for tech professionals, investors, and families seeking both convenience and long-term value. Inside, enjoy soaring ceilings, 8' doors, a designer Great Room with a showcase fireplace, and a gourmet Kitchen featuring quartzite countertops, premium cabinetry, and a walk-in pantry. The split Owner's Suite provides spa-style comfort with a soaking tub and oversized shower, while two guest bedrooms, a dedicated Office, and a huge 3-car garage create flexibility for work and play.Outside, the acre lot offers endless options: bring your RVs, work trucks, or horses, or add a guest house, pool, or collector garage. Built by a trusted local builder with 30+ years of experience, this home delivers quality craftsmanship, modern luxury, and unbeatable price in one of Phoenix's fastest-growing areas.
#6886018

New River

553 W Cavalry Road

4 Beds

2 Baths

2,167 Sq.Ft.

$749,900

MLS#: 6886018

ADA-accessible and wheelchair-friendly, this 2,394 sq. ft. New River home offers the perfect blend of comfort, functionality, and Arizona living. Featuring 3 bedrooms, 2.5 bathrooms, an open-concept floor plan, wide doorways, and accessible living spaces, this home is designed for ease of mobility. The oversized 4-car tandem garage provides exceptional space for vehicles, storage, recreational toys, or a workshop. Enjoy stunning desert and mountain views, privacy, and room to spread out, all with convenient access to I-17. A rare opportunity to own an accessible Arizona home that combines thoughtful design, modern comfort, and breathtaking surroundings.

44521 N 44TH Drive

Message successfully sent.

I agree to receive email communication and understand I can unsubscribe at any time.

I agree to be contacted by The Mandy Gold Team | Haymore Real Estate LLC via call, email, and text for real estate services. To opt out, you can reply 'stop' at any time or reply 'help' for assistance. You can also click the unsubscribe link in the emails. Message and data rates may apply. Message frequency may vary. Privacy Policy

 - property

Send a message

Message successfully sent.

Reason for contacting?

I agree to receive email communication and understand I can unsubscribe at any time.

I agree to be contacted by The Mandy Gold Team | Haymore Real Estate LLC via call, email, and text for real estate services. To opt out, you can reply 'stop' at any time or reply 'help' for assistance. You can also click the unsubscribe link in the emails. Message and data rates may apply. Message frequency may vary. Privacy Policy

Sign In Sign Out

Virtual Assistant

Would you like to take the next step with this property? We can help you schedule a showing or virtual tour, or send you more details.

Yes, I would like more information.

Thank You for Your Reply, One of Our Agents will contact you as soon as possible

No, maybe later.

Thank you, you can always contact me via email, phone number or through the contact form.

Realhub AI

Lucy - Your AI-Powered Realtor

Update Your Temporary Password

Personalize your search

Enter your email and we'll notify you immediately when new listings match what you're looking for.

or enter email address

Already have an account ? Login here

Continue your home search

I agree to receive communications and understand I can unsubscribe at any time.

I agree to be contacted by The Mandy Gold Team | Haymore Real Estate LLC via call, email, and text for real estate services. To opt out, you can reply 'stop' at any time or reply 'help' for assistance. You can also click the unsubscribe link in the emails. Message and data rates may apply. Message frequency may vary. Privacy Policy

Already have an account ? Login here

We use cookies

We use cookies primarily for analytics to enhance your experience. By accepting, you agree to our use of these cookies. You can manage your preferences or learn more about our cookies policy.