
7 E OAKWOOD HILLS Drive
Chandler, AZ 85248
About
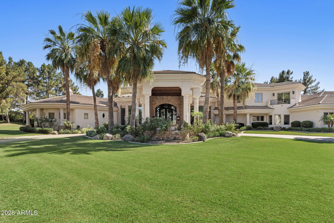
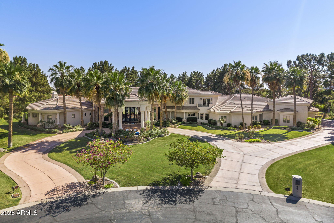
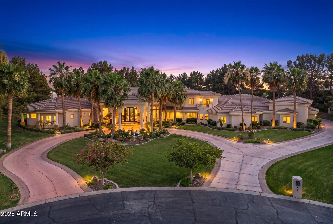
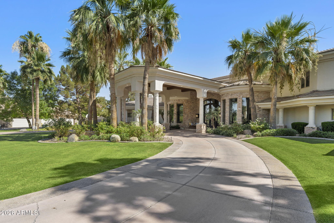
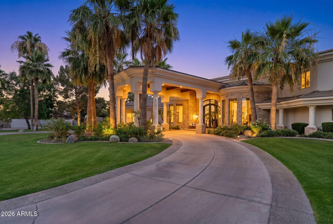
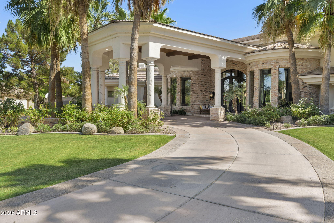
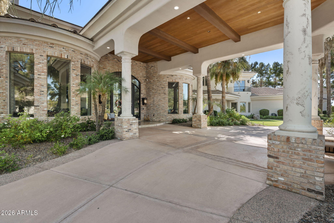
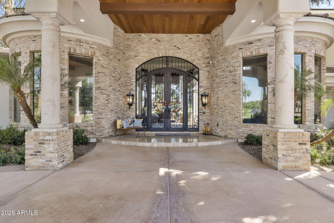
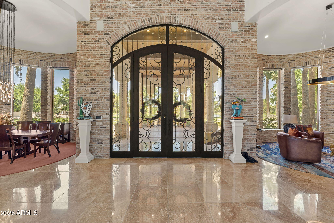
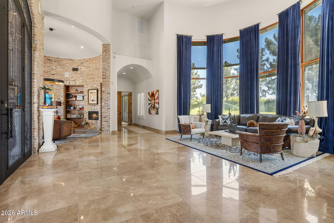
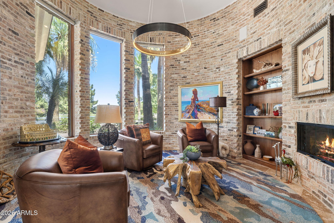
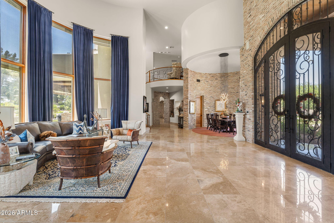
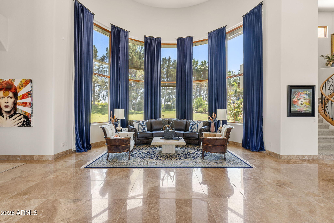
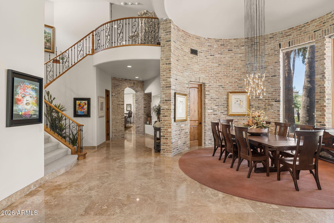
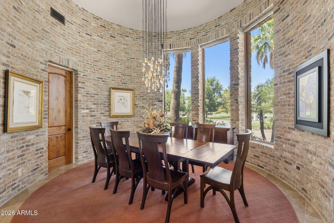
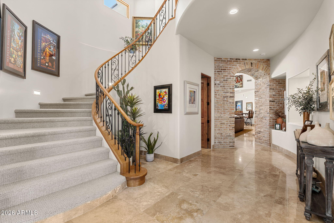
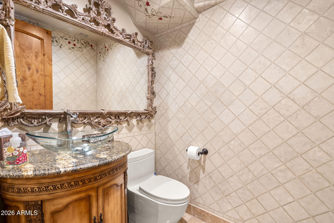
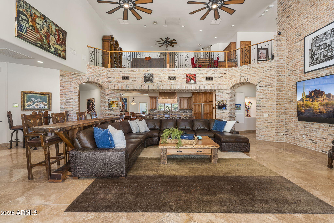
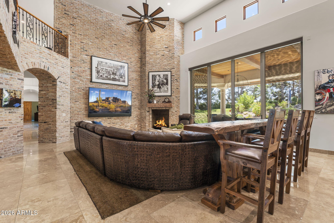
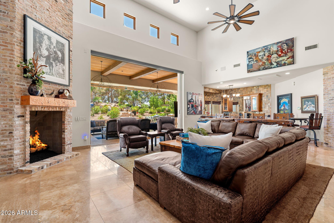
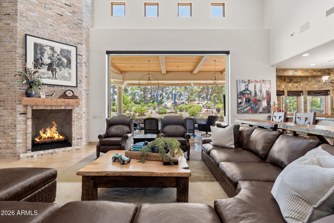
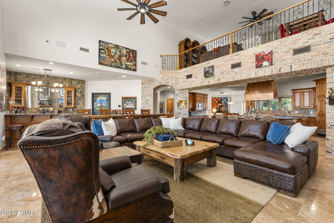
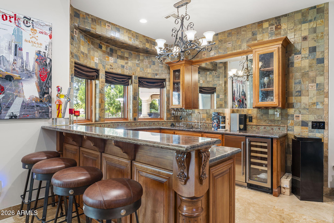
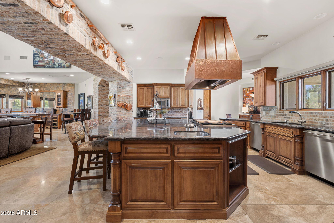
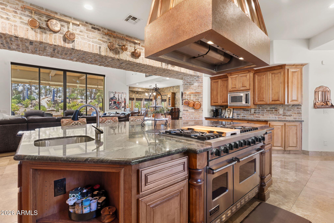
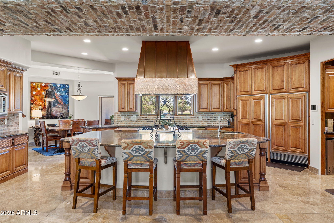
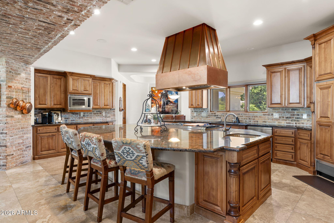
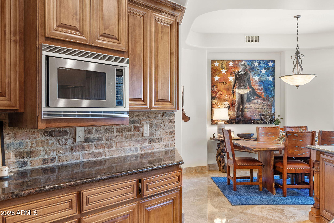
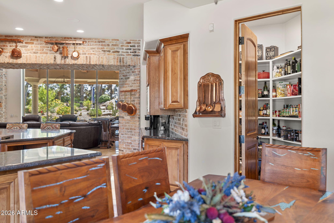
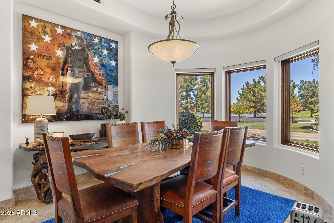
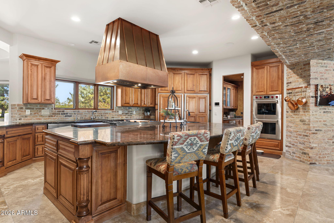
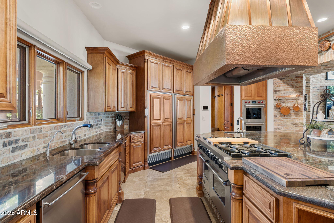
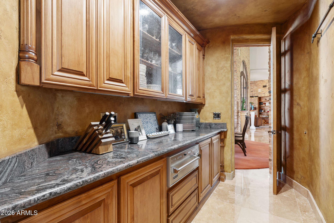
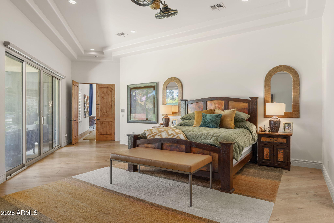
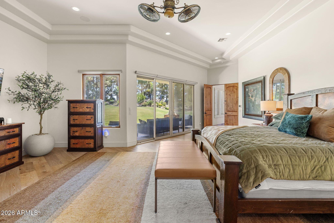
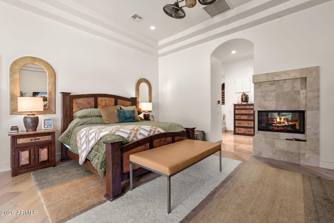
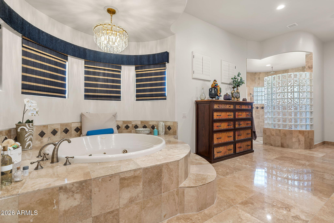
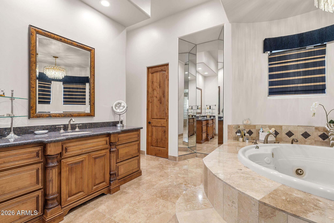
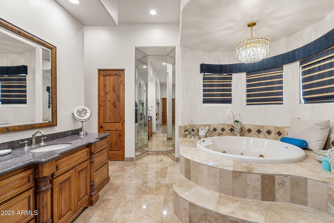
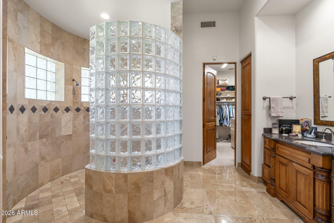
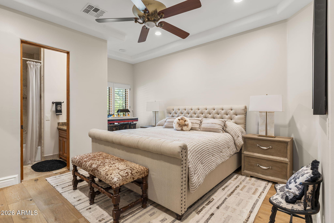
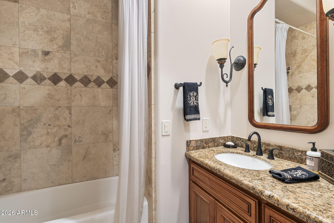
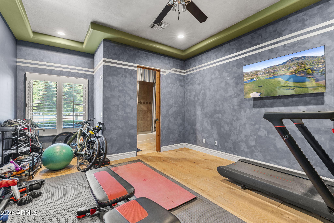
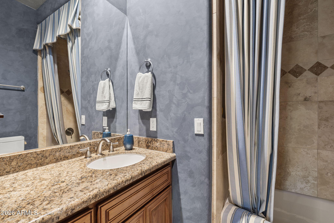
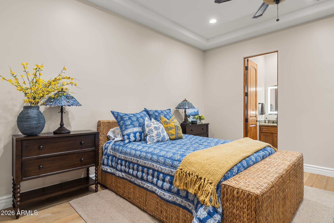
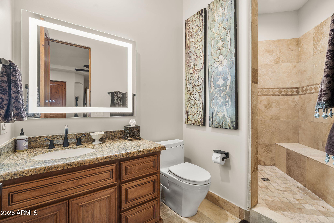
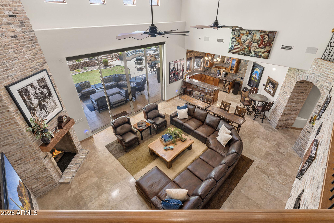
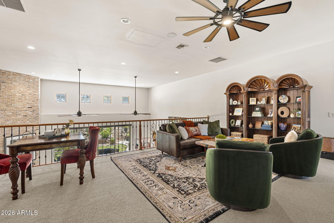
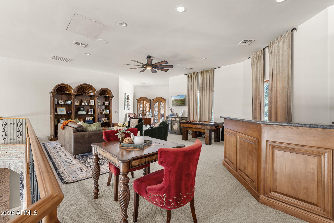
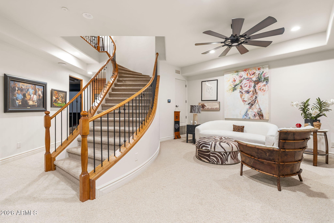
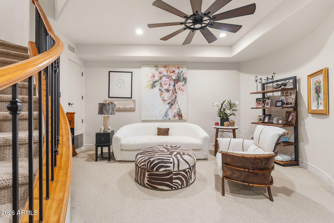
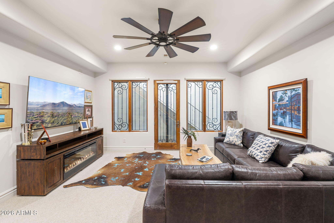
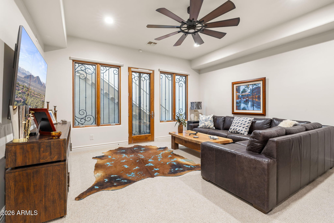
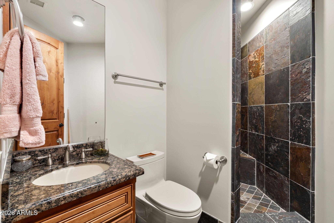
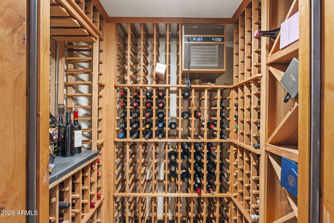
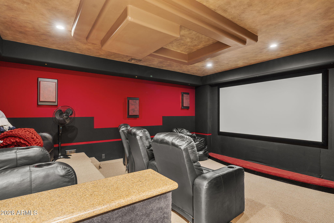
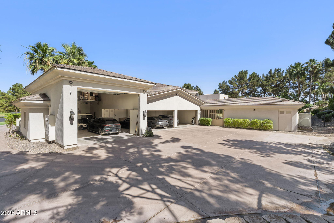
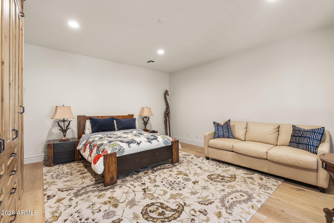
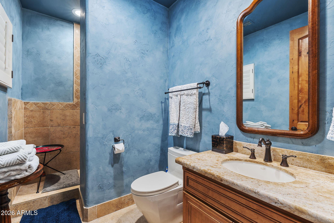
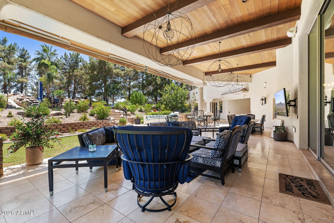
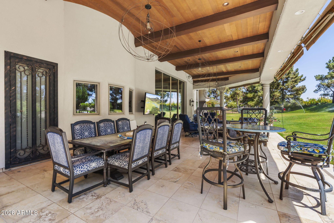
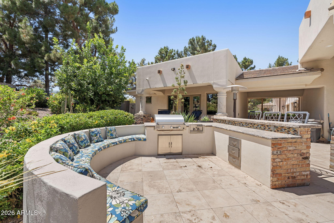
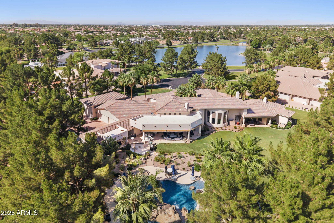
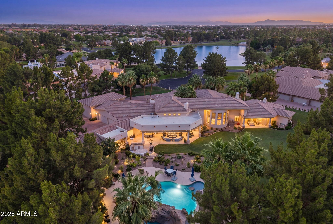
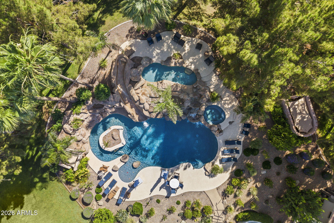
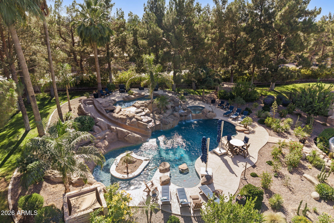
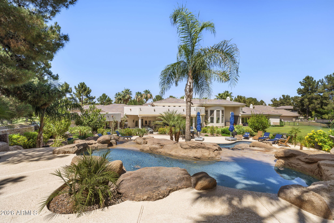
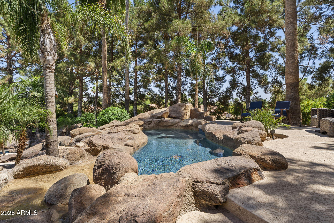
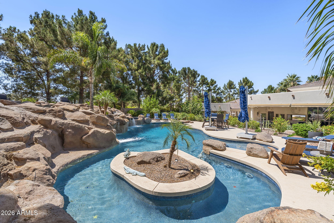
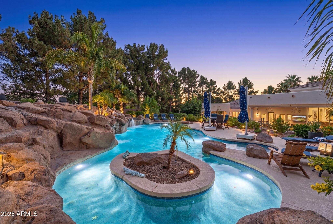
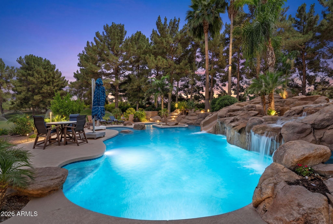
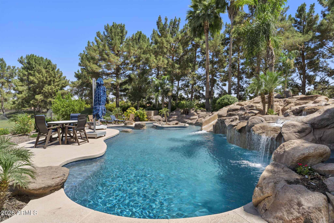
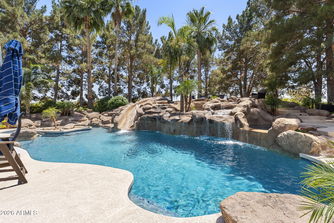
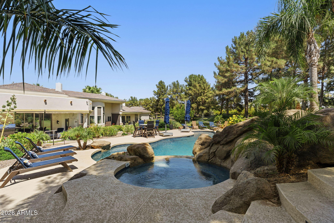
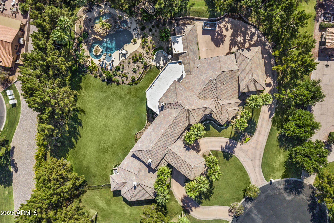
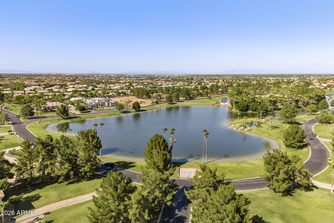
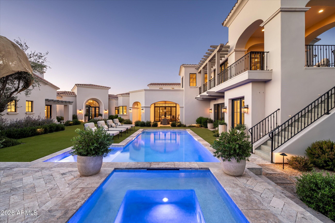
A rare opportunity to own one of Chandler's most impressive custom estates - nestled on a 1.7 acre lot within the prestigious gated enclave of Oakwood Hills, this exceptional property offers 9,227 square feet of luxury living featuring 5 bedrooms, 6.5 bathrooms, an 8-car garage, w/ a private guest house complete with a kitchenette, walk-in closet, and full bath. Designed for both everyday living and grand-scale entertaining, the home showcases exquisite craftsmanship and timeless elegance throughout. The spacious primary suite serves as a private retreat with dual vanities, separate his-and-her closets, and direct access to the resort-style backyard. Multiple living and entertaining spaces include a spectacular family room with a wet bar and pocket doors that seamlessly blend indoor and outdoor living. The exterior is truly breathtaking - a circular driveway w/ grand portico and impressive iron entry doors create unforgettable curb appeal. The fully fenced backyard is a private resort featuring lush landscaping, dual swimming pools, spa, rock waterslide & grotto, expansive patio with misters, and multiple gathering areas designed for year-round enjoyment. Extensive recent upgrades make this estate completely move-in ready including a new roof, new AC units, all-new pool equipment, resurfaced PebbleTec pool finish, new pavers and cool decking, new home automation system (control 4), new theater screen and sound system, electric shades inside and out, cedar-covered ceilings on the front portico and rear patio, new landscape lighting, additional garage storage, wood flooring, and new carpet throughout the upper level and basement. Beyond the home itself, Oakwood Hills offers a lifestyle unlike any other in Chandler. This private, upscale community features only 33 custom homesites all situated on one-acre+ lots along with a private lake and gated entry. Combining privacy, prestige, and unparalleled amenities, this is truly one of Chandler's most coveted neighborhoods.
Property
Beds
5
Full Baths
6
1/2 Baths
1
Year Built
2002
Sq.Footage
9,227
Features
Features & Amenities
Interior
-
Other Interior Features
Granite Counters, Double Vanity, Eat-in Kitchen, Wet Bar, Kitchen Island
-
Total Bedrooms
5
-
Bathrooms
6
-
1/2 Bathrooms
1
-
Basement YN
YES
-
Cooling YN
YES
-
Cooling
Central Air
-
Fireplace YN
YES
-
Heating YN
YES
-
Heating
Natural Gas
-
Pet friendly
N/A
Exterior
-
Garage
Yes
-
Garage spaces
8
-
Construction Materials
Stucco, Frame
-
Other Exterior Features
Barbecue, Built-in Barbecue
-
Parking
Circular Driveway, Electric Vehicle Charging Station(s)
-
Pool
No
Area & Lot
-
Lot Features
Sprinklers In Rear, Sprinklers In Front, Cul-De-Sac
-
Lot Size(acres)
1.74
-
Lot Size(square feet)
75,799
-
Property Type
Residential
-
Property Sub Type
Single Family Residence
Price
-
Sales Price
$5,900,000
-
Tax Amount
$32,175
-
Financing Options
Cash, Conventional, VA
-
Sq. Footage
9,227
-
Price/SqFt
$639
HOA
-
Association
YES
-
Association Fee
$3,250
-
Association Fee Frequency
Quarterly
-
Association Fee Includes
N/A
Property Resources
-
Horse Property
NO
School District
-
Elementary School
Chandler Unified District #80
-
Middle School
Bogle Junior High School
-
High School
Hamilton High School
Property Features
-
Stories
2
-
Ownership
Fee Simple
-
Sewer
Public Sewer
-
Tax Lot
7
Schedule
Schedule a Showing
Showing scheduled successfully.
Mortgage calculator
Estimate your monthly mortgage payment, including the principal and interest, property taxes, and HOA. Adjust the values to generate a more accurate rate.
Your payment
Principal and Interest:
$
Property taxes:
$
HOA fees:
$
Total loan payment:
$
Total interest amount:
$
Location
-
County
Maricopa
-
Elementary School
Chandler Unified District #80
-
Middle School
Bogle Junior High School
-
High School
Hamilton High School

Listing Courtesy of Jennifer Felker , Compass
RealHub Information is provided exclusively for consumers' personal, non-commercial use, and it may not be used for any purpose other than to identify prospective properties consumers may be interested in purchasing. All information deemed reliable but not guaranteed and should be independently verified. All properties are subject to prior sale, change or withdrawal. RealHub website owner shall not be responsible for any typographical errors, misinformation, misprints and shall be held totally harmless.

Tammy Isabell
Agent / Realtor®
Call Tammy today to schedule a private showing.
Phone (520) 210-1562
Email Tammy@MandyGoldTeam.com

* Listings on this website come from the FMLS IDX Compilation and may be held by brokerage firms other than the owner of this website. The listing brokerage is identified in any listing details. Information is deemed reliable but is not guaranteed. If you believe any FMLS listing contains material that infringes your copyrighted work please click here to review our DMCA policy and learn how to submit a takedown request.© 2024 FMLS.
Properties
Related properties
Chandler
4540 S ETHAN Place
5 Beds
5 Baths
6,233 Sq.Ft.
$5,000,000
MLS#: 7043863
