
21954 E MISTY Lane
Queen Creek, AZ 85142




About
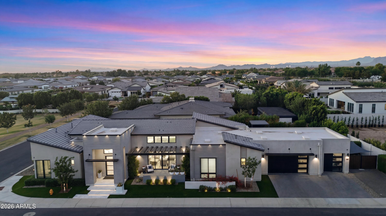
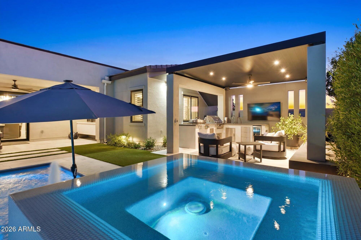
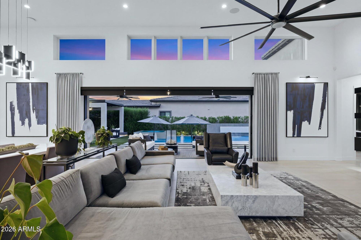
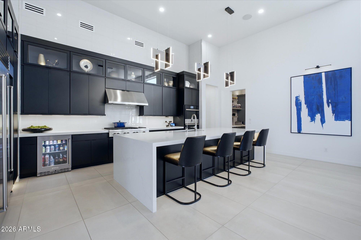
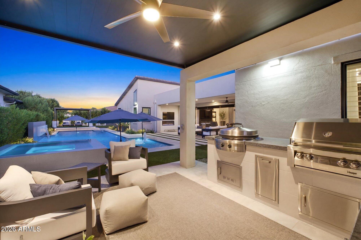
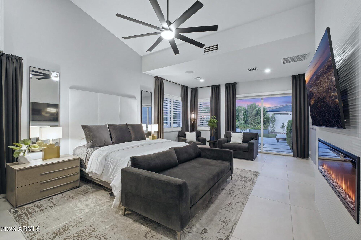
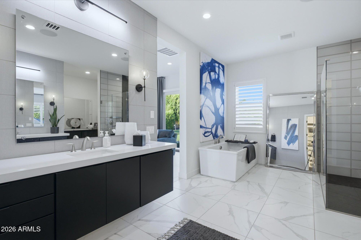
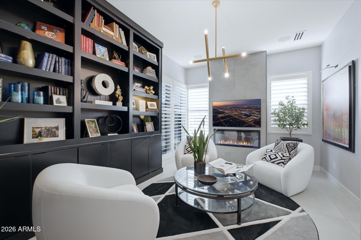
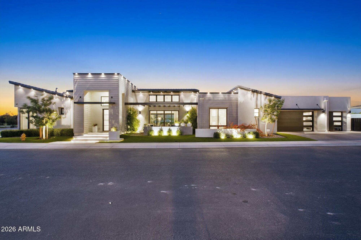
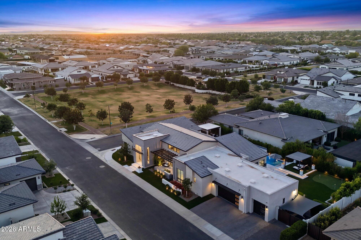
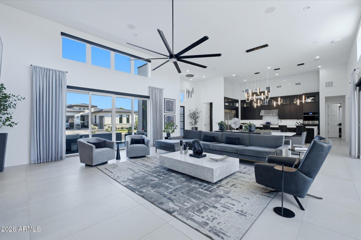
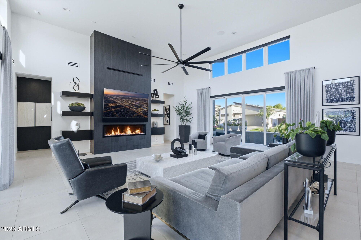
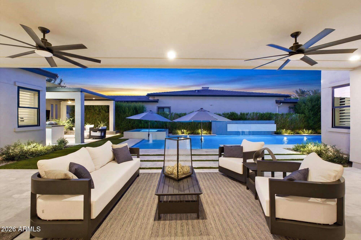
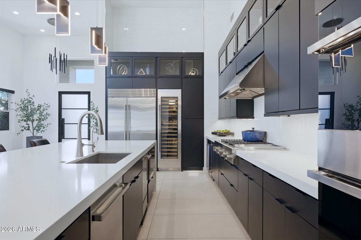
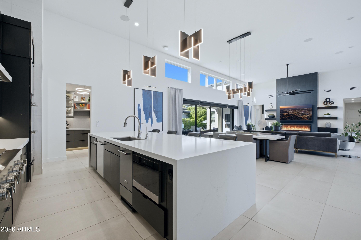
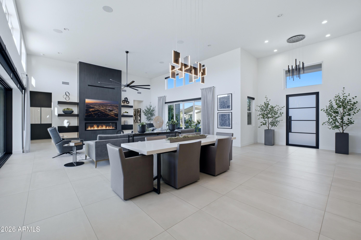
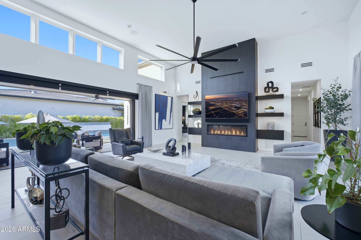
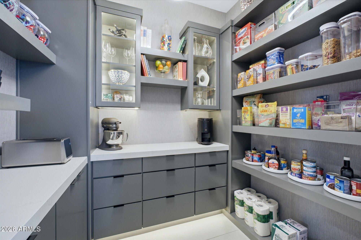
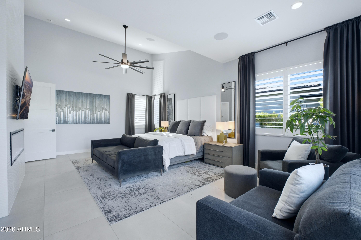
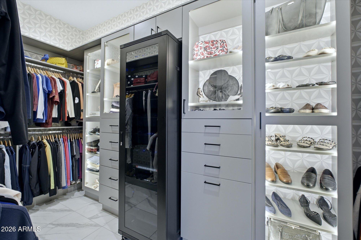
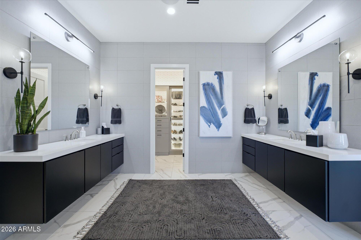
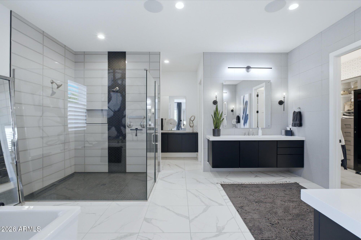
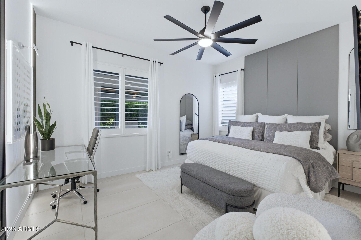
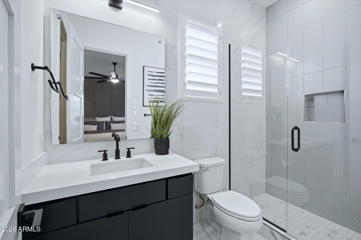
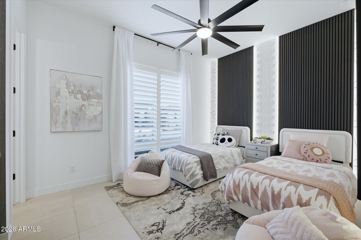
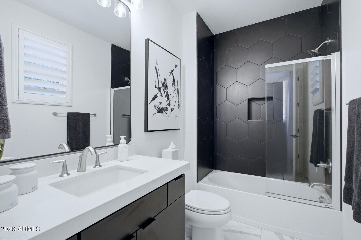
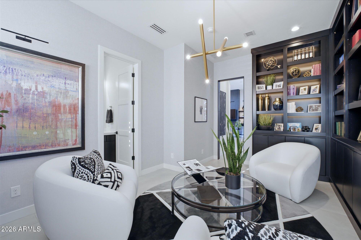
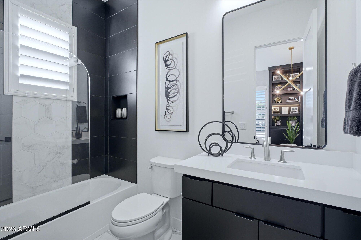
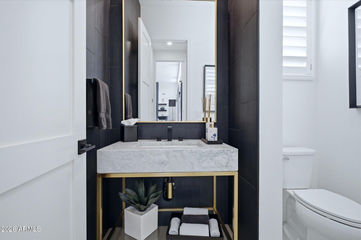
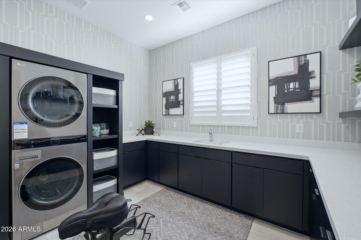
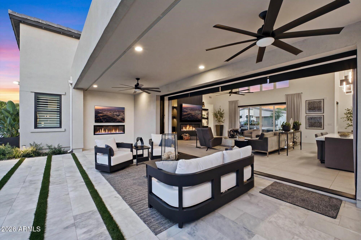
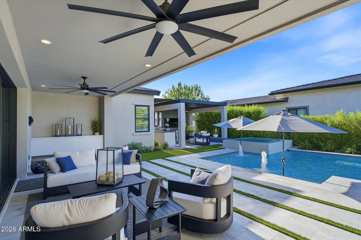
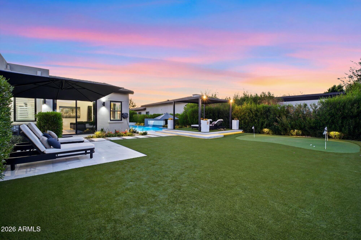
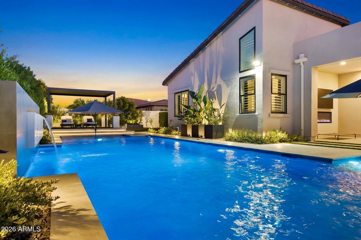
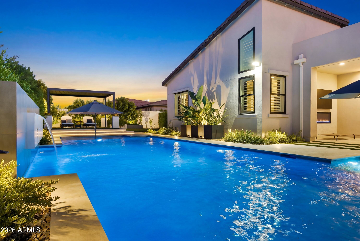
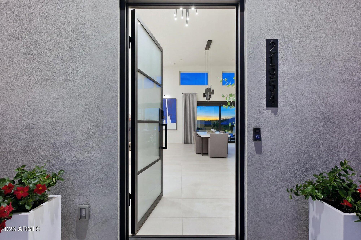
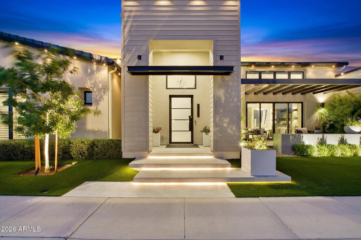
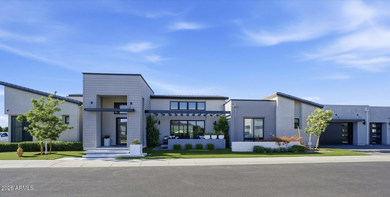
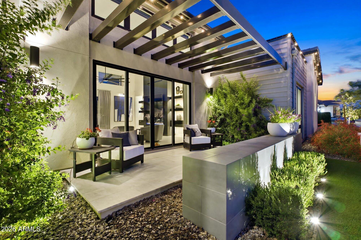
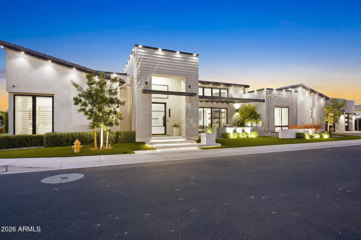
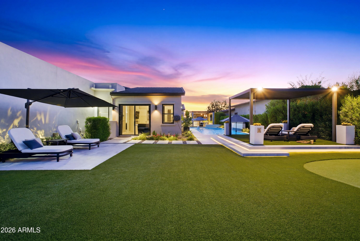
Every detail of this extraordinary Toll Brothers residence was intentionally curated to create a home that is as breathtaking as it is livable. Thoughtfully customized well beyond the builder's original vision, this one-of-a-kind Caleda estate offers an elevated lifestyle where sophisticated design, exceptional craftsmanship, and effortless indoor-outdoor living come together in perfect harmony. Situated on a premium corner homesite across from the community park, the residence welcomes you with striking architecture, soaring ceilings, and light-filled spaces that immediately set it apart. At the heart of the home, a spectacular chef's kitchen was designed for both entertaining and everyday living, featuring premium appliances, custom cabinetry, an oversized waterfall island, and design finishes that create a space as beautiful as it is functional. The expansive great room flows seamlessly through dramatic sliding glass doors to a private resort-inspired backyard, where every detail has been completed for you. Enjoy a sparkling pool and spa, with the added luxury of both heating and cooling capabilities for year-round comfort, an outdoor kitchen, generous covered patio, and beautifully designed spaces that make entertaining effortless and quiet evenings at home unforgettable. The primary suite serves as a true retreat, offering a spa-inspired bath, luxurious finishes, and an atmosphere of comfort and relaxation. The versatile fourth bedroom is currently showcased as a sophisticated private study with custom maple shelving and an en-suite bath; see the virtual photo for a furnished bedroom option. Throughout the home, professionally selected designer finishes, custom millwork, premium lighting, and extensive post-construction enhancements create a level of quality rarely found in newer construction. Every major improvement has already been completed, allowing the next owner to enjoy a truly turnkey luxury experience without the time, expense, or uncertainty of building. Located within Toll Brothers' sought-after Caleda community, this remarkable residence offers the perfect balance of luxury, comfort, and convenience--delivering a lifestyle that rivals far more expensive properties while remaining close to championship golf, dining, shopping, and everything the Southeast Valley has to offer.
Property
Beds
4
Full Baths
4
1/2 Baths
1
Year Built
2023
Sq.Footage
3,583
Features
Features & Amenities
Interior
-
Other Interior Features
High Speed Internet, Smart Home, Double Vanity, Breakfast Bar, Kitchen Island, Pantry, High Ceilings
-
Total Bedrooms
4
-
Bathrooms
4
-
1/2 Bathrooms
1
-
Basement YN
NO
-
Cooling YN
YES
-
Cooling
Central Air, Ceiling Fan(s)
-
Fireplace YN
YES
-
Heating YN
YES
-
Heating
Natural Gas
-
Pet friendly
N/A
Exterior
-
Garage
Yes
-
Garage spaces
3
-
Construction Materials
Stucco, Frame
-
Other Exterior Features
Barbecue, Rain Gutters, Built-in Barbecue
-
Parking
Garage Door Opener, Direct Access, Electric Vehicle Charging Station(s)
-
Patio and Porch Features
Patio
-
Pool
Yes
-
Pool Features
Heated, Outdoor Pool
Area & Lot
-
Lot Features
Sprinklers In Rear, Sprinklers In Front, Desert Back, Desert Front
-
Lot Size(acres)
0.33
-
Lot Size(square feet)
14,220
-
Property Type
Residential
-
Property Sub Type
Single Family Residence
-
Architectural Style
See Remarks
Price
-
Sales Price
$1,695,000
-
Tax Amount
$4,661
-
Financing Options
Cash, Conventional
-
Sq. Footage
3,583
-
Price/SqFt
$473
HOA
-
Association
YES
-
Association Fee
$816
-
Association Fee Frequency
Quarterly
-
Association Fee Includes
N/A
Property Resources
-
Horse Property
NO
School District
-
Elementary School
Queen Creek Unified District
-
Middle School
Crismon High School
-
High School
Crismon High School
Property Features
-
Stories
1
-
Accessibility Features
Accessible Full Bath
-
Ownership
Fee Simple
-
Sewer
Public Sewer
-
Tax Lot
87
-
Water Source
Public
Schedule
Schedule a Showing
Showing scheduled successfully.
Mortgage calculator
Estimate your monthly mortgage payment, including the principal and interest, property taxes, and HOA. Adjust the values to generate a more accurate rate.
Your payment
Principal and Interest:
$
Property taxes:
$
HOA fees:
$
Total loan payment:
$
Total interest amount:
$
Location
-
County
Maricopa
-
Elementary School
Queen Creek Unified District
-
Middle School
Crismon High School
-
High School
Crismon High School

Listing Courtesy of Robin C Bowie , Berkshire Hathaway HomeServices Arizona Properties
RealHub Information is provided exclusively for consumers' personal, non-commercial use, and it may not be used for any purpose other than to identify prospective properties consumers may be interested in purchasing. All information deemed reliable but not guaranteed and should be independently verified. All properties are subject to prior sale, change or withdrawal. RealHub website owner shall not be responsible for any typographical errors, misinformation, misprints and shall be held totally harmless.

Tammy Isabell
Agent / Realtor®
Call Tammy today to schedule a private showing.
Phone (520) 210-1562
Email Tammy@MandyGoldTeam.com

* Listings on this website come from the FMLS IDX Compilation and may be held by brokerage firms other than the owner of this website. The listing brokerage is identified in any listing details. Information is deemed reliable but is not guaranteed. If you believe any FMLS listing contains material that infringes your copyrighted work please click here to review our DMCA policy and learn how to submit a takedown request.© 2024 FMLS.
Properties
Related properties

Queen Creek
36391 N SECRET GARDEN Path
3 Beds
2 Baths
2,731 Sq.Ft.
$1,599,000
MLS#: 7064729

Queen Creek
20114 E AVENIDA DEL VALLE --
6 Beds
4 Baths
4,721 Sq.Ft.
$1,400,000
MLS#: 7065967

Queen Creek
19005 S 196TH Way
5 Beds
4 Baths
4,002 Sq.Ft.
$1,399,999
MLS#: 7063161

Queen Creek
20549 E PUMMELOS Road
6 Beds
4 Baths
4,415 Sq.Ft.
$1,975,000
MLS#: 7060928
Queen Creek
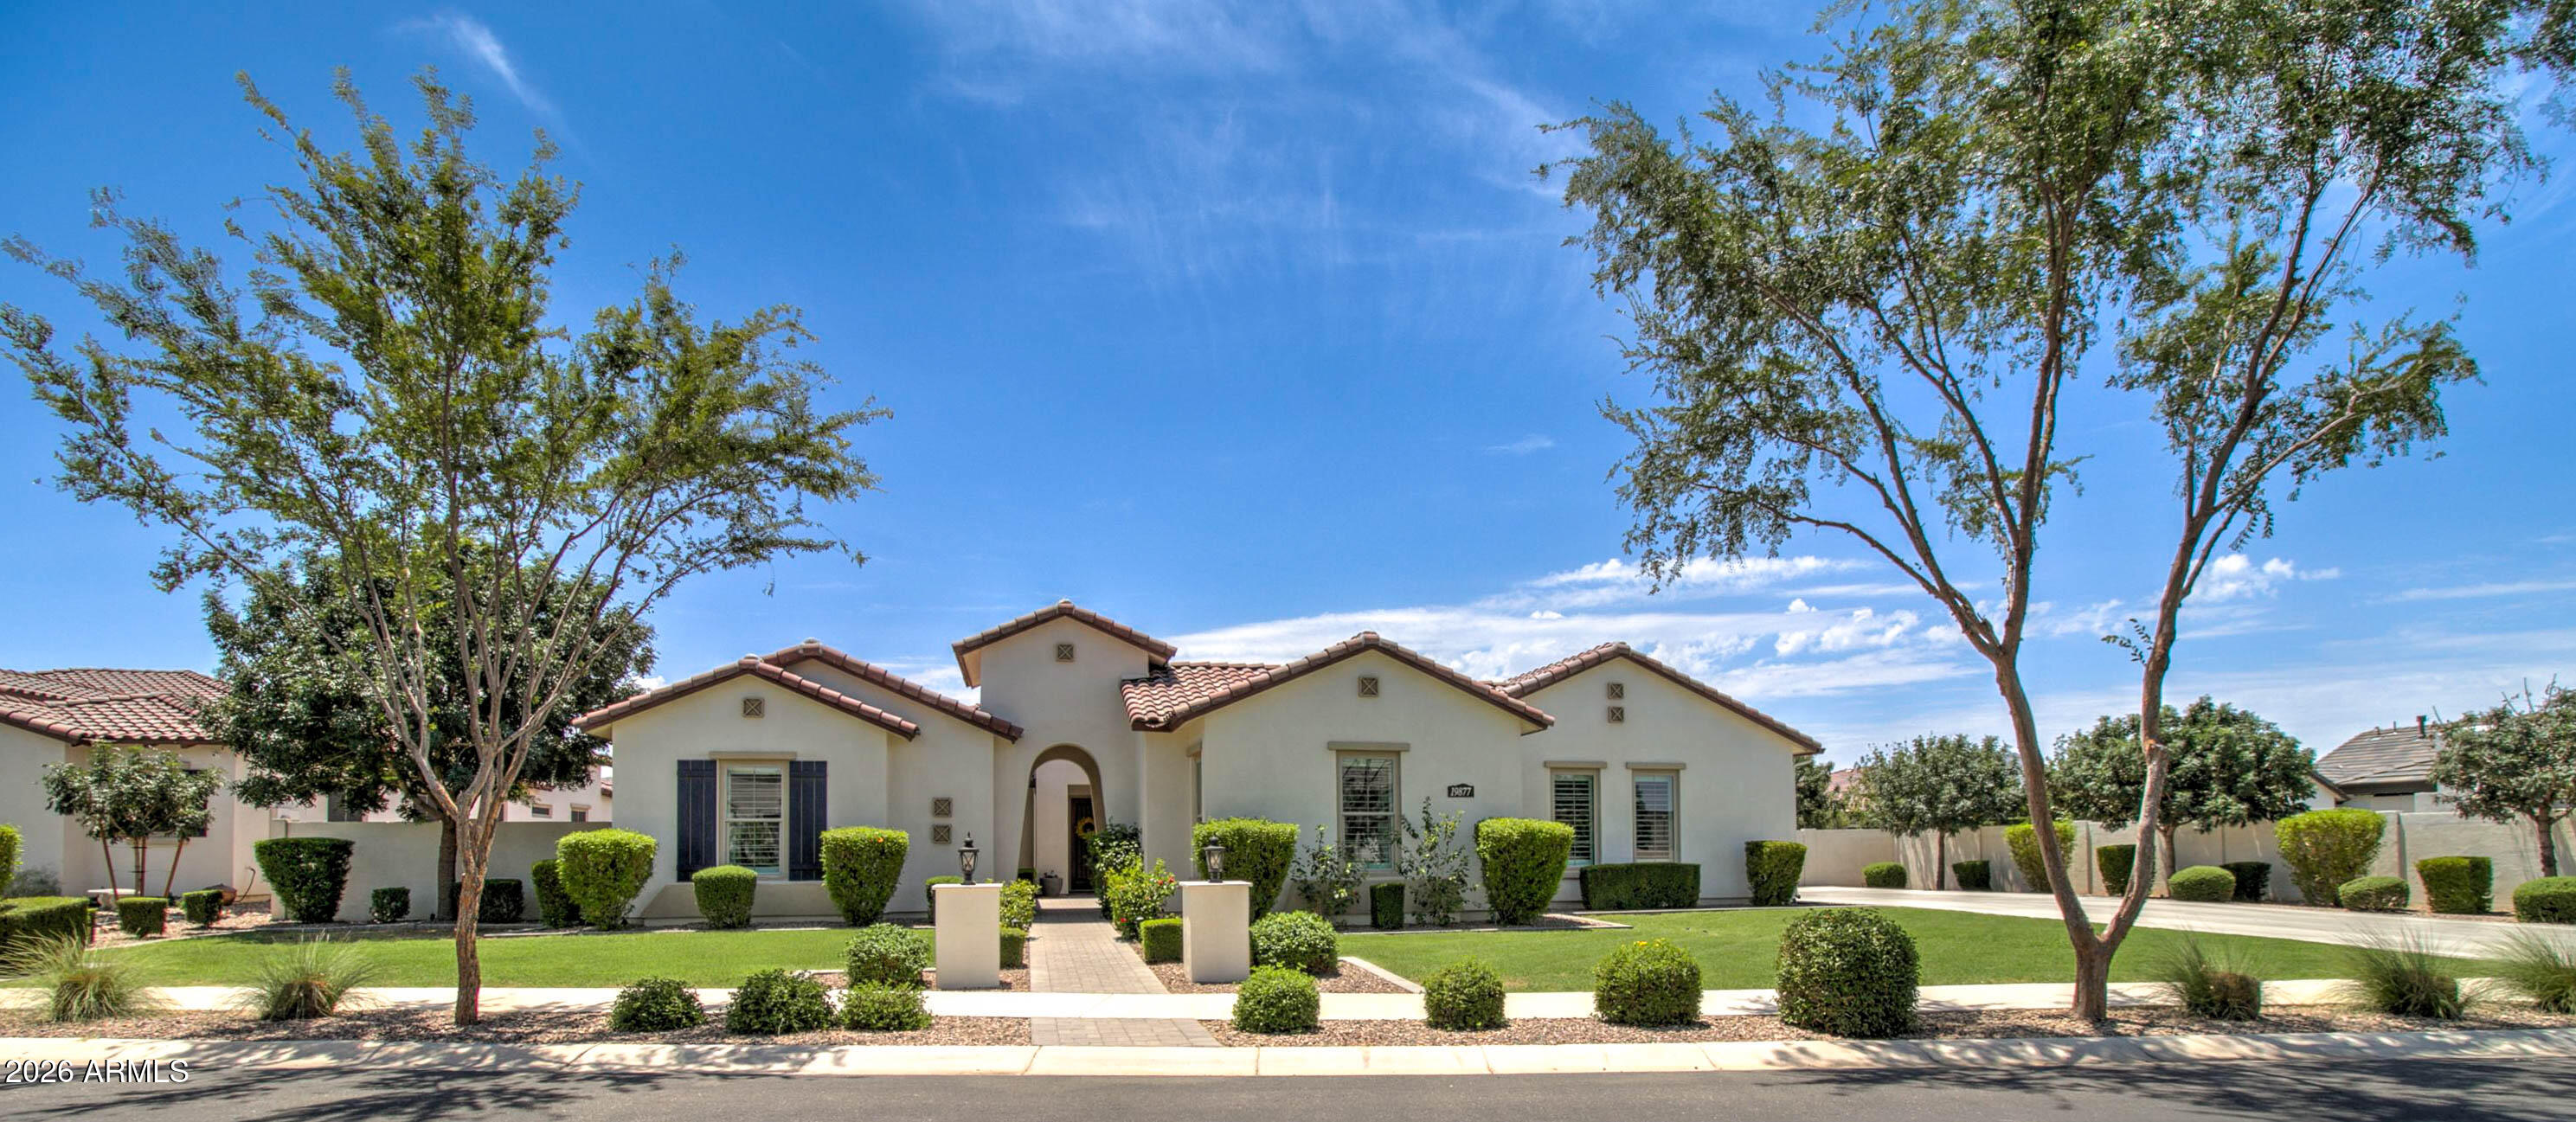
19877 E NATALIE Way
5 Beds
4 Baths
4,339 Sq.Ft.
$1,940,000
MLS#: 7055433
Queen Creek
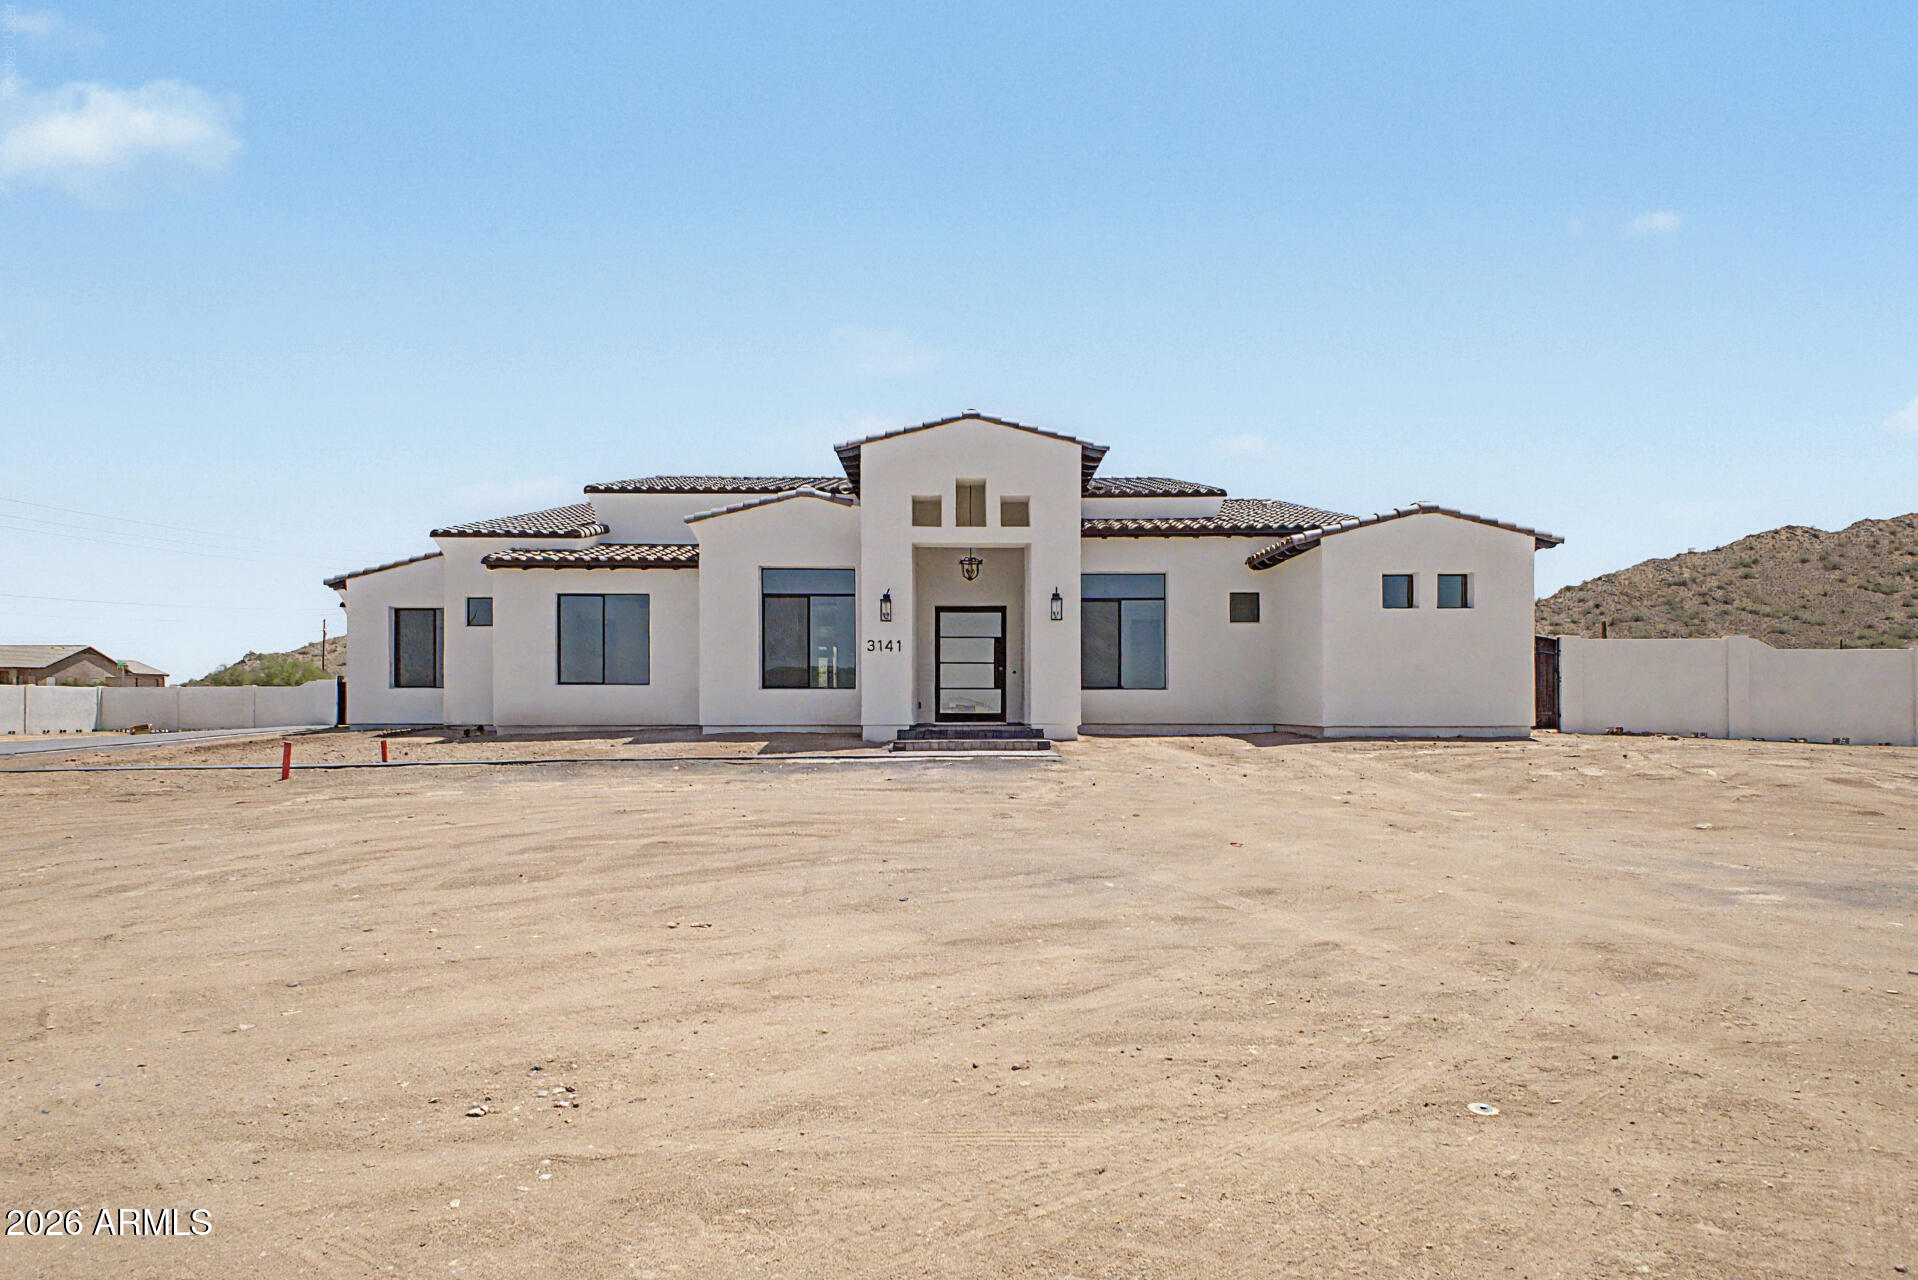
3141 W LIND Road
5 Beds
3 Baths
4,020 Sq.Ft.
$1,400,000
MLS#: 7054602
Queen Creek
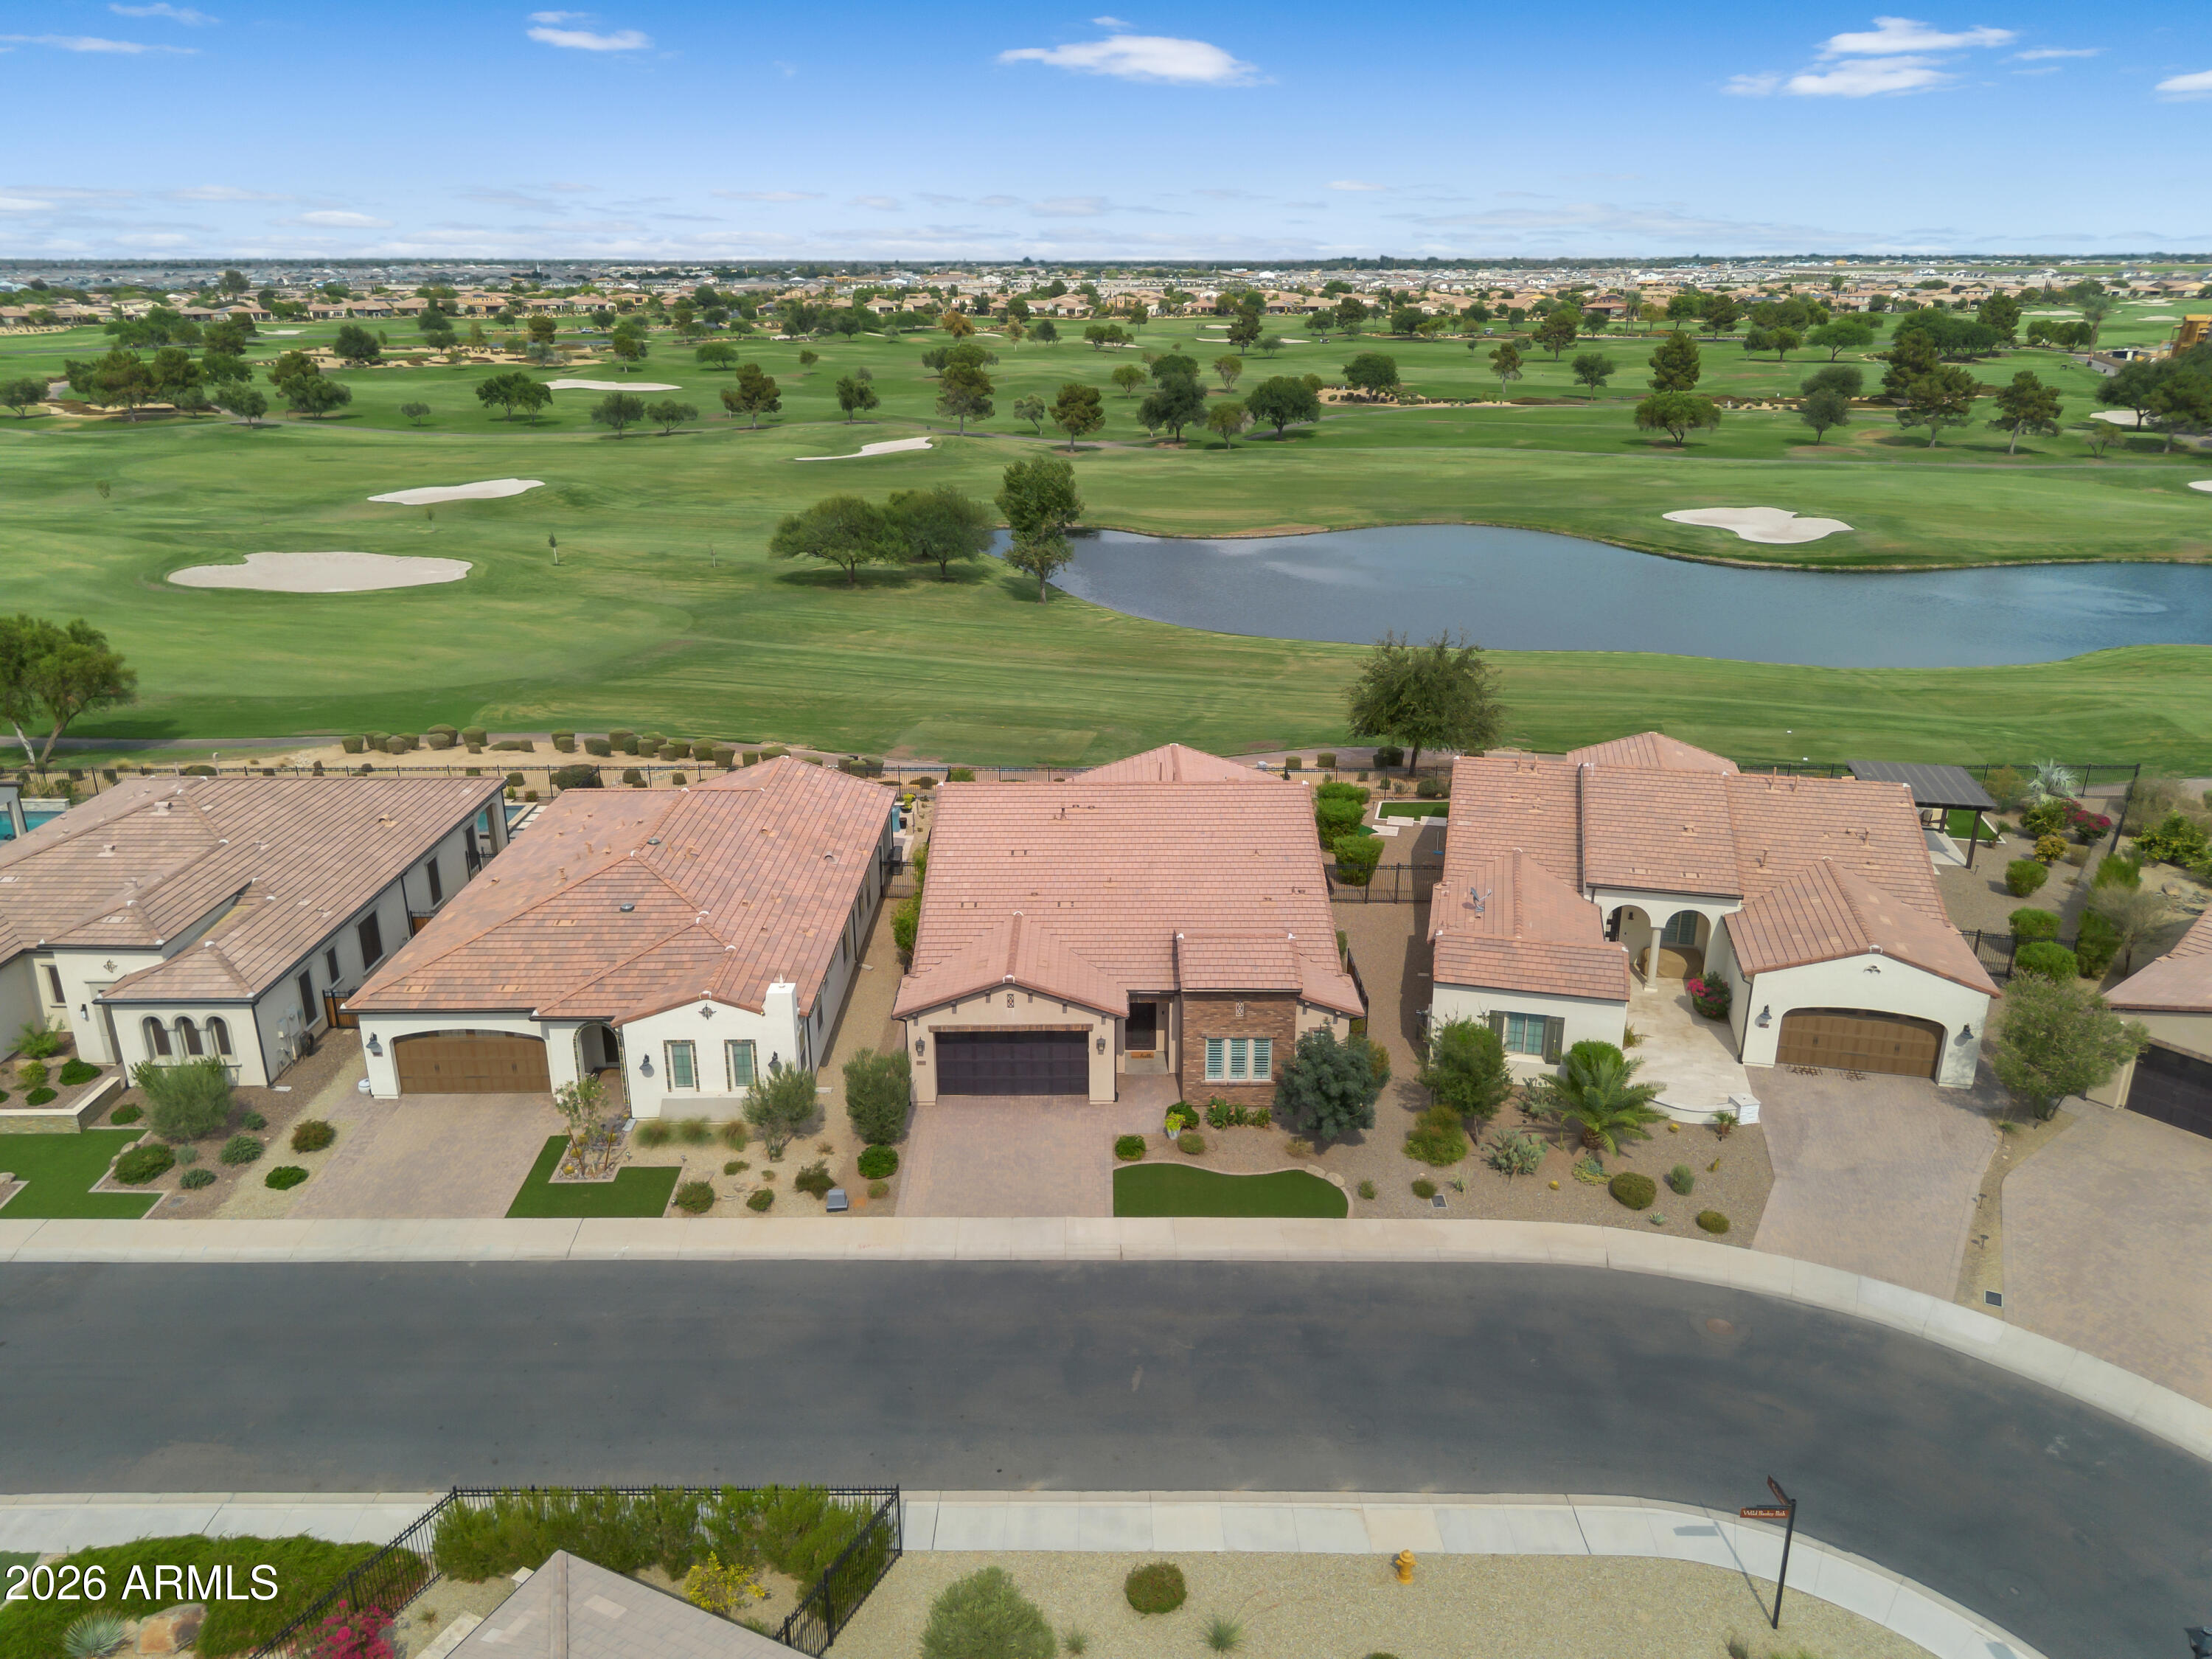
36939 N WILD BARLEY Path
3 Beds
3 Baths
2,396 Sq.Ft.
$1,475,000
MLS#: 7049406

Queen Creek
21976 E VIA DE ARBOLES --
3 Beds
3 Baths
3,310 Sq.Ft.
$1,385,000
MLS#: 7053591

Queen Creek
19460 E SONOQUI Boulevard
4 Beds
3 Baths
3,162 Sq.Ft.
$1,485,000
MLS#: 7047651
Queen Creek
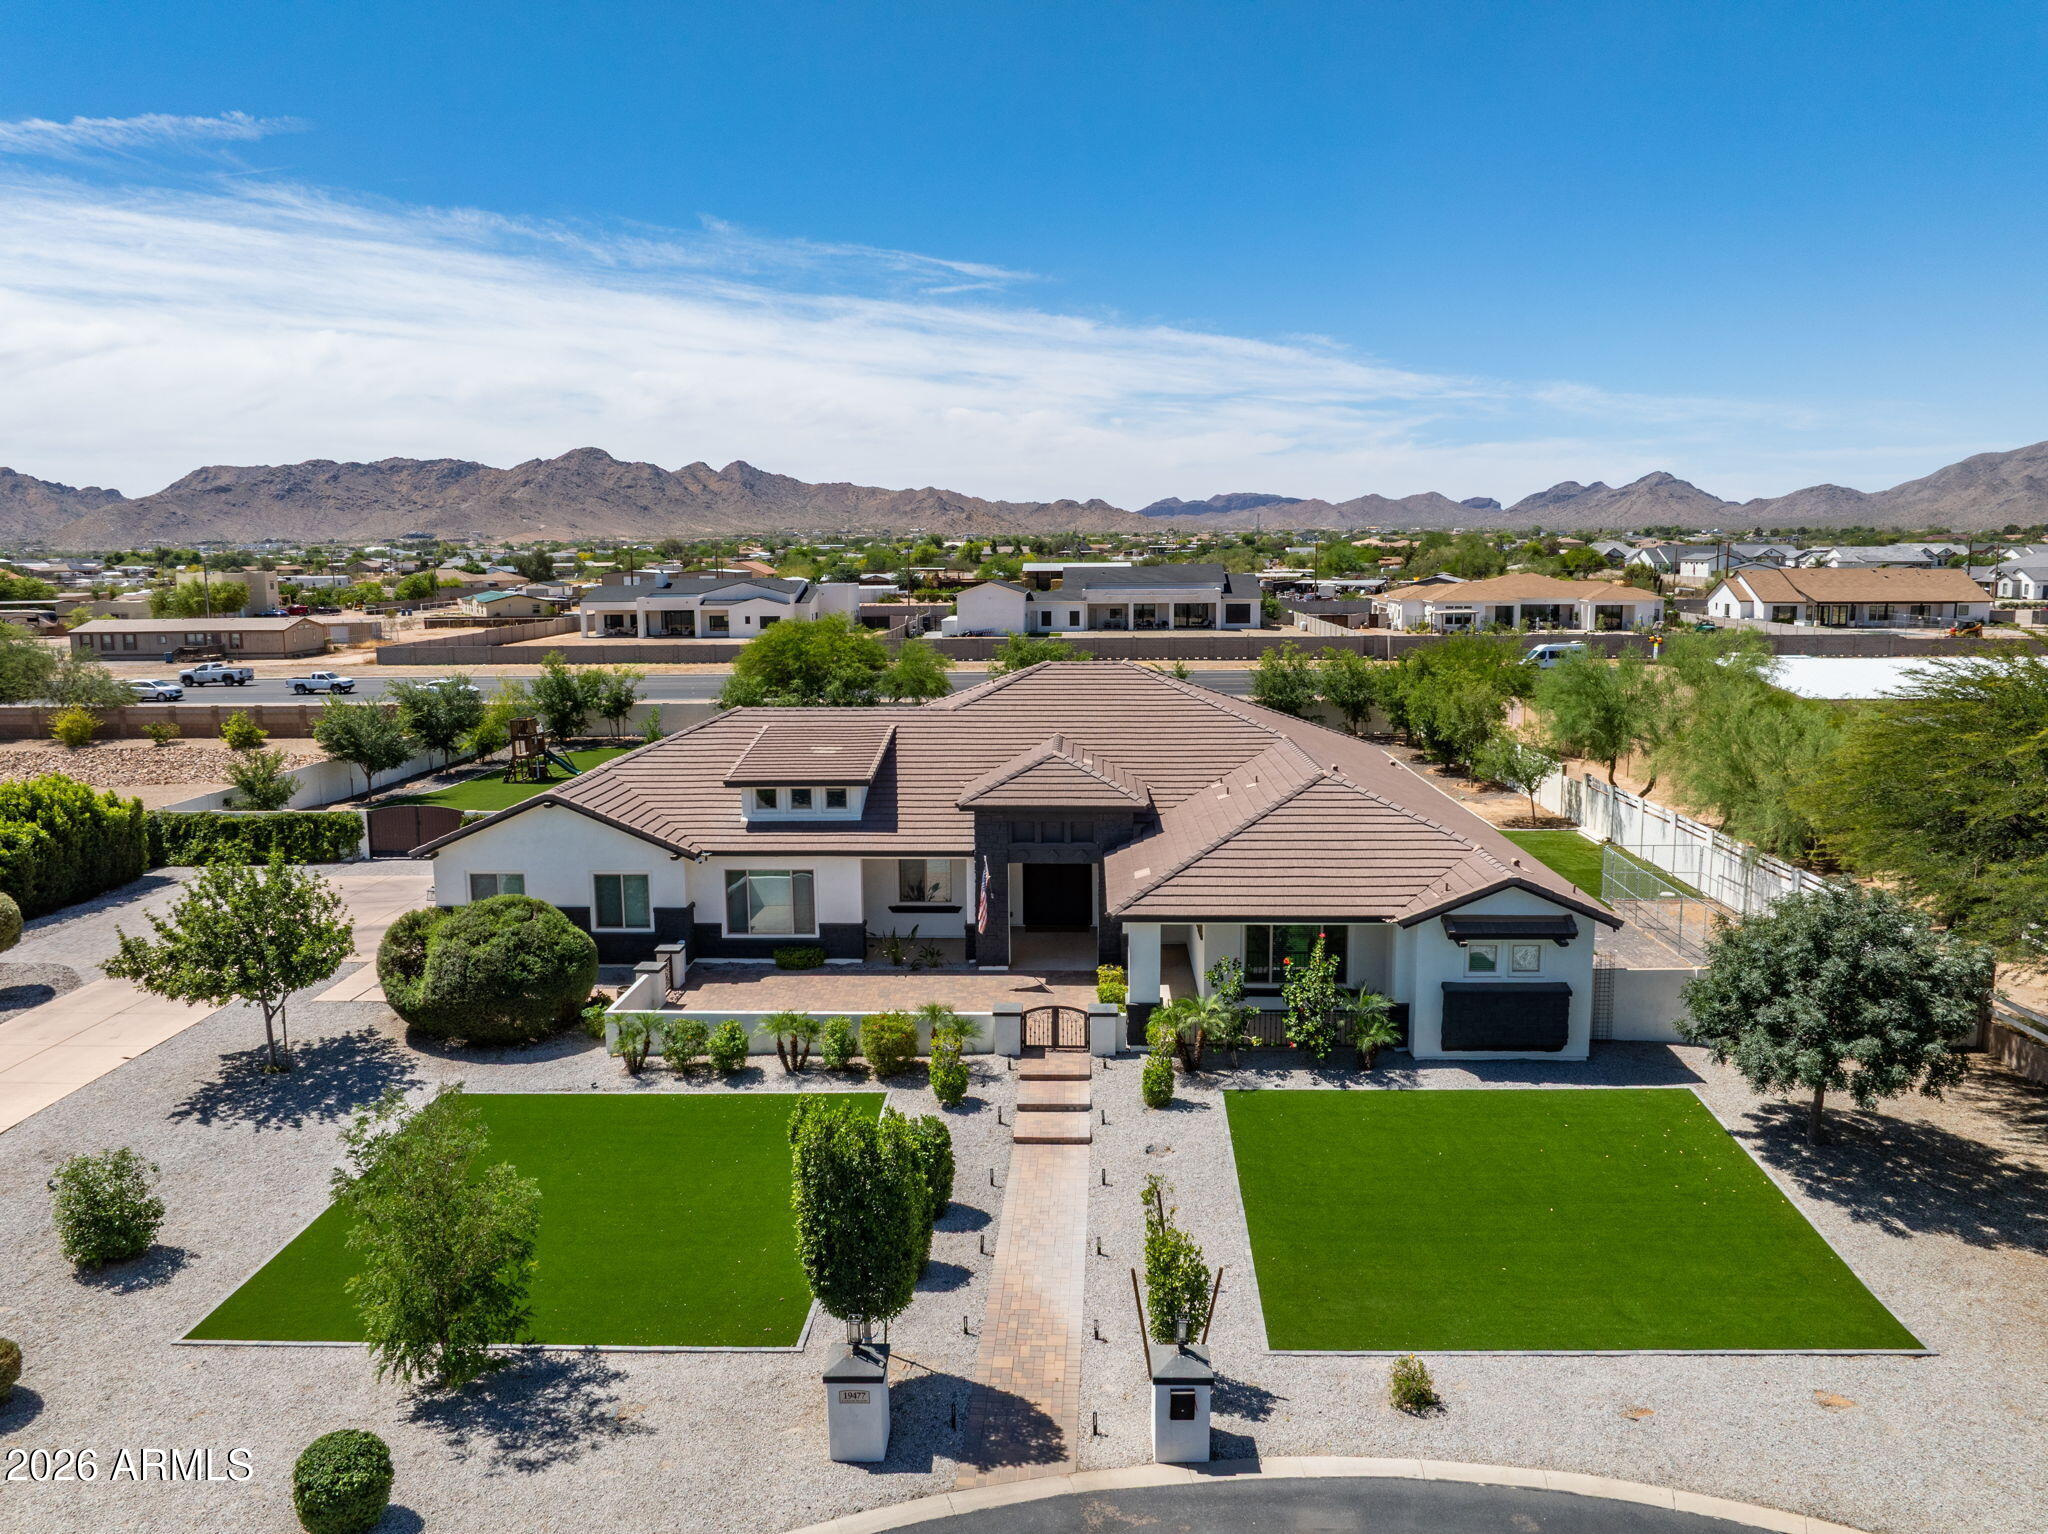
19477 E Country Meadows Drive
6 Beds
3 Baths
4,126 Sq.Ft.
$1,990,000
MLS#: 7044953
