1600 N 16th Avenue

Show Low, AZ 85901
Ranch

Show Low, AZ 85901
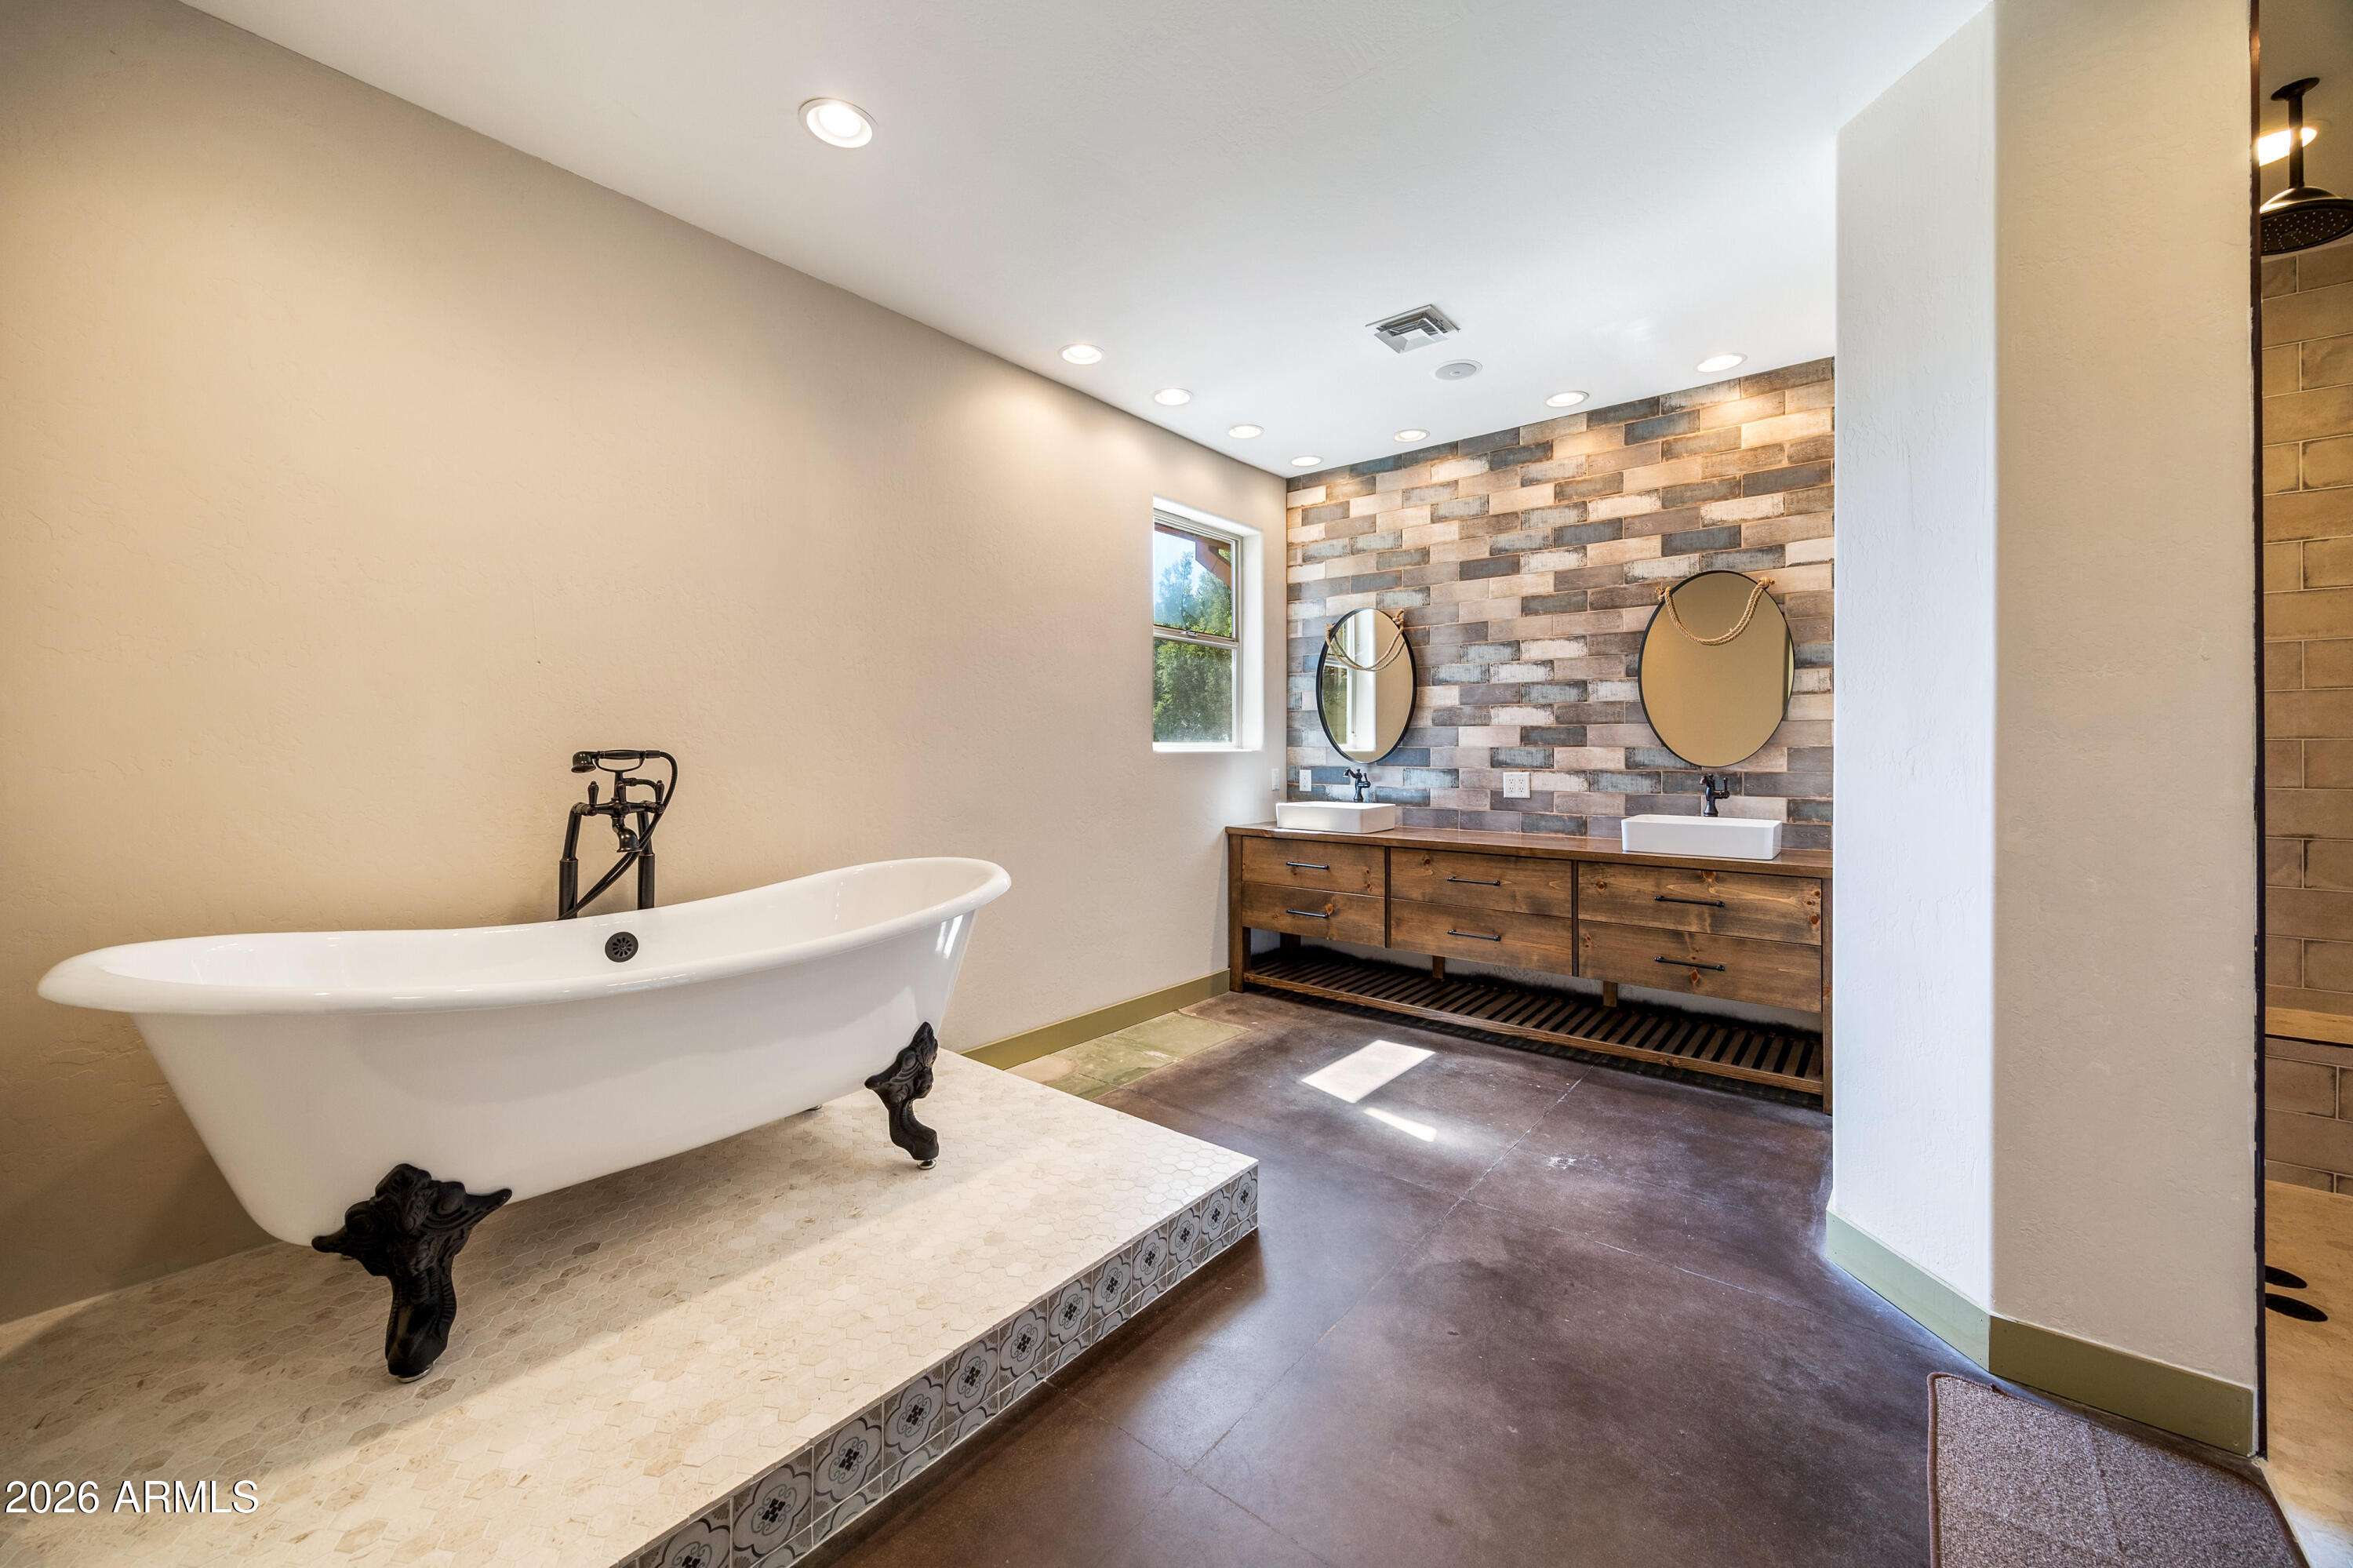
1600 N 16th Avenue

$2,950,000

MLS#: 7026789

Status: Active

Listing provided by: Keller Williams Realty Phoenix

Listing agent phone: None

Last update: 7 days ago

On site: 3 months ago

Show Low Unsubdivided - Residential

About

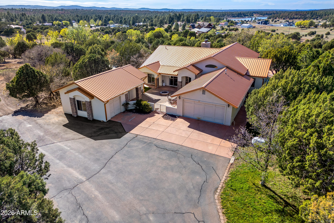
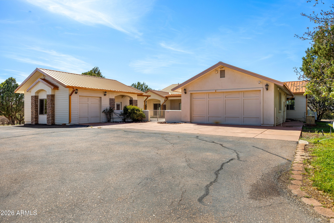
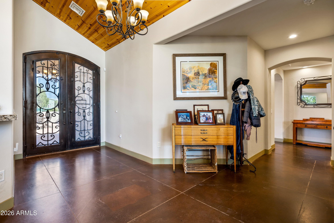
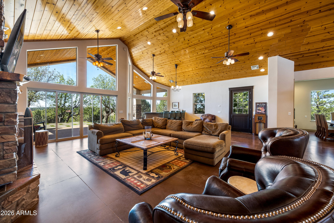
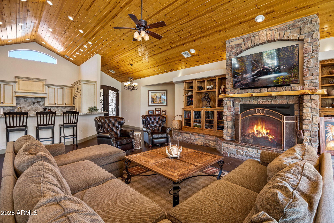
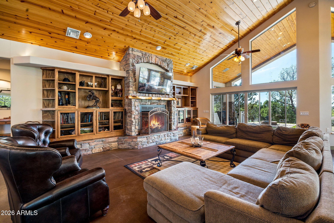
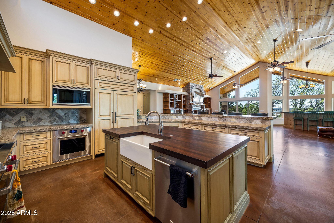
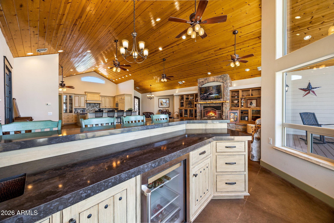
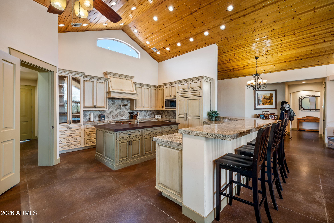
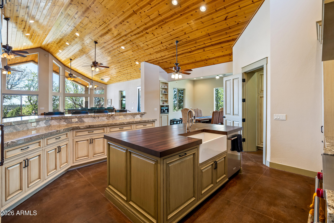
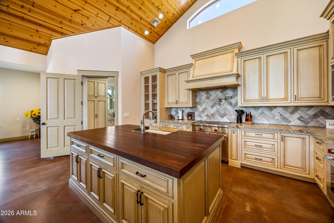
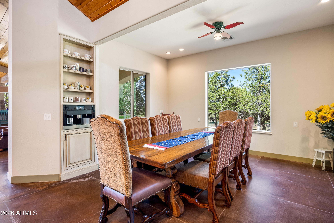
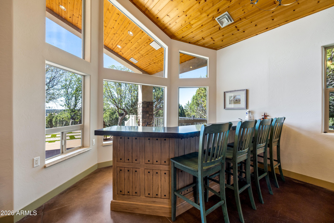
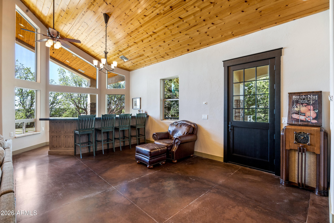
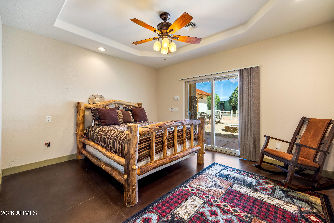
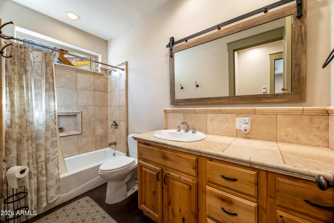
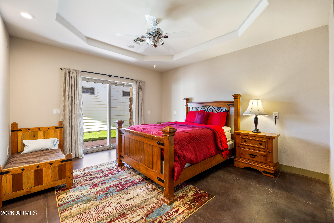
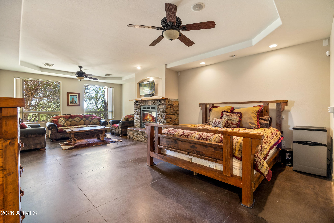
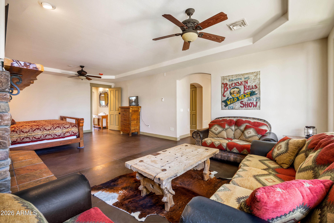
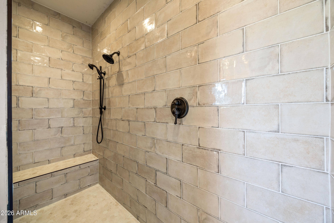
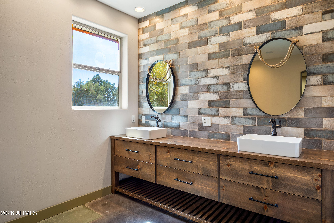
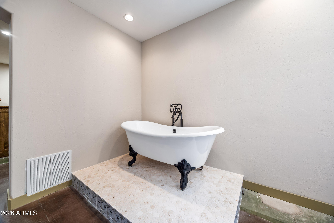
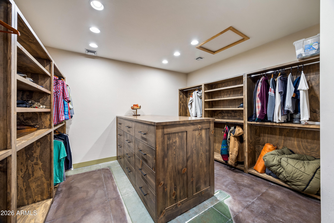
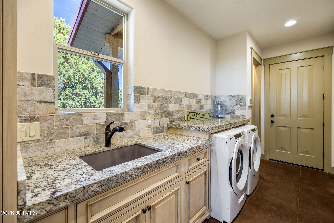
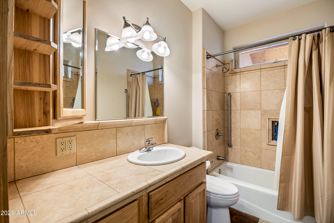
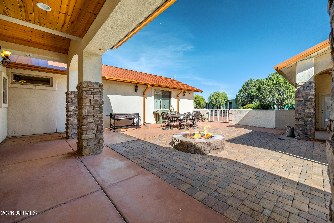
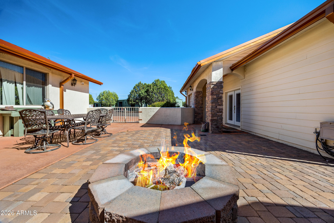
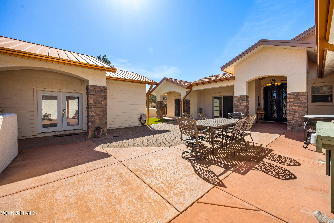
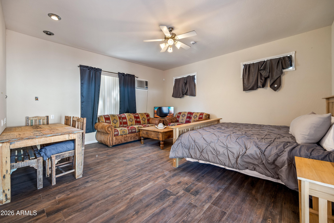
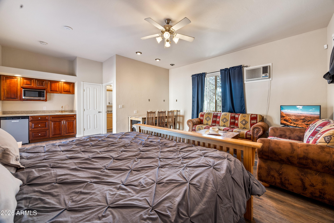
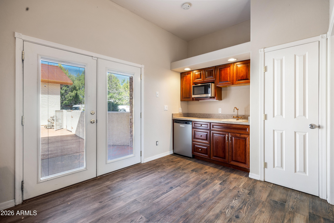
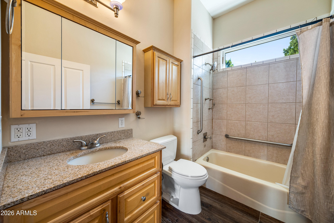
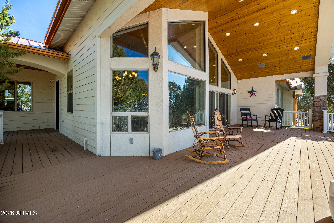
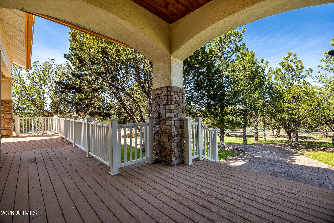
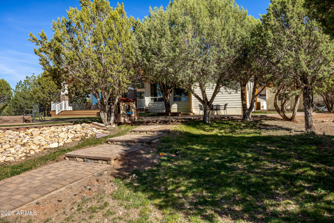
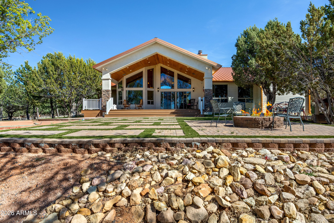
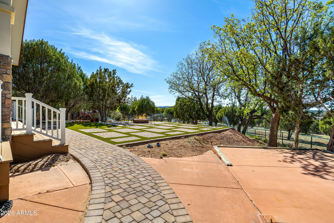
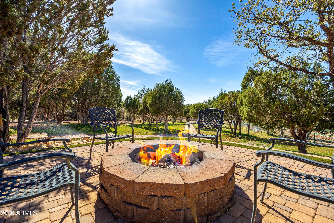
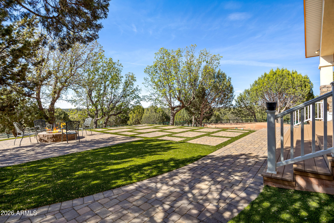
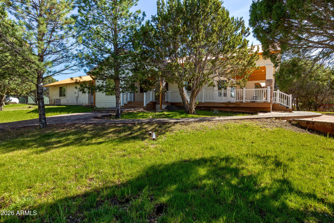
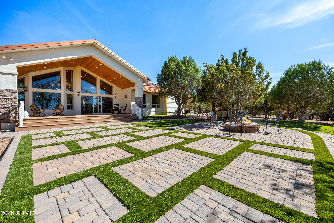
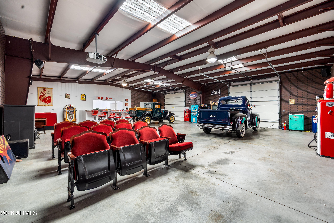
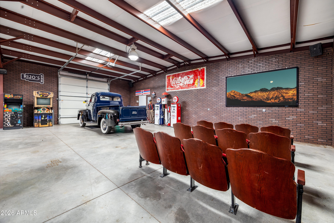
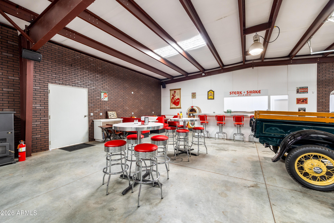
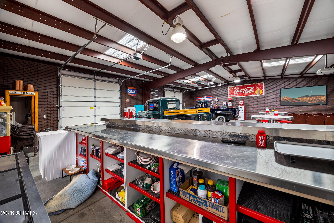
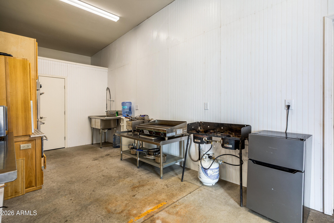
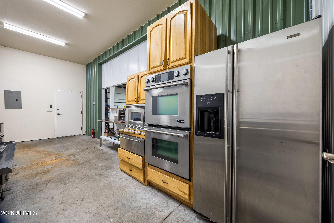
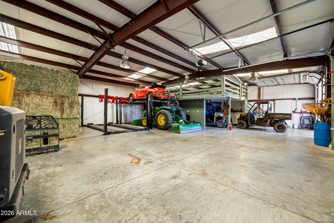
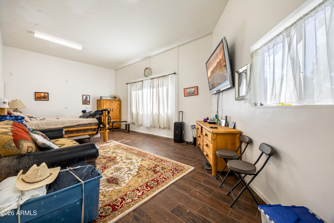
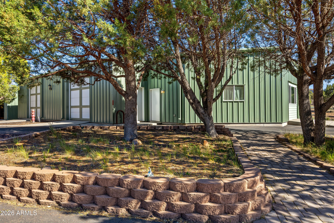
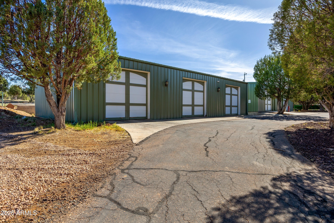
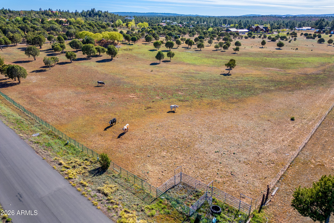
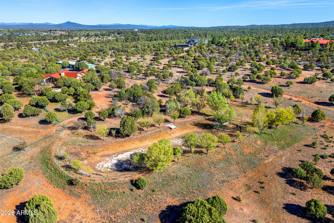
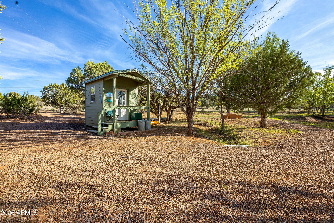
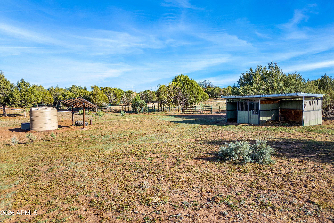
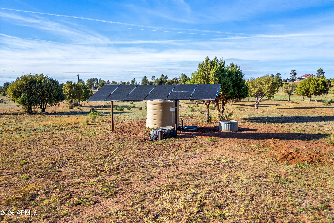
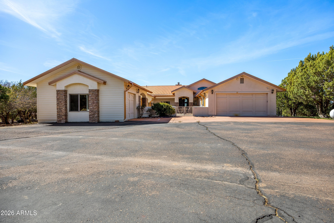
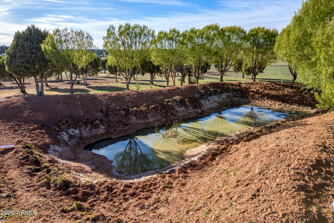
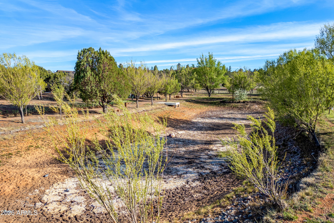
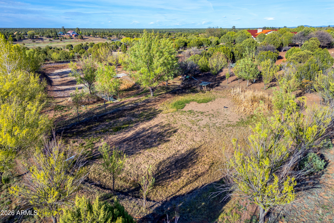
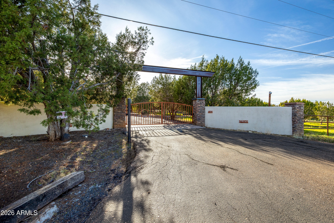
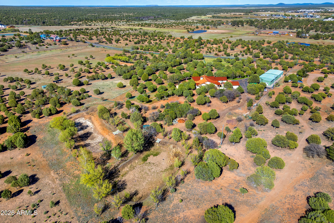
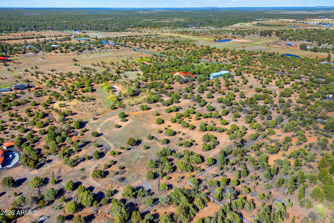
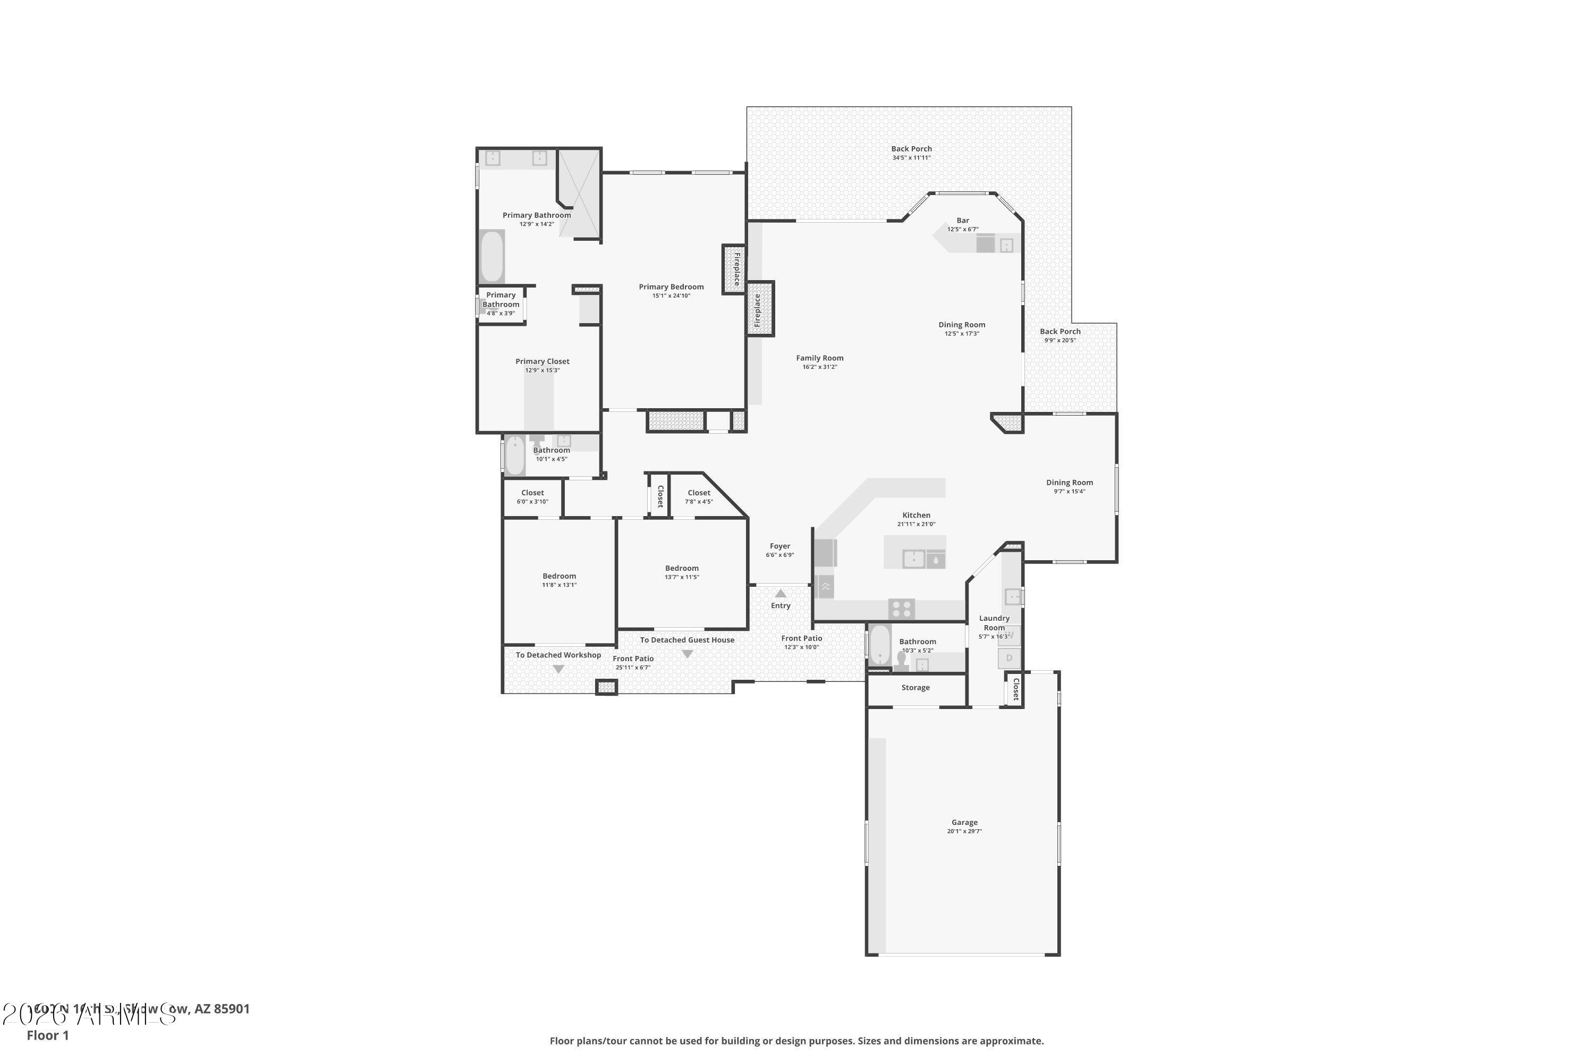
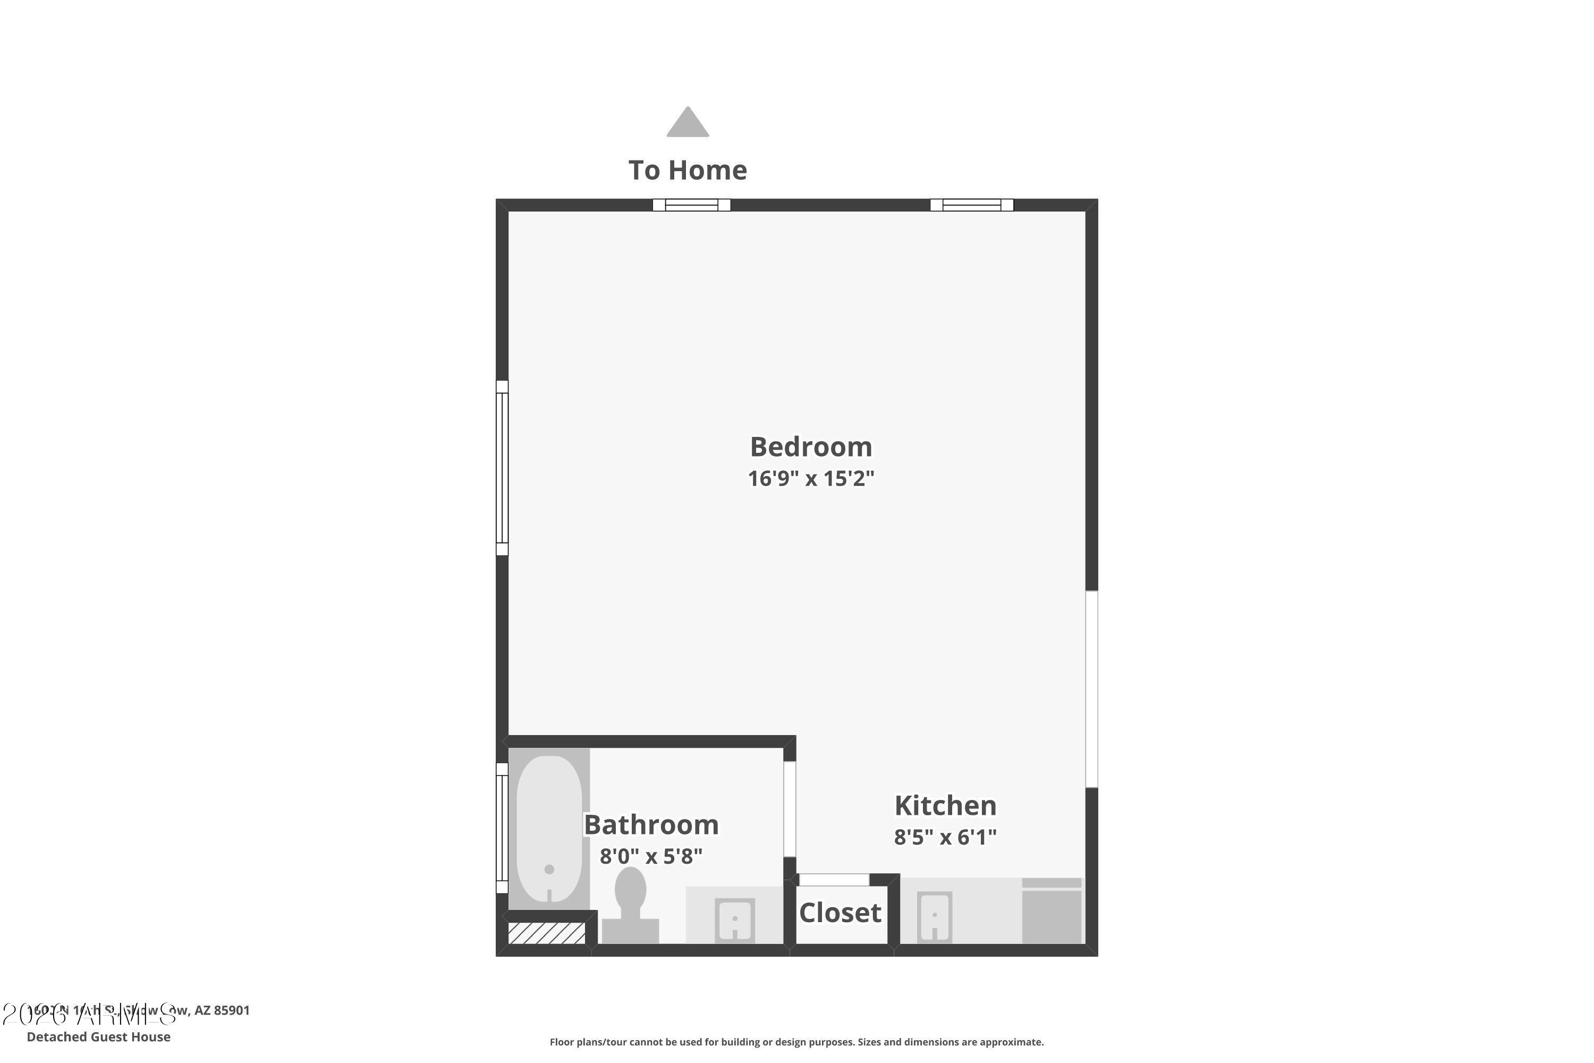
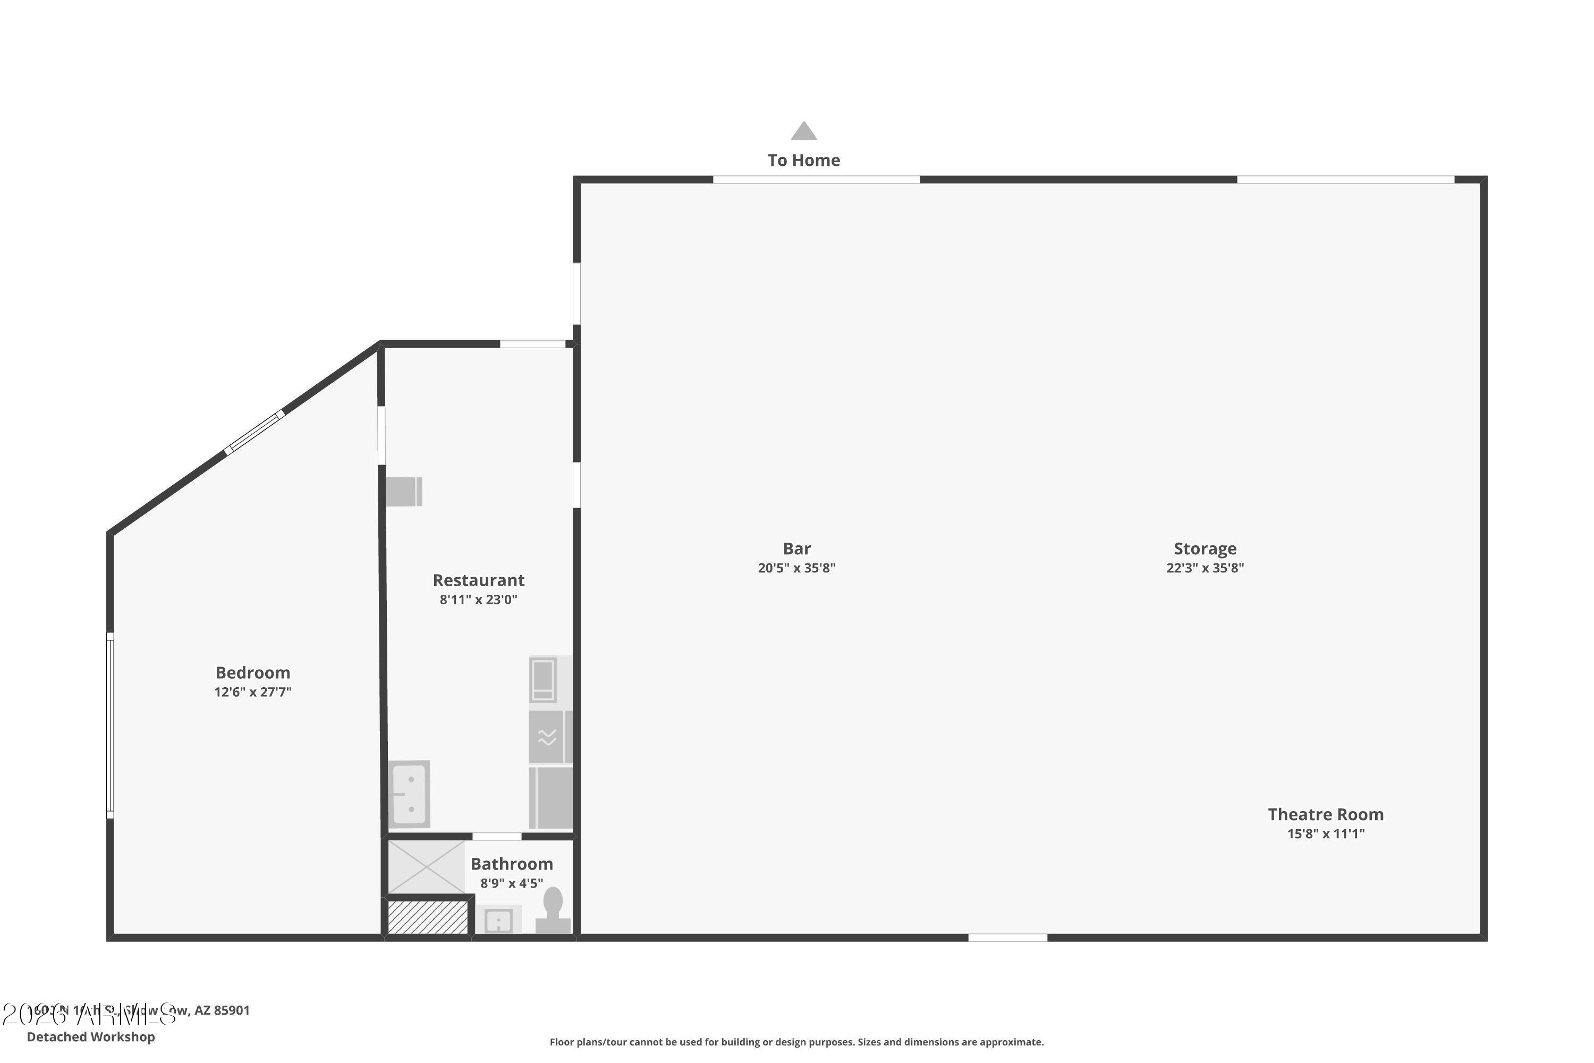
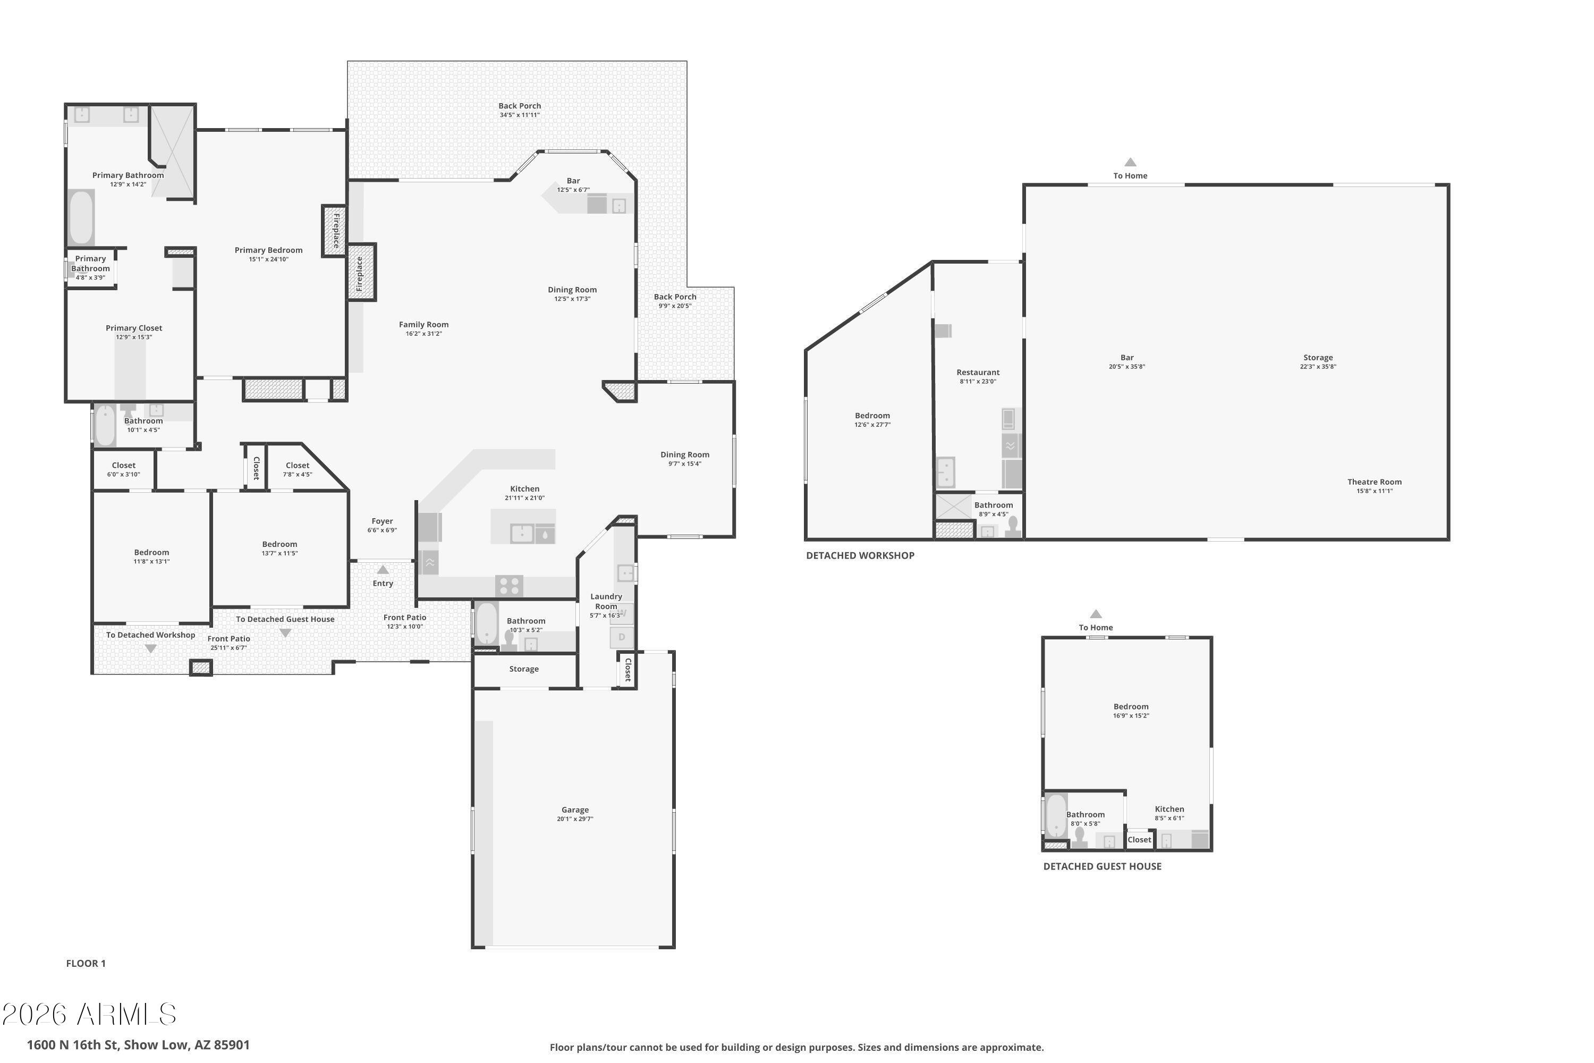
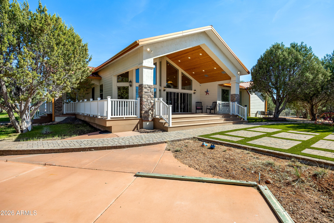
This expansive 50-acre ranch offers the perfect blend of rural charm and in-town convenience. The property features a beautifully maintained 3-bedroom, 3-bathroom main home with spacious living areas, highlighted by a large, stunning kitchen designed for both everyday living and entertaining, along with a full bar and a dedicated coffee bar for added comfort and style. A separate guest house provides another bedroom and bathroom, the ideal space for visitors or extended family. Two oversized garages, each accommodating up to four vehicles, offer exceptional versatility--one of which has been uniquely transformed to include a classic-style diner and a private movie theater, creating a one-of-a-kind entertainment space. The ranch is also equipped with two private wells, ensuring a reliable and independent water source. The land itself is thoughtfully arranged with open pastures, an irrigation system with 33 irrigation shares, and three picturesque ponds that enhance both the beauty and usability of the ranch. Whether you're seeking a working ranch, a private retreat, or a luxurious property with room to entertain, this rare in-town estate delivers unmatched space, character, and opportunity.

Property

Beds

4

Full Baths

4

1/2 Baths

None

Year Built

2004

Sq.Footage

3,835

Features

Features & Amenities

Interior

  • Other Interior Features

    Granite Counters, Double Vanity, Breakfast Bar, Kitchen Island, Pantry

  • Total Bedrooms

    4

  • Bathrooms

    4

  • Basement YN

    NO

  • Cooling YN

    YES

  • Cooling

    Central Air, Ceiling Fan(s)

  • Fireplace YN

    YES

  • Heating YN

    YES

  • Heating

    Forced Air

  • Pet friendly

    N/A

Exterior

  • Garage

    Yes

  • Garage spaces

    8

  • Construction Materials

    Stucco, Frame

  • Parking

    Garage Door Opener, Circular Driveway, RV Garage, Detached

  • Pool

    No

  • View

    City, Panoramic, Trees/Woods, City Lights, Mountain(s)

Area & Lot

  • Lot Features

    Desert Back, Desert Front

  • Lot Size(acres)

    50.94

  • Lot Size(square feet)

    2,218,946

  • Property Type

    Residential

  • Property Sub Type

    Single Family Residence

  • Architectural Style

    Ranch

Price

  • Sales Price

    $2,950,000

  • Tax Amount

    $8,386.38

  • Financing Options

    Cash, Conventional

  • Sq. Footage

    3,835

  • Price/SqFt

    $769

HOA

  • Association

    No

Property Resources

  • Horse Property

    YES

School District

  • Elementary School

    Show Low Unified District

  • Middle School

    Show Low Junior High School

  • High School

    Show Low High School

Property Features

  • Stories

    1
  • Ownership

    Fee Simple

  • Sewer

    Septic Tank

  • Tax Lot

    P

  • Water Source

    Private

Schedule

Schedule a Showing

Showing scheduled successfully.

What is 3 + 4 ?


Change time

Mortgage calculator

Estimate your monthly mortgage payment, including the principal and interest, property taxes, and HOA. Adjust the values to generate a more accurate rate.

Your payment

Principal and Interest:

$

Property taxes:

$

HOA fees:

$

Total loan payment:

$

Total interest amount:

$

Location

  • County

    Navajo

  • Elementary School

    Show Low Unified District

  • Middle School

    Show Low Junior High School

  • High School

    Show Low High School

Listing Courtesy of Joseph MacGregor , Keller Williams Realty Phoenix

RealHub Information is provided exclusively for consumers' personal, non-commercial use, and it may not be used for any purpose other than to identify prospective properties consumers may be interested in purchasing. All information deemed reliable but not guaranteed and should be independently verified. All properties are subject to prior sale, change or withdrawal. RealHub website owner shall not be responsible for any typographical errors, misinformation, misprints and shall be held totally harmless.

Agent Tammy Isabell

Tammy Isabell

Agent / RealtorĀ®

Call Tammy today to schedule a private showing.


* Listings on this website come from the FMLS IDX Compilation and may be held by brokerage firms other than the owner of this website. The listing brokerage is identified in any listing details. Information is deemed reliable but is not guaranteed. If you believe any FMLS listing contains material that infringes your copyrighted work please click here to review our DMCA policy and learn how to submit a takedown request.Ā© 2024 FMLS.

Properties

Related properties
Price reduced
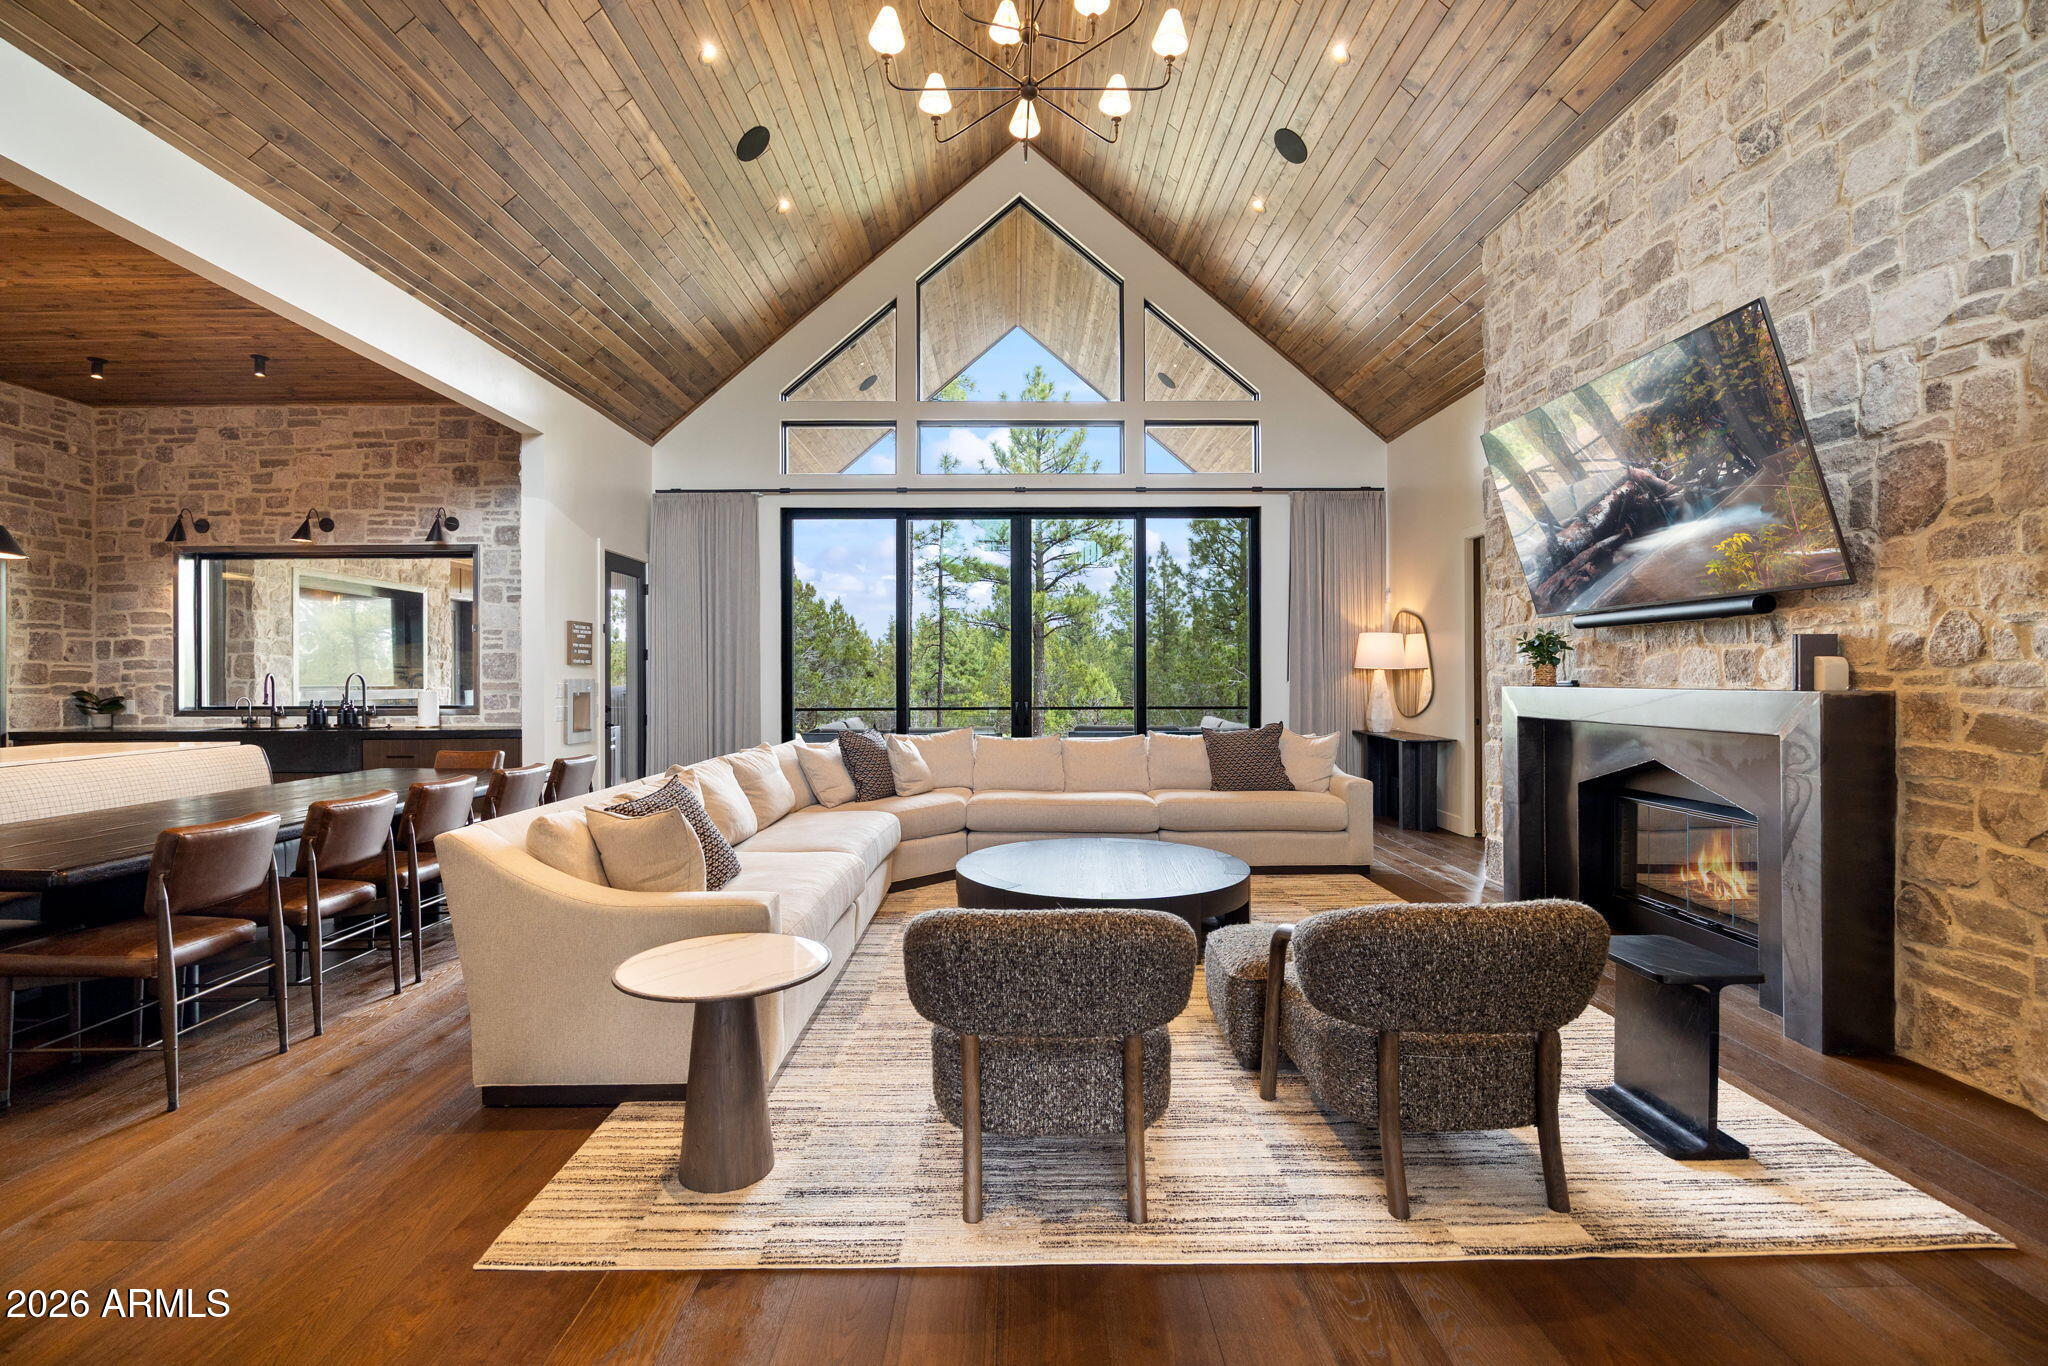
White Mountain Manor -- a one-of-a-kind mountain estate nestled among towering ponderosa pines in Torreon's premier gated 36-hole private golf community. Positioned to command sweeping golf course views while ensuring rare privacy, this refined retreat blends indoor & outdoor living seamlessly. 

Expansive covered decks extend into the treetops, creating year-round outdoor spaces for barbecuing, dining, lounging or indulging the private thermal spa, the most ideal setting for gathering, unwinding, or soaking in the forested surroundings. 

Inside, the home unfolds with unparalleled attention-to-detail. The soaring great room, lit by walls of glass, floods the space with natural light & evergreen views. The chef's kitchen features 60'' Wolf gas range oven, Sub-Zero refrigeration, and
#7015213

Show Low

2441 S MONKSHOOD Road

5 Beds

5 Baths

5,558 Sq.Ft.

$3,399,000

MLS#: 7015213
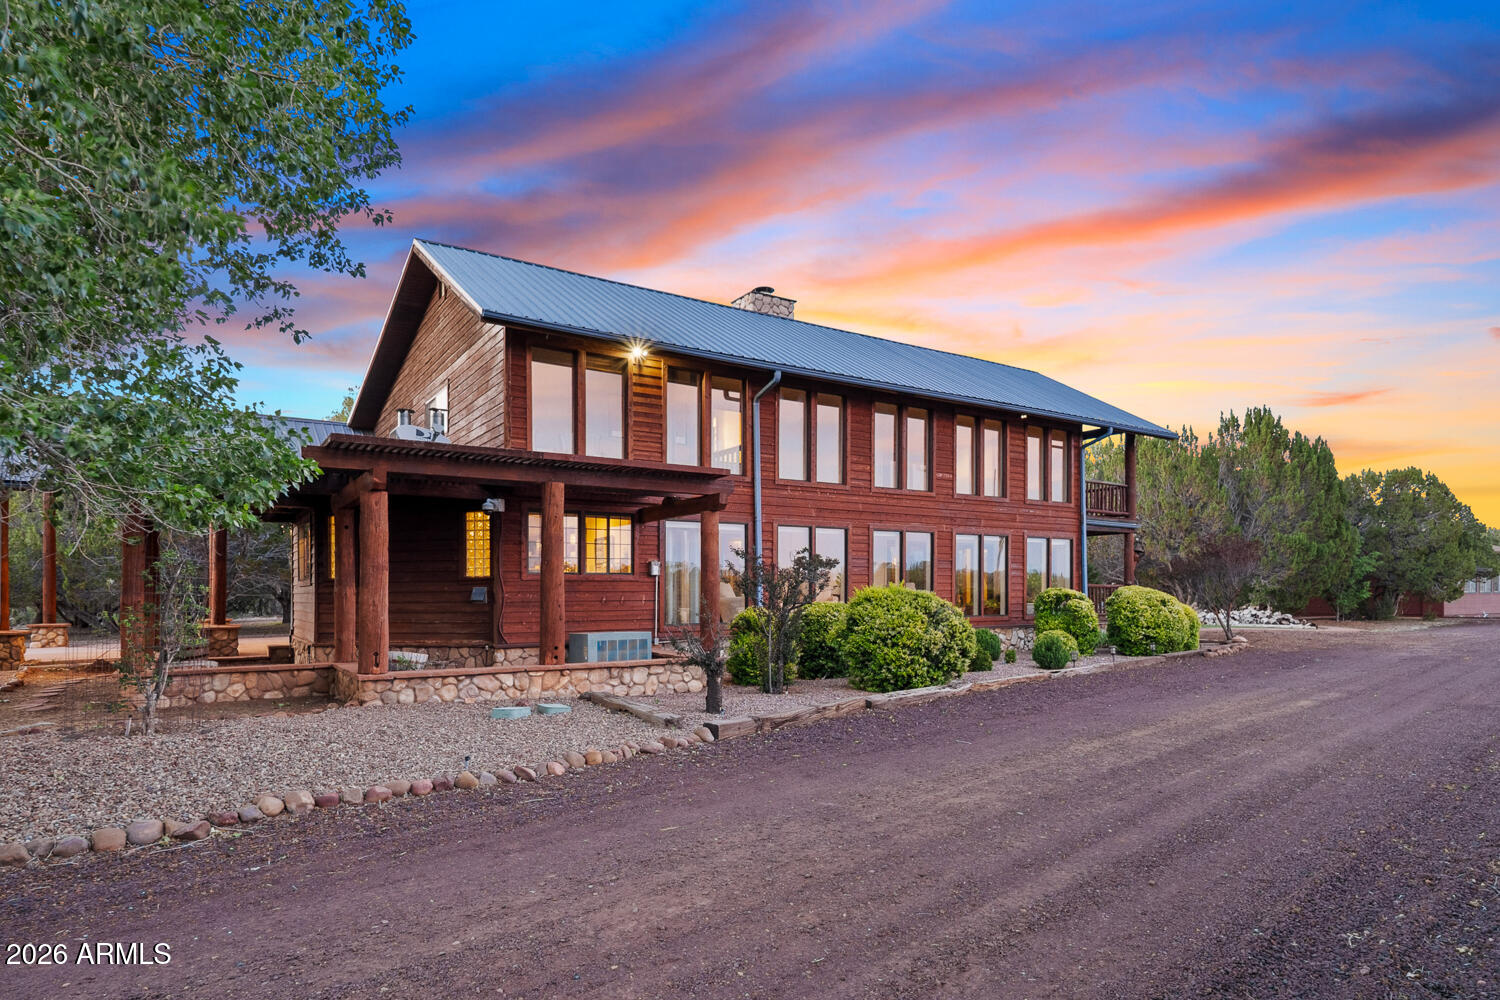
Some properties are defined by what was built on the land. This one is defined by the land itself.
Set at the edge of the Mogollon Rim in the White Mountains of Arizona, this 39.5-acre estate sits where the terrain drops away into canyon and the world opens up. Show Low Creek runs below. The pines stretch in every direction. A 20x20 ramada with wood railing marks the canyon's edge, perfectly positioned to take in a view that cannot be found anywhere else in the region.
The Estate
The 5,712 sq ft custom home was designed for people who take both living and entertaining seriously. An elevator services both levels. A dedicated office provides quiet workspace separate from the main living areas. The sunroom, remodeled in 2024 with new windows, brings the mountain light inside. The wrap-arou deck spans over 1,500 sq ft across two levels, offering mountain, canyon, and panoramic views from nearly every angle.
The Chef's Kitchen
Built around serious cooking and thoughtful entertaining. A Viking gas double oven and range anchors the space, paired with a KitchenAid built-in refrigerator, built-in fryer, warming drawers, trash compactor, and multiple dishwashers.
Outdoor Living
A covered pergola with built-in BBQ, water, electric and propane connections sits alongside a private heated spa, surrounded by manicured lawn and mature landscaping fed by a full irrigation system. Raised garden beds and a greenhouse extend the outdoor living experience. At the canyon's edge, the original ramada frames Show Low Creek and the open sky in a setting that defines the property.
The Land
39.5 acres across seven parcels, with Show Low Creek along the canyon edge, 80% perimeter fencing, and a large open clearing suited for additional structures or expanded use. Originally a working Christmas tree farm, the land has been meticulously maintained and carries a richness that only comes with time and intention.
Infrastructure
A 4-car garage (24x36, 16-ft door), a fully equipped 24x30 shop with bathroom, electric and separate septic, an 8x10 well house with tank and filtration system, and two dedicated backup generators serving the home, garage, shop and well house independently. The property is built for full self-sufficiency.
Recent Improvements
Cedar siding restained and decks restored, 2025 ($50,000). Half roof updated to metal with new skylights, 2025 ($18,000). Elevator installed, 2024 ($30,000). Sunroom remodeled with new windows, 2024 ($25,000). All structures repainted, 2023 ($10,000). Total recent investment: $133,000.
Access
Show Low Regional Airport (SOW) offers daily nonstop service to Phoenix Sky Harbor via Contour Airlines. Phoenix is approximately 175 miles and three hours by car. Pinetop-Lakeside is ten miles away. Fool Hollow Lake is minutes from the property.
Properties of this caliber, on land this distinctive, at this elevation and in this setting, do not come available often.
#7058140

Show Low

3750 W PINE MESA RANCH Road

3 Beds

3 Baths

5,712 Sq.Ft.

$3,500,000

MLS#: 7058140

This expansive 50-acre ranch offers the perfect blend of rural charm and in-town convenience. The property features a beautifully maintained 3-bedroom, 3-bathroom main home with spacious living areas, highlighted by a large, stunning kitchen designed for both everyday living and entertaining, along with a full bar and a dedicated coffee bar for added comfort and style. A separate guest house provides another bedroom and bathroom, the ideal space for visitors or extended family. Two oversized garages, each accommodating up to four vehicles, offer exceptional versatility--one of which has been uniquely transformed to include a classic-style diner and a private movie theater, creating a one-of-a-kind entertainment space. The ranch is also equipped with two private wells, ensuring a reliable and independent water source. The land itself is thoughtfully arranged with open pastures, an irrigation system with 33 irrigation shares, and three picturesque ponds that enhance both the beauty and usability of the ranch. Whether you're seeking a working ranch, a private retreat, or a luxurious property with room to entertain, this rare in-town estate delivers unmatched space, character, and opportunity.

1600 N 16th Avenue

Message successfully sent.

I agree to receive email communication and understand I can unsubscribe at any time.

I agree to be contacted by The Mandy Gold Team | Haymore Real Estate LLC via call, email, and text for real estate services. To opt out, you can reply 'stop' at any time or reply 'help' for assistance. You can also click the unsubscribe link in the emails. Message and data rates may apply. Message frequency may vary. Privacy Policy

 - property

Send a message

Message successfully sent.

Reason for contacting?

I agree to receive email communication and understand I can unsubscribe at any time.

I agree to be contacted by The Mandy Gold Team | Haymore Real Estate LLC via call, email, and text for real estate services. To opt out, you can reply 'stop' at any time or reply 'help' for assistance. You can also click the unsubscribe link in the emails. Message and data rates may apply. Message frequency may vary. Privacy Policy

Sign In Sign Out

Virtual Assistant

Would you like to take the next step with this property? We can help you schedule a showing or virtual tour, or send you more details.

Yes, I would like more information.

Thank You for Your Reply, One of Our Agents will contact you as soon as possible

No, maybe later.

Thank you, you can always contact me via email, phone number or through the contact form.

Realhub AI

Lucy - Your AI-Powered Realtor

Update Your Temporary Password

Personalize your search

Enter your email and we'll notify you immediately when new listings match what you're looking for.

or enter email address

Already have an account ? Login here

Continue your home search

I agree to receive communications and understand I can unsubscribe at any time.

I agree to be contacted by The Mandy Gold Team | Haymore Real Estate LLC via call, email, and text for real estate services. To opt out, you can reply 'stop' at any time or reply 'help' for assistance. You can also click the unsubscribe link in the emails. Message and data rates may apply. Message frequency may vary. Privacy Policy

Already have an account ? Login here

We use cookies

We use cookies primarily for analytics to enhance your experience. By accepting, you agree to our use of these cookies. You can manage your preferences or learn more about our cookies policy.