2121 N CENTER Street 102

Mesa, AZ 85201
Mesa, AZ 85201
2121 N CENTER Street 102

$84,000

MLS#: 6986260

Status: Active

Listing provided by: RE/MAX Premier

Listing agent phone: None

Last update: 7 days ago

On site: 5 months ago

Sundial Mobile Home - Residential

About

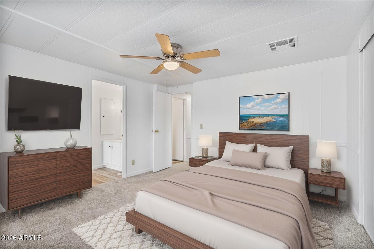
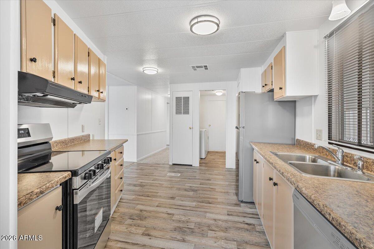
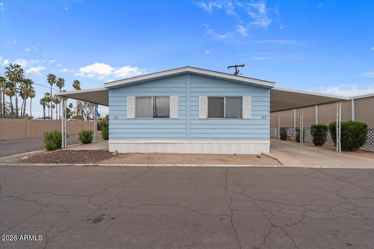
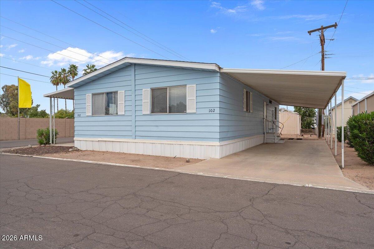
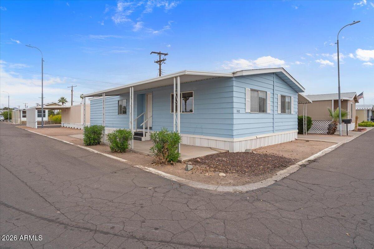
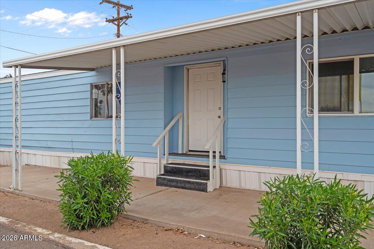
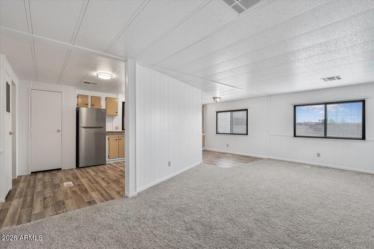
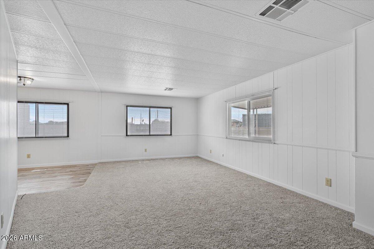
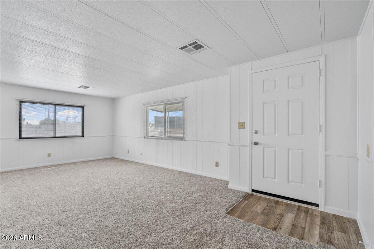
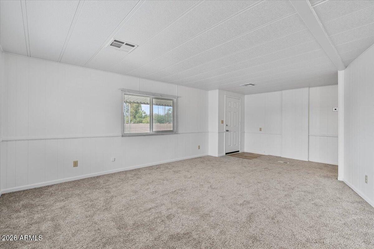
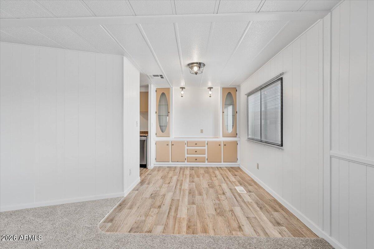
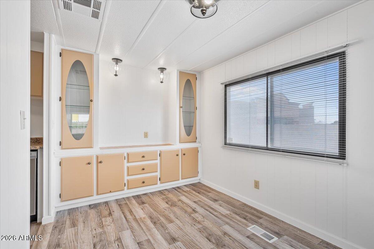
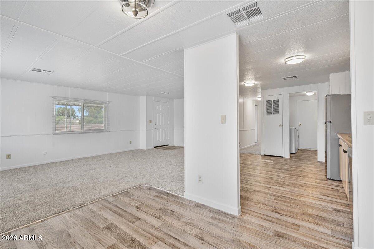
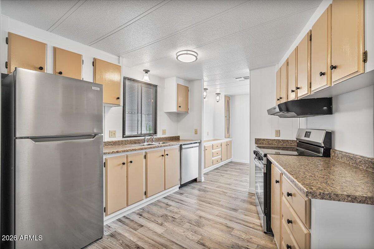
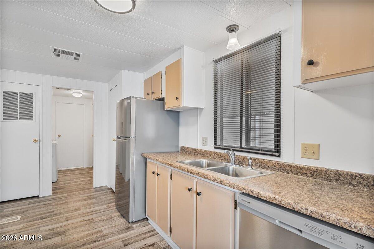
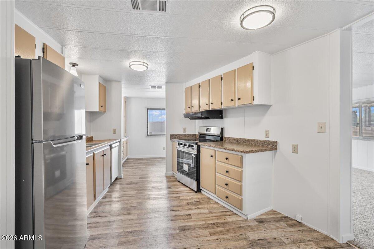
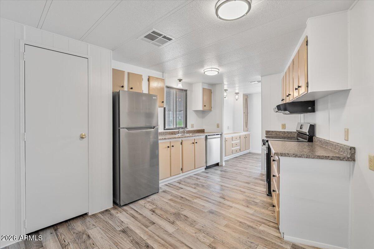
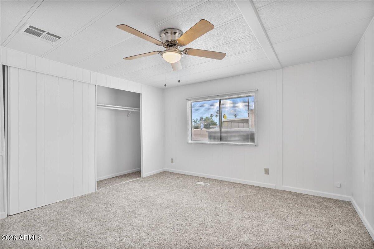
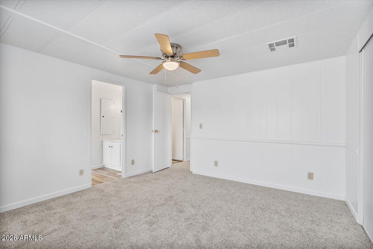
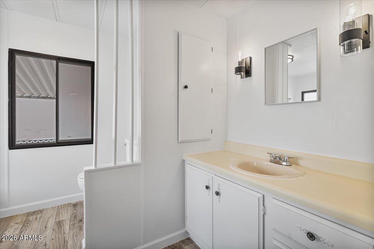
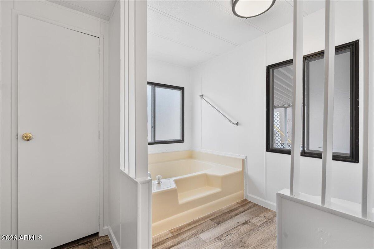
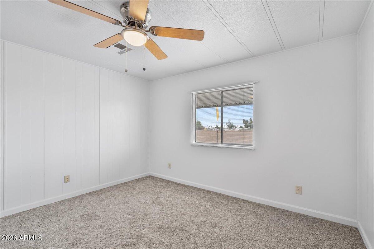
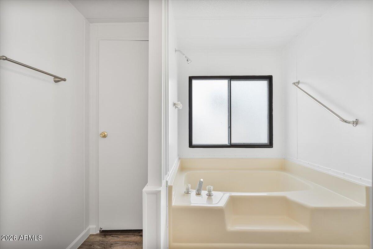
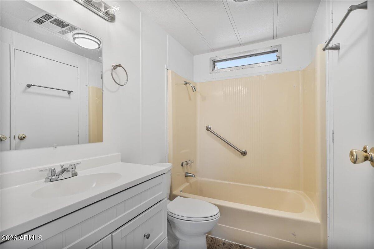
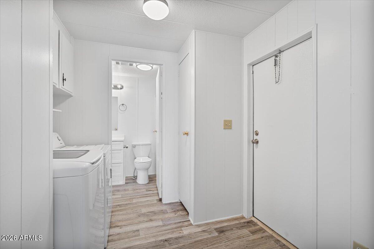
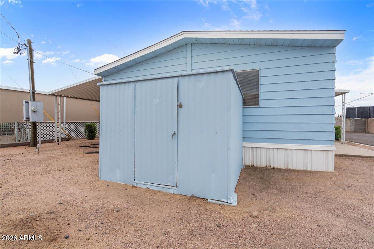
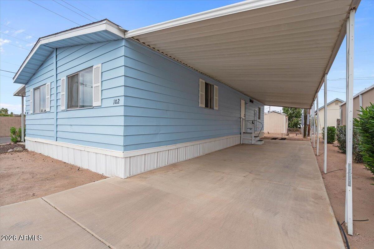
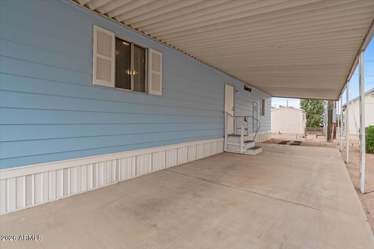
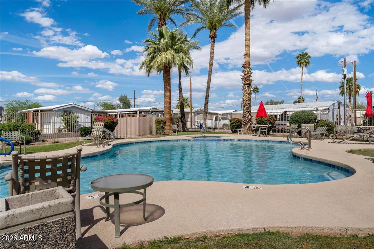
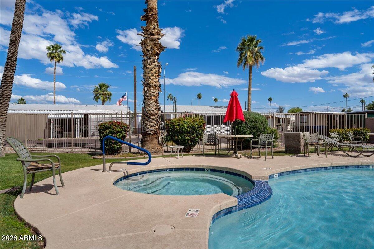
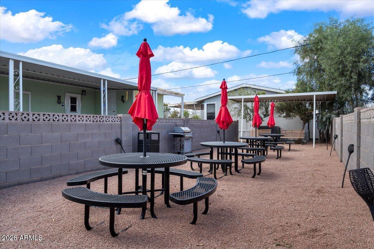
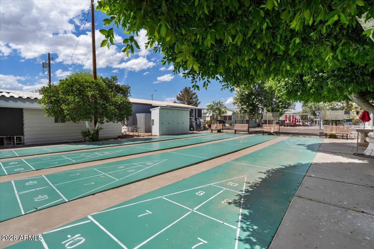
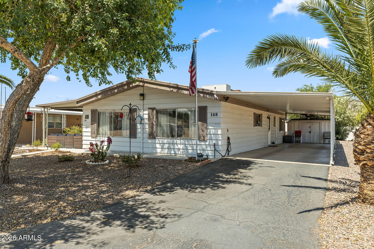
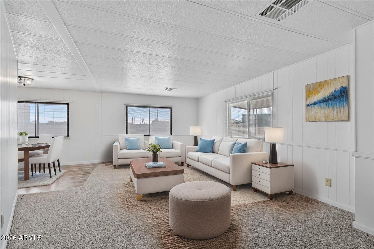
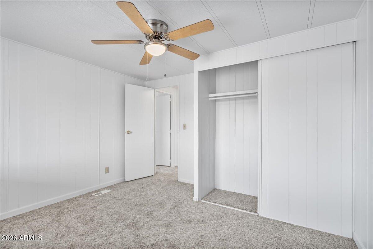
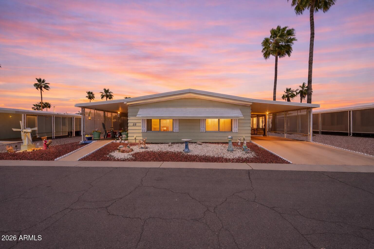
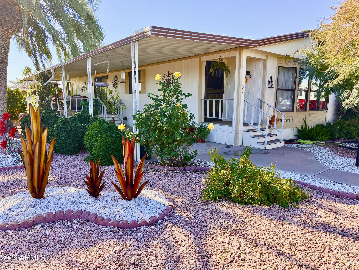
Seller offering 1 month FREE lot rent through June. Welcome to easy living in the highly sought-after active adult community of Sundial! This beautifully maintained 2-bedroom, 2-bath home offers 1,250 square feet of comfortable space designed for both relaxation and entertaining. Step inside to a spacious living room filled with natural light--perfect for hosting friends or enjoying a quiet evening at home. The kitchen shines with brand-new stainless steel appliances, including a new dishwasher & garbage disposal, giving the space a fresh, modern feel. Upgraded flooring and stylish light fixtures throughout the home add a modern touch that truly elevates the interior. With thoughtful updates and a functional layout, this home is move-in ready and waiting for you to enjoy. Updates include: (2024) AC, Hot water heater and Roof; (2026) 4 windows, dishwasher, garbage disposal, fridge, stove, carpet, vinyl flooring, faucets, lights fixtures, drywall in primary closet, ceiling fans, patio side door, and fresh paint inside.

Property

Beds

2

Full Baths

2

1/2 Baths

None

Year Built

1981

Sq.Footage

1,250

Features

Features & Amenities

Interior

  • Other Interior Features

    Pantry, Laminate Counters

  • Total Bedrooms

    2

  • Bathrooms

    2

  • Basement YN

    NO

  • Cooling YN

    YES

  • Cooling

    Heat Pump, Central Air, Ceiling Fan(s)

  • Fireplace YN

    NO

  • Heating YN

    YES

  • Heating

    Hot Water, Heat Pump

  • Pet friendly

    N/A

Exterior

  • Garage

    No

  • Construction Materials

    Vinyl Siding, Frame

  • Pool

    No

Area & Lot

  • Lot Features

    Corner Lot

  • Property Type

    Residential

  • Property Sub Type

    Manufactured Home

Price

  • Sales Price

    $84,000

  • Tax Amount

    $126

  • Financing Options

    Cash, Conventional

  • Sq. Footage

    1,250

  • Price/SqFt

    $67

HOA

  • Association

    No

Property Resources

  • Horse Property

    NO

School District

  • Elementary School

    Adult

  • Middle School

    Adult

  • High School

    Adult

Property Features

  • Stories

    1

  • Ownership

    Leasehold

  • Senior Community YN

    YES

  • Sewer

    Public Sewer

  • Tax Lot

    102

  • Water Source

    Public

Schedule

Schedule a Showing

Showing scheduled successfully.

What is 3 + 4 ?


Change time

Mortgage calculator

Estimate your monthly mortgage payment, including the principal and interest, property taxes, and HOA. Adjust the values to generate a more accurate rate.

Your payment

Principal and Interest:

$

Property taxes:

$

HOA fees:

$

Total loan payment:

$

Total interest amount:

$

Location

  • County

    Maricopa

  • Elementary School

    Adult

  • Middle School

    Adult

  • High School

    Adult

Listing Courtesy of Kristie Rodricks , RE/MAX Premier

RealHub Information is provided exclusively for consumers' personal, non-commercial use, and it may not be used for any purpose other than to identify prospective properties consumers may be interested in purchasing. All information deemed reliable but not guaranteed and should be independently verified. All properties are subject to prior sale, change or withdrawal. RealHub website owner shall not be responsible for any typographical errors, misinformation, misprints and shall be held totally harmless.

Agent Tammy Isabell

Tammy Isabell

Agent / RealtorĀ®

Call Tammy today to schedule a private showing.


* Listings on this website come from the FMLS IDX Compilation and may be held by brokerage firms other than the owner of this website. The listing brokerage is identified in any listing details. Information is deemed reliable but is not guaranteed. If you believe any FMLS listing contains material that infringes your copyrighted work please click here to review our DMCA policy and learn how to submit a takedown request.Ā© 2024 FMLS.

Properties

Related properties

New on site 4 days ago
BIG-TICKET UPDATES, BRAND-NEW FURNISHINGS AND A PRIVATE OUTDOOR RETREAT! This immaculate 2008 Cavco is beautifully presented and ready to enjoy, featuring a recently replaced home roof, a new roof on the storage shed, a 2025 HVAC system and brand-new furniture that has never been used.

Inside, soaring ceilings and abundant natural light create an open, welcoming atmosphere, complemented by warm wood-look laminate flooring throughout. The comfortable 2-bedroom, 2-bath layout pairs each bedroom with its own bathroom, providing excellent privacy for residents and guests. Shutters accent the kitchen and rear bedroom, while the conveniently located stacked washer and dryer maximize functionality without sacrificing living space.

Arizona living continues outdoors with multiple inviting spa to relax and entertain. Enjoy morning coffee on the shaded front porch, unwind beneath the hardtop gazebo or entertain on the rear patio overlooking the private backyard. Newly installed artificial turf creates an attractive, low-maintenance setting, while the covered carport features freshly painted fascia for added curb appeal.

A spacious 6.5' x 11' storage shed provides room for tools, hobbies and seasonal items. Thoughtfully updated, fully furnished and filled with indoor-outdoor appeal, this move-in-ready home offers an exceptional opportunity to begin enjoying the Hacienda de Valencia lifestyle from day one.
#7064208

Mesa

201 S Greenfield Road 58
2 Beds

2 Baths

864 Sq.Ft.

$77,500

MLS#: 7064208

Looking for a newer home without the high price tag? This 2019 Clayton offers 2 bedrooms, 2 bathrooms, and an open, comfortable floor plan with plenty of natural light. You'll appreciate the side-by-side covered parking, composite front deck, spacious patio for relaxing or entertaining, and the 8' x 10' Tuff Shed for extra storage. Inside you'll find central A/C, dual-pane windows with shade screens, recessed lighting, faux wood blinds, a walk-in shower in the primary suite, and Samsung front-load washer and dryer. Located in the gated 55+ Agave Village community featuring heated pools, spa, fitness center, pickleball, bocce, clubhouse, and a full calendar of activities. Lot rent is $856/month. Rentals permitted.
#7055845

Mesa

7807 E MAIN Street H-25

2 Beds

2 Baths

960 Sq.Ft.

$79,900

MLS#: 7055845

Beautifully maintained home in a prime Mesa location! This property features a newer HVAC unit and upgraded kitchen appliances. Enjoy the spacious Arizona room addition, perfect for relaxing, entertaining, or creating extra living space. Two additional storage units provide incredible functionality, ideal for hobbies, workshop space, or extra storage needs.

Tucked just outside the busiest areas of the park, this home offers a peaceful setting while still being conveniently close to the community clubhouse, pool/spa, and pickleball courts.

Located with easy freeway access and close proximity to restaurants, shopping, and everyday conveniences, this property combines comfort, functionality, and lifestyle in one fantastic package!
#7031778

Mesa

8421 E MAIN Street 148

2 Beds

2 Baths

1,248 Sq.Ft.

$70,000

MLS#: 7031778
LOW LOT LEASE IN A GATED 55+ COMMUNITY -
NEW AC UNIT & NEW WATER HEATER-


Great location with quick access to the 202 and 60.

Oversized, private lot with mature shade and a screened-in patio to enjoy the Arizona weather year round.

Being sold fully furnished outside of a few personal items. Includes appliances, furniture, two storage sheds, and an interior workshop with tools.

Extra space with an added Arizona room, storage area, and separate workshop setup.

Simple. Affordable, well-located, and the big ticket items are already done.
#7014400

Mesa

661 S HAWES Road 55

2 Beds

1 Baths

1,056 Sq.Ft.

$79,999

MLS#: 7014400
3 MO. FREE RENT ON FULL PRICE OFFER - 2 bedroom/2 bath . home Located in Citrus Gardens 55 + Gated Community. This home has large livingroom/dining room area for entertaining and a brand new bathroom with walk-in shower. Also has a computer station in the family room. Nice car port with shed for storage. On a corner lot with an Arizona room and patio off the Arizona room. Generous sized backyard.  The 55+ Park has 2 clubhouses, 2 swimming pool, a hot tub, fitness center, billiards, shuffleboard, a library and more. Come and see what this home has to offer.
#6953180

Mesa

4065 E University Drive 430

2 Beds

2 Baths

1,152 Sq.Ft.

$69,900

MLS#: 6953180

2 Bedroom, 2 full Bath 1970 Park Model in Agave Village. Completely refurbished, New Flooring, Updated Stainless Steel appliance with a Gas Stove. Washer and Dryer included. TV included with the purchase. This home is a Must See in a 55+ Park. Community Pool, Game Room, Fitness facility and Library.
#7065036

Mesa

7807 E MAIN Street I25

2 Beds

2 Baths

1,000 Sq.Ft.

$70,000

MLS#: 7065036

Beautiful 2023 CAVCO park model hardly lived in with an open floor plan, 9ft ceilings, 8ft doors. Chefs kitchen, Quartz countertops, Shaker cabinets, Wood laminate flooring throughout. Full size SS fridge, SS GAS range, SS dishwasher/sink. Large bathroom step in shower. This home designed with indoor washer/dryer included, Full house water softener, and a NEW Leather queen sleeper sofa included. Saguaro Sun is a wonderful, well maintained community full of amenities, events and activities to meet and make new friends. Centrally located to doctors, hospitals, shopping dining, Spring baseball games and so much more. Come see the quality Cavco construction that is site built comparable and value not seen with other builders.
#7002240

Mesa

305 S VAL VISTA Drive 78

1 Beds

1 Baths

682 Sq.Ft.

$89,900

MLS#: 7002240

Price reduced
Welcome to this spacious 4-bedroom, 2-bath manufactured home located in the gated, all-ages community of Sierra Estates. Built in 2017, this well designed home offers approximately 1,530 square feet with vaulted ceilings, a split primary bedroom layout, and an open great room ideal for everyday living and entertaining. The kitchen features a center island, pantry, gas cooking, built-in microwave, dishwasher, and a separate dining area. Additional highlights include low maintenance exterior space, covered parking, and extra storage. Community amenities include a heated pool and spa, clubhouse, fitness room, playground, dog park, and recreation areas. Conveniently located near shopping, schools, and Loop 202 access.
#7053717

Mesa

9431 E CORALBELL Avenue 112

4 Beds

2 Baths

1,530 Sq.Ft.

$100,000

MLS#: 7053717

There are homes... and then there are opportunities you simply don't see twice.

Welcome to one of the most unique and versatile homes in Monte Vista Village--where thoughtful upgrades, light-filled living, and an incredible expanded floorplan come together to create something truly special.

From the moment you step inside, the home opens with soaring vaulted ceilings, abundant natural light from multiple skylights, and shutters that frame each space with warmth and intention. The flow is effortless, the feel is elevated, and every detail has been curated for both comfort and style.

At the heart of the home is a stunning, fully upgraded kitchen--featuring high-end granite countertops, expansive workspace, and a layout designed for both everyday living and entertaining. This is not your typical kitchen... it's one that invites gathering, conversation, and connection.

But what truly sets this property apart is the incredible addition--a massive, window-lined space filled with natural light and endless possibilities. Currently used as a primary suite, this room offers flexibility rarely found in the community. Whether envisioned as a luxurious great room, a second bedroom, a guest retreat, or a multi-functional living space with a Murphy bed for visitors, the options here are limitless.

The home continues to impress with:
New HVAC unit (2024)
Roof re-sealed 2026
Two well-appointed bathrooms
In-unit laundry for everyday convenience
Extensive storage throughout, both inside and out
A seamless indoor-outdoor connection that enhances the overall living experience

Step outside and the lifestyle continues. The charming brick porch with retractable awning creates the perfect setting for morning coffee or evening relaxation, while thoughtfully designed paver work surrounds the home--offering additional patio space and parking for up to two golf carts. The covered carport includes under-unit storage, with even more space at the rear of the home.

Set within the highly sought-after Monte Vista Village, this home is more than just a place to live--it's a place to enjoy, entertain, and truly settle into the lifestyle so many come here to find.

Rare. Flexible. Light-filled. One of a kind.
#7021083

Mesa

8865 E BASELINE Road 1010

1 Beds

2 Baths

960 Sq.Ft.

$99,900

MLS#: 7021083

Seller offering 1 month FREE lot rent through June. Welcome to easy living in the highly sought-after active adult community of Sundial! This beautifully maintained 2-bedroom, 2-bath home offers 1,250 square feet of comfortable space designed for both relaxation and entertaining. Step inside to a spacious living room filled with natural light--perfect for hosting friends or enjoying a quiet evening at home. The kitchen shines with brand-new stainless steel appliances, including a new dishwasher & garbage disposal, giving the space a fresh, modern feel. Upgraded flooring and stylish light fixtures throughout the home add a modern touch that truly elevates the interior. With thoughtful updates and a functional layout, this home is move-in ready and waiting for you to enjoy. Updates include: (2024) AC, Hot water heater and Roof; (2026) 4 windows, dishwasher, garbage disposal, fridge, stove, carpet, vinyl flooring, faucets, lights fixtures, drywall in primary closet, ceiling fans, patio side door, and fresh paint inside.

2121 N CENTER Street 102

Message successfully sent.

I agree to receive email communication and understand I can unsubscribe at any time.

I agree to be contacted by The Mandy Gold Team | Haymore Real Estate LLC via call, email, and text for real estate services. To opt out, you can reply 'stop' at any time or reply 'help' for assistance. You can also click the unsubscribe link in the emails. Message and data rates may apply. Message frequency may vary. Privacy Policy

 - property

Send a message

Message successfully sent.

Reason for contacting?

I agree to receive email communication and understand I can unsubscribe at any time.

I agree to be contacted by The Mandy Gold Team | Haymore Real Estate LLC via call, email, and text for real estate services. To opt out, you can reply 'stop' at any time or reply 'help' for assistance. You can also click the unsubscribe link in the emails. Message and data rates may apply. Message frequency may vary. Privacy Policy

Sign In Sign Out

Virtual Assistant

Would you like to take the next step with this property? We can help you schedule a showing or virtual tour, or send you more details.

Yes, I would like more information.

Thank You for Your Reply, One of Our Agents will contact you as soon as possible

No, maybe later.

Thank you, you can always contact me via email, phone number or through the contact form.

Realhub AI

Lucy - Your AI-Powered Realtor

Update Your Temporary Password

Personalize your search

Enter your email and we'll notify you immediately when new listings match what you're looking for.

or enter email address

Already have an account ? Login here

Continue your home search

I agree to receive communications and understand I can unsubscribe at any time.

I agree to be contacted by The Mandy Gold Team | Haymore Real Estate LLC via call, email, and text for real estate services. To opt out, you can reply 'stop' at any time or reply 'help' for assistance. You can also click the unsubscribe link in the emails. Message and data rates may apply. Message frequency may vary. Privacy Policy

Already have an account ? Login here

We use cookies

We use cookies primarily for analytics to enhance your experience. By accepting, you agree to our use of these cookies. You can manage your preferences or learn more about our cookies policy.