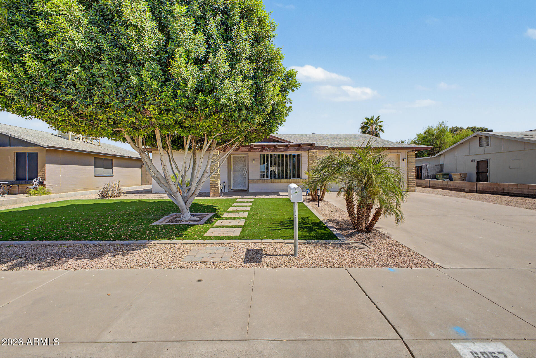
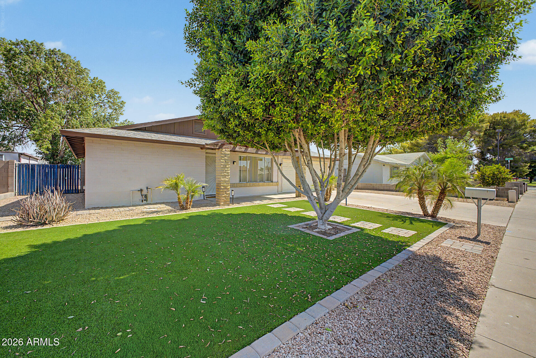
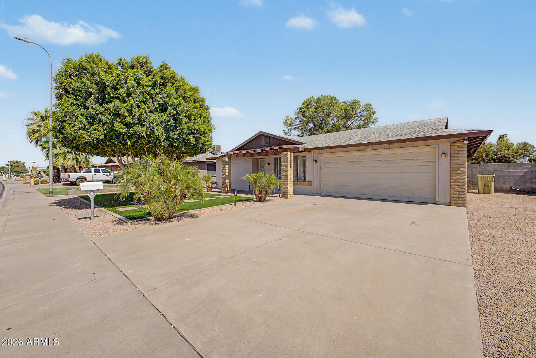
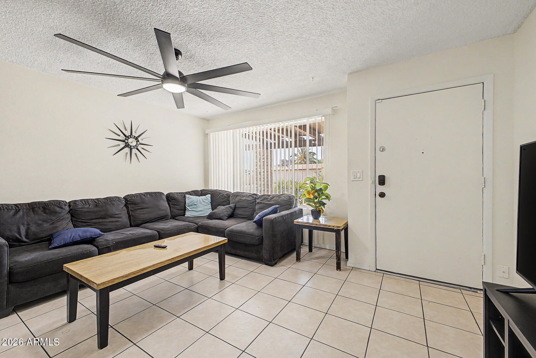
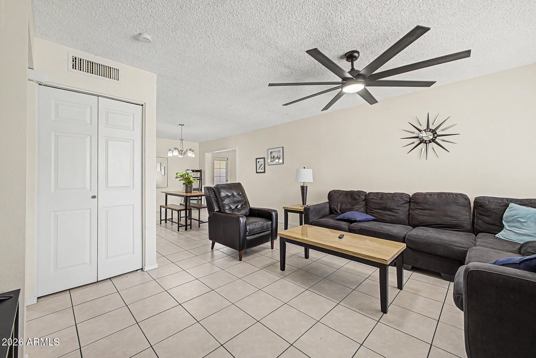
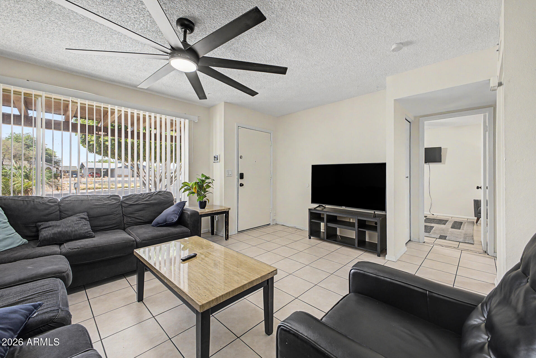
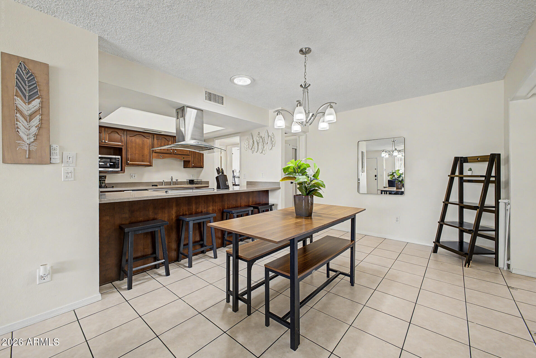
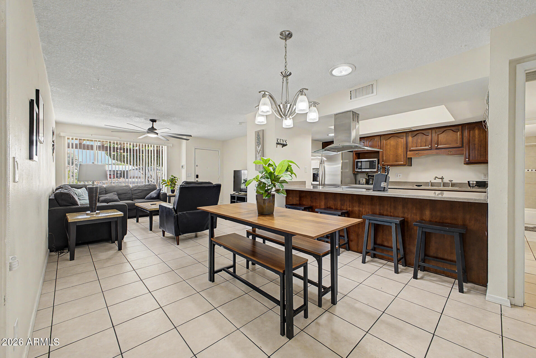
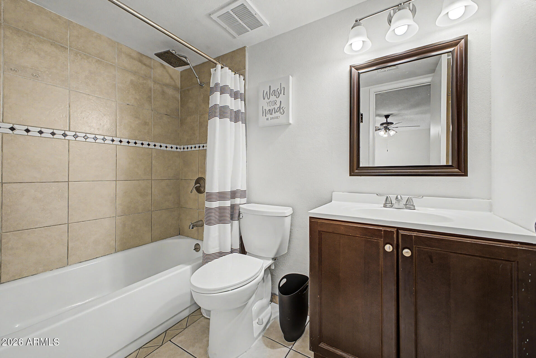
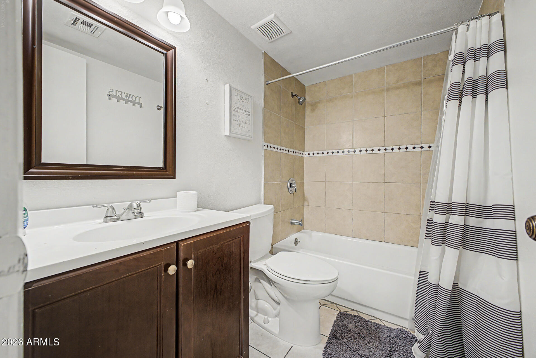
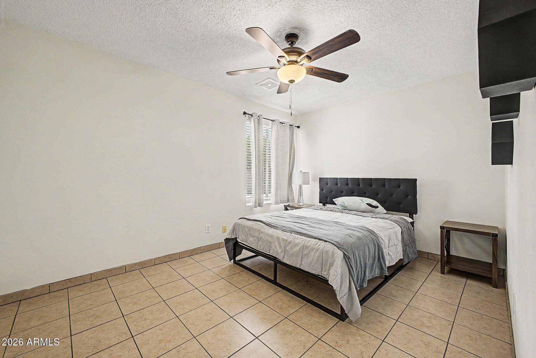
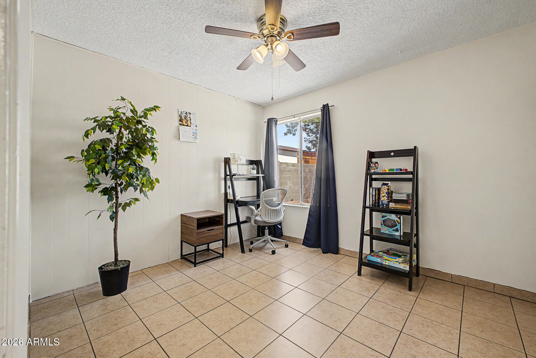
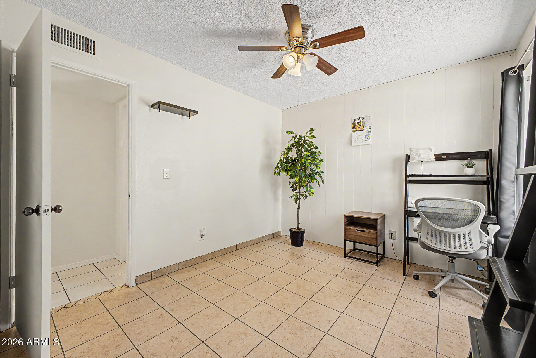
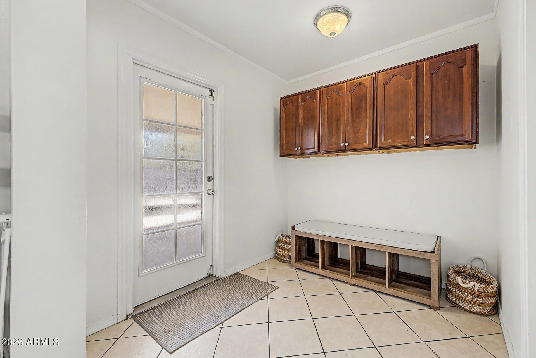
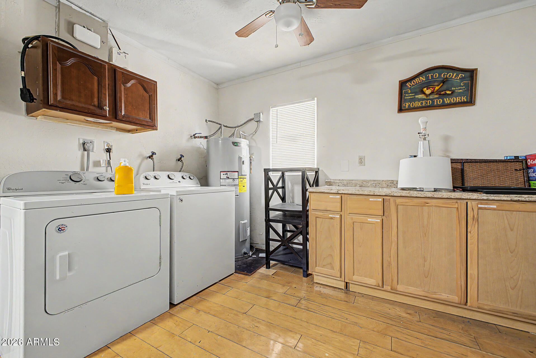
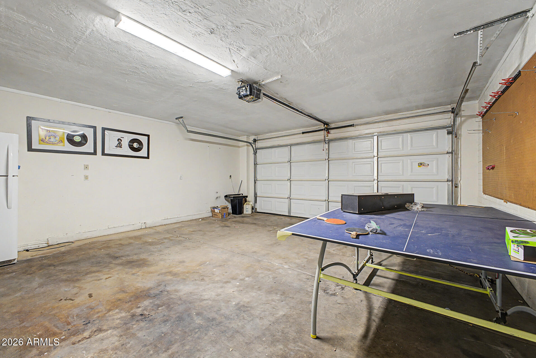
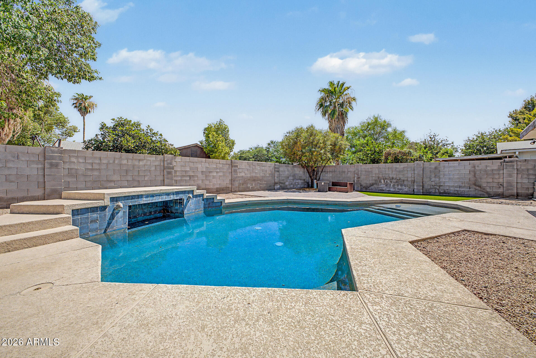
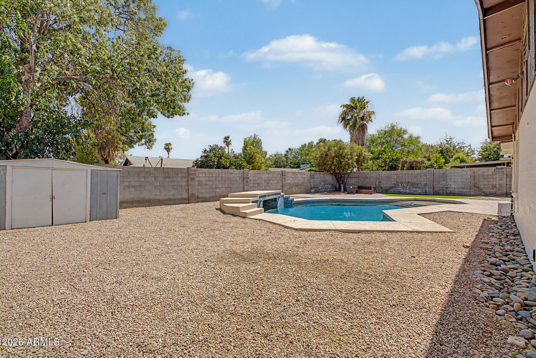
6957 W SAN JUAN Avenue

Glendale, AZ 85303
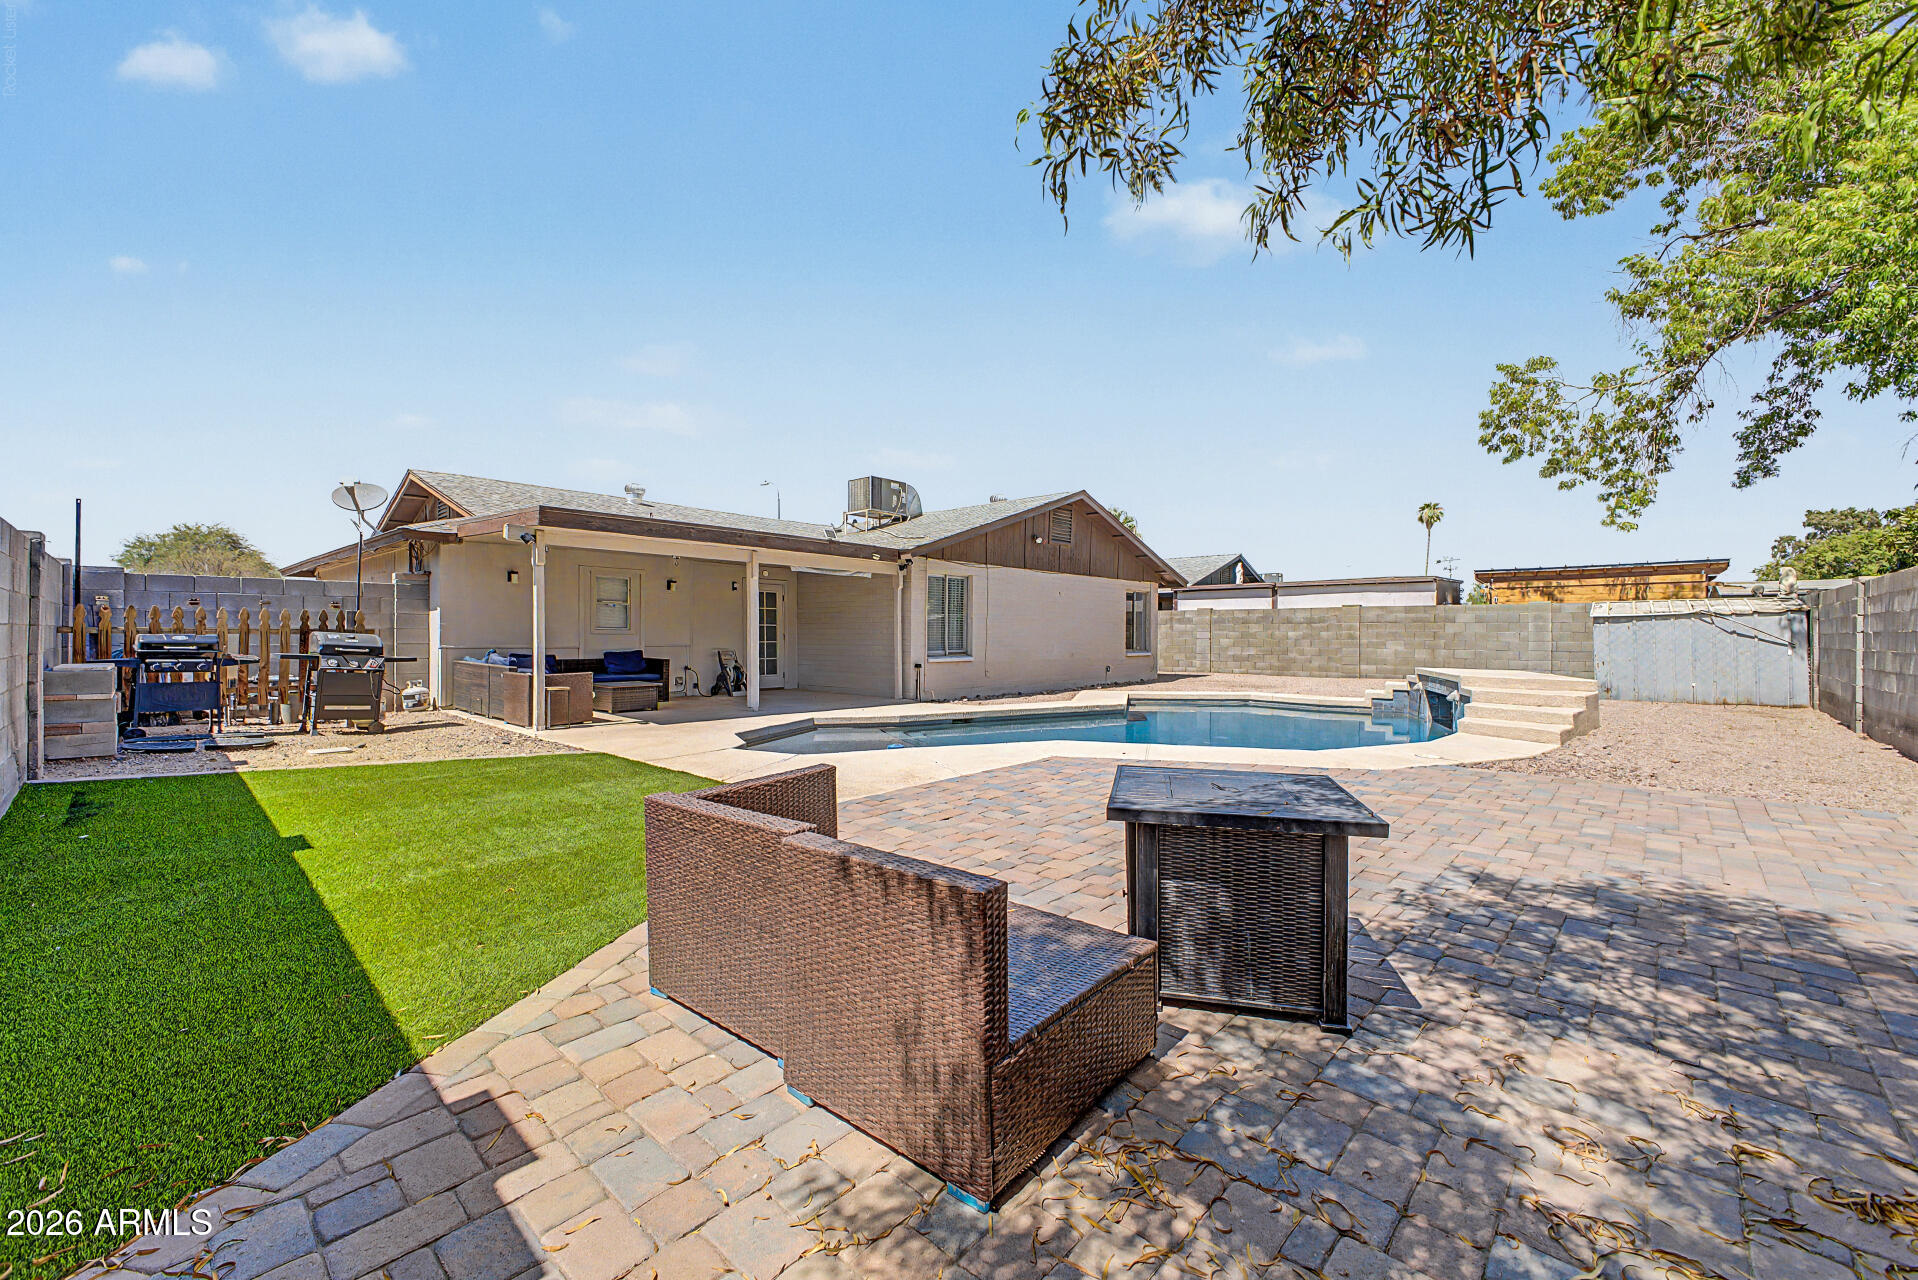
Glendale, AZ 85303
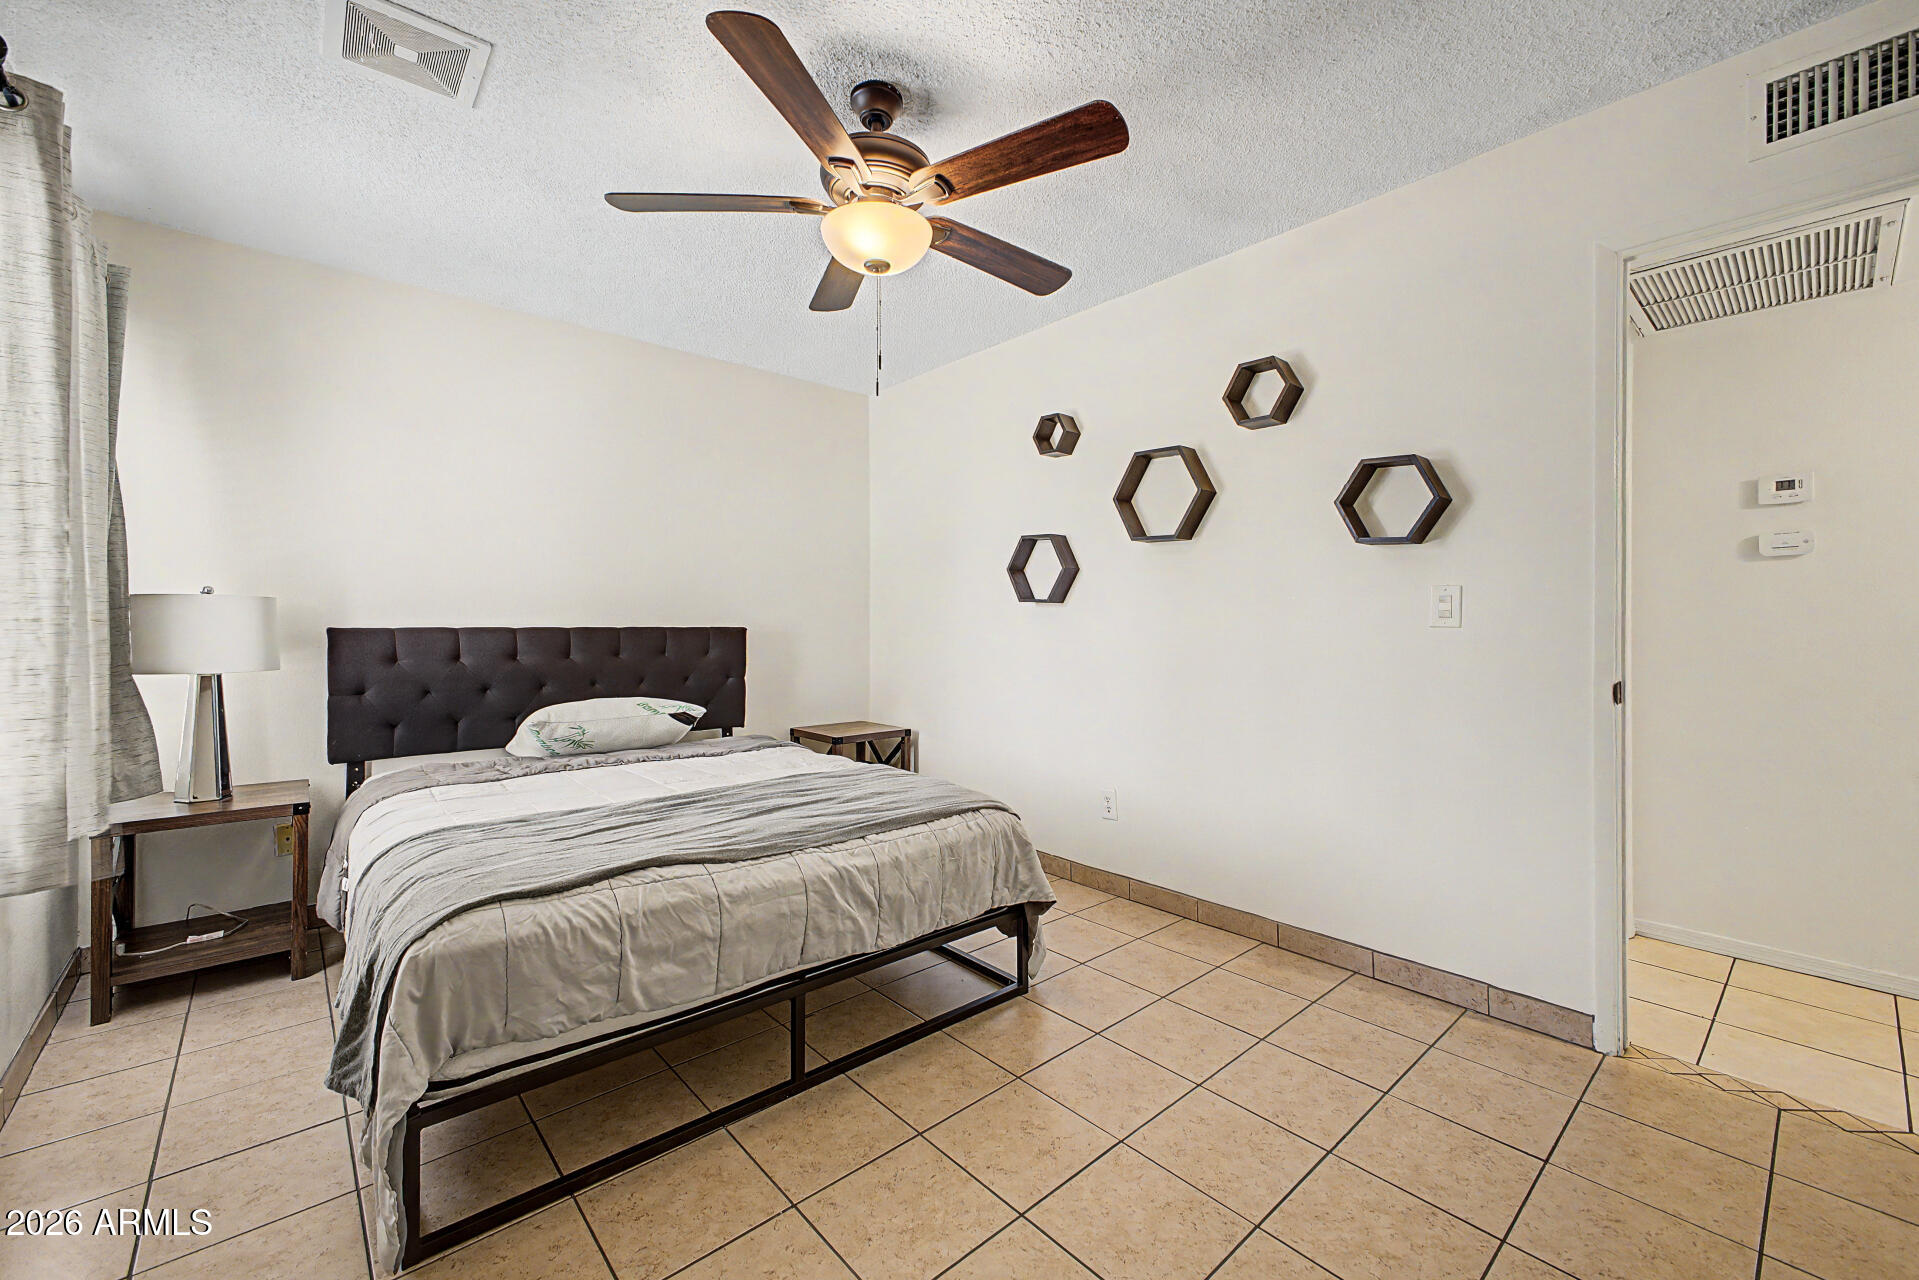
6957 W SAN JUAN Avenue

$375,500

MLS#: 7051341

Status: Active

Listing provided by: My Home Group Real Estate

Listing agent phone: None

Last update: 6 hours ago

New on site today

SKYVIEW WEST UNIT THREE - Residential

About

Property

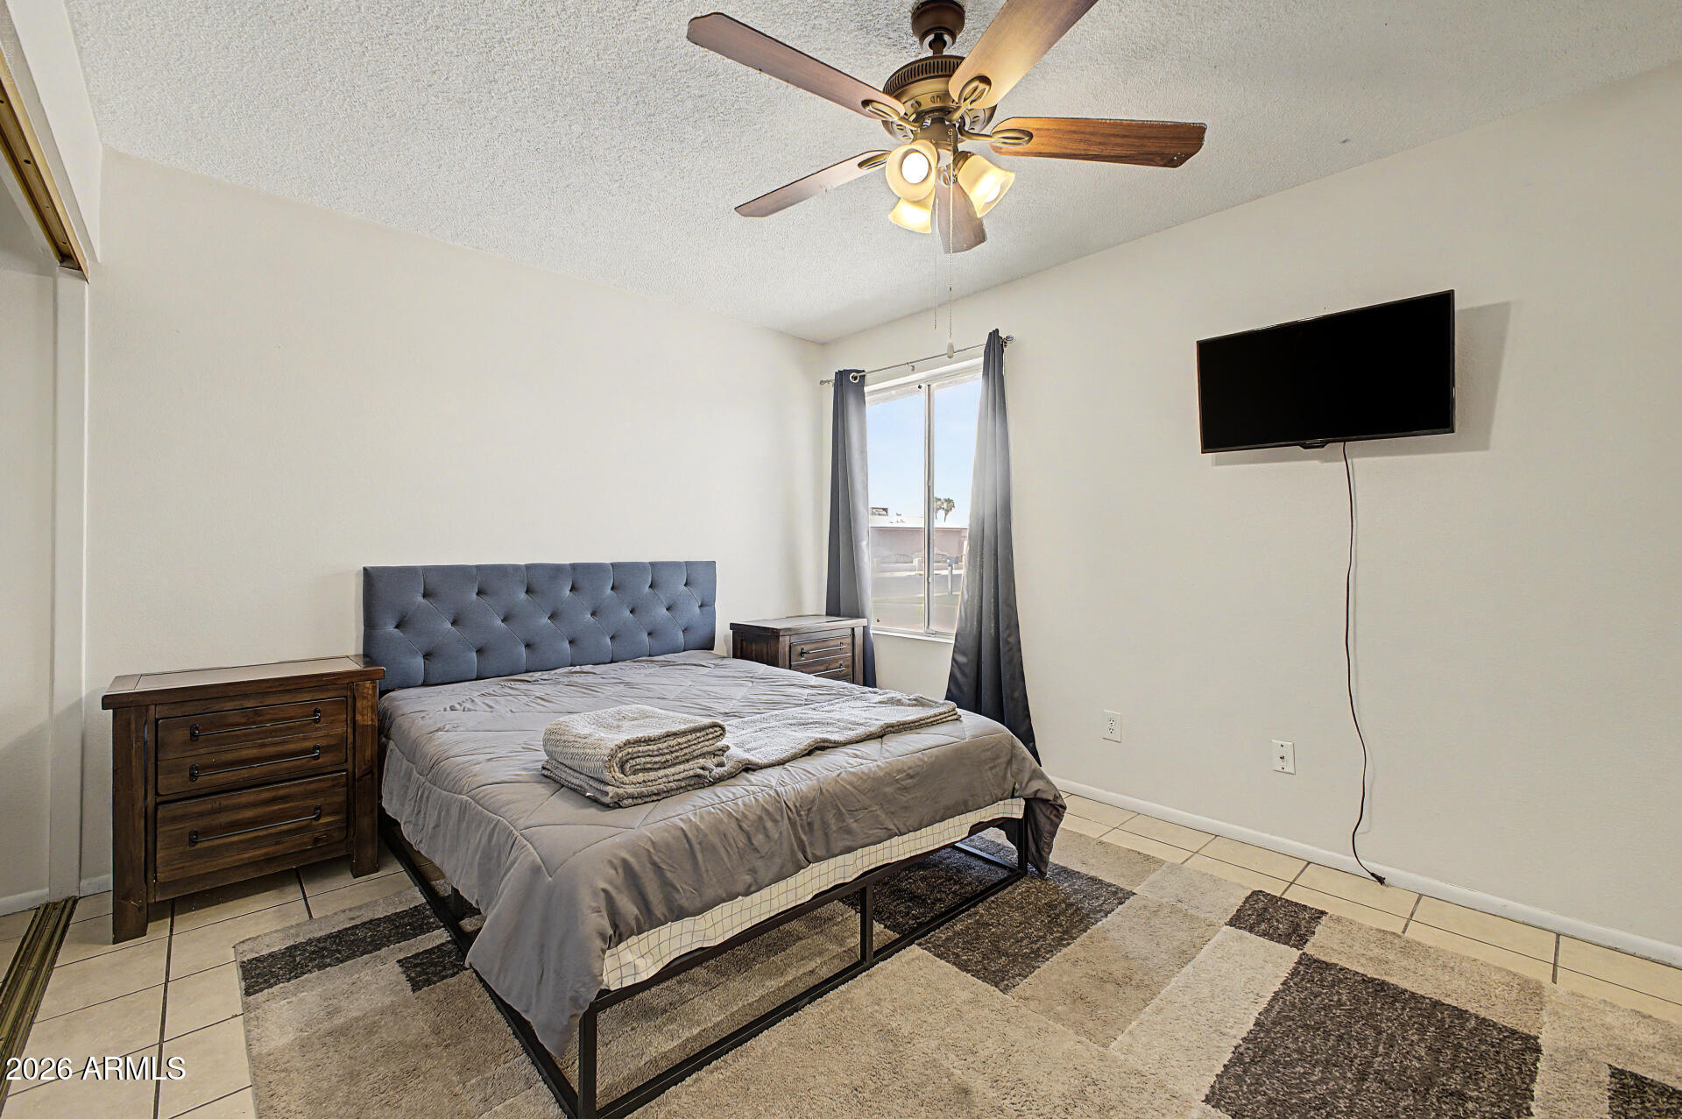
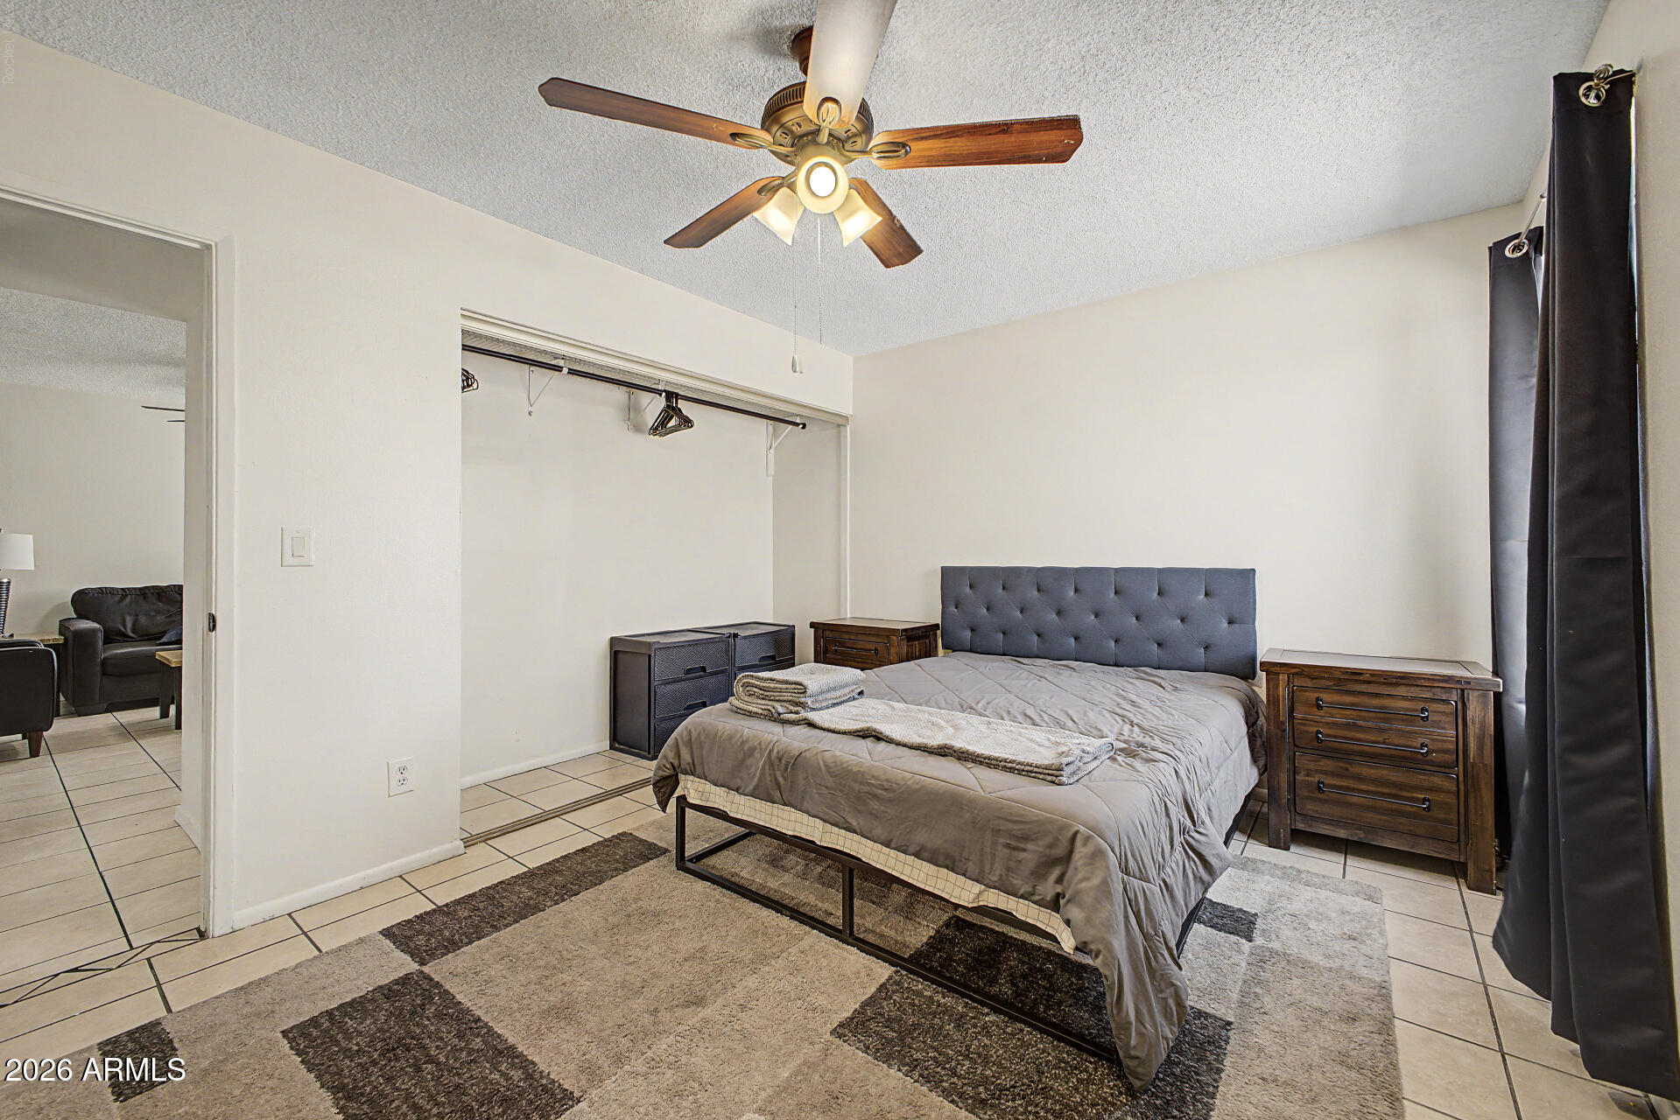
Beds

3

Full Baths

2

1/2 Baths

None

Year Built

1973

Sq.Footage

1,251

Features

Features & Amenities

Interior

  • Other Interior Features

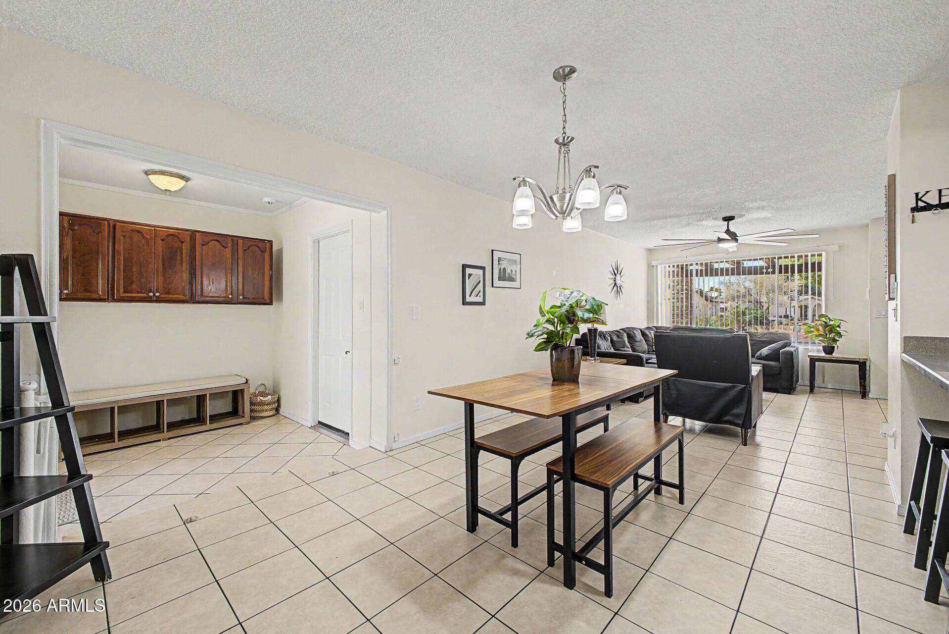
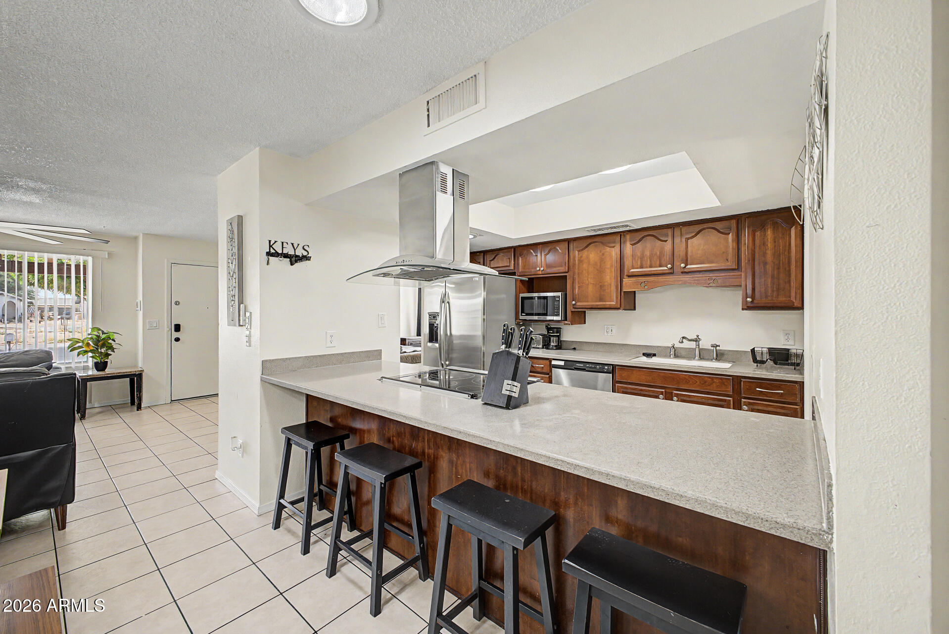
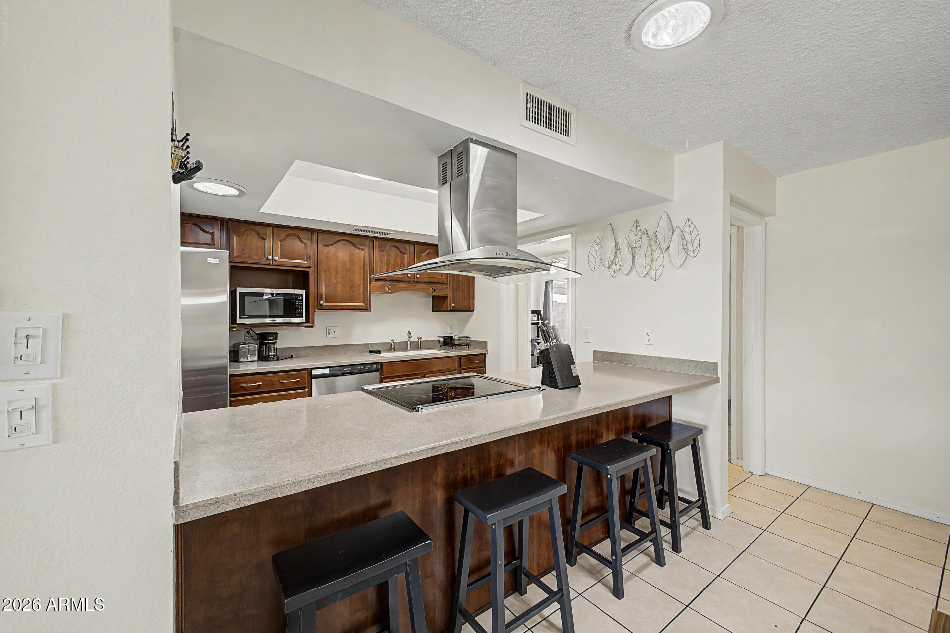
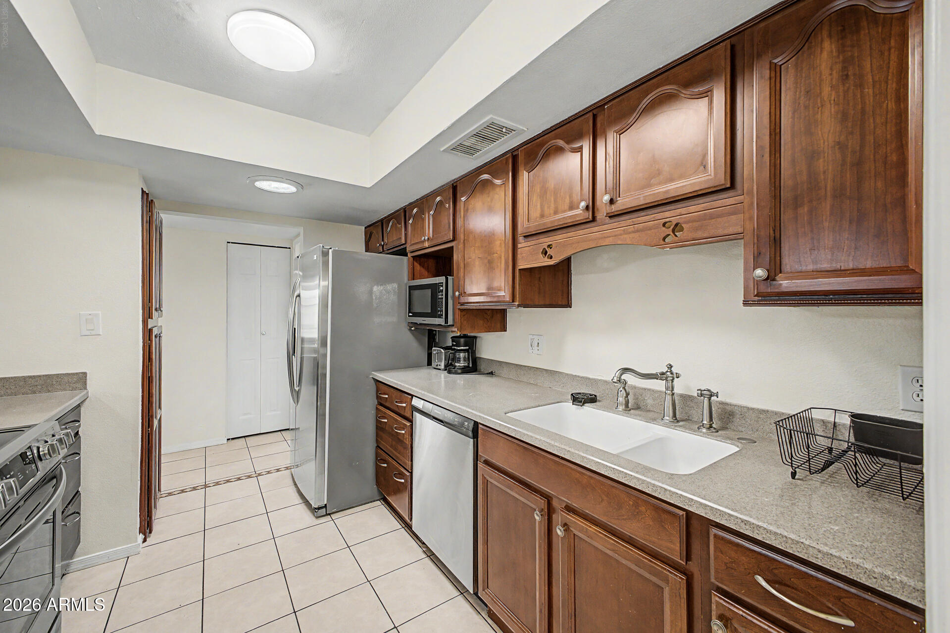
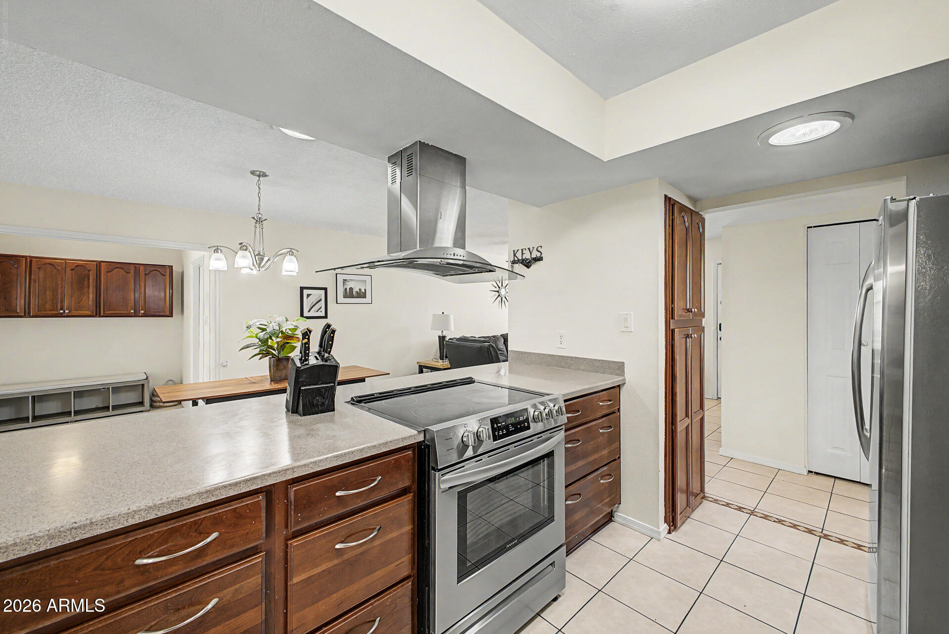
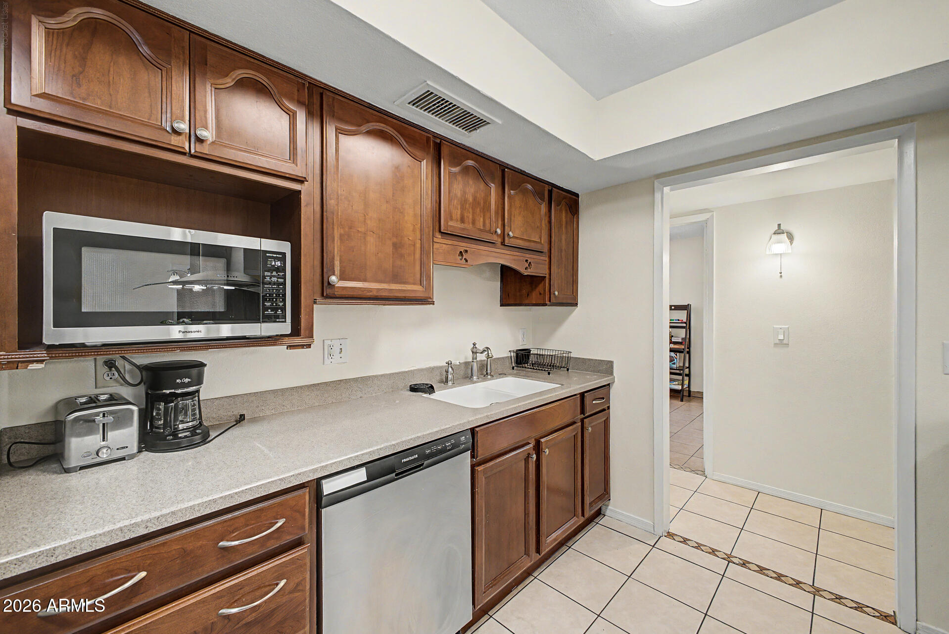
    Granite Counters, Eat-in Kitchen, Breakfast Bar, Kitchen Island

  • Total Bedrooms

    3

  • Bathrooms

    2

  • Basement YN

    NO

  • Cooling YN

    YES

  • Cooling

    Central Air, Ceiling Fan(s)

  • Fireplace YN

    NO

  • Heating YN

    YES

  • Heating

    Forced Air, Electric

  • Pet friendly

    N/A

Exterior

  • Garage

    Yes

  • Garage spaces

    2

  • Construction Materials

    Vinyl Siding, Brick, Frame

  • Other Exterior Features

    Storage

  • Patio and Porch Features

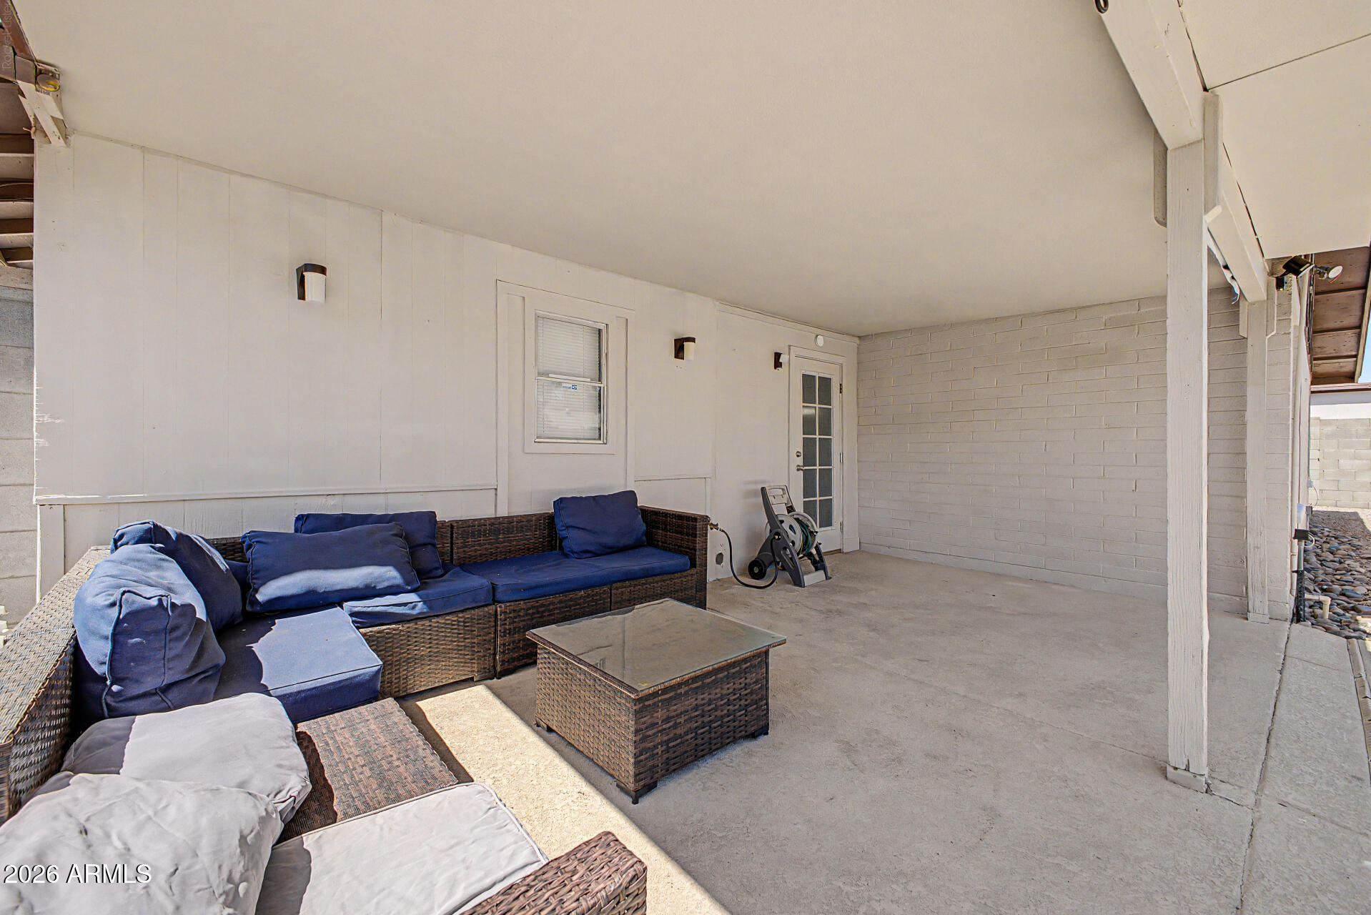
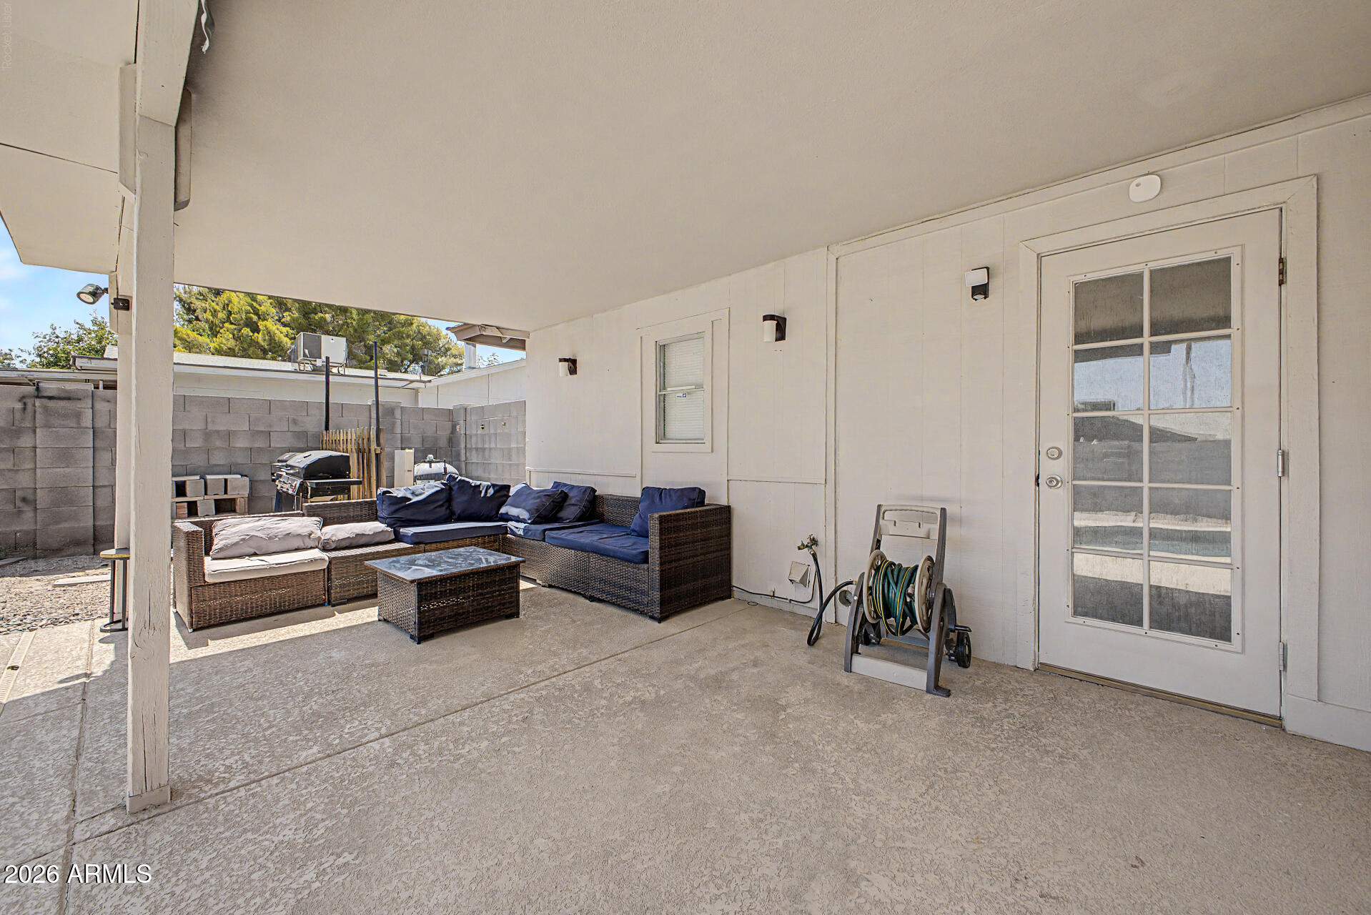
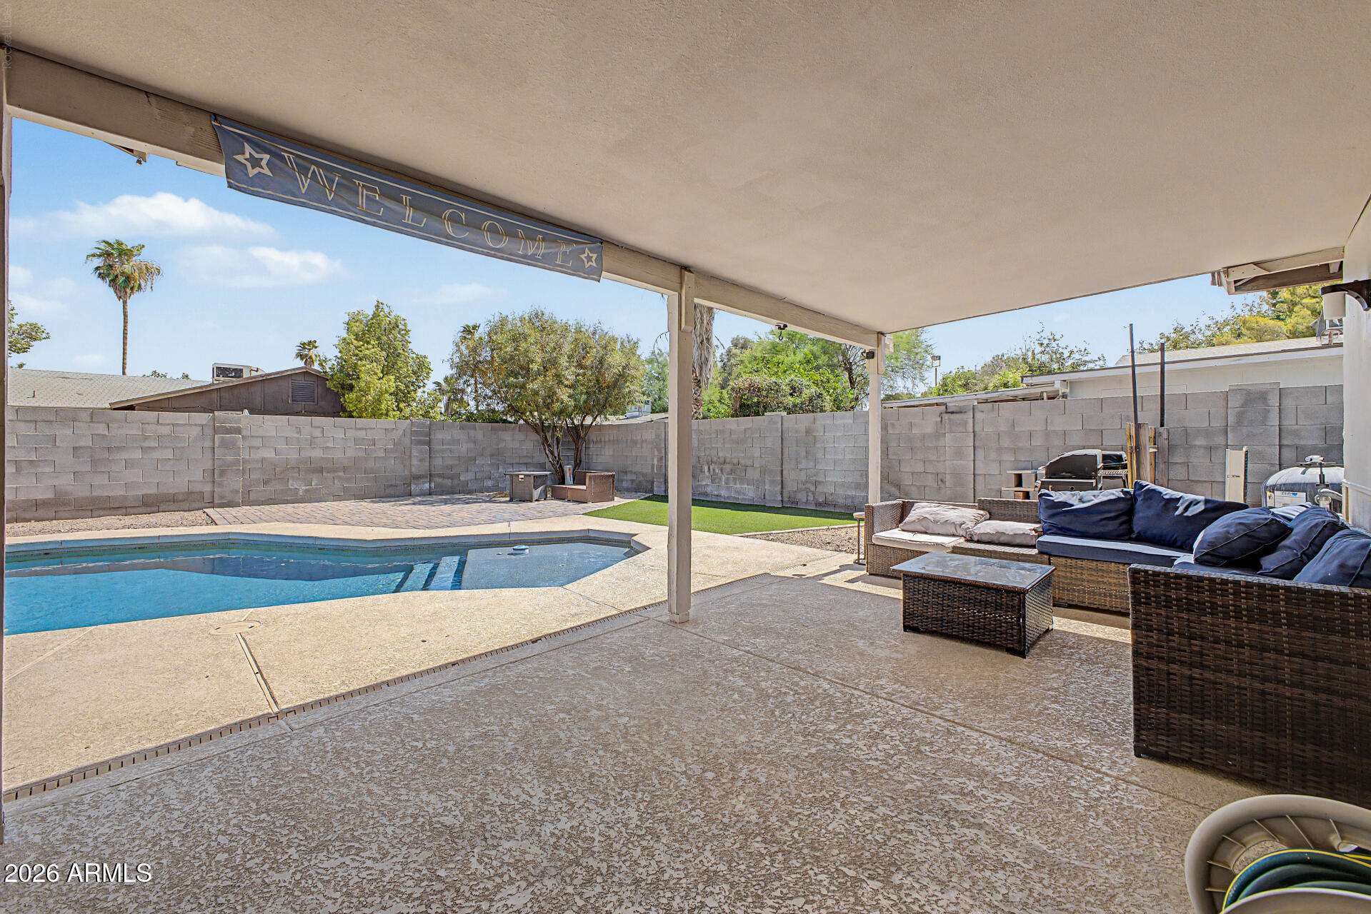
    Patio

  • Pool

    Yes

  • Pool Features

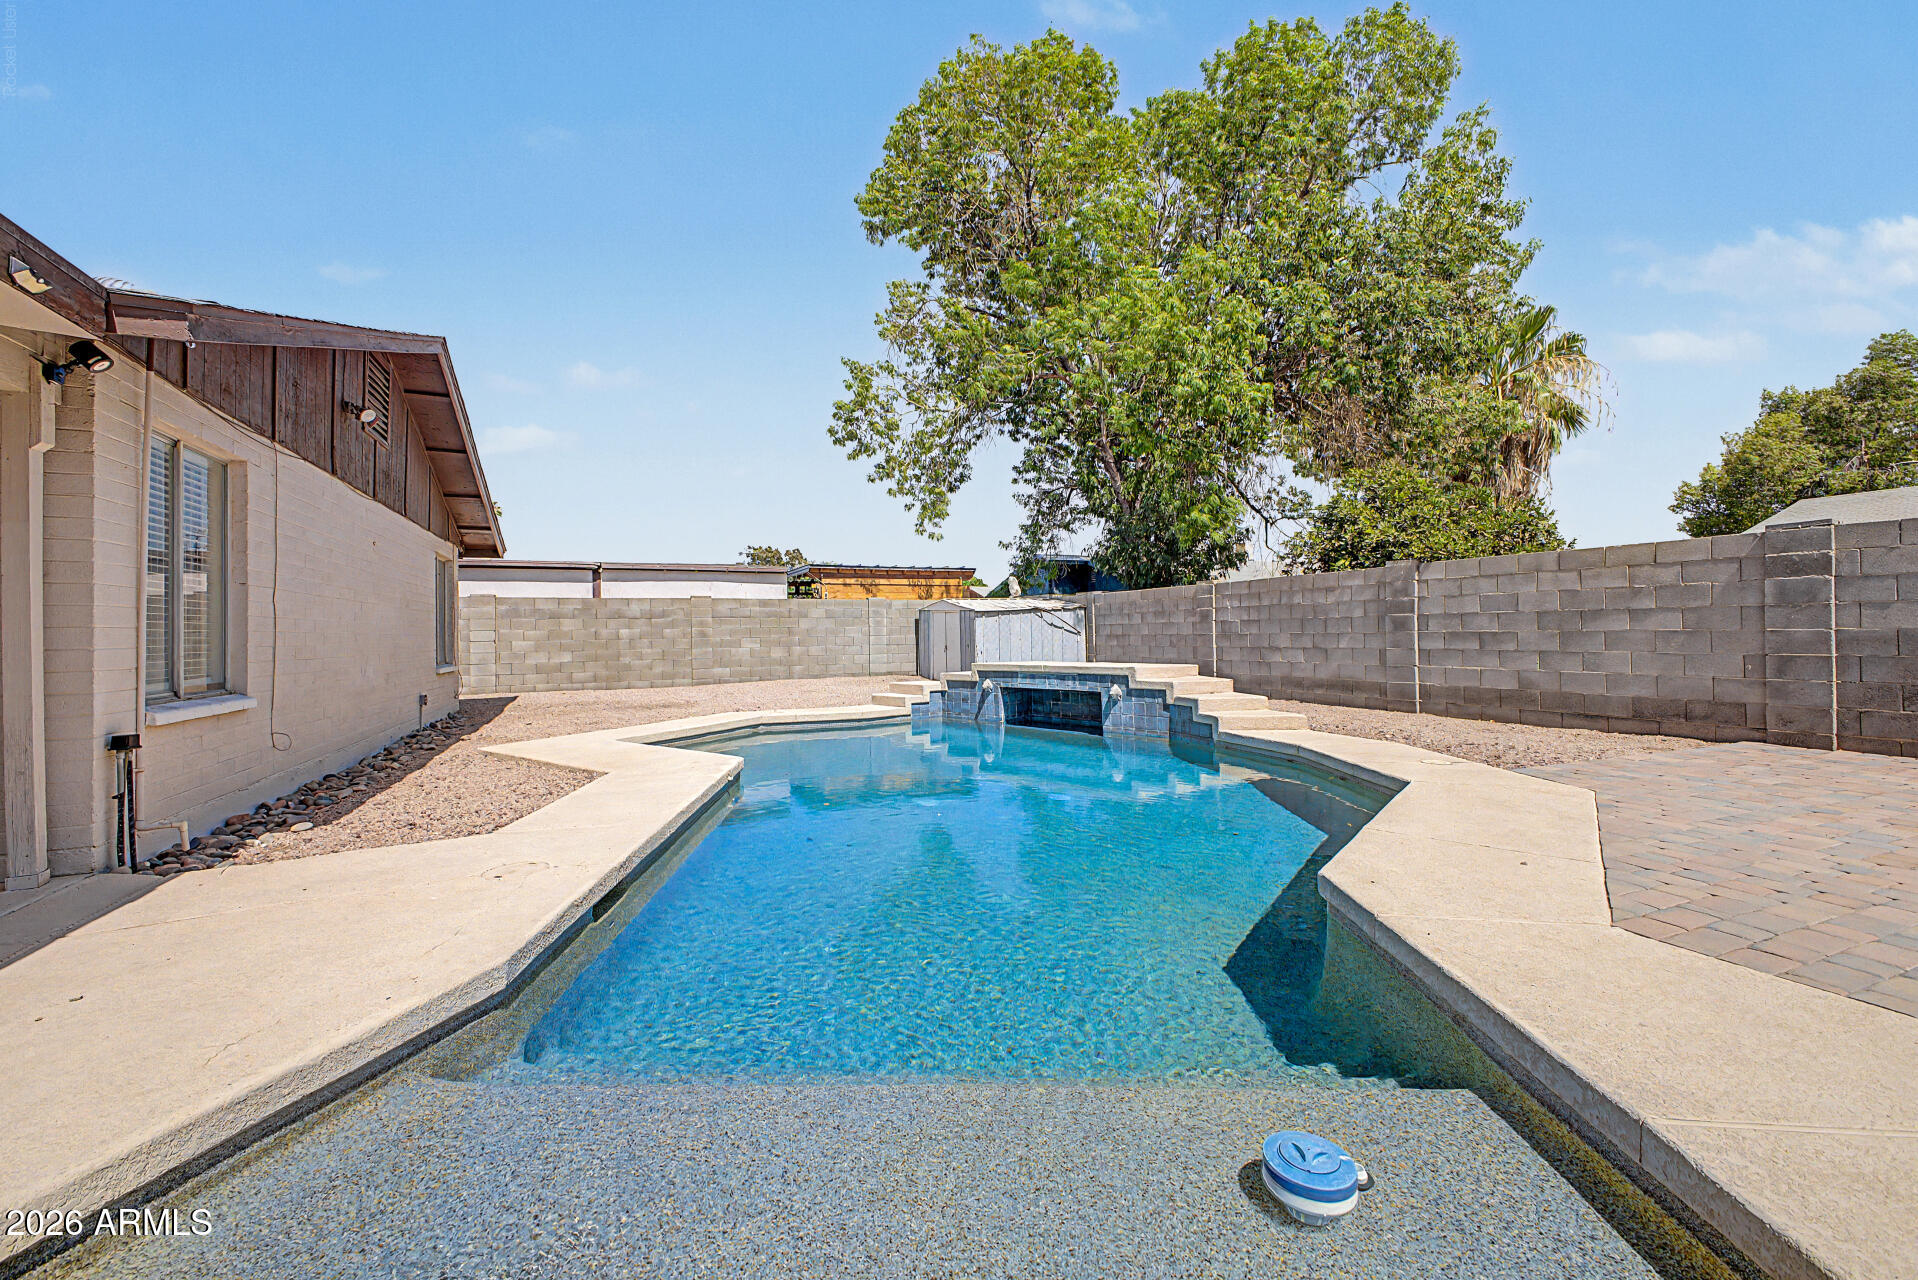
    Outdoor Pool

Area & Lot

  • Lot Size(acres)

    0.17

  • Lot Size(square feet)

    7,427

  • Property Type

    Residential

  • Property Sub Type

    Single Family Residence

Price

  • Sales Price

    $375,500

  • Tax Amount

    $804

  • Financing Options

    Cash, Conventional, FHA, VA

  • Sq. Footage

    1,251

  • Price/SqFt

    $300

HOA

  • Association

    No

Property Resources

  • Horse Property

    NO

School District

  • Elementary School

    Glendale Elementary District

  • Middle School

    Challenger Middle School

  • High School

    Independence High School

Property Features

  • Stories

    1

  • Ownership

    Fee Simple

  • Sewer

    Public Sewer

  • Tax Lot

    486

  • Water Source

    Public

Schedule

Schedule a Showing

Showing scheduled successfully.

What is 3 + 4 ?


Change time

Mortgage calculator

Estimate your monthly mortgage payment, including the principal and interest, property taxes, and HOA. Adjust the values to generate a more accurate rate.

Your payment

Principal and Interest:

$

Property taxes:

$

HOA fees:

$

Total loan payment:

$

Total interest amount:

$

Location

  • County

    Maricopa

  • Elementary School

    Glendale Elementary District

  • Middle School

    Challenger Middle School

  • High School

    Independence High School

Listing Courtesy of Julian Tiege , My Home Group Real Estate

RealHub Information is provided exclusively for consumers' personal, non-commercial use, and it may not be used for any purpose other than to identify prospective properties consumers may be interested in purchasing. All information deemed reliable but not guaranteed and should be independently verified. All properties are subject to prior sale, change or withdrawal. RealHub website owner shall not be responsible for any typographical errors, misinformation, misprints and shall be held totally harmless.

Agent Tammy Isabell

Tammy Isabell

Agent / RealtorĀ®

Call Tammy today to schedule a private showing.


* Listings on this website come from the FMLS IDX Compilation and may be held by brokerage firms other than the owner of this website. The listing brokerage is identified in any listing details. Information is deemed reliable but is not guaranteed. If you believe any FMLS listing contains material that infringes your copyrighted work please click here to review our DMCA policy and learn how to submit a takedown request.Ā© 2024 FMLS.

Properties

Related properties
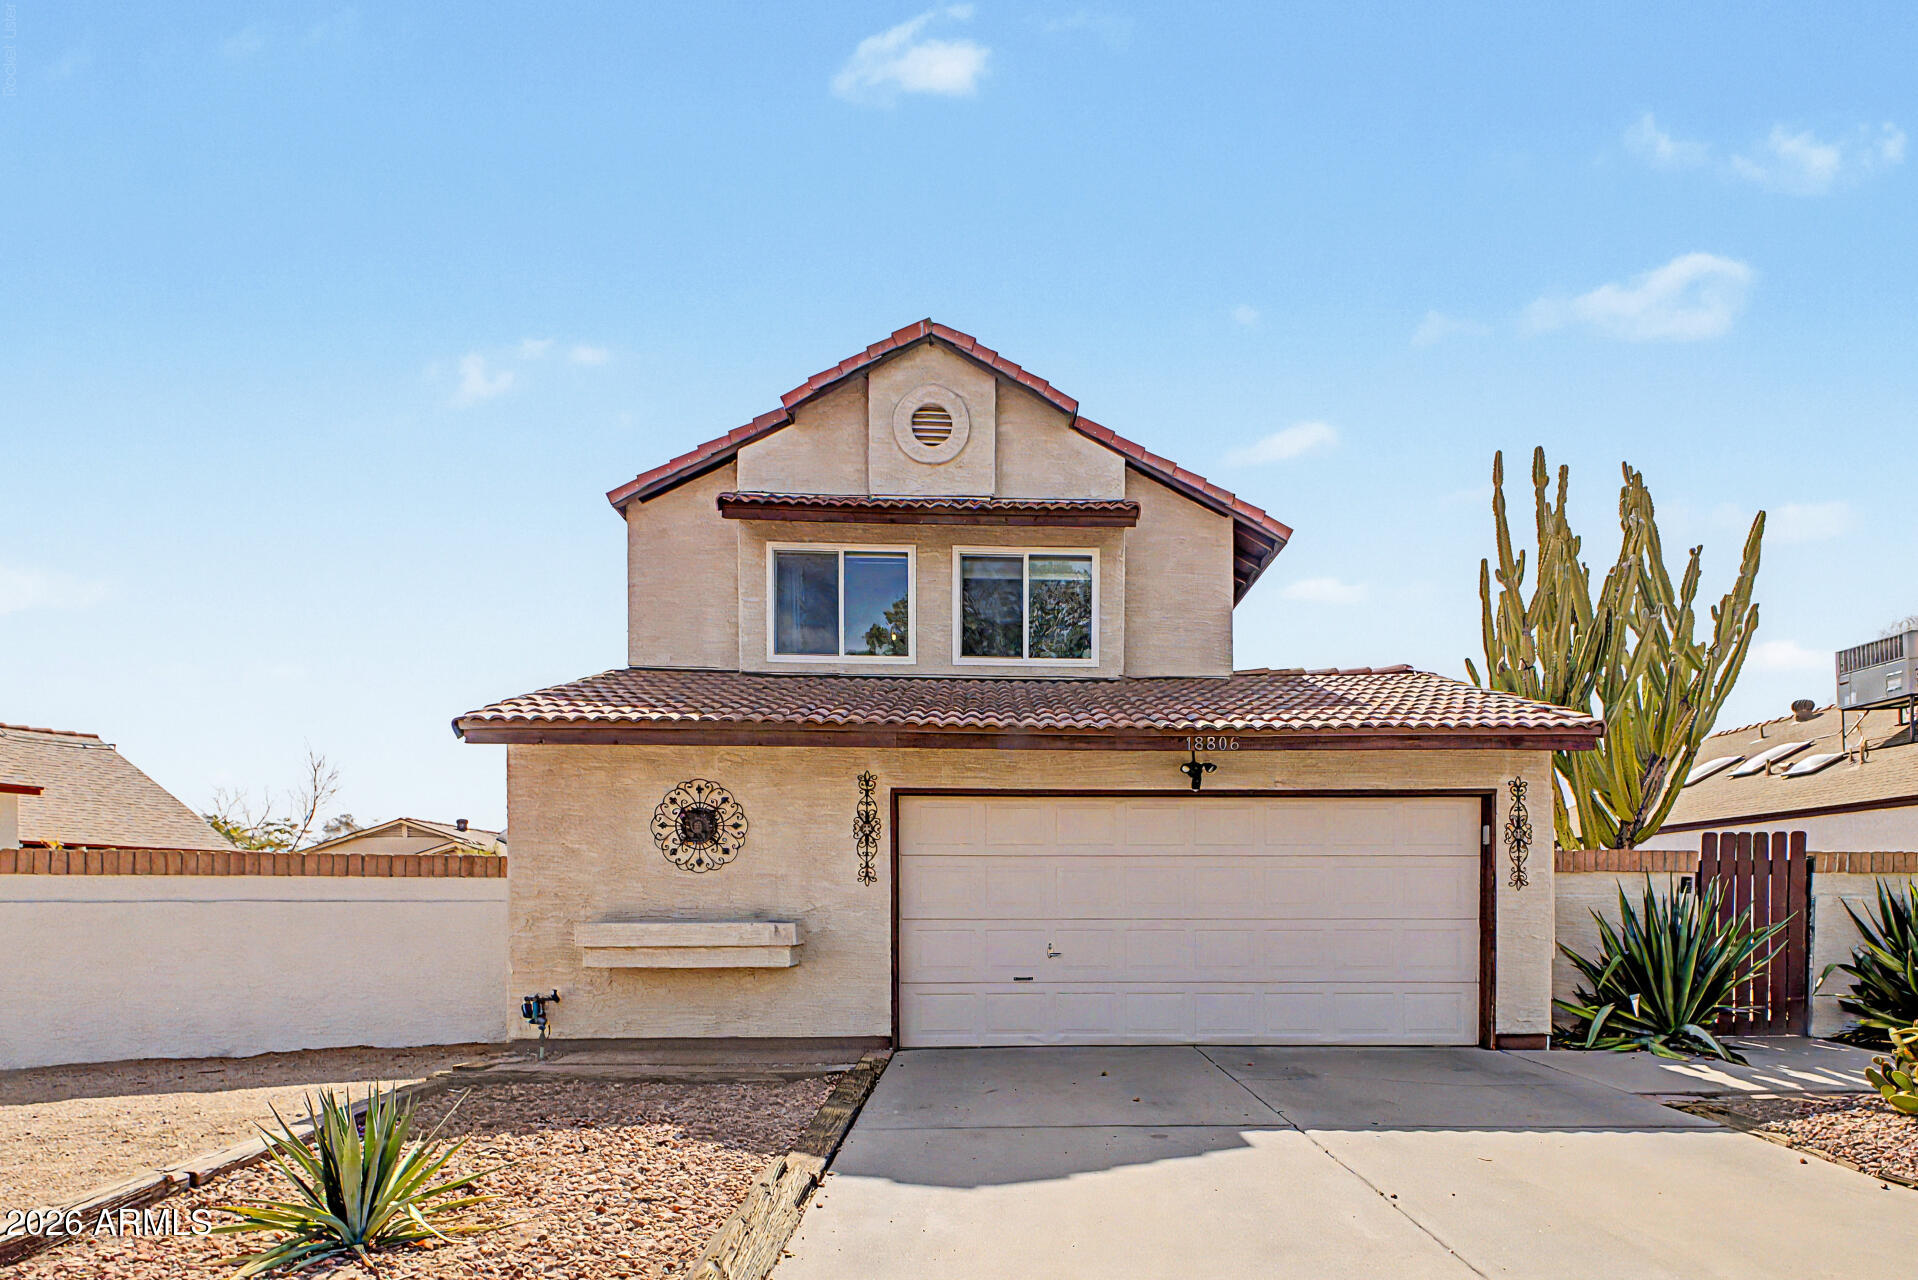
New on site today
Beautifully updated home with modern upgrades throughout! The remodeled kitchen features quartz countertops, while new flooring and fresh interior paint create a clean, move-in ready feel. Enjoy peace of mind with a newer roof and new windows and doors with a lifetime warranty. The functional layout offers a downstairs primary suite with an updated bath and walk-in closet, fireplace, a loft and additional bedrooms upstairs. Bathrooms include upgraded vanities and floors. Step outside to low-maintenance artificial turf and a covered patio and court yard, perfect for relaxing or entertaining. Community pool, pickleball, and more included in the HOA! Conveniently located near shopping, dining, entertainment, and easy access to the 101. You won't want to skip this one!
#7047184

Glendale

18806 N 44TH Drive

3 Beds

2 Baths

1,749 Sq.Ft.

$439,000

MLS#: 7047184
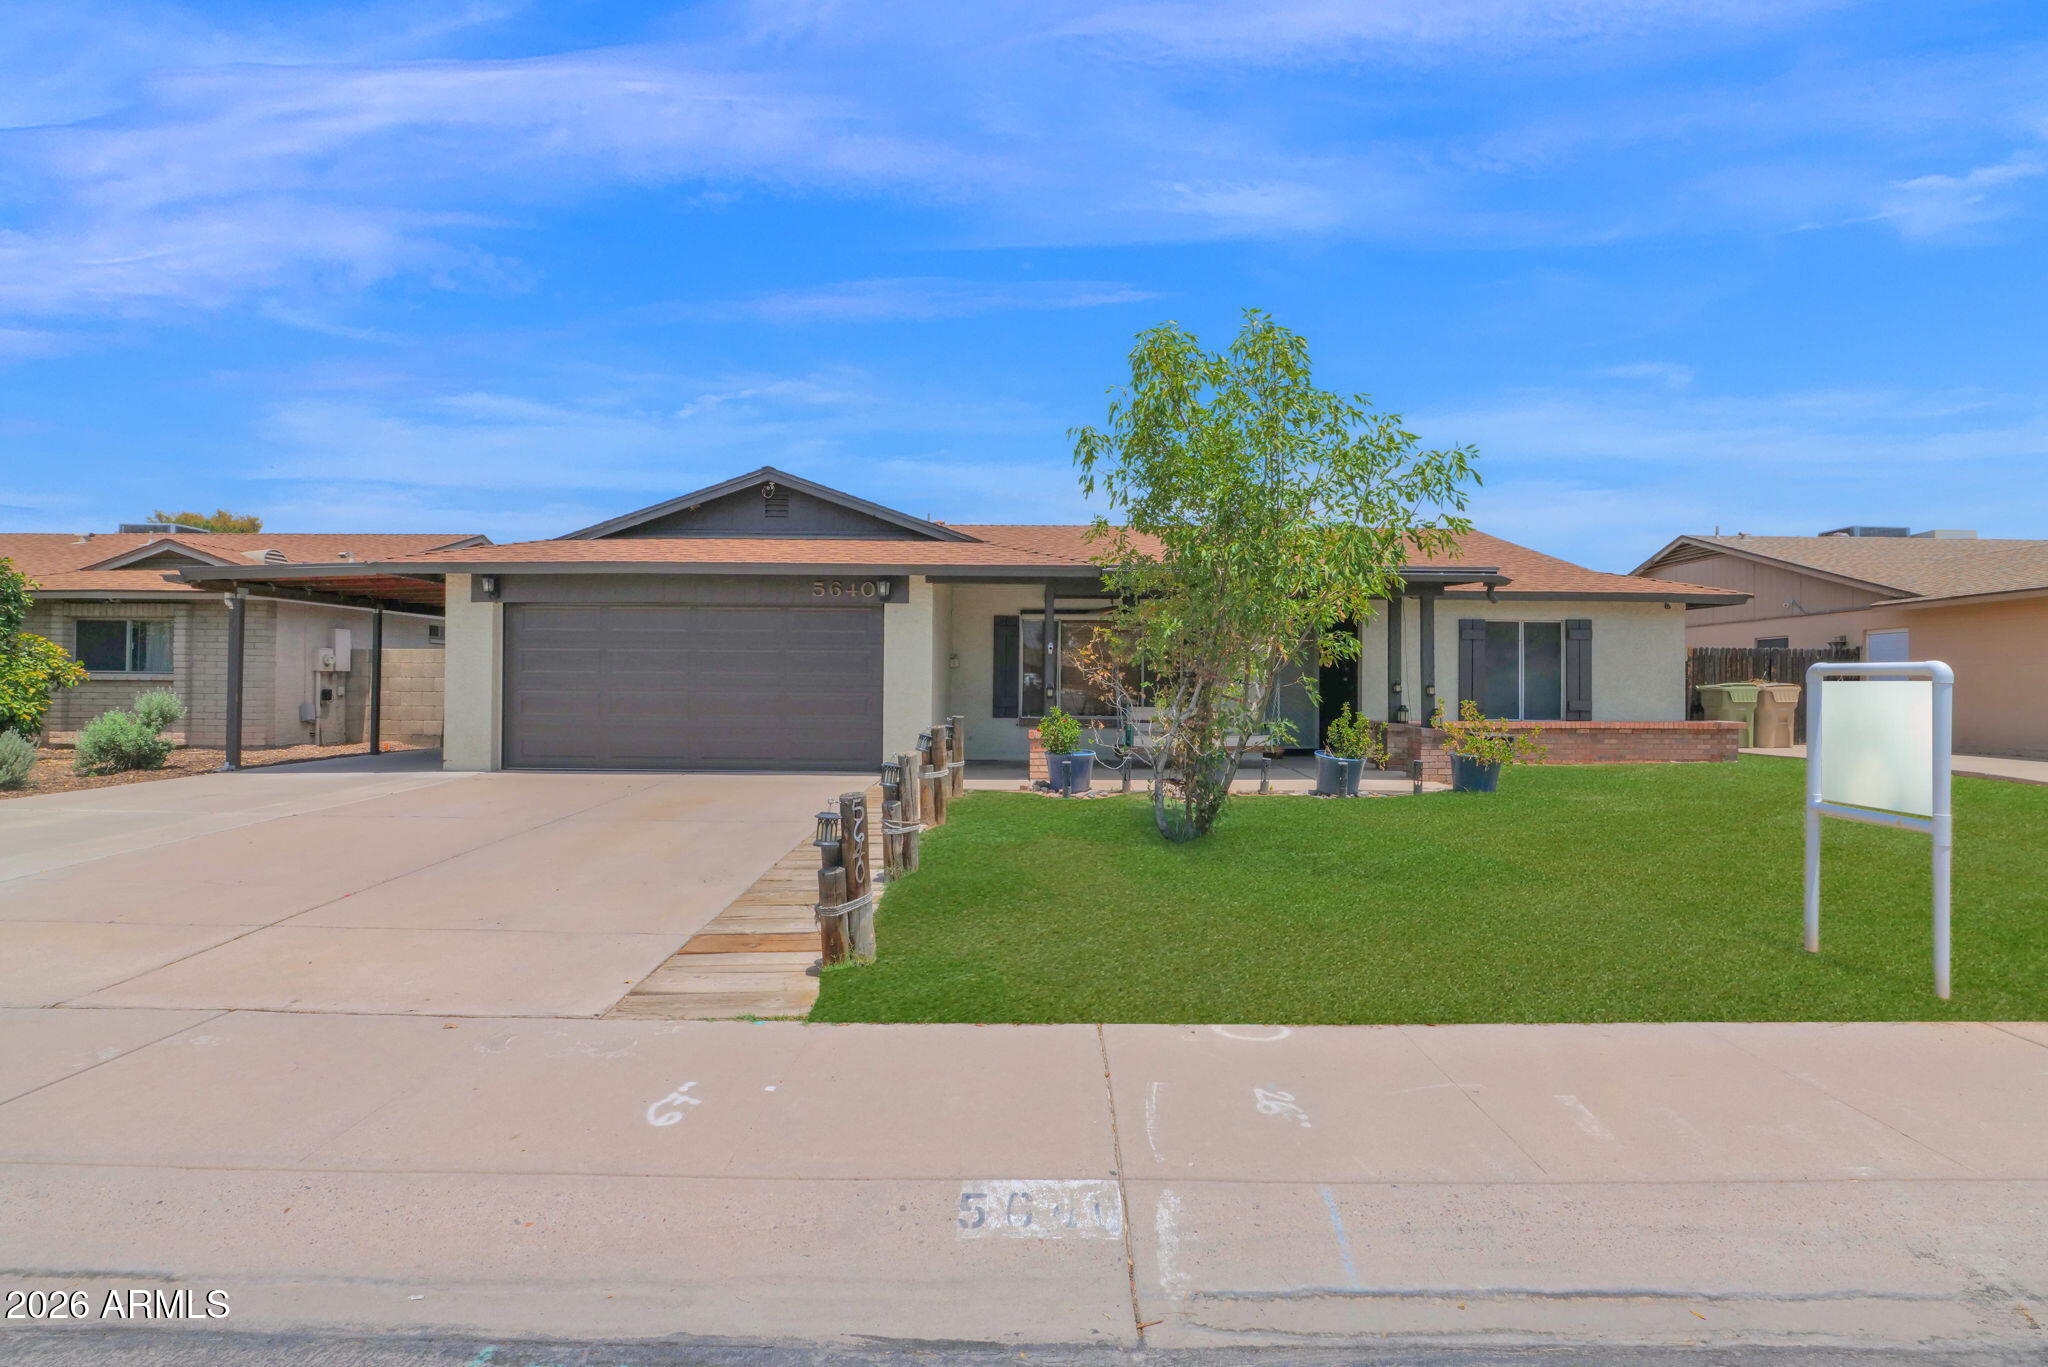
New on site 1 day ago
Price reduced
Lovingly maintained by its original owner since 1979, this move-in ready 1,827 sq. ft. single-story block home offers timeless durability, modern updates, and no HOA. Located in Glendale's desirable medical corridor on a 7,200 sq. ft. lot across from a spacious cul-de-sac, it features a remodeled kitchen and great room, updated bathrooms, newer roof and A/C, fresh exterior paint, new garage door, and a low-maintenance Pebble Tec pool. The flexible floor plan includes formal and casual living spaces, while the backyard is an entertainer's dream with a covered outdoor kitchen, massive patio, and sparkling pool. A 2-car garage plus gated side parking provides room for RVs, toys, or a workshop. Character, space, and pride of ownership make this home a rare find.
#7052453

Glendale

5640 W REDFIELD Road

3 Beds

2 Baths

1,827 Sq.Ft.

$429,000

MLS#: 7052453
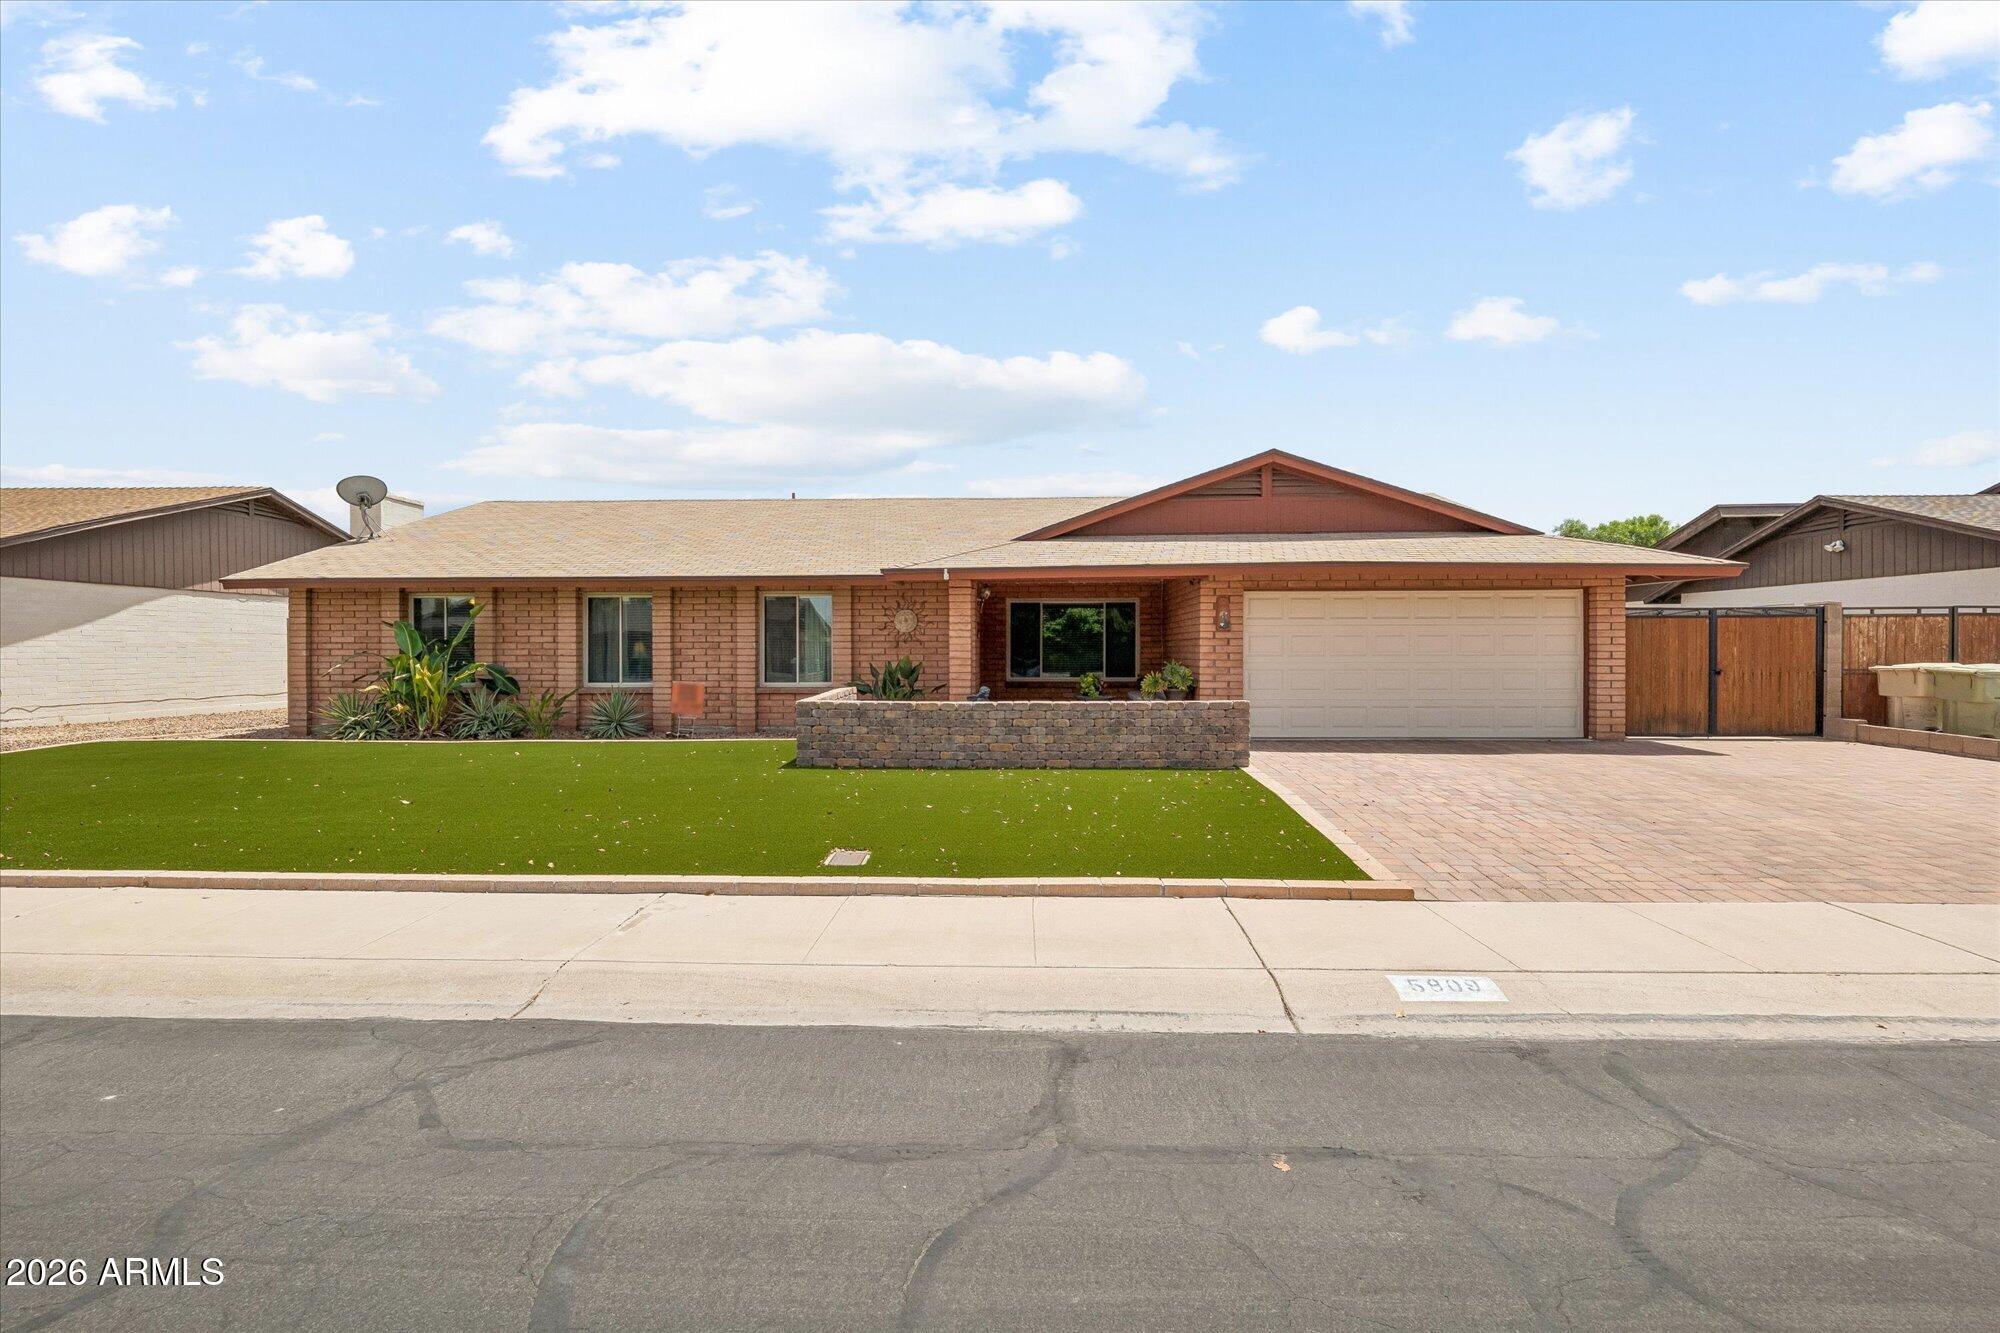
New on site 2 days ago
This adorable Glendale home has been thoughtfully updated inside and out. The low-maintenance front yard features artificial turf, extended paver driveway, RV gate & the sweetest front patio that's begging for a morning cup of coffee. Inside, you'll find a beautifully remodeled kitchen with custom Stone Creek cabinetry, quartz countertops & a sunny bay window in the breakfast nook. The big-ticket items are already done for you: brand-new roof, 2-year-old HVAC, 6-month-old water heater, newer RO, whole-house water softener & R-48 attic insulation to help keep those AZ utility bills in check. Out back dive into the pool, unwind in the spa, entertain on the travertine patio or enjoy the grassy area perfect for kids, pets or games. All that's left to do is move in and make it your own!
#7053651

Glendale

5809 W PURDUE Avenue

4 Beds

2 Baths

2,201 Sq.Ft.

$440,000

MLS#: 7053651
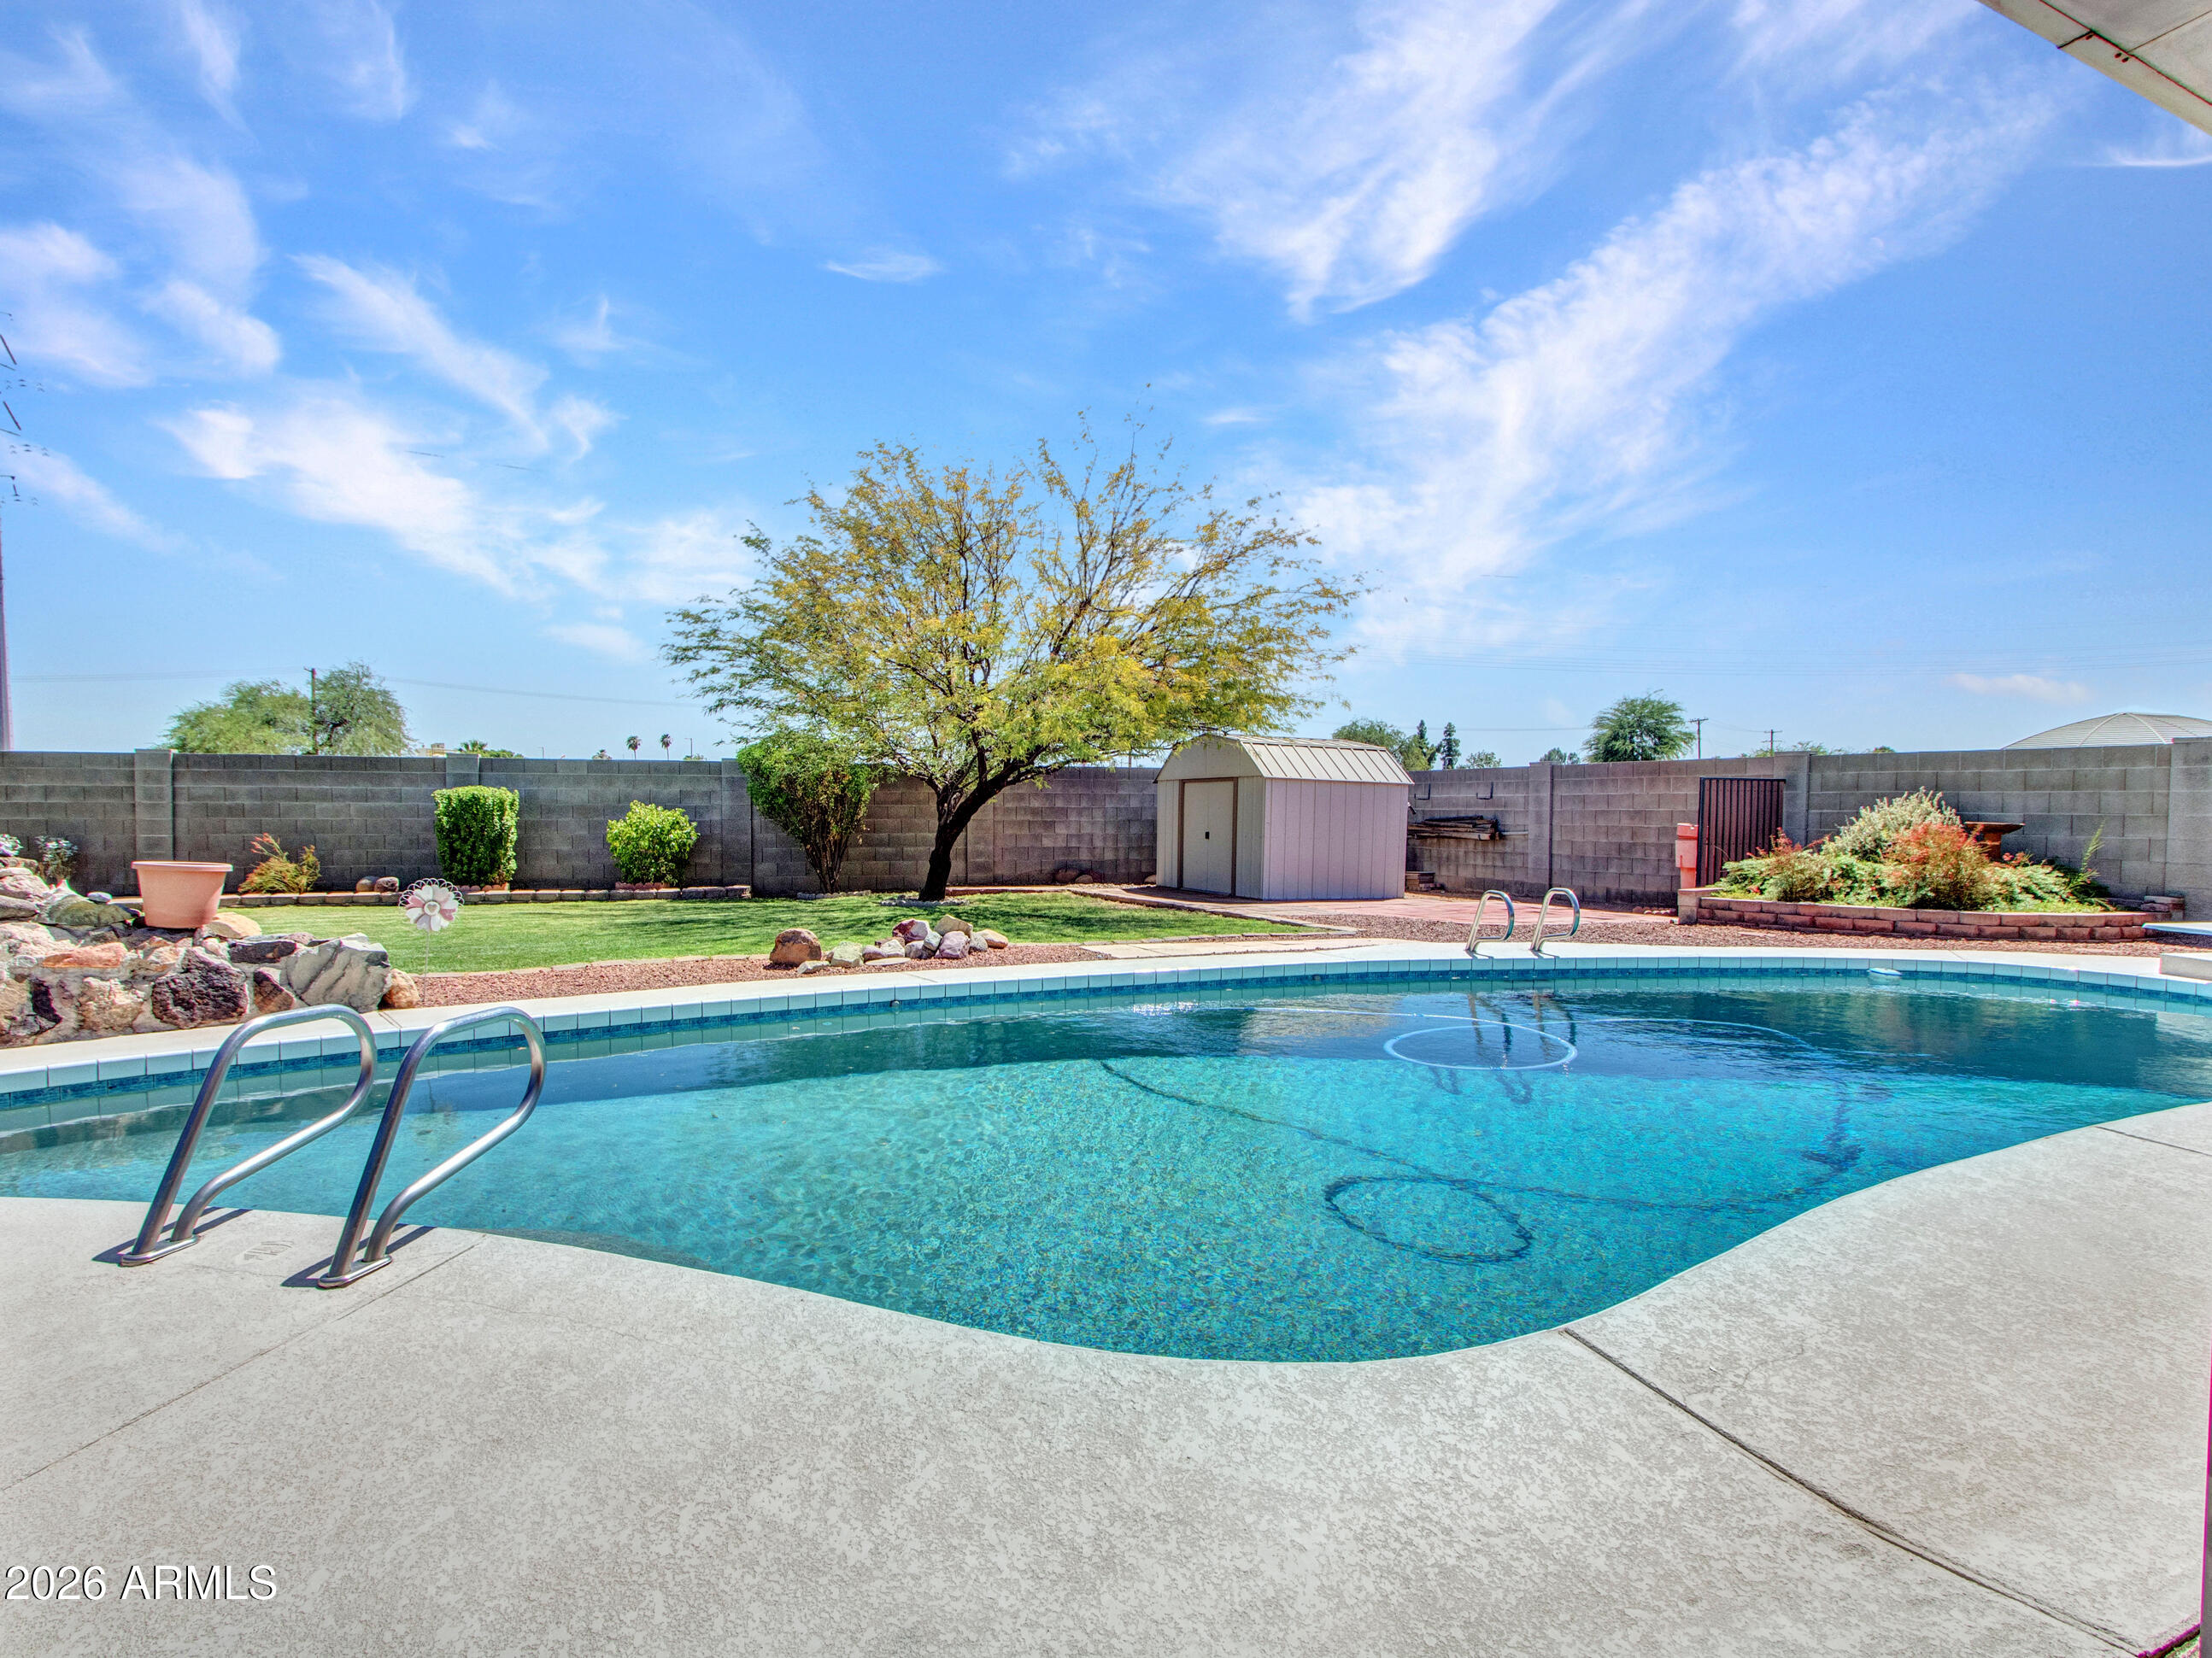
New on site 4 days ago
Welcome home to this beautifully refreshed Glendale property, ideally situated on a desirable north/south-facing lot in the established Continental North neighborhood. An inviting foyer entry welcomes you inside, where natural light fills the home through a skylight that brightens the living spaces. Recent updates include fresh interior and exterior paint, refreshed bathrooms, and inviting living areas designed for both everyday comfort and entertaining.

The formal dining room provides the perfect setting for holiday gatherings and special occasions, while the spacious Arizona room offers additional flexible living space overlooking the backyard.

Step outside to your own private retreat ... featuring a large diving pool, lush lawn, and ample room for gardening, outdoor entertaining, pets, or play. Whether you're hosting summer pool parties or cultivating a garden oasis, this backyard offers endless possibilities.

Conveniently located near neighborhood parks, recreation areas, shopping, dining, and everyday conveniences. Enjoy easy access to I-17 and Loop 101, making commuting throughout the Valley simple and efficient. Nearby parks, walking paths, dining, and retail destinations provide the convenience today's buyers are looking for, while Arrowhead-area shopping, entertainment, and services are just minutes away.

This move-in-ready home combines thoughtful updates, exceptional outdoor living, and a convenient Glendale location--offering the perfect place to live, relax, and enjoy the Arizona lifestyle.  

**INQUIRE ABOUT LENDER INCENTIVES**
#7046034

Glendale

4729 W LUPINE Avenue

3 Beds

2 Baths

1,698 Sq.Ft.

$415,000

MLS#: 7046034
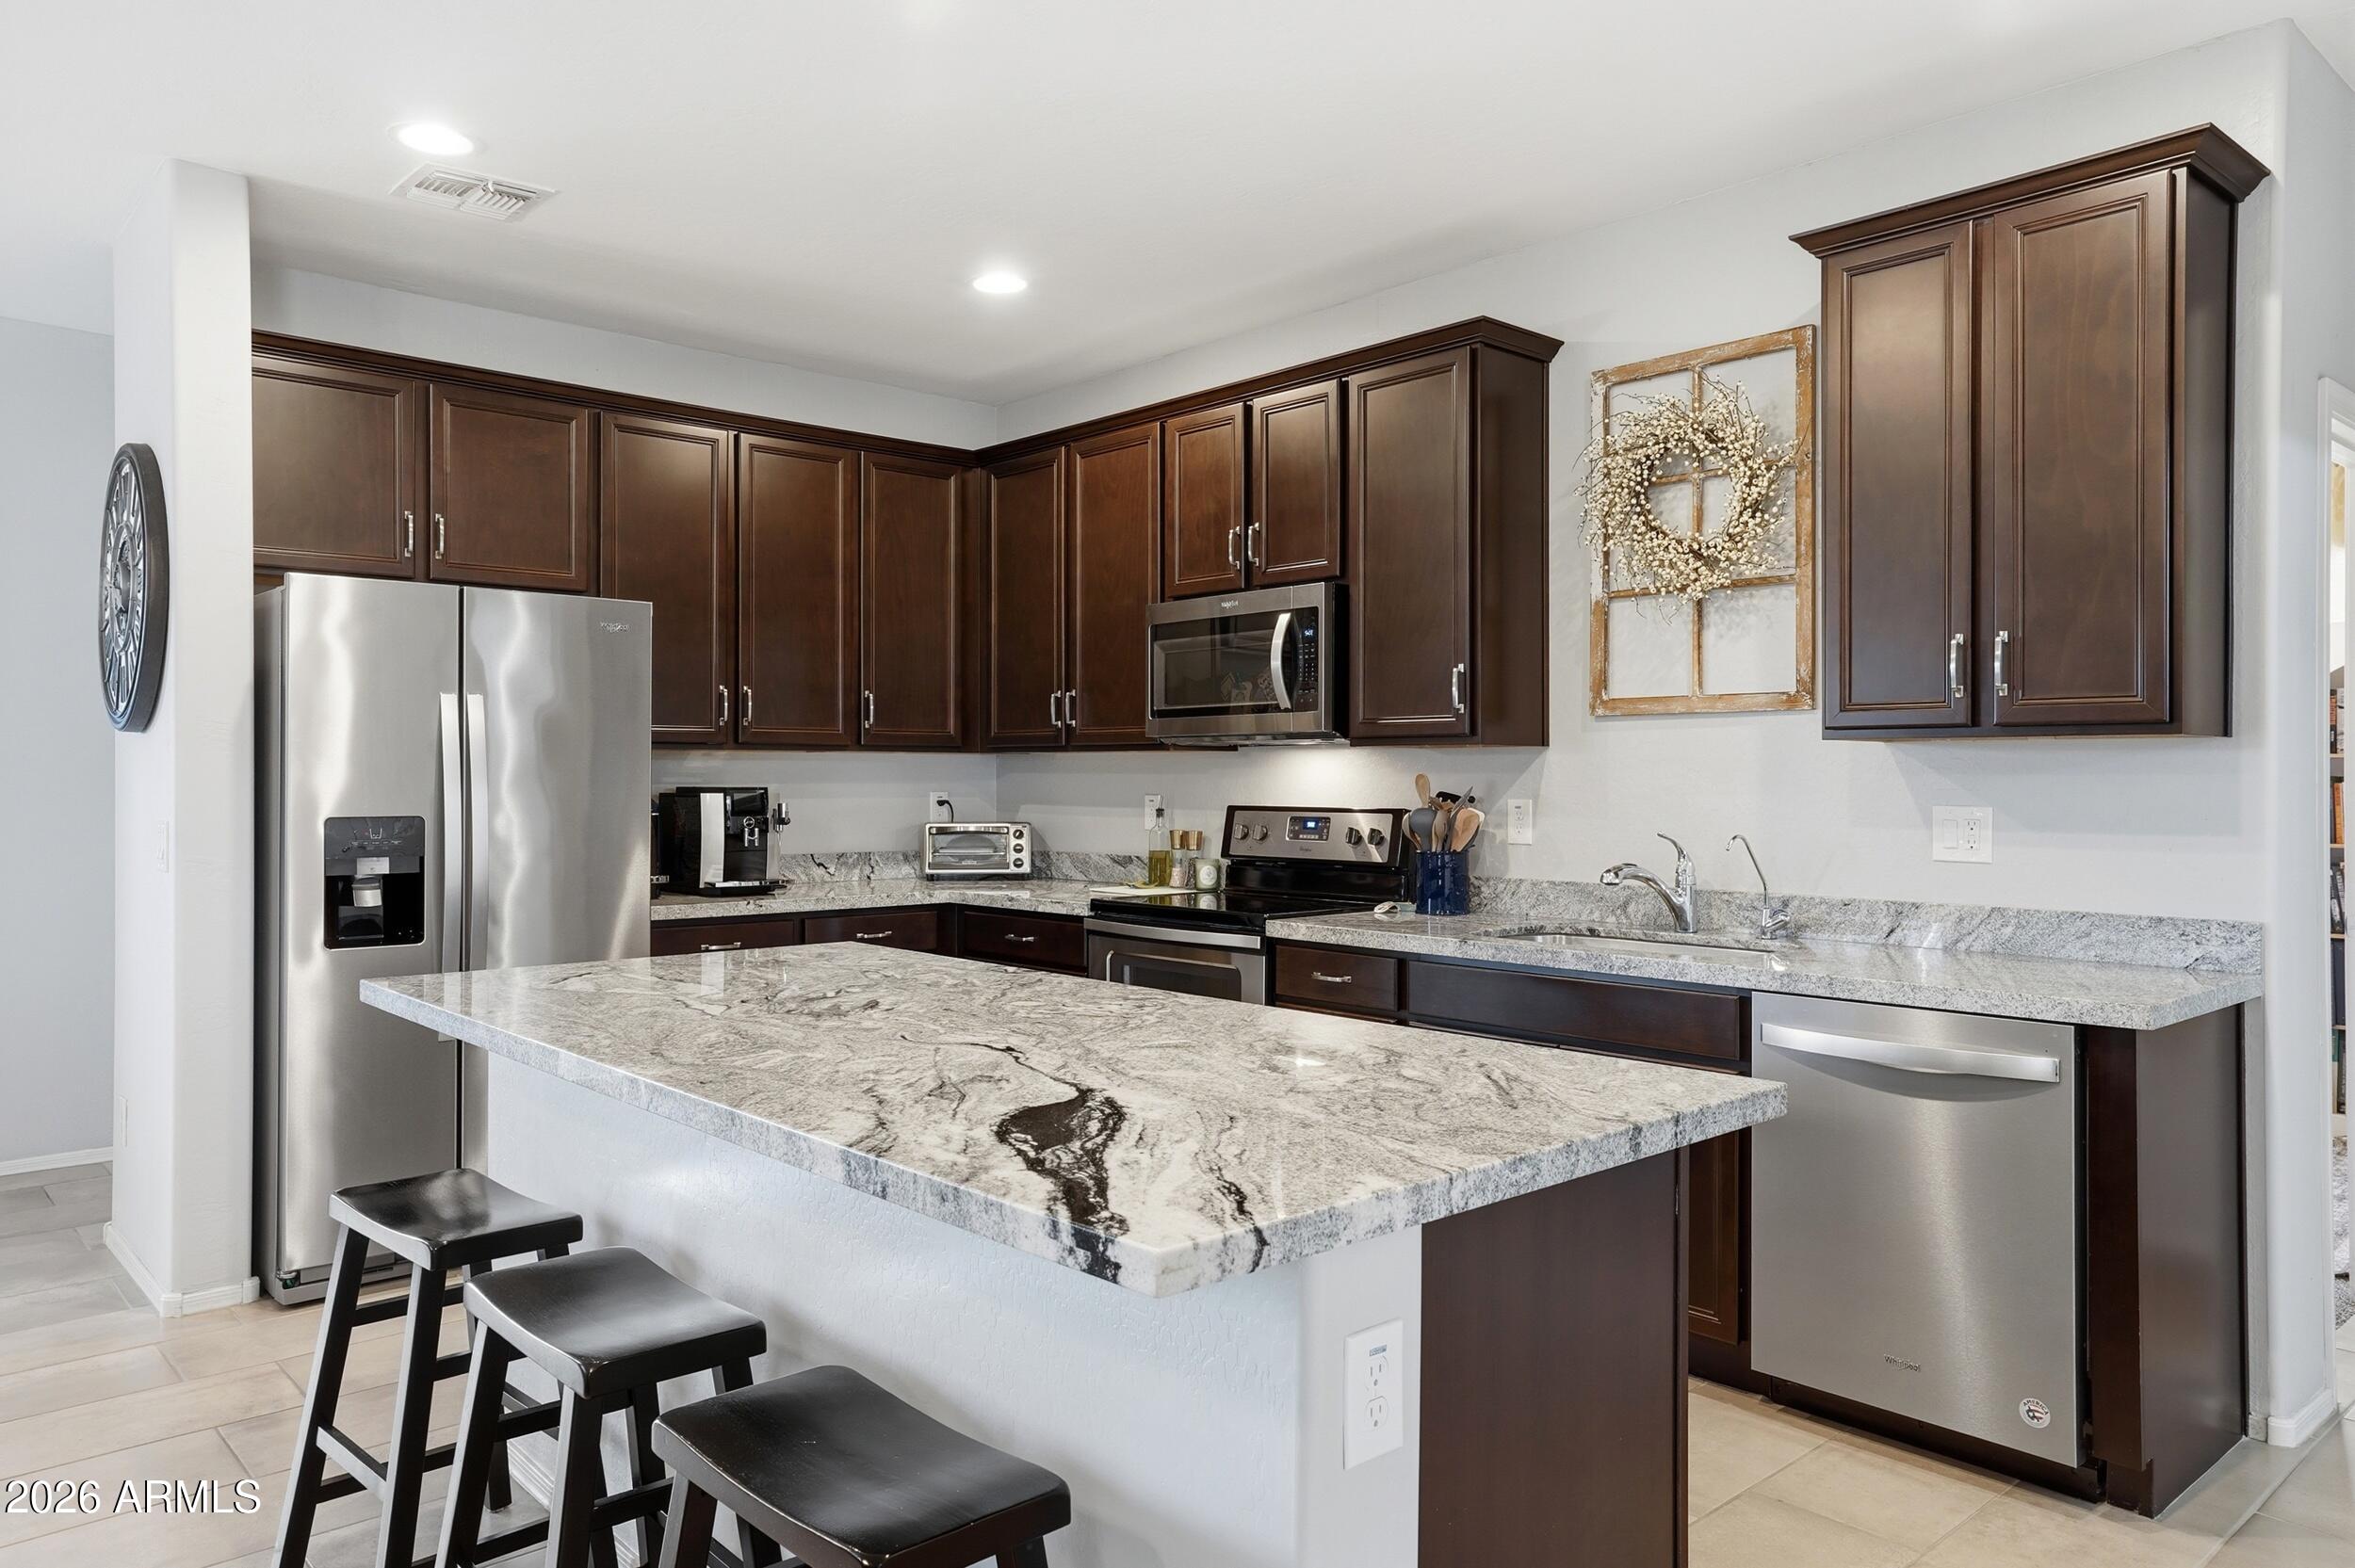
Stunning 2018 Garrett Walker home in a gated community featuring three bedrooms with the option of a fourth!  From an RO system and water softener to the backyard oasis with pavers and artificial turf, this home has it all.  The primary bathroom features a vanity area, remodeled tile shower with soaking tub and large customized walk-in closet.  New water heater in 2025, a security system and security door at the front, and storage racks in the garage... there are no projects left to complete!  Enjoy this open concept home with large kitchen island and beautiful granite countertops.  You'll want to put this home on the top of your list!
#7049936

Glendale

8425 N 61ST Drive

3 Beds

2 Baths

1,578 Sq.Ft.

$425,000

MLS#: 7049936
That vaulted ceiling in the living room? It makes the whole house breathe. Sunlight pours through the windows, fresh paint means you're not spending your first weekend with a roller in your hand, and the tile floors don't care what your dog or your kids throw at them. Three bedrooms and a den means everyone gets a door to close -- home office, gym, guest room, your choice. The school across the street turns the morning drop-off into a 90-second walk, and the 101 is close enough that your commute stops being a personality trait. This is the house where you stop scrolling, and realize you can actually be a homeowner. Come take a look before someone else does the math faster than you for this awesome North Phoenix home that is move-in ready.
#7047448

Glendale

4575 W Oraibi Drive

3 Beds

2 Baths

1,704 Sq.Ft.

$425,000

MLS#: 7047448
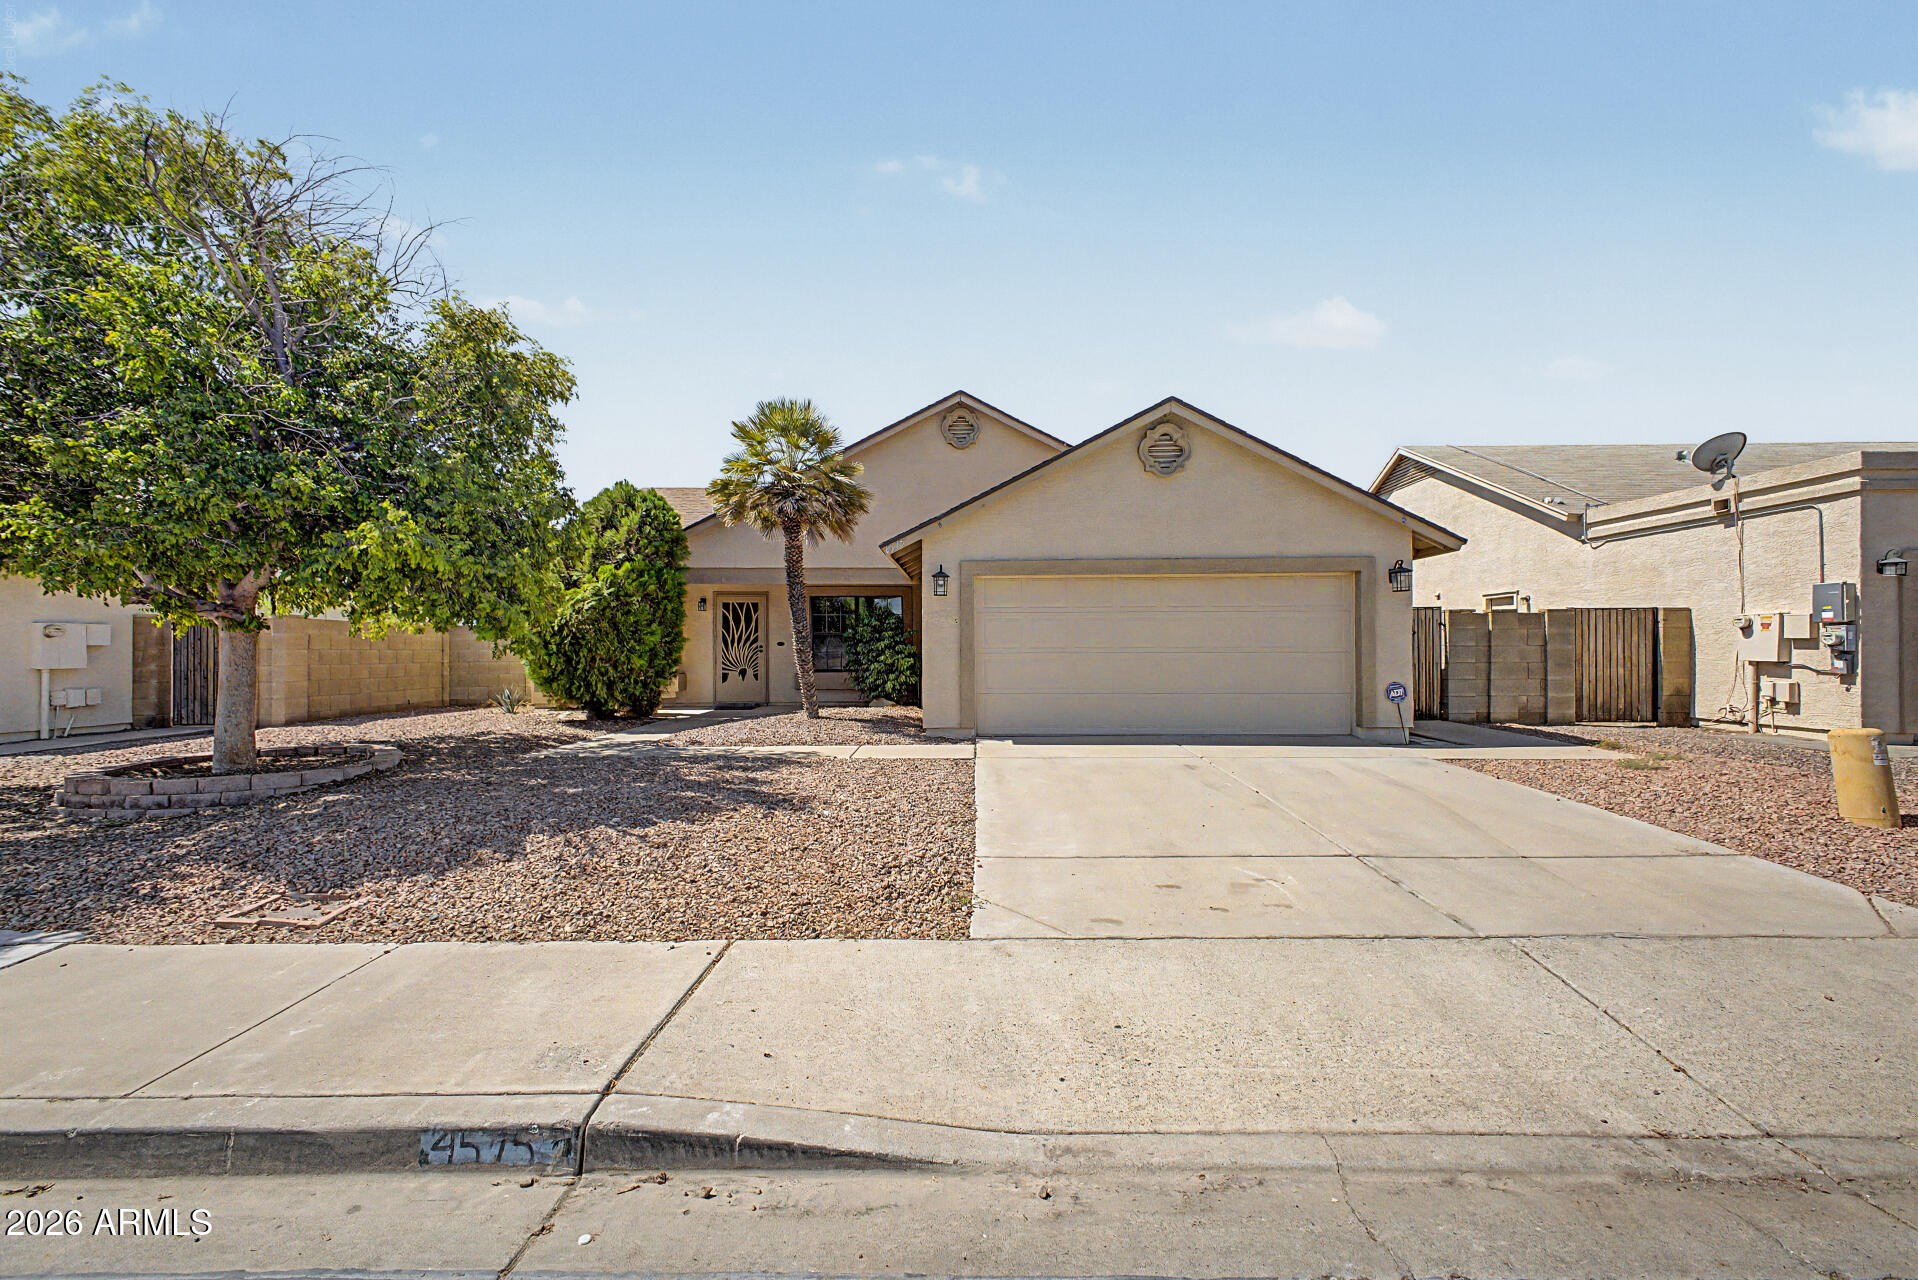
Welcome to this beautifully maintained, move-in-ready 2-bedroom, 1-bathroom home offering the perfect blend of comfort, convenience, and value. This charming property features thoughtfully updated finishes, including newer flooring and stainless steel appliances, creating a modern and inviting living space. Enjoy added peace of mind with major system upgrades, including a water heater replaced in 2022 and a new HVAC system installed in 2025. The functional floor plan provides comfortable living with a low-maintenance lifestyle, while beautiful mountain views add to the home's appeal and creates a serene backdrop to everyday living.  Residents enjoy access to exceptional community amenities, including a sparkling pool, children's playground, and beautifully maintained common areas. Conveniently located near shopping, dining, and everyday essentials,
this turnkey home offers both comfort and convenience. Whether you're looking for your first home, a seasonal retreat, or an investment opportunity - this home is ready for you to move and enjoy!
#7051550

Glendale

4710 W Wahalla Lane

2 Beds

1 Baths

912 Sq.Ft.

$325,000

MLS#: 7051550
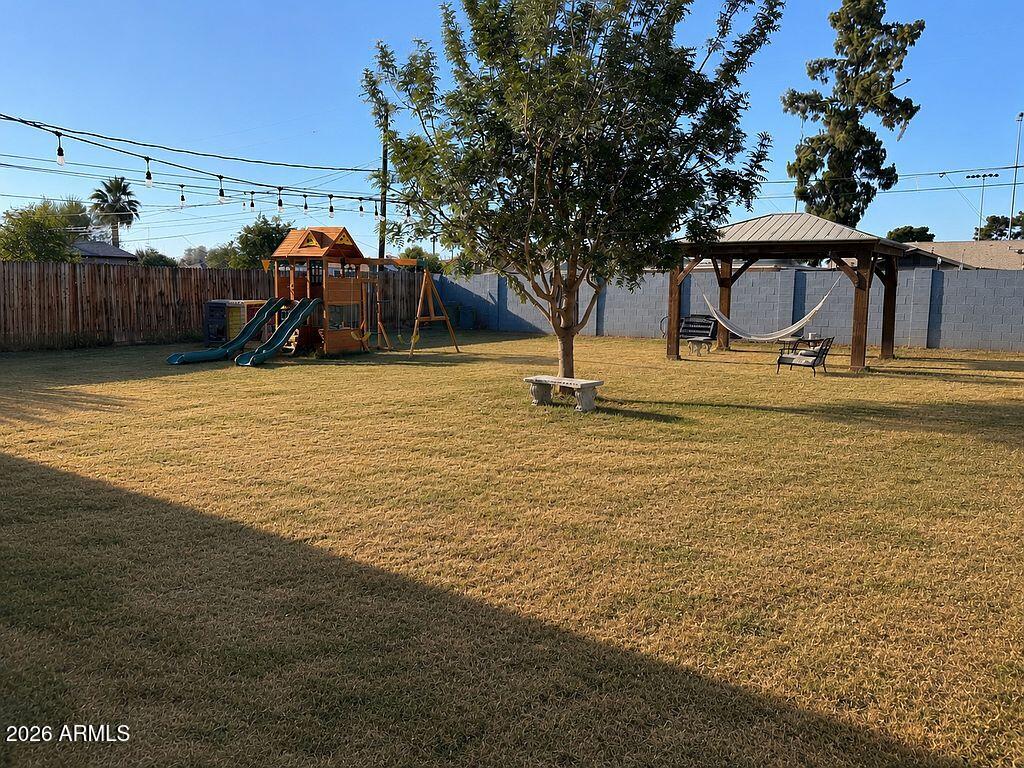
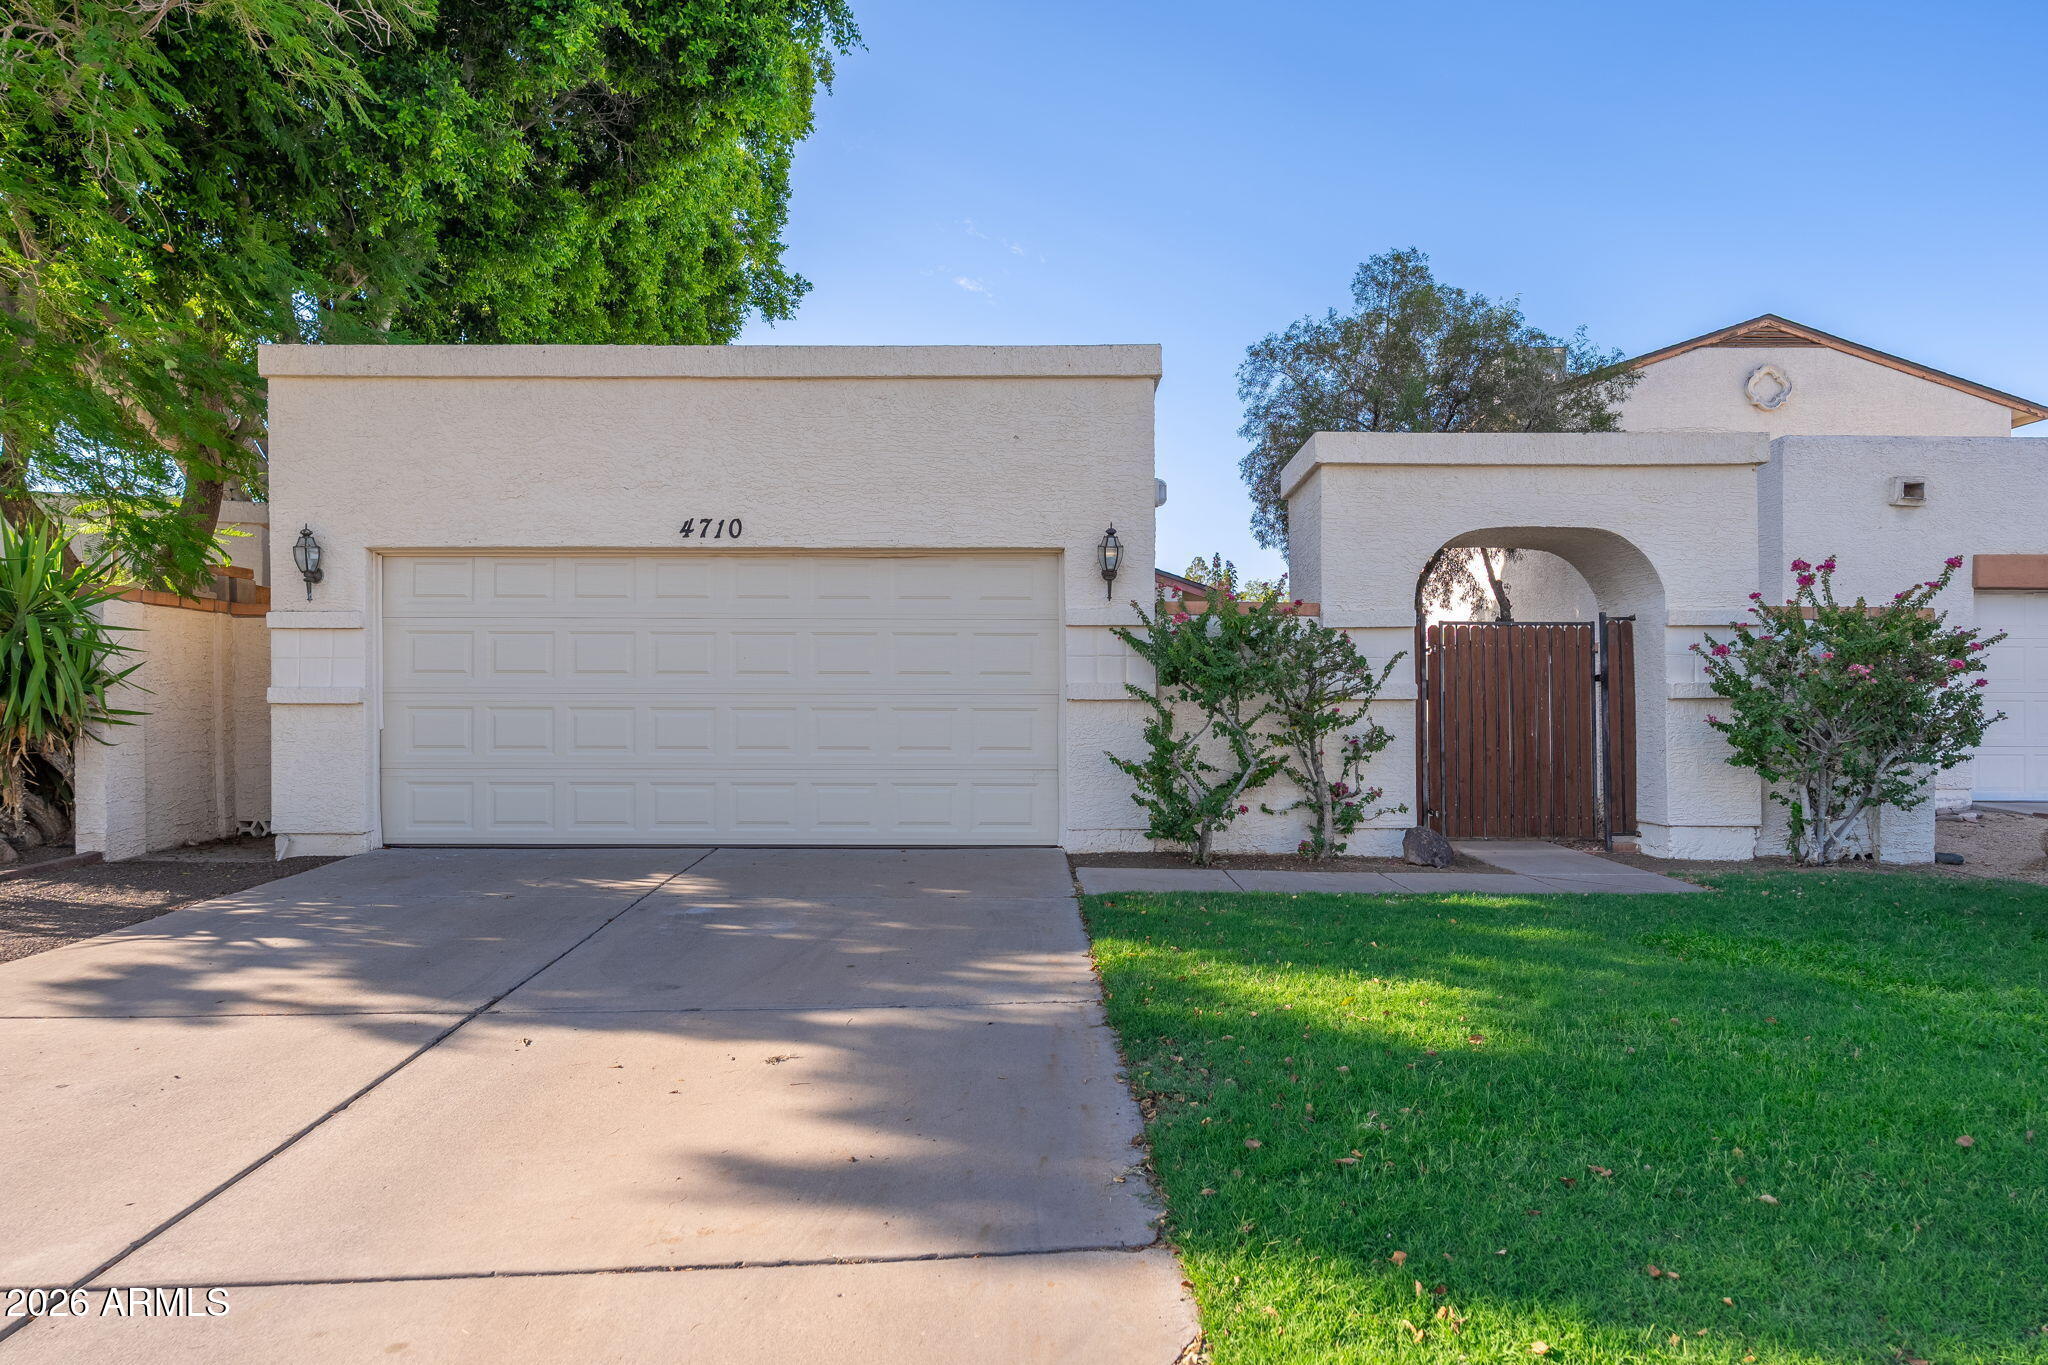
Historic charm, modern comfort, and no HOA! This inviting Glendale home offers 3 bedrooms, 1.5 bathrooms, and stylish updates throughout. The remodeled kitchen showcases maple cabinetry, stainless steel appliances, a gas range, and a breakfast bar. Recent upgrades include a 2019 roof and A/C unit installed December 2024. Enjoy Arizona living from the covered front porch or unwind in the spacious backyard featuring a gazebo and rear gate access. With indoor laundry and ceiling fans throughout, this move-in-ready home is one you won't want to miss.
#7050512

Glendale

5731 W VISTA Avenue

3 Beds

1 Baths

1,225 Sq.Ft.

$375,000

MLS#: 7050512
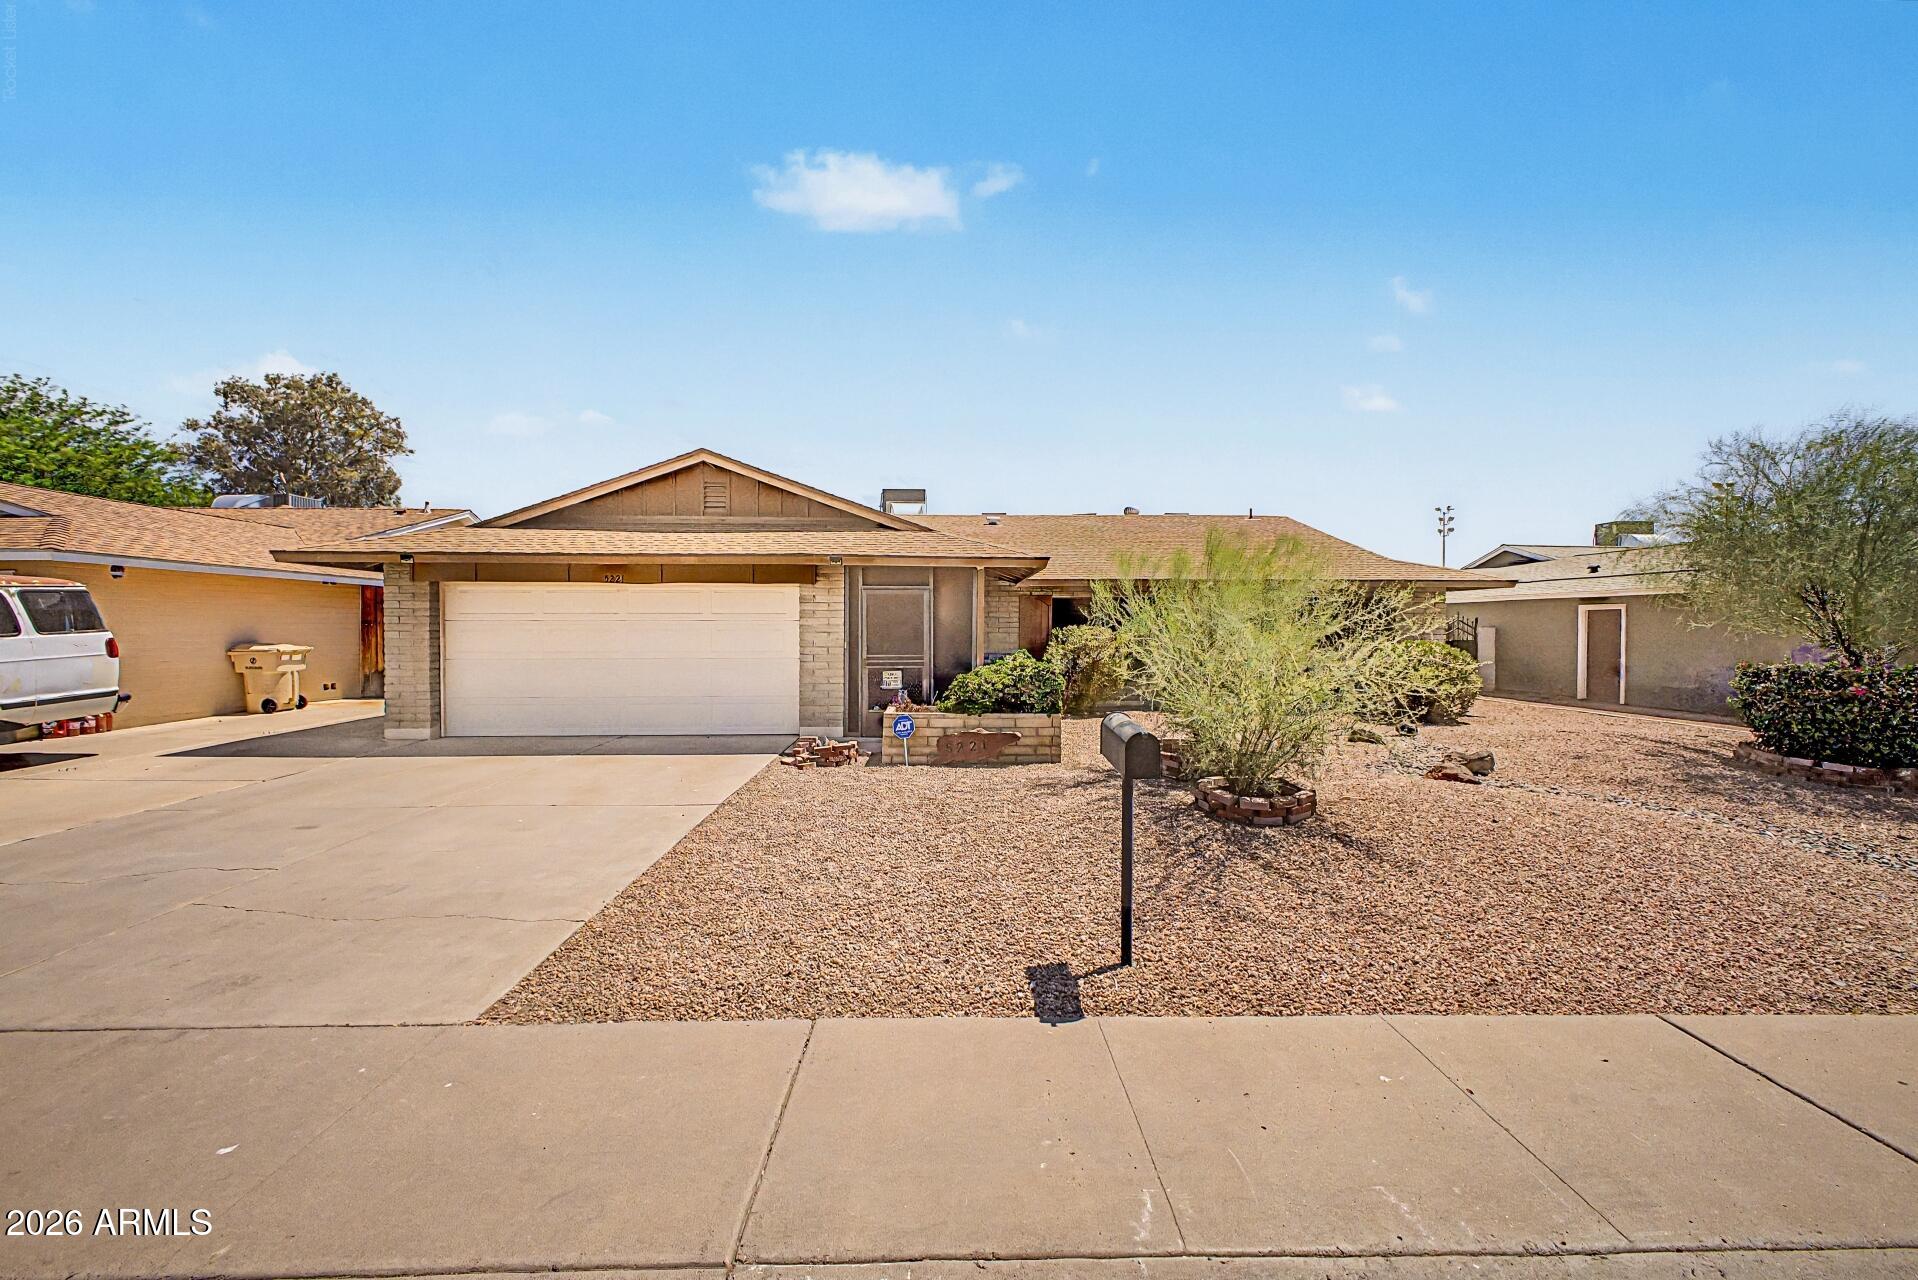
Move-in ready and full of potential, this 3 bedroom, 2 bath Glendale home offers 1,810 square feet of comfortable living with no HOA! Fresh interior paint and brand new carpet provide a clean, refreshed feel throughout. The spacious floor plan features generous living areas, a functional kitchen with abundant cabinetry, and an enclosed Arizona room that offers versatile bonus space for a hobby room, or relaxing retreat. Step outside to enjoy the expansive covered patio overlooking the low-maintenance backyard, perfect for entertaining or enjoying Arizona's beautiful evenings. Conveniently located near Banner Hospital, ASU West, schools, Loop 101, shopping, dining, entertainment & sporting venues, this home is ready for you to make it yours!
#7049537

Glendale

5221 W EVANS Drive

3 Beds

2 Baths

1,810 Sq.Ft.

$375,000

MLS#: 7049537

SKYVIEW WEST UNIT THREE - Residential

6957 W SAN JUAN Avenue

Message successfully sent.

I agree to receive email communication and understand I can unsubscribe at any time.

I agree to be contacted by The Mandy Gold Team | Haymore Real Estate LLC via call, email, and text for real estate services. To opt out, you can reply 'stop' at any time or reply 'help' for assistance. You can also click the unsubscribe link in the emails. Message and data rates may apply. Message frequency may vary. Privacy Policy

 - property

Send a message

Message successfully sent.

Reason for contacting?

I agree to receive email communication and understand I can unsubscribe at any time.

I agree to be contacted by The Mandy Gold Team | Haymore Real Estate LLC via call, email, and text for real estate services. To opt out, you can reply 'stop' at any time or reply 'help' for assistance. You can also click the unsubscribe link in the emails. Message and data rates may apply. Message frequency may vary. Privacy Policy

Sign In Sign Out

Virtual Assistant

Would you like to take the next step with this property? We can help you schedule a showing or virtual tour, or send you more details.

Yes, I would like more information.

Thank You for Your Reply, One of Our Agents will contact you as soon as possible

No, maybe later.

Thank you, you can always contact me via email, phone number or through the contact form.

Realhub AI

Lucy - Your AI-Powered Realtor

Update Your Temporary Password

Personalize your search

Enter your email and we'll notify you immediately when new listings match what you're looking for.

or enter email address

Already have an account ? Login here

Continue your home search

I agree to receive communications and understand I can unsubscribe at any time.

I agree to be contacted by The Mandy Gold Team | Haymore Real Estate LLC via call, email, and text for real estate services. To opt out, you can reply 'stop' at any time or reply 'help' for assistance. You can also click the unsubscribe link in the emails. Message and data rates may apply. Message frequency may vary. Privacy Policy

Already have an account ? Login here

We use cookies

We use cookies primarily for analytics to enhance your experience. By accepting, you agree to our use of these cookies. You can manage your preferences or learn more about our cookies policy.