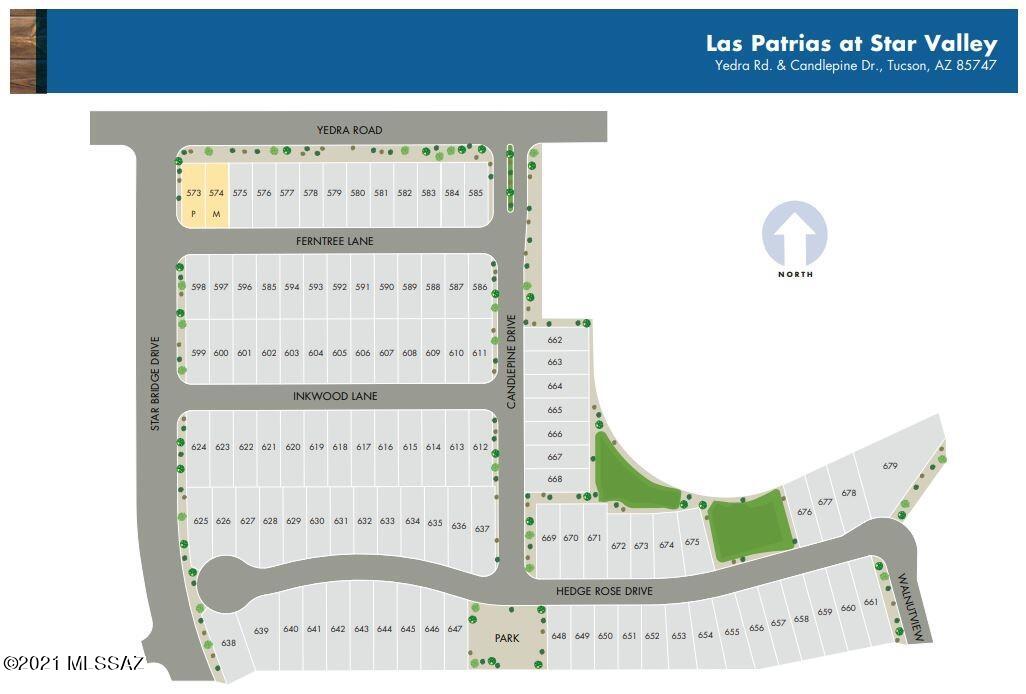
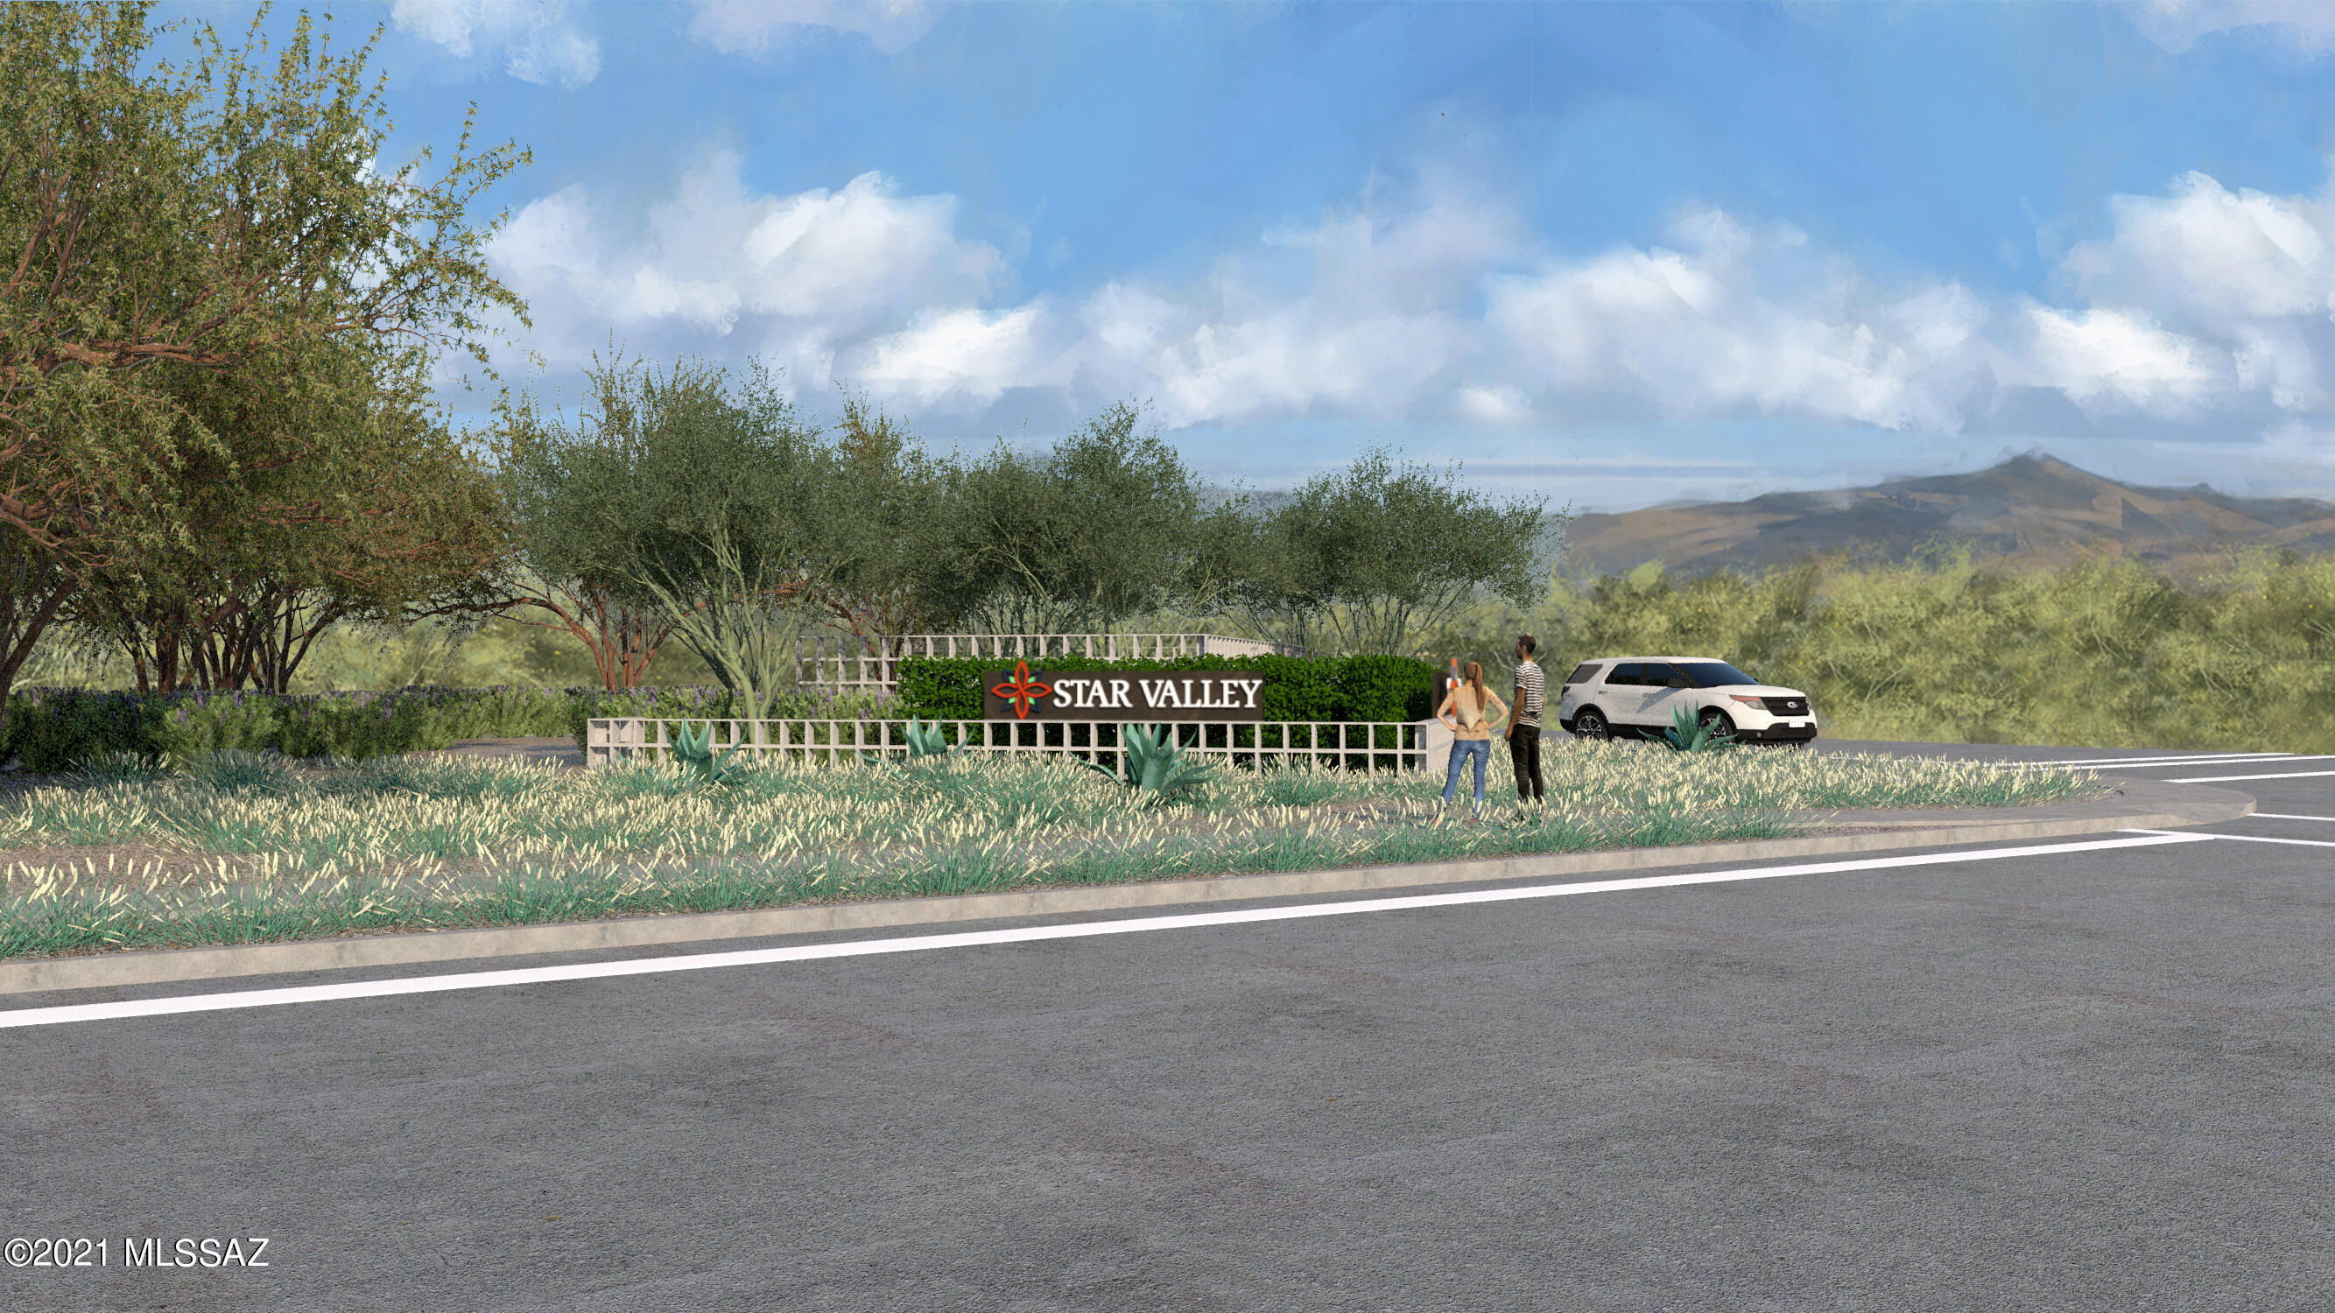
6946 W Hedge Rose Drive

Tucson, AZ 85757
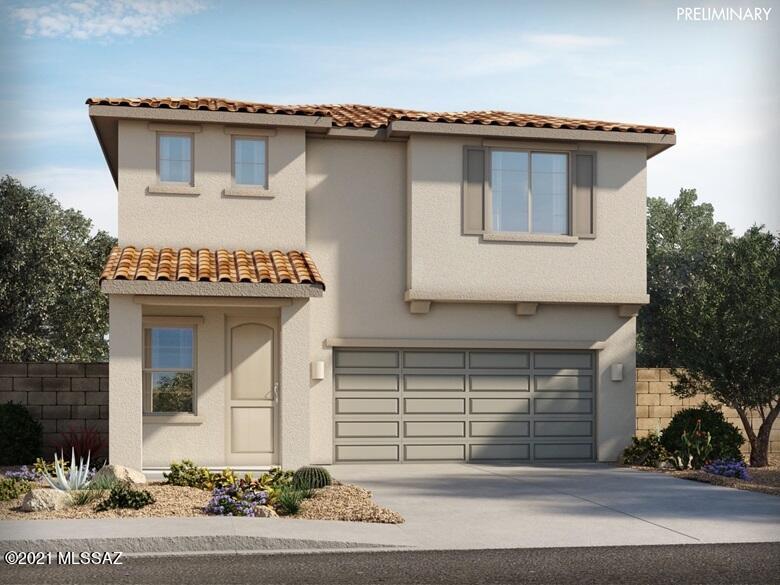
Contemporary

Tucson, AZ 85757

6946 W Hedge Rose Drive

$303,350

MLS#: 22131297

Status: Closed

Listing provided by: MTH Realty LLC

Listing agent phone: None

Last update: 1 year, 6 months ago

On site: 4 years ago

Star Valley Block 4 - Residential

About

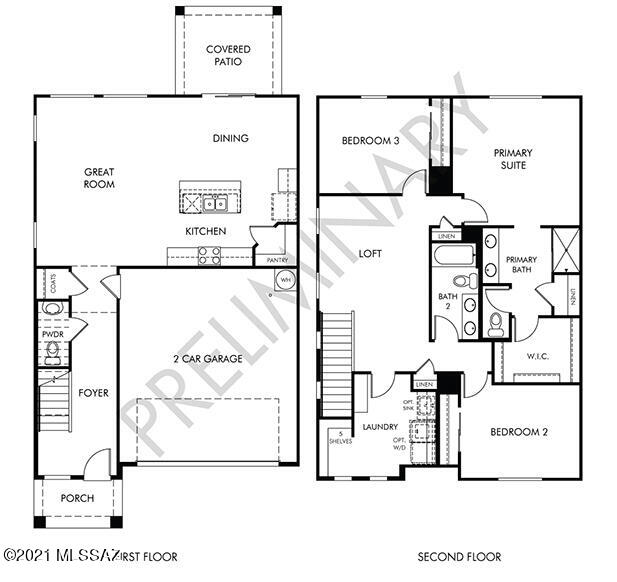
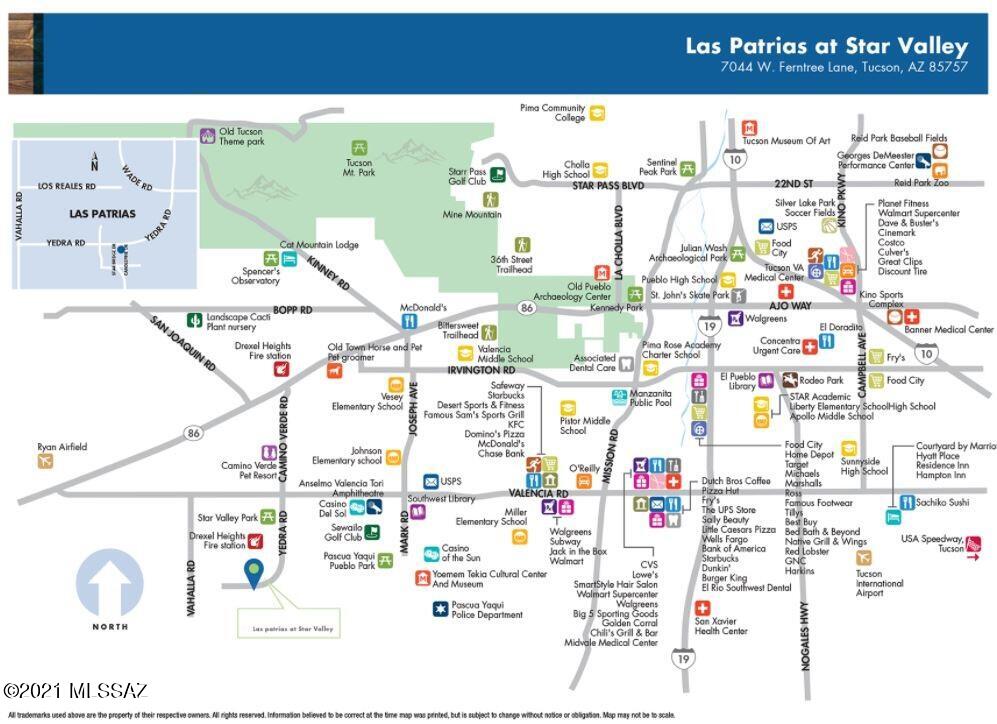
Brand NEW energy-efficient home ready March 2022! The kitchen island serves as the heart of the open-concept living space. Upstairs, the loft space provides a great spot for game night, TV time or a quiet place for the kids to do their homework. The laundry room is conveniently located upstairs. Las Patrias offers convenient access to employment centers and downtown Tucson. This family-friendly community features several amenities such as bike trails, playgrounds, and walking trails. Known for their energy-efficient features, our homes help you live a healthier and quieter lifestyle while saving you thousands on your utility bills.

Property

Beds

3

Full Baths

2

1/2 Baths

1

Year Built

2022

Sq.Footage

2,070

Features

Features & Amenities

Interior

  • Other Interior Features

    Kitchen Island, Walk-In Closet(s), High Ceilings, Granite Counters, Pantry, High Speed Internet

  • Total Bedrooms

    3

  • Bathrooms

    2

  • 1/2 Bathrooms

    1

  • Basement YN

    NO

  • Cooling YN

    YES

  • Cooling

    Central Air

  • Fireplace YN

    NO

  • Heating YN

    YES

  • Heating

    Heat Pump, Natural Gas

  • Pet friendly

    N/A

Exterior

  • Garage

    Yes

  • Garage spaces

    2

  • Construction Materials

    Frame

  • Other Exterior Features

    None

  • Parking

    Garage Door Opener

  • Patio and Porch Features

    Covered

  • Pool

    No

Area & Lot

  • Lot Features

    Subdivided

  • Lot Size(acres)

    0.1

  • Lot Size(square feet)

    4,400

  • Property Type

    Residential

  • Property Sub Type

    Single Family Residence

  • Architectural Style

    Contemporary

Price

  • Sales Price

    $303,350

  • Sq. Footage

    2,070

  • Price/SqFt

    $146

HOA

  • Association

    YES

  • Association Fee Frequency

    Quarterly

  • Association Fee Includes

    N/A

Property Resources

  • Horse Property

    NO

School District

  • Elementary School

    Vesey

  • Middle School

    Valencia

  • High School

    Cholla

Property Features

  • New Construction

    YES

  • Accessibility Features

    Grip-Accessible Features, Smart Technology

  • Association Amenities

    Park, Sport Court, Trail(s)

  • Water Source

    Public

Schedule

Schedule a Showing

Showing scheduled successfully.

What is 3 + 4 ?


Change time

Mortgage calculator

Estimate your monthly mortgage payment, including the principal and interest, property taxes, and HOA. Adjust the values to generate a more accurate rate.

Your payment

Principal and Interest:

$

Property taxes:

$

HOA fees:

$

Total loan payment:

$

Total interest amount:

$

Location

  • County

    Pima

  • Elementary School

    Vesey

  • Middle School

    Valencia

  • High School

    Cholla

Listing Courtesy of Susan M Hansen , MTH Realty LLC

RealHub Information is provided exclusively for consumers' personal, non-commercial use, and it may not be used for any purpose other than to identify prospective properties consumers may be interested in purchasing. All information deemed reliable but not guaranteed and should be independently verified. All properties are subject to prior sale, change or withdrawal. RealHub website owner shall not be responsible for any typographical errors, misinformation, misprints and shall be held totally harmless.

Agent Tammy Isabell

Tammy Isabell

Agent / RealtorĀ®

Call Tammy today to schedule a private showing.


* Listings on this website come from the FMLS IDX Compilation and may be held by brokerage firms other than the owner of this website. The listing brokerage is identified in any listing details. Information is deemed reliable but is not guaranteed. If you believe any FMLS listing contains material that infringes your copyrighted work please click here to review our DMCA policy and learn how to submit a takedown request.Ā© 2024 FMLS.

Properties

Related properties
New on site today
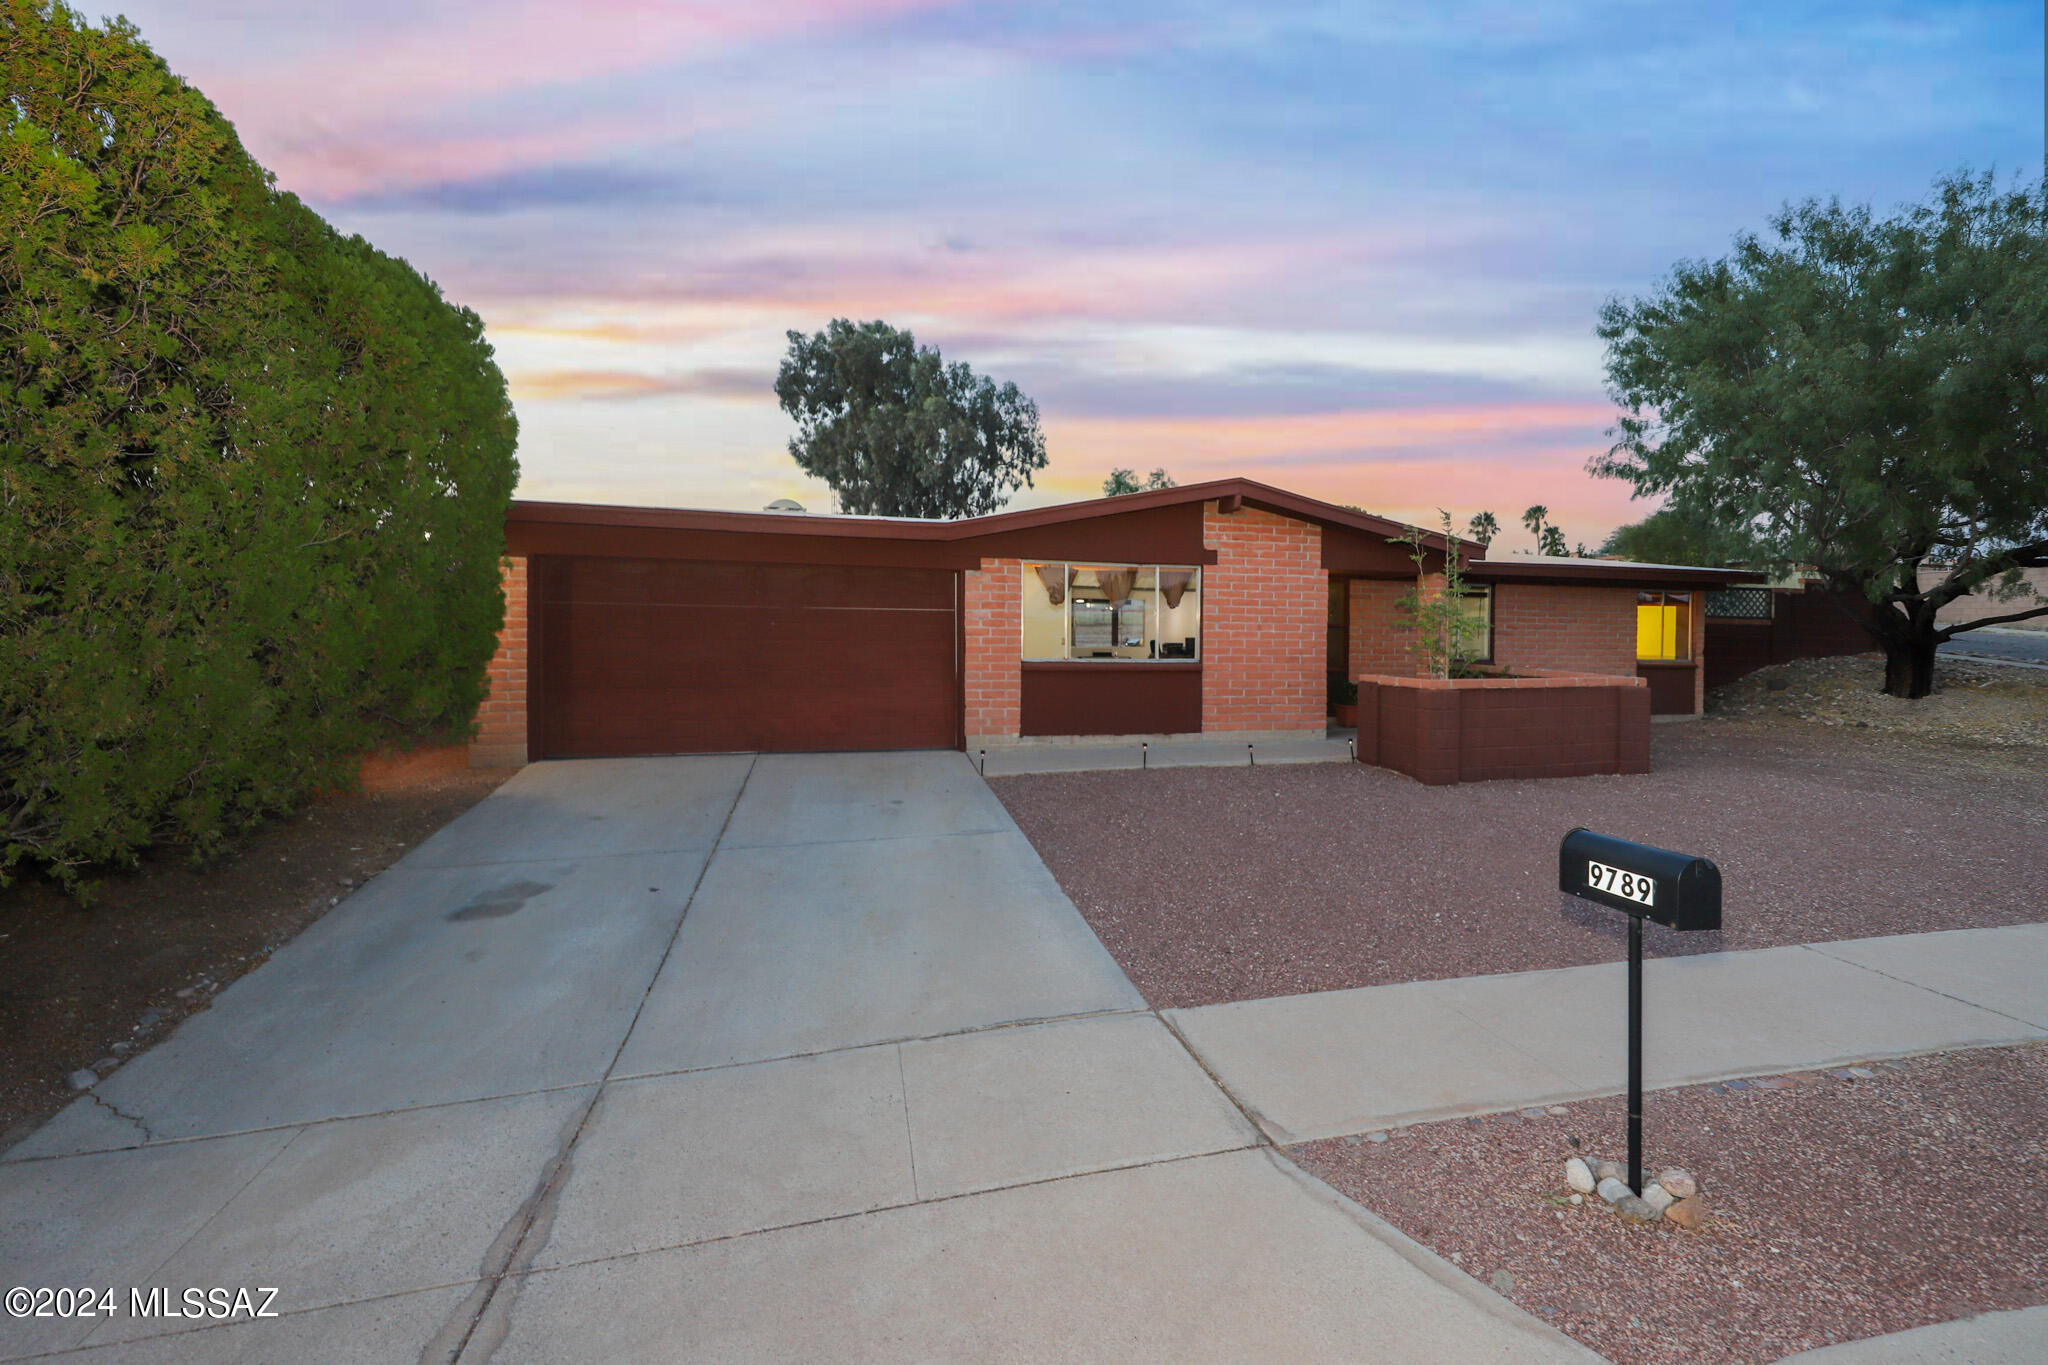
This move-in ready 4-bedroom, 2-bath home with an attached garage offers the perfect blend of comfort, space, and convenience. The flexible floor plan features a spacious living area, cozy den, and bonus room ideal for a home office, playroom, gym, or media room. Enjoy year-round comfort with central A/C, abundant storage, and stylish updates throughout. Situated on a large corner lot, the oversized backyard offers endless possibilities for entertaining, gardening, pets, or outdoor living. Conveniently located near The Loop, Fantasy Island Mountain Bike Park, shopping, dining, schools, major employers, and easy commuter access. This is a  fantastic opportunity to own this nice home.
#22617241

Tucson

9789 E Burnett Street

4 Beds

2 Baths

1,877 Sq.Ft.

$360,000

MLS#: 22617241
New on site today
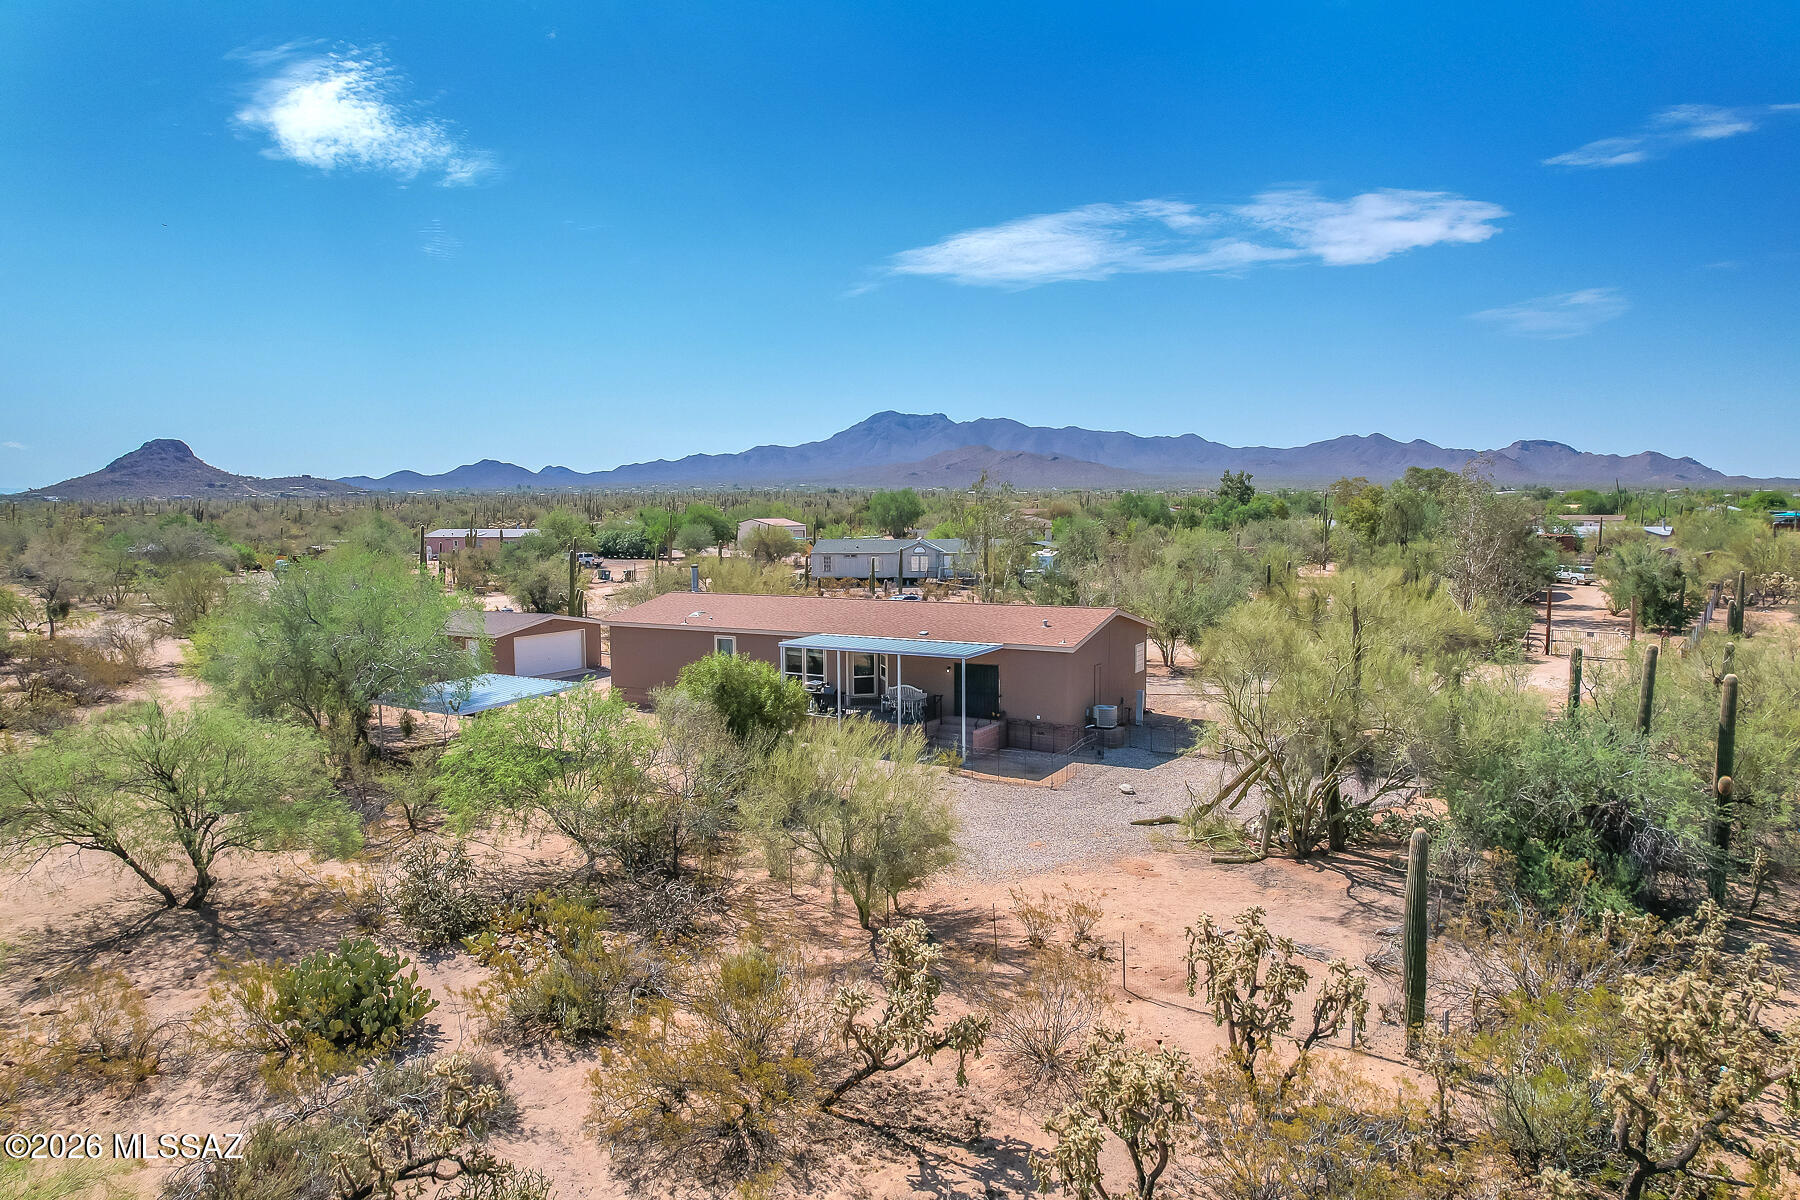
Enjoy the best of Country living on a 1+ acre lot with privacy, space & mountain views. This spacious home features 3 bd, 2.5 baths, an inviting living room with a cozy corner fireplace, plus a versatile den-bonus room perfect for office or guest space. And a family room off the kitchen. The functional kitchen offers an island, breakfast bar, ample storage & workspace for everyday living & entertaining. Outside you'll find a detached large garage, carport and storage shed with plenty of room for toys, hobbies or future projects.  Relax on the back patio & enjoy the amazing mountain views while enjoying the peaceful surroundings.
#22617246

Tucson

7045 N Hot Desert Trail

3 Beds

2 Baths

2,160 Sq.Ft.

$324,900

MLS#: 22617246
New on site 1 day ago
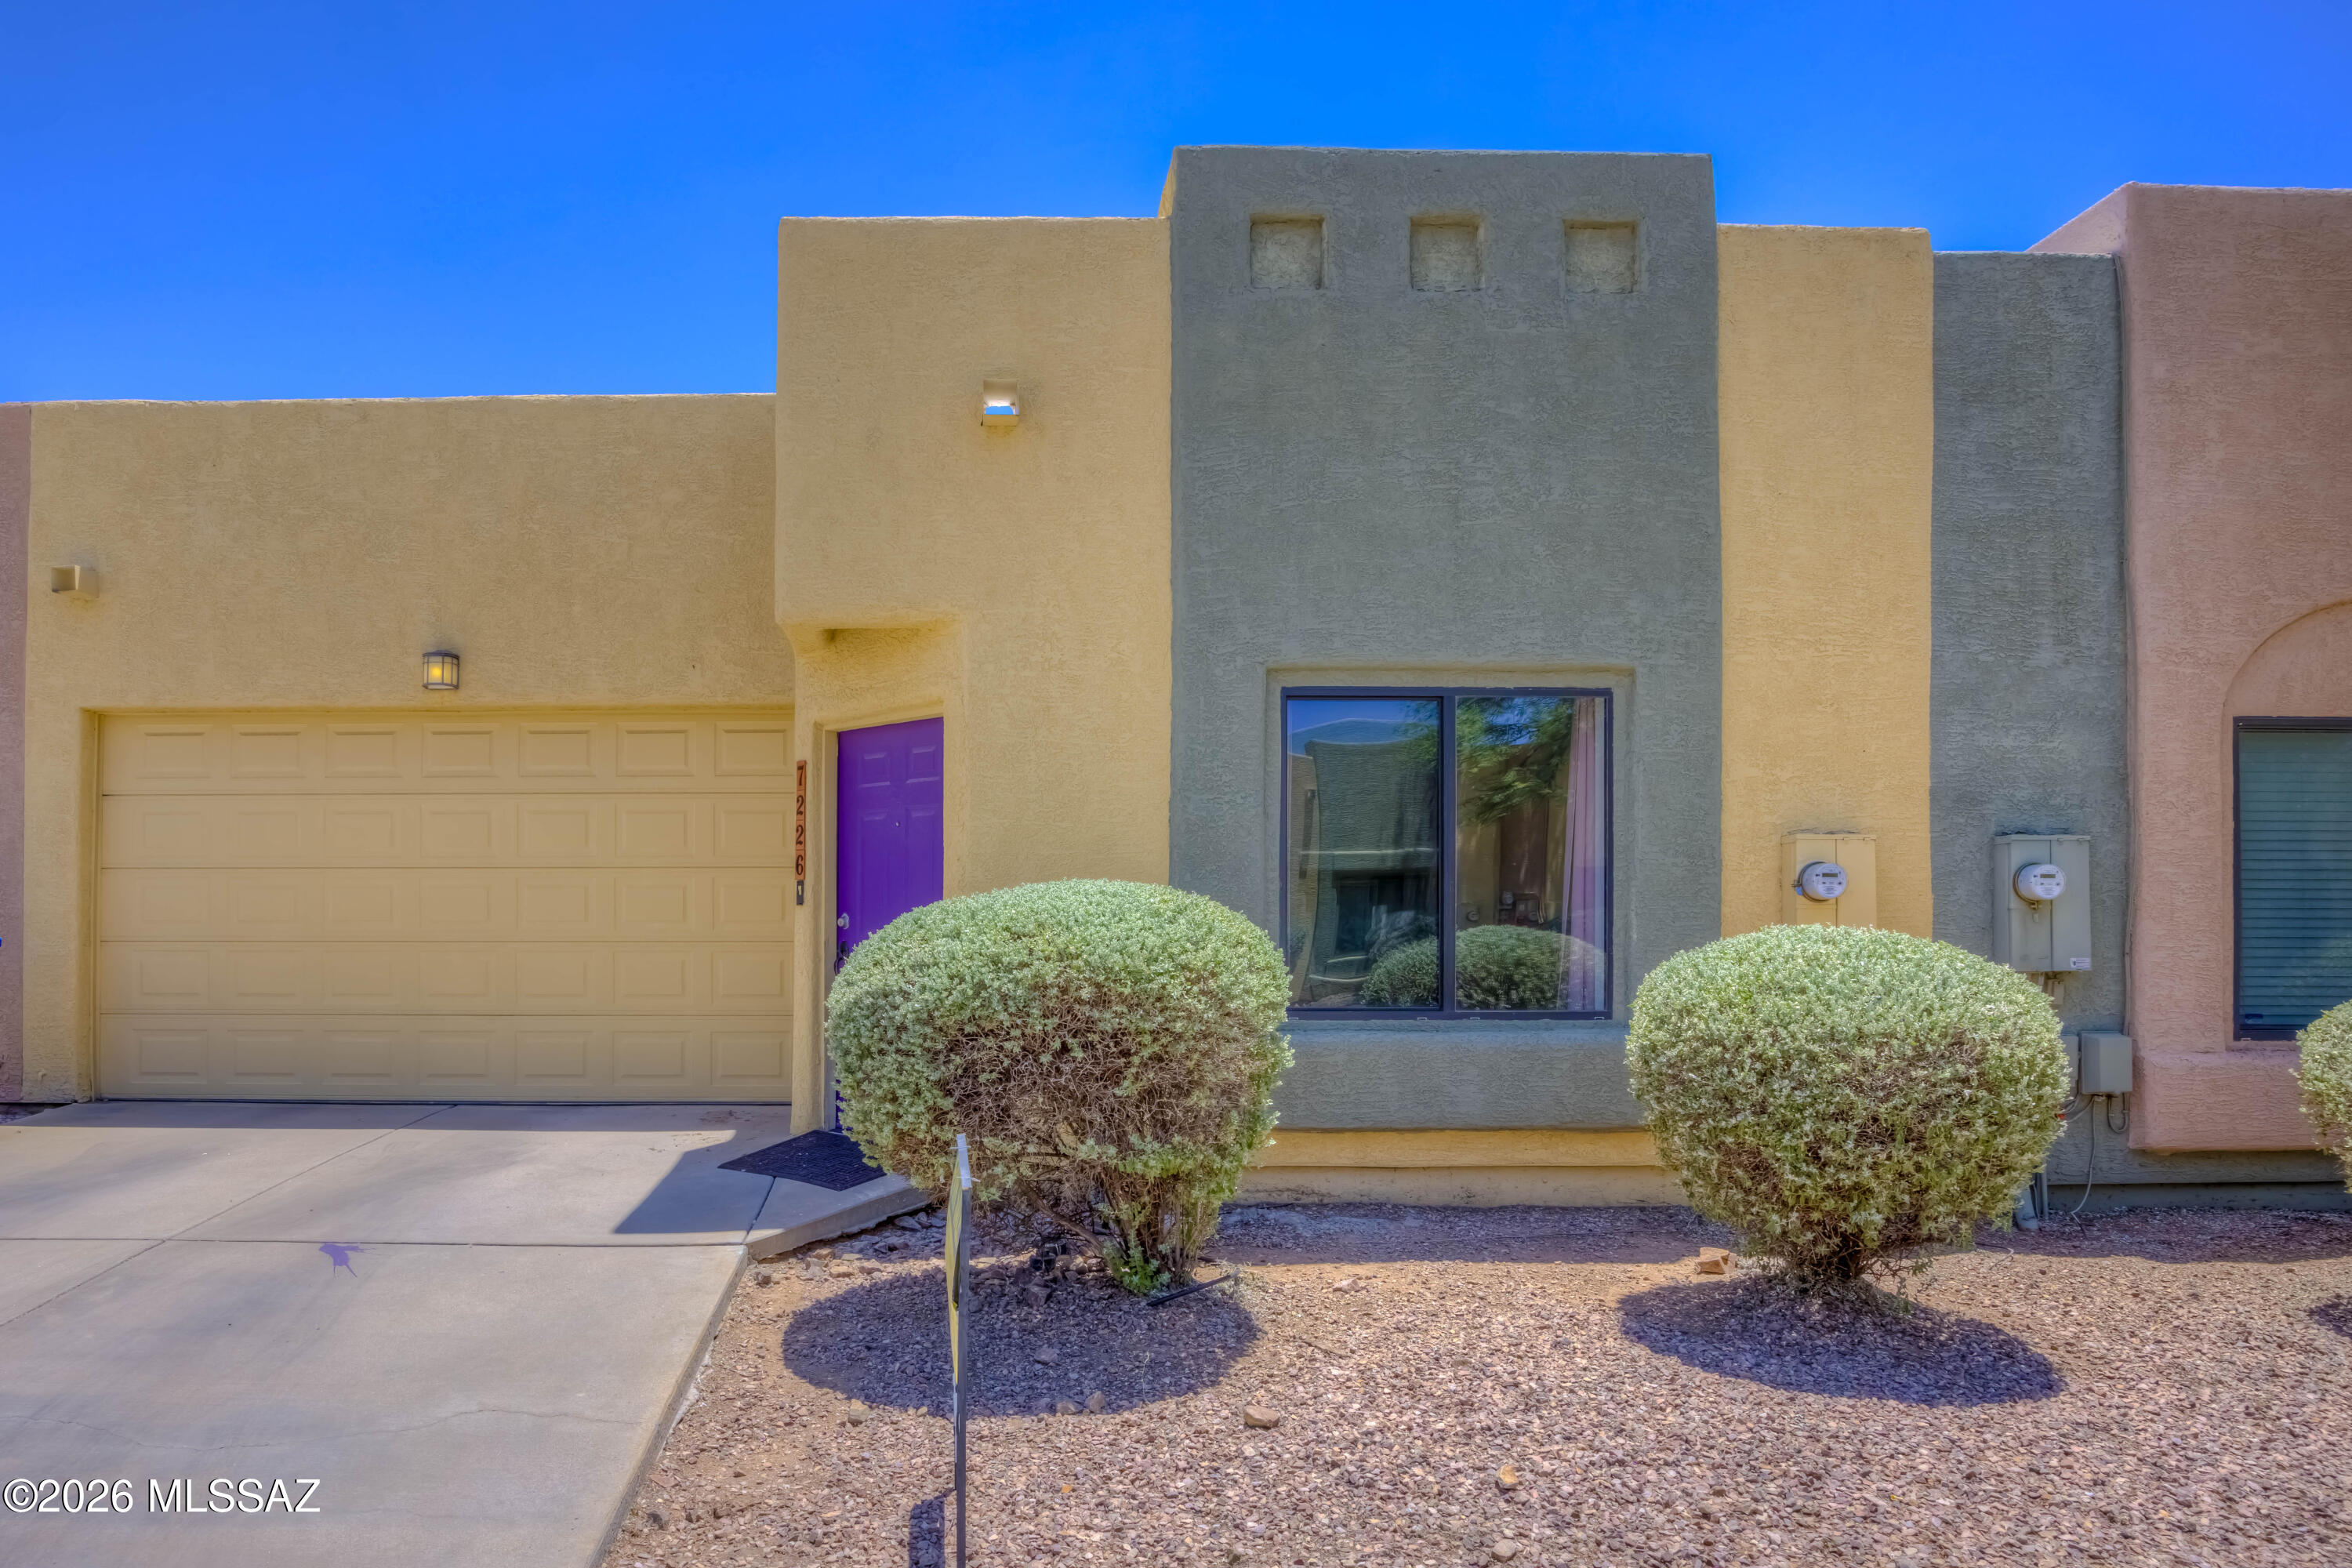
Very well taken care of 3 bed 2 bath townhome with minimalist landscaping and an easy to take care of back yard. Located in a charming neighborhood close to Davis Monthan Air Force Base. Easy access to the interstate and close grocery shopping nearby. Pima community college and Fred Enke golf course are just down the road. Park Place Mall and St Joseph's hospital located within a 15 minute drive.
#22617210

Tucson

7226 E Chelsie Kaye Lane

3 Beds

2 Baths

1,091 Sq.Ft.

$270,000

MLS#: 22617210
New on site 1 day ago
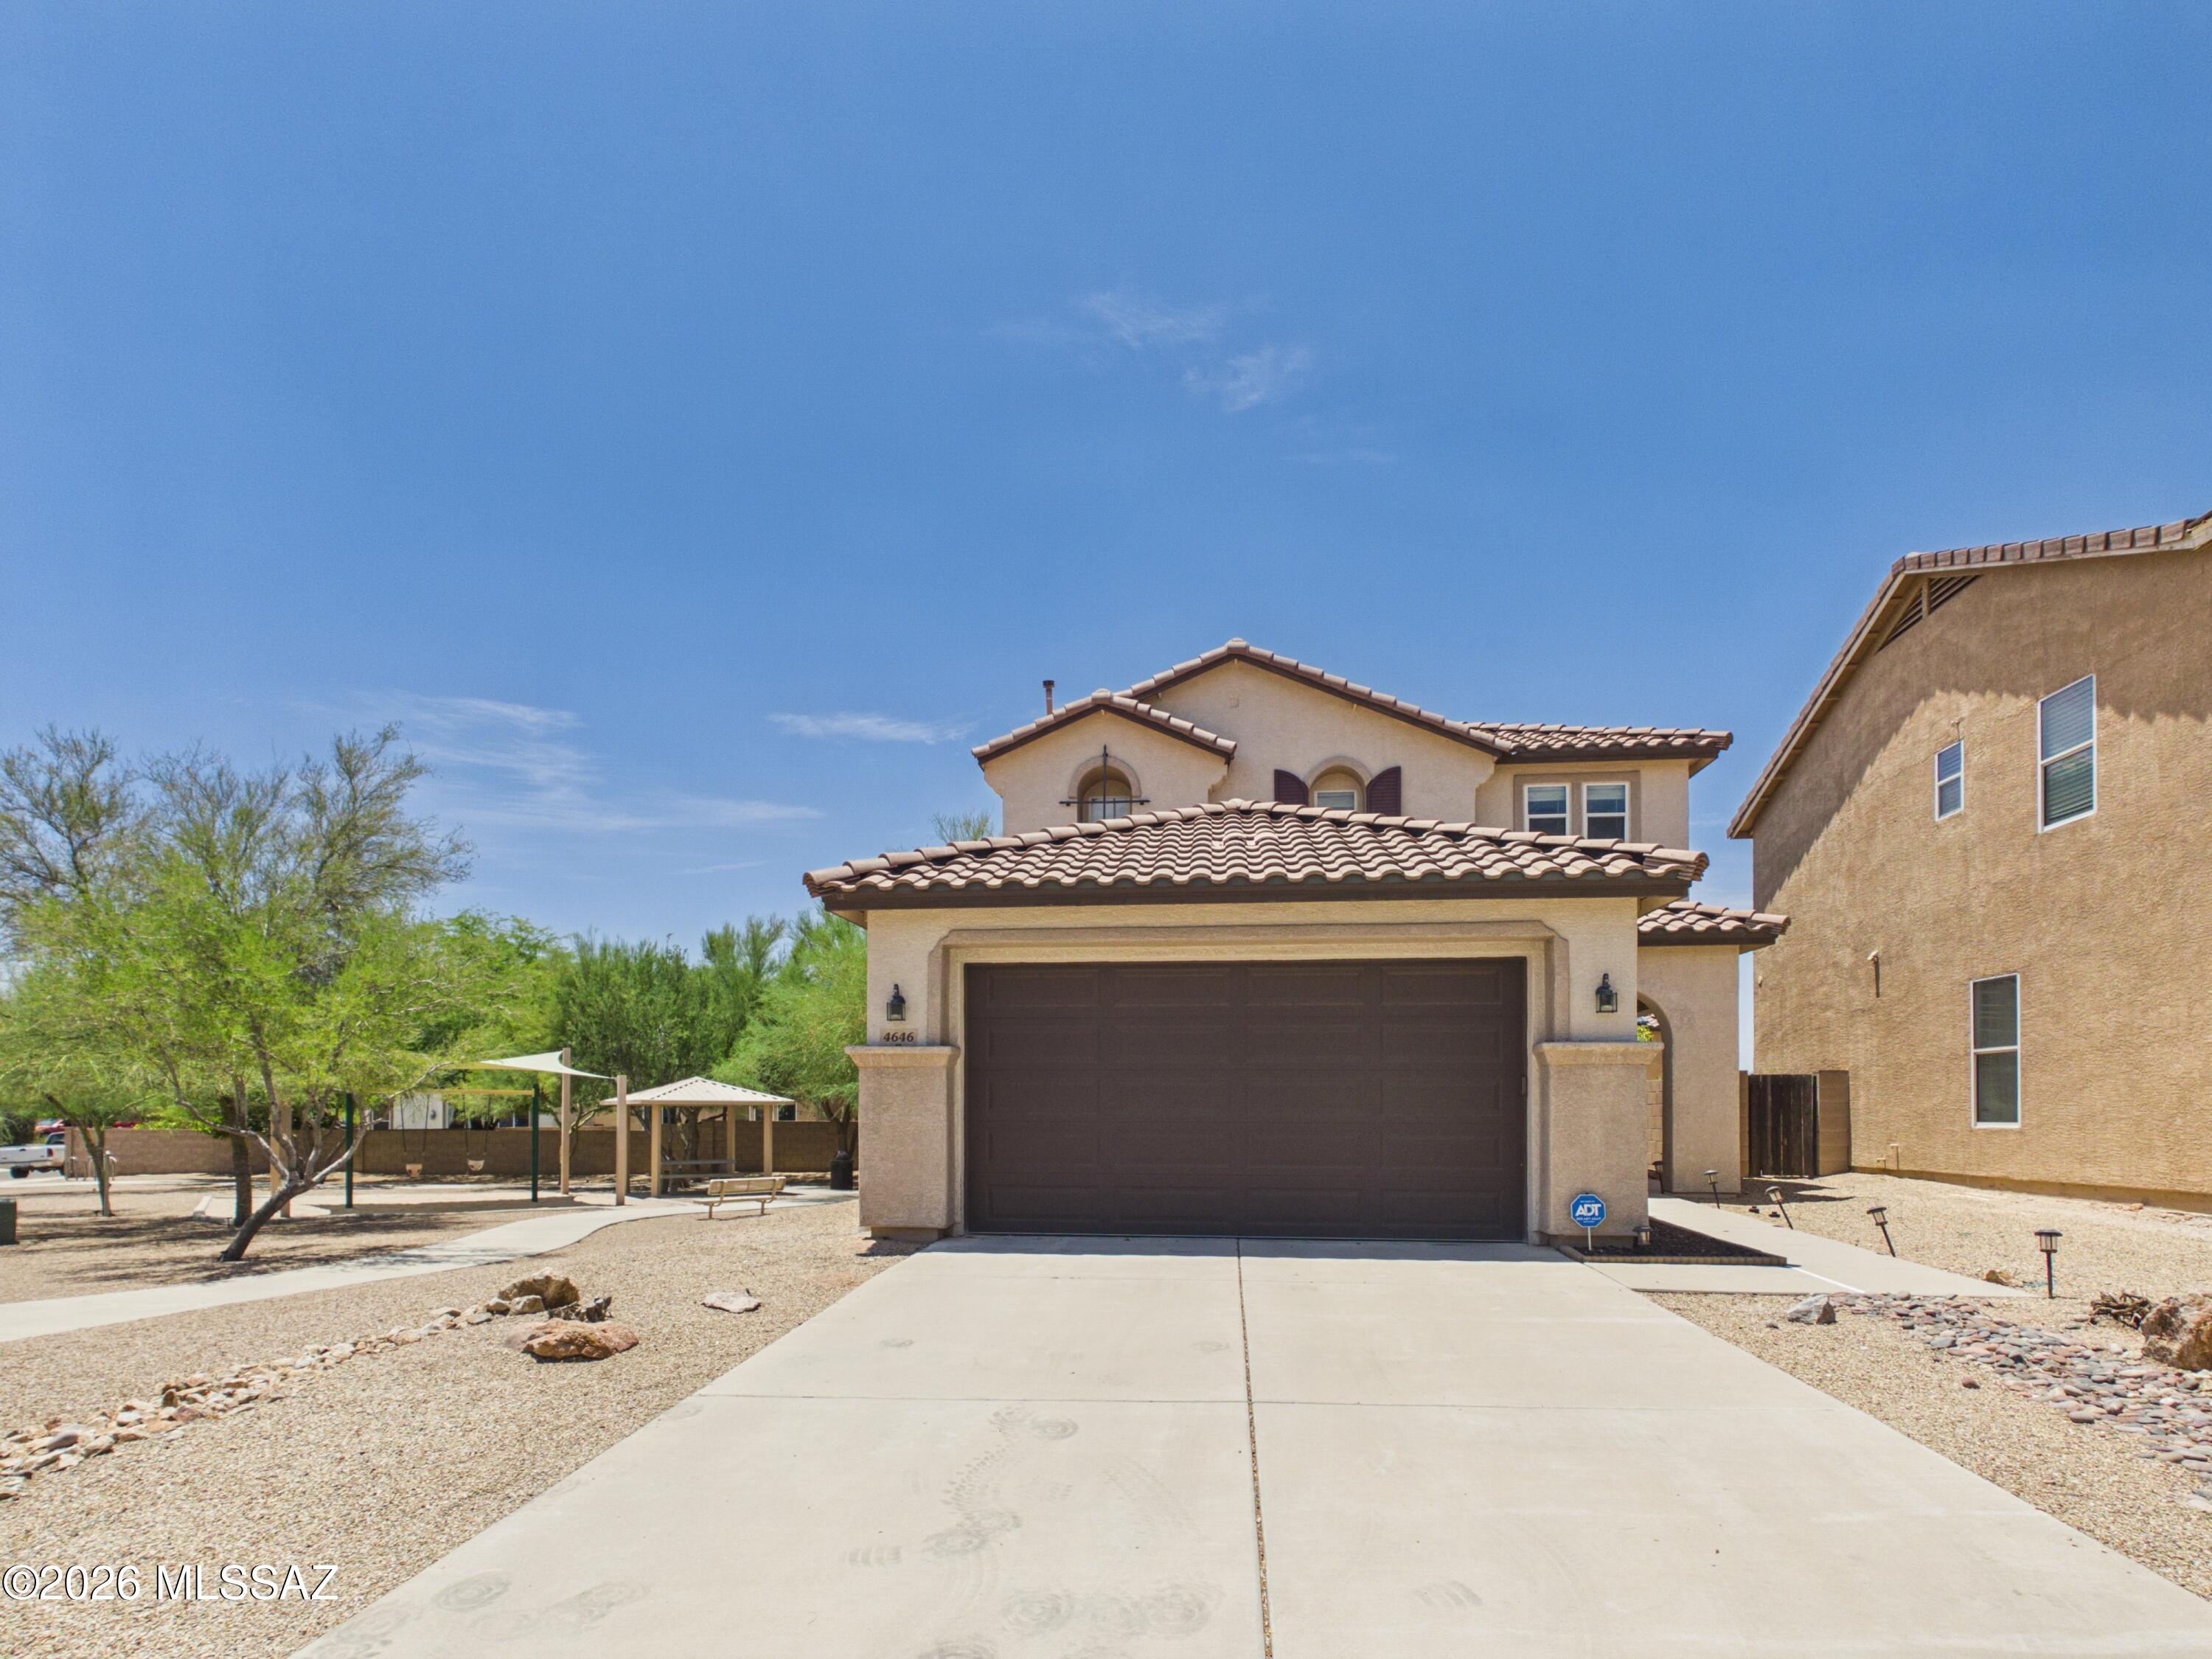
Welcome home to this beautifully maintained 3-bedroom, 2.5 -bath residence offering 1,642 square feet of comfortable living space. The open-concept floor plan features a spacious living area that flows seamlessly into the kitchen and dining space, making it ideal for everyday living and entertaining. The primary suite offers a relaxing retreat with an en-suite bath and walk-in closet. Step outside to a low-maintenance backyard with a patio and outdoor fireplace, perfect for enjoying Arizona evenings. Located in a desirable Northwest Tucson neighborhood close to parks, schools, shopping, dining, and convenient access to I-10, this move-in ready home combines comfort, convenience, and value.
#22617232

Tucson

4646 W Calatrava Lane

3 Beds

2 Baths

1,642 Sq.Ft.

$315,000

MLS#: 22617232
New on site 1 day ago
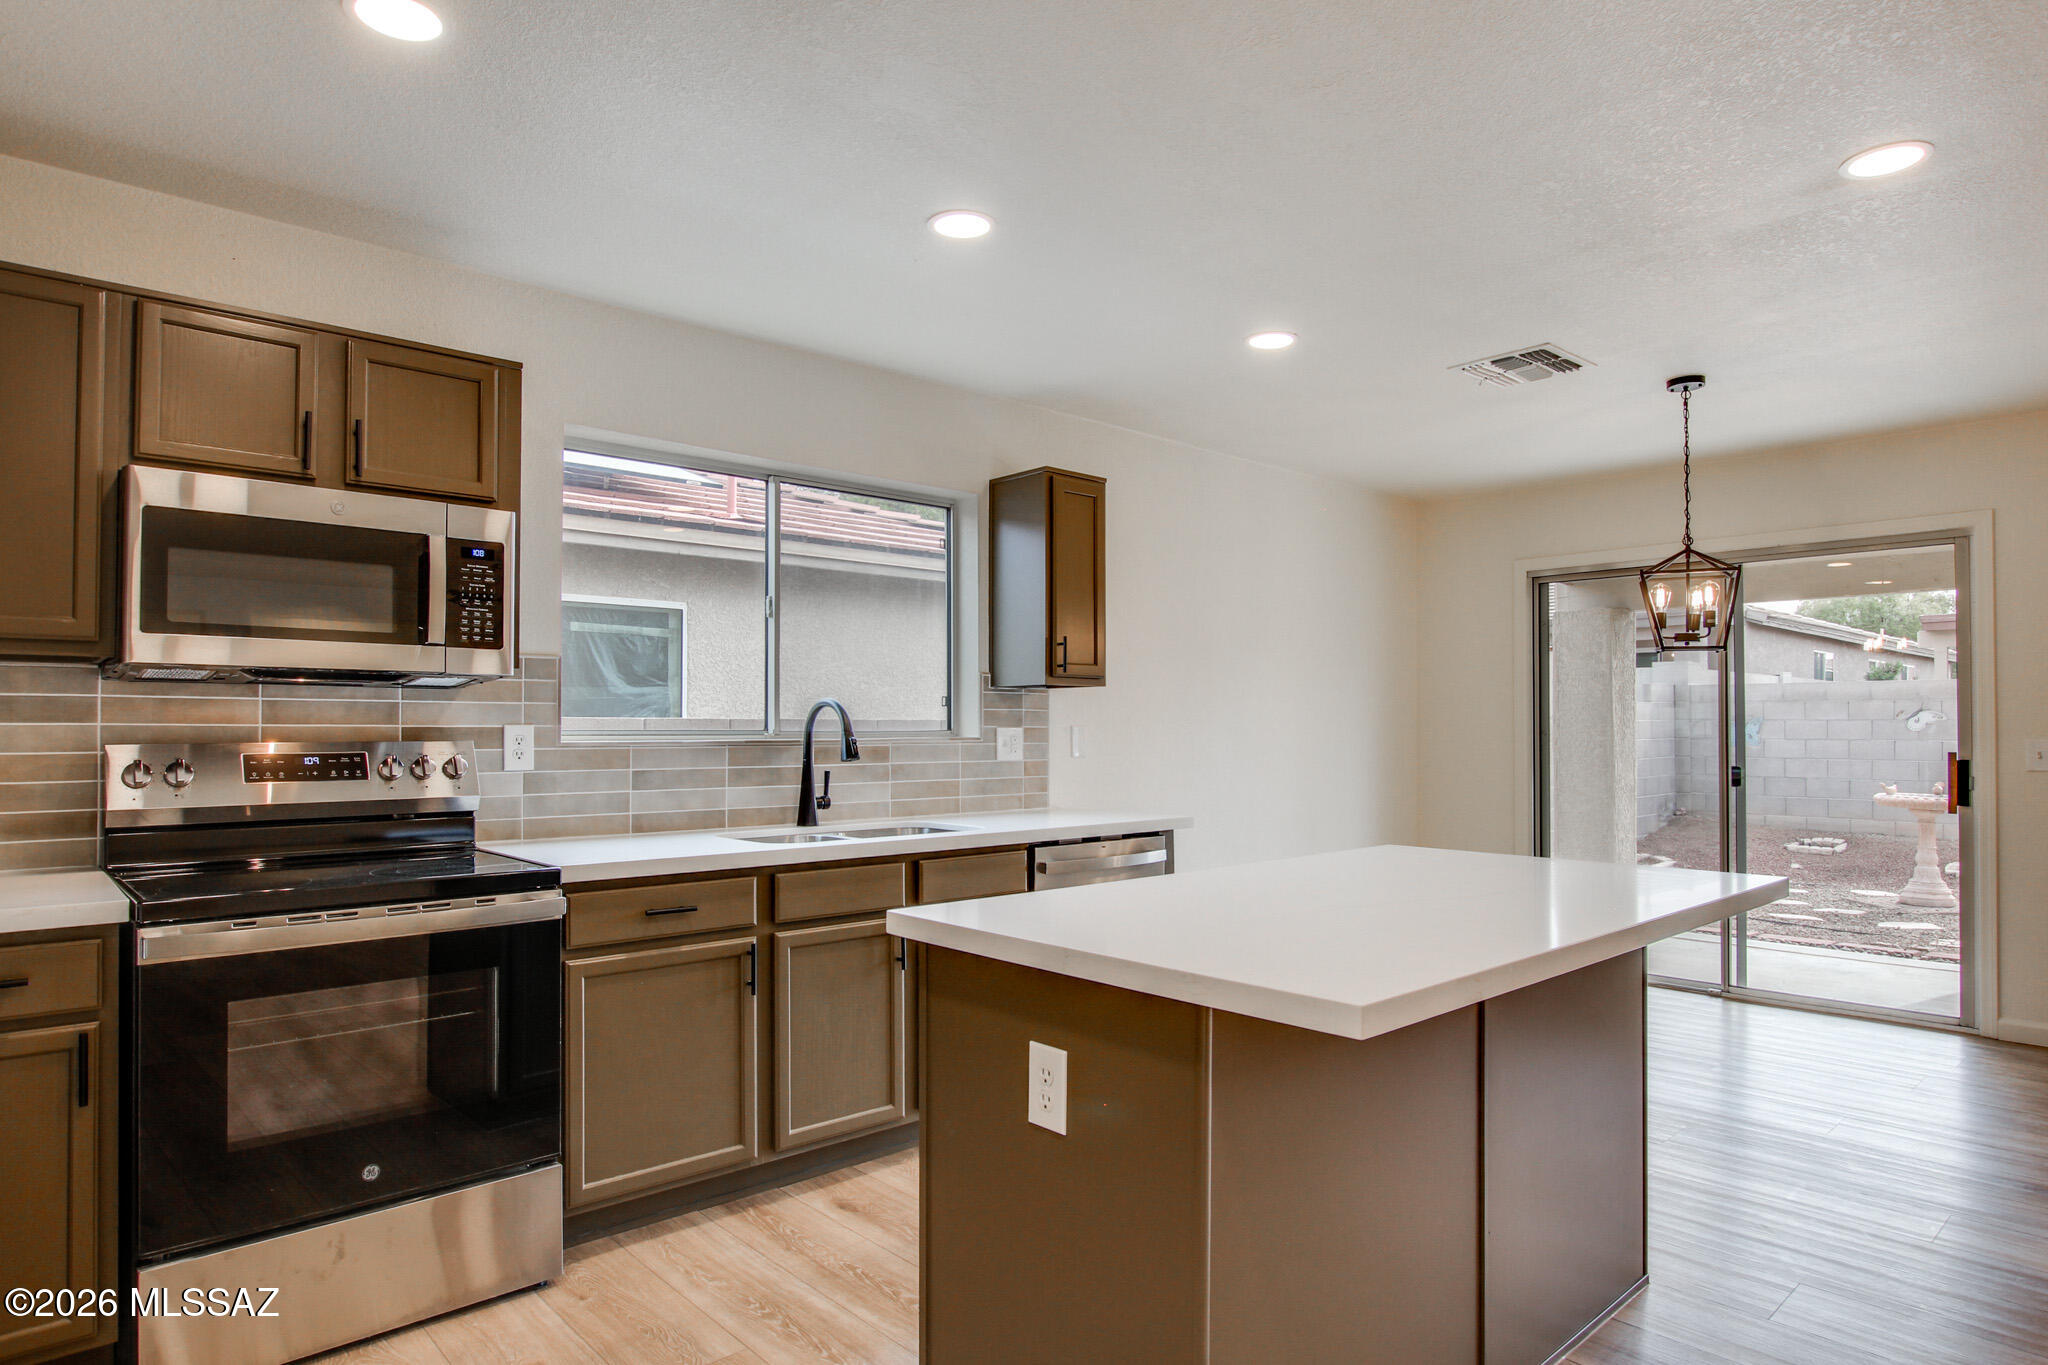
Now available!  Updated home in Harrison Terrace neighborhood. Beautiful features include luxury plank flooring, fresh interior paint, stainless steel appliances, Quartz countertops, neutral brown cabinets, earth tone backsplash and plush carpet in bedrooms. Fresh exterior paint. Large backyard with lots of possibilities.  A must see!
#22617220

Tucson

9410 E Grapevine Spring Place

3 Beds

2 Baths

1,669 Sq.Ft.

$345,000

MLS#: 22617220
New on site 1 day ago
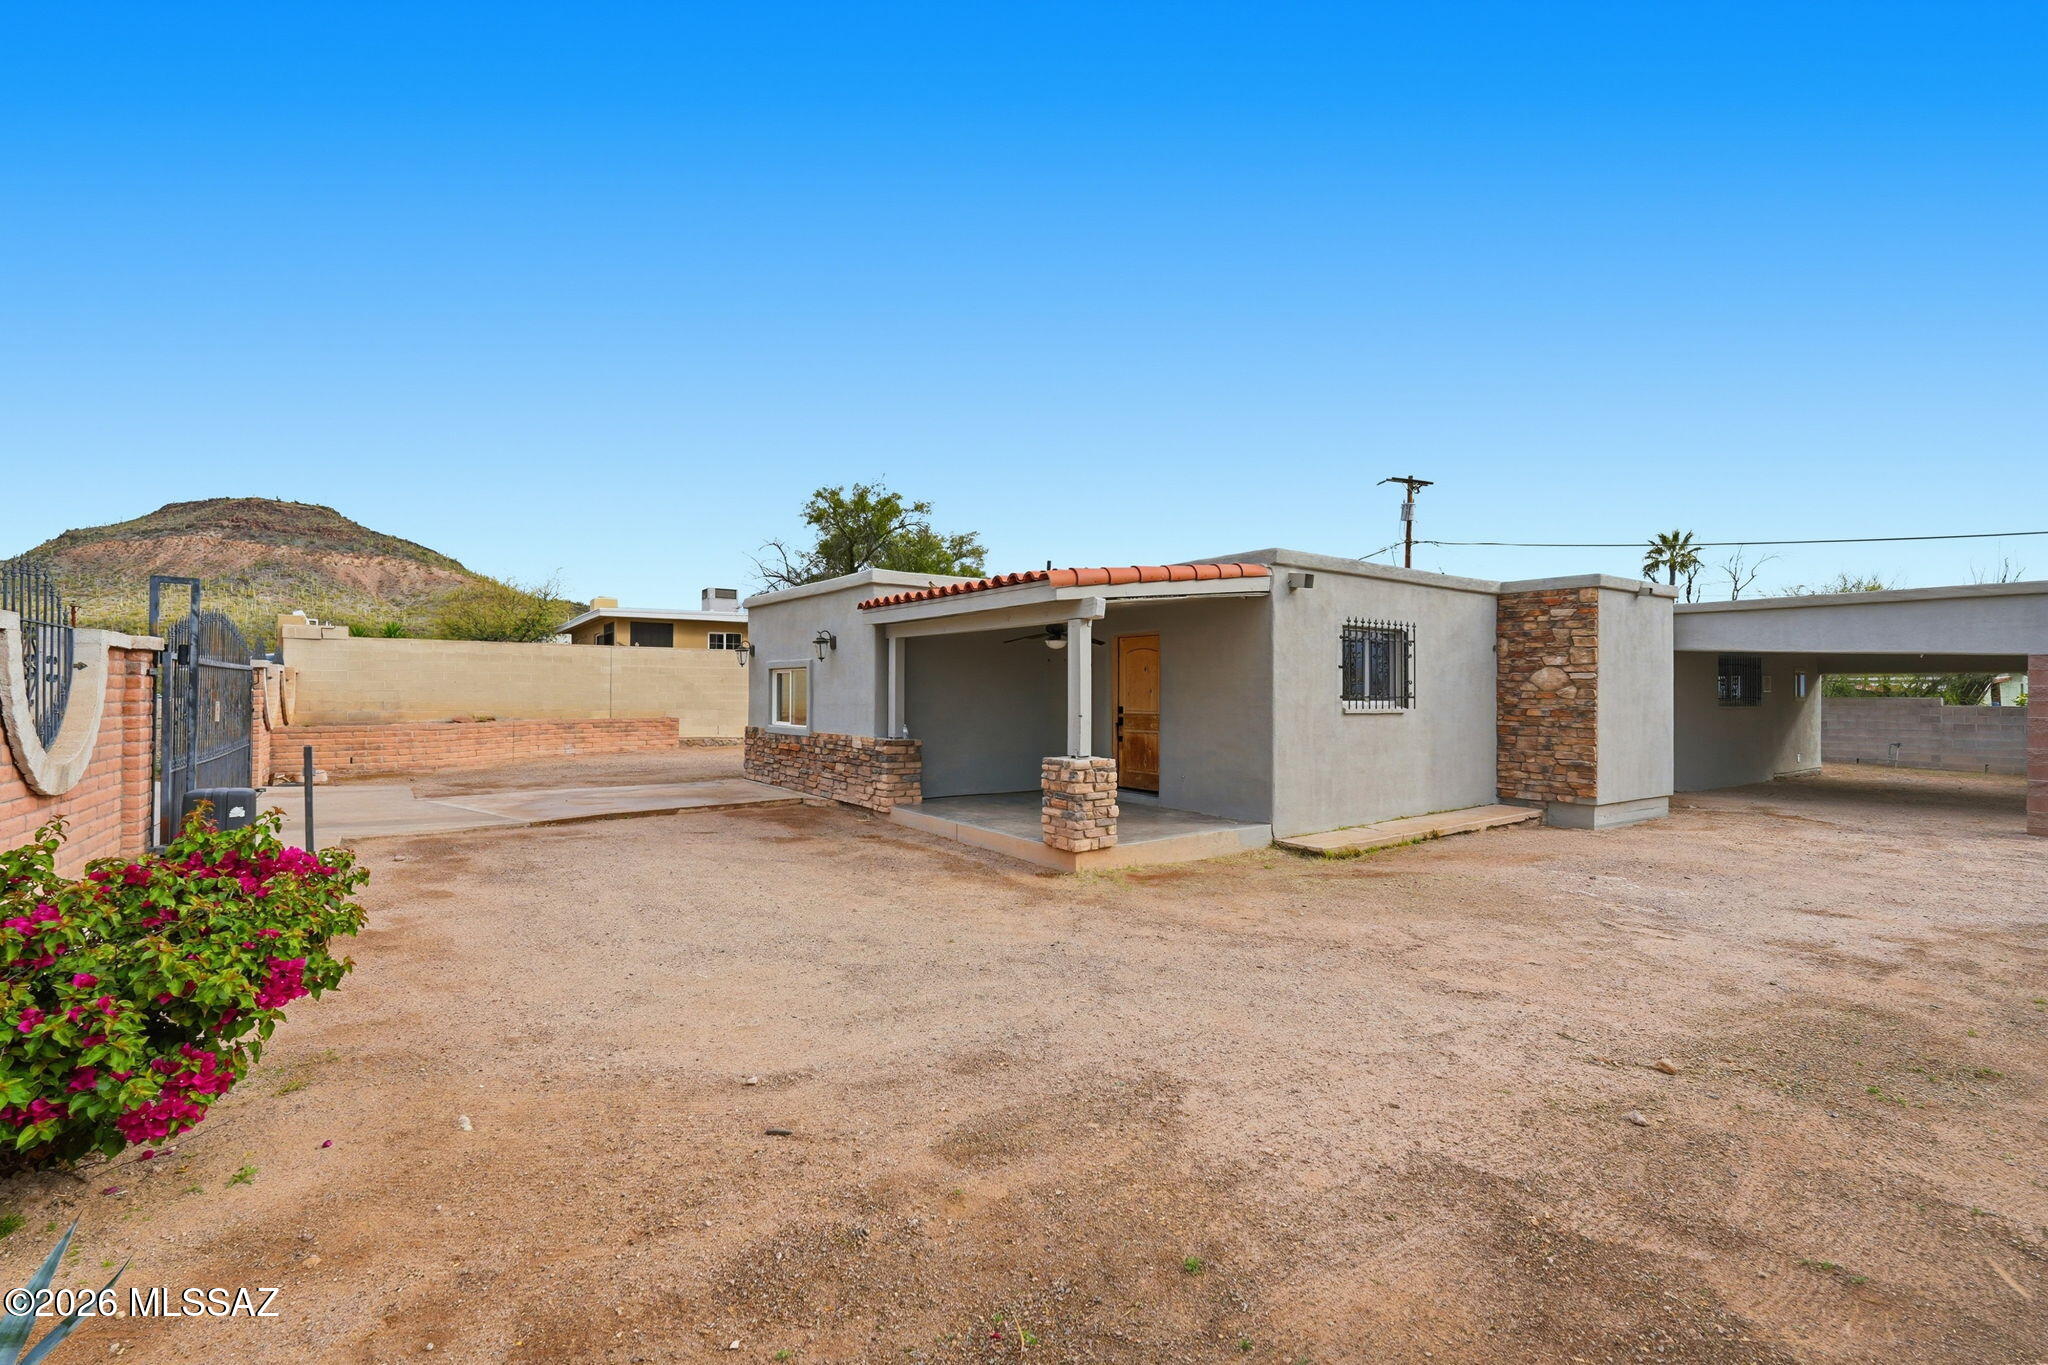
Welcome to 1633 S Camino Del Sierra featuring a 3-bedroom, 2-bath main home plus a bonus room with its own private entrance and bathroom, perfect for a home office or other uses. The home offers spacious living areas, natural light and functional layouts designed for comfort and convenience. Enjoy breathtaking mountain views. The property is conveniently located near schools, shopping and a park.  High walls surround the property, providing added privacy while the outdoor spaces offer room for gardening, entertaining or enjoying the serene setting. Additional highlights include a new HVAC and water heater providing added comfort.
#22604308

Tucson

1633 S Camino Del Sierra

3 Beds

2 Baths

1,754 Sq.Ft.

$315,000

MLS#: 22604308
New on site 1 day ago
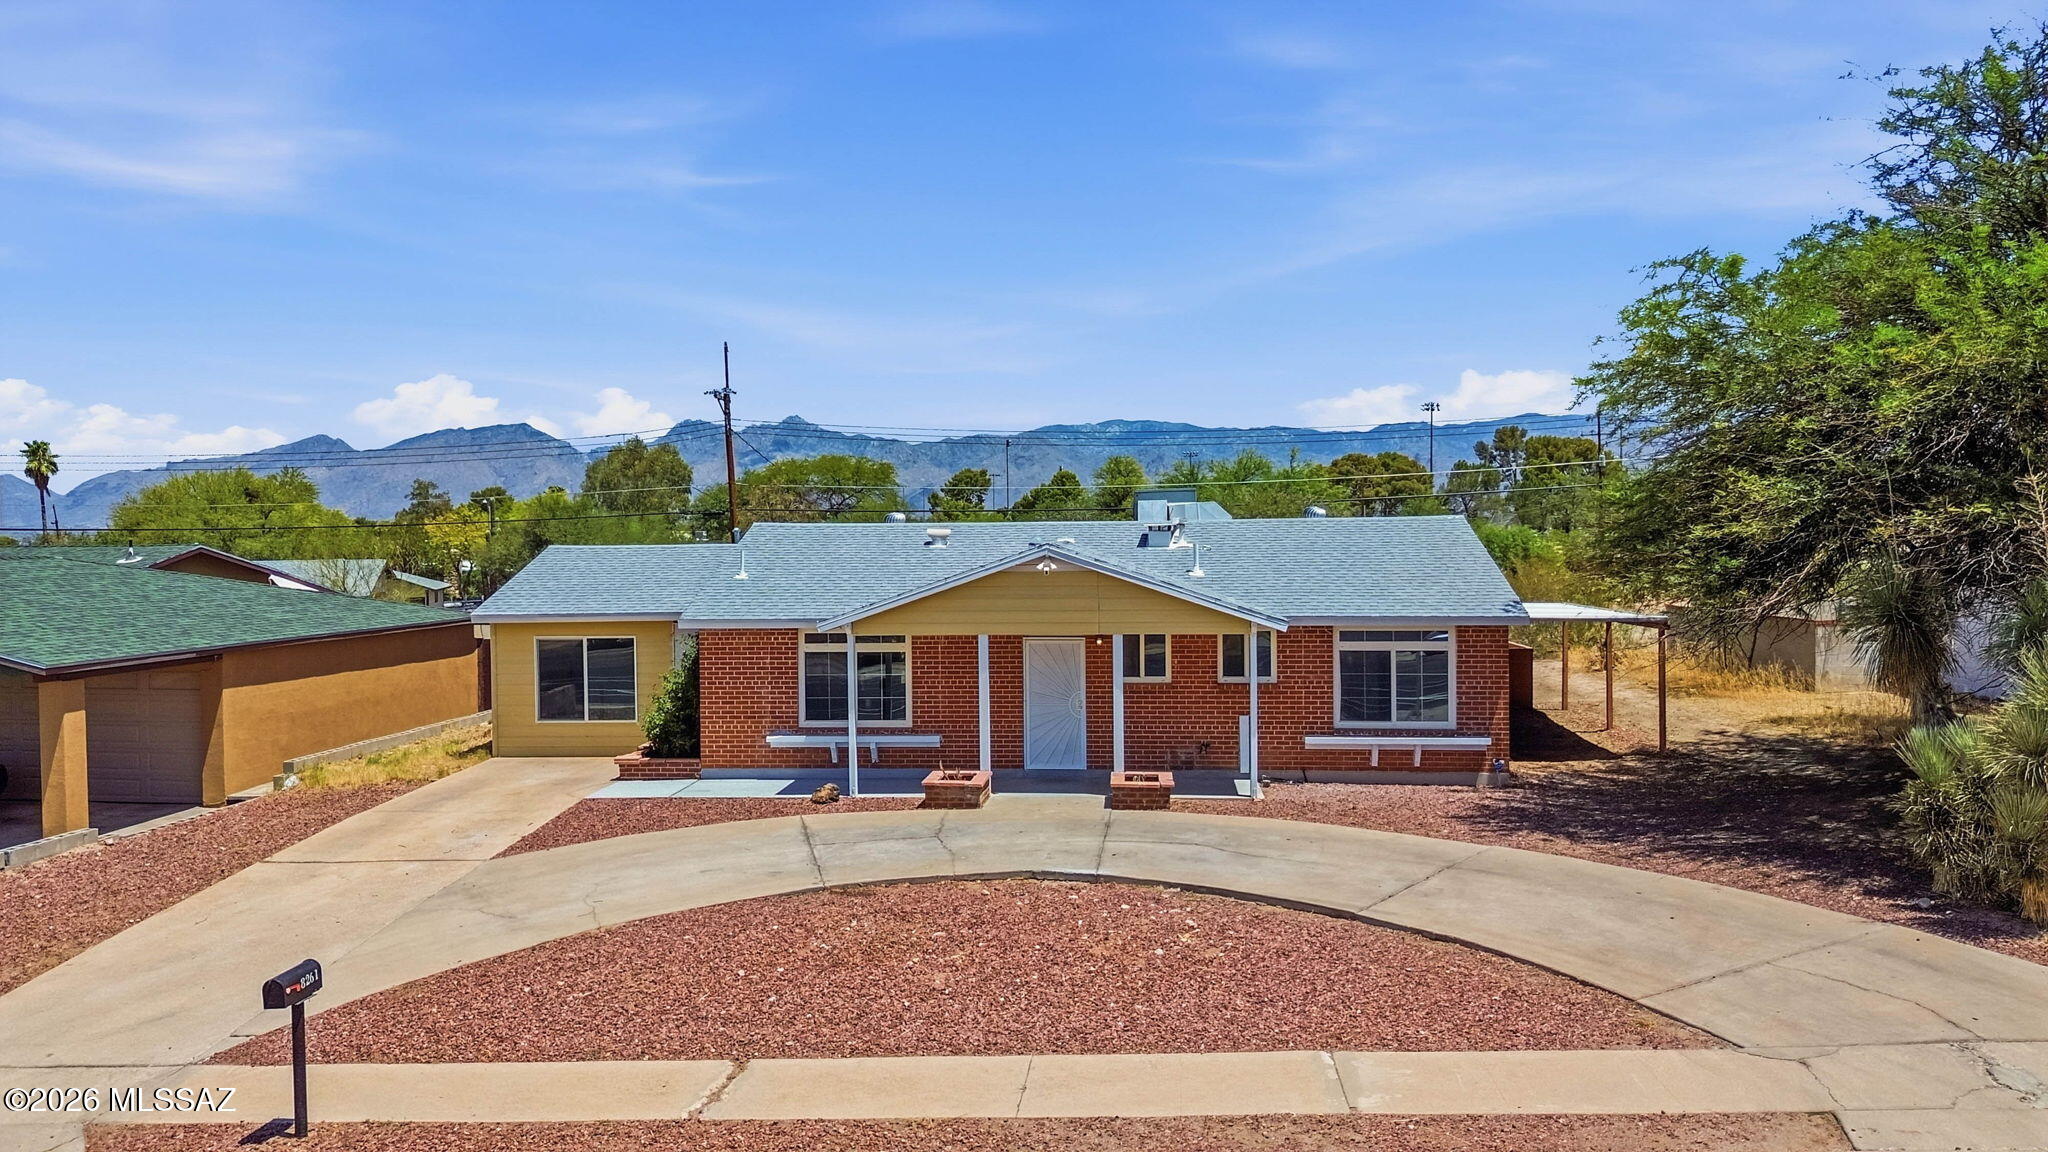
Beautifully updated 3-bed, 2-bath ranch style home in Sherwood Village Terrace. Prime location just minutes from Jesse Owens Park. This home features newer flooring, newer AC, stove and fresh interior paint. The open layout offers spacious living areas, a large laundry room and a versatile bonus room for in home office or gym. Mountain and residential views, covered patio, low-maintenance landscaping, RV parking space and convenient east-side location near 22nd & Camino Seco make this move-in ready home a must-see. Large backyard for entertaining! Call today to schedule your tour!
#22617233

Tucson

8261 E Kenyon Drive

3 Beds

2 Baths

1,357 Sq.Ft.

$299,000

MLS#: 22617233
New on site 1 day ago
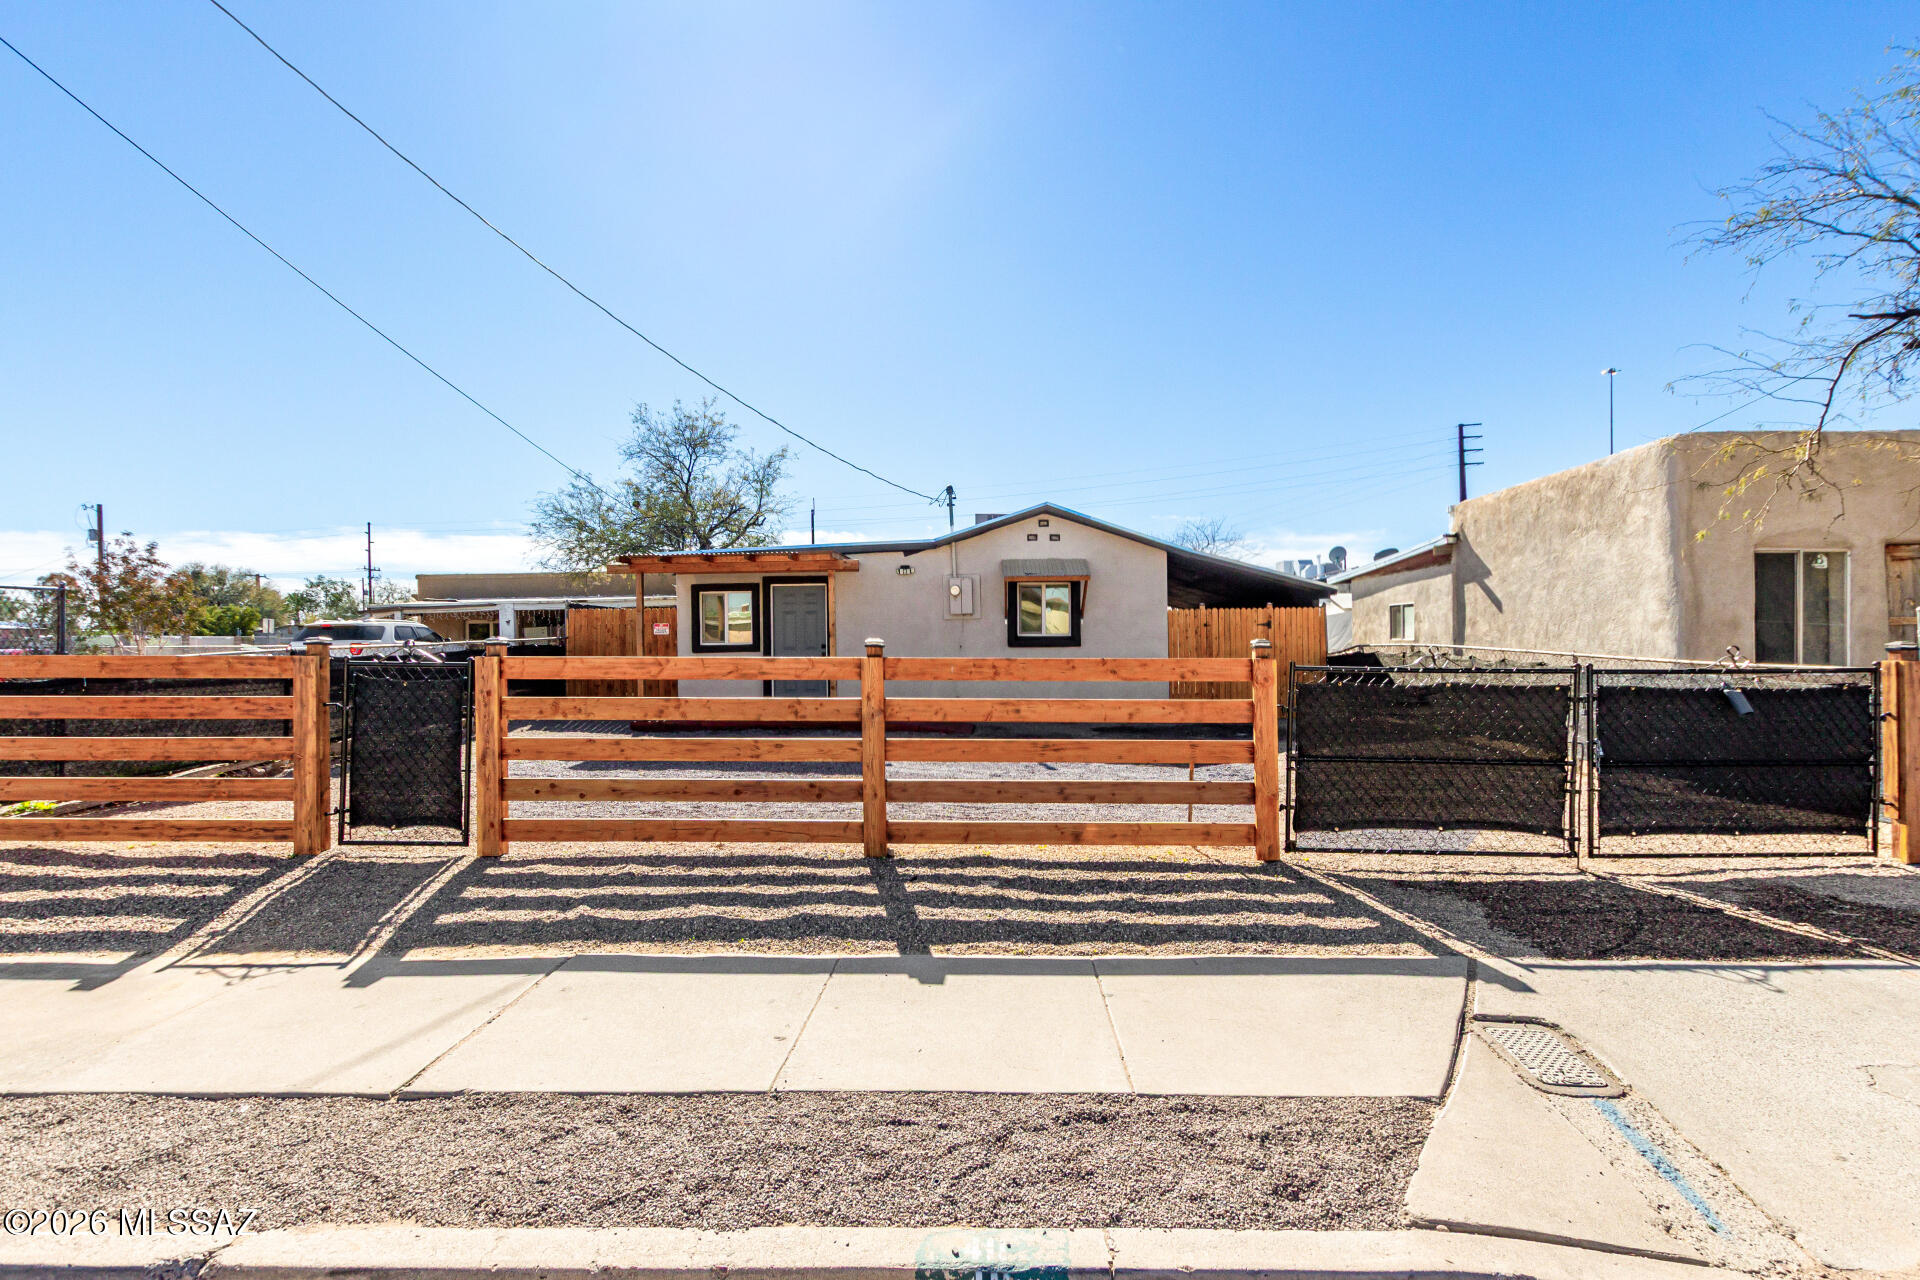
Discover the potential of this inviting single-level home! Fully fenced property with front and back RV gates for gated parking and extra privacy. Inside, wood-look floors complement a cozy living room that's ideal for relaxing after a long day. The kitchen shines with stainless steel appliances, granite counters, and a generous workspace for cooking. Adorable primary bedroom offers a peaceful retreat with a private bathroom featuring a walk-in shower. All bedrooms are carpeted and include a ceiling fan for added comfort. The sizable backyard provides plenty of room for a future pool or your own creative landscaping vision. Conveniently located near dining options and major freeways, this home blends comfort with accessibility. Come see the possibilities and make it yours today! Owner/Age
#22602982

Tucson

411 W 35th Street

4 Beds

2 Baths

1,261 Sq.Ft.

$274,900

MLS#: 22602982
New on site 1 day ago
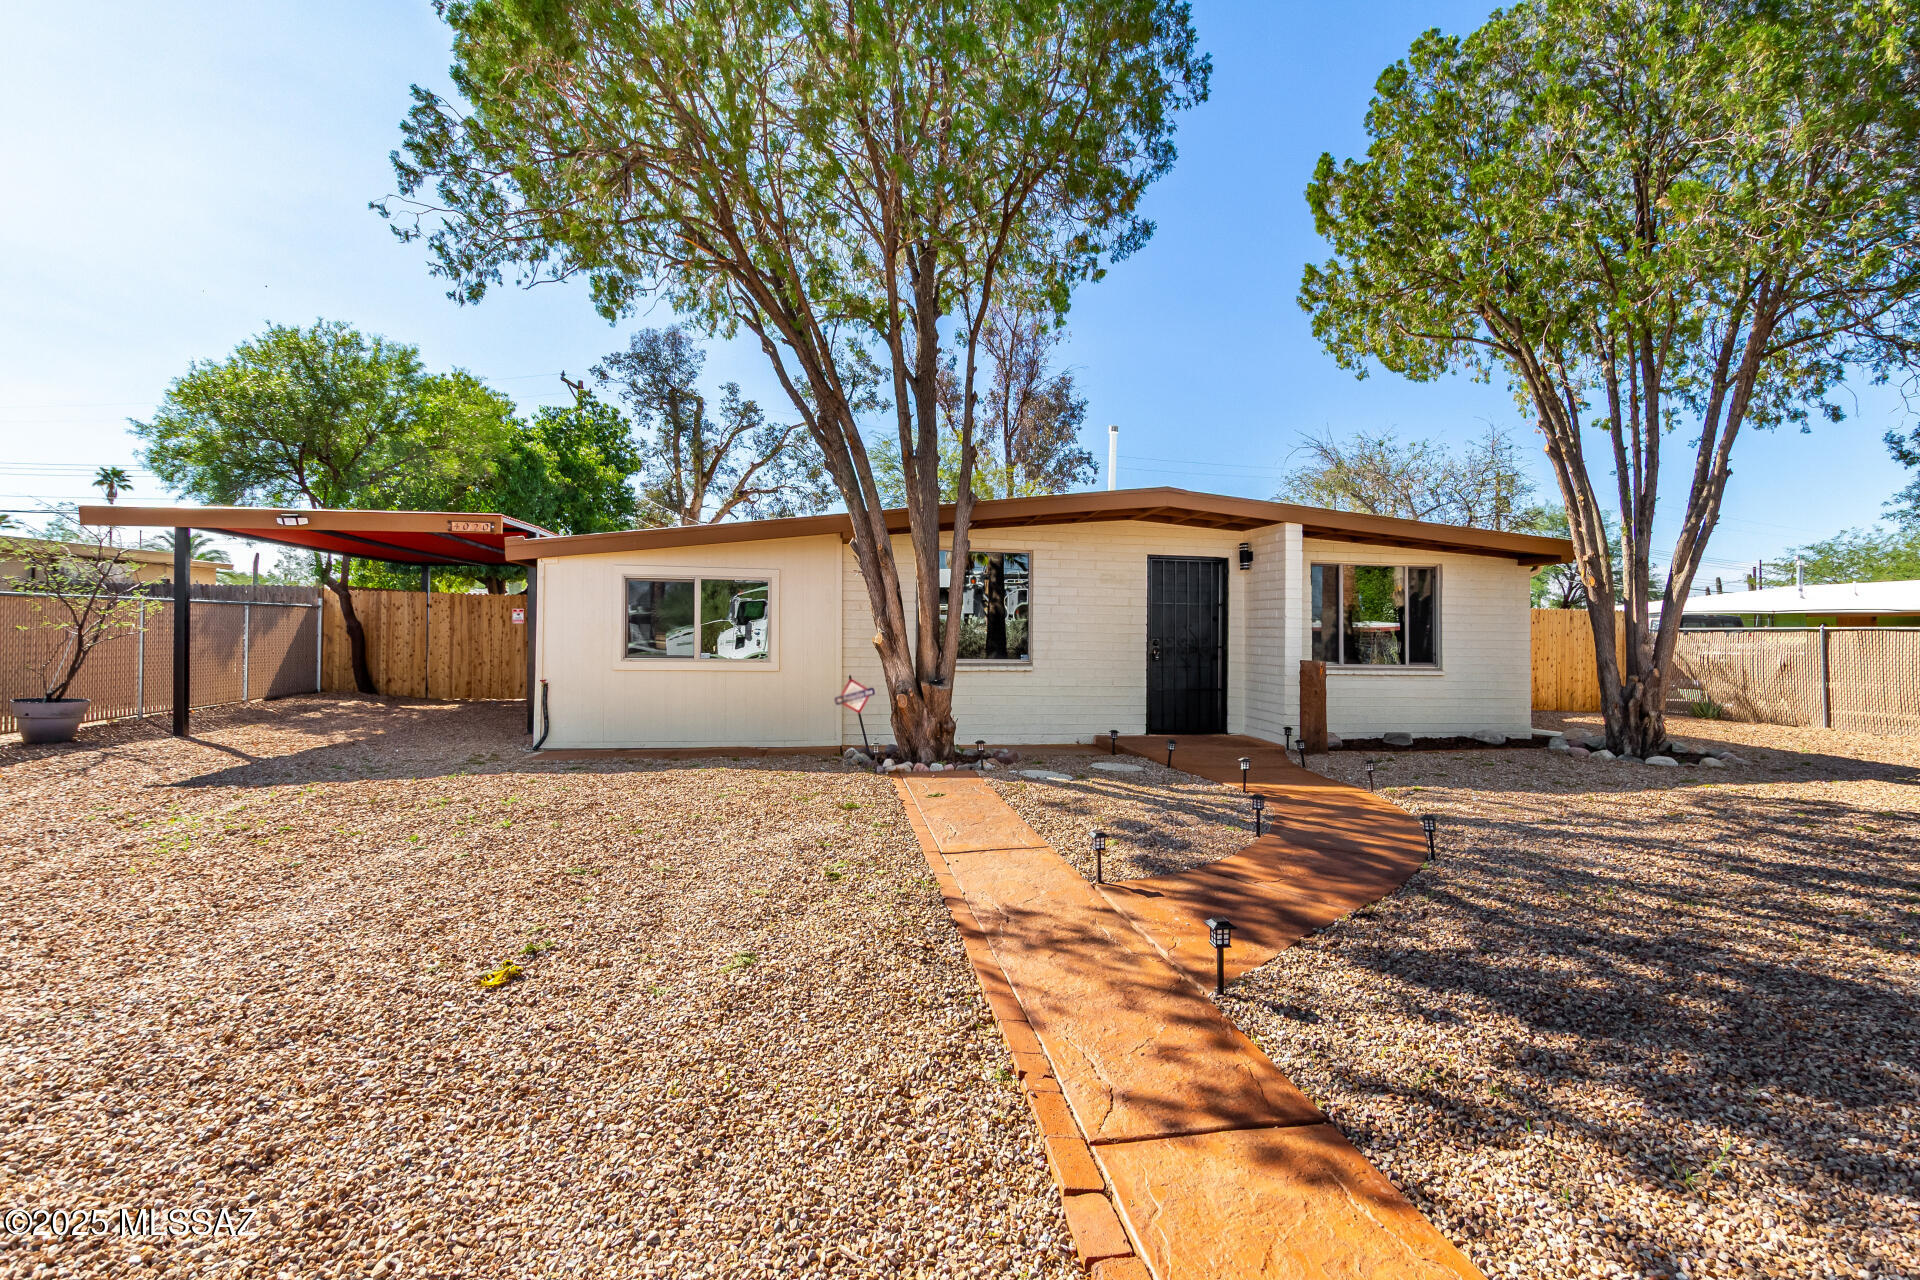
Welcome to this thoughtfully renovated residence! You're greeted by a practical carport for secure parking and a low-maintenance front yard. Inside, you'll find an upgraded interior featuring a living room with vaulted ceilings, recessed lighting, a soothing palette, blinds, and stylish wood-look flooring. You'll also find a well-appointed family room for relaxing evenings with loved ones. The updated kitchen comes with granite counters, crisp white shaker cabinets with crown moulding, a tile backsplash, and sleek stainless steel appliances. The primary bedroom showcases a cozy sitting room and a private bathroom for added comfort. Imagine quiet afternoons in the backyard, which offers a paver patio and a shed for additional storage. Don't miss this revitalized home! Owner/Agent
#22611200

Tucson

4020 E 27th Street

4 Beds

2 Baths

1,132 Sq.Ft.

$287,500

MLS#: 22611200
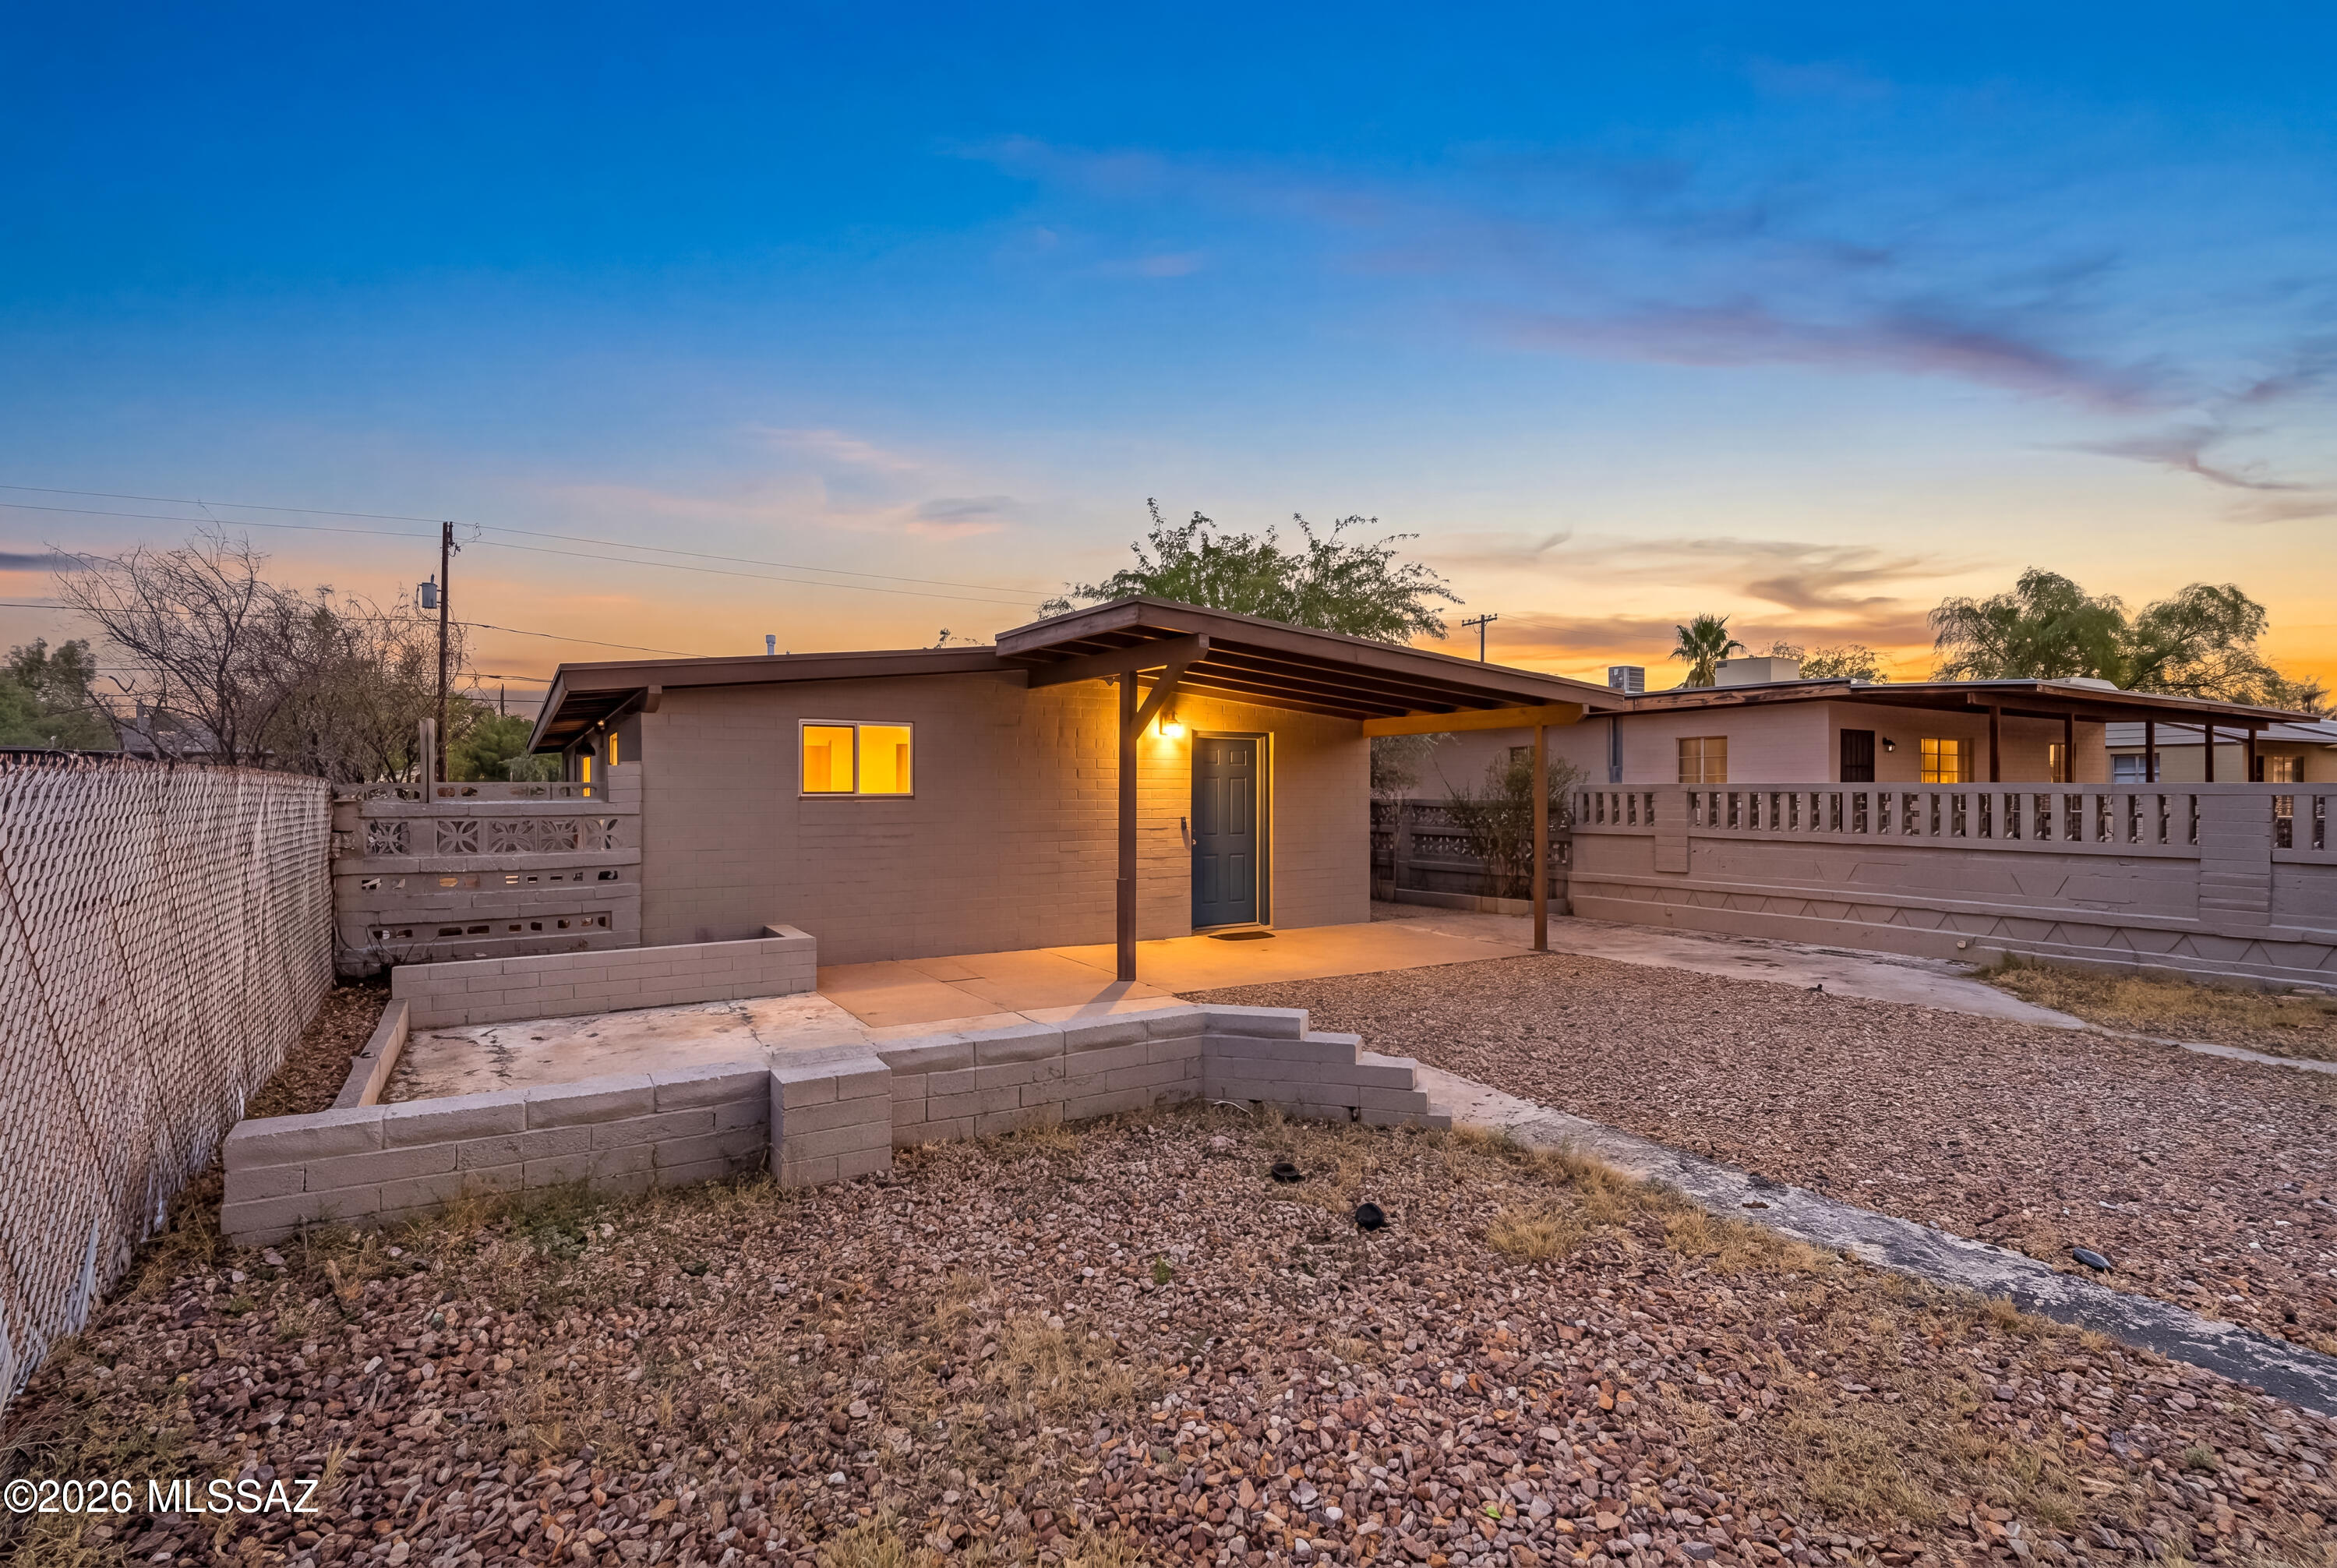
New on site 1 day ago
Bike to the UofA from this beautifully refreshed home! With fresh interior paint & brand-new carpet in the bedrooms, this move-in ready property features vaulted ceilings, recessed lighting & a bright, open living area. The kitchen offers stainless steel appliances, white shaker cabinetry, generous counter space, and a sunny breakfast nook with sliding glass doors leading to the backyard. The private primary suite includes its own bath, while the spacious backyard is ready for entertaining with paver patios, a storage shed, & a workshop (with electricity!). The unbeatable central Tucson location puts you minutes from the University, Banner, downtown Tucson, shopping, dining, & the new Casino Del Sol VahĆ­. Ideal as a primary residence, UofA student housing or a proven investment opportunit
#22617172

Tucson

601 E Linden Street

3 Beds

2 Baths

1,091 Sq.Ft.

$308,500

MLS#: 22617172

Brand NEW energy-efficient home ready March 2022! The kitchen island serves as the heart of the open-concept living space. Upstairs, the loft space provides a great spot for game night, TV time or a quiet place for the kids to do their homework. The laundry room is conveniently located upstairs. Las Patrias offers convenient access to employment centers and downtown Tucson. This family-friendly community features several amenities such as bike trails, playgrounds, and walking trails. Known for their energy-efficient features, our homes help you live a healthier and quieter lifestyle while saving you thousands on your utility bills.

6946 W Hedge Rose Drive

Message successfully sent.

I agree to receive email communication and understand I can unsubscribe at any time.

I agree to be contacted by The Mandy Gold Team | Haymore Real Estate LLC via call, email, and text for real estate services. To opt out, you can reply 'stop' at any time or reply 'help' for assistance. You can also click the unsubscribe link in the emails. Message and data rates may apply. Message frequency may vary. Privacy Policy

 - property

Send a message

Message successfully sent.

Reason for contacting?

I agree to receive email communication and understand I can unsubscribe at any time.

I agree to be contacted by The Mandy Gold Team | Haymore Real Estate LLC via call, email, and text for real estate services. To opt out, you can reply 'stop' at any time or reply 'help' for assistance. You can also click the unsubscribe link in the emails. Message and data rates may apply. Message frequency may vary. Privacy Policy

Sign In Sign Out

Virtual Assistant

Would you like to take the next step with this property? We can help you schedule a showing or virtual tour, or send you more details.

Yes, I would like more information.

Thank You for Your Reply, One of Our Agents will contact you as soon as possible

No, maybe later.

Thank you, you can always contact me via email, phone number or through the contact form.

Realhub AI

Lucy - Your AI-Powered Realtor

Update Your Temporary Password

Personalize your search

Enter your email and we'll notify you immediately when new listings match what you're looking for.

or enter email address

Already have an account ? Login here

Continue your home search

I agree to receive communications and understand I can unsubscribe at any time.

I agree to be contacted by The Mandy Gold Team | Haymore Real Estate LLC via call, email, and text for real estate services. To opt out, you can reply 'stop' at any time or reply 'help' for assistance. You can also click the unsubscribe link in the emails. Message and data rates may apply. Message frequency may vary. Privacy Policy

Already have an account ? Login here

We use cookies

We use cookies primarily for analytics to enhance your experience. By accepting, you agree to our use of these cookies. You can manage your preferences or learn more about our cookies policy.