
650 N Camino Del Codorniz
Tucson, AZ 85748
About
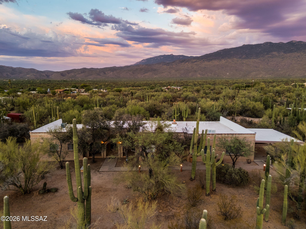
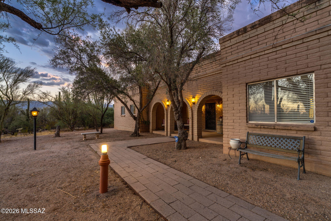
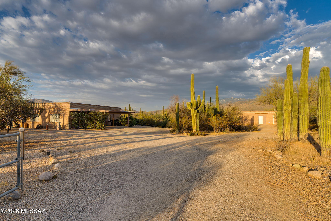
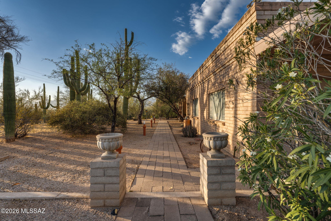
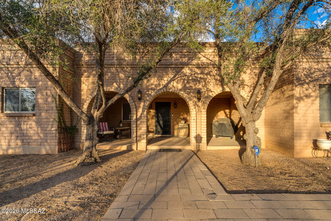
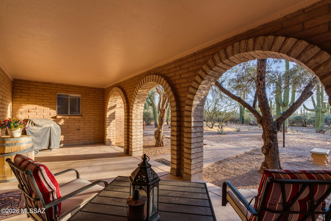
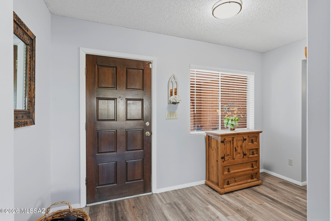
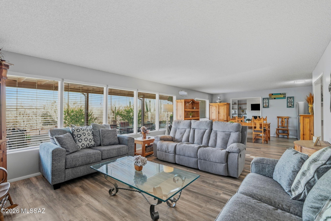
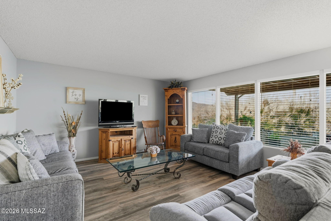
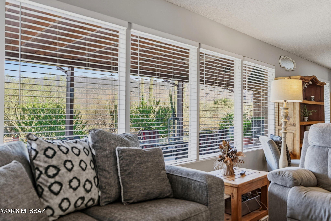
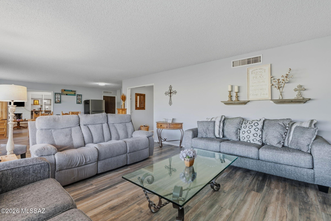
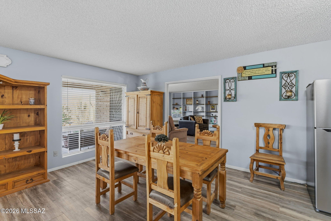
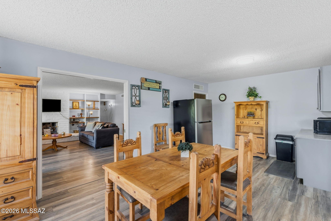
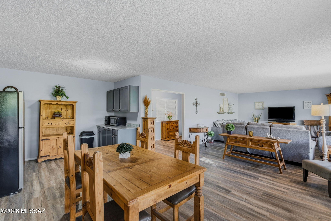
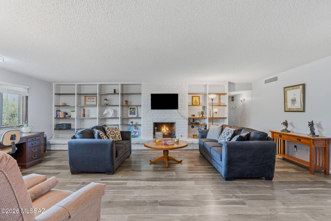
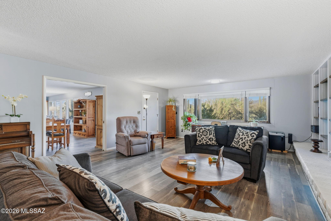
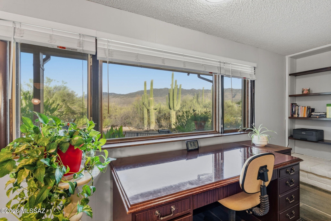
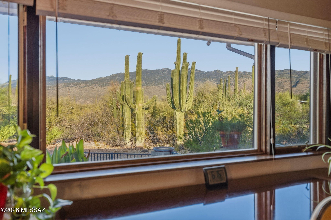
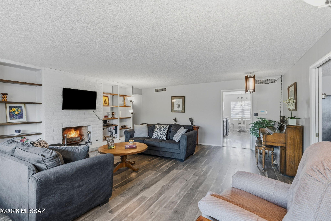
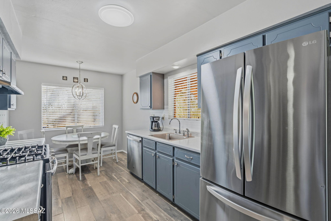
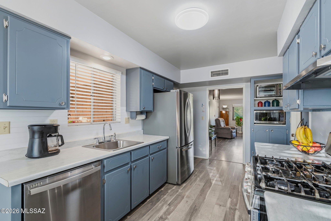
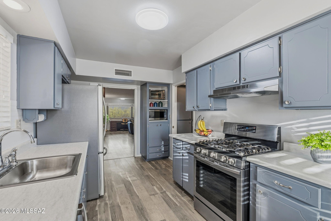
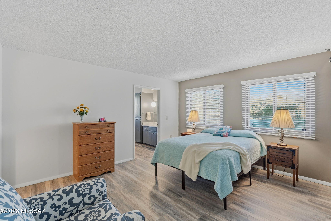
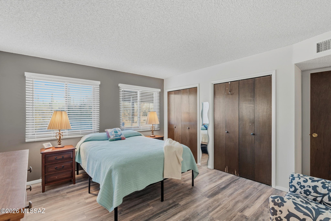
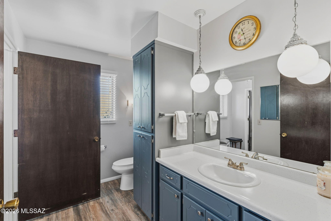
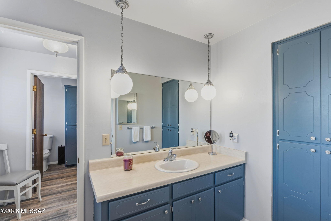
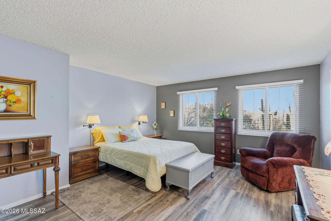
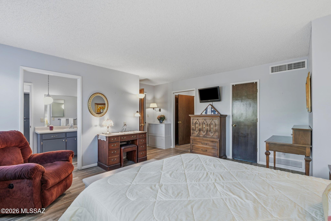
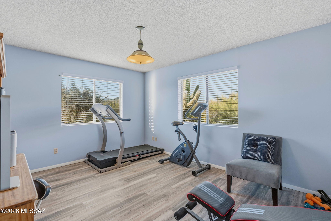
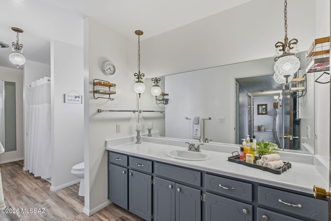
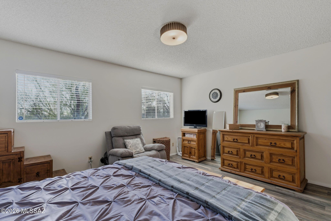
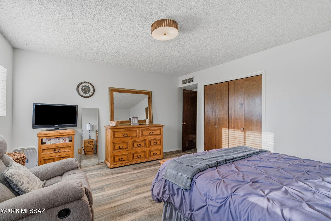
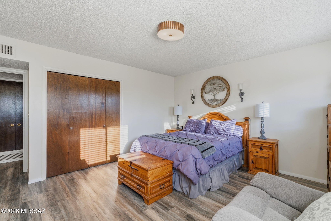
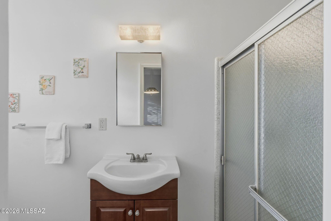
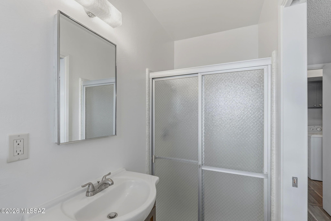
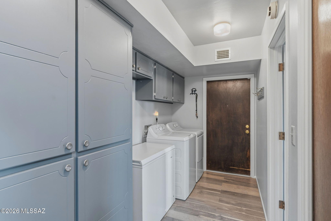
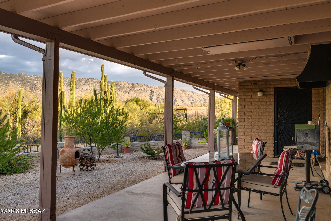
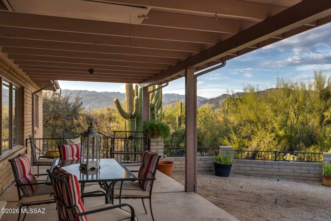
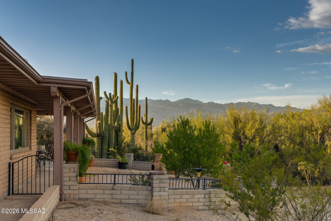
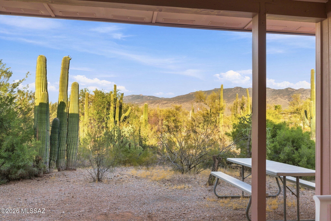
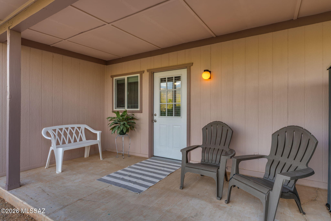
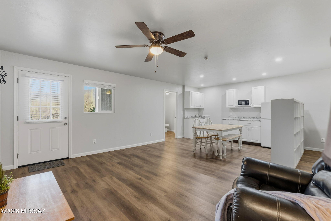
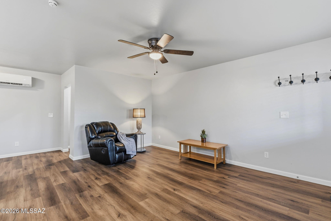
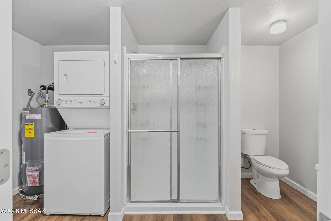
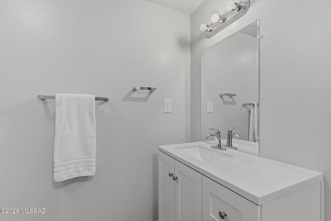
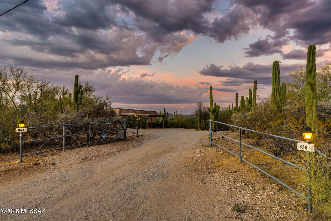
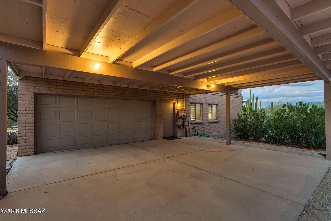
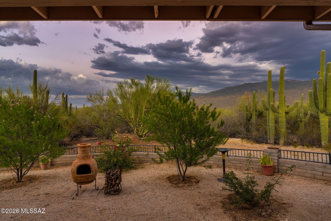
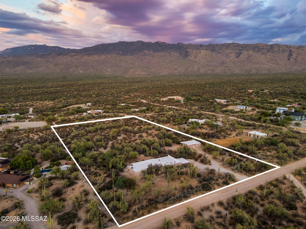
Experience authentic Tucson living on this stunning 4.7-acre desert estate, adjacent to Saguaro National Park with breathtaking mountain views and direct access to hiking and riding trails. Surrounded by lush Sonoran Desert landscaping, this sprawling 5-bedroom, 4-bath (guest house 1-bd & 1bath) ranch-style home is designed for comfort, privacy, and flexible living. The thoughtfully designed split floor plan is ideal for multigenerational households, while expansive windows fill the living room with natural light and frame spectacular desert and mountain vistas. At the heart of the home, a charming gas fireplace is complemented by a full wall of built-in bookshelves, creating a warm and inviting gathering space with timeless Southwestern character. The detached full guest house, complete with its own laundry offers exceptional versatility for extended family, guests, or potential short-term rental income. Additional highlights include ample storage, generous outdoor space, and endless opportunities to personalize the property to your taste. Offering the privacy and tranquility of the desert while remaining close to Tucson's outdoor recreation, this classic one-story ranch embodies the best of Arizona living. Wake up to sweeping mountain views, enjoy unmatched serenity, and make this exceptional desert retreat your own.
Property
Beds
6
Full Baths
4
1/2 Baths
None
Year Built
1975
Sq.Footage
3,816
Features
Features & Amenities
Interior
-
Other Interior Features
Storage, Pantry, Double Vanity, High Speed Internet
-
Total Bedrooms
6
-
Bathrooms
4
-
Basement YN
NO
-
Cooling YN
YES
-
Cooling
Central Air
-
Fireplace YN
YES
-
Heating YN
YES
-
Heating
Forced Air, Exhaust Fan
-
Pet friendly
N/A
Exterior
-
Garage
Yes
-
Garage spaces
2
-
Construction Materials
Slump Block
-
Parking
Attached, Garage
-
Patio and Porch Features
Covered
-
Pool
No
-
View
Mountain(s), Panoramic
Area & Lot
-
Lot Size(acres)
4.7
-
Lot Size(square feet)
204,732
-
Property Type
Residential
-
Property Sub Type
Single Family Residence
-
Architectural Style
Ranch
Price
-
Sales Price
$785,000
-
Tax Amount
$5,171
-
Sq. Footage
3,816
-
Price/SqFt
$205
HOA
-
Association
No
Property Resources
-
Horse Property
NO
School District
-
Elementary School
Tanque Verde
-
Middle School
Emily Gray
-
High School
Tanque Verde
Property Features
-
Senior Community YN
NO
-
Sewer
Septic Tank
-
Water Source
Public
Schedule
Schedule a Showing
Showing scheduled successfully.
Mortgage calculator
Estimate your monthly mortgage payment, including the principal and interest, property taxes, and HOA. Adjust the values to generate a more accurate rate.
Your payment
Principal and Interest:
$
Property taxes:
$
HOA fees:
$
Total loan payment:
$
Total interest amount:
$
Location
-
County
Pima
-
Elementary School
Tanque Verde
-
Middle School
Emily Gray
-
High School
Tanque Verde

Listing Courtesy of Melissa Coate , Realty Executives Arizona Territory
RealHub Information is provided exclusively for consumers' personal, non-commercial use, and it may not be used for any purpose other than to identify prospective properties consumers may be interested in purchasing. All information deemed reliable but not guaranteed and should be independently verified. All properties are subject to prior sale, change or withdrawal. RealHub website owner shall not be responsible for any typographical errors, misinformation, misprints and shall be held totally harmless.

Tammy Isabell
Agent / Realtor®
Call Tammy today to schedule a private showing.
Phone (520) 210-1562
Email Tammy@MandyGoldTeam.com

* Listings on this website come from the FMLS IDX Compilation and may be held by brokerage firms other than the owner of this website. The listing brokerage is identified in any listing details. Information is deemed reliable but is not guaranteed. If you believe any FMLS listing contains material that infringes your copyrighted work please click here to review our DMCA policy and learn how to submit a takedown request.© 2024 FMLS.
Properties
Related properties
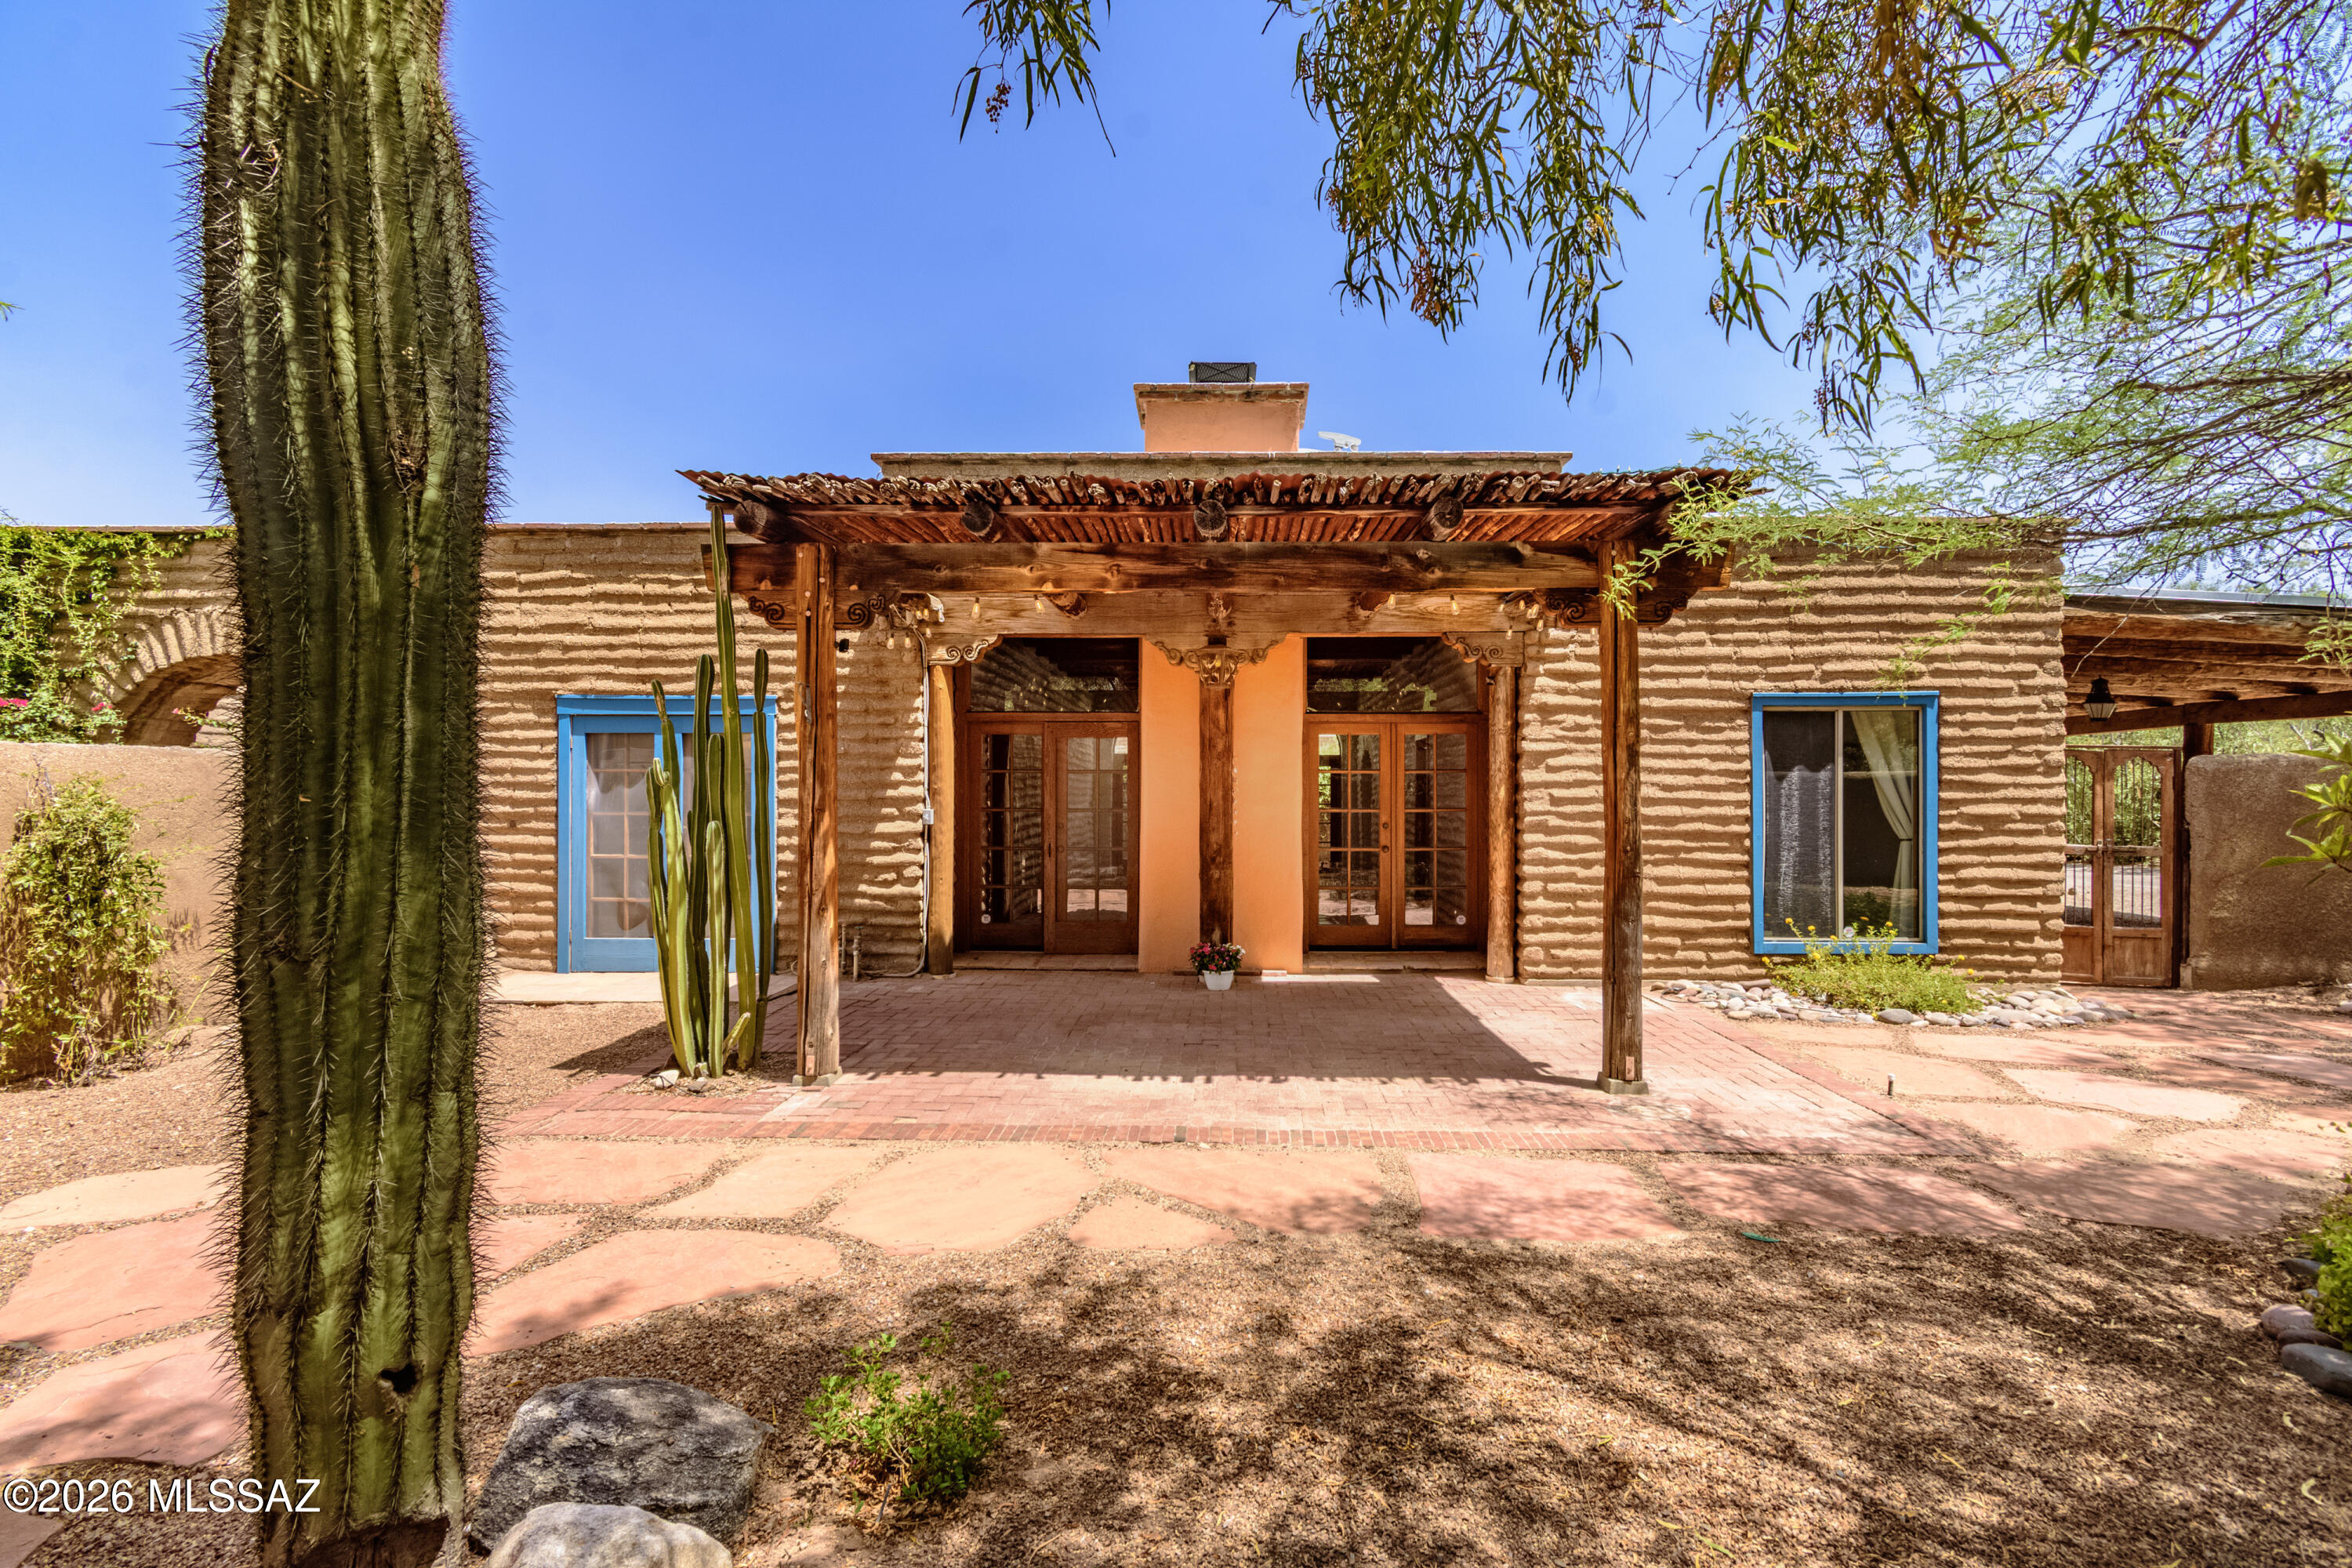
Tucson
5092 E Fort Lowell Road
2 Beds
2 Baths
1,493 Sq.Ft.
$825,000
MLS#: 22616970
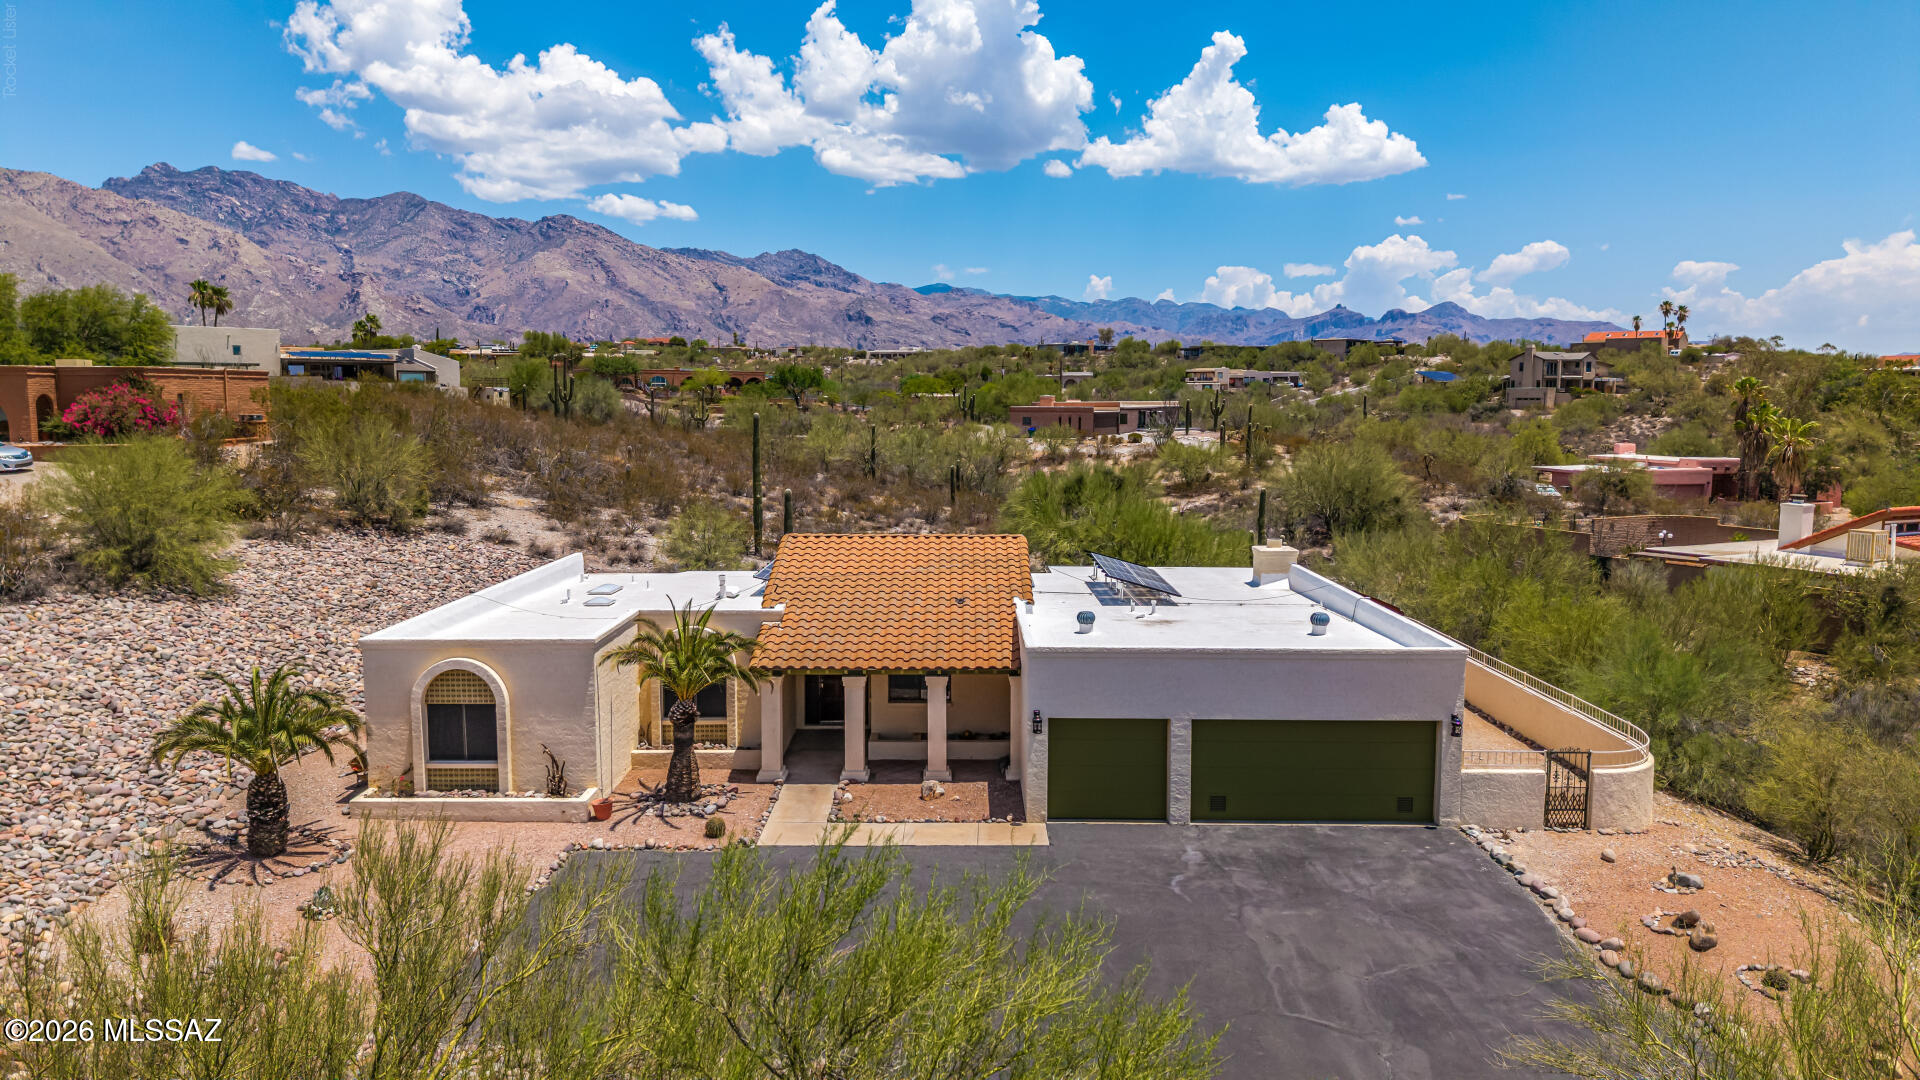
Tucson
4943 E Calle Capistrano
4 Beds
2 Baths
2,325 Sq.Ft.
$650,000
MLS#: 22617056
Tucson
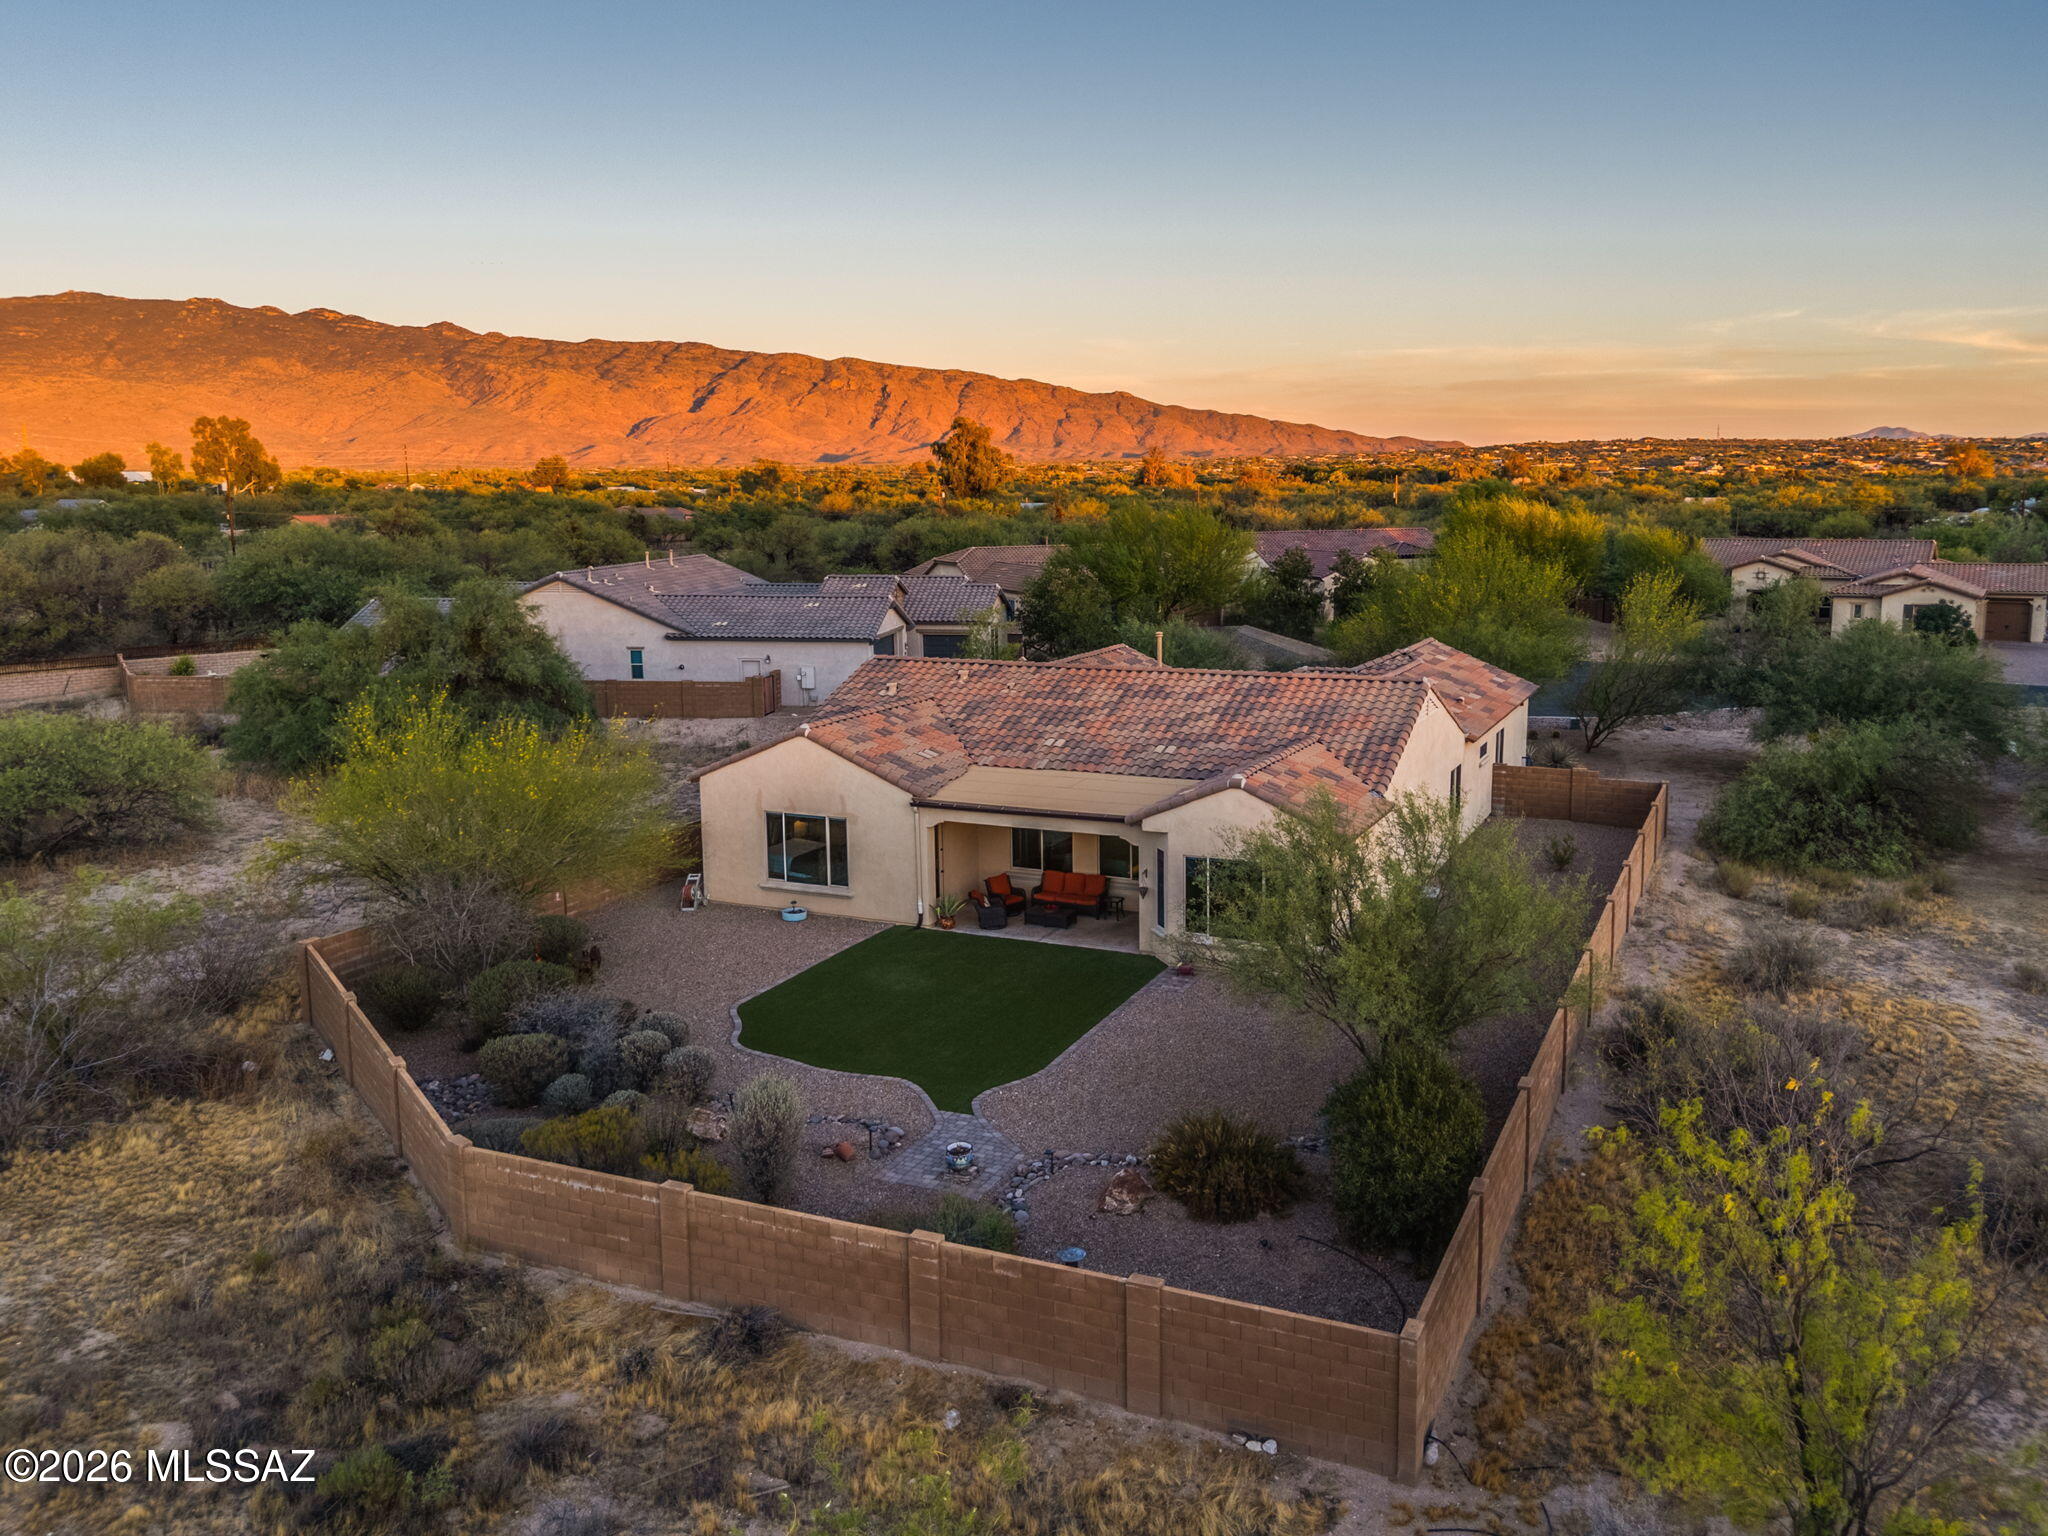
10823 E Fairacres Place
3 Beds
2 Baths
2,669 Sq.Ft.
$900,000
MLS#: 22616817
Tucson
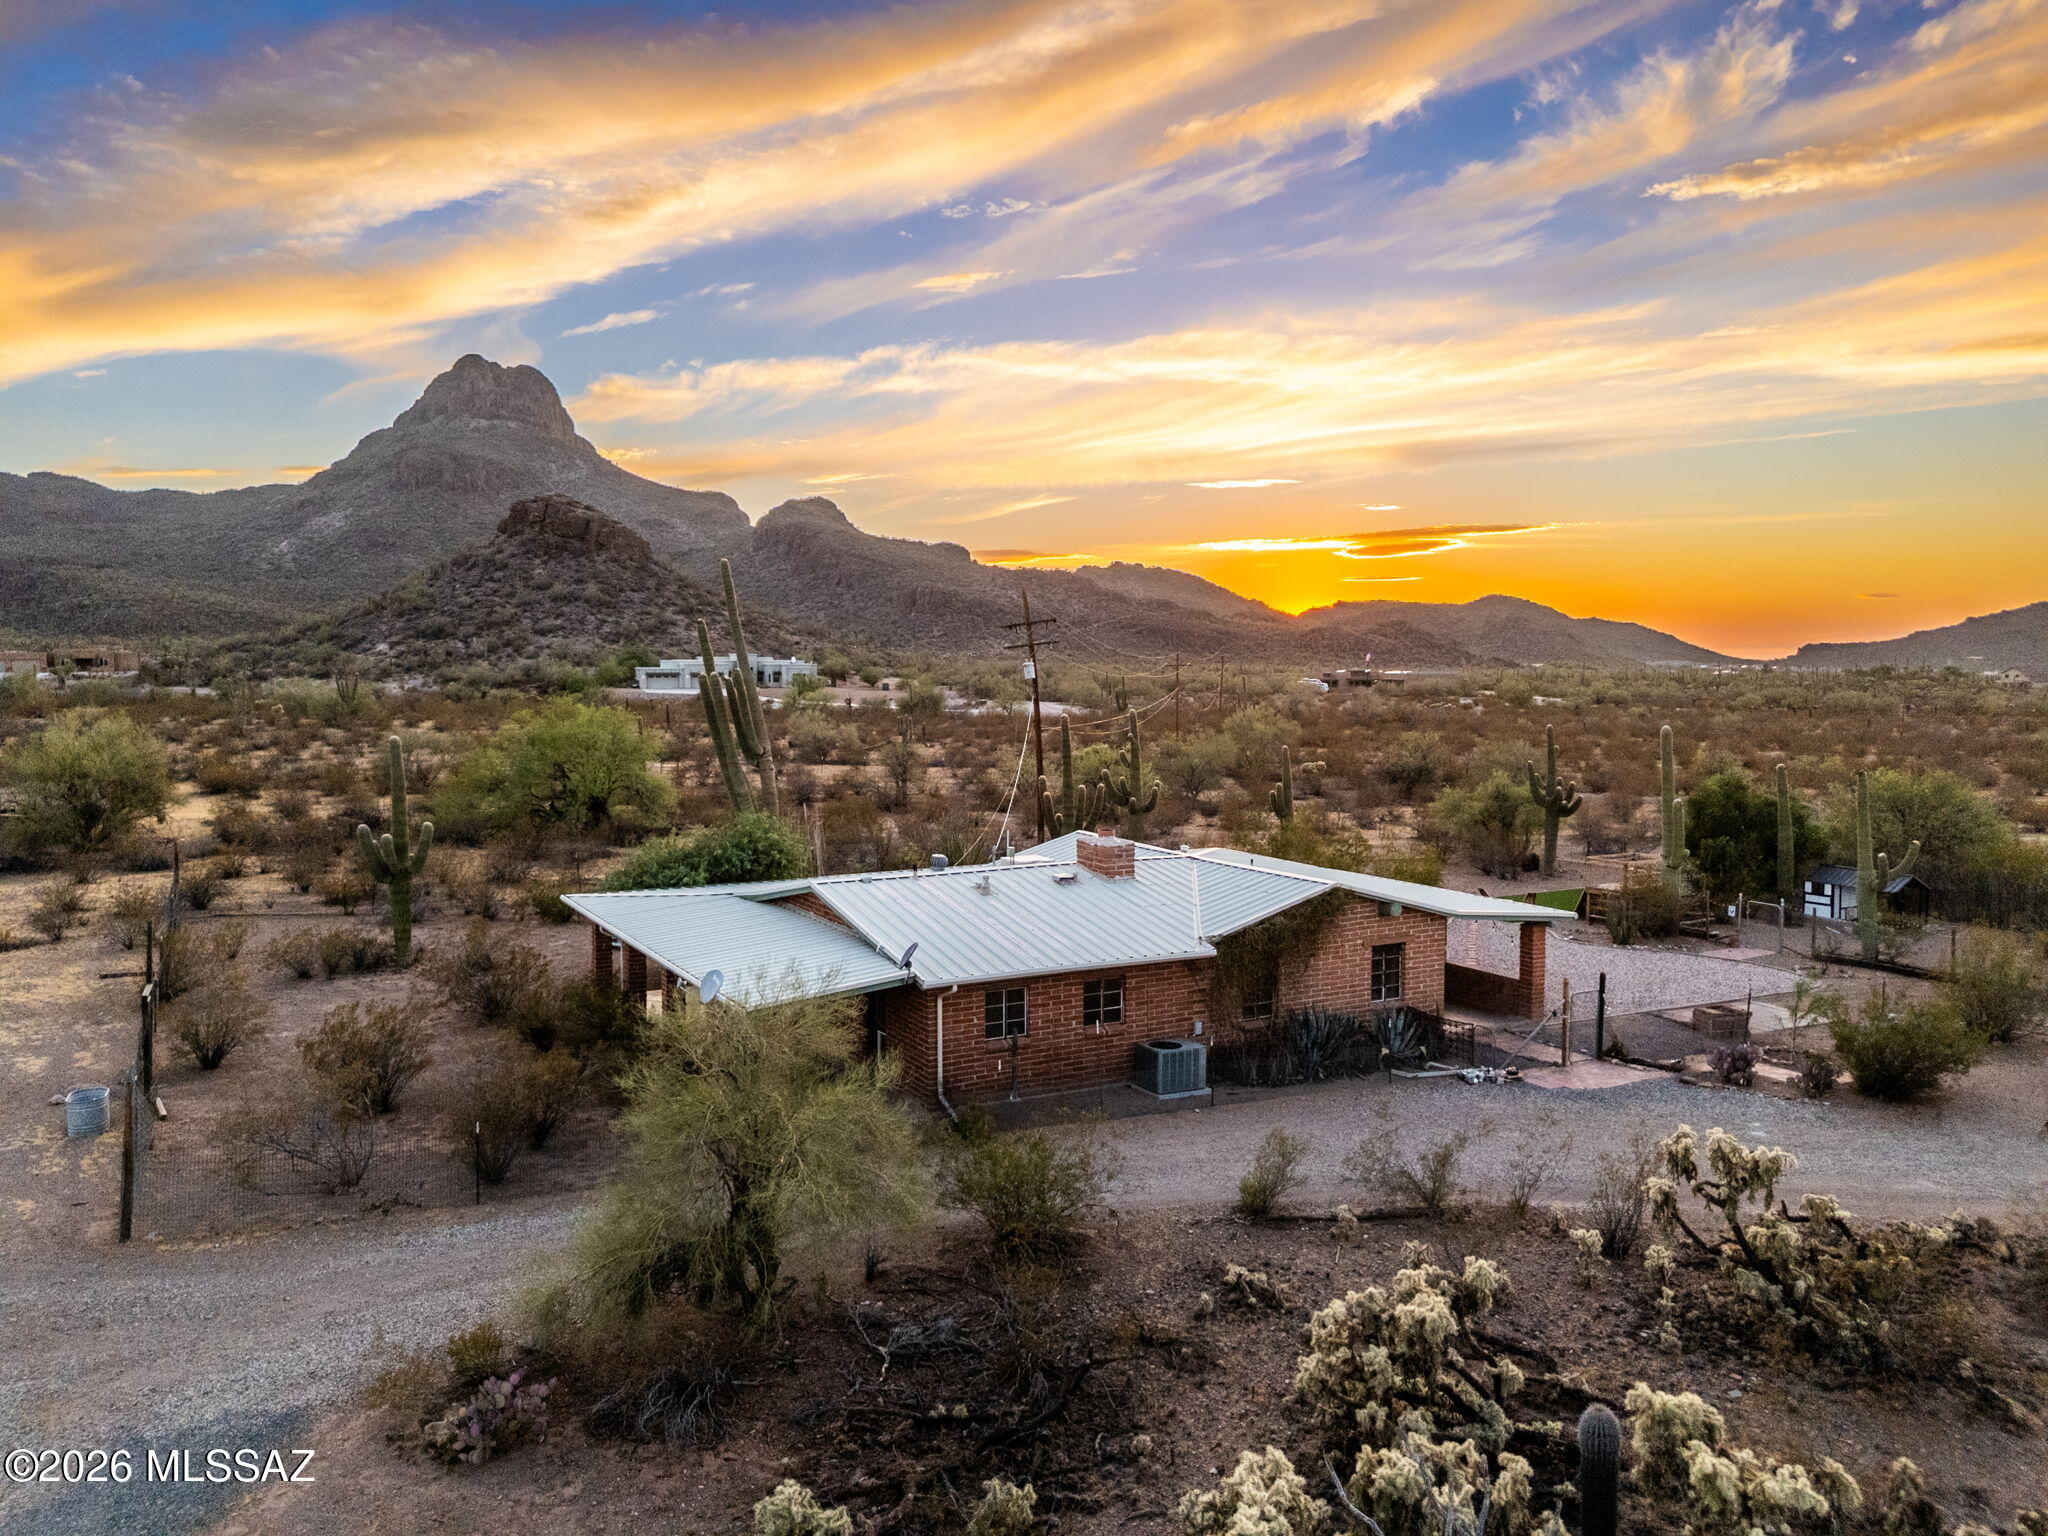
7619 N Artesiano Road
2 Beds
2 Baths
1,312 Sq.Ft.
$680,000
MLS#: 22617015
Tucson
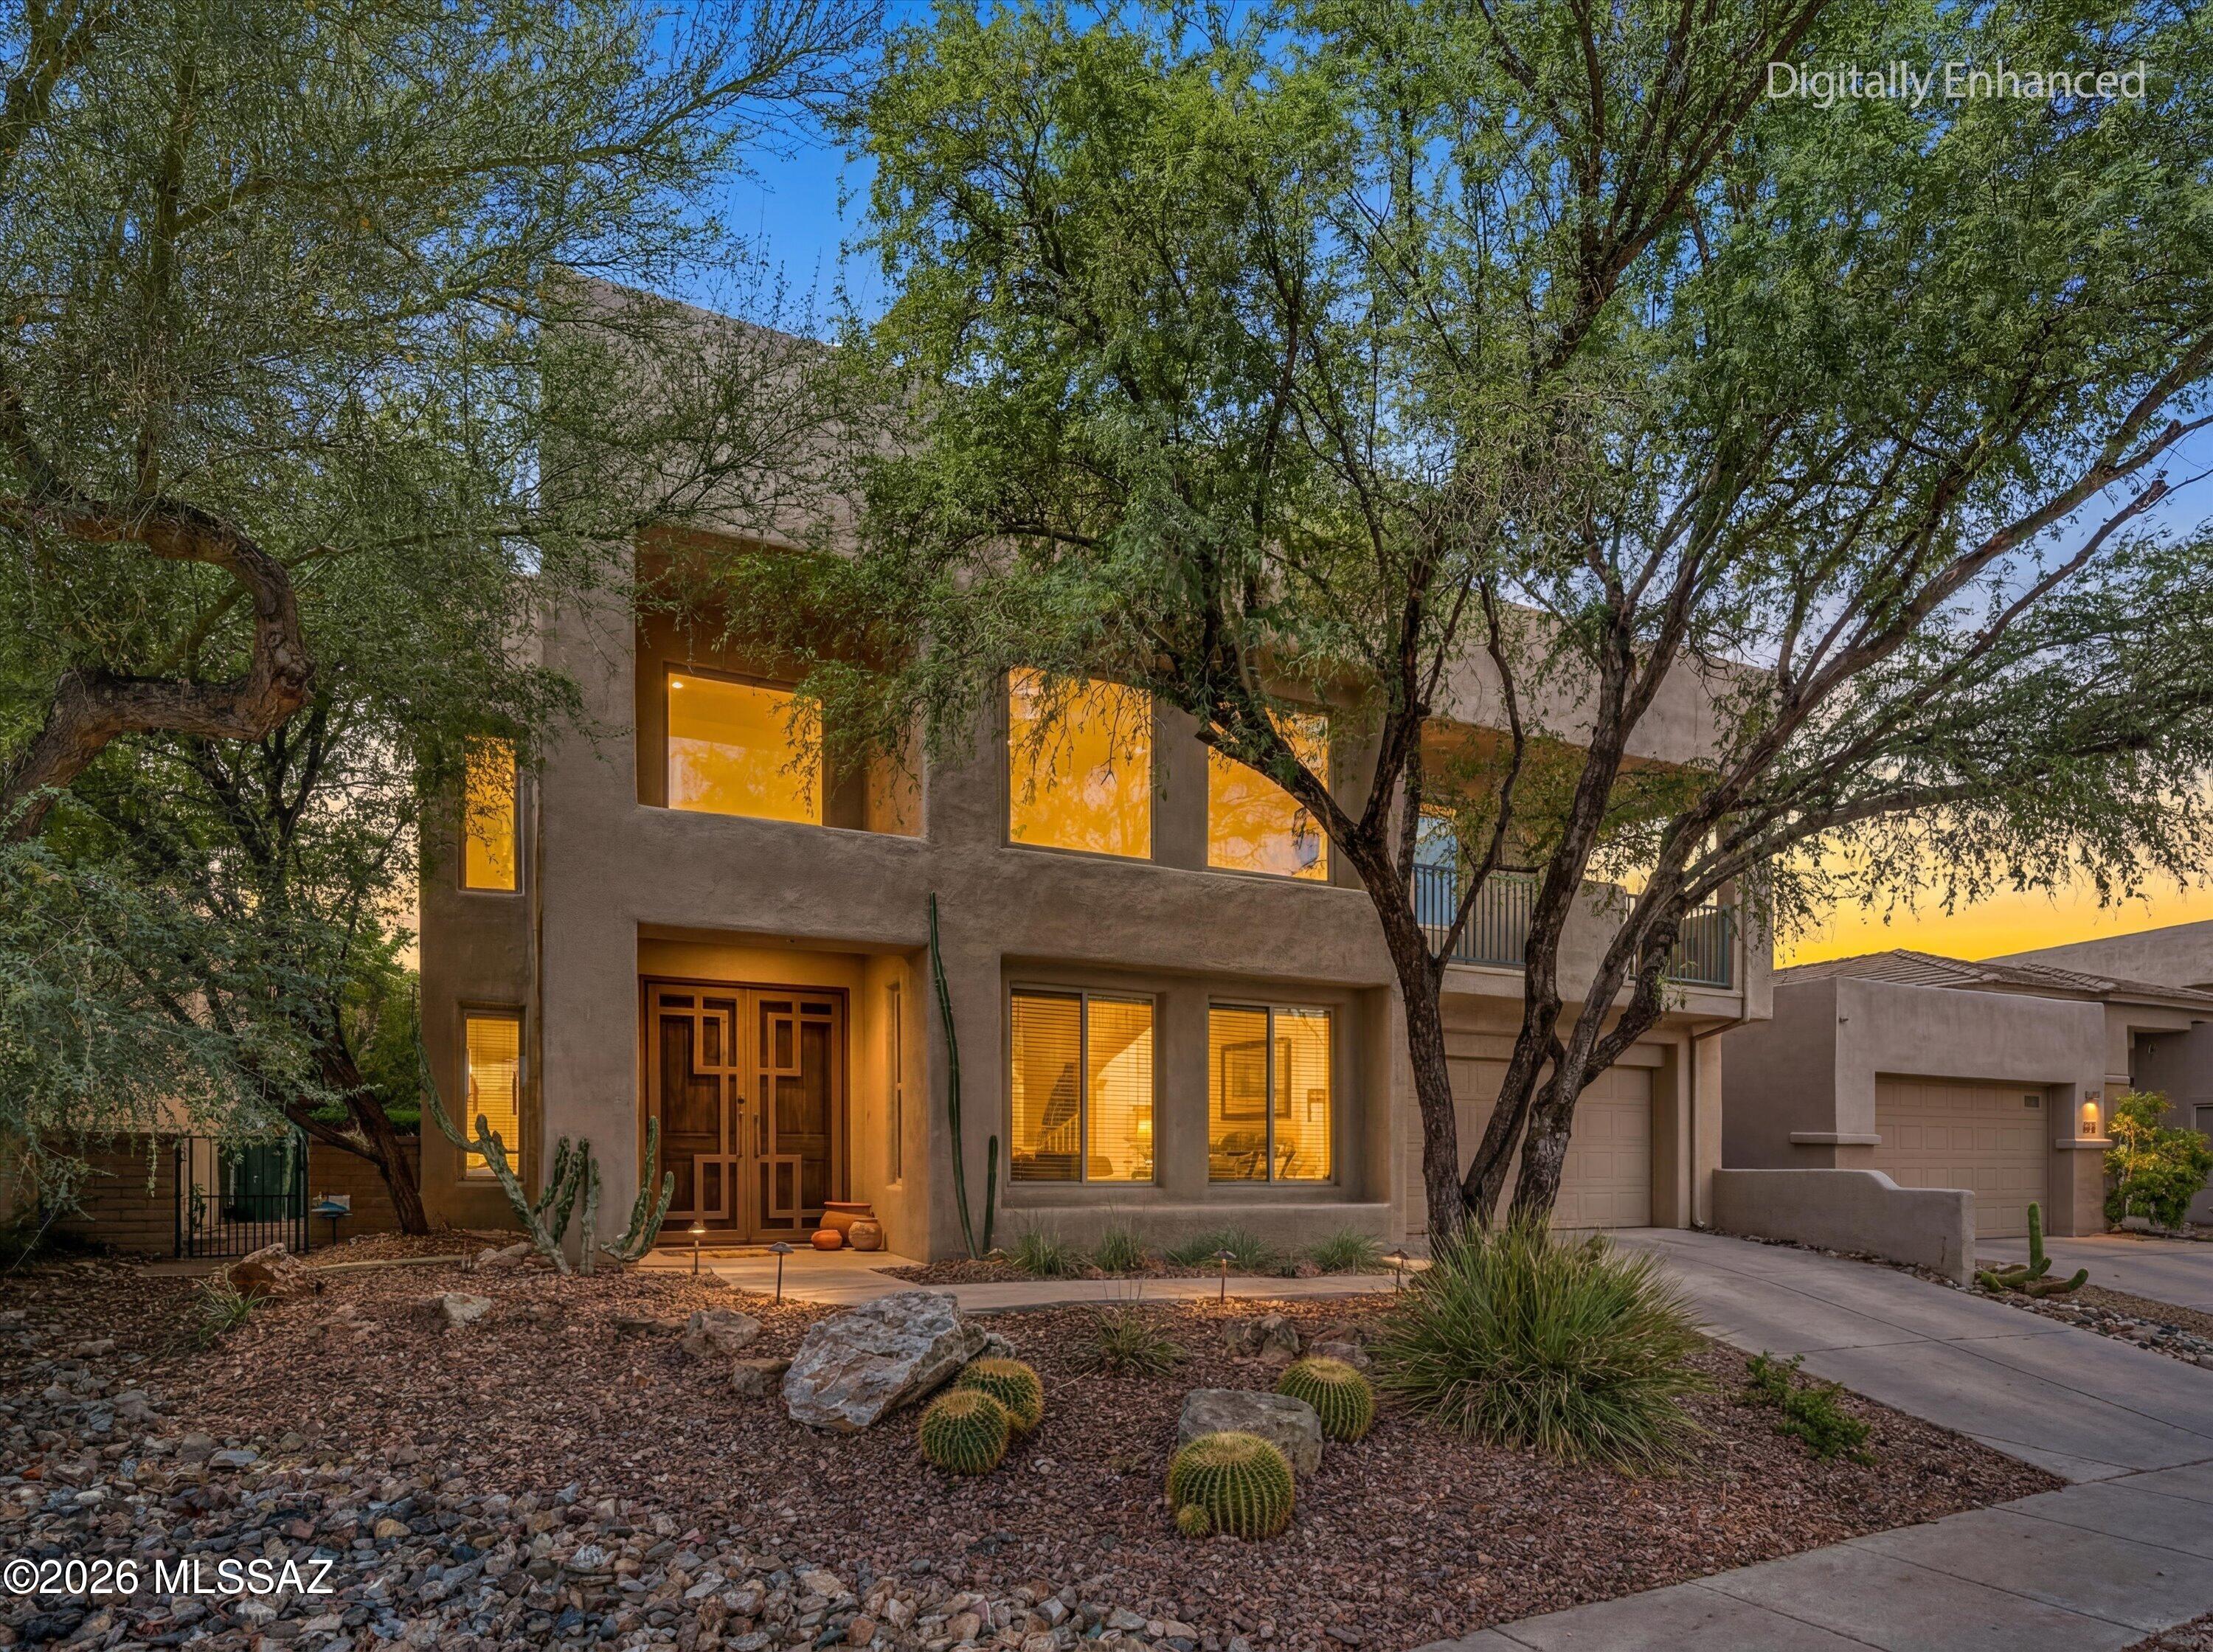
7452 E Ridge Point Road
4 Beds
3 Baths
2,954 Sq.Ft.
$775,000
MLS#: 22617143
Tucson
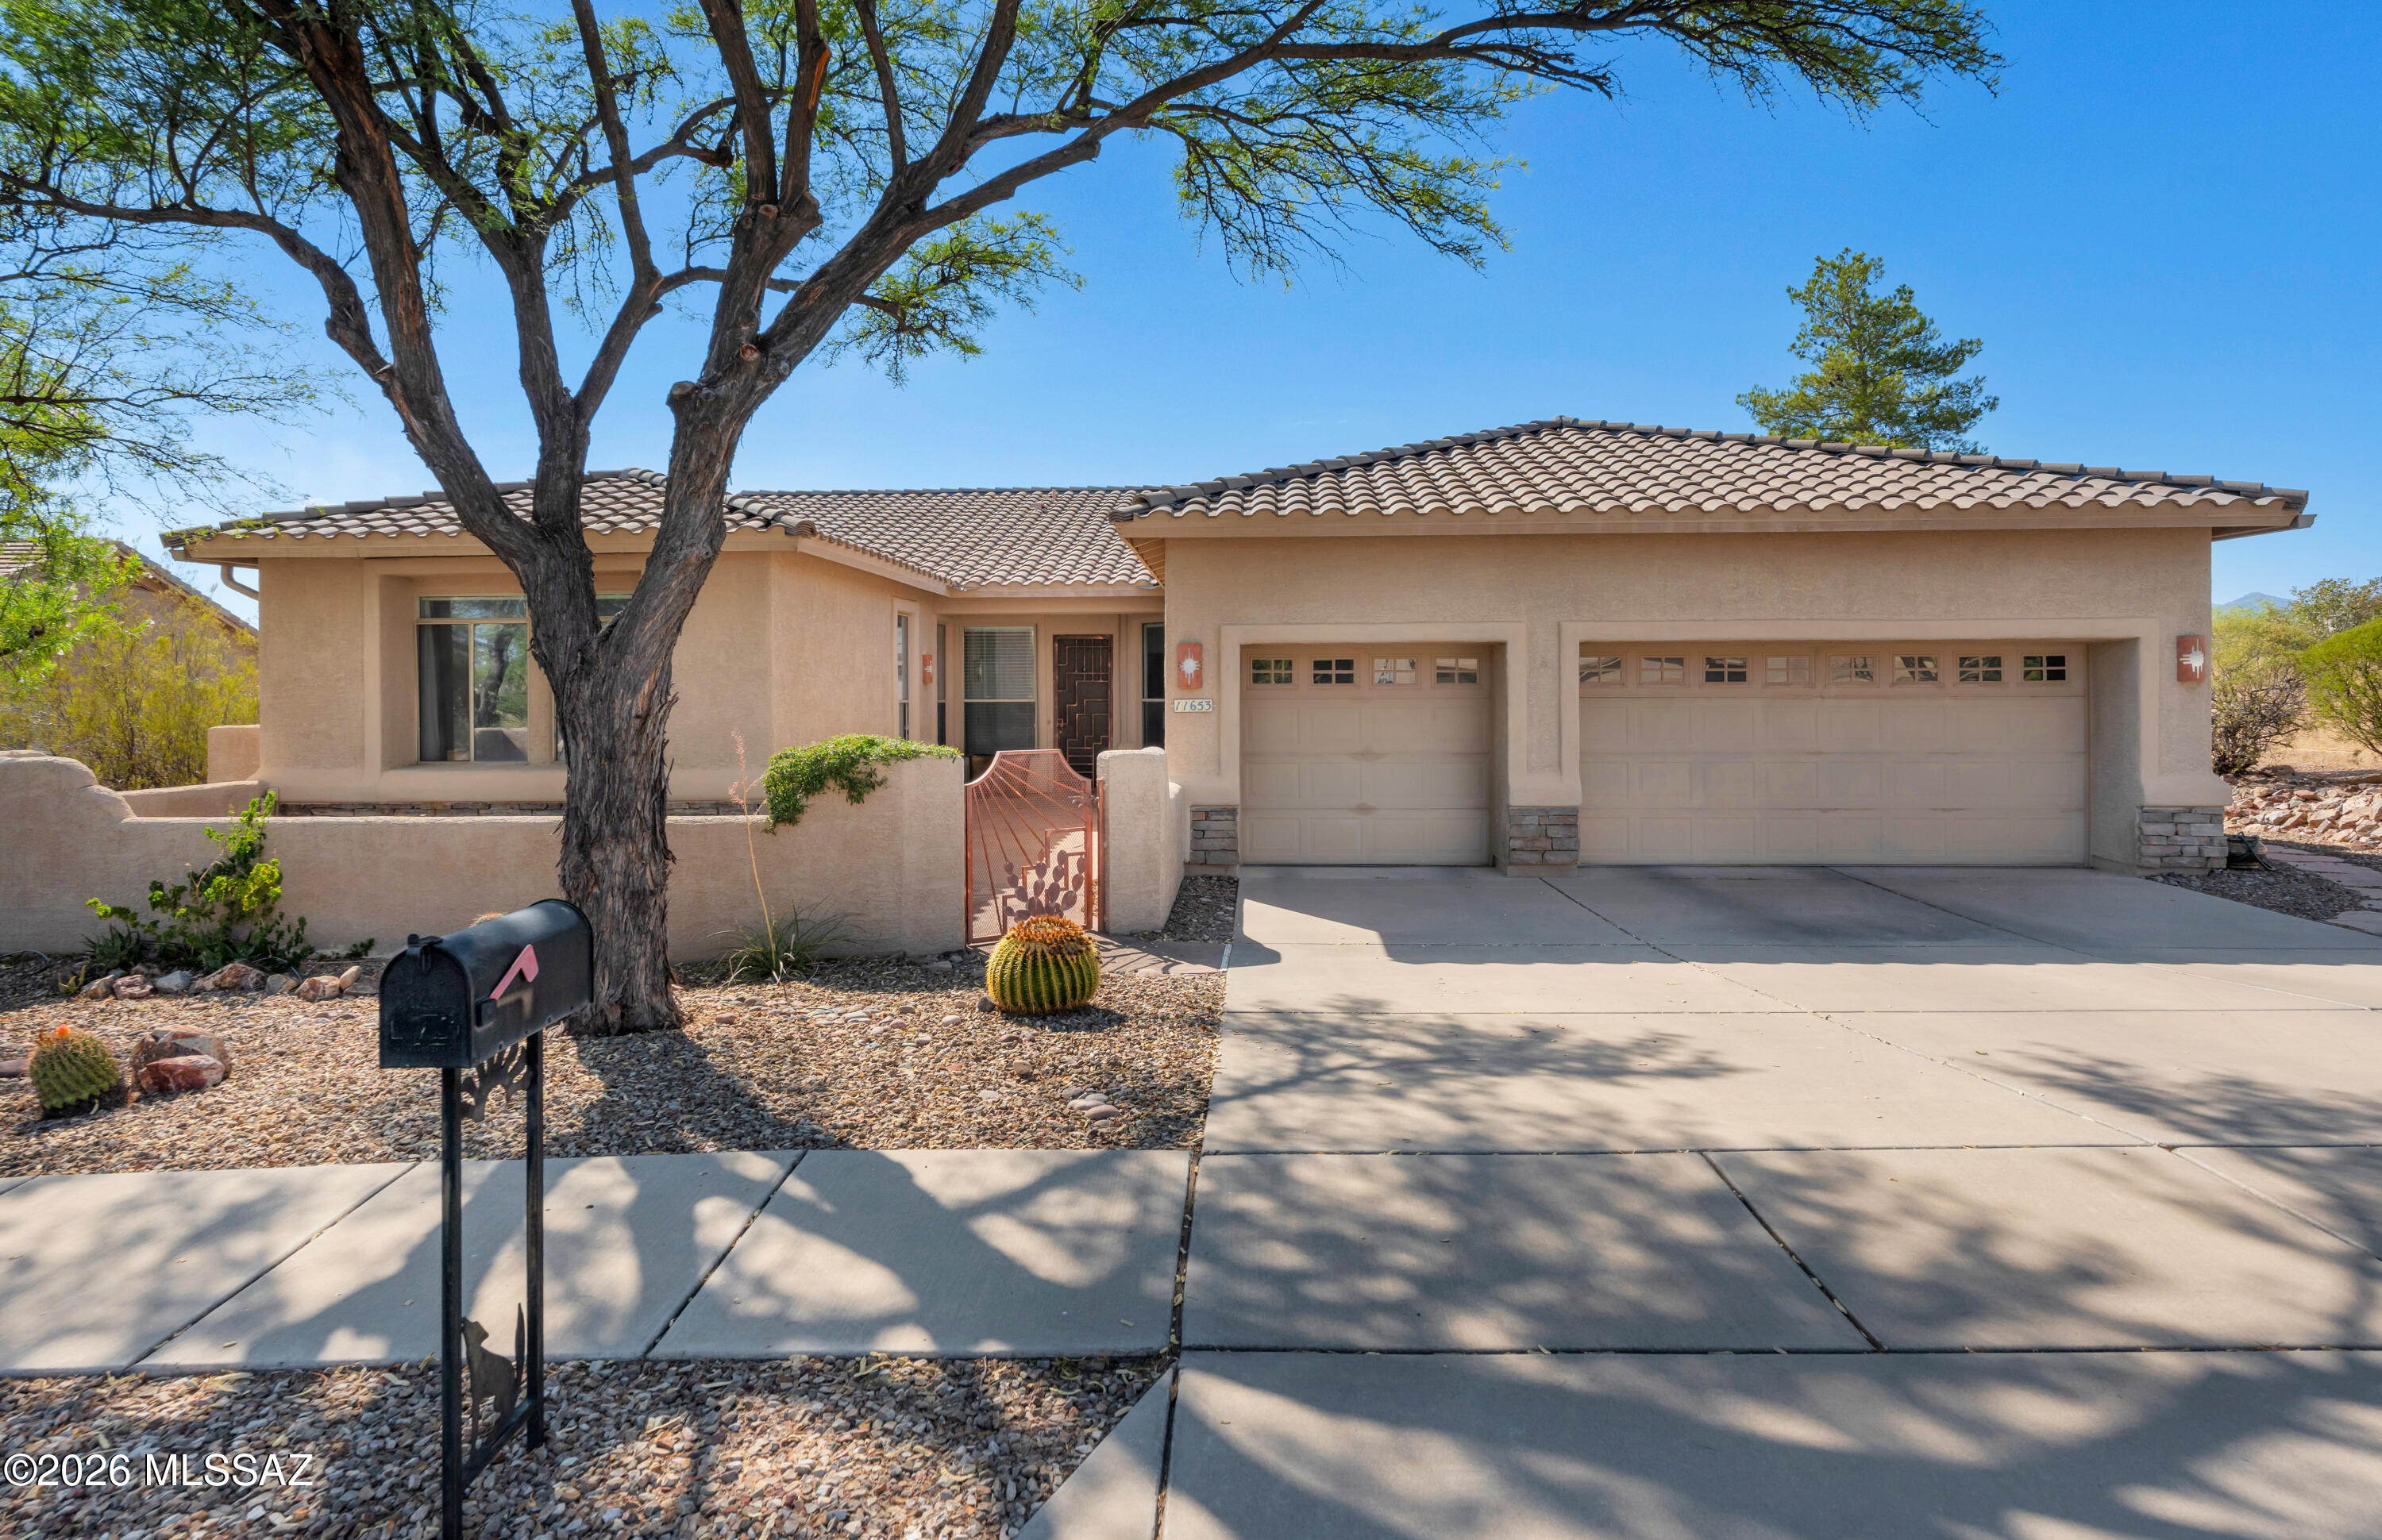
11653 N Desert Holly Drive
4 Beds
3 Baths
2,930 Sq.Ft.
$750,000
MLS#: 22617138
Tucson
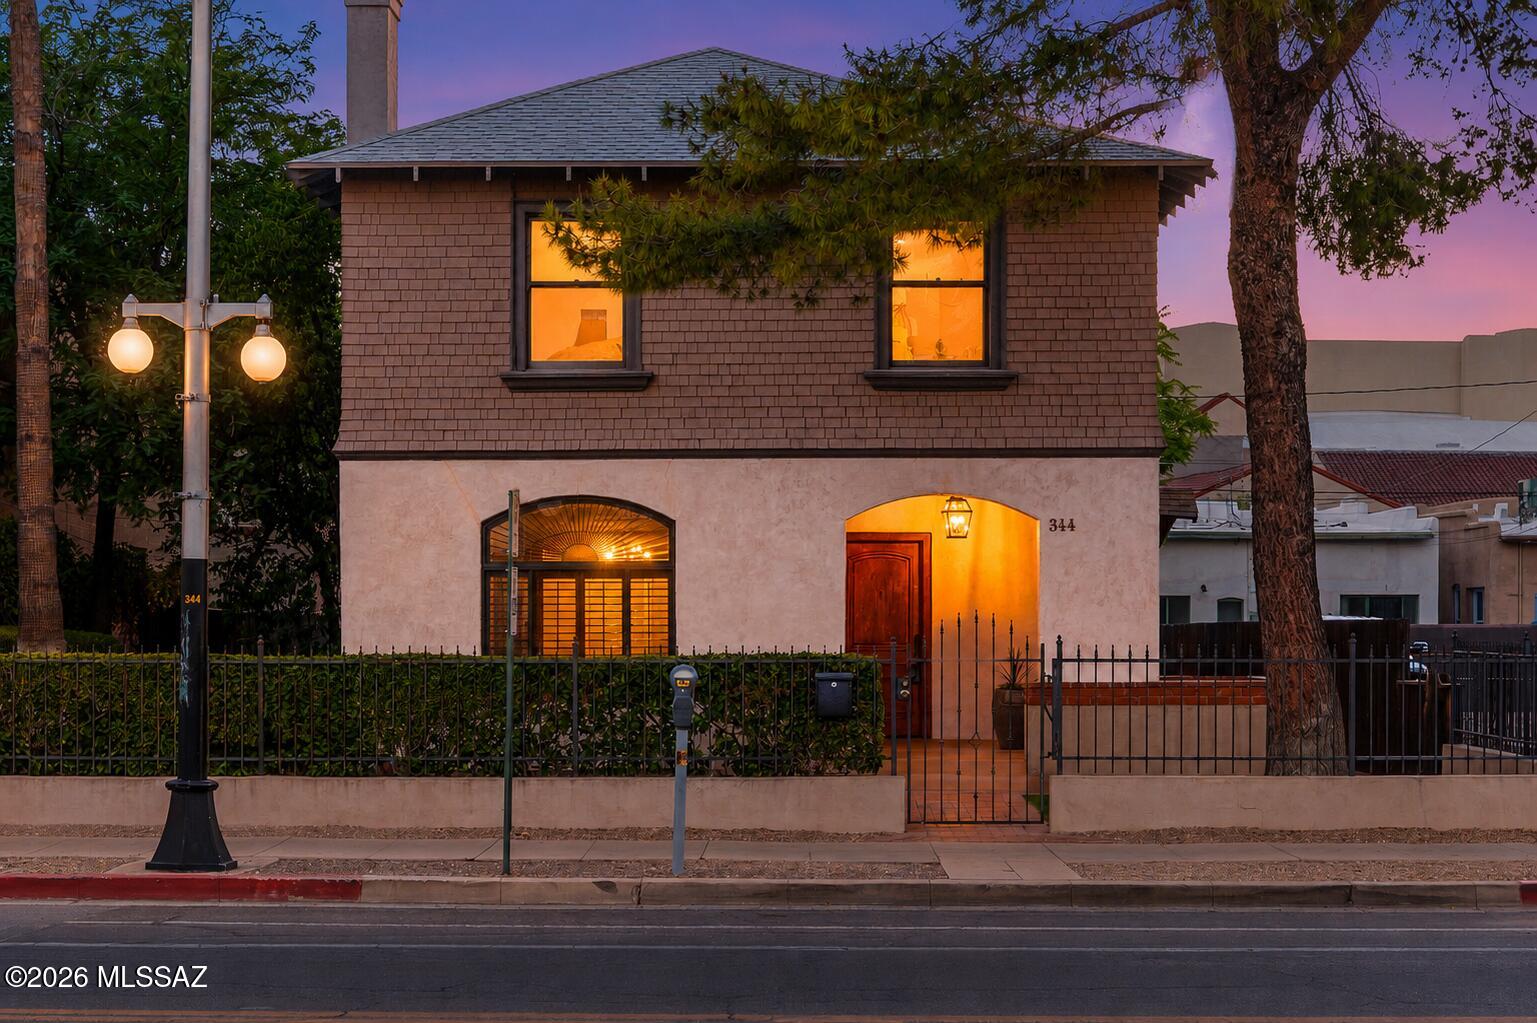
344 S 6th Avenue
5 Beds
4 Baths
2,347 Sq.Ft.
$875,000
MLS#: 22617154
Tucson
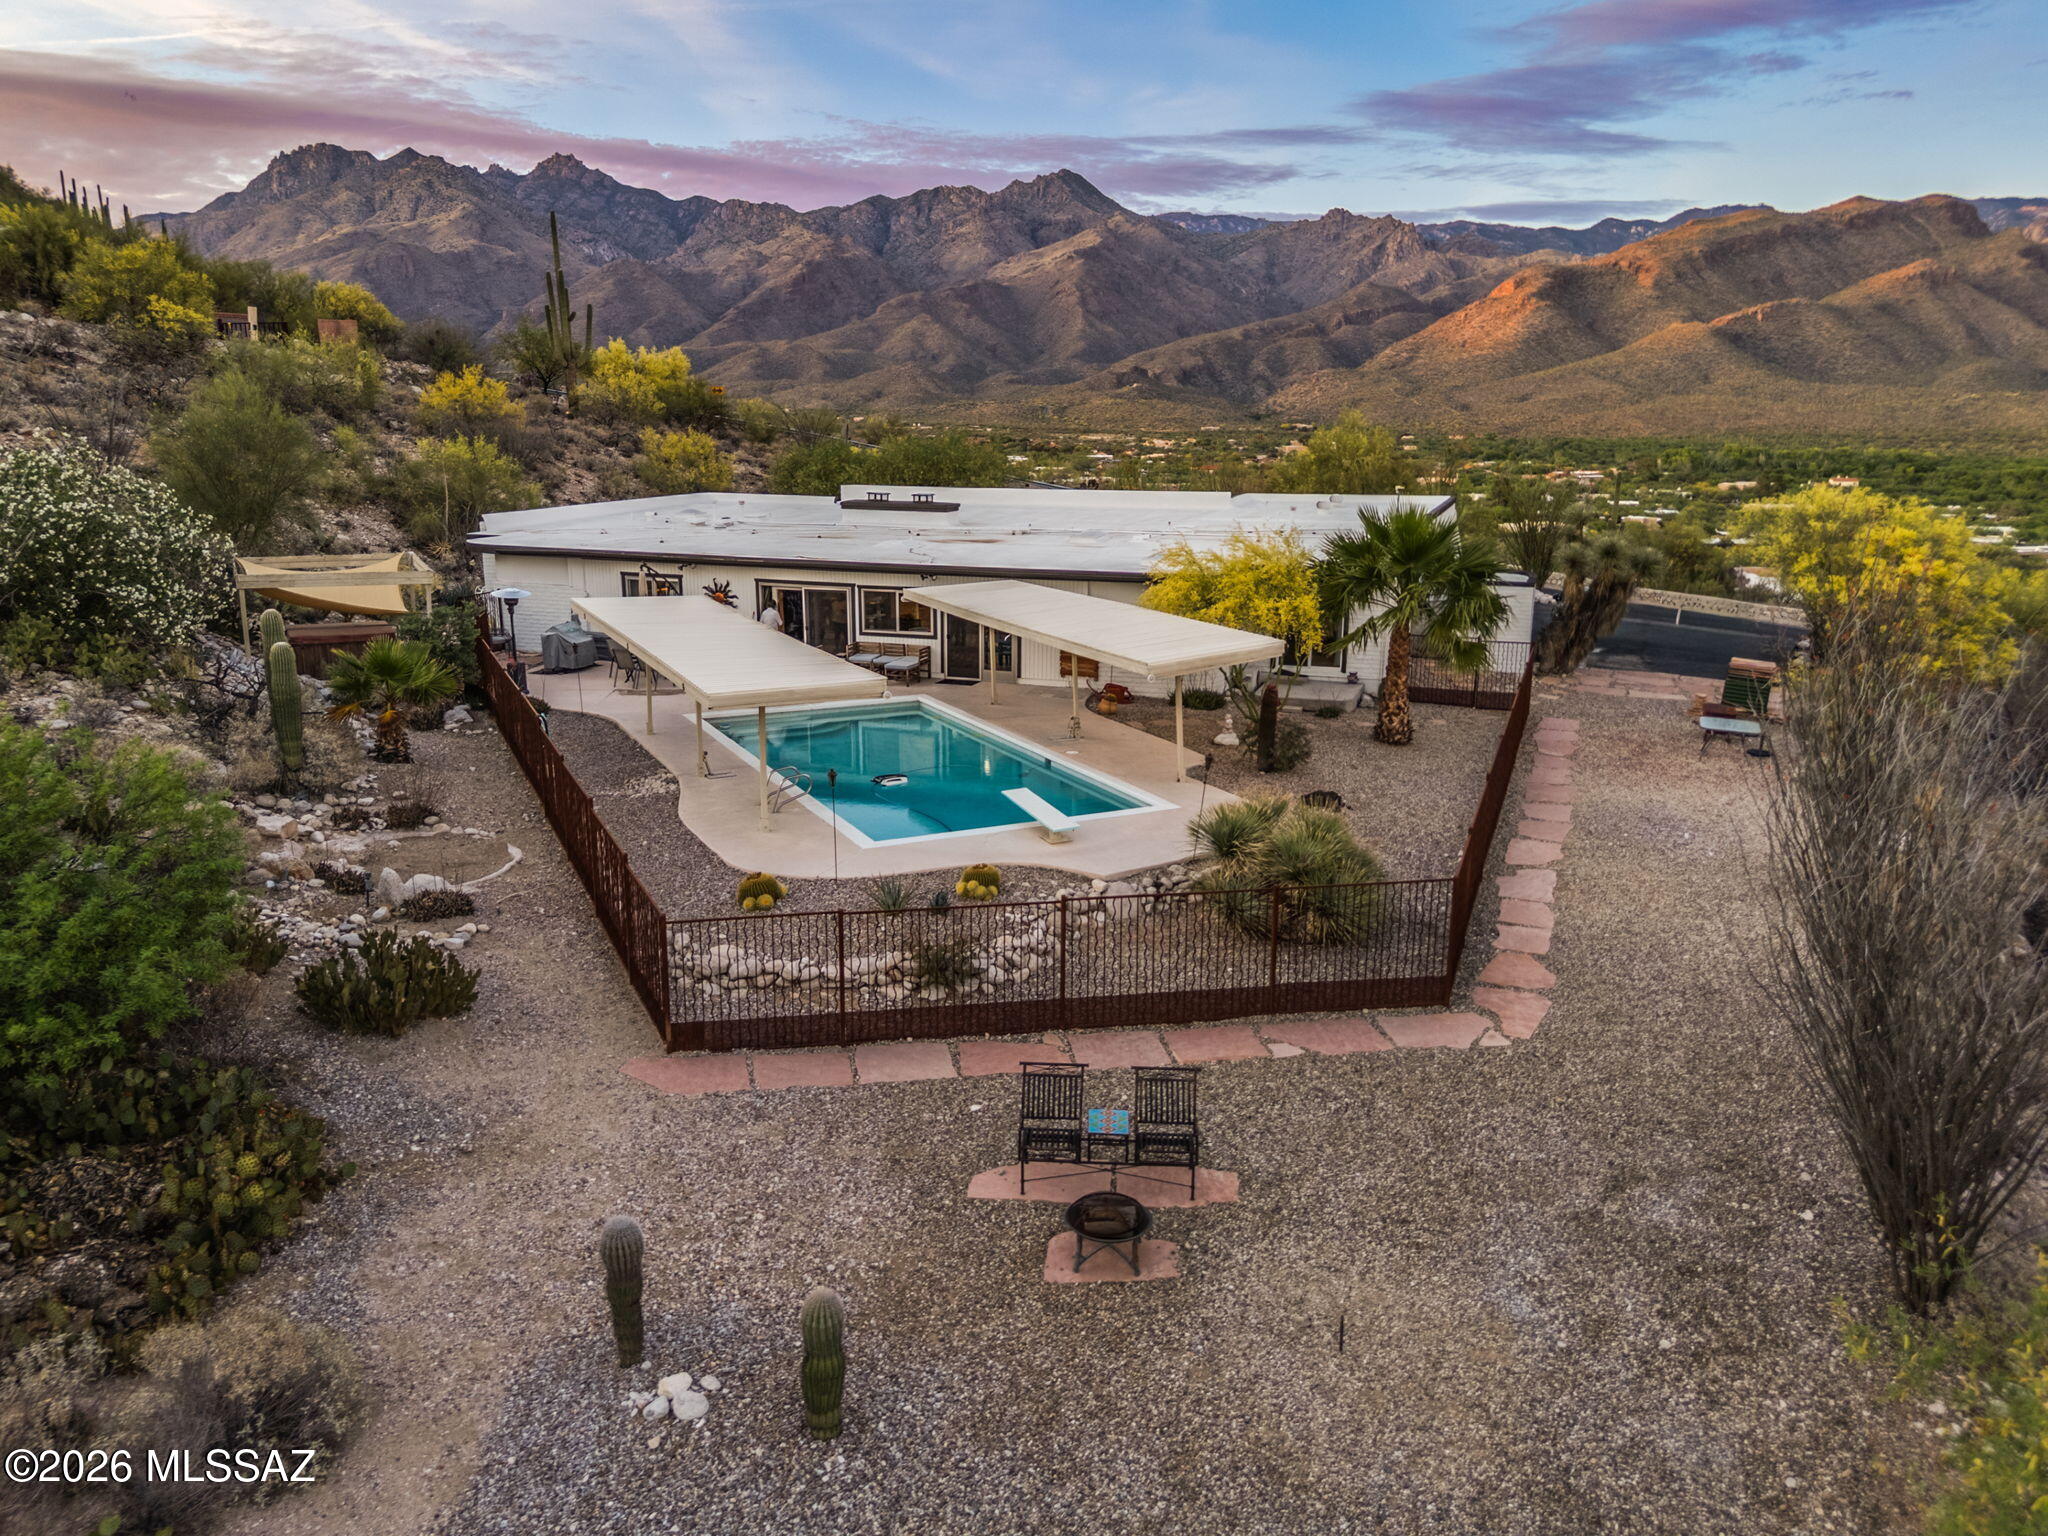
4641 N Rockcliff Road
4 Beds
2 Baths
3,409 Sq.Ft.
$875,000
MLS#: 22617087
Tucson
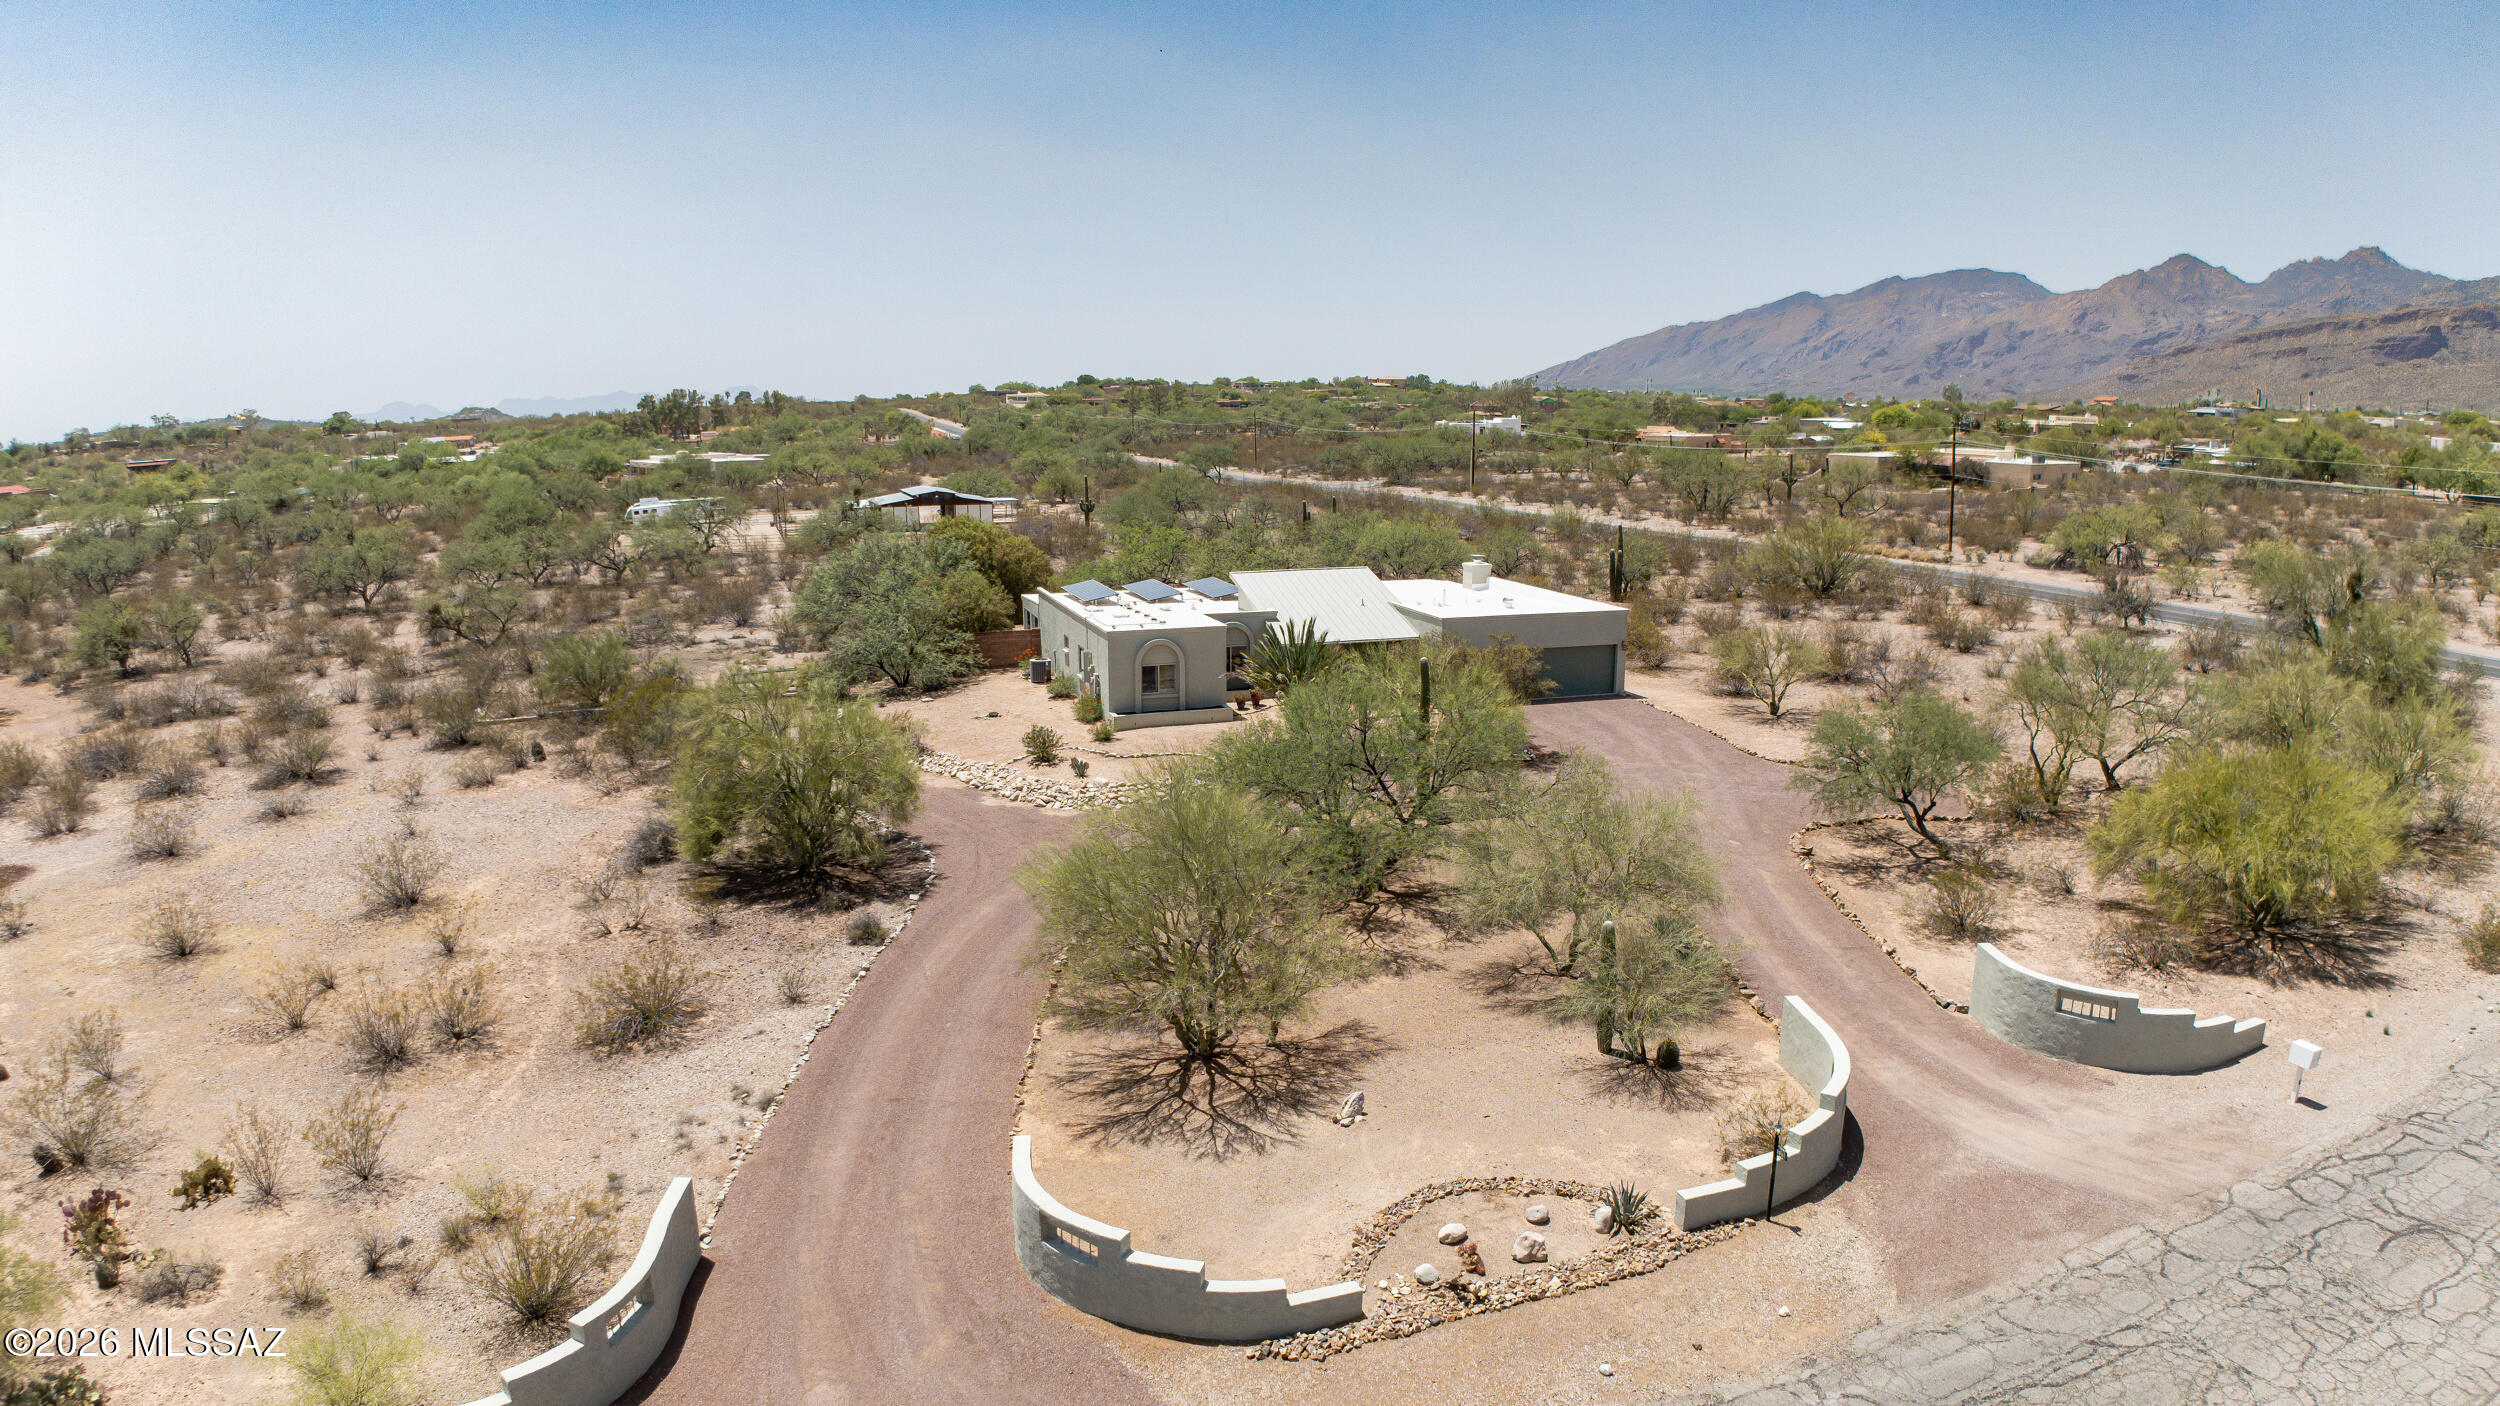
3581 N Lynford Place
3 Beds
2 Baths
2,712 Sq.Ft.
$750,000
MLS#: 22616976
