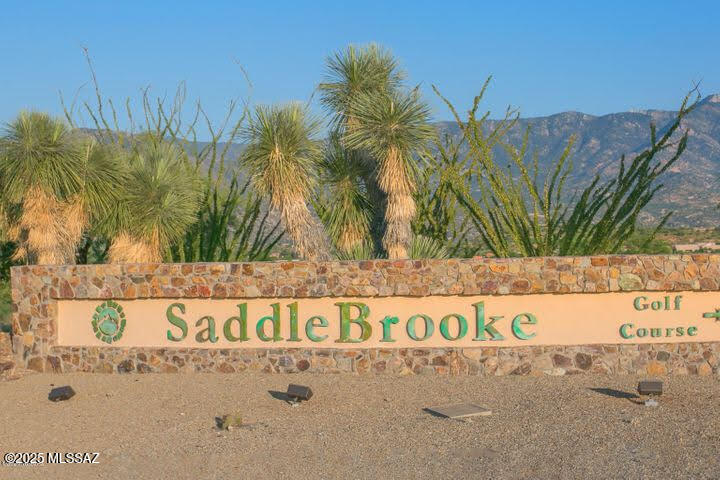
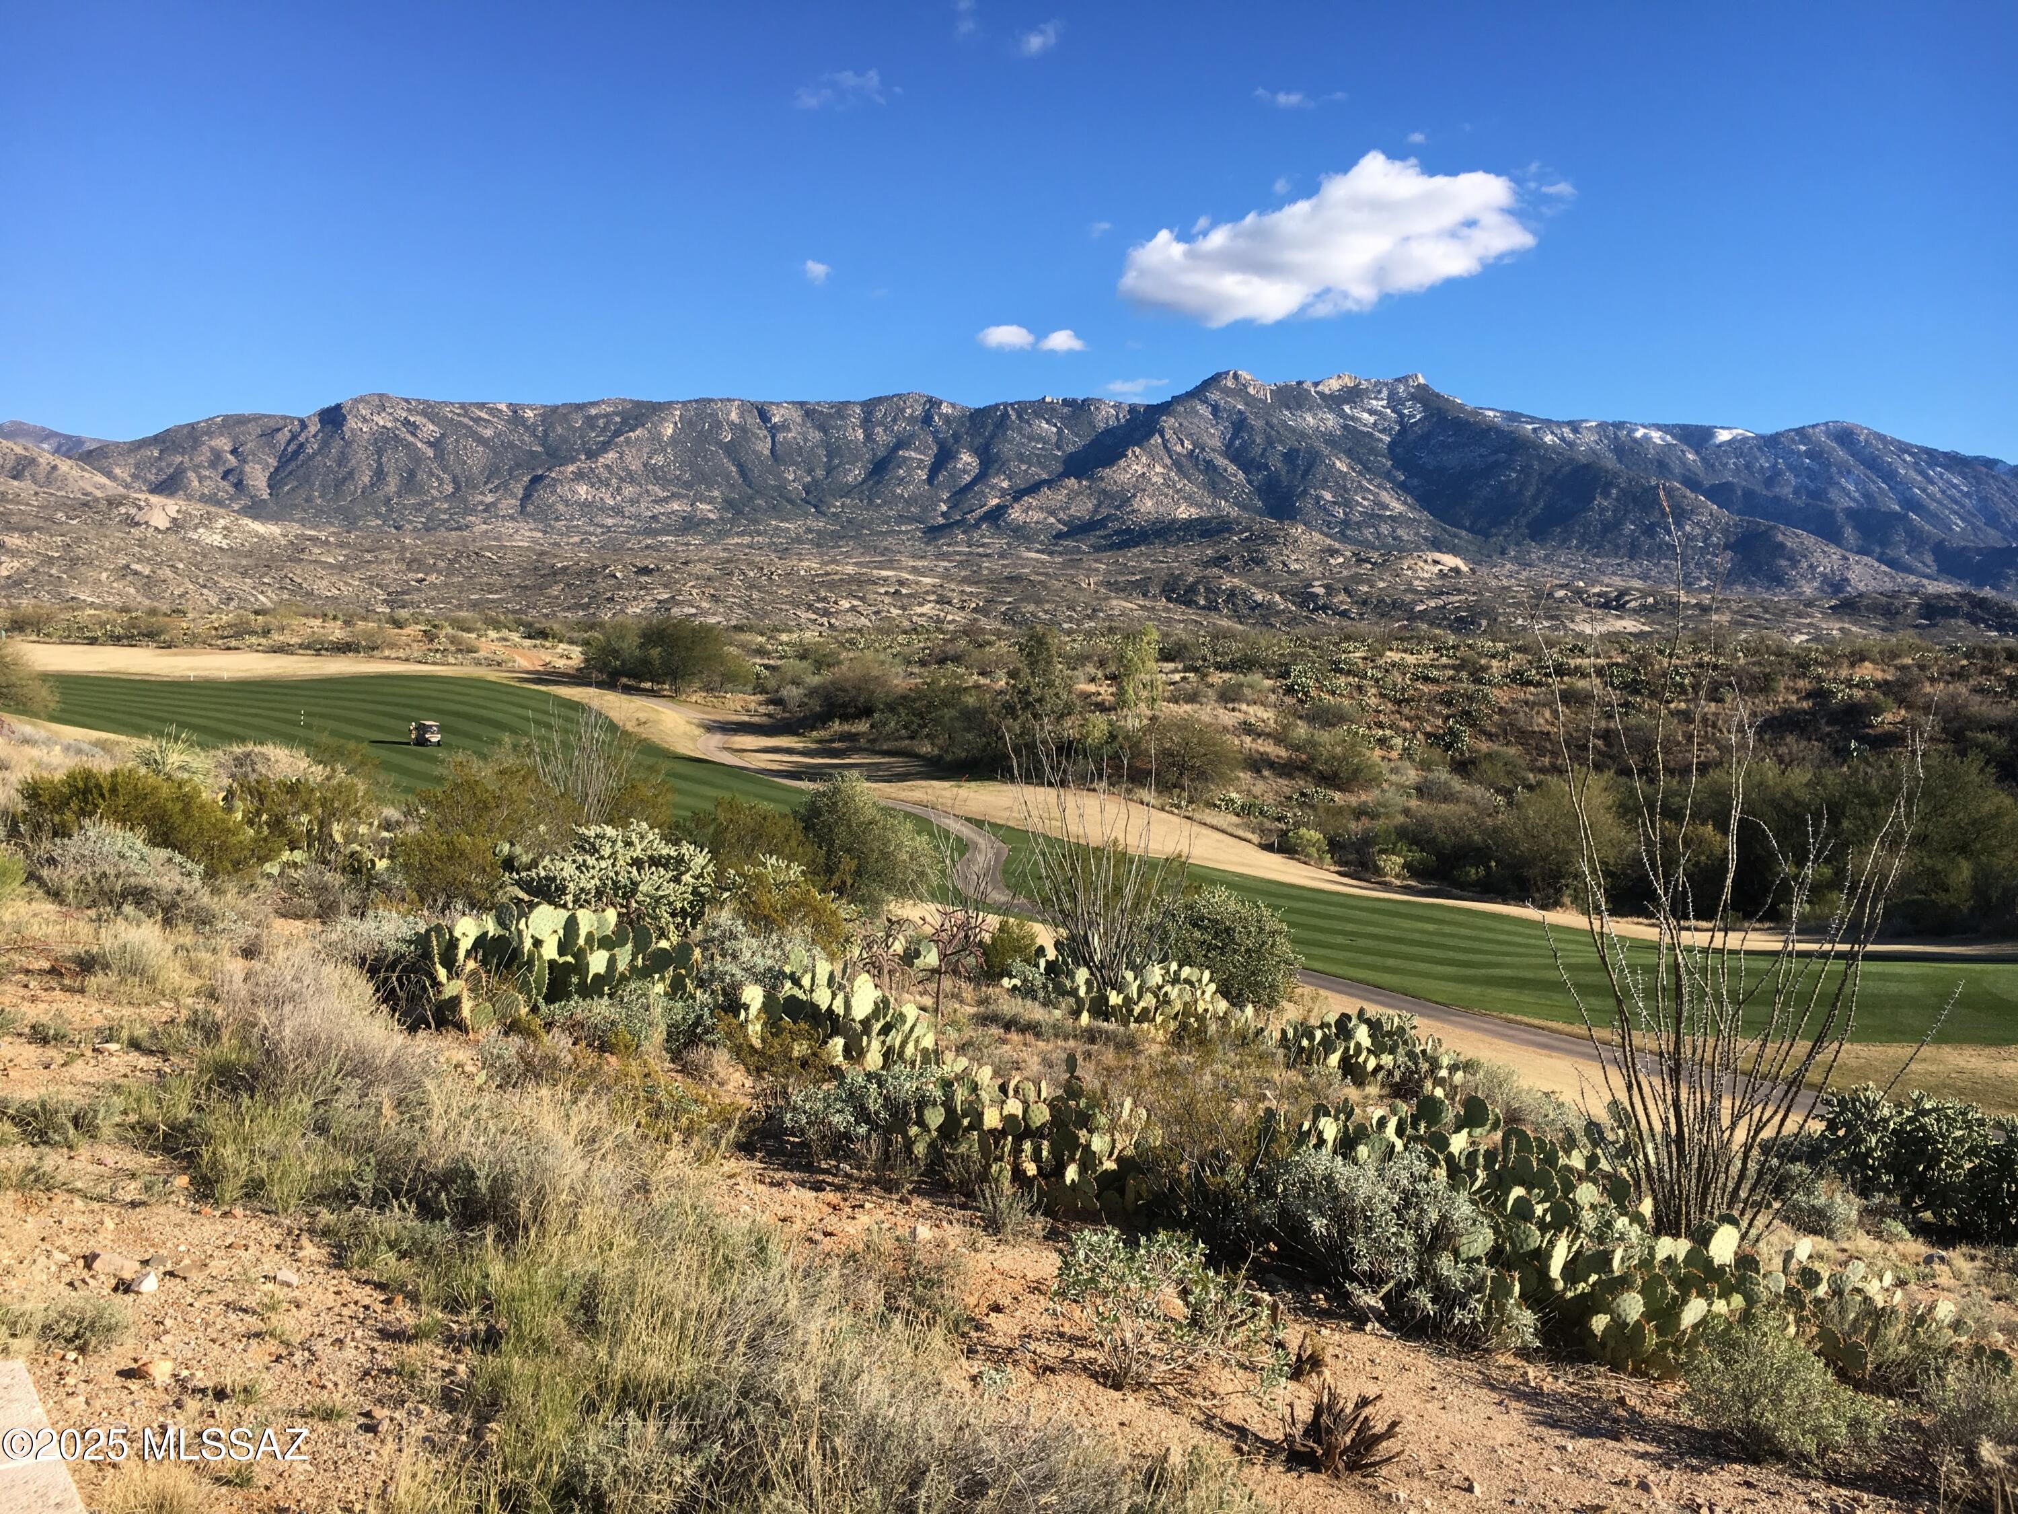
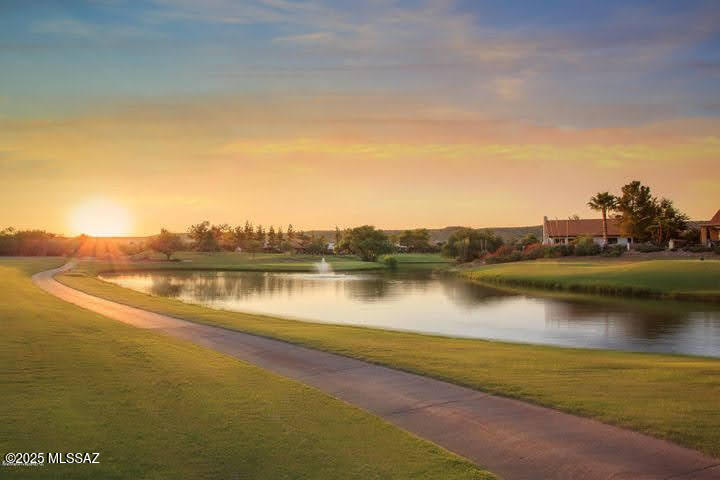
62235 E Sandlewood Road

Tucson, AZ 85739
Contemporary

Tucson, AZ 85739
62235 E Sandlewood Road

$499,000

MLS#: 22513490

Status: Closed

Listing provided by: Keller Williams Southern Arizona

Listing agent phone: None

Last update: 10 months ago

On site: 1 year, 1 month ago

Saddlebrooke - Residential

About

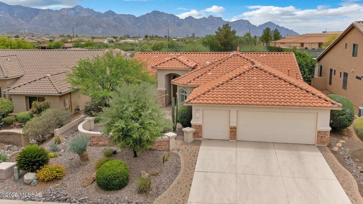
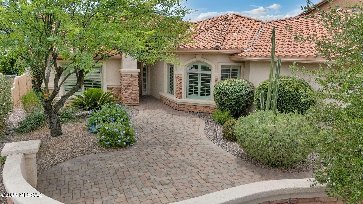
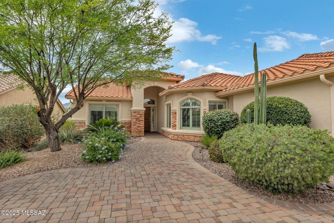
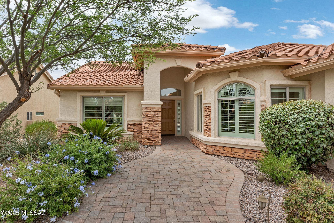
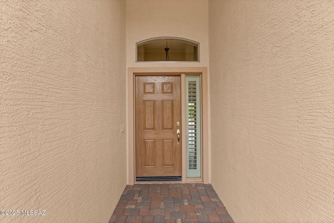
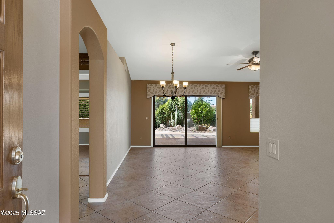
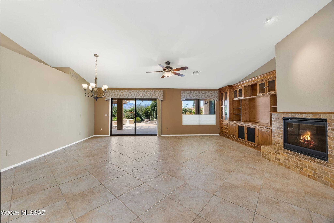
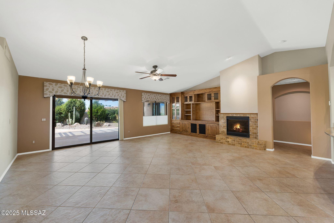
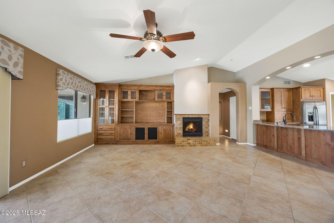
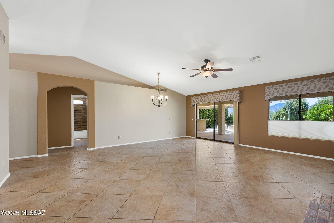
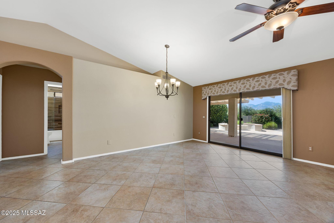
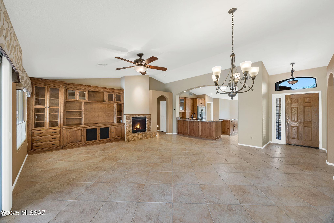
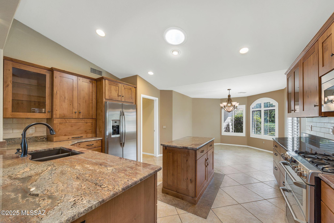
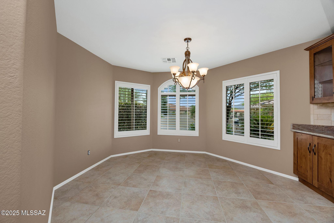
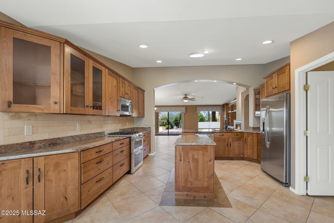
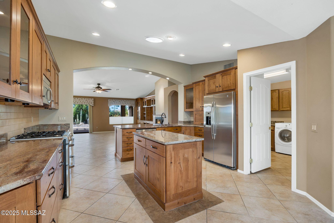
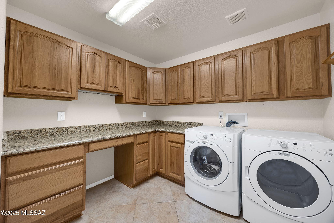
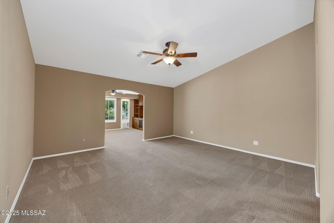
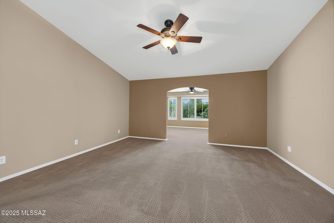
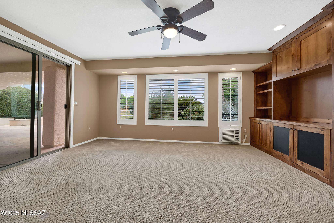
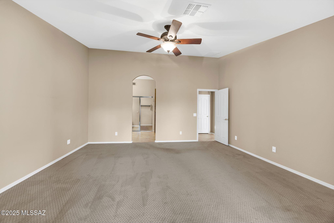
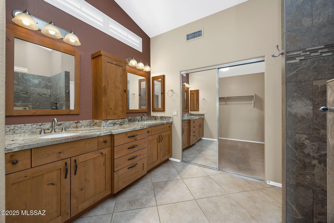
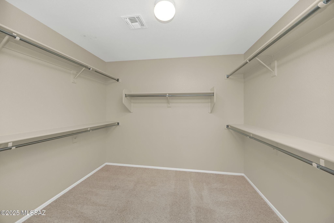
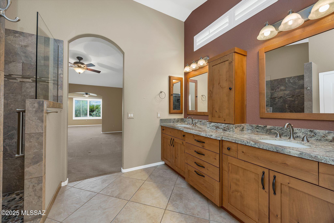
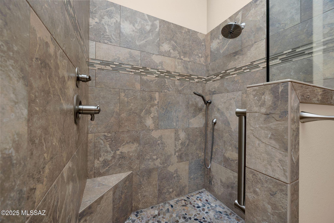
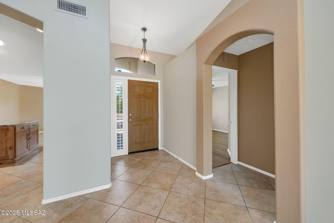
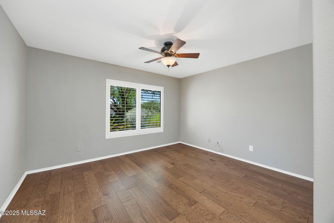
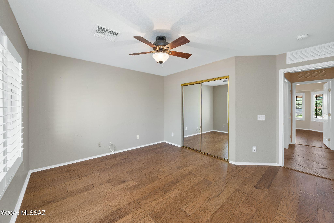
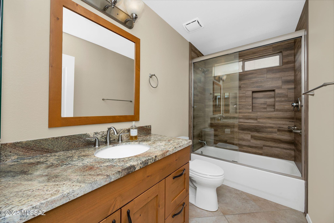
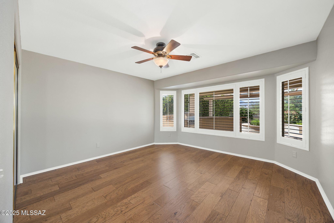
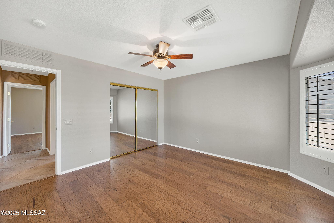
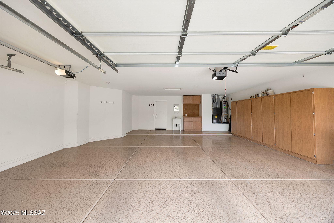
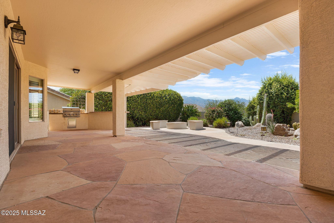
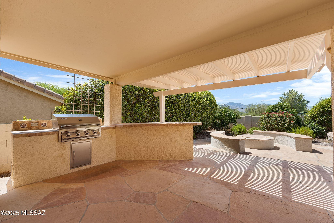
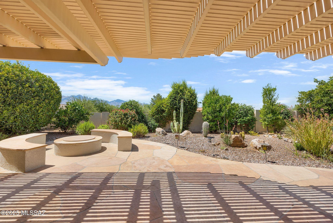
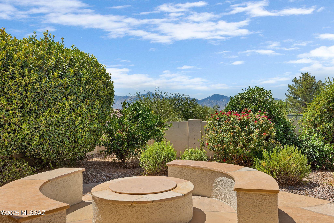
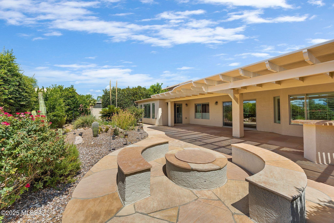
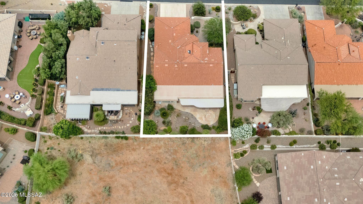
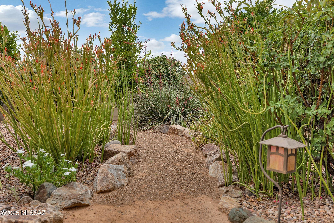
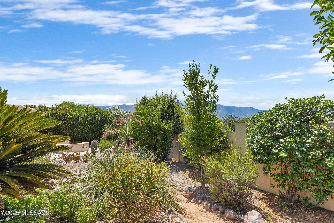
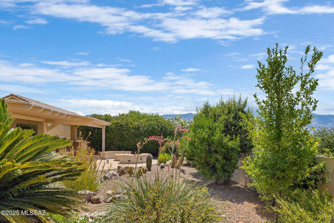
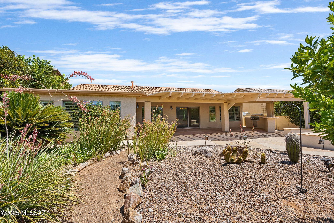
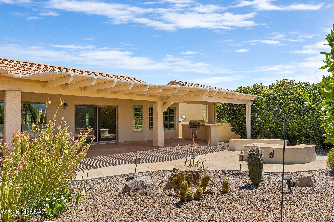
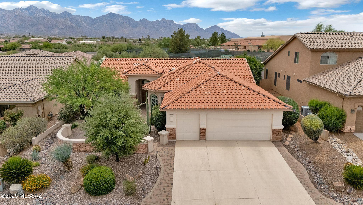
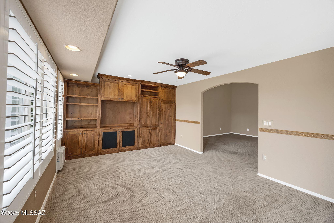
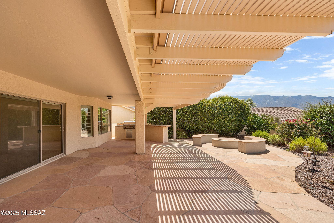
Updated & Expanded Laredo with Mountain Views. Epoxy Coated Driveway & Paver Front Courtyard. Spacious Great Room has Built-in Custom Entertainment Center with Gas Fireplace, Solar Tube & Slider to Patio. Kitchen has Granite Counters, Stainless Steel Appliances, Gas Range with Double Oven, Custom Cabinetry, Island & Dining Area. Owner's Suite has Bonus Room with Cabinetry & Slider to Patio. Owner's Bathroom has Walk-in Shower & Walk-in Closet. 2 Guest Bedrooms with Closets & Guest Bathroom nearby. Laundry Room has W/D, Cabinets & Custom Office System. Extended 2.5 Car Garage has Utility Sink, Cabinets & Epoxy Coated Floor. 2022 Roof Underlayment Replaced. Covered Flagstone Patio has Built-in BBQ, extended Patio with Pergola & Firepit. Lovely Landscaping & Fruit Trees with Mountain Views!

Property

Beds

3

Full Baths

2

1/2 Baths

None

Year Built

2005

Sq.Footage

2,182

Features

Features & Amenities

Interior

  • Other Interior Features

    Kitchen Island, Entrance Foyer, Vaulted Ceiling(s), Walk-In Closet(s), Solar Tube(s), Granite Counters, Pantry, High Speed Internet

  • Total Bedrooms

    3

  • Bathrooms

    2

  • Basement YN

    NO

  • Cooling YN

    YES

  • Cooling

    Central Air, Ceiling Fan(s)

  • Fireplace YN

    YES

  • Heating YN

    YES

  • Heating

    Forced Air, Natural Gas

  • Pet friendly

    N/A

Exterior

  • Garage

    Yes

  • Garage spaces

    2.5

  • Construction Materials

    Stucco, Frame

  • Other Exterior Features

    Built-in Barbecue, Courtyard

  • Parking

    Golf Cart Garage

  • Patio and Porch Features

    Covered, Patio

  • Pool

    No

Area & Lot

  • Lot Features

    Subdivided

  • Lot Size(acres)

    0.19
  • Lot Size(square feet)

    8,276

  • Property Type

    Residential

  • Property Sub Type

    Single Family Residence

  • Architectural Style

    Contemporary

Price

  • Sales Price

    $499,000

  • Tax Amount

    $2,807.58

  • Sq. Footage

    2,182

  • Price/SqFt

    $228

HOA

  • Association

    YES

  • Association Fee

    $350

  • Association Fee Frequency

    Semi-Annually

  • Association Fee Includes

    N/A

Property Resources

  • Horse Property

    NO

School District

  • Elementary School

    Other

  • Middle School

    Other

  • High School

    Other

Property Features

  • Accessibility Features

    Grip-Accessible Features

  • Association Amenities

    Maintenance, Clubhouse, Pool, Sauna, Security, Spa/Hot Tub, Tennis Court(s), Sport Court, Trail(s)

  • Water Source

    Public

Schedule

Schedule a Showing

Showing scheduled successfully.

What is 3 + 4 ?


Change time

Mortgage calculator

Estimate your monthly mortgage payment, including the principal and interest, property taxes, and HOA. Adjust the values to generate a more accurate rate.

Your payment

Principal and Interest:

$

Property taxes:

$

HOA fees:

$

Total loan payment:

$

Total interest amount:

$

Location

  • County

    Pinal

  • Elementary School

    Other

  • Middle School

    Other

  • High School

    Other

Listing Courtesy of Lauren M Moore , Keller Williams Southern Arizona

RealHub Information is provided exclusively for consumers' personal, non-commercial use, and it may not be used for any purpose other than to identify prospective properties consumers may be interested in purchasing. All information deemed reliable but not guaranteed and should be independently verified. All properties are subject to prior sale, change or withdrawal. RealHub website owner shall not be responsible for any typographical errors, misinformation, misprints and shall be held totally harmless.

Agent Tammy Isabell

Tammy Isabell

Agent / RealtorĀ®

Call Tammy today to schedule a private showing.


* Listings on this website come from the FMLS IDX Compilation and may be held by brokerage firms other than the owner of this website. The listing brokerage is identified in any listing details. Information is deemed reliable but is not guaranteed. If you believe any FMLS listing contains material that infringes your copyrighted work please click here to review our DMCA policy and learn how to submit a takedown request.Ā© 2024 FMLS.

Properties

Related properties
New on site today
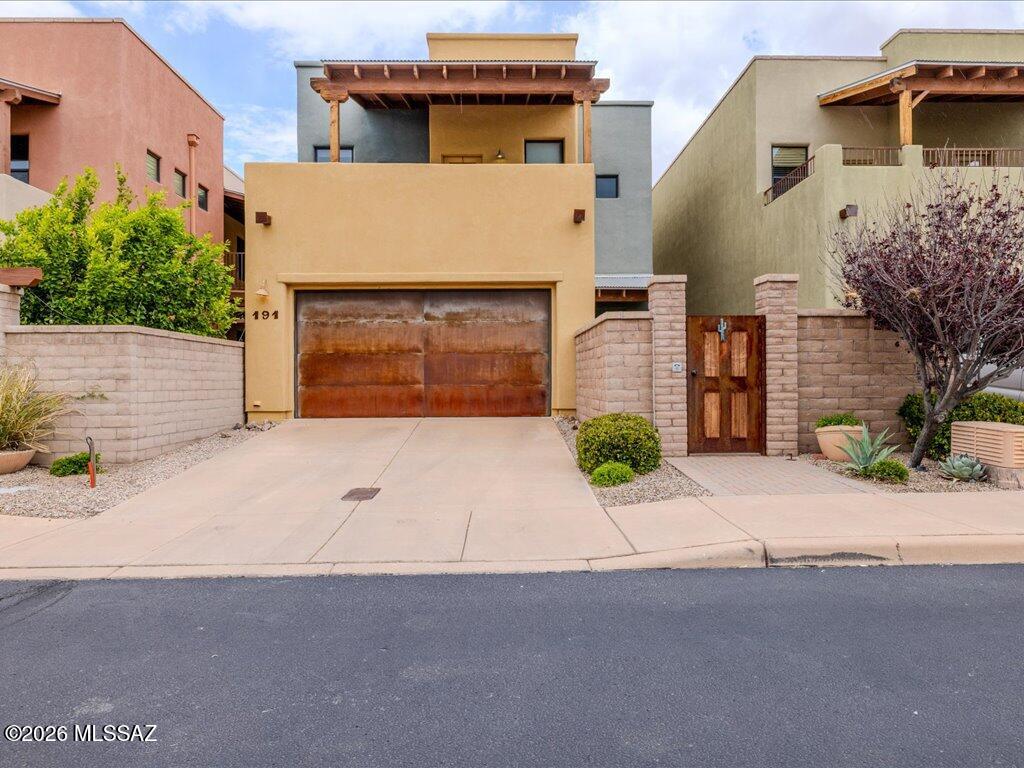
Barrio style two story home, 3 bedrooms, 2 bathrooms and powder room. Covered patio and covered balcony! Gated community, community pool and spa, large dog park and exclusive access to the RIVER WALK! TEP guaranteed! Close to fine restaurants and shopping! Much more!
#22616880

Tucson

191 E Calderwood Road

3 Beds

2 Baths

1,868 Sq.Ft.

$450,000

MLS#: 22616880
New on site today
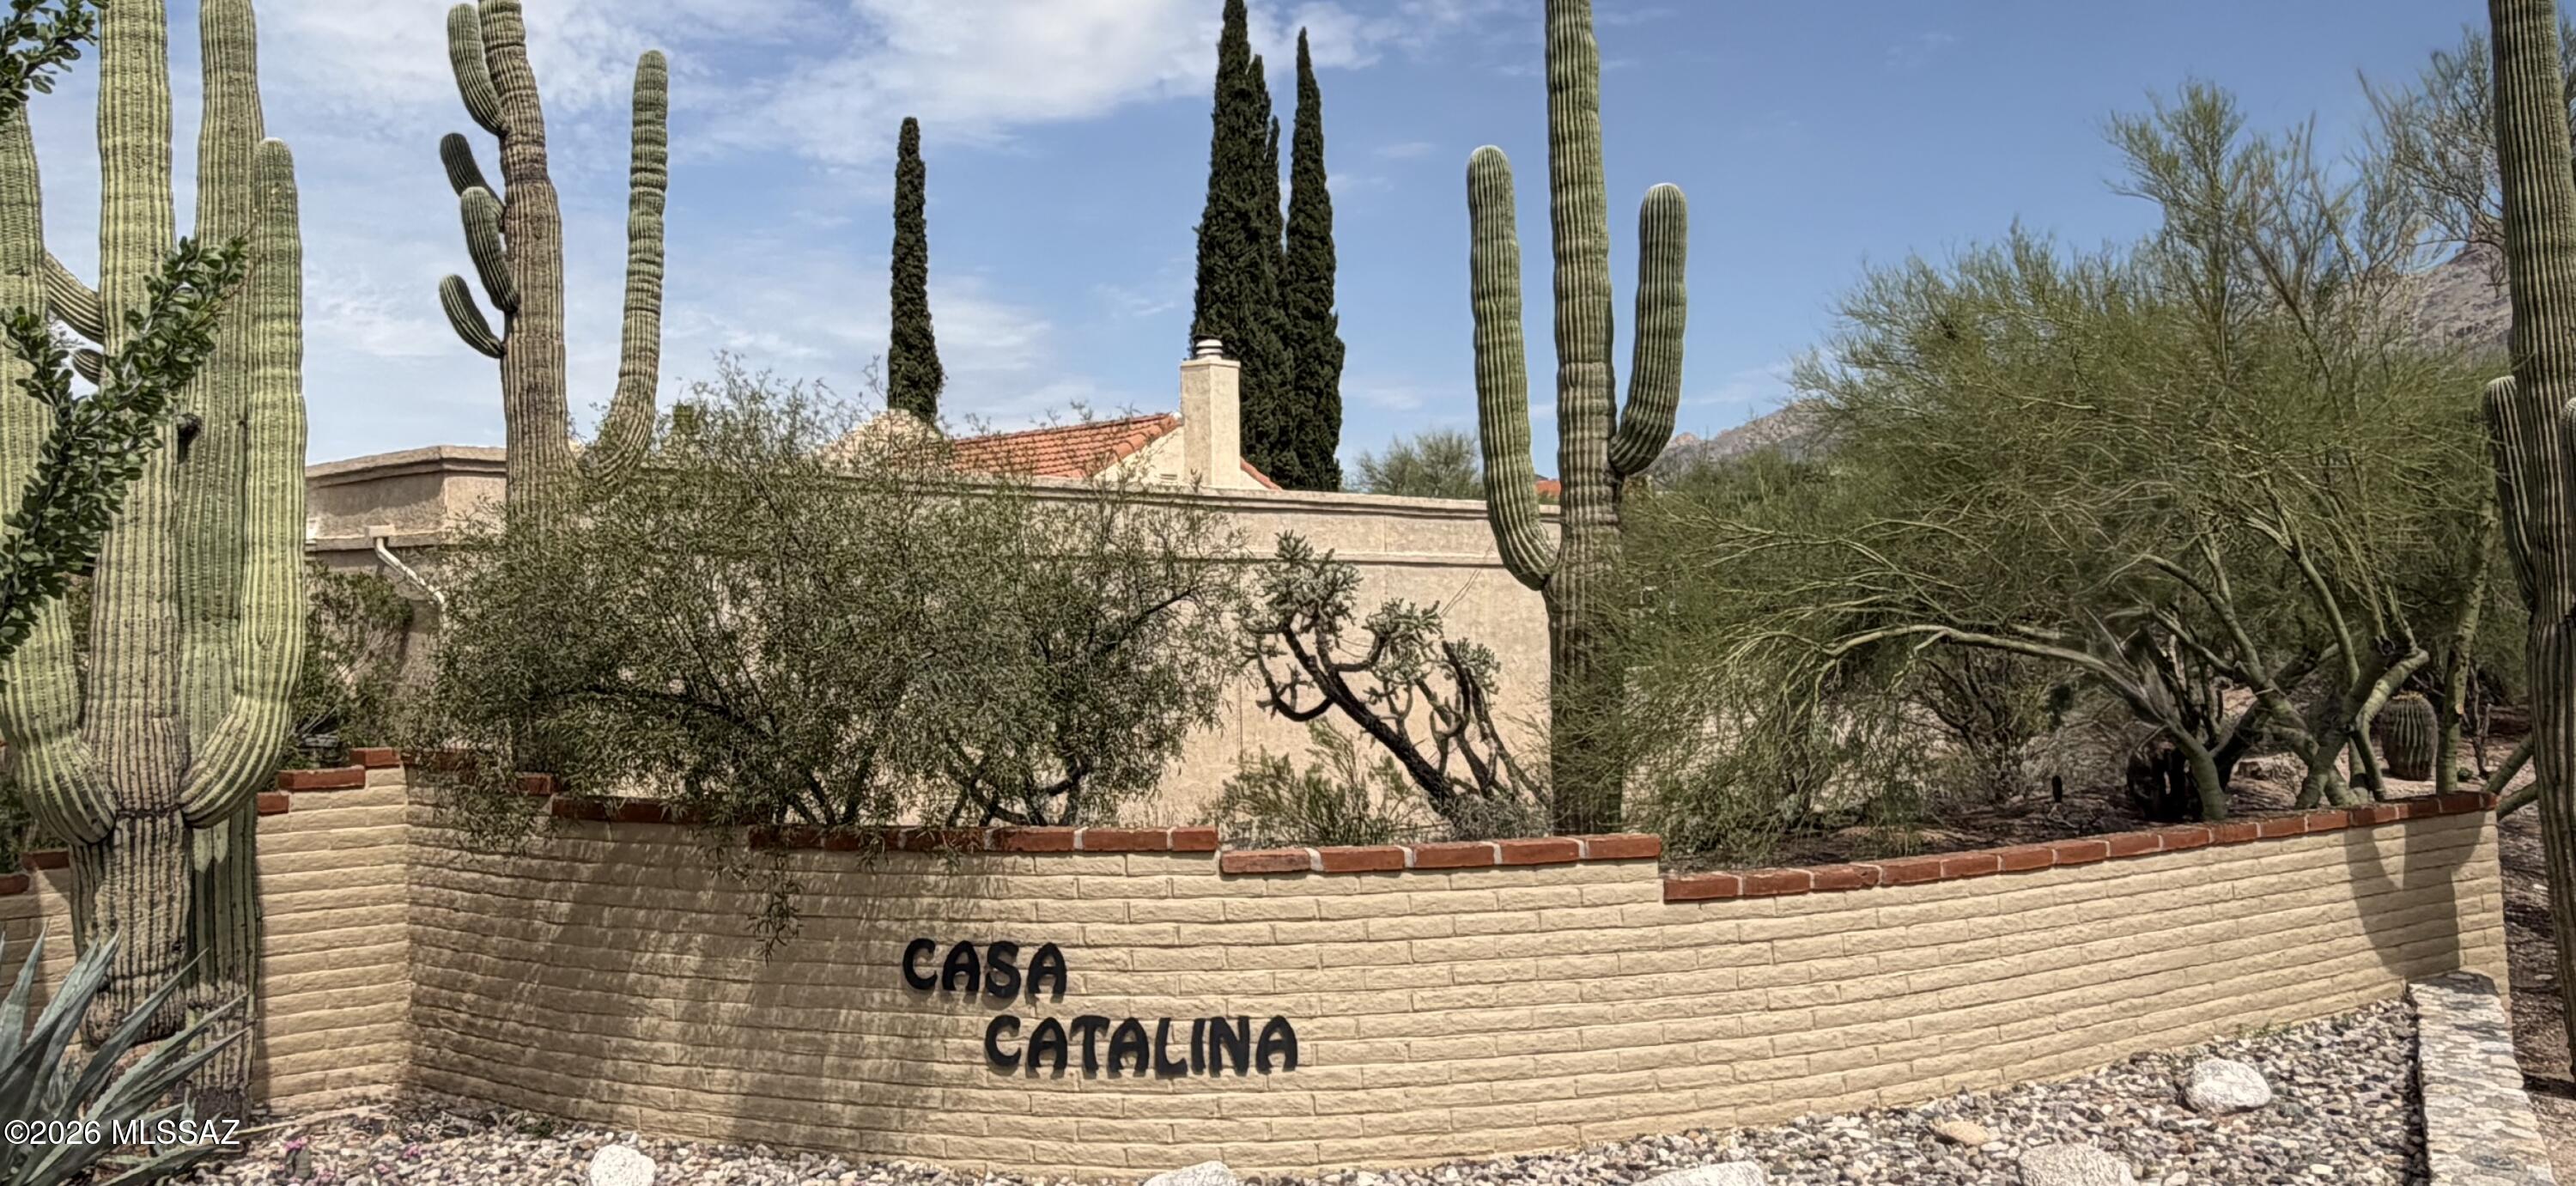
This charming foothills townhome offers a rare opportunity in one of Tucson beautiful Catalina Foothills communities. This lovely home is one of only 23 townhomes in its intimate subdivision, offering a warm and inviting setting with an open floor plan large master suite with vaulted ceilings a gas or wood burning fireplace, a second bedroom suite, a atrium patio and a north facing patio that captures outstanding views of the Catalina Mountains. Residents enjoy access to a community pool,spa and spacious clubhouse, just a few of the manny highlights that make this property and neighborhood so special.
#22617910

Tucson

5863 N Placita Del Baron

2 Beds

2 Baths

2,013 Sq.Ft.

$495,000

MLS#: 22617910
New on site today
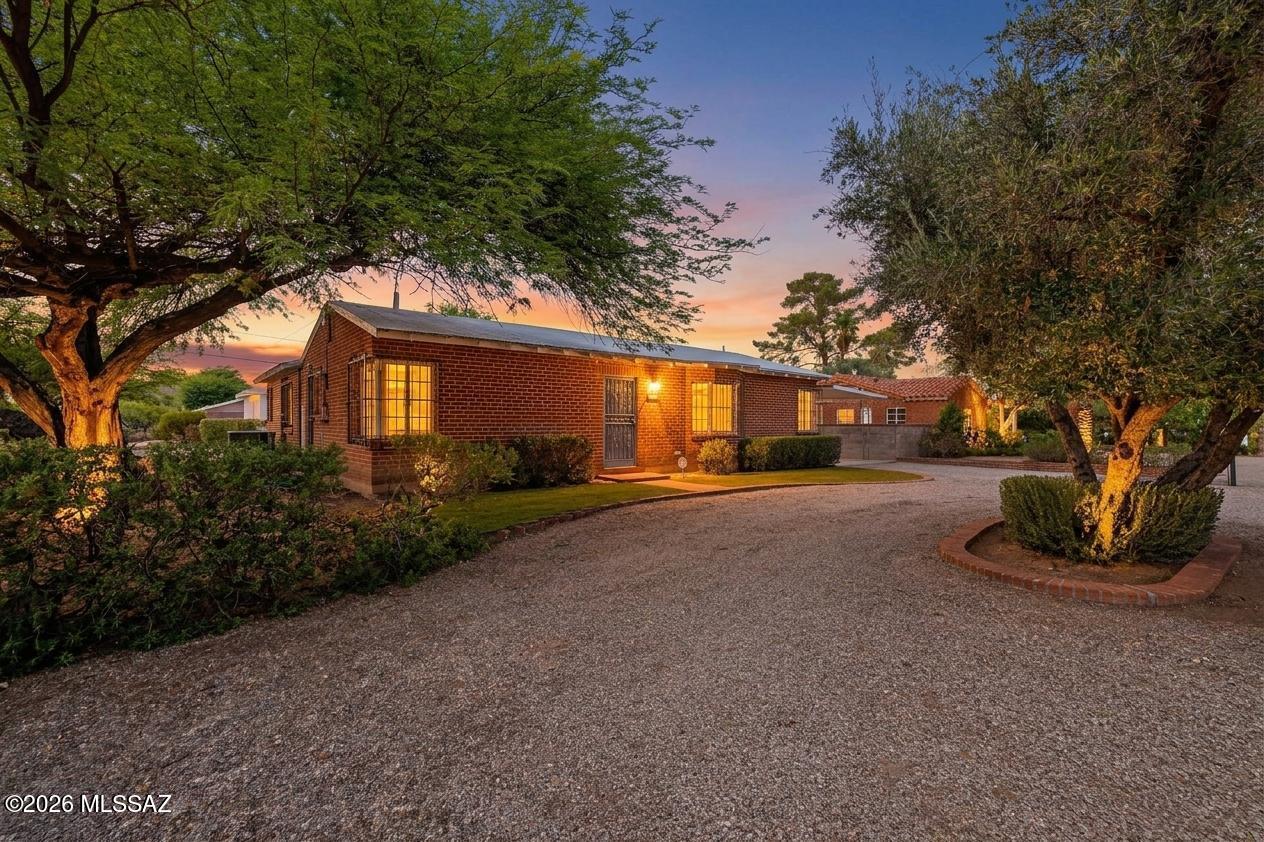
Unique opportunity to own a move-in ready registered historic 1,722 SqFt, 3 bedroom/2 bath, split floor plan, single-story 1954 wire-cut red brick Mid-Century Modern ranch on a premium .27-acre R1 corner lot with no HOA, located in the highly desirable historic Catalina Vista neighborhood in Central Tucson.
Designed by renowned Tucson architect Anne Rysdale and built by Al Hubbard for the original family owners, this remarkable home showcases exceptional pride of ownership throughout. Offered for sale for the first time since 1954, this historic home is filled with the timeless character and charm that never go out of style, capturing the warmth, craftsmanship, and authenticity of a bygone era. Homes with this kind of history and provenance rarely become available. Sold as-is and priced below a recent $575K appraisal.
Featuring desirable east/west orientation, Catalina Mountain views, a circular driveway, 216 SqFt covered carport, ample on and off-street parking, mature landscaping, and metal security bars on all windows and doors.
Inside, buyers will appreciate painted textured ceilings (no popcorn), vintage windows and original hardware, skylights that fill the home with soft, diffused natural light, an alarm system, gas HVAC with digital thermostat, ceiling fans, and an internal laundry room with washer and dryer included. The massive living room showcases beautiful hardwood plank ceilings and the warm glow of the home's original vibrant tile, while the separate family room and formal dining area with a swinging butler door create inviting spaces for both everyday living and entertaining.
The updated kitchen blends modern convenience with the home's original character, featuring luxury plank flooring, updated cabinetry, a white appliance package including gas cooktop, exhaust hood, oven, microwave, refrigerator with ice and water dispenser, dishwasher, double metal sink beneath a garden window, garbage disposal, an additional prep sink, and expanded pantry cabinetry.
Step outside to enjoy peaceful Tucson sunsets beneath the extended 237 SqFt covered patio with exposed aggregate concrete, surrounded by mature landscaping, brick pavers, and block privacy walls. The detached artist's studio/workshop with power offers endless possibilities and could easily be converted into a guest house, exercise room, or home office. As a registered historic home and primary residence, owners also benefit from reduced property taxes.
Desirable Central Tucson location within walking distance of Snooze, Dante's Kitchen, Culinary Dropout, Kingfisher, Catalina Vista's Tahoe Park, historic Arizona Inn and Himmel Park, a 24.3-acre urban park featuring a swimming pool, eight lighted tennis and pickleball courts, two playgrounds, a grass amphitheater, the Himmel Park Branch Library (currently under construction), and expansive open fields large enough to accommodate four full-size soccer fields. Just minutes from Banner University Medical Center, the University of Arizona, shopping, restaurants, and everything Central Tucson has to offer. 
Historic Catalina Vista platted in 1940, Catalina Vista is a 170-acre midtown historic district located between Grant Road, Elm Street, Campbell Avenue, and Tucson Boulevard. It is celebrated as Tucson's first unified suburban neighborhood designed explicitly for the automobile, featuring wide, curvilinear palm-lined streets, landscaped medians, and custom single-story Ranch homes. 
Located on the former grounds of the Kramer Ranch and Tucson's first polo field and rodeo grounds. Centered around circular Tahoe Park, which features a baseball field, playground, historic markers, and an antique roof-tile ramada for community gatherings. It is highly walkable and bike-friendly, located just a half-mile from the University of Arizona, the Banner Health Sciences Center, and the eastern terminus of the Sun Link Modern Streetcar line. 
Developed during the 'City Beautiful' era, the neighborhood was purposefully designed with curvilinear streets, traffic roundabouts, landscaped medians, and wide, shallow lots to accommodate the modern vehicle rather than streetcars. 
Call today to schedule your private showing of this truly special historic home.
#22617919

Tucson

2003 N Tucson Blvd

3 Beds

2 Baths

1,722 Sq.Ft.

$569,000

MLS#: 22617919
New on site today
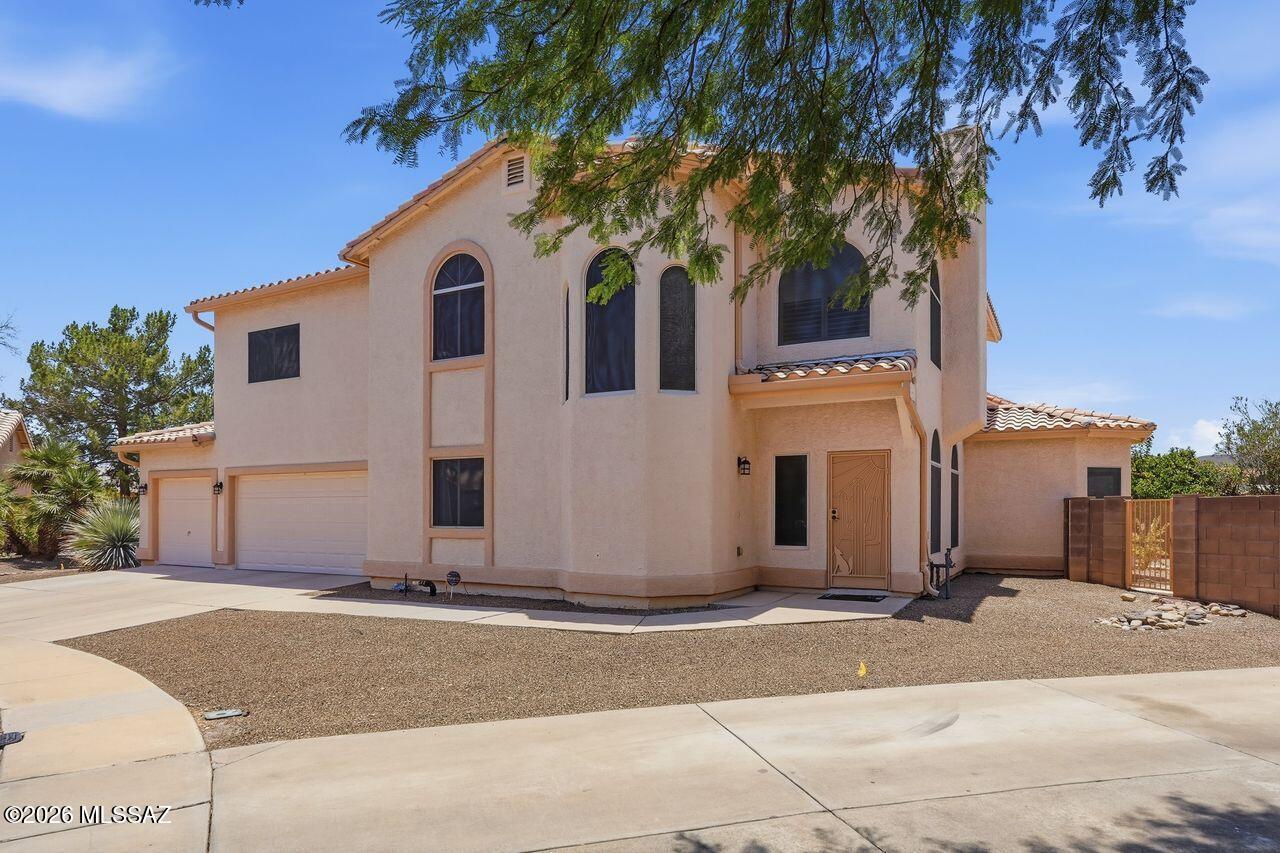
Welcome to this tastefully updated two-story home nestled on a quiet Cul de Sac, offering 2862 square feet of beautifully updated living space with 5 bedrooms, 3 full baths, and a 3 car garage. Lovingly maintained and move in ready, this exceptional home combines generous living spaces with stylish modern updates throughout.
Step inside to discover, recently updated flooring, beautifully updated kitchen and bathrooms featuring contemporary fixtures and finishes. The flexible floor plan includes a convenient first-floor bedroom and full bath, ideal for guests, multigenerational living or a private home office.
Designed for both everyday living and entertaining, the home offers a formal living and dining room, along with a family room that flows seamlessly into the open kitchen. Upstairs you'll find a spacious loft/media/family room providing endless possibilities for movie nights, game room or children's retreat.
The Primary Bedroom features an inviting ensuite, including a dual sink vanity, garden tub, separate tiled shower, and walk-in closet. along with its own private balcony that also has convenient backyard access.
Relax in the sparkling pool complete with soothing water feature, built in barbecue and mature fruit trees with plenty of additional open space to create the outdoor retreat you've always envisioned for entertaining family and friends.
Residents also enjoy outstanding community amenities, including a pool and spa, recreation center, playground, and splash pad providing fun and recreation just moments from home.
With its extensive updates, versatile floor plan, backyard and desirable Cul de sac location, this exceptional Tucson home is ready to welcome its next owners.
#22617778

Tucson

8870 N Canebrake Place

5 Beds

3 Baths

2,862 Sq.Ft.

$537,500

MLS#: 22617778
New on site 1 day ago
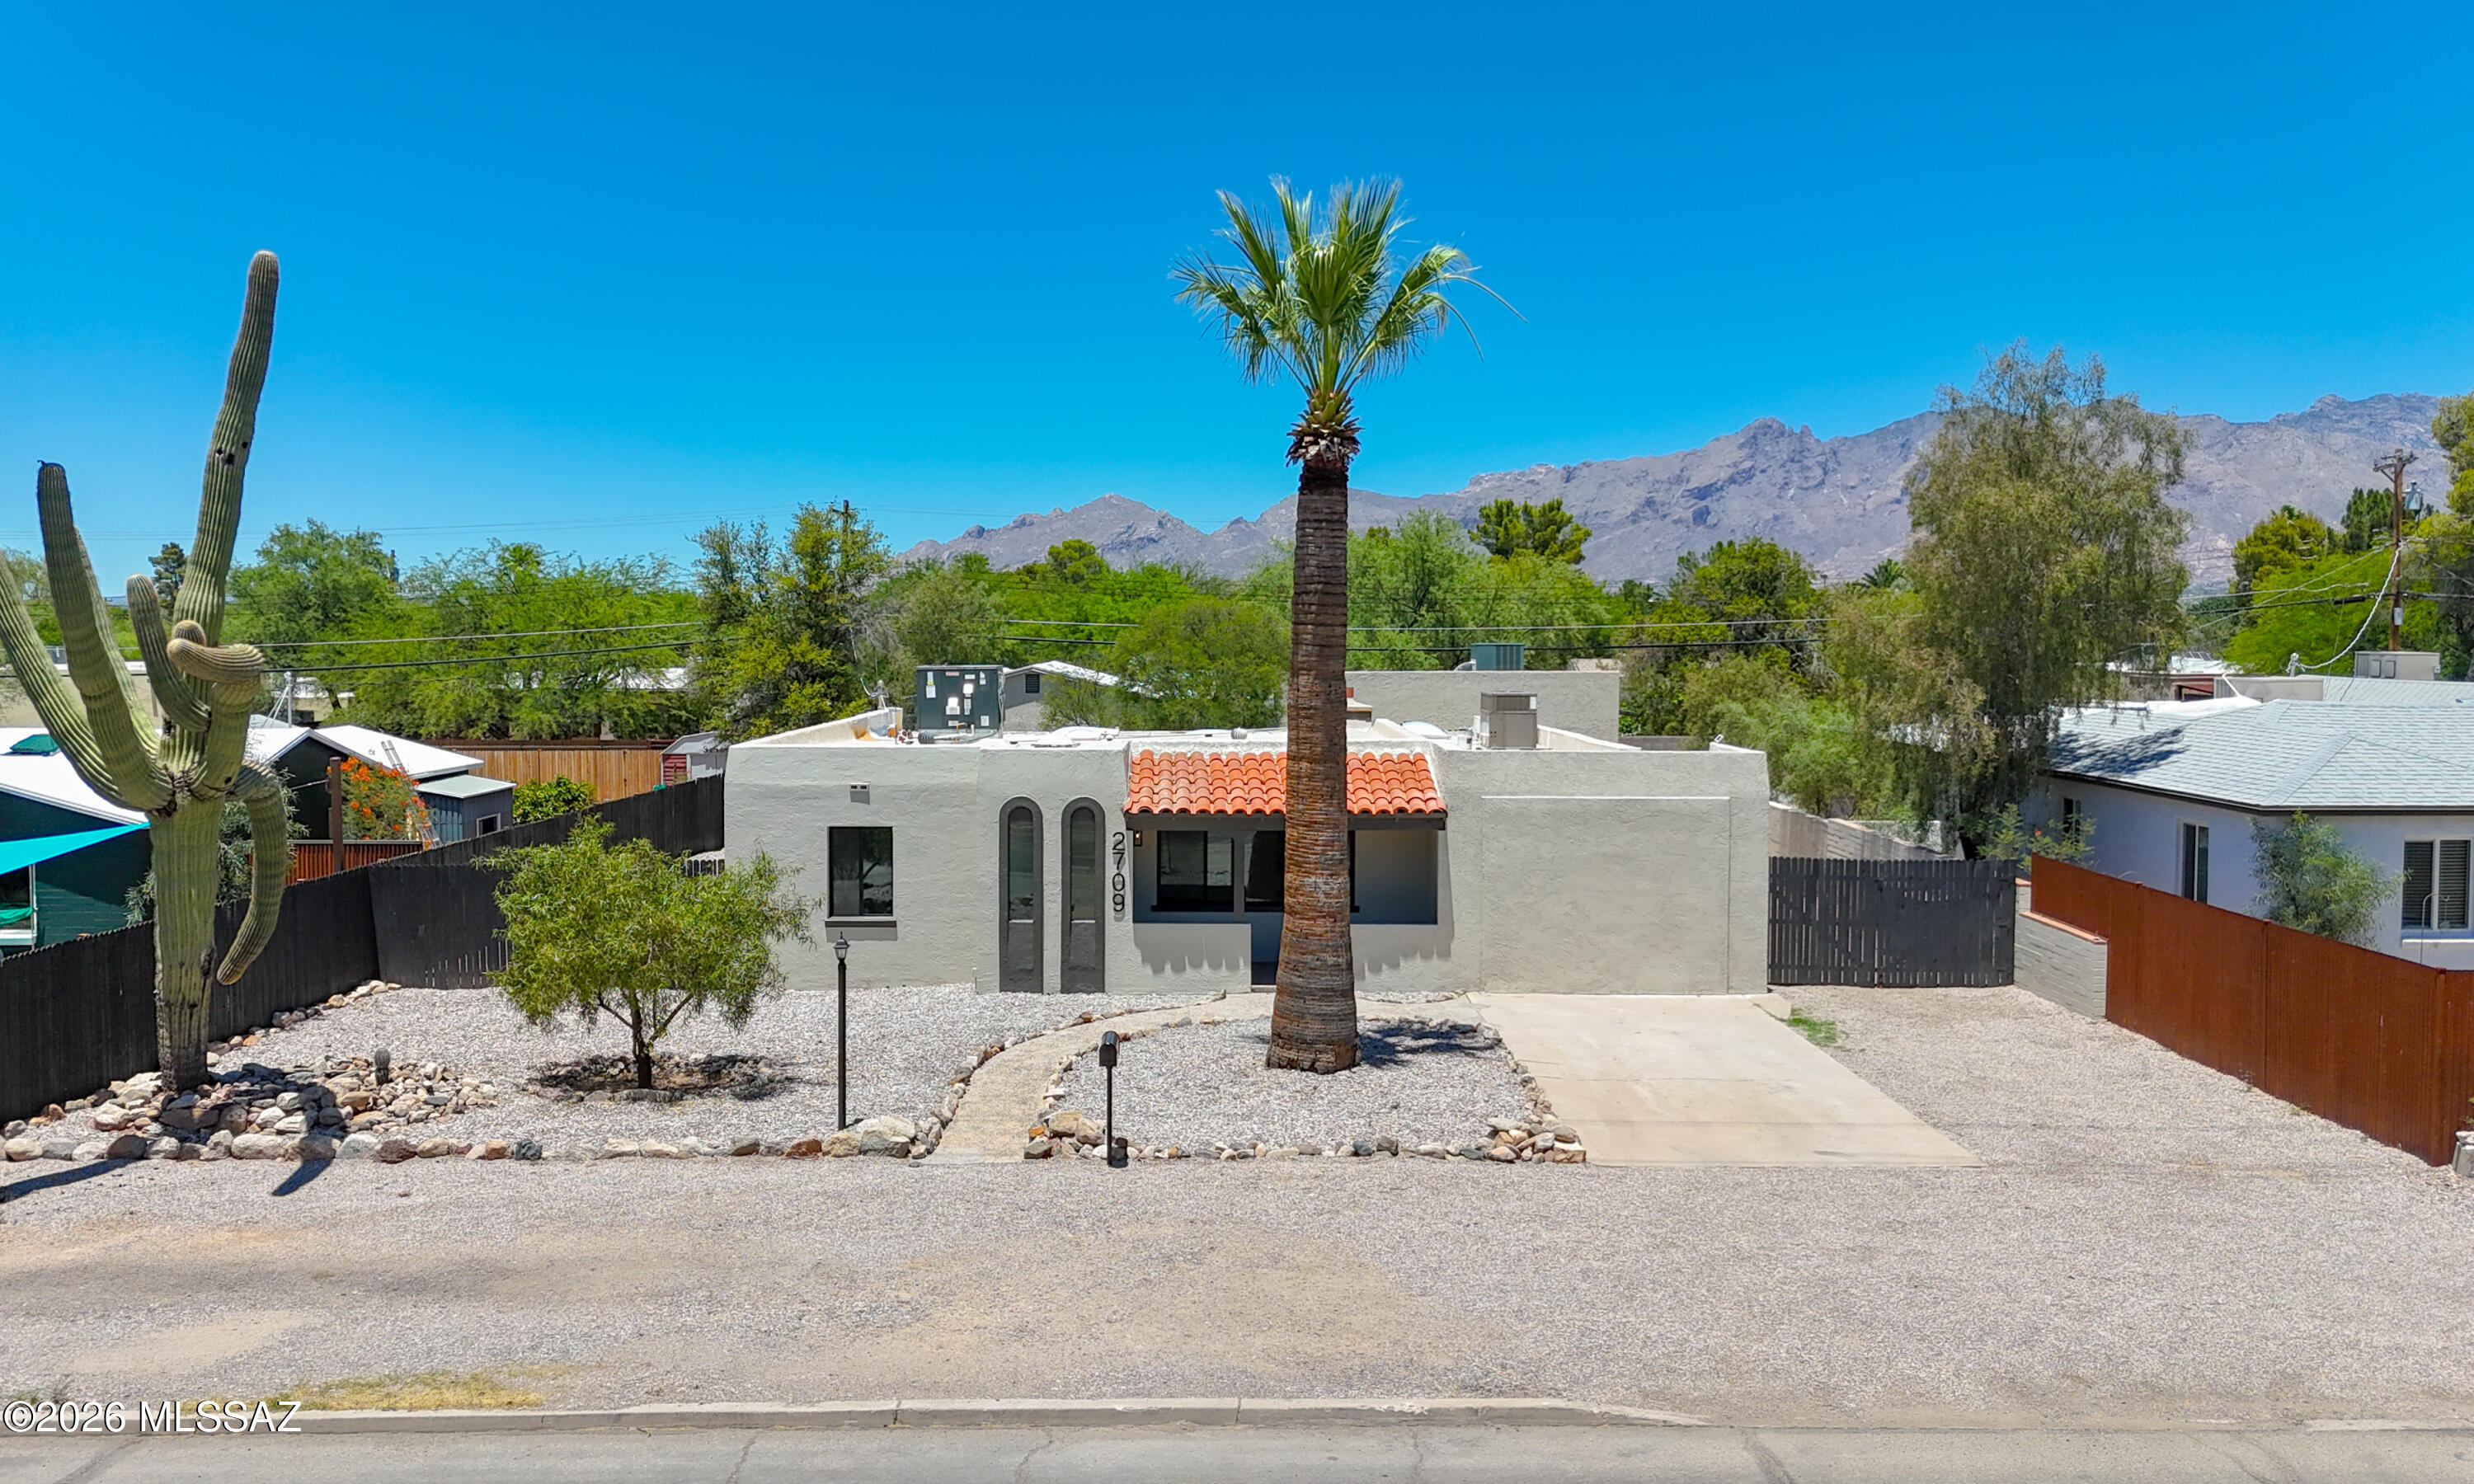
This beautifully updated 4BR/3BA home features a spacious master suite with sitting area and walk-in closet, a fully remodeled kitchen with new appliances, updated bathrooms, new floors, windows, lighting, and AC units throughout. A detached guest house with its own kitchen, bathroom, living room, and bedroom adds versatility for guests or income potential. Truly turnkey, don't miss this one
#22617834

Tucson

2709 E Glenn Street

4 Beds

3 Baths

2,025 Sq.Ft.

$575,000

MLS#: 22617834
New on site 1 day ago
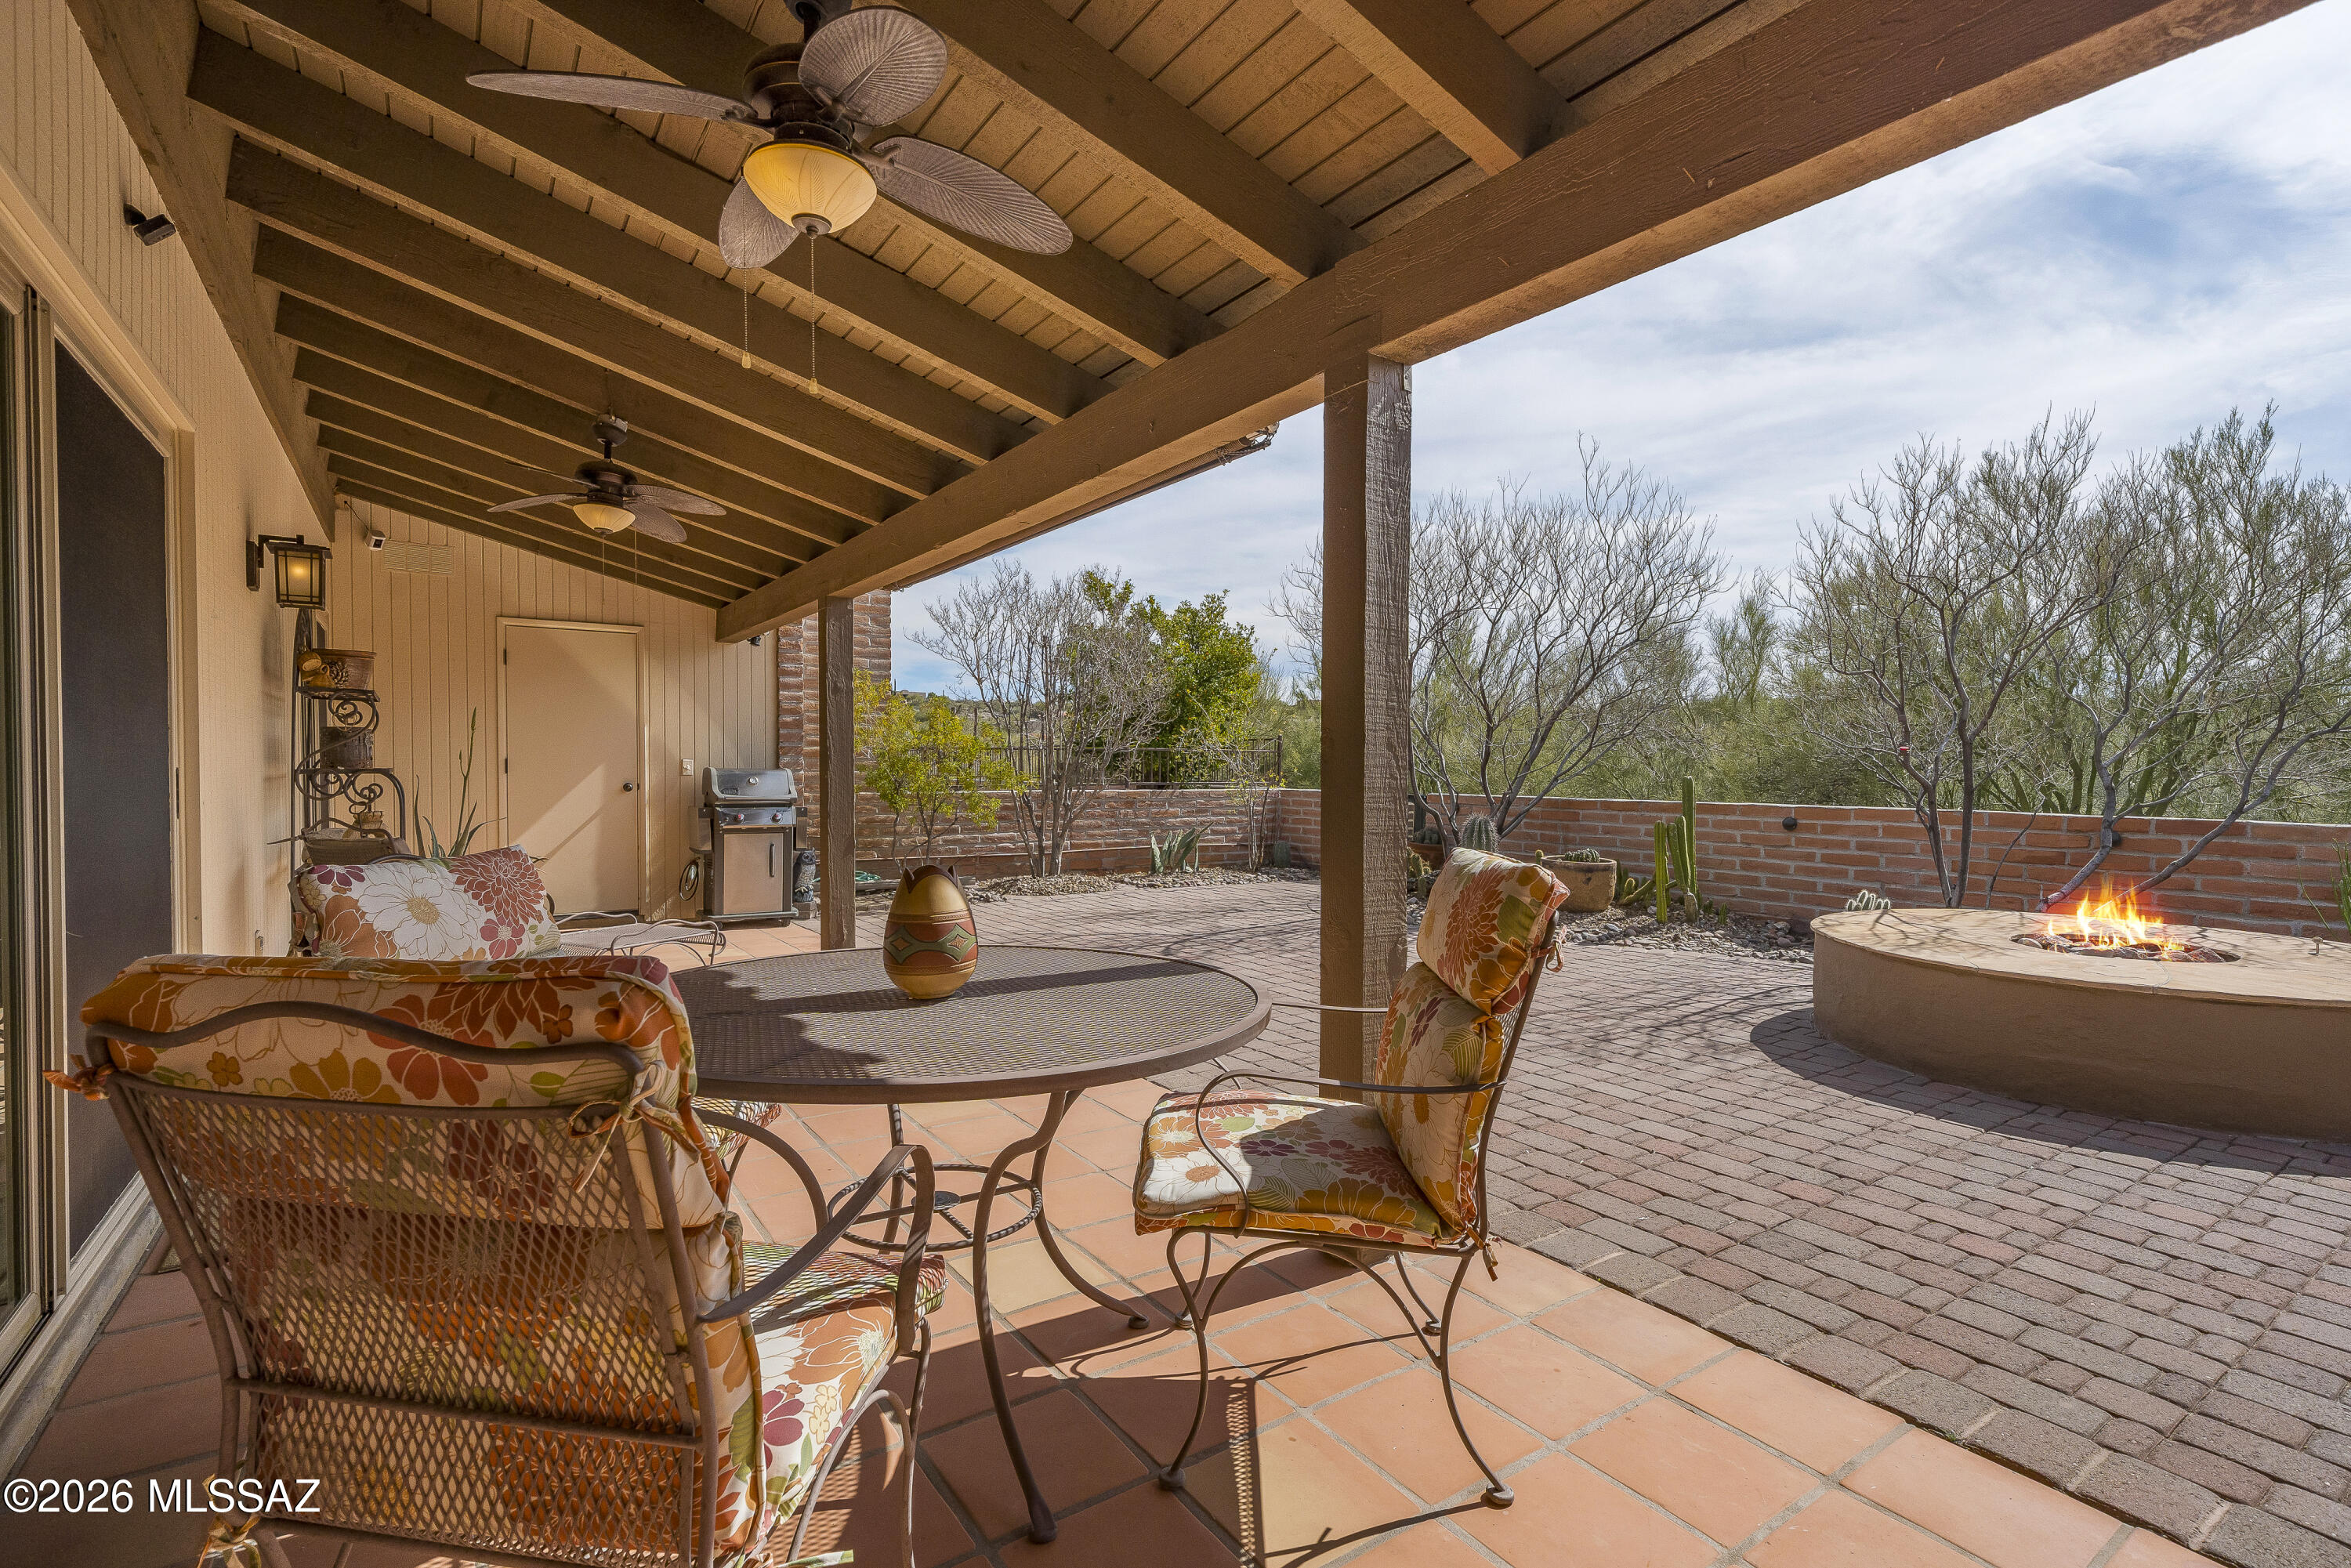
MUST SEE! Beautifully maintained 2BD/2BA burnt adobe townhome in Sunrise Territory Village, in the Fairfield Community of the Catalina Foothills. Spacious and well-designed 1,486 sq ft floor plan featuring classic Saltillo tile throughout, an updated kitchen and baths with shaker cabinetry, upgraded stainless steel appliances, and granite/quartz surfaces.

Additional features include custom plantation shutters, new double pained windows, solid wood interior doors, a clean double-car garage with epoxy flooring, and established desert landscaping. Outdoor enjoyment includes a private gas fire pit plus access to the community pool and spa.

Peace of mind comes with HVAC system,  roof and water heater regularly serviced and maintained. This turn-key property offers rare access to a highly coveted Foothills community with limited turnover and is close to nearby amenities, shopping, dining, and outdoor activities including hiking, biking, and golf.
#22603992

Tucson

5800 E Cochise Trail

2 Beds

2 Baths

1,486 Sq.Ft.

$489,000

MLS#: 22603992
New on site 1 day ago
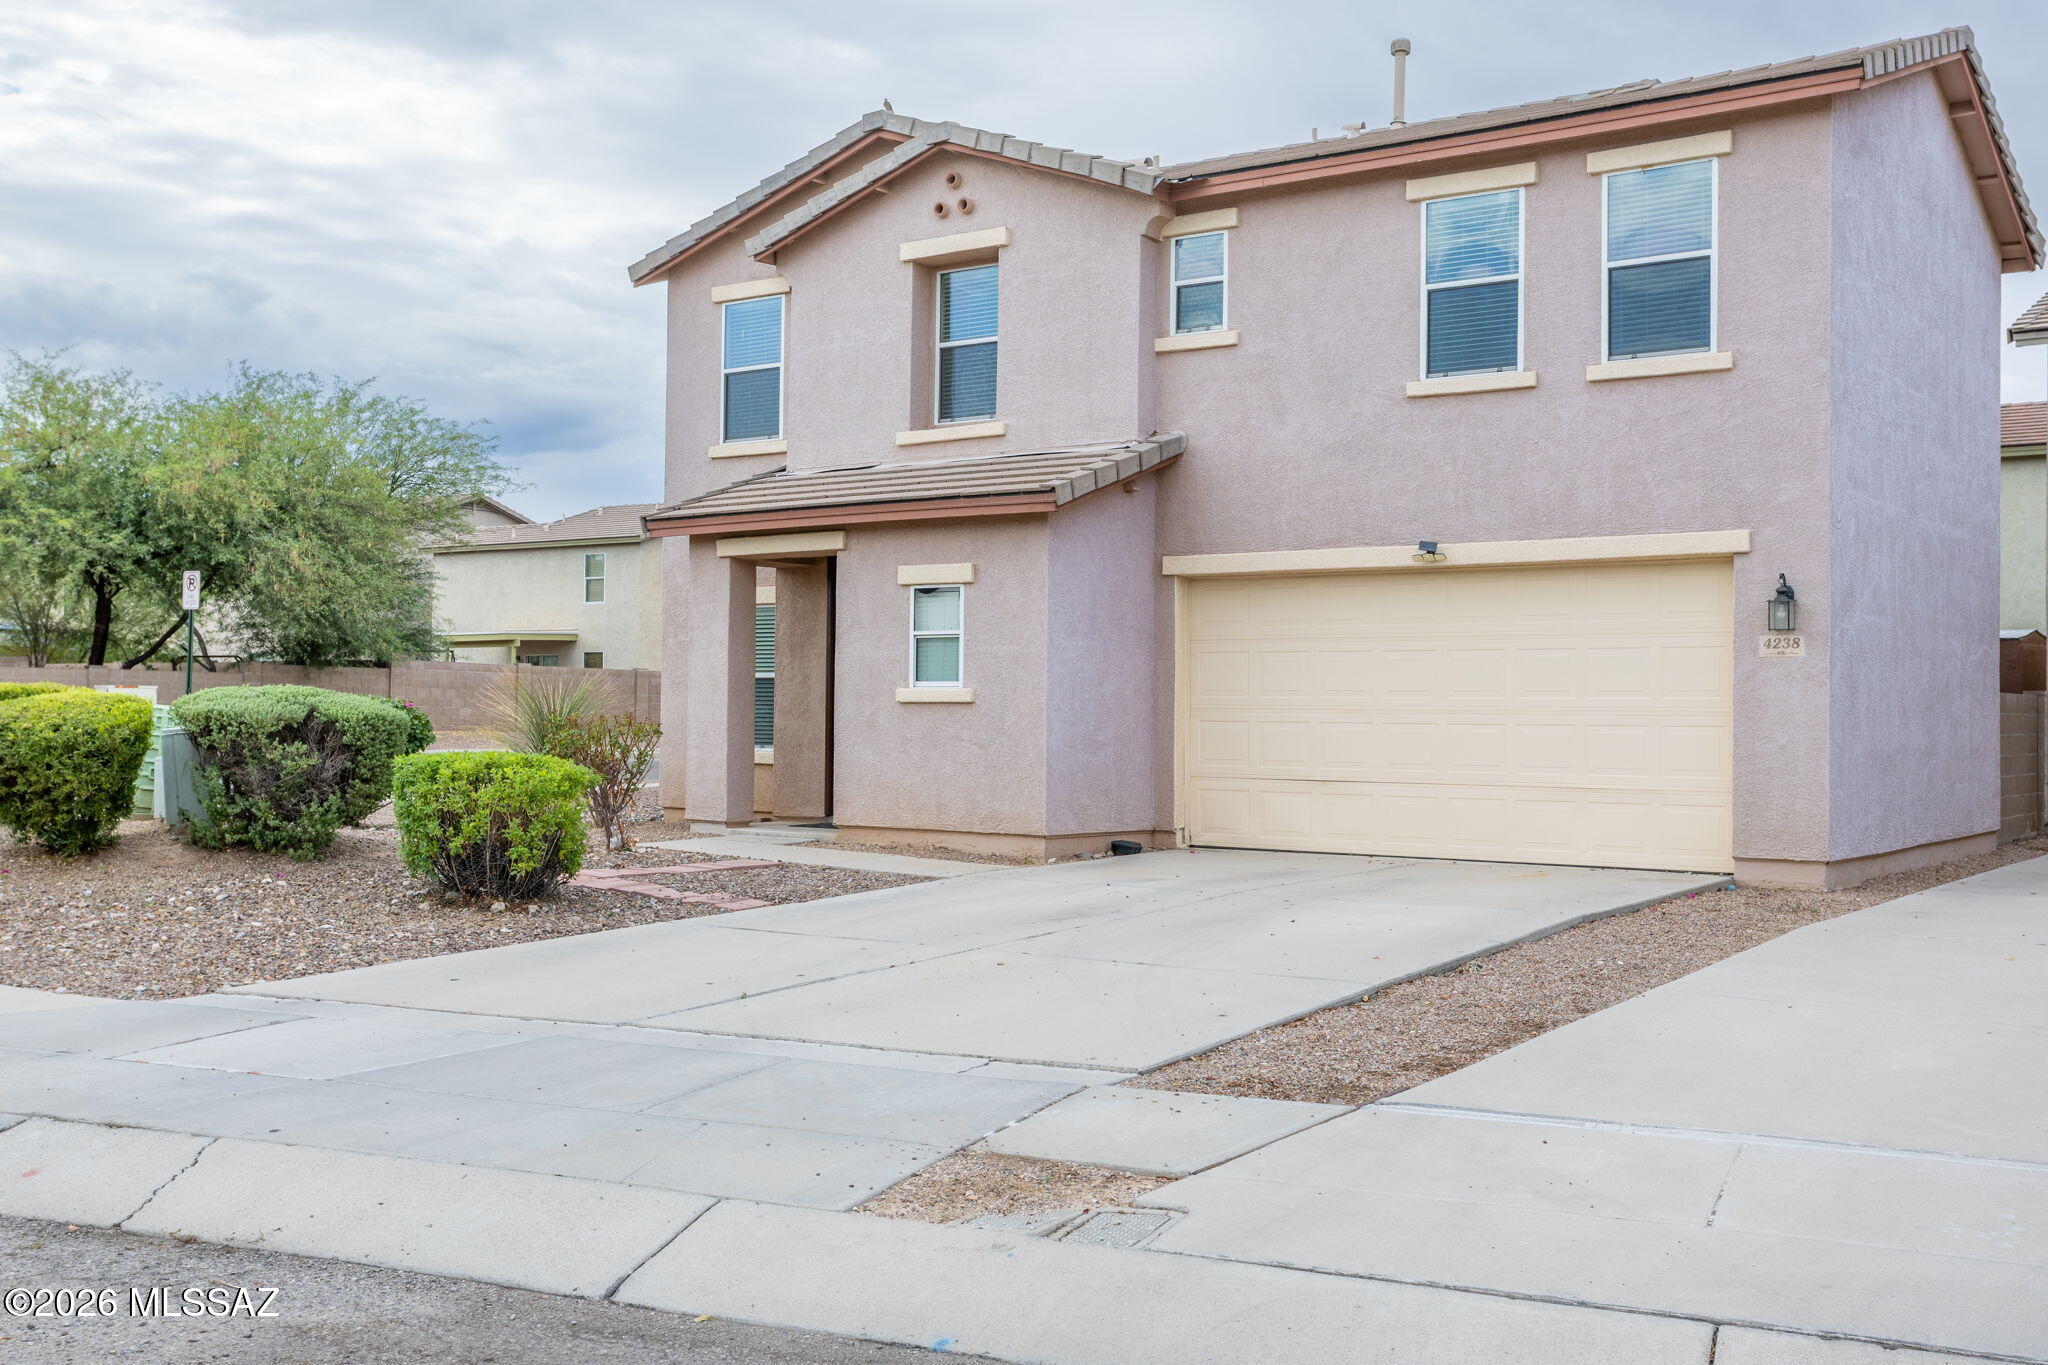
Well maintained 4 bedroom 3 bath home in the center of town. Corner lot and close to major attractions like UofA, parks, hospitals, schools, dinning and many more. This beautiful neighborhood offers walking and nature path. 
All bedrooms are upstairs. Mountain view from most of the bedrooms and backyard. Ceiling fan is installed in all bedrooms. Open kitchen with lots of storage.
#22617872

Tucson

4238 E Deer Dancer Way

4 Beds

2 Baths

2,002 Sq.Ft.

$450,000

MLS#: 22617872
New on site 1 day ago
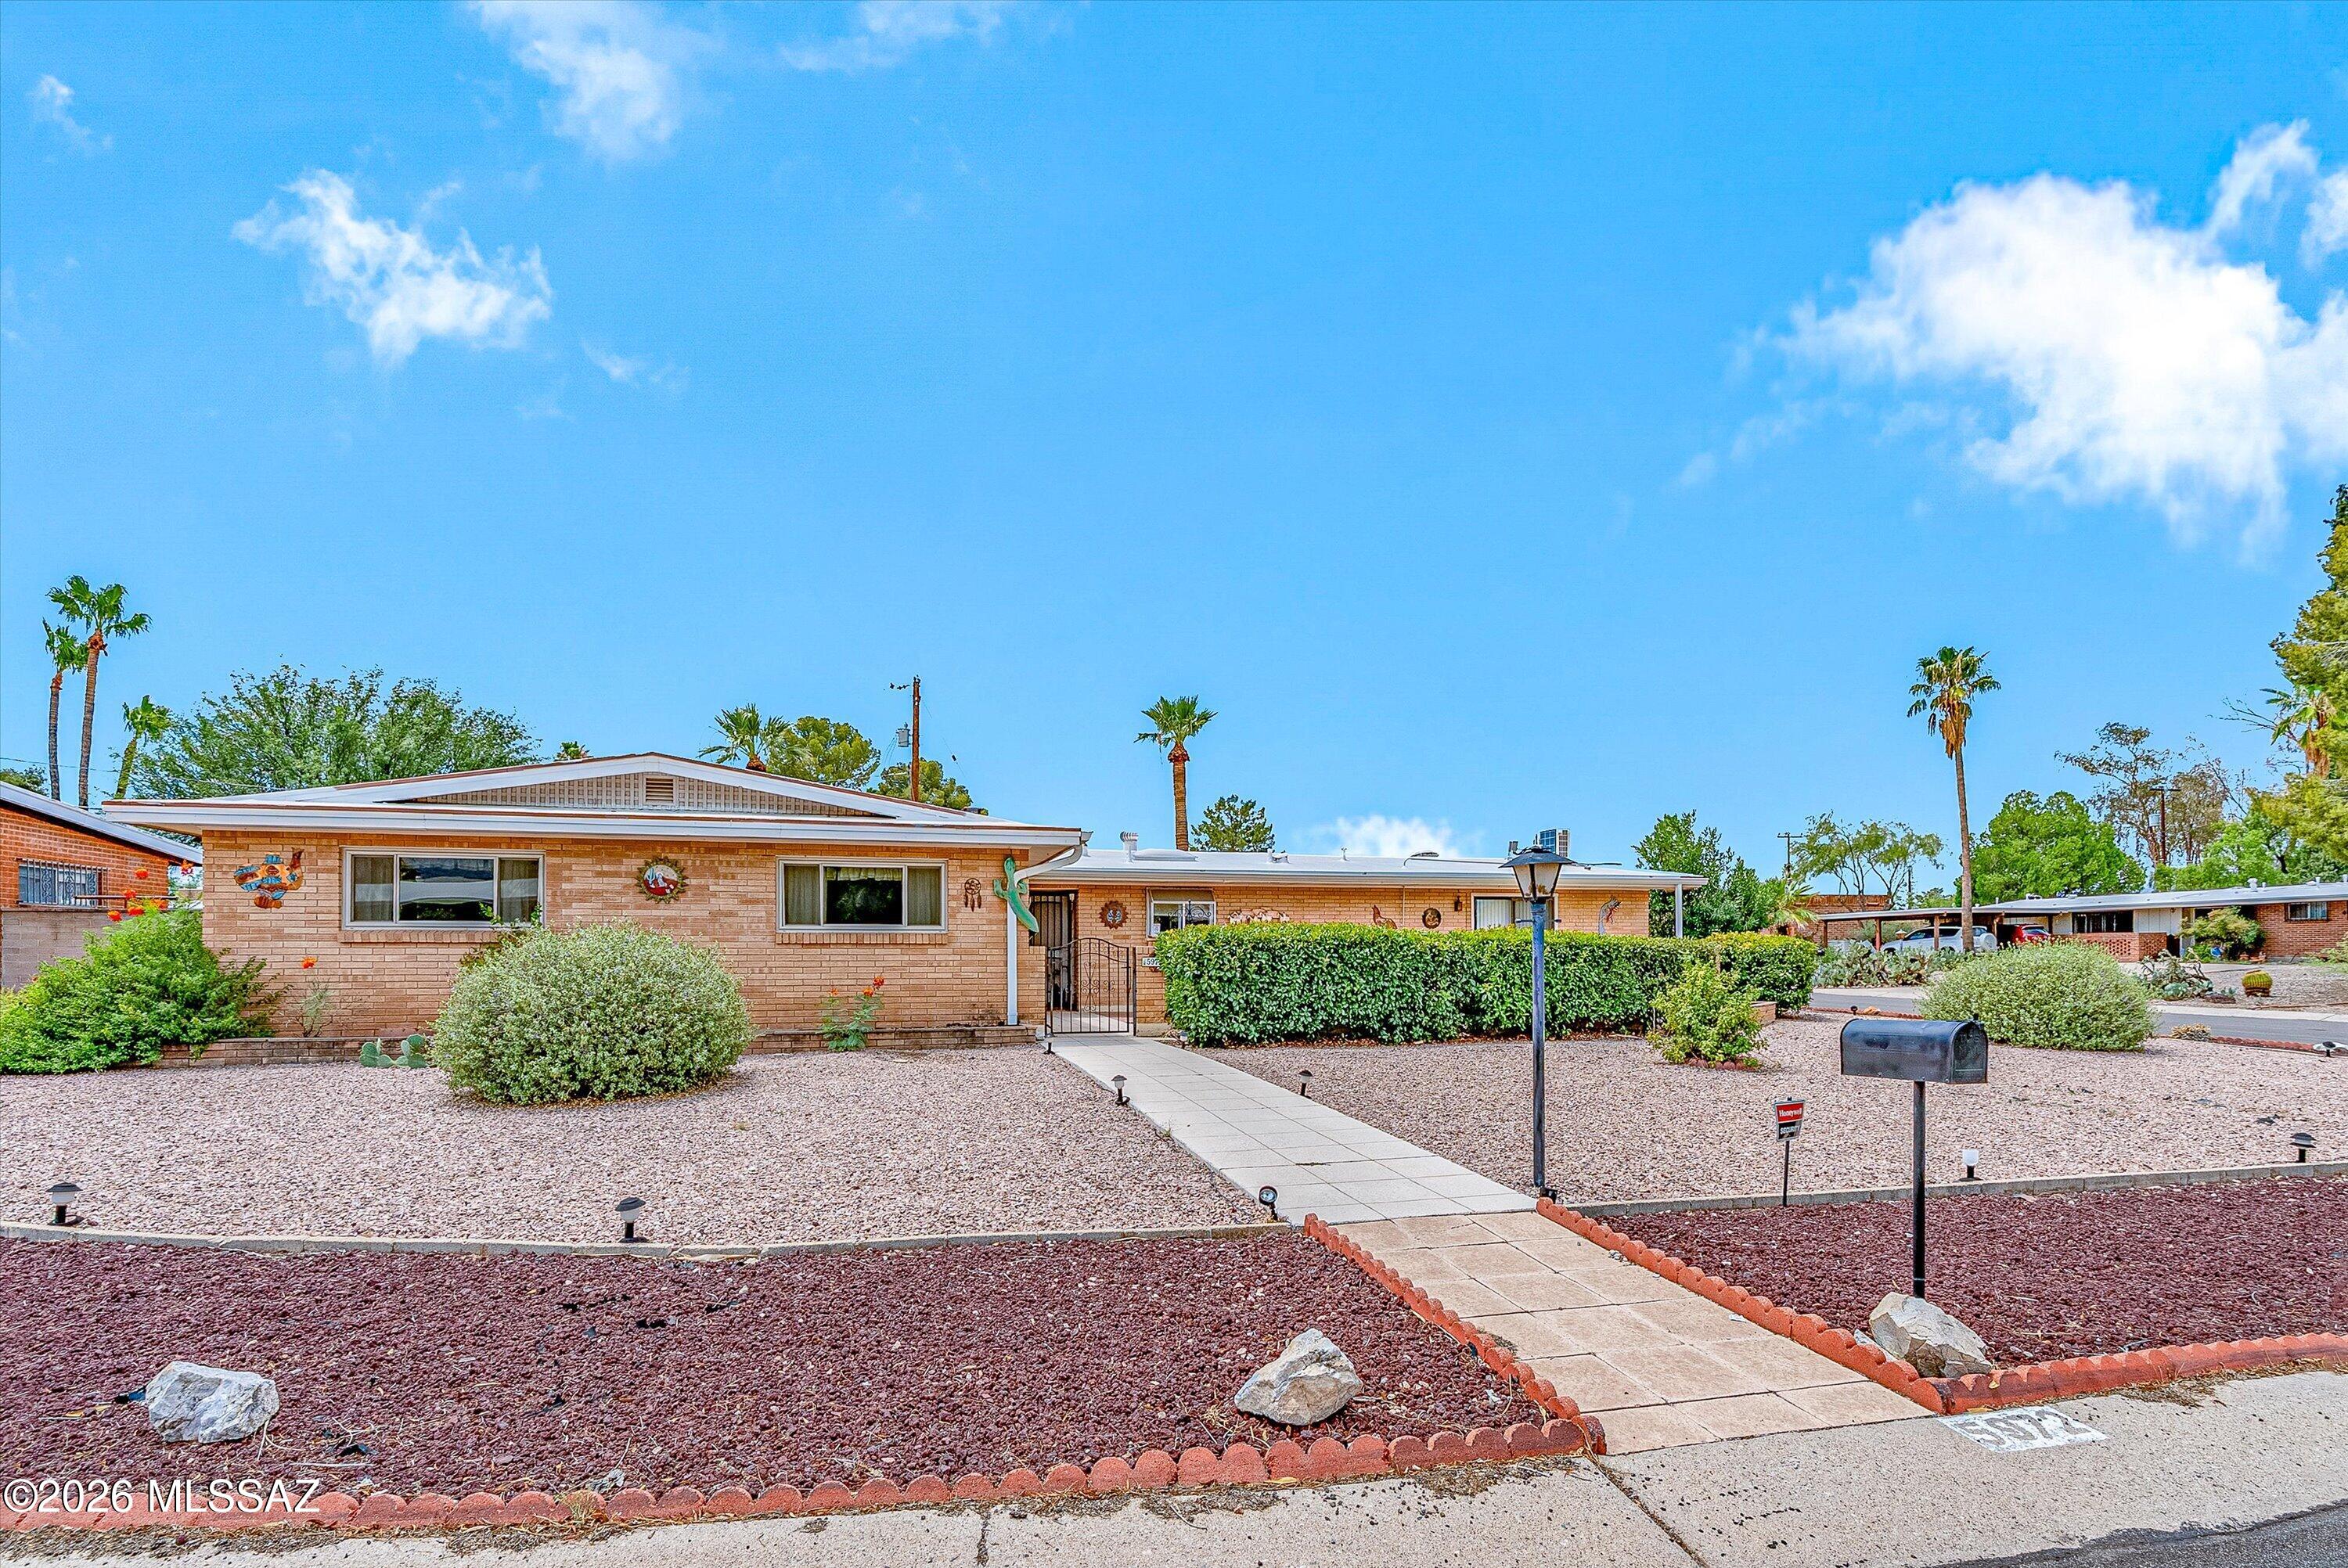
Charming brick home with incredible flexibility! The main residence offers 3 bedrooms, 2 bathrooms and newer windows. This home sits behind spacious courtyard ideal for morning coffee. What sets this property apart is the fully self-contained guest quarters that is complete with its own private entrance, one bedroom, living room, full kitchen, and two mini-split units for year-round comfort. Perfect as a mother-in-law suite, home office, or an income producing rental. All of this in a prime location just minutes from shopping and dining. Don't miss this one!
#22617867

Tucson

5972 E Hampton Street

4 Beds

3 Baths

2,418 Sq.Ft.

$420,000

MLS#: 22617867
New on site 2 days ago
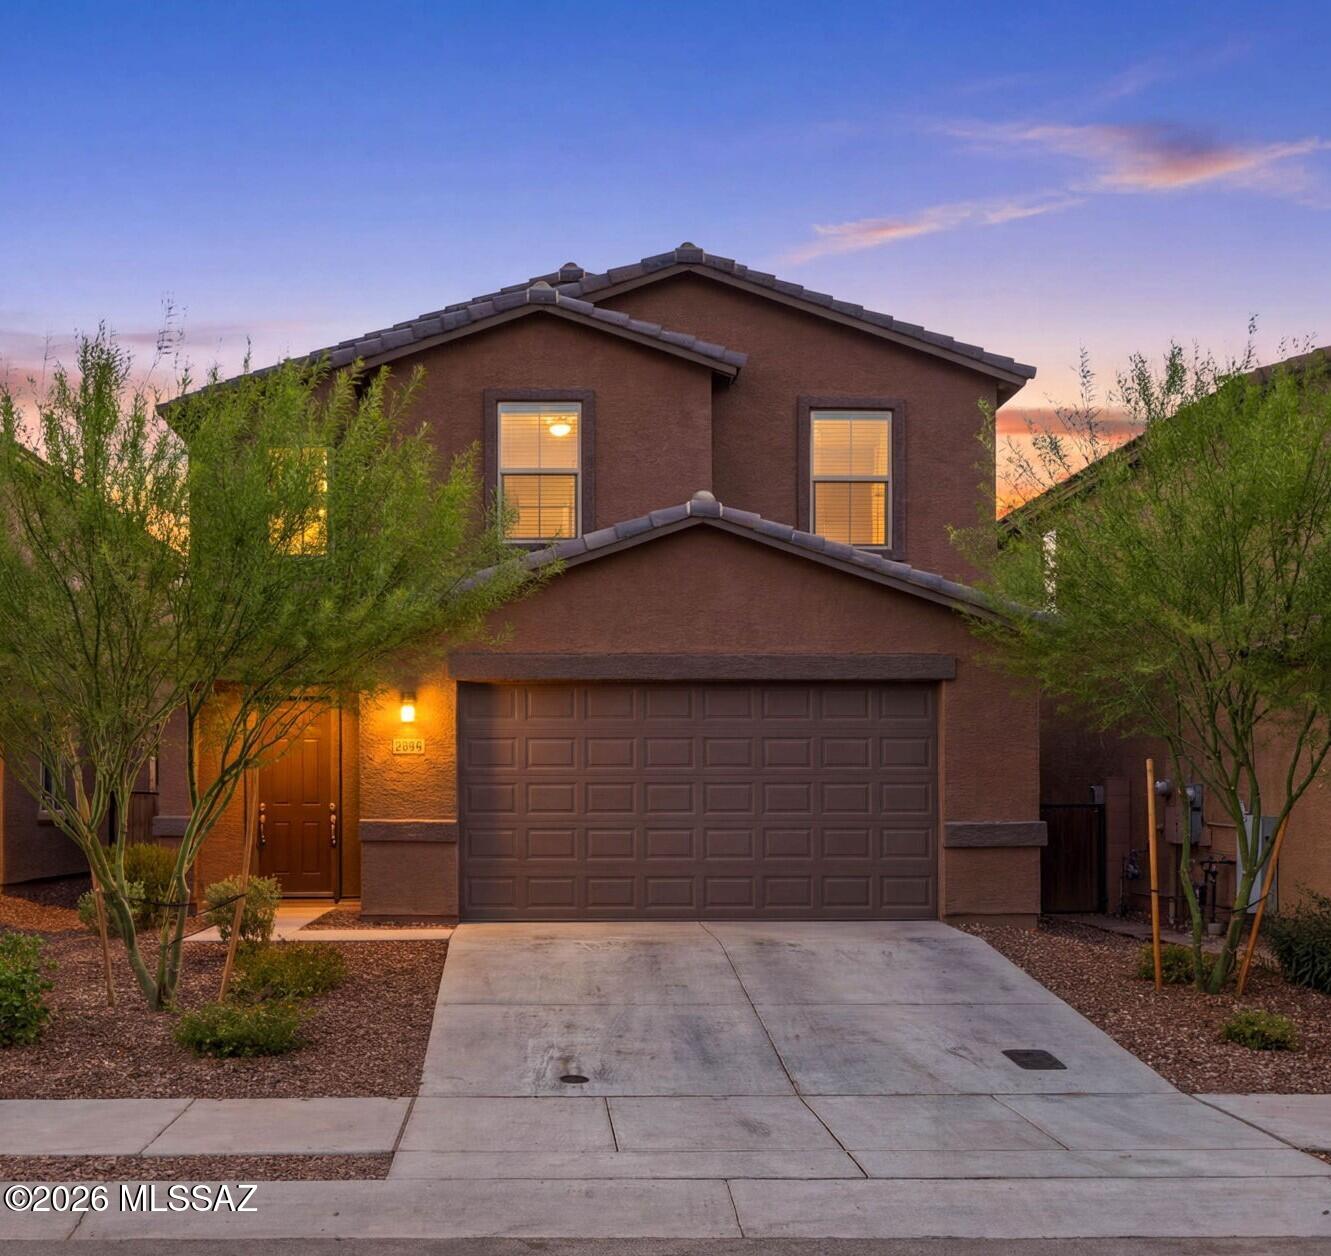
Welcome to your spacious 2,570sqft Lennar built home in 2023 within the award-winning Vail School District. With 5 bedrooms, 3.5 bathrooms, and an upstairs loft plus separate office, your home offers plenty of flexible space. The main floor features a large great room with an upscale, open kitchen and dining area. The kitchen boasts extensive countertop space with upgraded cabinets and a walk-in pantry.  Downstairs is the primary retreat with large shower and closet. At the top of the stairs is a generous-sized loft space, four bedrooms, two full bathrooms, and office. Perfect to spread out and enjoy inside, while outside the backyard is fully landscaped. This beautiful, thoughtfully upgraded home is move-in ready for you. Owners are licensed real estate agents in the State of California. Located in the highly desirable La Estancia community where you will love the great selection of schools available within the sought after Vail School District. La Estancia has direct access to 'The Loop', an interconnected system of more than 130 miles of paved pathways and bike lanes, as well as two community pools, splash-pad, basketball court, pickleball courts, playgrounds, and more than 8 beautiful parks. La Estancia is within close proximity to many major employers, including Davis-Monthan AFB, Tucson International Airport, UA Tech Park, Raytheon and Amazon.  Have your private tour of this stunning home today!
#22617773

Tucson

6828 E Camino Naife

5 Beds

3 Baths

2,570 Sq.Ft.

$425,000

MLS#: 22617773
New on site 2 days ago
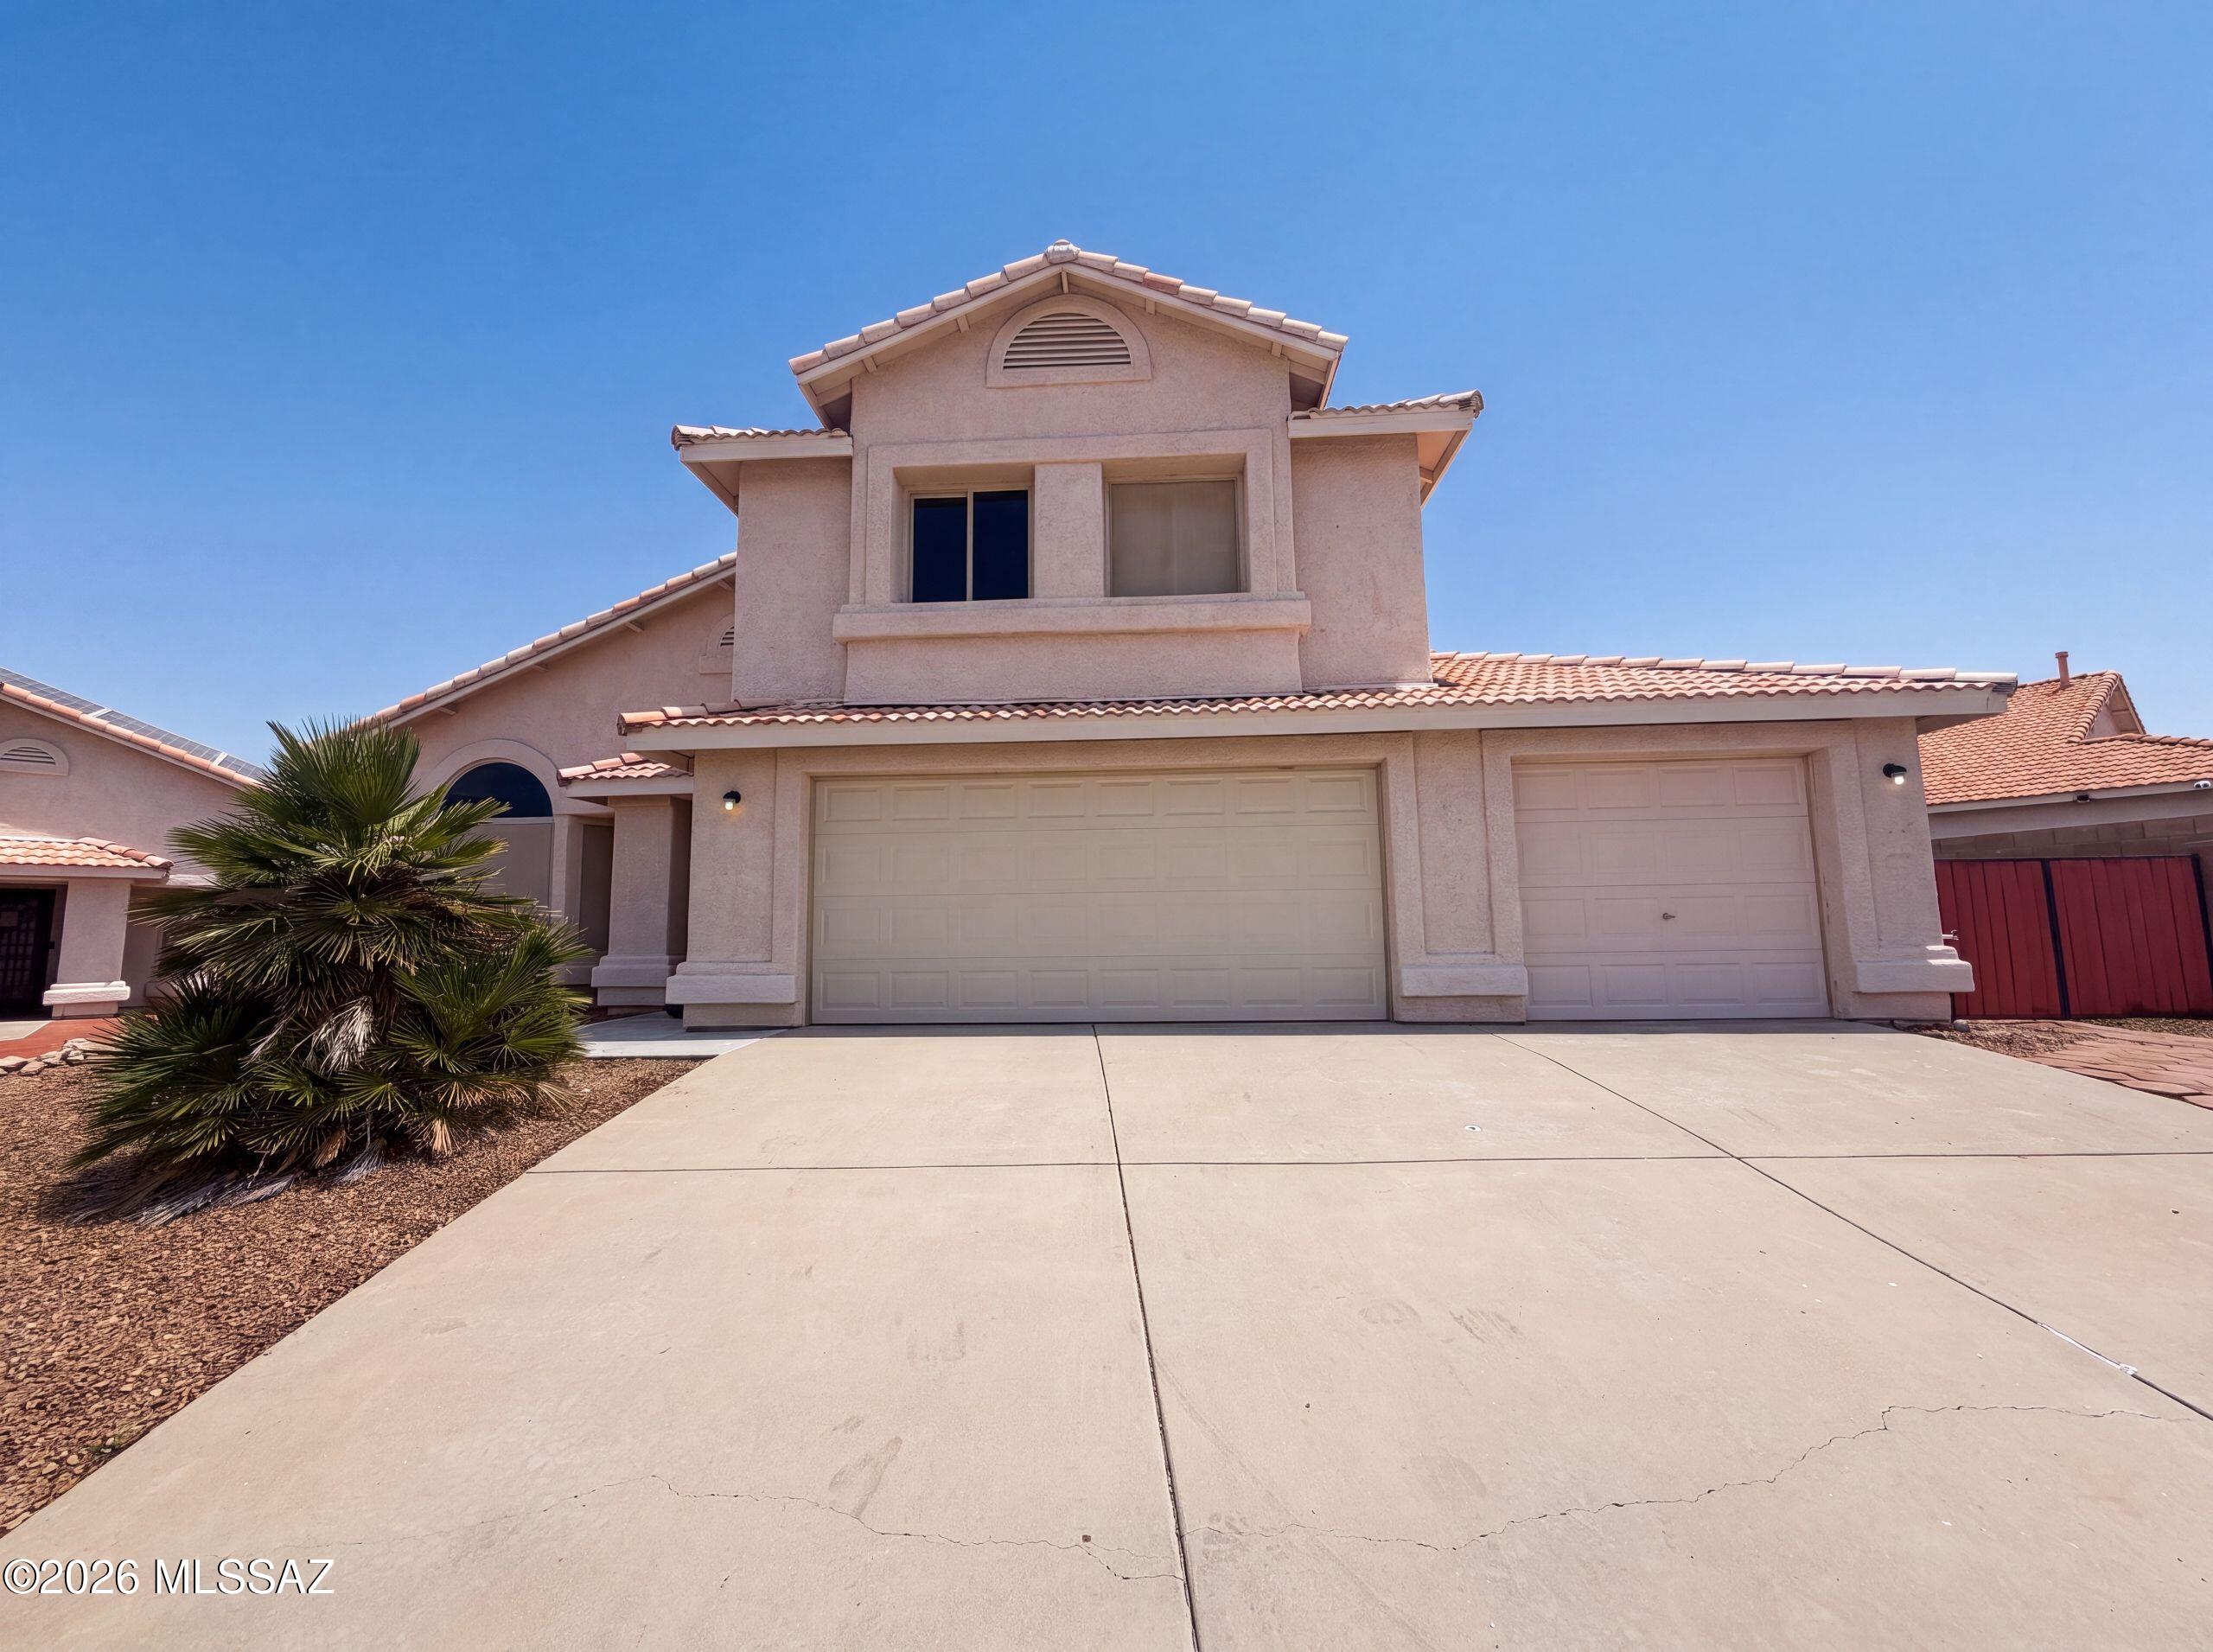
10131 E Axe Handle Ct is a two-story Tucson single-family home with a functional, open layout. The kitchen features stainless steel appliances and a peninsula that adds prep space and casual seating for everyday cooking. The main living area flows into adjoining rooms that provide flexible space for lounging and dining. The primary bedroom pairs with a bathroom featuring a double vanity for shared morning routines and a tub-and-shower combination for daily use, while additional bedrooms offer room for sleeping or work-from-home use. Outdoors, a swimming pool with an attached spa and a surrounding deck defines the backyard for recreation and relaxation, set against low-maintenance desert landscaping, while an attached three-car garage adds covered parking and storage. Clean interior. Inclu
#22617800

Tucson

10131 E Axe Handle Court

5 Beds

3 Baths

2,908 Sq.Ft.

$518,000

MLS#: 22617800

Updated & Expanded Laredo with Mountain Views. Epoxy Coated Driveway & Paver Front Courtyard. Spacious Great Room has Built-in Custom Entertainment Center with Gas Fireplace, Solar Tube & Slider to Patio. Kitchen has Granite Counters, Stainless Steel Appliances, Gas Range with Double Oven, Custom Cabinetry, Island & Dining Area. Owner's Suite has Bonus Room with Cabinetry & Slider to Patio. Owner's Bathroom has Walk-in Shower & Walk-in Closet. 2 Guest Bedrooms with Closets & Guest Bathroom nearby. Laundry Room has W/D, Cabinets & Custom Office System. Extended 2.5 Car Garage has Utility Sink, Cabinets & Epoxy Coated Floor. 2022 Roof Underlayment Replaced. Covered Flagstone Patio has Built-in BBQ, extended Patio with Pergola & Firepit. Lovely Landscaping & Fruit Trees with Mountain Views!

62235 E Sandlewood Road

Message successfully sent.

I agree to receive email communication and understand I can unsubscribe at any time.

I agree to be contacted by The Mandy Gold Team | Haymore Real Estate LLC via call, email, and text for real estate services. To opt out, you can reply 'stop' at any time or reply 'help' for assistance. You can also click the unsubscribe link in the emails. Message and data rates may apply. Message frequency may vary. Privacy Policy

 - property

Send a message

Message successfully sent.

Reason for contacting?

I agree to receive email communication and understand I can unsubscribe at any time.

I agree to be contacted by The Mandy Gold Team | Haymore Real Estate LLC via call, email, and text for real estate services. To opt out, you can reply 'stop' at any time or reply 'help' for assistance. You can also click the unsubscribe link in the emails. Message and data rates may apply. Message frequency may vary. Privacy Policy

Sign In Sign Out

Virtual Assistant

Would you like to take the next step with this property? We can help you schedule a showing or virtual tour, or send you more details.

Yes, I would like more information.

Thank You for Your Reply, One of Our Agents will contact you as soon as possible

No, maybe later.

Thank you, you can always contact me via email, phone number or through the contact form.

Realhub AI

Lucy - Your AI-Powered Realtor

Update Your Temporary Password

Personalize your search

Enter your email and we'll notify you immediately when new listings match what you're looking for.

or enter email address

Already have an account ? Login here

Continue your home search

I agree to receive communications and understand I can unsubscribe at any time.

I agree to be contacted by The Mandy Gold Team | Haymore Real Estate LLC via call, email, and text for real estate services. To opt out, you can reply 'stop' at any time or reply 'help' for assistance. You can also click the unsubscribe link in the emails. Message and data rates may apply. Message frequency may vary. Privacy Policy

Already have an account ? Login here

We use cookies

We use cookies primarily for analytics to enhance your experience. By accepting, you agree to our use of these cookies. You can manage your preferences or learn more about our cookies policy.