5976 N Golden Eagle Drive

Tucson, AZ 85750

Patio Home

Tucson, AZ 85750

5976 N Golden Eagle Drive

$824,999

MLS#: 22622810

Status: Active Under Contract

Listing provided by: 1912 Realty

Listing agent phone: None

Last update: 17 days ago

On site: a month ago

Ventana Canyon Golf Villas - Residential

About

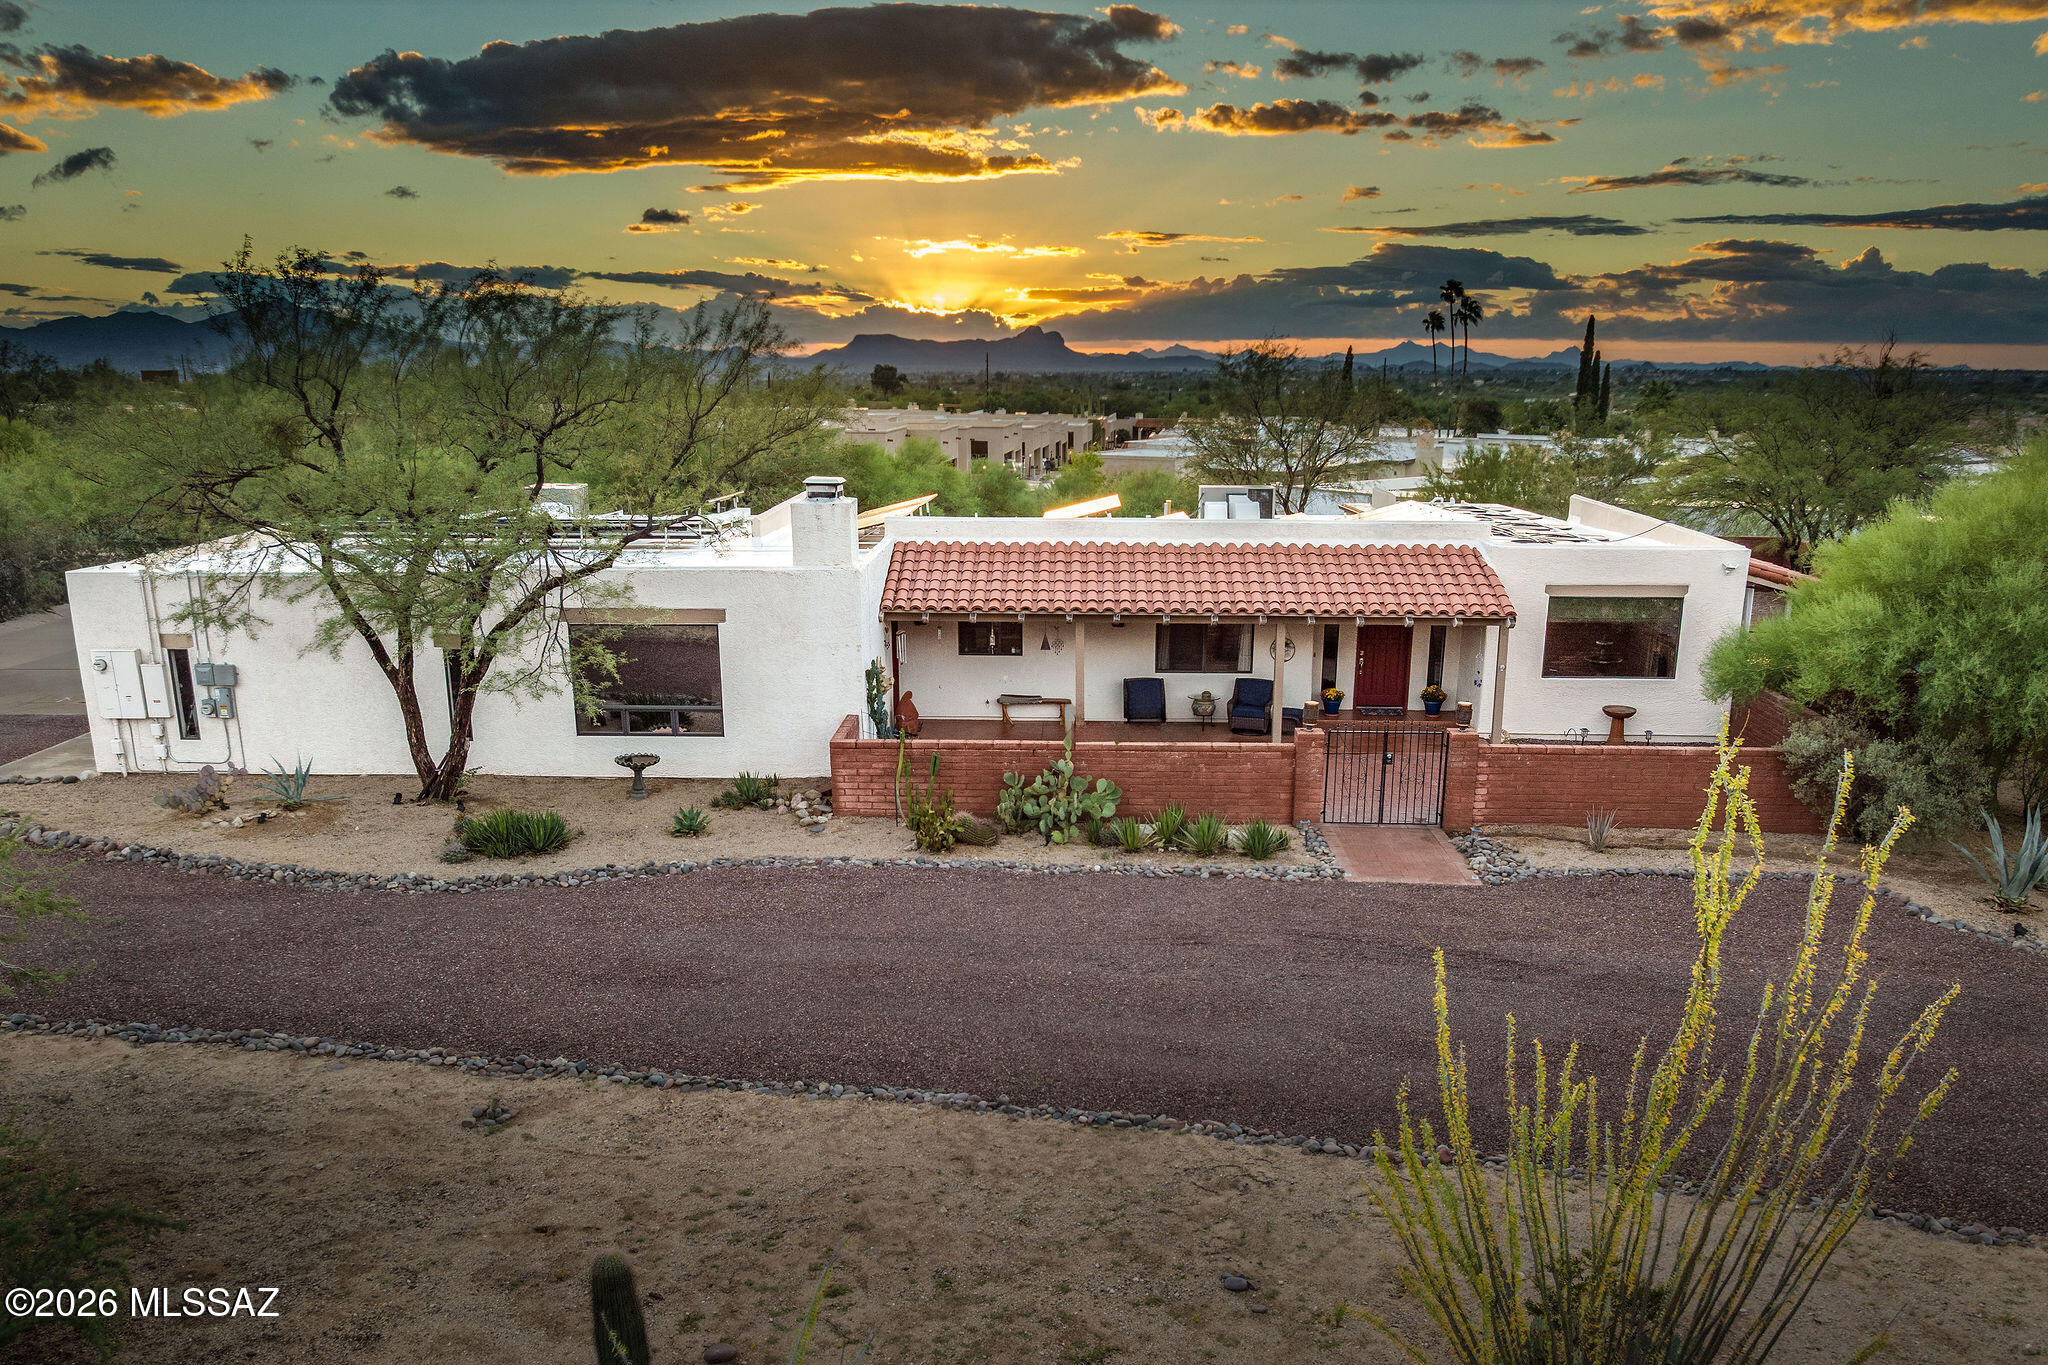
Light, bright, and wonderfully private, this coveted 3BR/2BA free-standing Golf Villa offers 2,204 SF on a peaceful cul-de-sac lot. Vaulted ceilings, a new UV-protected skylight, and generous windows fill the home with natural light. The kitchen features granite tile counters, custom cabinetry, glass tile backsplash, and stainless appliances. The primary suite includes a rain-glass shower and California Closet doors. Recent improvements include a new roof, west-side windows, new irrigation, and rattlesnake-proof gating. Two 16-SEER HVAC systems were replaced in 2019. A 220V garage circuit provides EV charging capability. Enjoy a peaceful private patio and convenient access to the Golf Villas pool and spa.

Property

Beds

3

Full Baths

2

1/2 Baths

None

Year Built

1994

Sq.Footage

2,231

Features

Features & Amenities

Interior

  • Other Interior Features

    Cathedral Ceiling(s), Vaulted Ceiling(s), Walk-In Closet(s), Built-in Features, Master Downstairs, Granite Counters, Tile Counters, Pantry, High Speed Internet

  • Total Bedrooms

    3

  • Bathrooms

    2

  • Basement YN

    NO

  • Cooling YN

    YES

  • Cooling

    Zoned, Central Air, Ceiling Fan(s)

  • Fireplace YN

    YES

  • Heating YN

    YES

  • Heating

    Natural Gas, Exhaust Fan

  • Pet friendly

    N/A

Exterior

  • Garage

    Yes

  • Garage spaces

    2

  • Construction Materials

    Stucco, Frame

  • Parking

    Garage Door Opener, Electric Vehicle Charging Station(s)

  • Patio and Porch Features

    Covered, Patio

  • Pool

    No

  • View

    None

Area & Lot

  • Lot Features

    Sprinklers In Front, Cul-De-Sac, Level, Native Plants, Few Trees

  • Lot Size(acres)

    0.16

  • Lot Size(square feet)

    6,926

  • Property Type

    Residential

  • Property Sub Type

    Single Family Residence

  • Architectural Style

    Patio Home

Price

  • Sales Price

    $824,999

  • Tax Amount

    $5,067.37

  • Financing Options

    Conventional, Cash

  • Sq. Footage

    2,231

  • Price/SqFt

    $369

HOA

  • Association

    YES

  • Association Fee

    $416

  • Association Fee Frequency

    Quarterly

  • Association Fee Includes

    N/A

Property Resources

  • Horse Property

    NO

School District

  • Elementary School

    Ventana Vista

  • Middle School

    Esperero Canyon

  • High School

    Catalina Fthls

Property Features

  • Accessibility Features

    Accessible Doors

  • Association Amenities

    Clubhouse, Pool, Spa/Hot Tub

  • Senior Community YN

    NO

  • Water Source

    Public

Schedule

Schedule a Showing

Showing scheduled successfully.

What is 3 + 4 ?


Mortgage calculator

Estimate your monthly mortgage payment, including the principal and interest, property taxes, and HOA. Adjust the values to generate a more accurate rate.

Your payment

Principal and Interest:

$

Property taxes:

$

HOA fees:

$

Total loan payment:

$

Total interest amount:

$

Location

  • County

    Pima

  • Elementary School

    Ventana Vista

  • Middle School

    Esperero Canyon

  • High School

    Catalina Fthls

Listing Courtesy of Paula Cottrell, 1912 Realty

RealHub Information is provided exclusively for consumers' personal, non-commercial use, and it may not be used for any purpose other than to identify prospective properties consumers may be interested in purchasing. All information deemed reliable but not guaranteed and should be independently verified. All properties are subject to prior sale, change or withdrawal. RealHub website owner shall not be responsible for any typographical errors, misinformation, misprints and shall be held totally harmless.

Agent Tammy Isabell

Tammy Isabell

Agent / RealtorĀ®

Call Tammy today to schedule a private showing.


* Listings on this website come from the FMLS IDX Compilation and may be held by brokerage firms other than the owner of this website. The listing brokerage is identified in any listing details. Information is deemed reliable but is not guaranteed. If you believe any FMLS listing contains material that infringes your copyrighted work please review our DMCA policy and learn how to submit a takedown request.Ā© 2024 FMLS.

Properties

Related properties

New on site today
Open house
Treasured 1942 Catalina Vista home, thoughtfully updated to honor its distinctive Territorial style while bringing key systems and everyday functionality into the modern era. Set on a premium oversized corner lot peppered with native vegetation, this 1,848-square-foot residence retains its original character through beamed ceilings, classic architectural details, and a warm mix of concrete and encaustic tile flooring throughout.
Rich tones and textures compliment a natural blend of historic details and sensitive updates, with two fireplaces--one inside and one outdoors--adding character to the living spaces and patio. The kitchen features quartz countertops and stainless-steel appliances, while the primary suite stands out with a vintage Dutch door opening to the patio, a generous walk-in closet, and an updated en-suite bathroom with a spacious shower and period appropriate tile that compliments the original design of the home. The split floor plan centers around an uncommonly open central living area with expansive windows surrounded by artistry associated with the acclaimed Tucson painter Salvador Corona who also painted the kitchen door glass.
Outdoor living is a highlight, with a custom metalwork entry courtyard and flagstone patio. leading to an expansive brick-paved backyard. Luxury turf, a new covered back porch, and new metal gates create a private setting for relaxing and entertaining, with the outdoor fireplace adding another gathering space.
Major improvements include a new roof with rigid foam insulation, HVAC system, and electrical panel, along with a new electric water heater. Additional updates include new windows, interior and exterior paint, repiped supply lines, new faucets, and updated sewer cleanouts. An office or bonus room with laundry provides flexible space, while a petite garage offers convenient storage for bicycles and other essentials.
With its carefully preserved Territorial character, inviting outdoor spaces, and extensive updates, this Catalina Vista home offers a distinctive blend of historic Tucson charm and the best of central Tucson lifestyle.
#22626493

Tucson

2202 E Hampton Street

3 Beds

2 Baths

1,848 Sq.Ft.

$839,000

MLS#: 22626493

New on site 1 day ago
When you ''want it ALL'', this home checks all the boxes! Starting with a gated subdivision, a large premium lot with no neighbors behind or to the west. The 3.5 baths giving a bathroom for every bedroom (one an ensuite) and a powder room for your guests. Gourmet kitchen with granite countertops in a leather finish and chiseled edge, beautiful backsplash, stagger cabinets, and KitchenAid appliances. Primary bathroom has granite countertops, custom tiled shower and tub surround, and a huge walk-in closet. When you're ready to enjoy the patio, a center open slider takes you to the breathtaking views in back, that includes a BBQ, firepit, & putting green. Location is superb with minutes from hiking trails, retail, restaurants, and schools. After a busy day, sit back & enjoy beautiful sunsets!
#22626102

Tucson

1254 E Paseo Arroyo Mayor

3 Beds

3 Baths

2,006 Sq.Ft.

$689,000

MLS#: 22626102

New on site 1 day ago
Gorgeous Spanish Colonial Corner Home on the East Plaza of the Mercado District. This is a striking masonry home with Imperial Plaster Interior, Old Beamed Ceilings, Stone Paved Private Entry Courtyard with a Fountain, Interior Courtyard, Antique Wooden Doors to the Community Plaza, Indoor/Outdoor Space Upstairs and Downstairs, Lush Vegetation, Polished & Stained Concrete Floors, A Traditional Mexican Kitchen with Antique Teak Countertops, and is truly a show-stopper. Wonderful home with so much character, interesting spaces, great views and located within a very active and dynamic neighborhood. Lots of restaurants & coffee shops, retail to walk to & hop onto the Streetcar any time. It's a real urban environment. Newer HVAC, Hot Water Heater, Roof, Disposal, Refrig,, Dishwasher. Hurry.
#22626408

Tucson

181 S Avenida Del Sembrador

3 Beds

2 Baths

2,321 Sq.Ft.

$949,000

MLS#: 22626408

New on site 1 day ago
Professionally remodeled and ideally situated on a premium La Paloma Golf Course lot, this residence offers sweeping Catalina Mountain views, sparkling city lights, and an open, airy floor plan designed for sophisticated, comfortable living. The kitchen opens to a cozy family room and features an oversized granite island, gas cooktop, double convection ovens, warming drawer, wine cooler, and abundant cabinetry storage. Soaring beam ceilings, clerestory windows, and a gas fireplace with custom stone
mantle add architectural character and warmth to the living room. The large primary suite  includes California Closets and a remodeled bath with a glass-enclosed shower and soaking tub. Two additional guest bedrooms--one with a private ensuite bathroom and  a custom designed powder room complete the interior. Outdoors, an extended paver patio, electric sun shades, mature fruit trees, and custom landscape lighting are perfect for enjoying Tucson's lifestyle. A gated courtyard entry and custom paver driveway create a welcoming first impression for your guests. The well maintained house includes a newer HVAC system and water heater, a new tile roof and recoated flat roof providing lasting comfort and peace of mind. Located in a gated community with a community pool and spa, this home offers the privacy and comfort sought by discerning buyers.
#22626440

Tucson

6081 N VĆ­a Del Tecaco

3 Beds

2 Baths

2,471 Sq.Ft.

$879,000

MLS#: 22626440

New on site 1 day ago
Open house
Serene Catalina Foothills home nestled on a peaceful cul-de-sac corner lot offers the perfect blend of privacy, comfort, and authentic Tucson character.  This well-maintained residence features an ideal layout for both relaxed living and entertaining.  This property has a spectacular outdoor space with natural desert backing to a tranquil wash, ensuring a quiet retreat from the world.  Easy access to the best of Tucson's shopping, dining, and outdoor recreation.  Don't miss the opportunity to make this peaceful desert sanctuary your own.
#22626158

Tucson

5852 N Placita Bacanora

3 Beds

2 Baths

2,555 Sq.Ft.

$815,000

MLS#: 22626158

New on site 1 day ago
Timeless elegance and premium mountain views come together in this beautiful home. A colored concrete circular driveway leads to an impressive grand entrance. Soaring 10' - 15' ceilings, Pella windows, crown molding, solid wood doors. Spacious chef's kitchen with granite island is open to the family room. Kitchen has 6 burner gas cooktop, double oven, wine refrigerator and plenty of cabinets and counterspace. Split floorplan for added privacy if needed. Large master suite with remodeled bathroom and large walk-in closet. All the bedrooms closets have custom built-ins. Garage has 2 extra storage rooms. Backyard with spectacular mountain views has a large covered porch and separate ramada with built-in bbq and seating.
#22626465

Tucson

8061 E Paseo De Beatriz

4 Beds

3 Baths

3,493 Sq.Ft.

$985,000

MLS#: 22626465

New on site 1 day ago
Open house
Welcome to this beautifully remodeled 4 bedroom, 4 bathroom home in the desirable Catalina Foothills. Offering a wonderful combination of luxury, comfort, and versatility, this home features a spacious chef's kitchen with a large center island, two fireplaces, and a thoughtfully designed floor plan. The large primary suite boasts a luxurious bathroom with a soaking tub and rainfall shower within a beautifully designed shared enclosure, creating a spa-like retreat. A privately situated bedroom on the opposite side of the home features its own patio, ideal for guests, extended family, or multigenerational living. An additional bedroom offers an ensuite bathroom for added privacy. Enjoy Tucson's indoor and outdoor lifestyle with a sparkling pool, expansive patio, city and mountain views, and rooftop deck perfect for relaxing or entertaining. A bathroom with direct backyard access adds convenience to the outdoor living space. Beautifully remodeled and designed for comfortable living, this Catalina Foothills home is a must-see!
#22626385

Tucson

6640 E River Hills Place

4 Beds

4 Baths

2,946 Sq.Ft.

$975,000

MLS#: 22626385

New on site 1 day ago
Desert Living at its best in this updated home on the La Paloma golf course. Fairway, city and mountain views. Dramatic soaring great room with every detail up-dated beautifully!!
Master bedroom is on main level 2BR (or den/office) plus bathroom upstairs. Light bright and contemporary with attention to unique details. Lovely eat in kitchen with a coffee station and stainless appliances with gas cooking. The outdoor space features a hot tub, built-in BBQ low care plantings unique outdoor utility space and trash area plus extra area for parking due to the private end lot.
#22626471

Tucson

3956 E Calle Cayo

3 Beds

2 Baths

1,860 Sq.Ft.

$849,000

MLS#: 22626471
New on site 2 days ago
This beautiful home is situated on just under an acre lot, designed to take advantage of the breathtaking Pusch Ridge Mountain Views! Additionally, this property features a 1,069sf guest house with a bedroom, bathroom, living room and a kitchen that is fully equipped for any home! It's perfect for multigenerational living or rental income. No HOA in this desirable neighborhood and lots of room for your RV or toys! 
The charming curb appeal features a circular driveway and a large stunning courtyard that is the perfect place to enjoy the sunrise or relax and enjoy the gorgeous mountain views! 
Inside you have a wonderful floor plan and multiple picturesque views of Pusch Ridge Mountain. Updated bathrooms & kitchen!
#22614281

Tucson

8625 N Sunnyslope Drive

4 Beds

3 Baths

3,864 Sq.Ft.

$975,000

MLS#: 22614281

New on site 2 days ago
Experience extraordinary resort-style living in this exquisite Tucson home, where thoughtful design, custom craftsmanship, and luxury come together. Prepare to be inspired by this beautifully designed gourmet kitchen that features custom smooth alder cabinetry, granite countertops, Viking appliances, Sub-Zero fridge, wine & beverage cooler, along with a seamlessly integrated wet bar. The main living area showcases custom tile work, an elegant gas fireplace, custom built in entertainment with surround sound.  Feel the excitement build as you enter the luxurious primary suite, featuring an abundance of upgrades including an electric fireplace (2025) for added warmth & ambiance, new carpet and an impressive walk-in-closet. Continue into the captivating spa inspired bathroom, where elegance and relaxation come together, highlights include a jacuzzi spa tub, marble and sicis tiled shower with an electronic shower system. Just beyond, a perfectly situated gym and conveniently located laundry room. Step outside to your own private oasis complete with a sparkling pool, a fully equipped outdoor kitchen, expansive travertine decking along with intricate decorative ironwork. Enjoy a serene backdrop framed by mature, lush landscaping providing a perfect setting for entertainment. Notable upgrades include a 2024 Decra metal roof, hot tub, 2024 exterior paint, 2022 HVAC system (east), central vacuum, 2025 W/D, new gas meter, cascade fountain, 400-amp service and Andersen windows & doors. Buyer has the option to keep an extensive list of home furnishings & decor. Every space reflects quality and pride of ownership.
#22625856

Tucson

3720 W Placita Fantasia

3 Beds

2 Baths

3,345 Sq.Ft.

$925,000

MLS#: 22625856

Light, bright, and wonderfully private, this coveted 3BR/2BA free-standing Golf Villa offers 2,204 SF on a peaceful cul-de-sac lot. Vaulted ceilings, a new UV-protected skylight, and generous windows fill the home with natural light. The kitchen features granite tile counters, custom cabinetry, glass tile backsplash, and stainless appliances. The primary suite includes a rain-glass shower and California Closet doors. Recent improvements include a new roof, west-side windows, new irrigation, and rattlesnake-proof gating. Two 16-SEER HVAC systems were replaced in 2019. A 220V garage circuit provides EV charging capability. Enjoy a peaceful private patio and convenient access to the Golf Villas pool and spa.

5976 N Golden Eagle Drive

Message successfully sent.

I agree to receive email communication and understand I can unsubscribe at any time.

I agree to be contacted by The Mandy Gold Team | Haymore Real Estate LLC via call, email, and text for real estate services. To opt out, you can reply 'stop' at any time or reply 'help' for assistance. You can also click the unsubscribe link in the emails. Message and data rates may apply. Message frequency may vary. Privacy Policy

Send a message

Message successfully sent.

Reason for contacting?

I agree to receive email communication and understand I can unsubscribe at any time.

I agree to be contacted by The Mandy Gold Team | Haymore Real Estate LLC via call, email, and text for real estate services. To opt out, you can reply 'stop' at any time or reply 'help' for assistance. You can also click the unsubscribe link in the emails. Message and data rates may apply. Message frequency may vary. Privacy Policy

Sign In Sign Out

Virtual Assistant

Would you like to take the next step with this property? We can help you schedule a showing or virtual tour, or send you more details.

Yes, I would like more information.

Thank You for Your Reply, One of Our Agents will contact you as soon as possible

No, maybe later.

Thank you, you can always contact me via email, phone number or through the contact form.

Realhub AI

Lucy - Your AI-Powered Realtor

Update Your Temporary Password

Personalize your search

Enter your email and we'll notify you immediately when new listings match what you're looking for.

or enter email address

Already have an account ? Login here

Continue your home search

I agree to receive communications and understand I can unsubscribe at any time.

I agree to be contacted by The Mandy Gold Team | Haymore Real Estate LLC via call, email, and text for real estate services. To opt out, you can reply 'stop' at any time or reply 'help' for assistance. You can also click the unsubscribe link in the emails. Message and data rates may apply. Message frequency may vary. Privacy Policy

Already have an account ? Login here

We use cookies

We use cookies primarily for analytics to enhance your experience. By accepting, you agree to our use of these cookies. You can manage your preferences or learn more about our cookies policy.

