
5661 E BLACKBURN Court
Prescott Valley, AZ 86314


About
With 5 bedrooms / 4.5 bathrooms, 3,281sf, RV garage PLUS 3 car garage and a detached casita, this brand new home built by Capstone Homes, Northern Arizona's premier custom-quality builder, is ideally situated on a corner lot on a quiet cul de sac in the beautiful new Jasper 8 community. This move-in ready home includes front & rear landscaping and a generously upgraded interior featuring wood floors, gourmet kitchen with huge center island, upgraded appliance package with built-in 48'' side by side refrigerator & 6-burner gas range, beautiful cabinets & quartz countertops, walk in pantry & more! This impressive home is an incredible value incentivized with over $100,000 in added upgrades! Embrace a perfect harmony of functionality, style, and prestige! See Supplement for more information From the moment you enter, vaulted ceilings and an open-concept layout flood the home with natural light, creating an instantly welcoming ambiance. Engineered wood flooring flows seamlessly through the main living areas and into the primary retreat. At the heart of the home is a gourmet kitchen, fully equipped with an upgraded premium appliance package, quartz countertops, upgraded cabinetry, an expansive center island, and abundant storage. Designed for modern flexibility, the expansive layout features a dedicated private flex suite. Accessible via its own covered porch and separated from the main living areas by an intimate, charming courtyard, this space serves as the perfect guest house, multi-generational suite, or executive home office. The thoughtful split- secondary bedrooms on either side of the foyer, while the primary suite serves as a secluded sanctuary at the rear of the home. The spa-like primary bathroom features a freestanding soaking tub, walk-in shower, and a generous walk-in closet. Reflecting an elevated attention to detail, bathrooms three and four boast elegant step-in showers designed for ultimate comfort. Every detail has been curated for an immediate, turn-key lifestyle, including professional front and rear landscaping and a spacious laundry room outfitted with premium cabinetry and a utility sink.
Property
Beds
5
Full Baths
4
1/2 Baths
1
Year Built
2026
Sq.Footage
3,281
Features
Features & Amenities
Interior
-
Other Interior Features
Double Vanity, Pantry, Kitchen Island, High Speed Internet, Vaulted Ceiling(s)
-
Total Bedrooms
5
-
Bathrooms
4
-
1/2 Bathrooms
1
-
Basement YN
NO
-
Cooling YN
YES
-
Cooling
Central Air, ENERGY STAR Qualified Equipment, Ductless
-
Fireplace YN
YES
-
Heating YN
YES
-
Heating
Forced Air, Heat Pump
-
Pet friendly
N/A
Exterior
-
Garage
Yes
-
Garage spaces
4
-
Construction Materials
Brick, Spray Foam Insulation, ICAT Recessed Lighting, Ducts Professionally Air-Sealed, Stucco, Low VOC Insulation
-
Other Exterior Features
Private Yard
-
Parking
Garage Door Opener, RV Garage, Direct Access
-
Pool
Yes
-
Pool Features
Lap, Heated
-
View
Mountain(s)
Area & Lot
-
Lot Features
Cul-De-Sac, Corner Lot, Desert Front, Desert Back, Sprinklers In Rear
-
Lot Size(acres)
0.24
-
Lot Size(square feet)
10,627
-
Property Type
Residential
-
Property Sub Type
Single Family Residence
-
Architectural Style
Contemporary
Price
-
Sales Price
$1,099,900
-
Financing Options
Cash, VA Loan, FHA, Conventional, 1031 Exchange
-
Sq. Footage
3,281
-
Price/SqFt
$335
HOA
-
Association
YES
-
Association Fee 2
$165
-
Association Fee
$194.44
-
Association Fee Frequency
Monthly
-
Association Fee 2 Frequency
Monthly
-
Association Fee Includes
N/A
Property Resources
-
Horse Property
NO
School District
-
Elementary School
Humboldt Unified District
-
Middle School
Glassford Hill Middle School
-
High School
Bradshaw Mountain High School
Property Features
-
Stories
1
-
New Construction
NO
-
Foundation Details
Block
-
Ownership
Fee Simple
-
Sewer
Public Sewer
-
Tax Lot
760
-
Water Source
Public
Schedule
Schedule a Showing
Showing scheduled successfully.
Mortgage calculator
Estimate your monthly mortgage payment, including the principal and interest, property taxes, and HOA. Adjust the values to generate a more accurate rate.
Your payment
Principal and Interest:
$
Property taxes:
$
HOA fees:
$
Total loan payment:
$
Total interest amount:
$
Location
-
County
Yavapai
-
Elementary School
Humboldt Unified District
-
Middle School
Glassford Hill Middle School
-
High School
Bradshaw Mountain High School

Listing Courtesy of Christopher Baker, Valley Peaks Realty
RealHub Information is provided exclusively for consumers' personal, non-commercial use, and it may not be used for any purpose other than to identify prospective properties consumers may be interested in purchasing. All information deemed reliable but not guaranteed and should be independently verified. All properties are subject to prior sale, change or withdrawal. RealHub website owner shall not be responsible for any typographical errors, misinformation, misprints and shall be held totally harmless.

Tammy Isabell
Agent / Realtor®
Call Tammy today to schedule a private showing.
Phone (520) 210-1562
Email Tammy@MandyGoldTeam.com

* Listings on this website come from the FMLS IDX Compilation and may be held by brokerage firms other than the owner of this website. The listing brokerage is identified in any listing details. Information is deemed reliable but is not guaranteed. If you believe any FMLS listing contains material that infringes your copyrighted work please review our DMCA policy and learn how to submit a takedown request.© 2024 FMLS.
Properties
Related properties

Prescott Valley
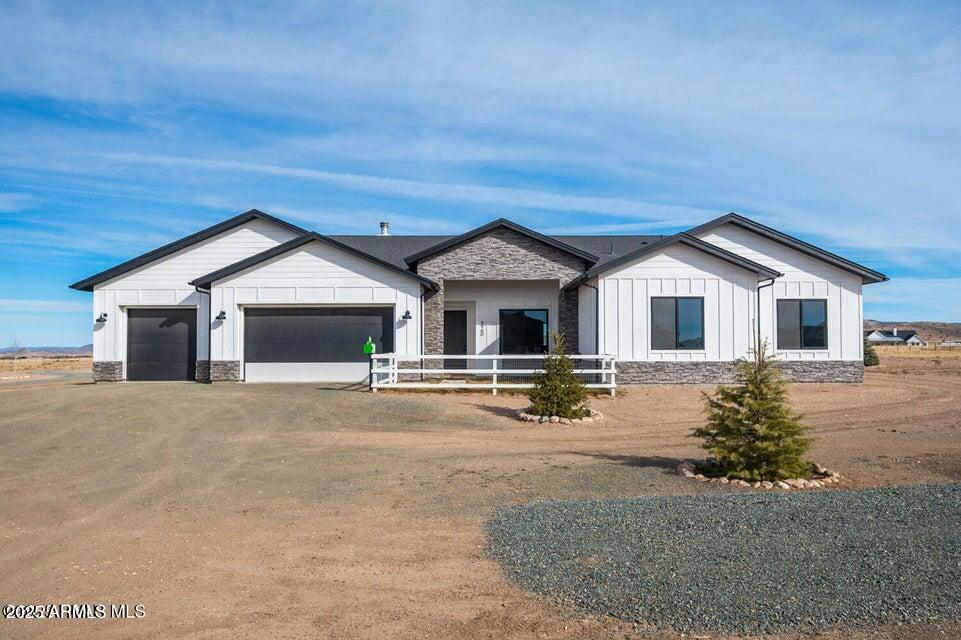
9860 N Loper Road
4 Beds
3 Baths
2,533 Sq.Ft.
$975,000
MLS#: 7054297
Prescott Valley
000 1 Open Sky Trail --
4 Beds
3 Baths
2,597 Sq.Ft.
$925,000
MLS#: 6830467

Prescott Valley
5007 E Frost Lane
5 Beds
4 Baths
3,760 Sq.Ft.
$1,275,000
MLS#: 7057832

Prescott Valley
5049 N Holmes Street
5 Beds
4 Baths
3,281 Sq.Ft.
$1,174,900
MLS#: 7060464

Prescott Valley
5500 E Edgar Way
3 Beds
2 Baths
2,445 Sq.Ft.
$997,990
MLS#: 7053633

Prescott Valley
3225 N PLEASANT VIEW Drive
10 Beds
3 Baths
3,302 Sq.Ft.
$1,200,000
MLS#: 7099775

Prescott Valley
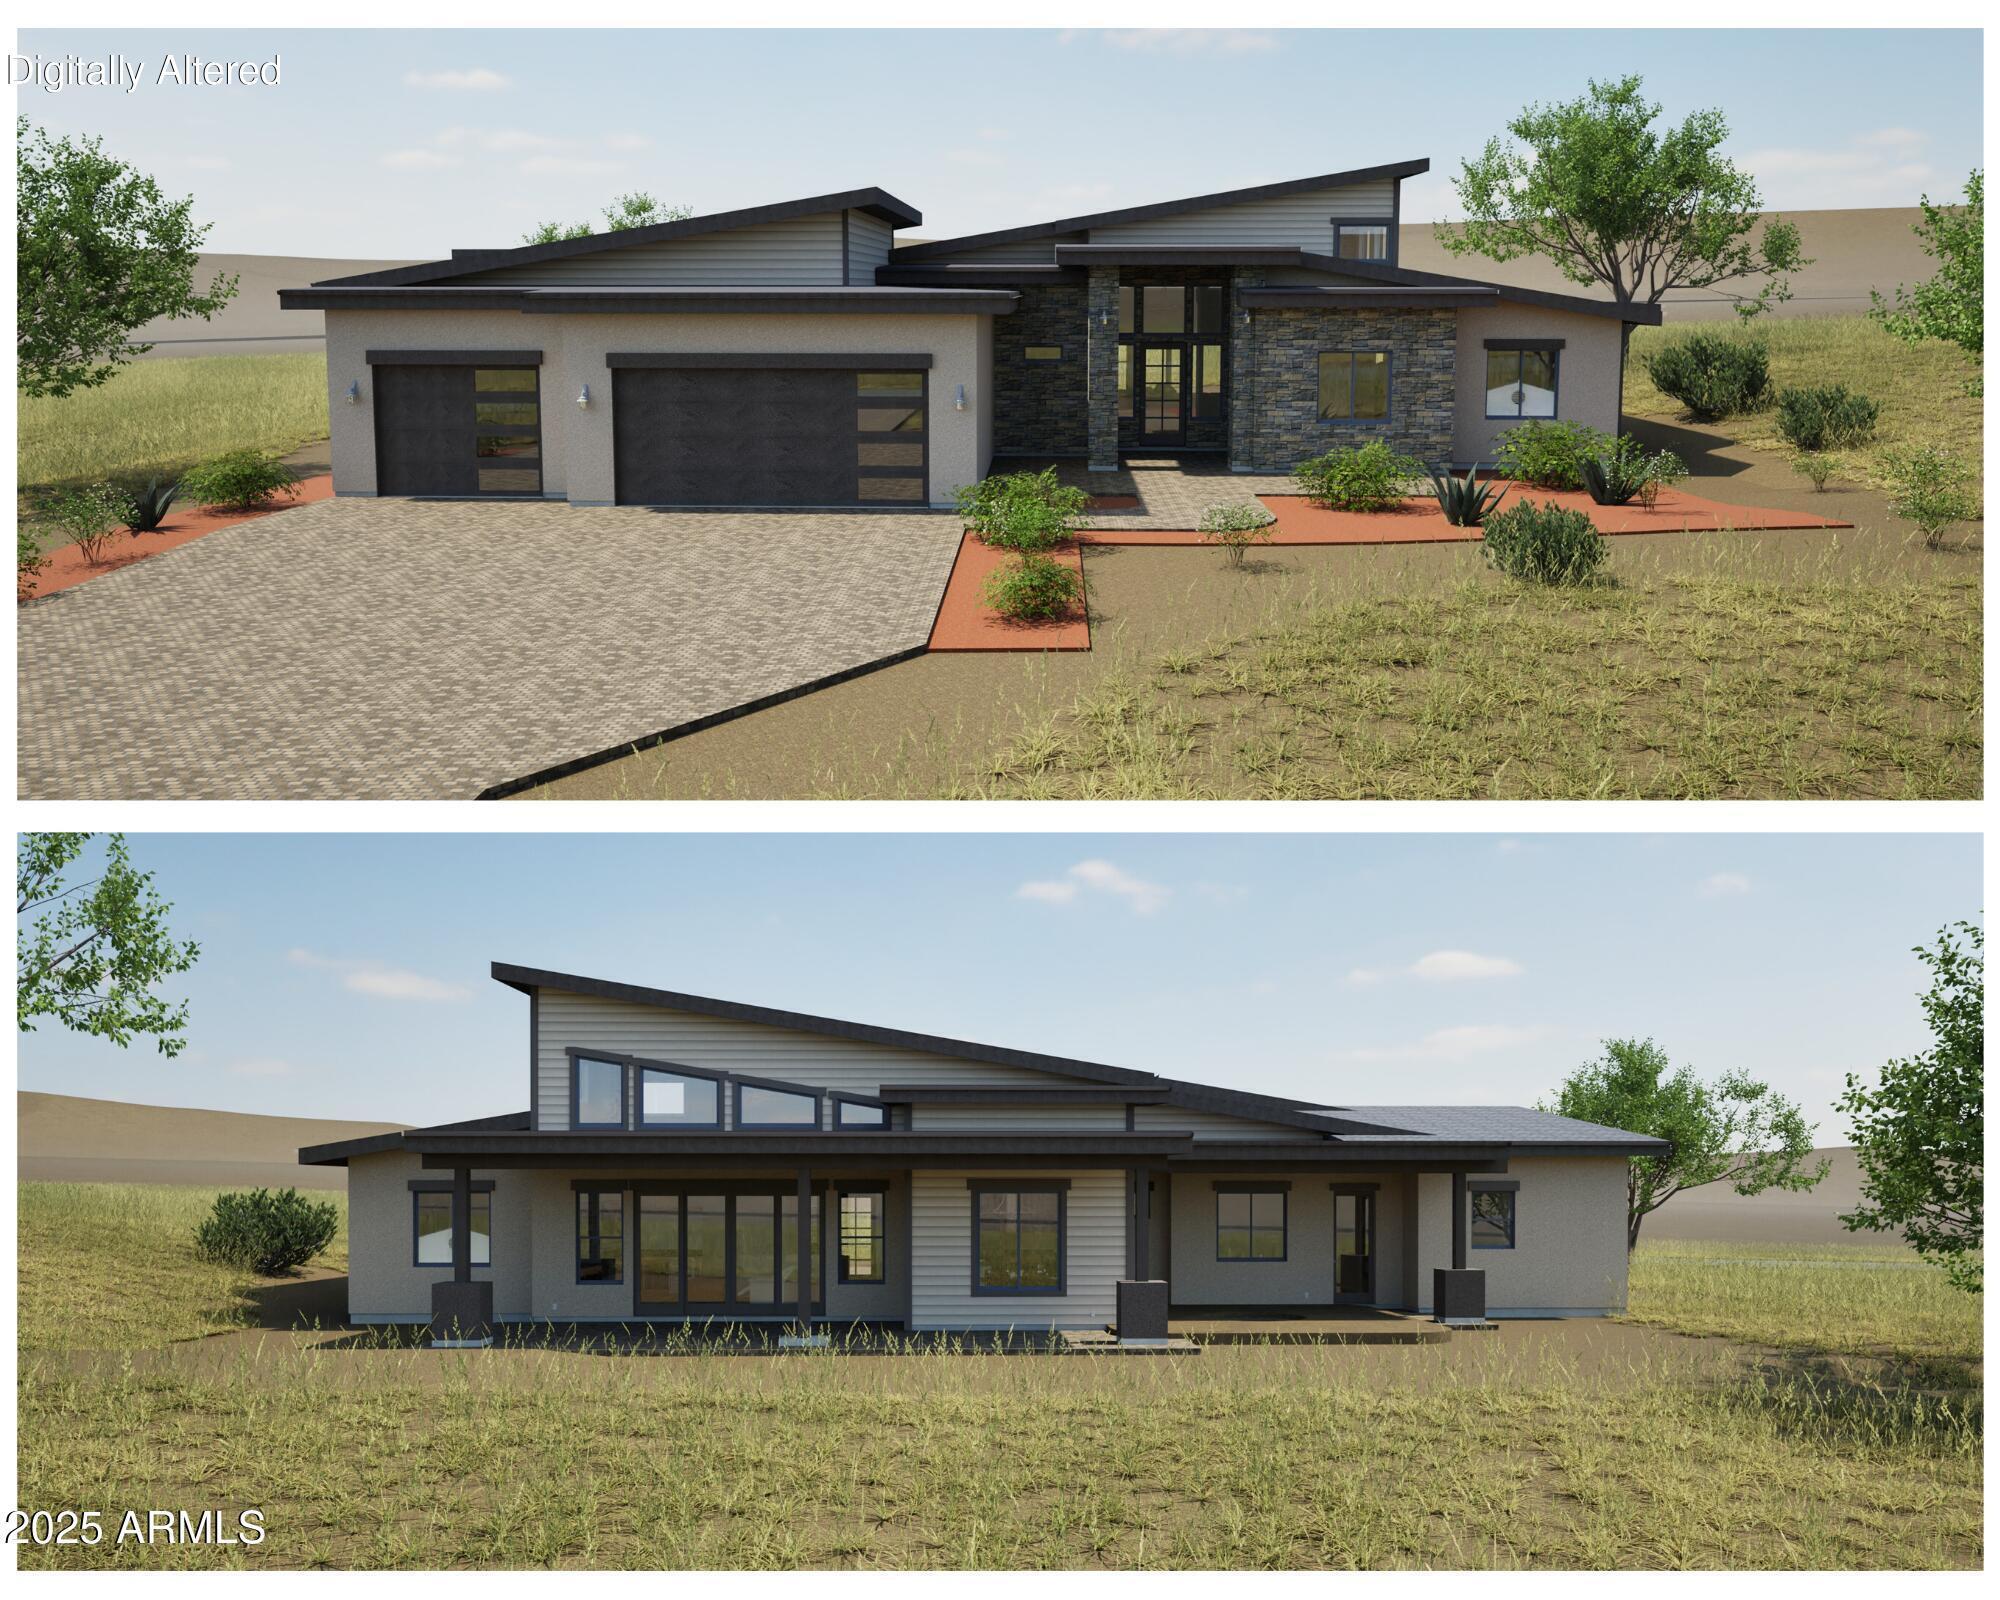
5168 N Lear St --
3 Beds
3 Baths
3,251 Sq.Ft.
$1,189,900
MLS#: 7060435
Prescott Valley
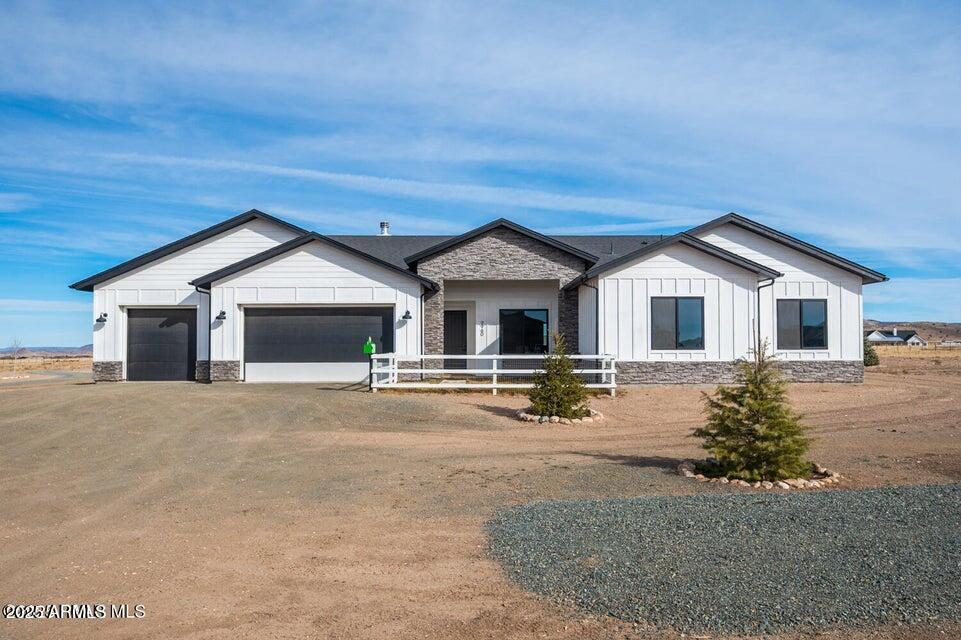
8375 N Covered Wagon Trail
4 Beds
3 Baths
2,445 Sq.Ft.
$890,000
MLS#: 6988175
Prescott Valley
000 2 Open Sky Trail --
4 Beds
3 Baths
2,597 Sq.Ft.
$925,000
MLS#: 6830494
