
5336 W Wood Owl Drive
Tucson, AZ 85742
About
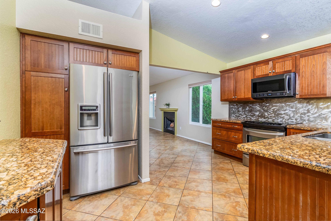
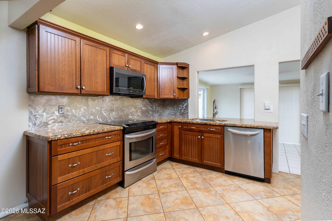
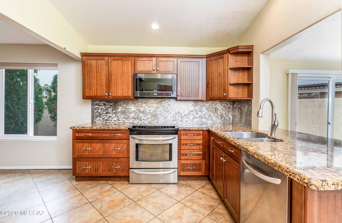
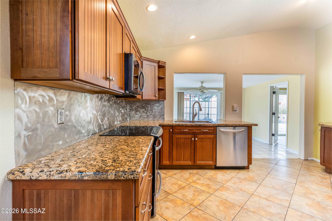
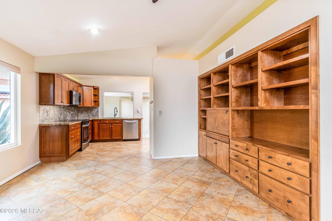
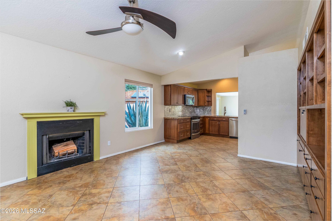
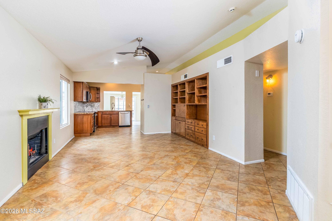
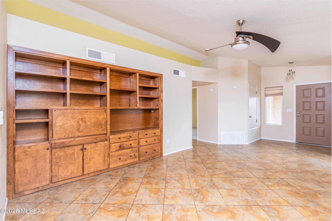
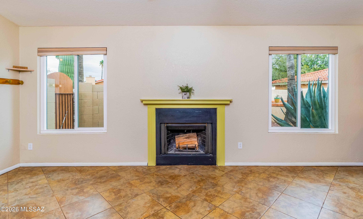
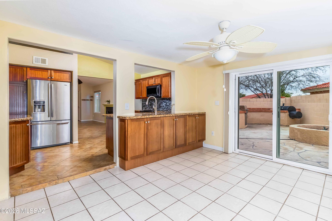
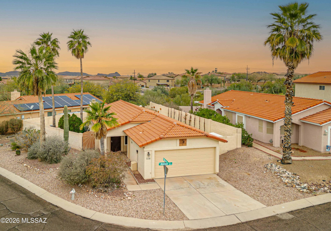
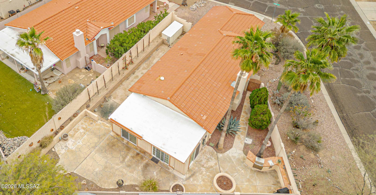
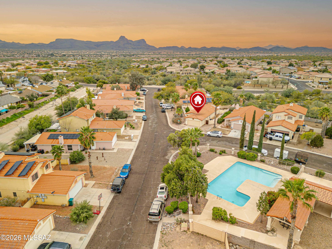
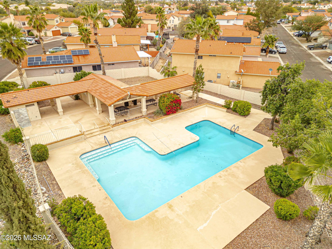
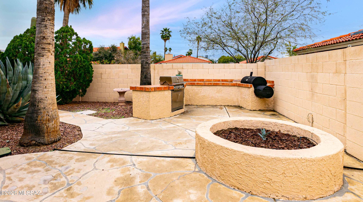
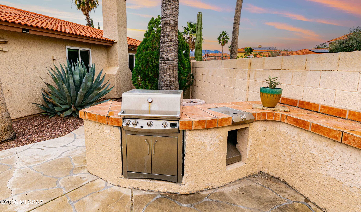
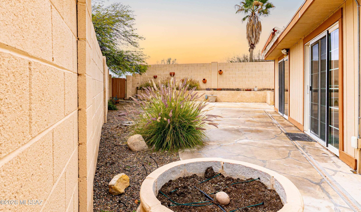
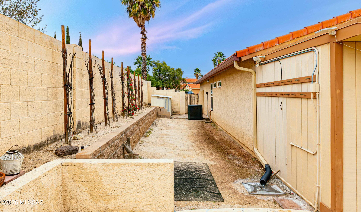
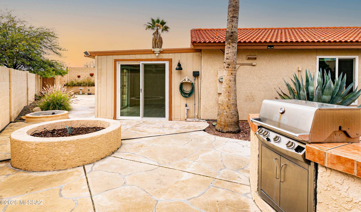
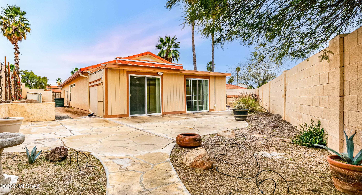
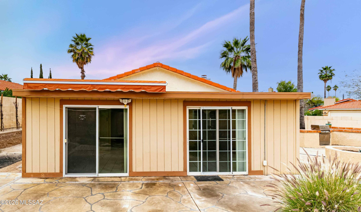
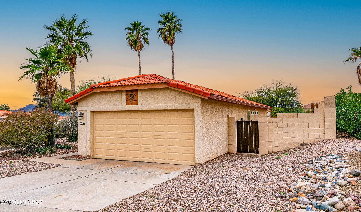
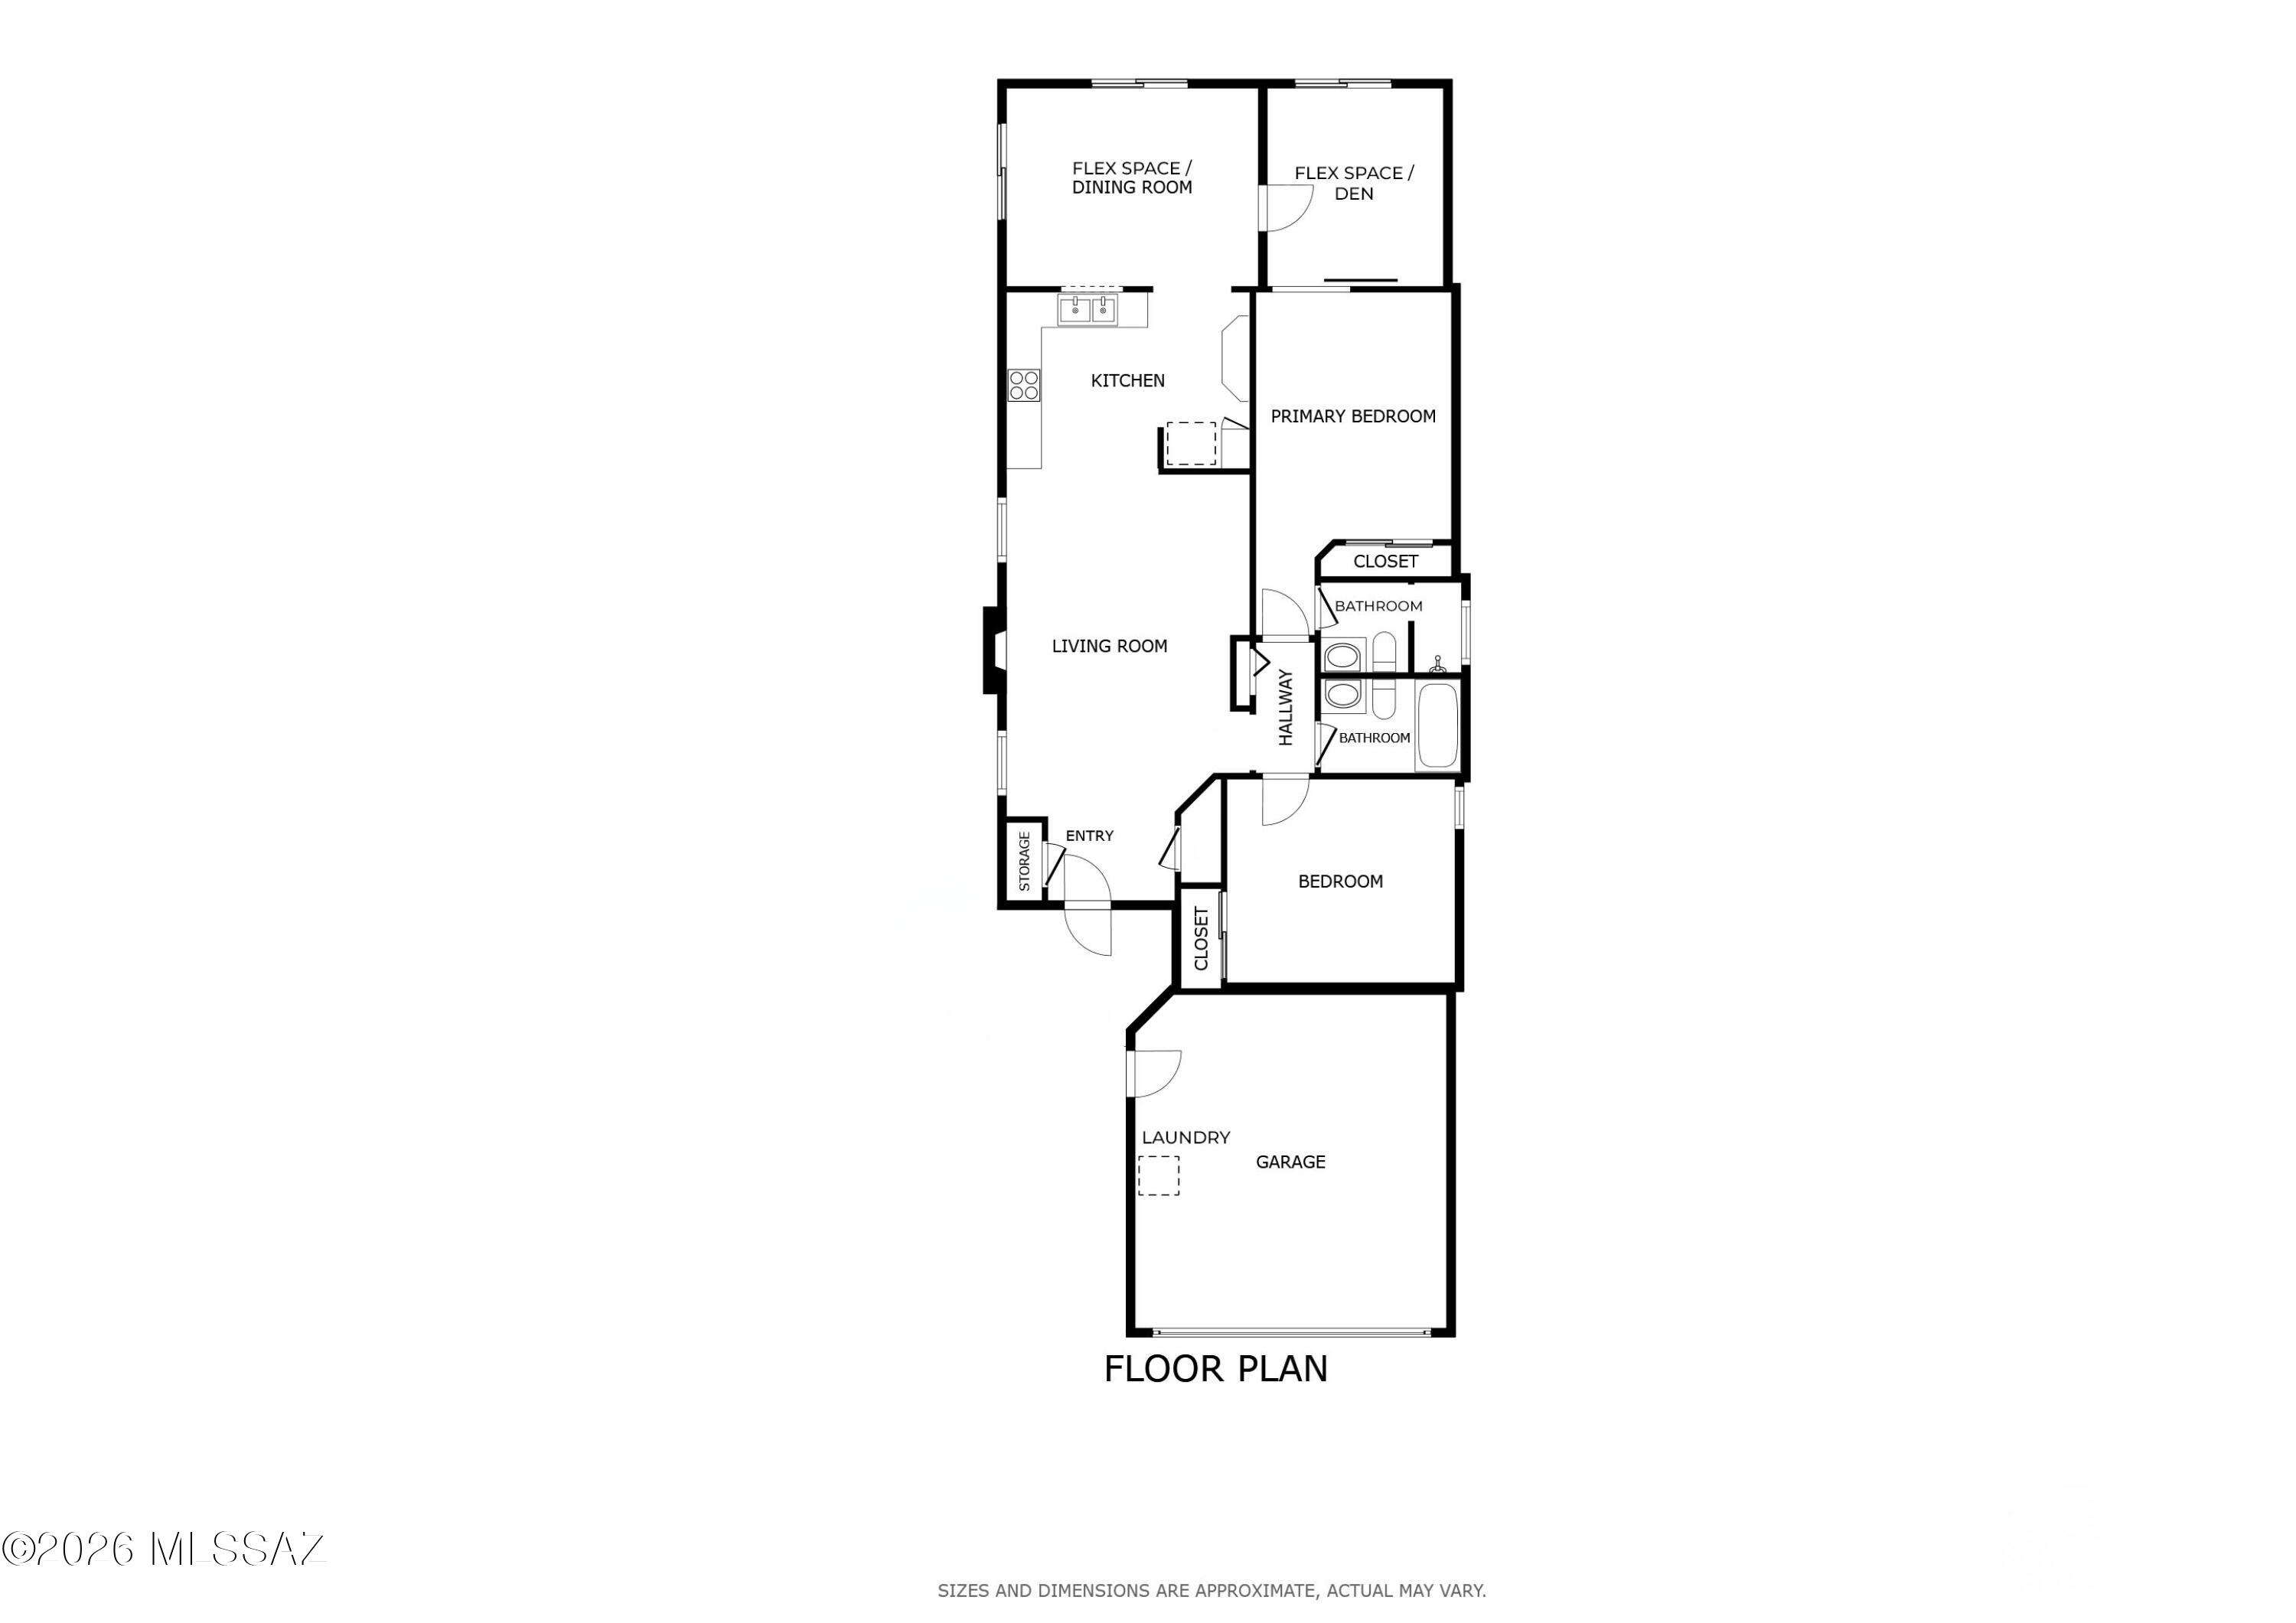
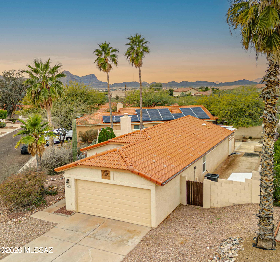
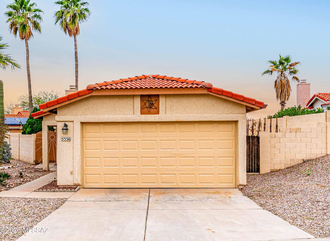
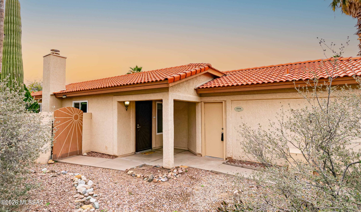
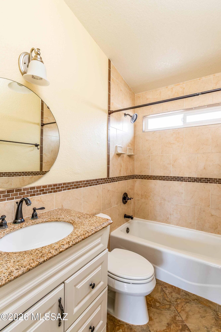
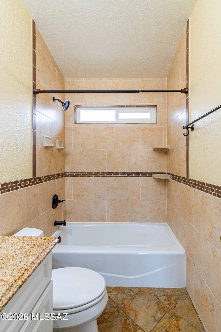
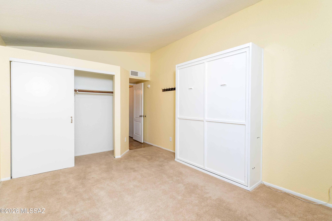
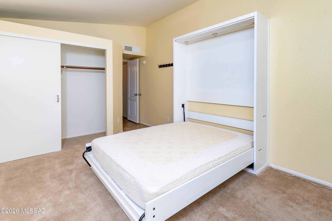
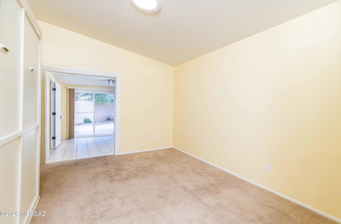
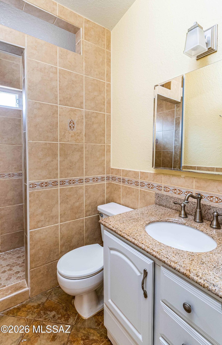
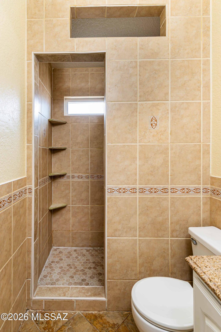
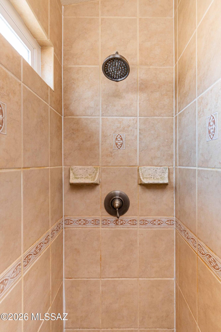
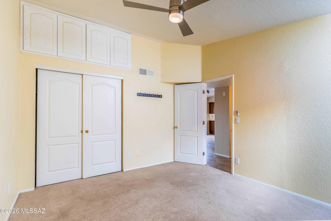
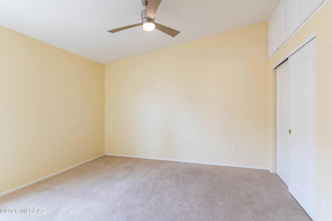
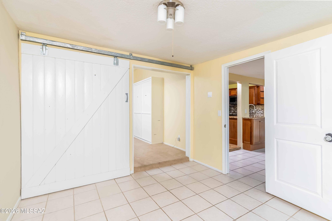
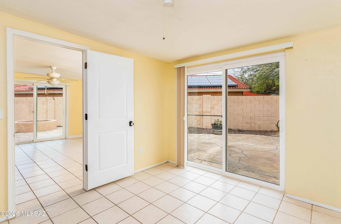
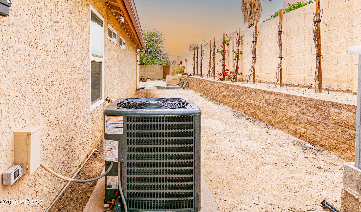
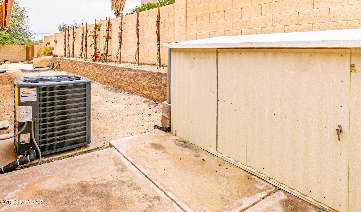
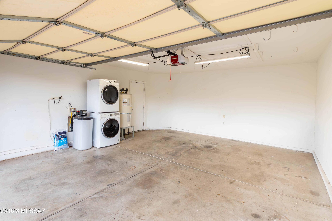
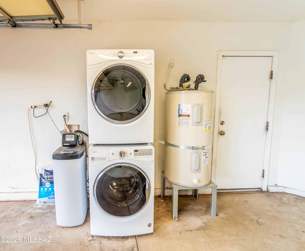
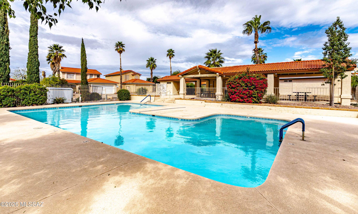
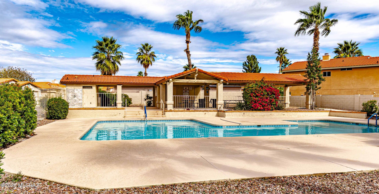
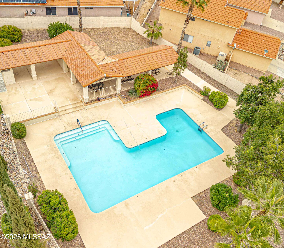
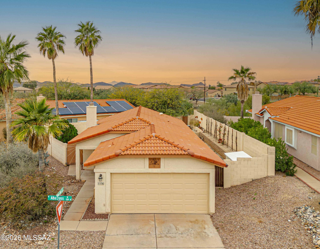
Welcome home to this bright and inviting single-story residence, perfectly situated on a premium corner lot that is one of the largest in the neighborhood! Offering 2 bedrooms, 2 bathrooms, and a versatile den/flex space in 1,299 square feet, this home combines comfort, functionality, and thoughtful updates throughout. The spacious living room features a cozy wood-burning fireplace, built-in shelving, and plenty of natural light. The tiled flex room with sliding doors provides endless possibilities as a home office, gym, hobby room, or could easily be converted into a third bedroom. The updated kitchen is designed for both everyday living and entertaining, showcasing beautiful wood cabinetry with crown molding, granite countertops, stainless steel appliances, and ample storage. Step outside to an entertainer's backyard complete with a built-in BBQ, built-in smoker, raised garden beds, an electric retractable awning for added shade, a storage shed, and direct gate access to the wash for additional privacy and outdoor enjoyment. Major improvements provide peace of mind, including a brand-new 3-ton HVAC system with a 10-year warranty, new thermostat, newer water softener, newer exterior paint, a recently recoated flat roof section, and no polybutylene plumbing. Tile flooring runs throughout the home except in the bedrooms, and the guest room includes a convenient Murphy bed. All appliances convey, including the refrigerator, washer, and dryer. Located directly across from the community pool, you'll enjoy easy access to a refreshing escape on warm Arizona days. Conveniently situated just minutes from shopping, restaurants, medical facilities, schools, hiking trails, and Interstate access, this move-in-ready home offers the perfect blend of location, lifestyle, and value. Don't miss your opportunity to make this exceptional home yours!
Property
Beds
2
Full Baths
2
1/2 Baths
None
Year Built
1987
Sq.Footage
1,299
Features
Features & Amenities
Interior
-
Other Interior Features
Vaulted Ceiling(s), Walk-In Closet(s), Solar Tube(s), Granite Counters, Pantry, High Speed Internet
-
Total Bedrooms
2
-
Bathrooms
2
-
Basement YN
NO
-
Cooling YN
YES
-
Cooling
Central Air, Ceiling Fan(s)
-
Fireplace YN
YES
-
Heating YN
YES
-
Heating
Heat Pump, Forced Air, Electric, Exhaust Fan
-
Pet friendly
N/A
Exterior
-
Garage
Yes
-
Garage spaces
2
-
Construction Materials
Stucco, Frame
-
Other Exterior Features
Built-in Barbecue, Misting System
-
Parking
Garage Door Opener, Attached, Garage
-
Patio and Porch Features
Covered, Patio
-
Pool
No
-
View
Mountain(s)
Area & Lot
-
Lot Features
Sprinklers In Front, Subdivided, Corner Lot, Native Plants, Few Trees
-
Lot Size(acres)
0.15
-
Lot Size(square feet)
6,534
-
Property Type
Residential
-
Property Sub Type
Single Family Residence
-
Architectural Style
Contemporary
Price
-
Sales Price
$295,000
-
Tax Amount
$2,562.82
-
Sq. Footage
1,299
-
Price/SqFt
$227
HOA
-
Association
YES
-
Association Fee
$44
-
Association Fee Frequency
Monthly
-
Association Fee Includes
N/A
Property Resources
-
Horse Property
NO
School District
-
Elementary School
Degrazia
-
Middle School
Tortolita
-
High School
Mountain View
Property Features
-
Association Amenities
Maintenance, Pool
-
Senior Community YN
NO
-
Water Source
Public
Schedule
Schedule a Showing
Showing scheduled successfully.
Mortgage calculator
Estimate your monthly mortgage payment, including the principal and interest, property taxes, and HOA. Adjust the values to generate a more accurate rate.
Your payment
Principal and Interest:
$
Property taxes:
$
HOA fees:
$
Total loan payment:
$
Total interest amount:
$
Location
-
County
Pima
-
Elementary School
Degrazia
-
Middle School
Tortolita
-
High School
Mountain View

Listing Courtesy of Kimberly Mihalka , Realty Executives Arizona Territory
RealHub Information is provided exclusively for consumers' personal, non-commercial use, and it may not be used for any purpose other than to identify prospective properties consumers may be interested in purchasing. All information deemed reliable but not guaranteed and should be independently verified. All properties are subject to prior sale, change or withdrawal. RealHub website owner shall not be responsible for any typographical errors, misinformation, misprints and shall be held totally harmless.

Tammy Isabell
Agent / Realtor®
Call Tammy today to schedule a private showing.
Phone (520) 210-1562
Email Tammy@MandyGoldTeam.com

* Listings on this website come from the FMLS IDX Compilation and may be held by brokerage firms other than the owner of this website. The listing brokerage is identified in any listing details. Information is deemed reliable but is not guaranteed. If you believe any FMLS listing contains material that infringes your copyrighted work please click here to review our DMCA policy and learn how to submit a takedown request.© 2024 FMLS.
Properties
Related properties
Tucson
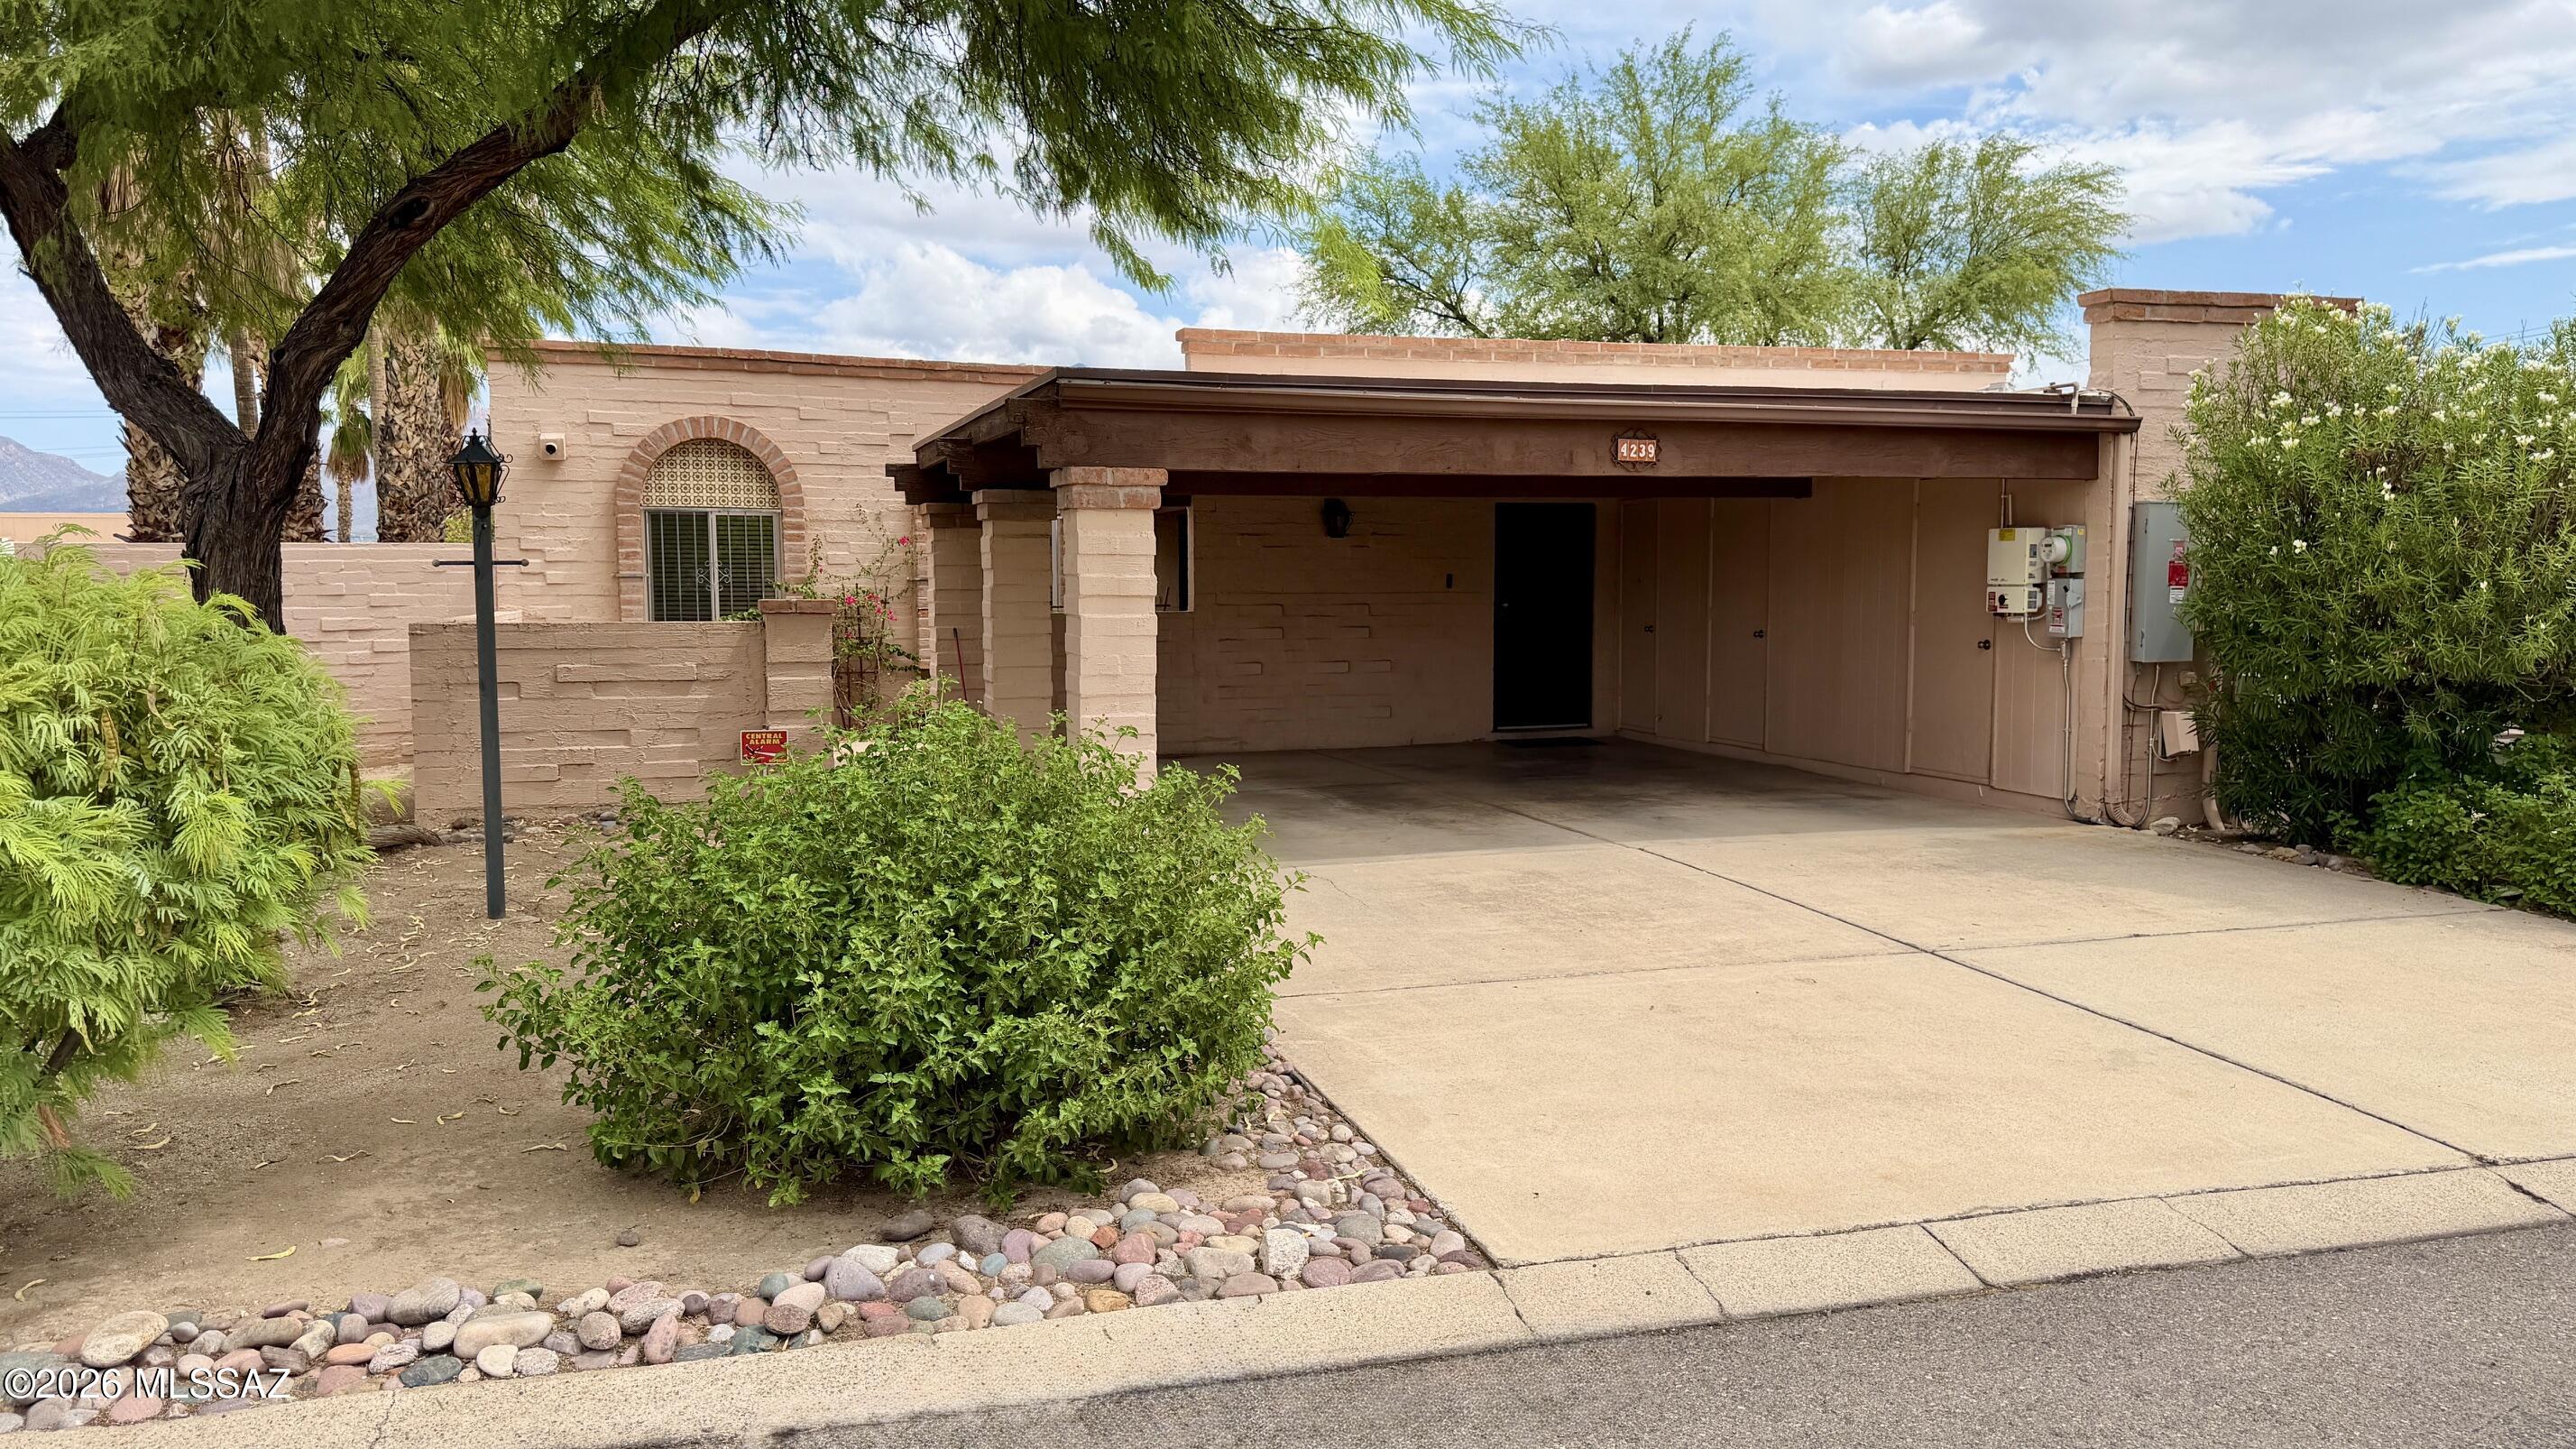
4239 E Blanton Road
3 Beds
2 Baths
1,448 Sq.Ft.
$305,000
MLS#: 22618091
Tucson
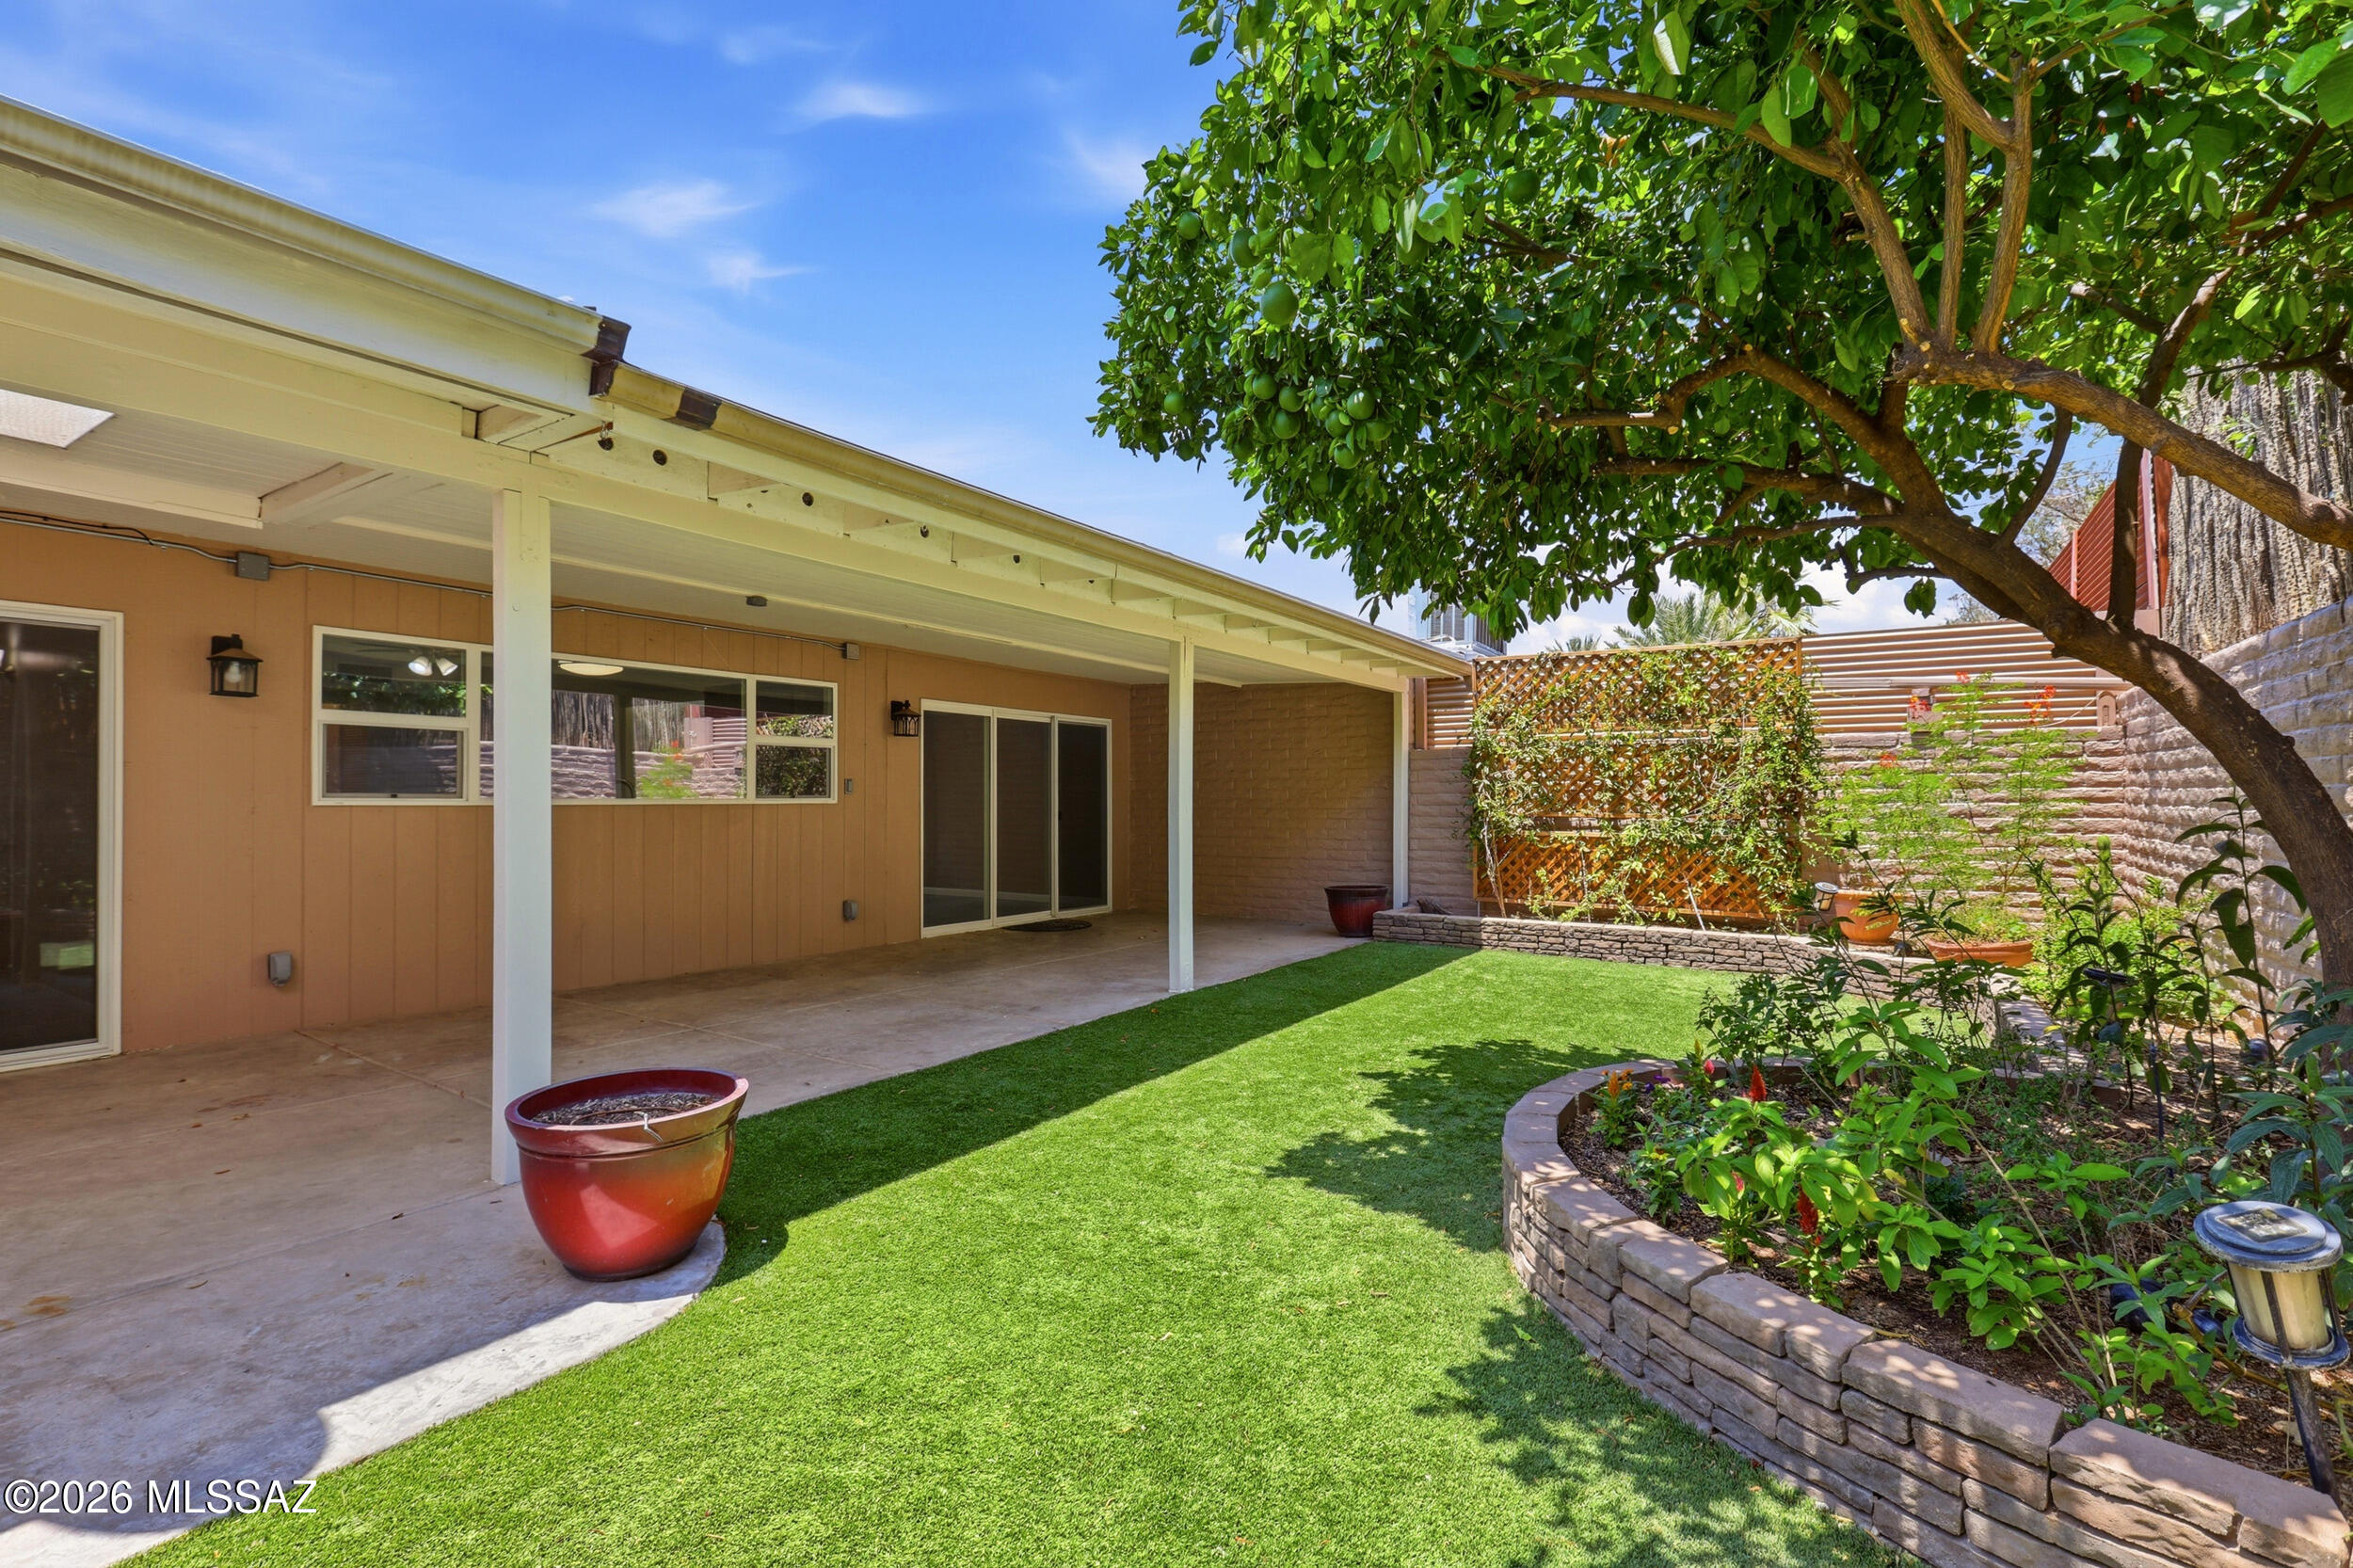
2130 N Calle De Vida
3 Beds
2 Baths
1,729 Sq.Ft.
$325,000
MLS#: 22618032
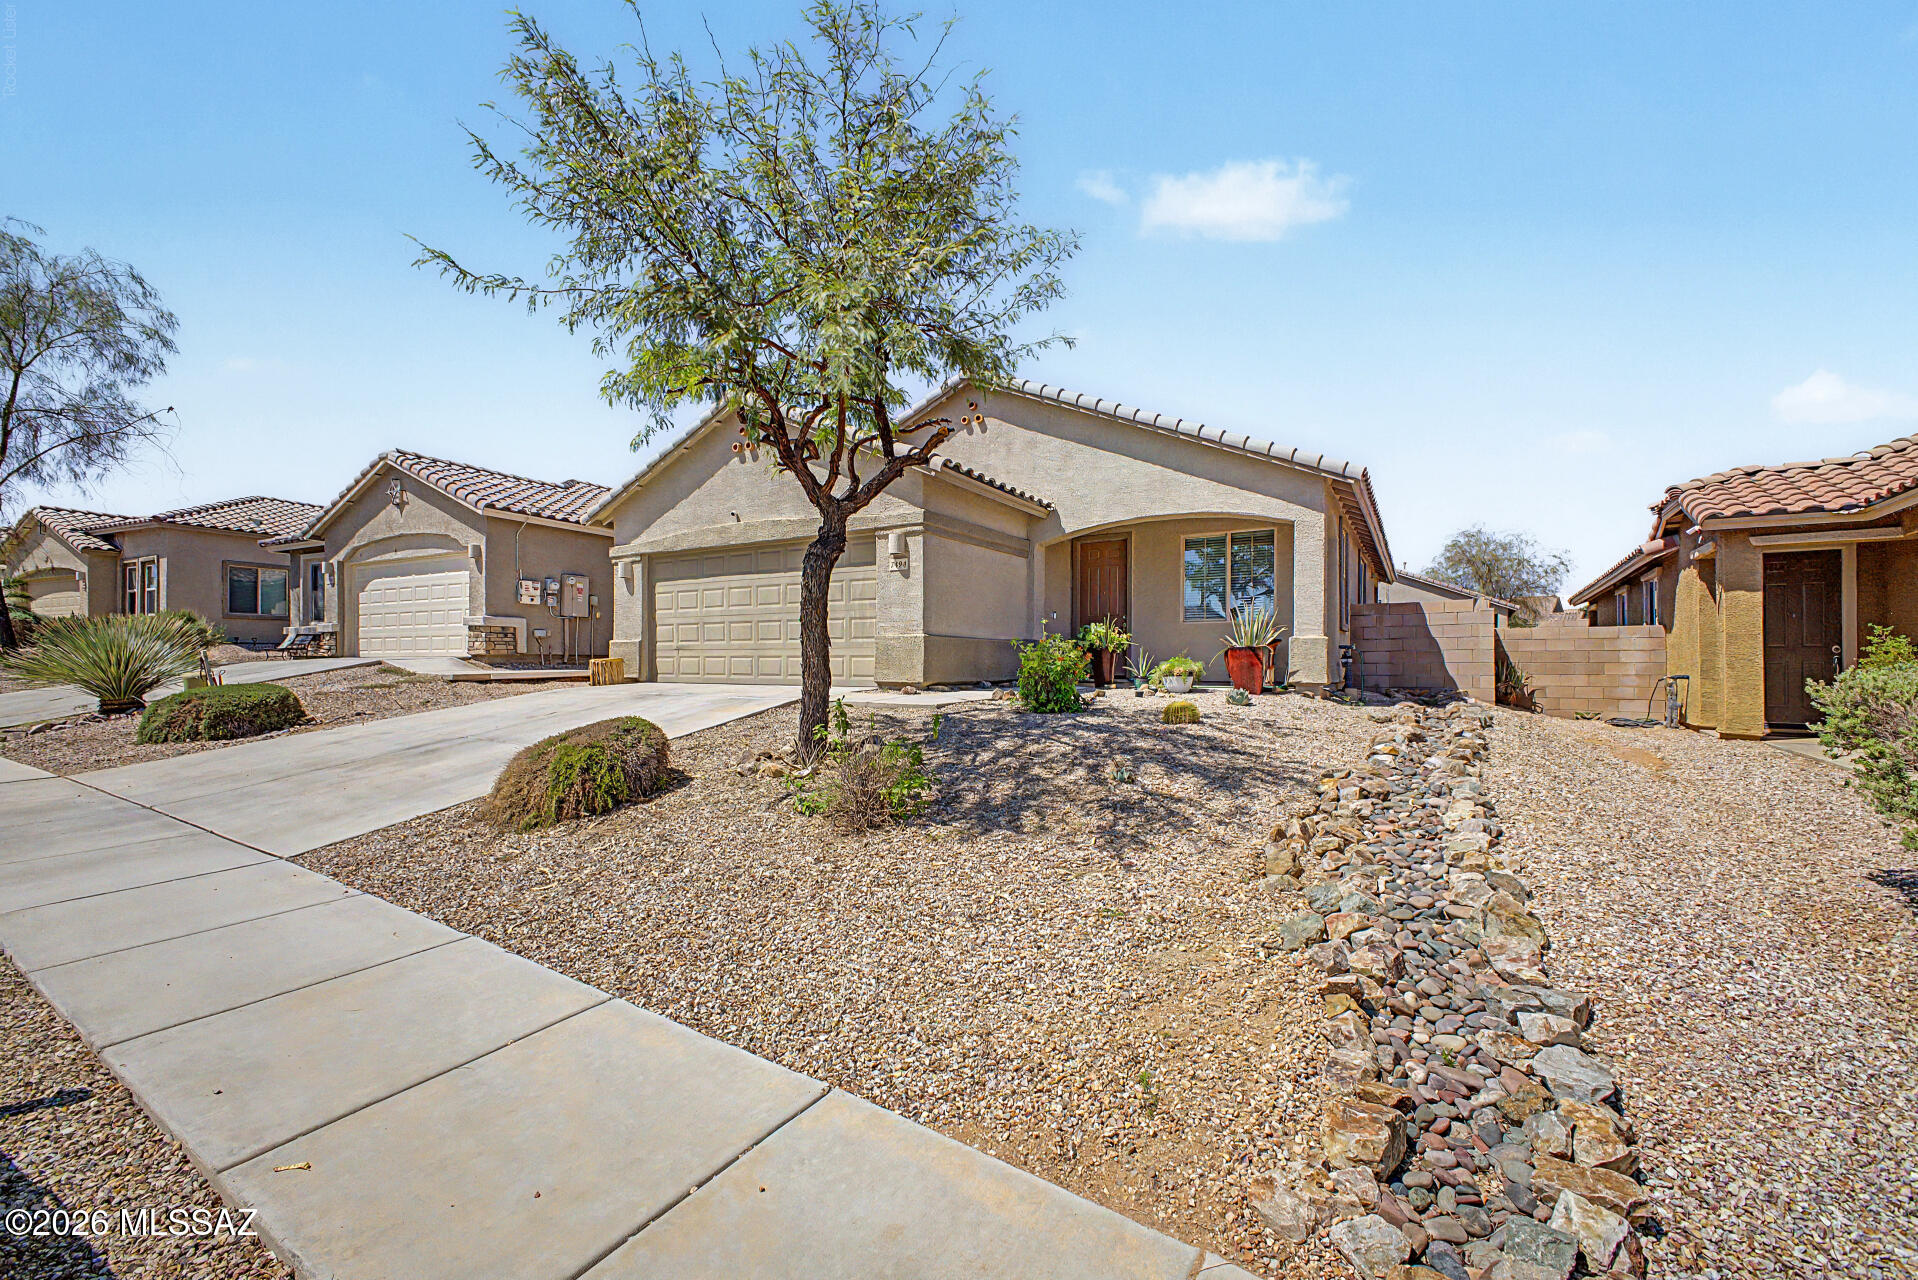
Tucson
7494 S Salt Water Drive
3 Beds
2 Baths
1,268 Sq.Ft.
$280,000
MLS#: 22618115
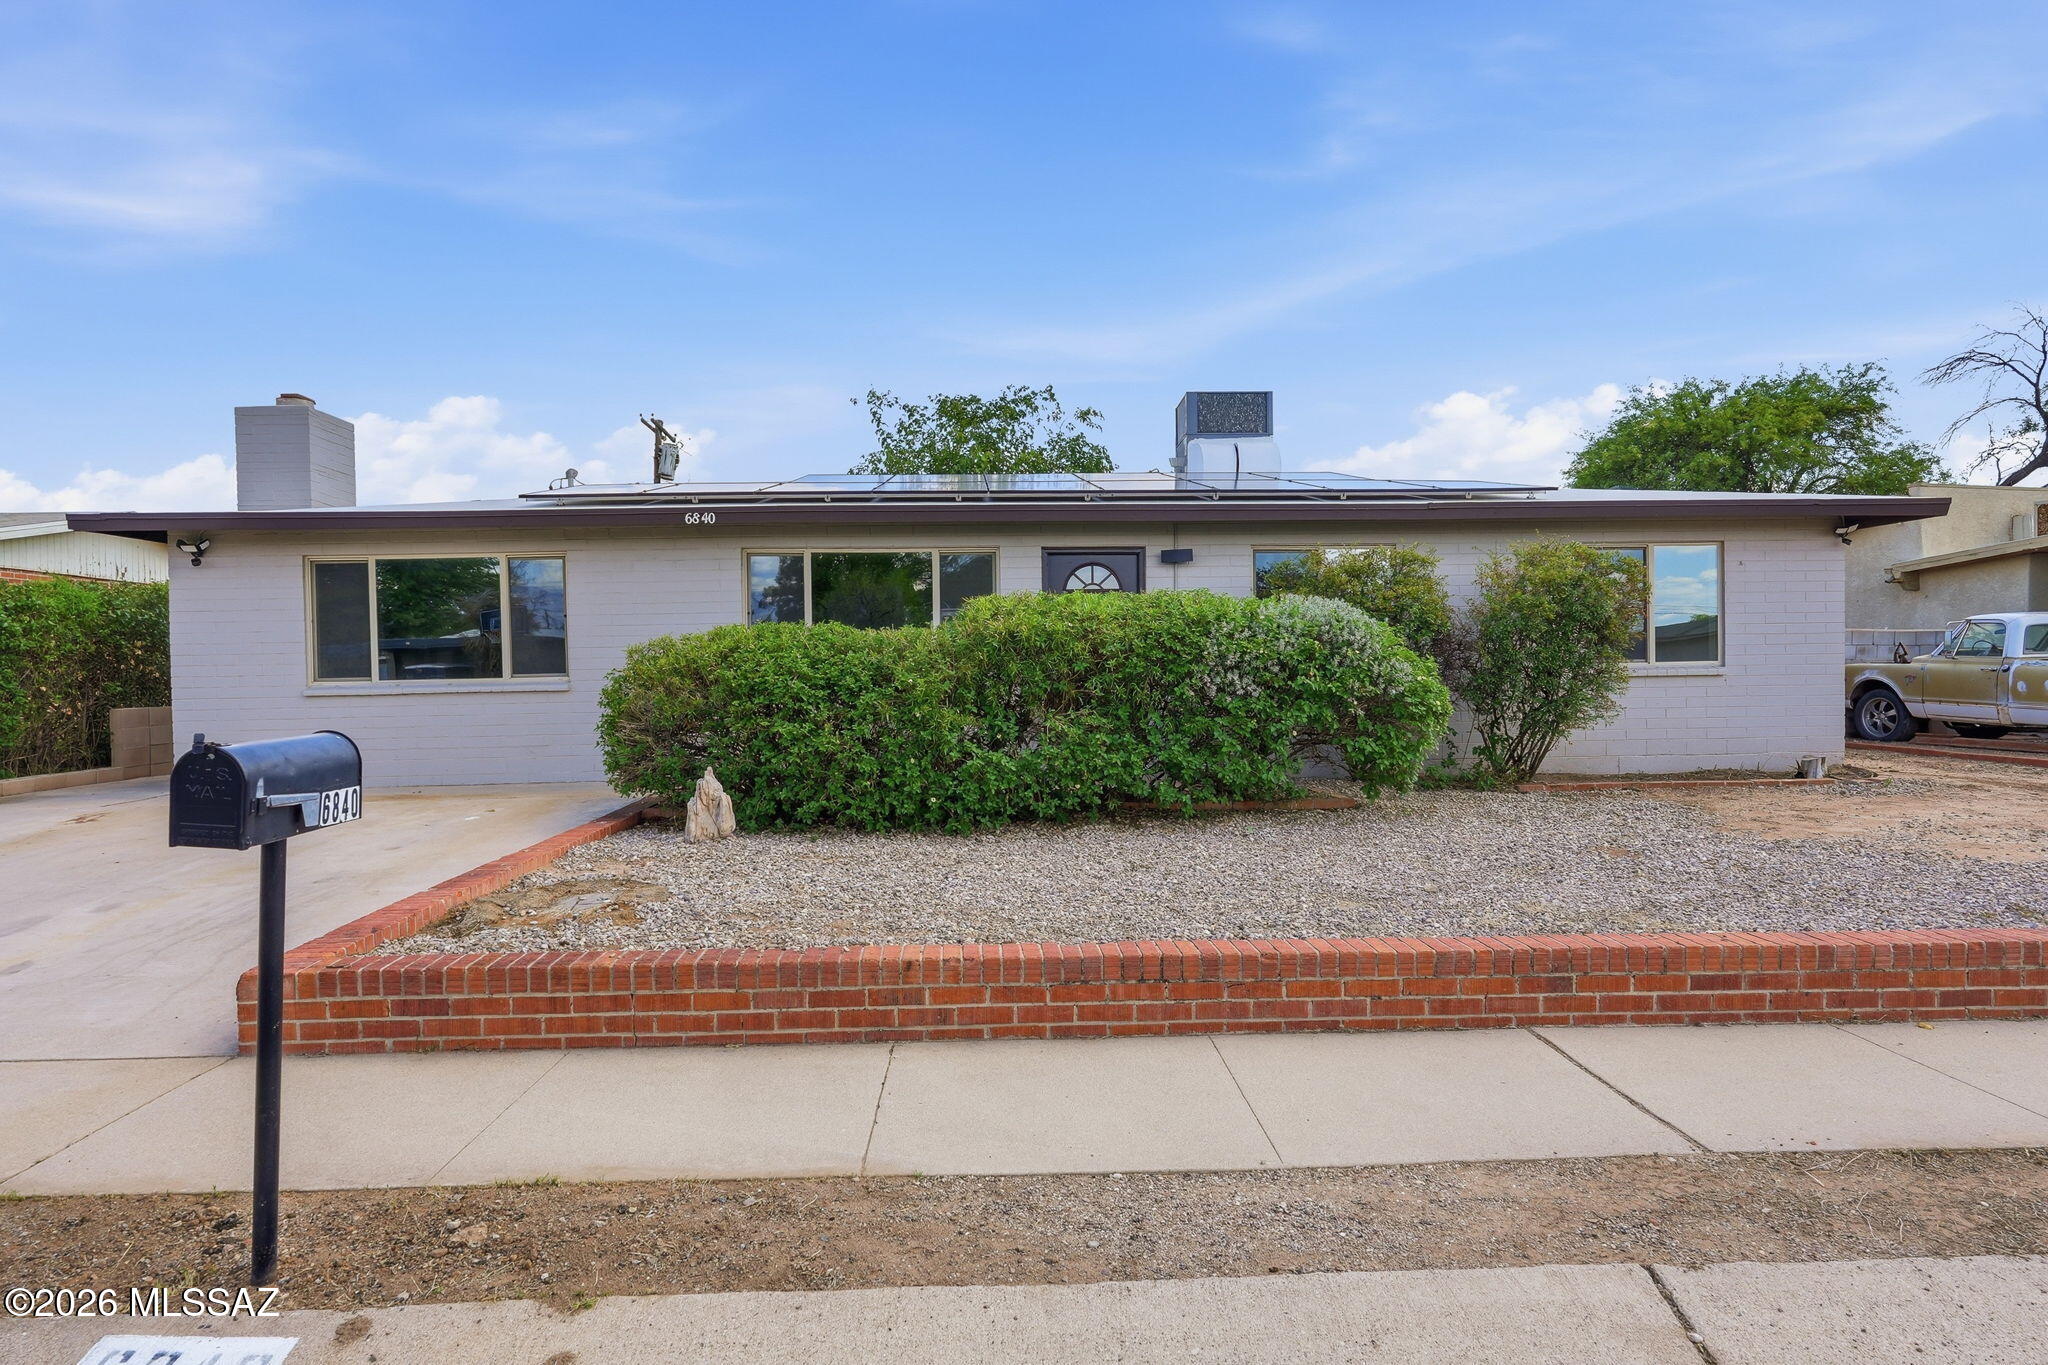
Tucson
6840 E 39th Street
4 Beds
2 Baths
1,487 Sq.Ft.
$332,000
MLS#: 22618135
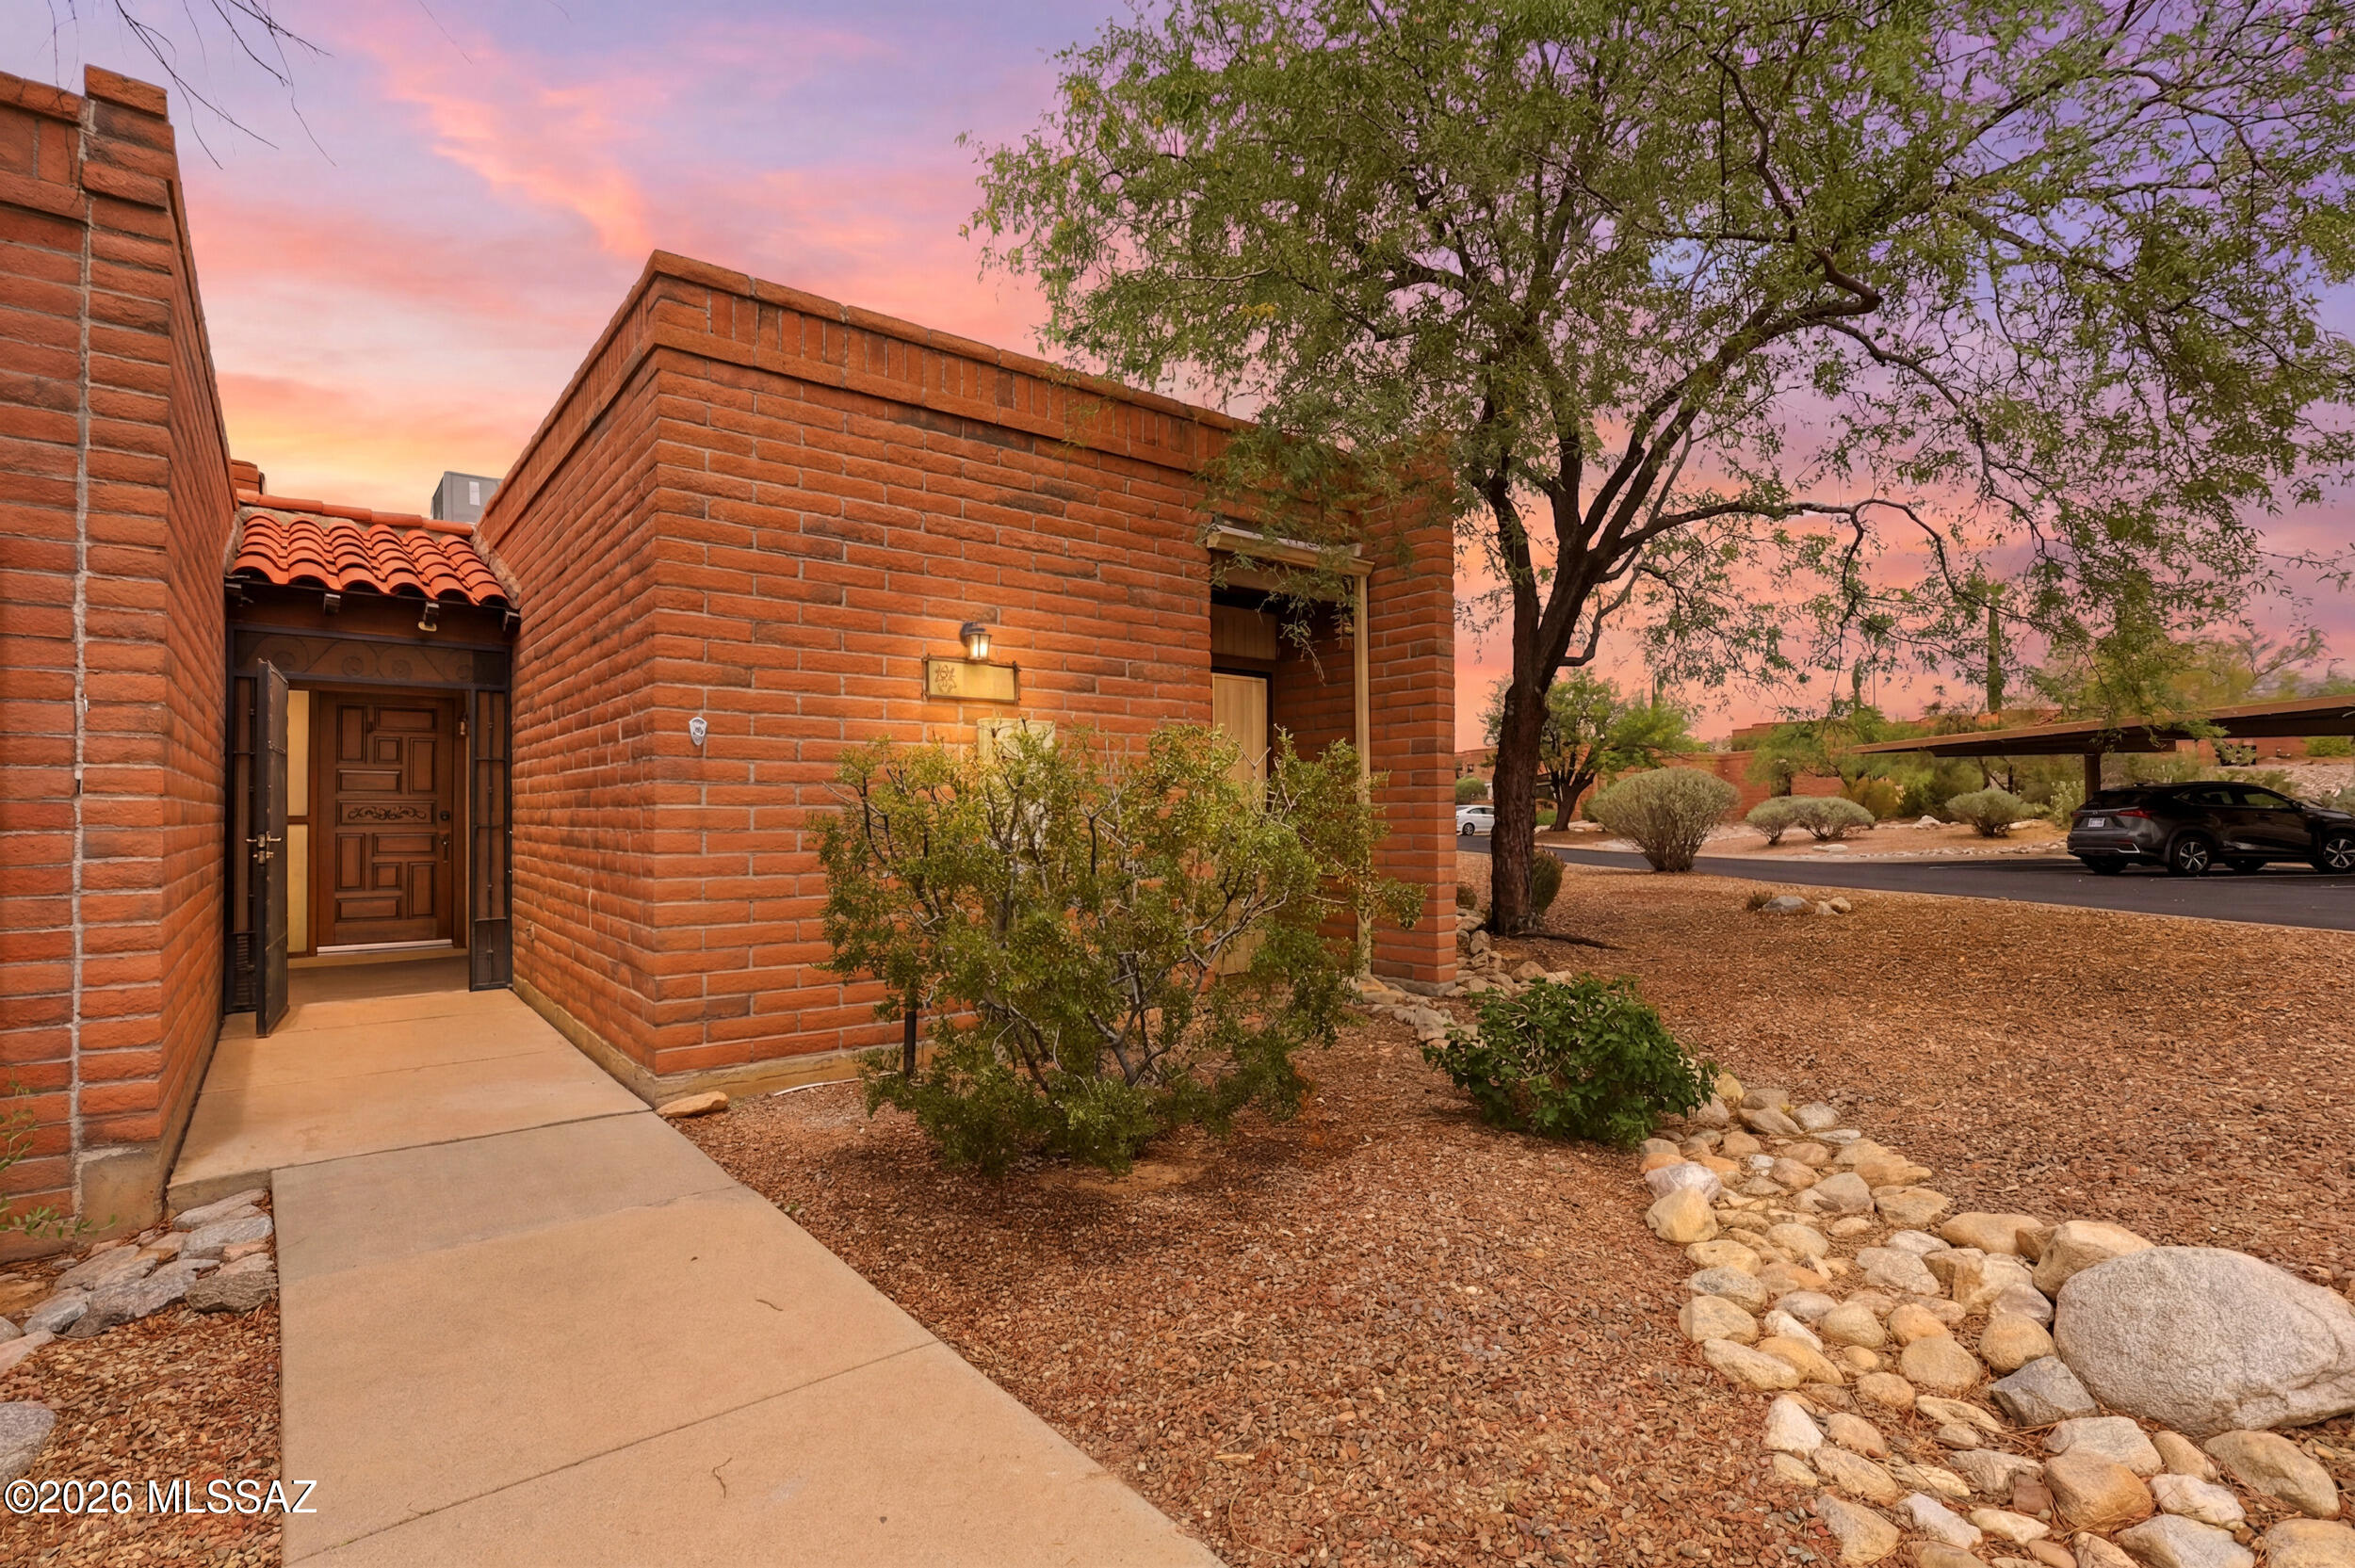
Tucson
1810 W Calmridge Lane
2 Beds
2 Baths
1,033 Sq.Ft.
$269,900
MLS#: 22618082
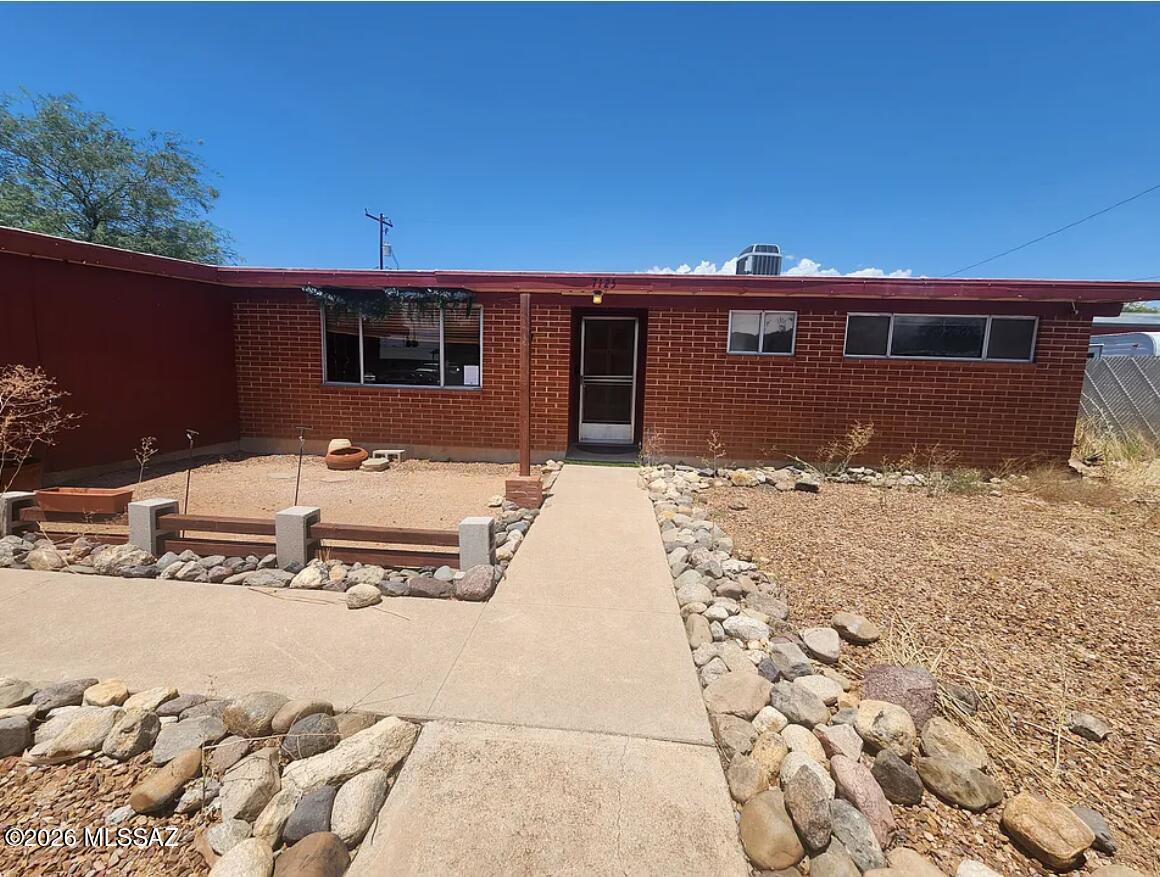
Tucson
7125 E 29th Street
3 Beds
2 Baths
1,158 Sq.Ft.
$270,000
MLS#: 22618087
Tucson
11826 W Anthony Drive
4 Beds
3 Baths
2,052 Sq.Ft.
$325,000
MLS#: 22617311
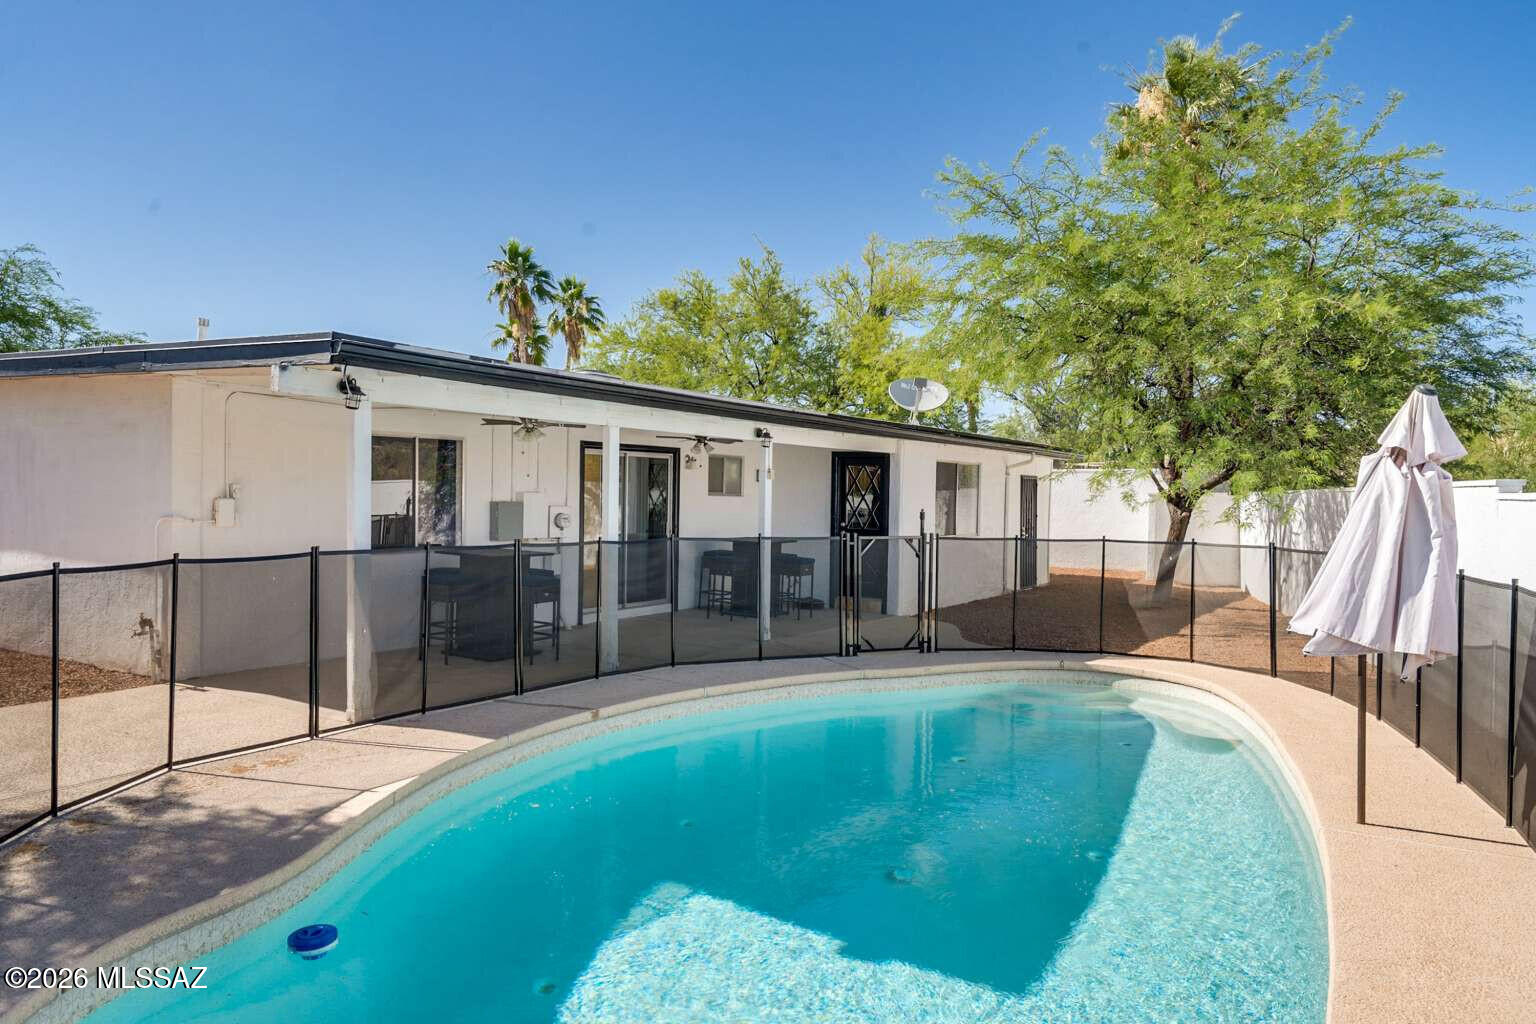
Tucson
9870 E Celeste Drive
4 Beds
2 Baths
1,418 Sq.Ft.
$349,999
MLS#: 22607521
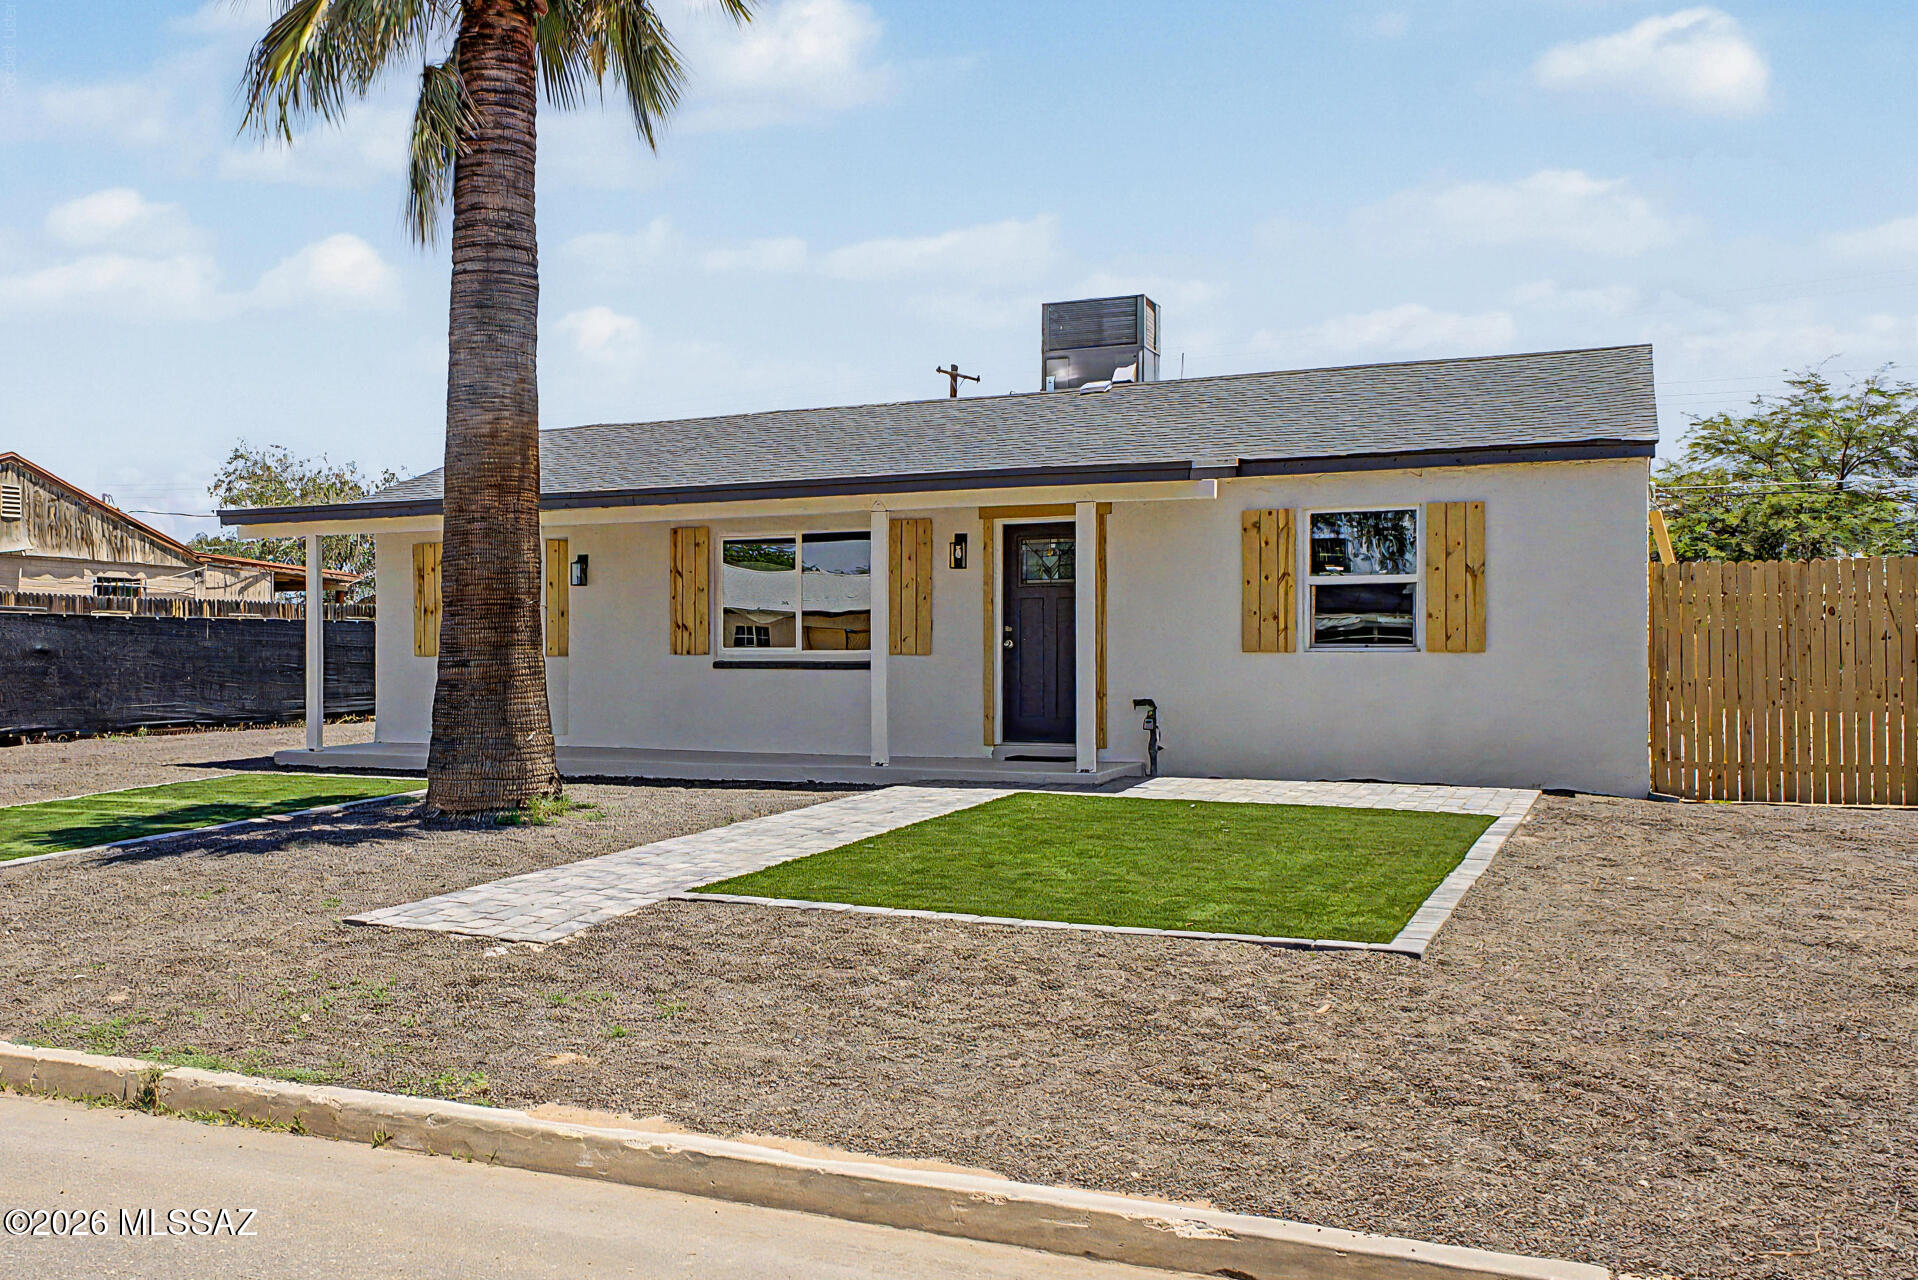
Tucson
2327 S Kelvin Stravenue
3 Beds
2 Baths
1,000 Sq.Ft.
$265,000
MLS#: 22616811
