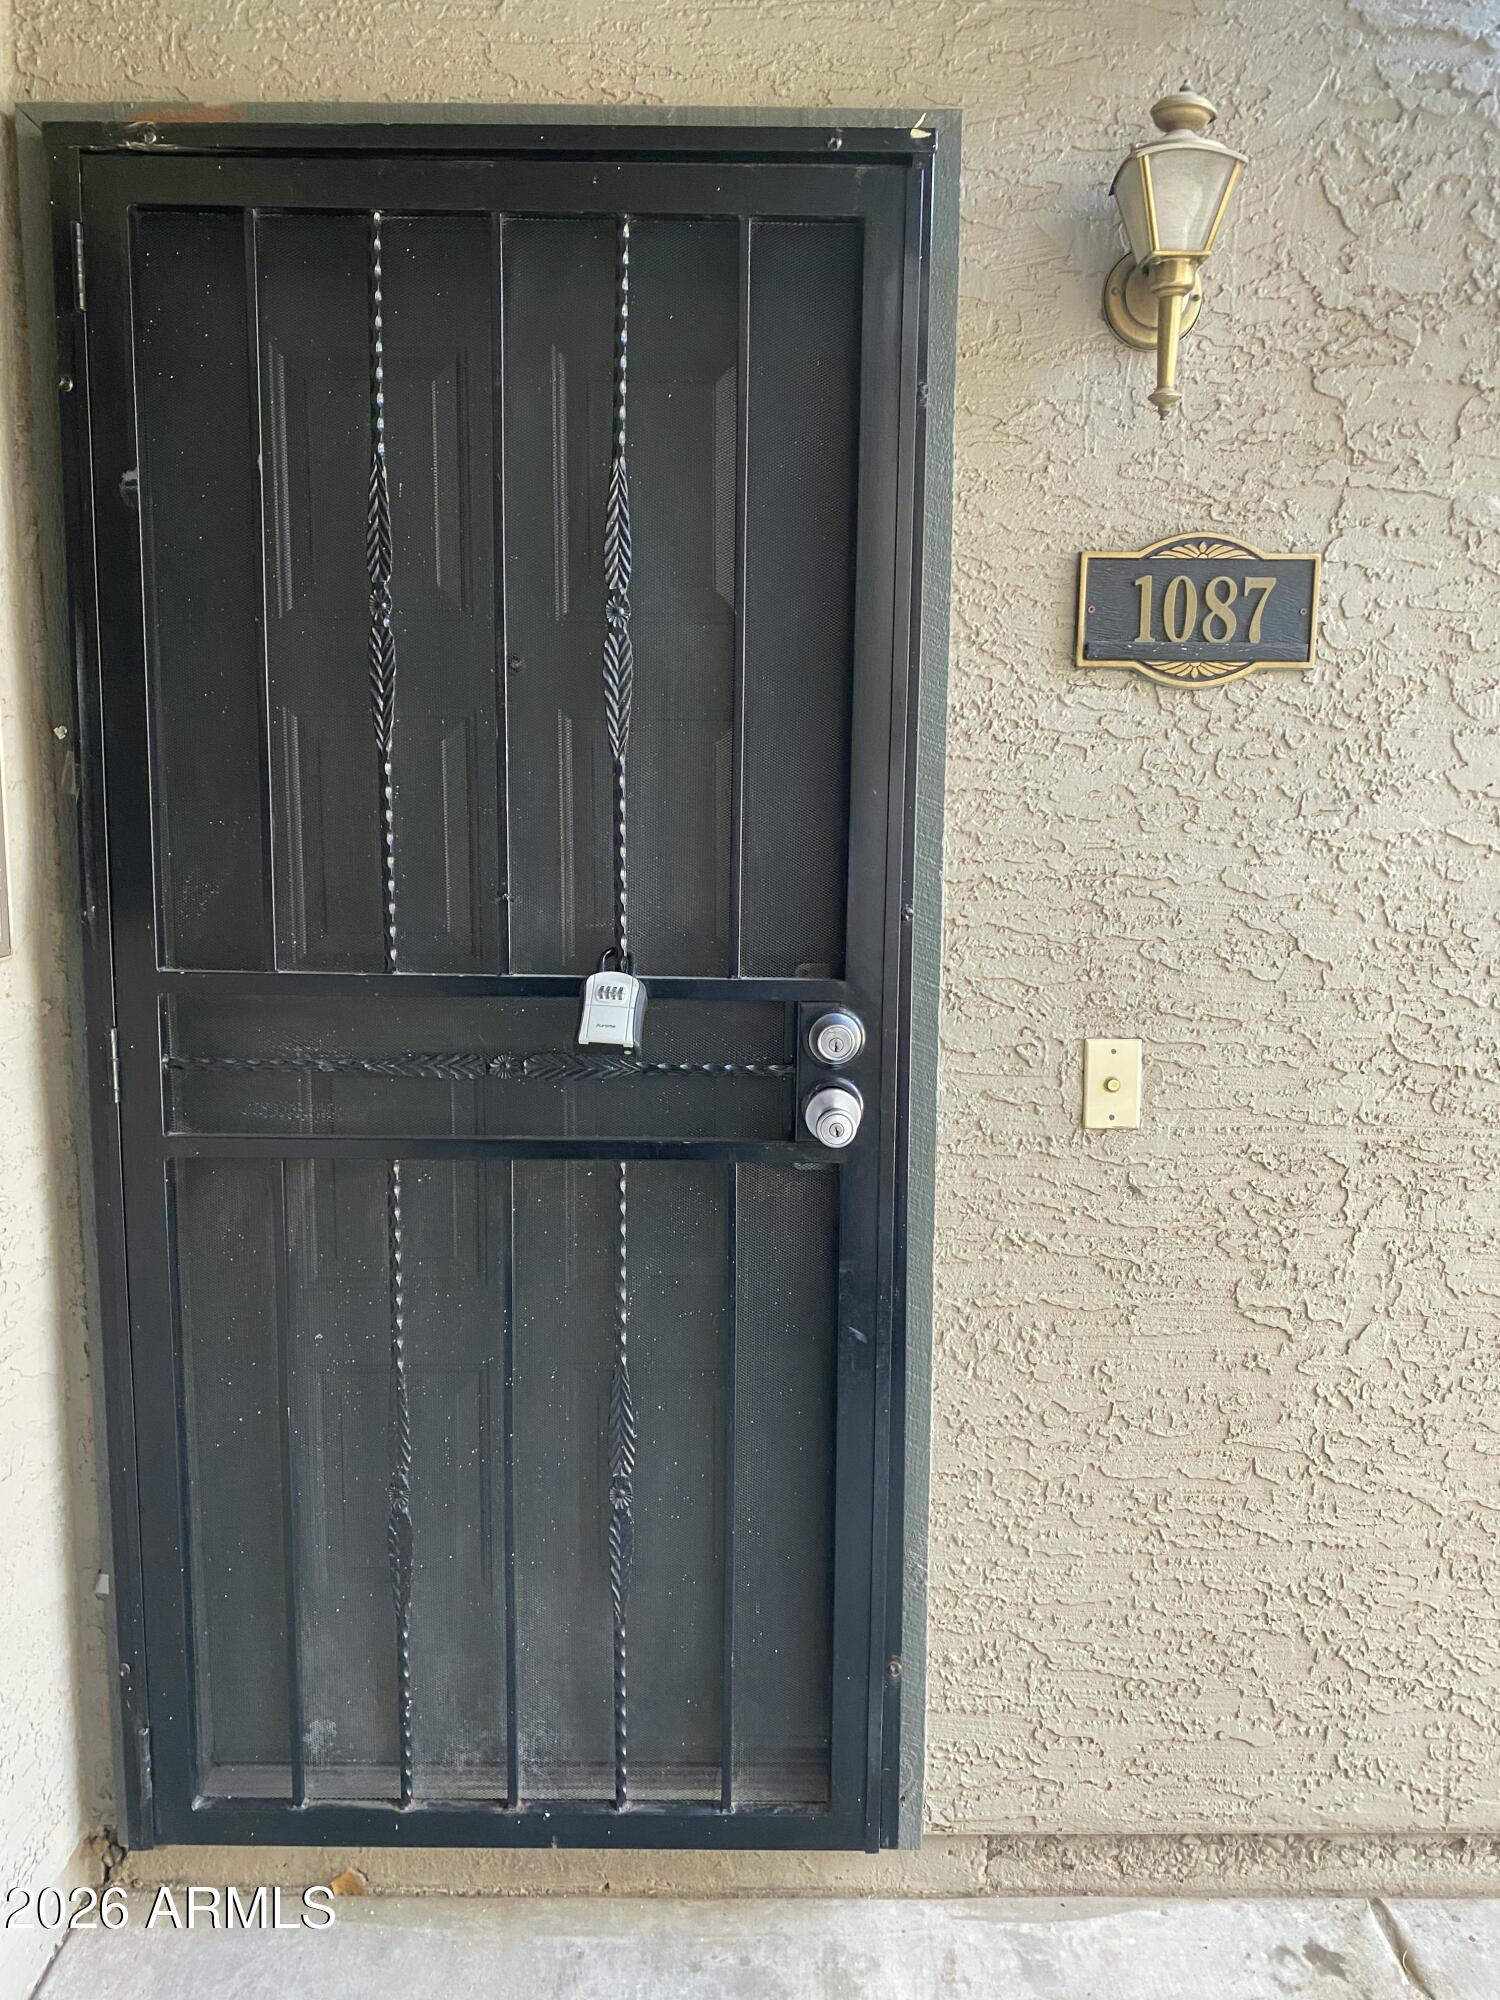
533 W GUADALUPE Road 1087

Mesa, AZ 85210
Territorial/Santa Fe

Mesa, AZ 85210

533 W GUADALUPE Road 1087

$220,000

MLS#: 7051944

Status: Active

Listing provided by: Weichert, Realtors - Courtney Valleywide

Listing agent phone: None

Last update: 8 hours ago

New on site 1 day ago

WOODGLEN SQUARE UNIT 2 TRACTS I-Q - Residential

About

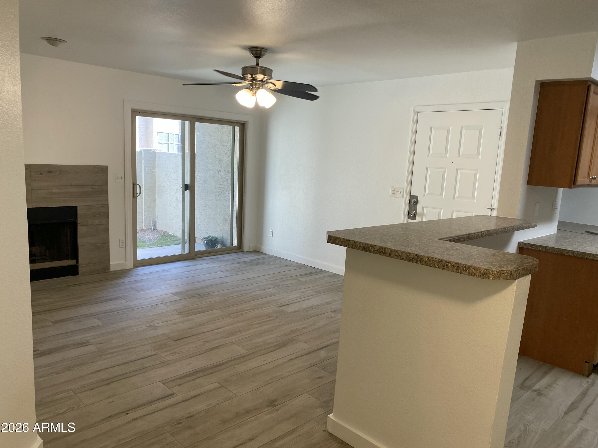
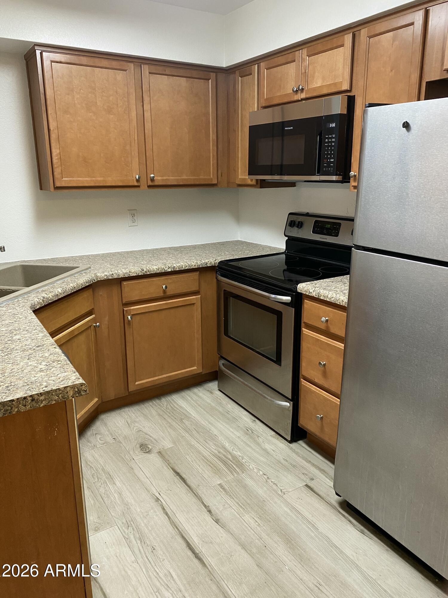
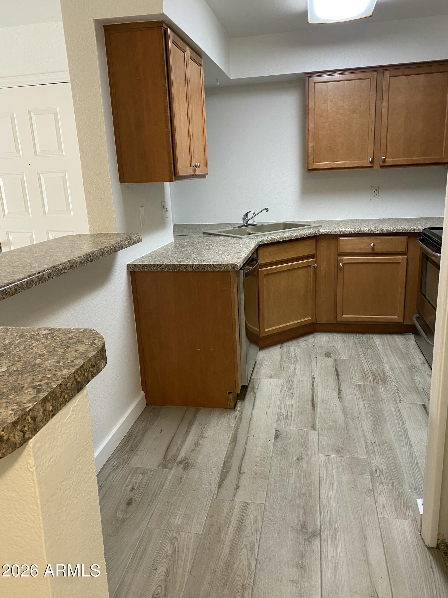
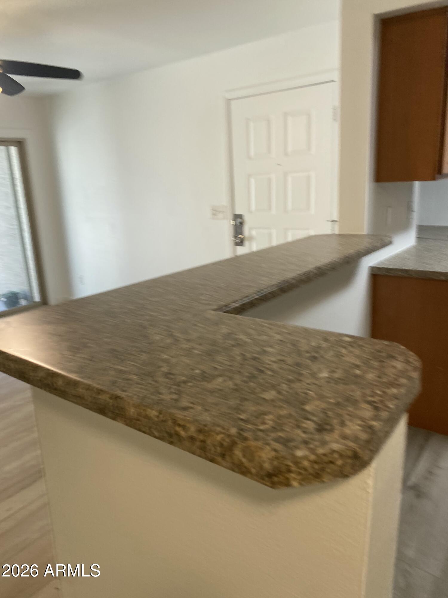
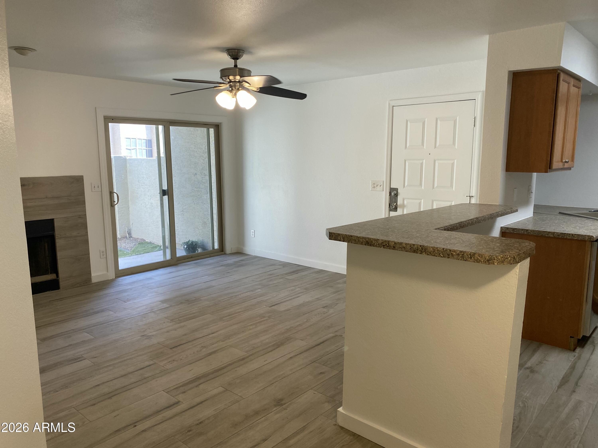
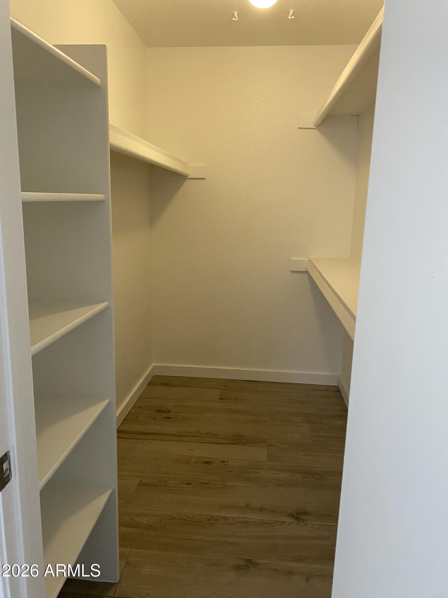
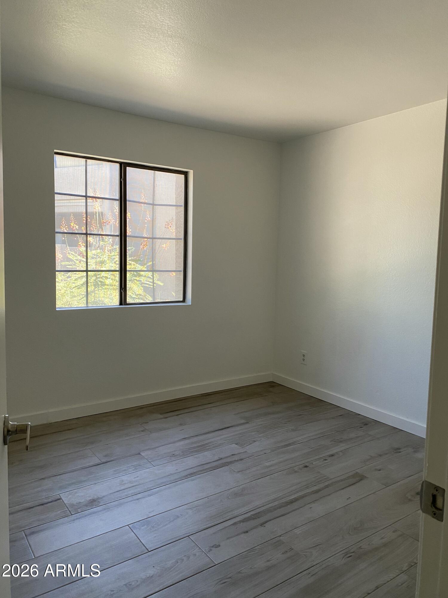
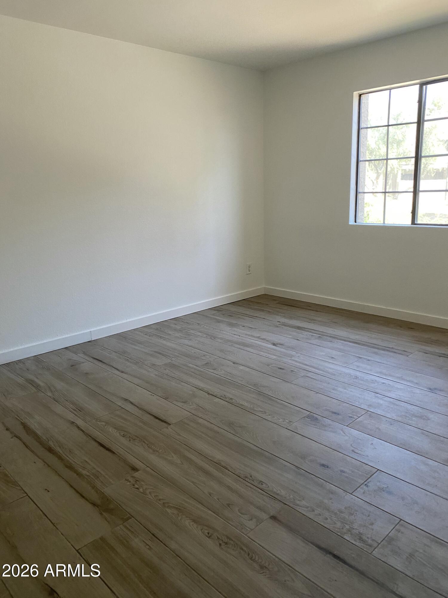
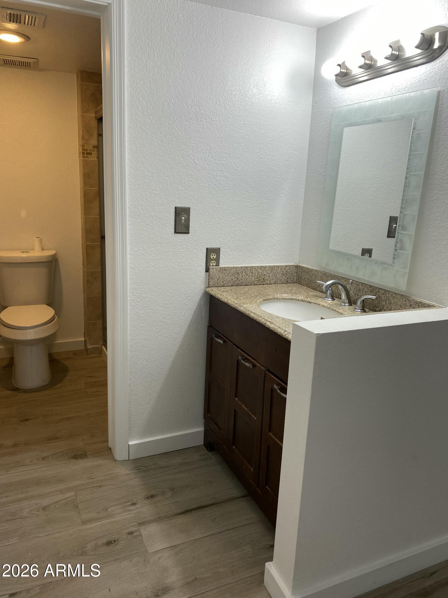
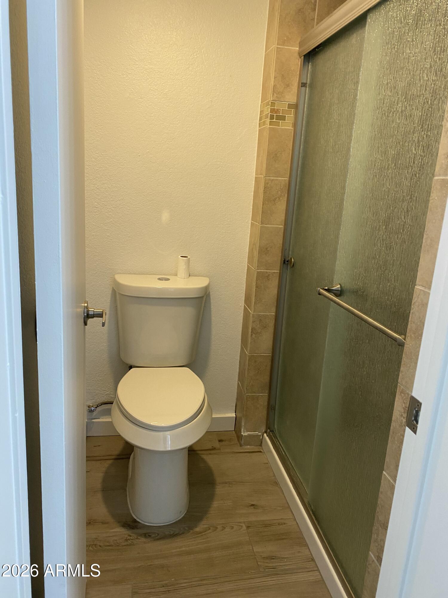
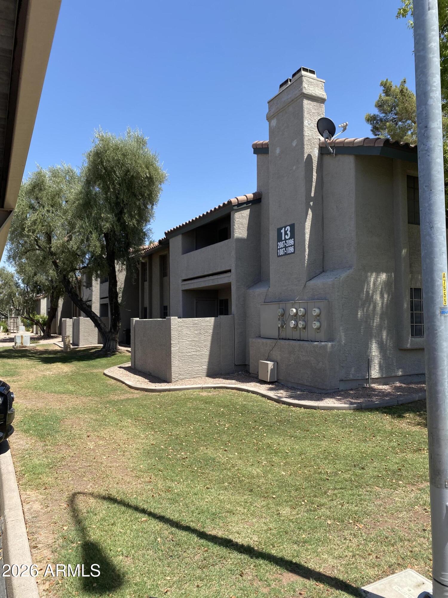
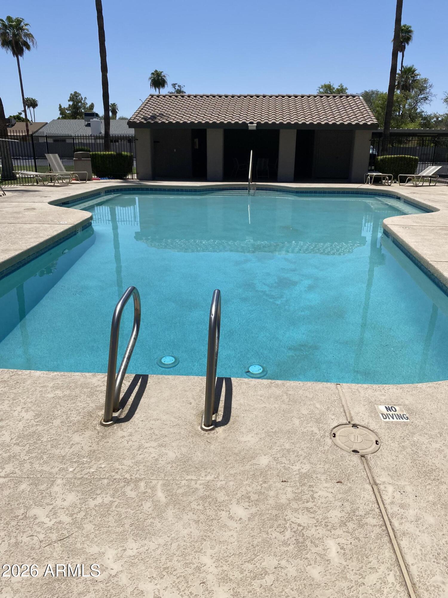
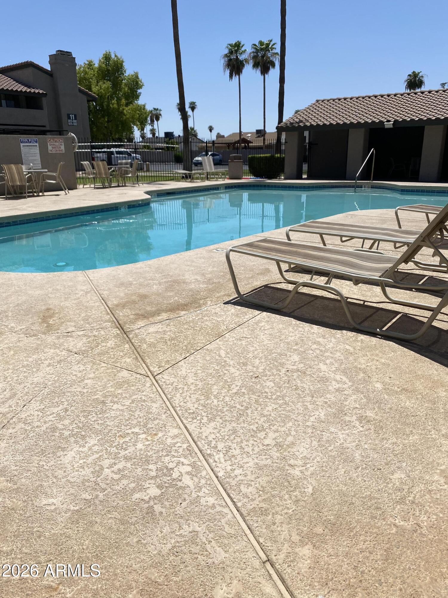
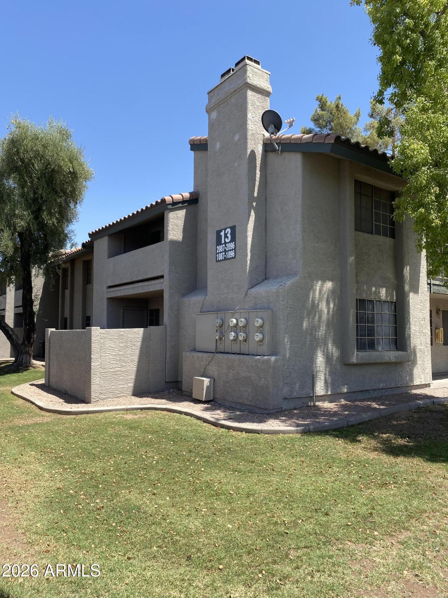
Desirable Woodglen Square Updated Ground Level Condo. Beautifully updated two bedroom two bath unit. Freshly painted throughout featuring new porcelain tile flooring. Brand new microwave and dishwasher. Creating a modern field, the moment you walk in. Master bedroom both a large walk-in closet. Living room has a cozy wood-burning fireplace community offers two pools and two hot tubs quick access to highway shopping and dining. Don't miss your chance to make it yours!

Property

Beds

2

Full Baths

2

1/2 Baths

None

Year Built

1986

Sq.Footage

828

Features

Features & Amenities

Interior

  • Other Interior Features

    High Speed Internet, Breakfast Bar

  • Total Bedrooms

    2

  • Bathrooms

    2

  • Basement YN

    NO

  • Cooling YN

    YES

  • Cooling

    Central Air, Ceiling Fan(s)

  • Fireplace YN

    YES

  • Heating YN

    YES

  • Heating

    Electric

  • Pet friendly

    N/A

Exterior

  • Garage

    No

  • Construction Materials

    Stucco, Frame

  • Parking

    Permit Required

  • Patio and Porch Features

    Patio

  • Pool

    No

Area & Lot

  • Lot Features

    Desert Front

  • Lot Size(acres)

    0.02

  • Lot Size(square feet)

    848

  • Property Type

    Residential

  • Property Sub Type

    Apartment

  • Architectural Style

    Territorial/Santa Fe

Price

  • Sales Price

    $220,000

  • Tax Amount

    $422

  • Financing Options

    Cash, Conventional, VA

  • Sq. Footage

    828

  • Price/SqFt

    $265

HOA

  • Association

    YES

  • Association Fee

    $235

  • Association Fee Frequency

    Monthly

  • Association Fee Includes

    N/A

Property Resources

  • Horse Property

    YES

School District

  • Elementary School

    Mesa Unified District

  • Middle School

    Rhodes Junior High School

  • High School

    Dobson High School

Property Features

  • Stories

    2

  • Ownership

    Condominium

  • Sewer

    Public Sewer

  • Tax Lot

    1087

  • Water Source

    Public

Schedule

Schedule a Showing

Showing scheduled successfully.

What is 3 + 4 ?


Change time

Mortgage calculator

Estimate your monthly mortgage payment, including the principal and interest, property taxes, and HOA. Adjust the values to generate a more accurate rate.

Your payment

Principal and Interest:

$

Property taxes:

$

HOA fees:

$

Total loan payment:

$

Total interest amount:

$

Location

  • County

    Maricopa

  • Elementary School

    Mesa Unified District

  • Middle School

    Rhodes Junior High School

  • High School

    Dobson High School

Listing Courtesy of Lauren P Conway , Weichert, Realtors - Courtney Valleywide

RealHub Information is provided exclusively for consumers' personal, non-commercial use, and it may not be used for any purpose other than to identify prospective properties consumers may be interested in purchasing. All information deemed reliable but not guaranteed and should be independently verified. All properties are subject to prior sale, change or withdrawal. RealHub website owner shall not be responsible for any typographical errors, misinformation, misprints and shall be held totally harmless.

Agent Tammy Isabell

Tammy Isabell

Agent / RealtorĀ®

Call Tammy today to schedule a private showing.


* Listings on this website come from the FMLS IDX Compilation and may be held by brokerage firms other than the owner of this website. The listing brokerage is identified in any listing details. Information is deemed reliable but is not guaranteed. If you believe any FMLS listing contains material that infringes your copyrighted work please click here to review our DMCA policy and learn how to submit a takedown request.Ā© 2024 FMLS.

Properties

Related properties
New on site 1 day ago
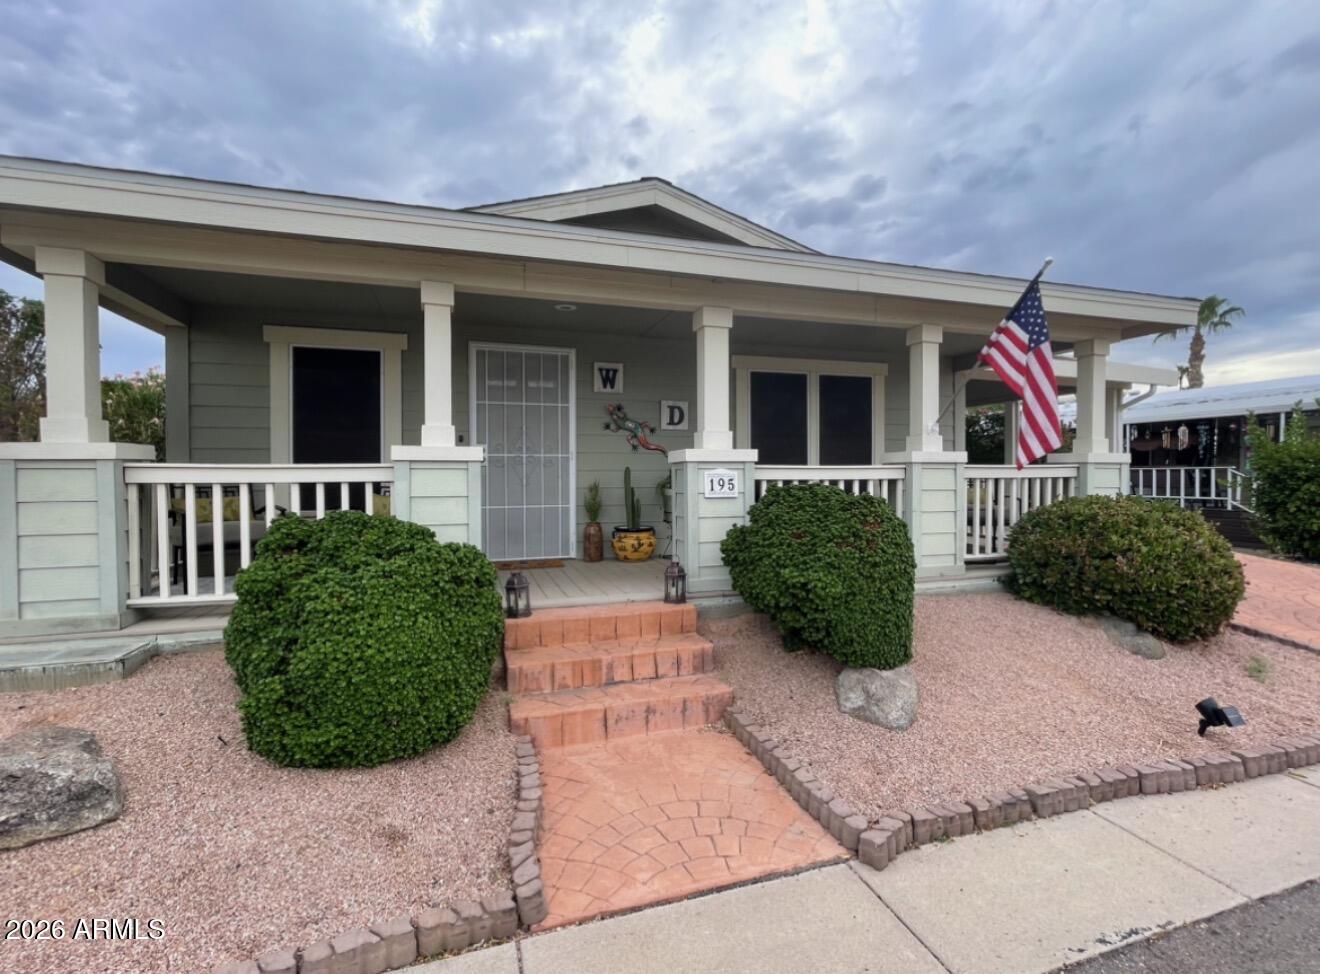
Beautifully Remodeled 2006 Palm Harbor Mfg home located in a 55+ park at Hacienda de Valencia with a stunning Casita. 2 Bedrooms, 2 full baths, covered porch in the front and covered porch on the back of the home. Quartz countertops, stainless steel appliances, laminate and tile floors throughout the home. Beautifully Landscaped.This is a Must See!
#7051504

Mesa

201 S GREENFIELD Road 195

2 Beds

2 Baths

1,620 Sq.Ft.

$190,000

MLS#: 7051504
New on site 3 days ago
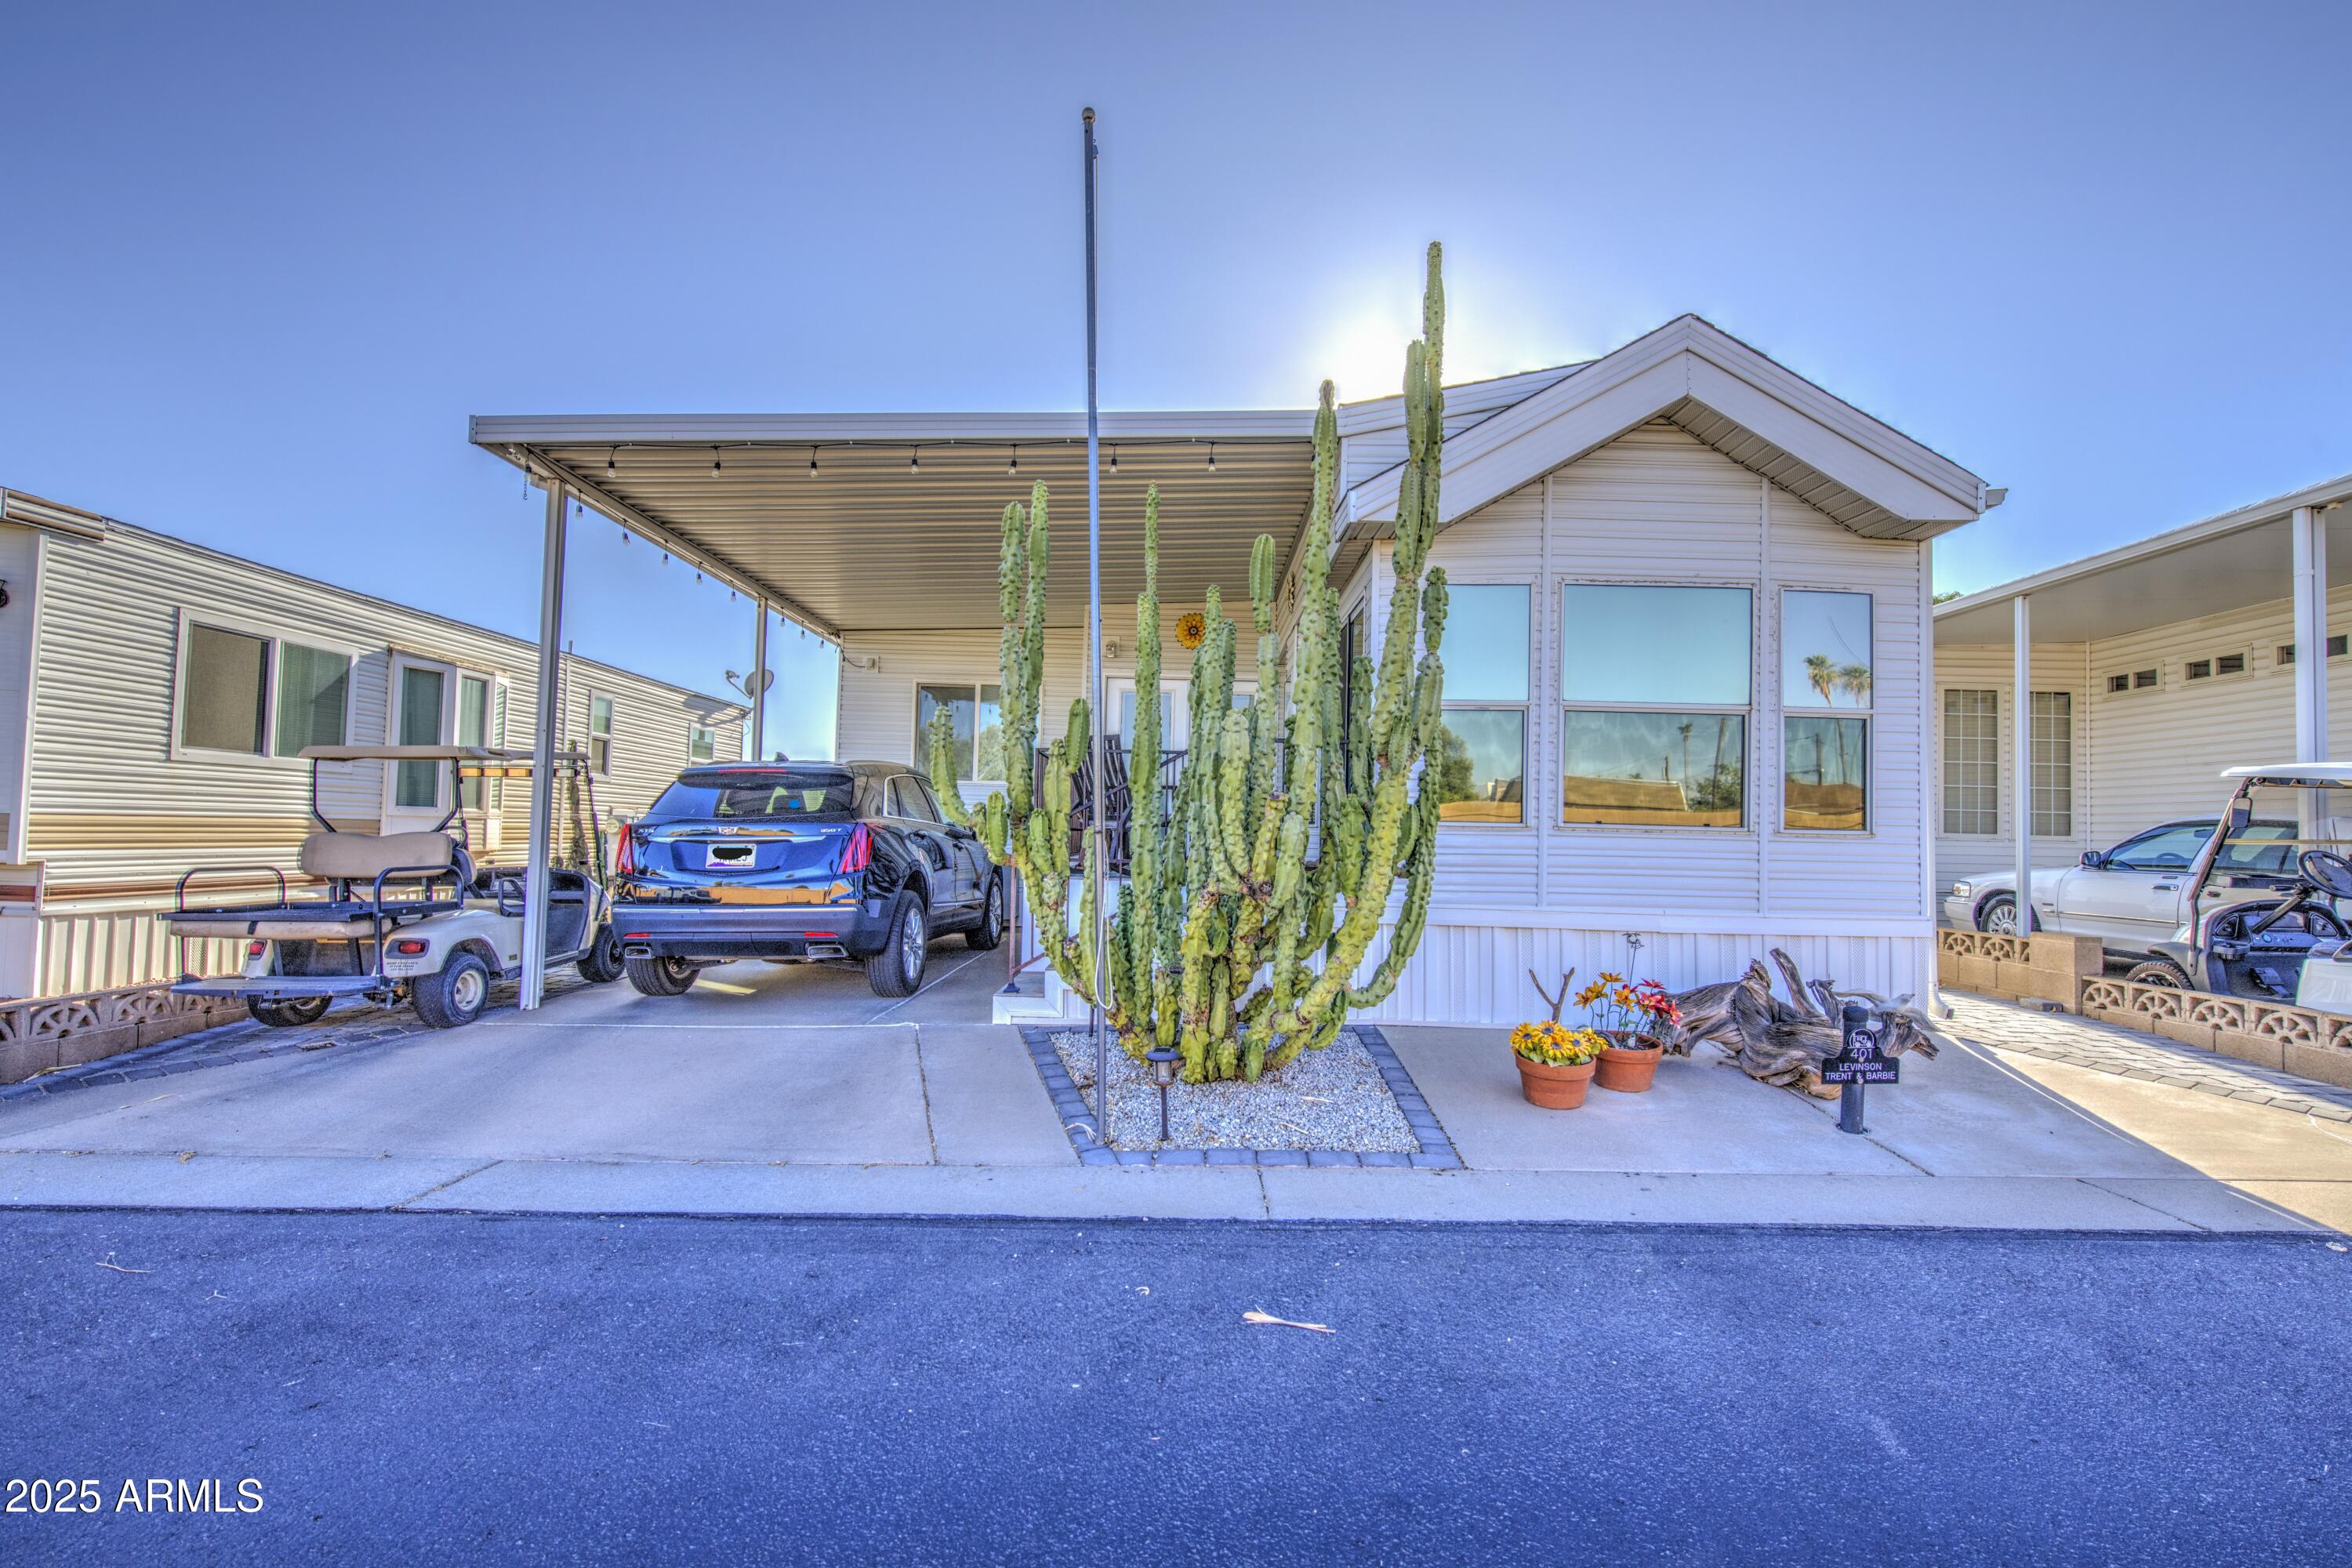
This 2002 Park Model with AZ room built in 2020 is in a great location in Carriage Manor Resort, a premier 55+ Community where you OWN THE LAND! Enjoy the sun come up over the Superstition Mtns on your tiled deck with powder coated rails and not having anyone across the street. You'll also enjoy pavers all around the home so no worries about weeds. Inside you'll find BRAND NEW kitchen cabinets, counters, sink and flooring with updated stainless steel appliances as well as reverse osmosis. Most of the windows are dual pane and this home comes with 2 hot water tanks, 20gal & 30gal, and dual ducts for the A/C & heat. The bedroom has a king size bed. The main bathroom has a tub while the 2nd bath in the AZ room has a walk-in shower and separate full size washer & dryer. Carriage Manor has 24/ on site security, a heated saltwater pool/spa, fitness facility, Tennis, Pickle ball, Golf Club, Onsite heated pool/spa, nice fitness facility, Tennis, Pickle ball, Golf Club, Billiards, Lapidary/Silversmith, Sewing, Wood shop, Bingo, Dances parties & many more activities & amenities.
#7051070

Mesa

7750 E BROADWAY Road 401

1 Beds

2 Baths

719 Sq.Ft.

$224,900

MLS#: 7051070
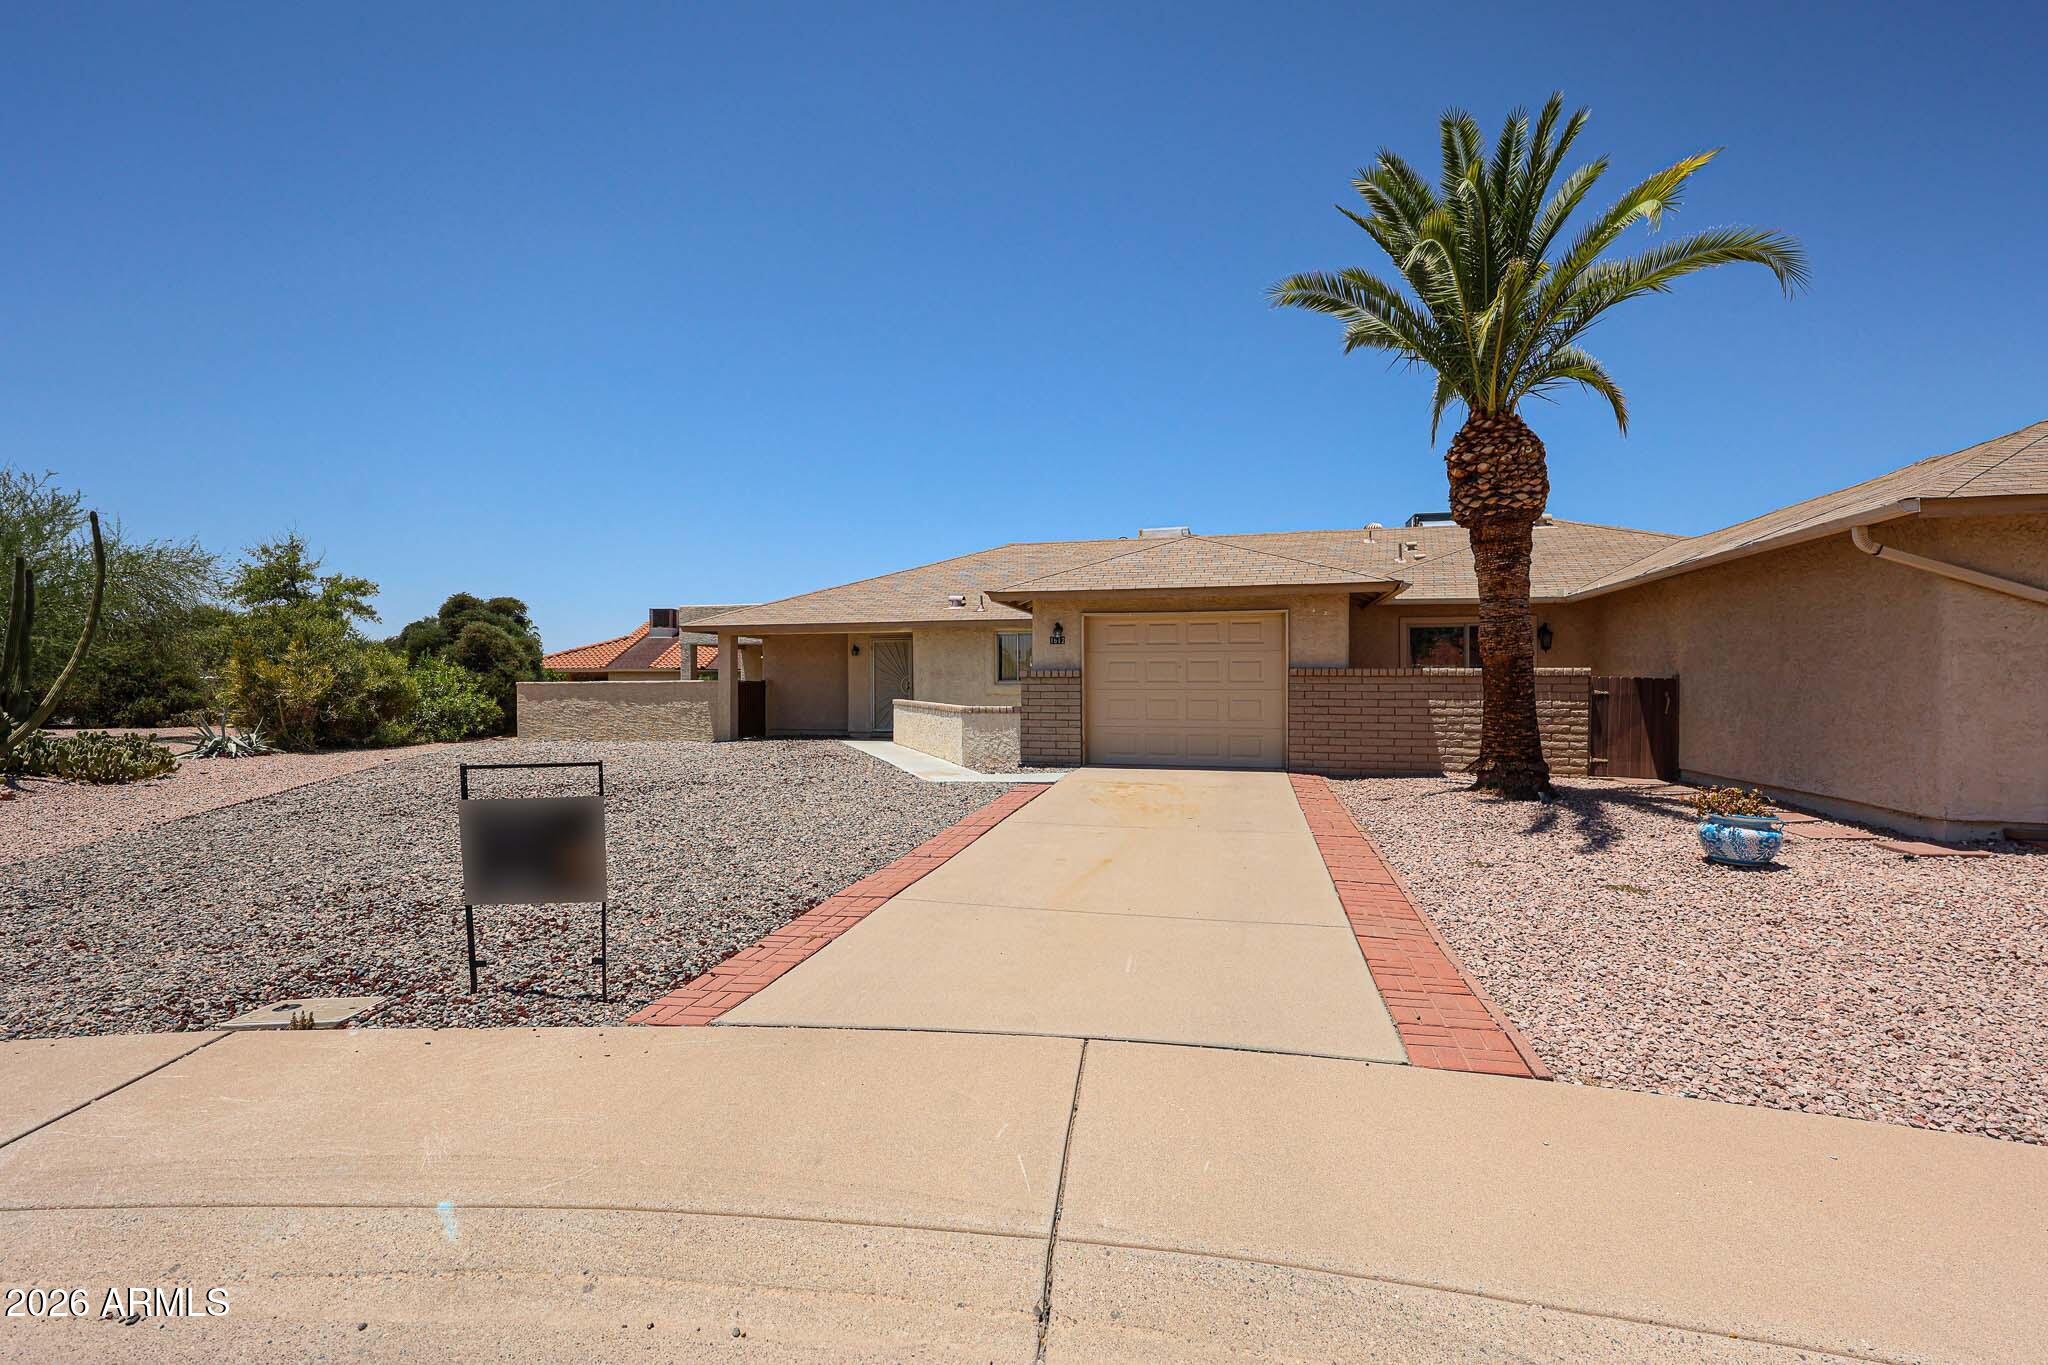
Welcome home to this charming expanded patio home tucked away on a quiet cul-de-sac in the heart of Leisure World! This desirable split 2-bedroom floor plan sits on an oversized lot with attractive, low-maintenance landscaping and two south-facing patios perfect for enjoying Arizona's beautiful winter weather. The open kitchen flows seamlessly into the  living area, creating an ideal space for entertaining family and friends. Enjoy one of the community's lower HOA fees while experiencing the award-winning lifestyle Leisure World is known for, featuring 36 holes of private golf, 3 pools, pickleball, tennis, a fitness center, library, arts & crafts, billiards, countless clubs, and 24-hour guarded security.
#7049302

Mesa

1612 LEISURE WORLD --

2 Beds

2 Baths

1,285 Sq.Ft.

$260,000

MLS#: 7049302
Perfect Lock-n-Leave Updated Condo in the Charming 55+ Community of Casa De Paz.
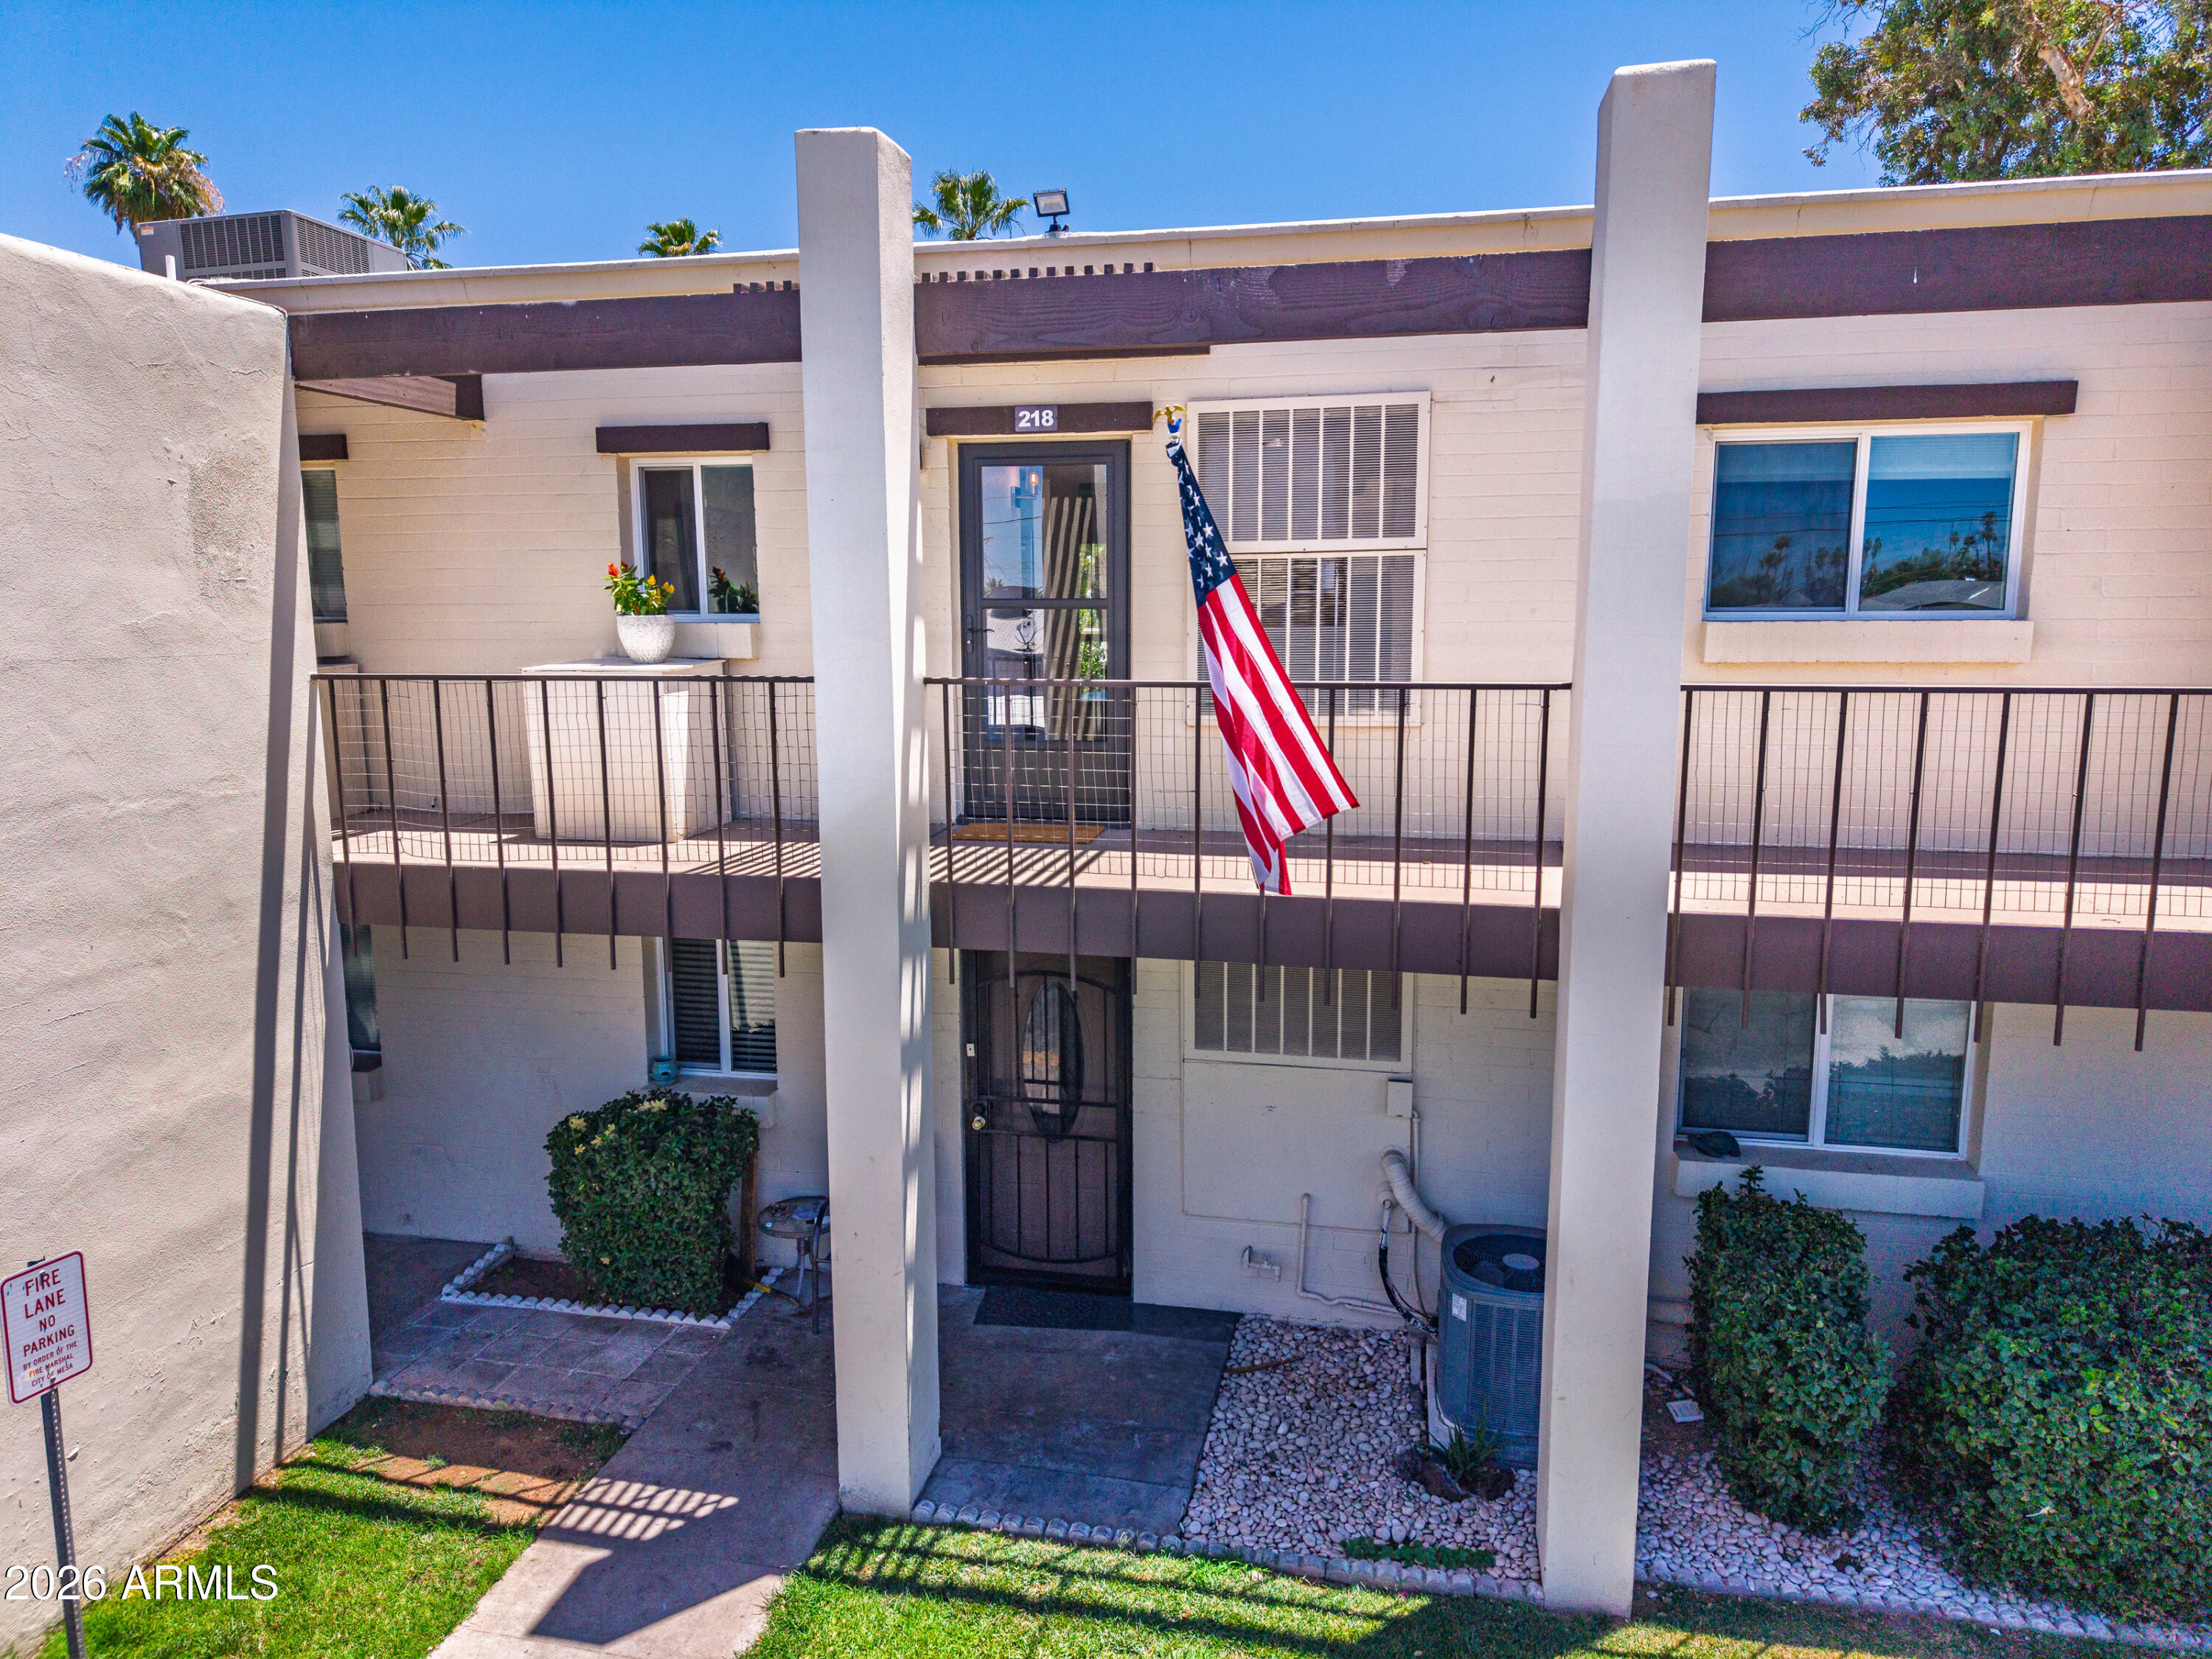
This 2-bedroom 2- Bath home has been updated with all the extra's including all new energy efficient windows & a new sliding glass door enhancing the outdoor view. Beautiful neutral finishes throughout featuring new flooring, baseboards, new interior paint, updated kitchen and baths with quartz countertops, matte white geometric backsplash, new tiled shower and tub areas, new stainless appliances, new brushed nickel hardware & fans. Sleek electric fireplace enhances this remodeled space with warmth & ambiance. Nothing has gone untouched in this condo, even the AC is newer. Love the furnishings, they could be available on a separate bill of sale for a turnkey opportunity. Carport offers a separate storage room
#7044886

Mesa

131 N HIGLEY Road 218

2 Beds

2 Baths

900 Sq.Ft.

$200,000

MLS#: 7044886
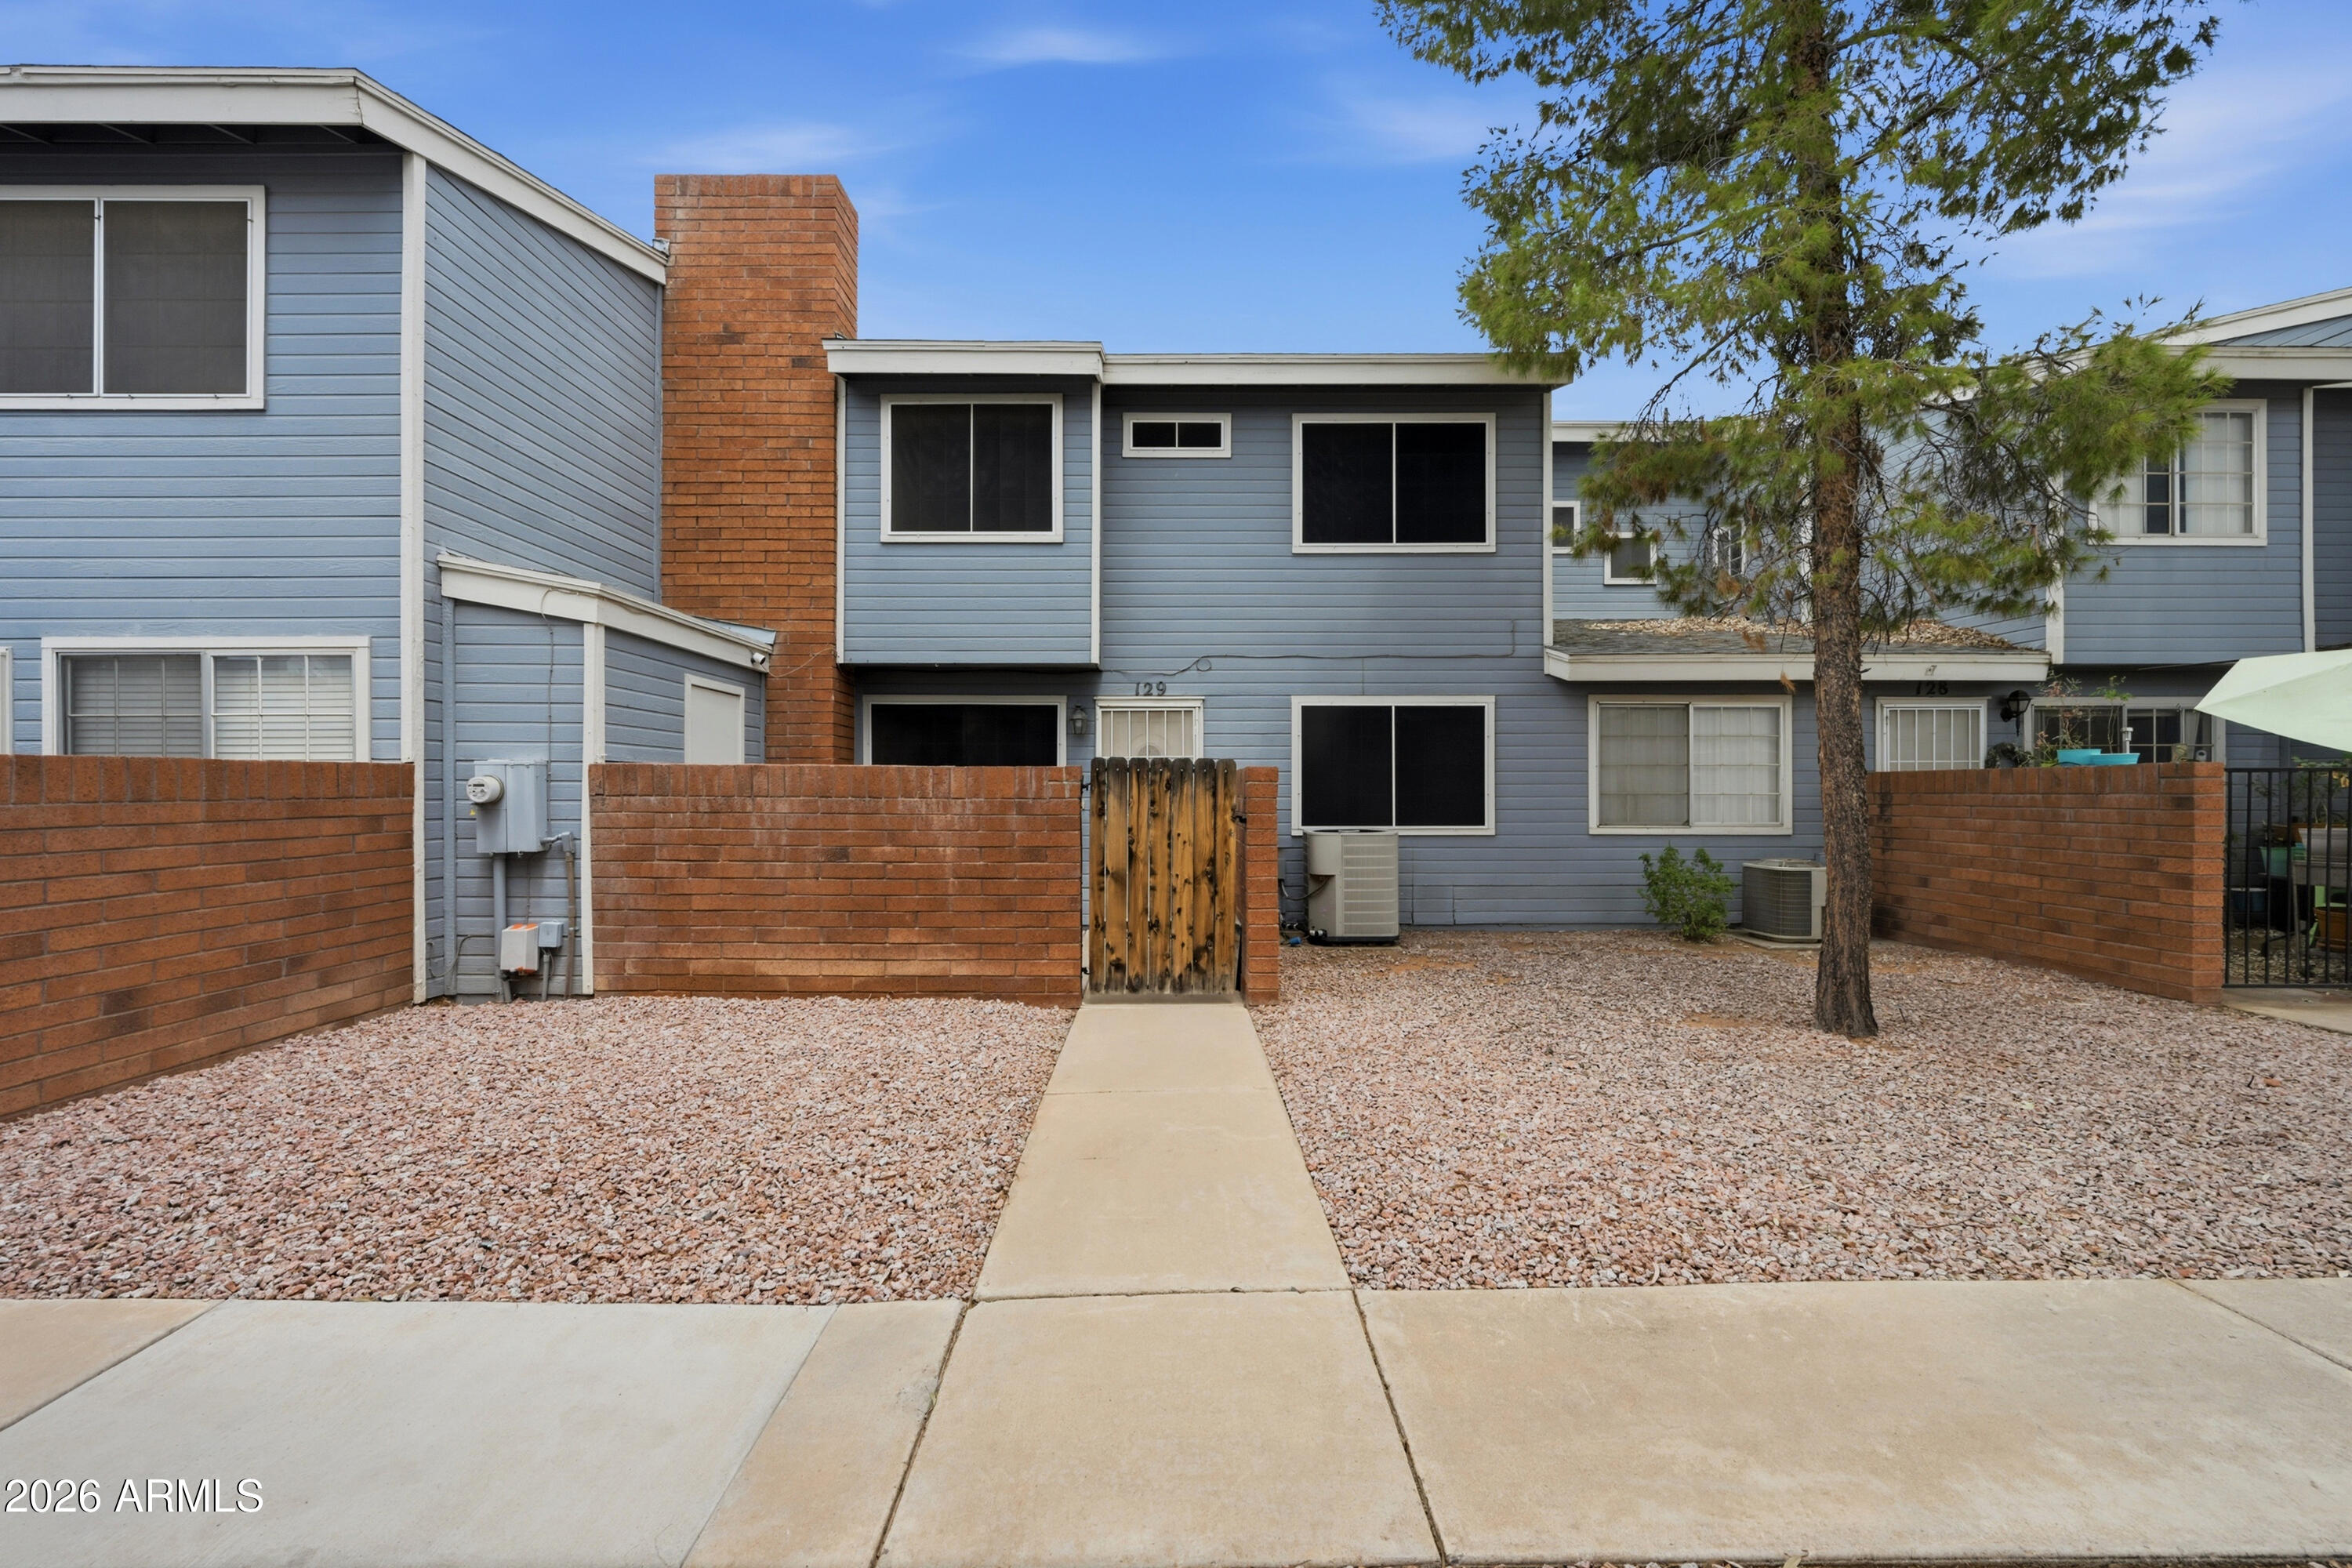
Rare find for EV owners -- this townhouse includes a hard-wired EV charging station in its dedicated covered carport. Charge conveniently at home nightly at residential rates. A whole-home water filtration/softening system protects every fixture and appliance, while a reverse osmosis system at the kitchen sink delivers clean drinking water on demand. The home features tile flooring downstairs and vinyl plank upstairs. Kitchen includes refrigerator, disposal, and tiled backsplash. One bedroom downstairs doubles as a den. Two wood-burning fireplaces (Living Room & Primary Suite). Primary suite has vaulted ceilings, walk-in closet, and full bath. Full-size washer and dryer included. Private front courtyard, exterior storage, assigned covered parking. Steps from one of the 2 community pools.
#7045813

Mesa

2301 E UNIVERSITY Drive 129

3 Beds

2 Baths

1,118 Sq.Ft.

$260,000

MLS#: 7045813
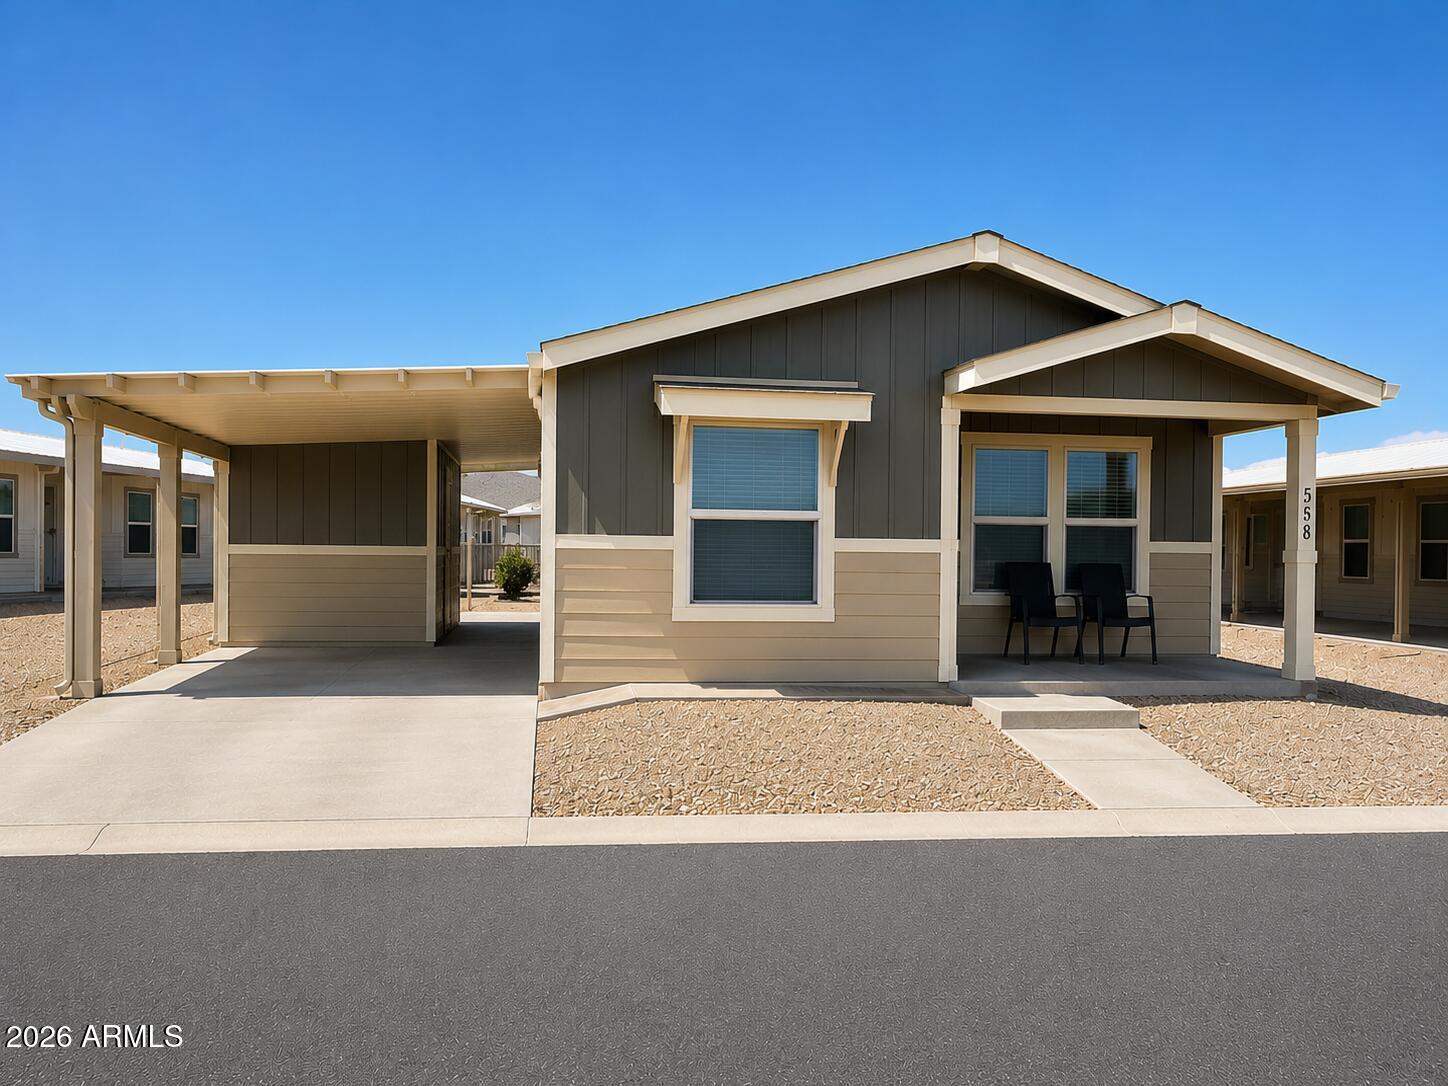
Move right into this immaculate 2019 built, 3 bedroom, 2 bath home in the gated 55+ resort community of Monte Vista Village. Rarely found in this community, the desirable 3 bedroom layout offers an open, airy floor plan, designed for effortless everyday living and entertaining. Enjoy covered parking for 2 cars plus a spacious storage shed/workshop. Monte Vista is all about lifestyle, with resort-style amenities including pools, spas, fitness center, sauna, pickleball, tennis, shuffleboard, billiards, clubhouse, multiple dog parks, and a full calendar of social events and activities. Beautifully maintained and move-in ready, this is easy Arizona living at its best.
#7046593

Mesa

8865 E Baseline Road 558

3 Beds

2 Baths

1,134 Sq.Ft.

$215,000

MLS#: 7046593
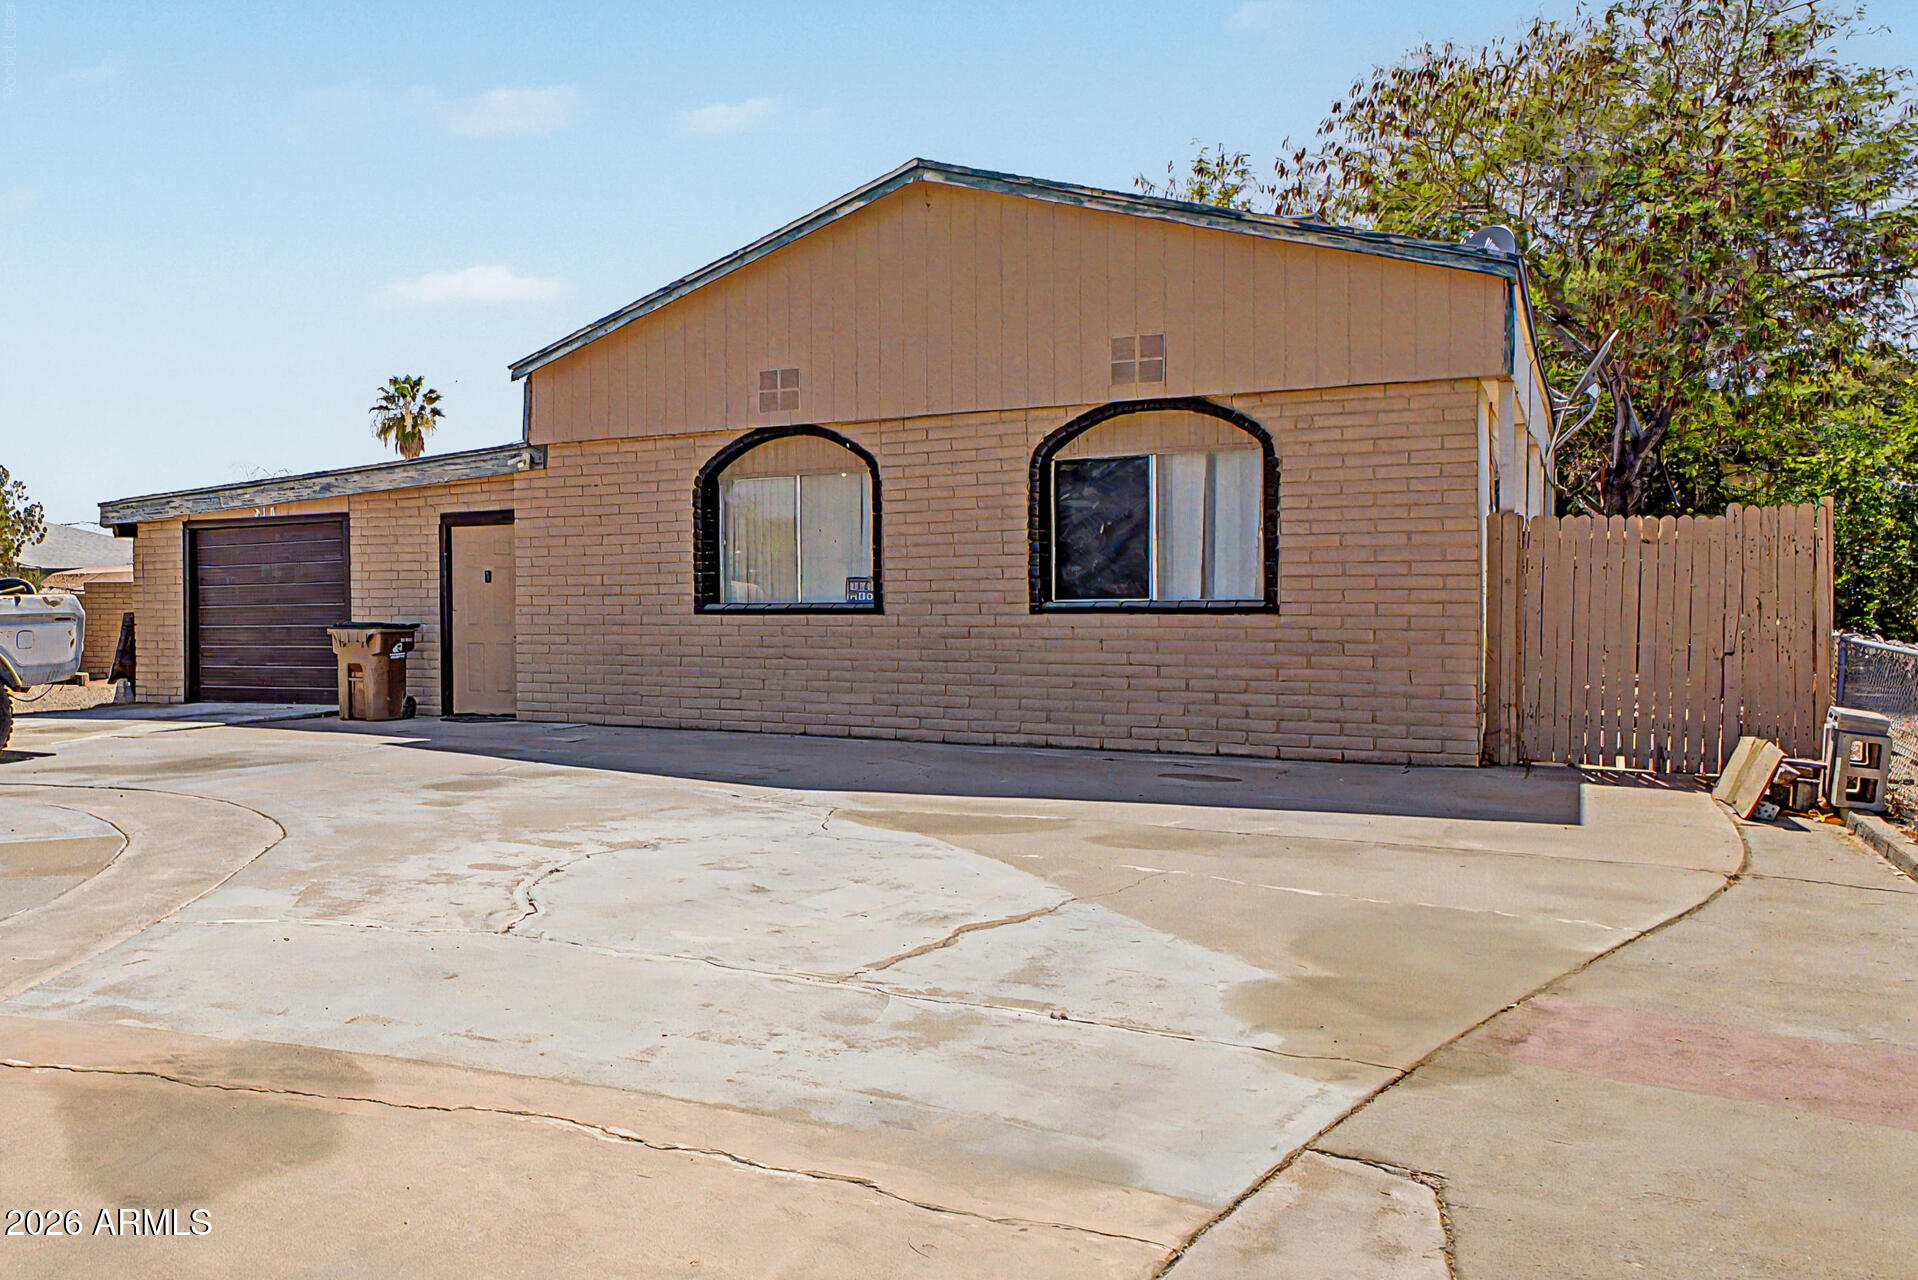
Opportunity, space, and endless potential all in one Mesa property. Situated on a 12,036 sq ft lot, this unique property features a detached 1 bed / 1 bath Casita, offering flexibility for guests, rental income, or home office. The home also includes updated plumbing, while the oversized lot provides plenty of room for vehicles, RVs, trailers, storage, projects, or future improvements with no HOA restrictions and no leased land. Conveniently located just minutes from US-60, Loop 202, and Salt River recreation, this property present a fantastic opportunity for investors or buyers looking to add value and make it their own. Property is being sold *AS IS.*
#7033835

Mesa

310 N 81ST Street

3 Beds

3 Baths

1,440 Sq.Ft.

$250,000

MLS#: 7033835
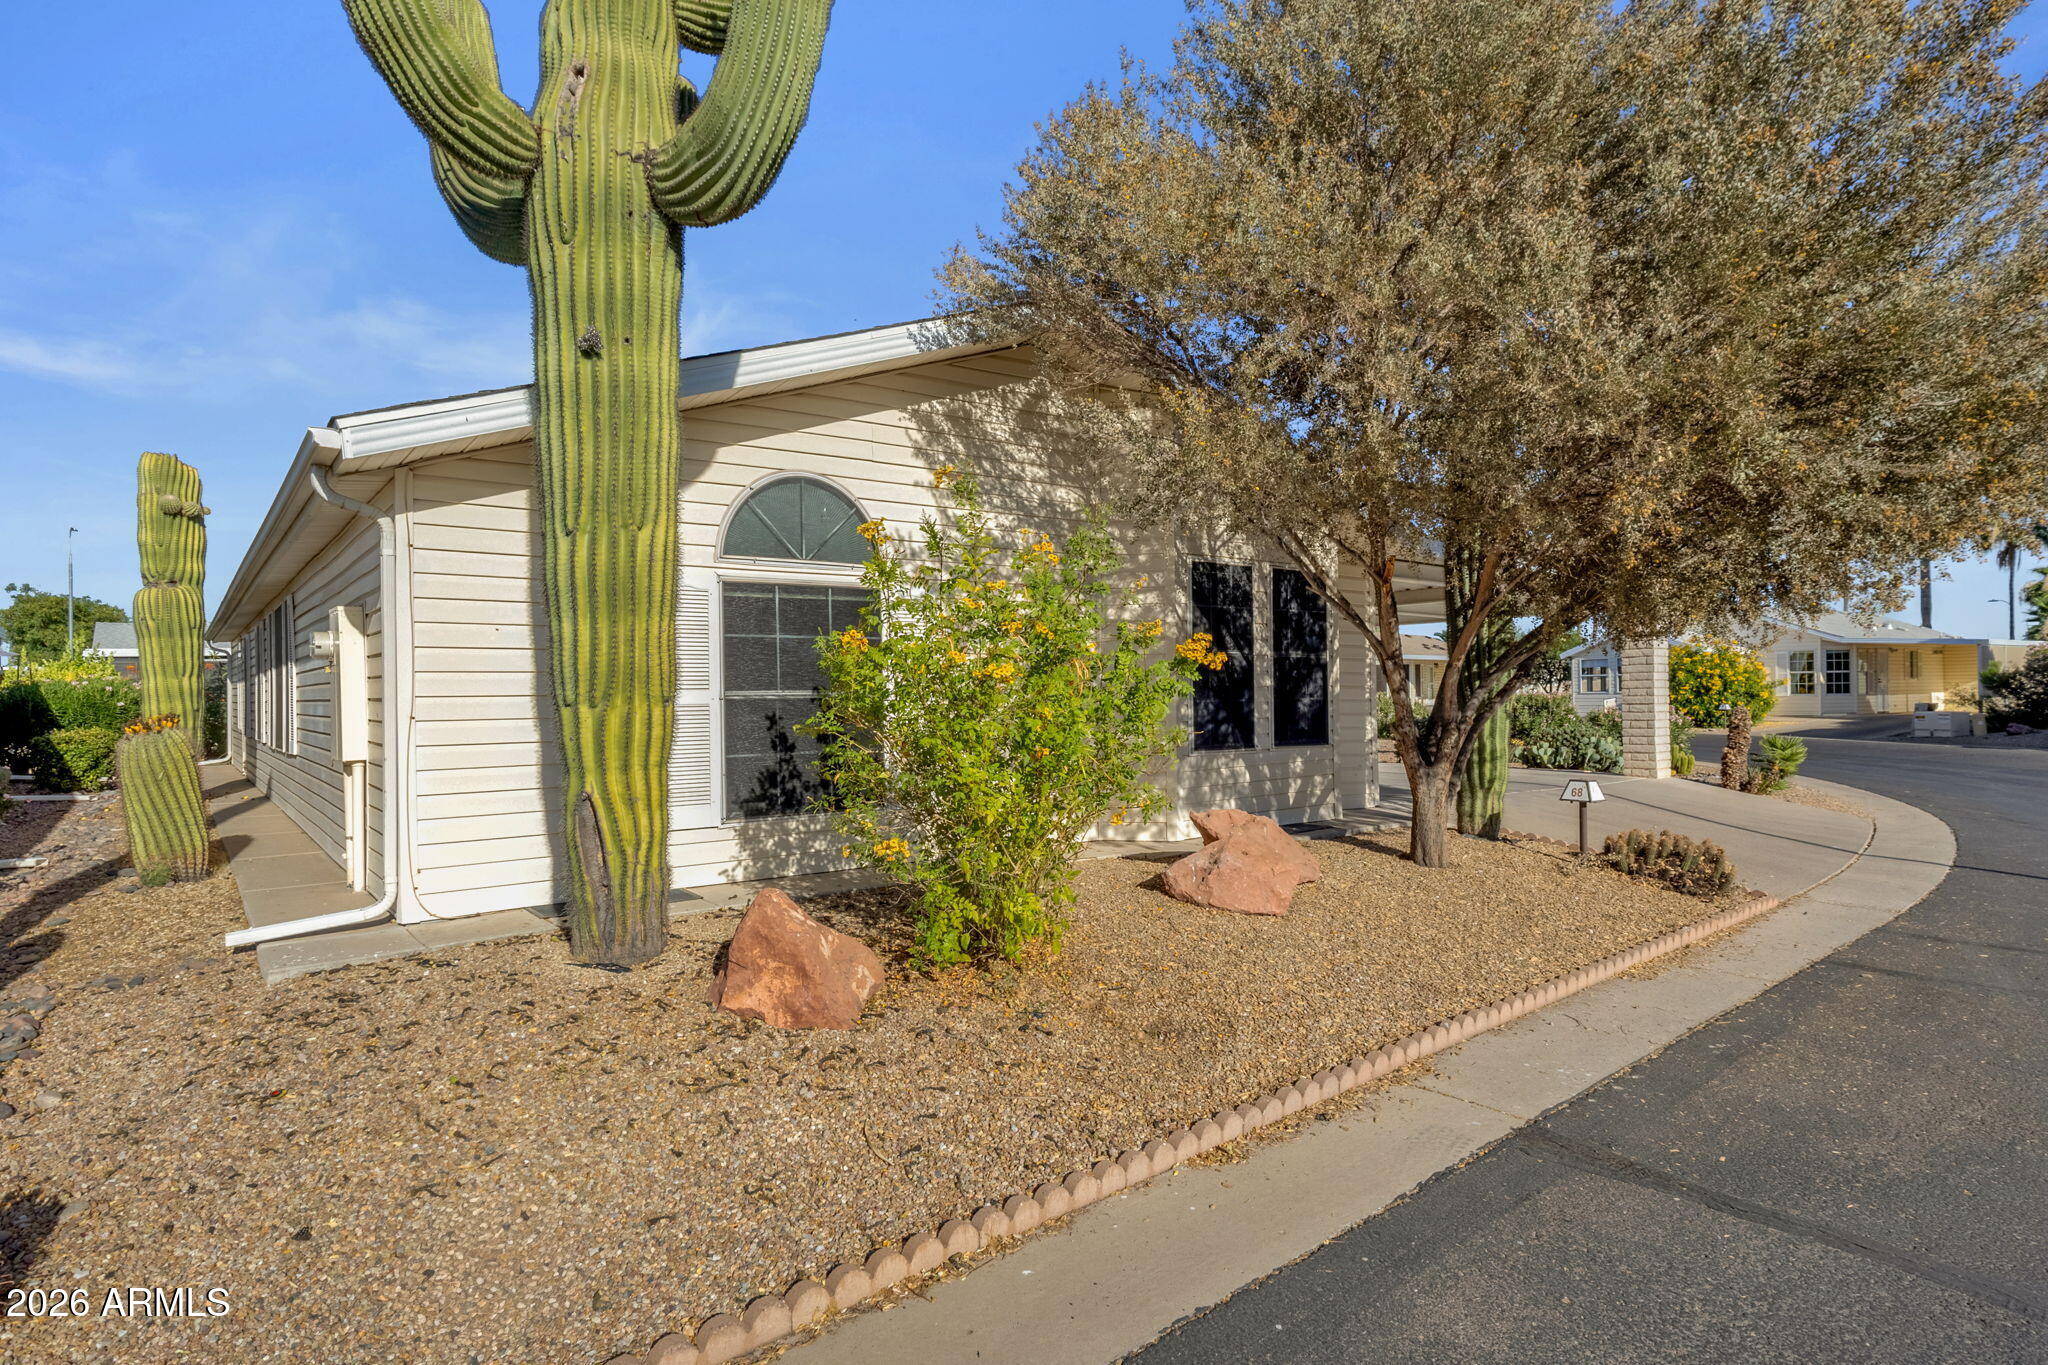
Start your mornings in a quiet, resort-style community and end your day in comfort; welcome to Las Palmas Grand! Located on a premium corner lot in this highly desirable 24-hr guard-gated community, this beautifully maintained home offers the perfect blend of space and easy living. The split floor plan features 2 bedrooms, 2 baths, and a versatile den; ideal for a home office, hobby space, or guests. The spacious primary includes an updated ensuite with a tiled, handicap-accessible shower & double vanity. Enjoy your morning coffee or evening unwind in the Arizona room with its own AC. Rare oversized laundry room w/ built-in cabinetry & utility sink. Complete with a covered 2-car carport and separate workshop. Resort-style amenities:pools, fitness center, pickleball & social calendar!
#7041965

Mesa

2550 S ELLSWORTH Road 68

2 Beds

2 Baths

1,493 Sq.Ft.

$199,900

MLS#: 7041965
Price reduced
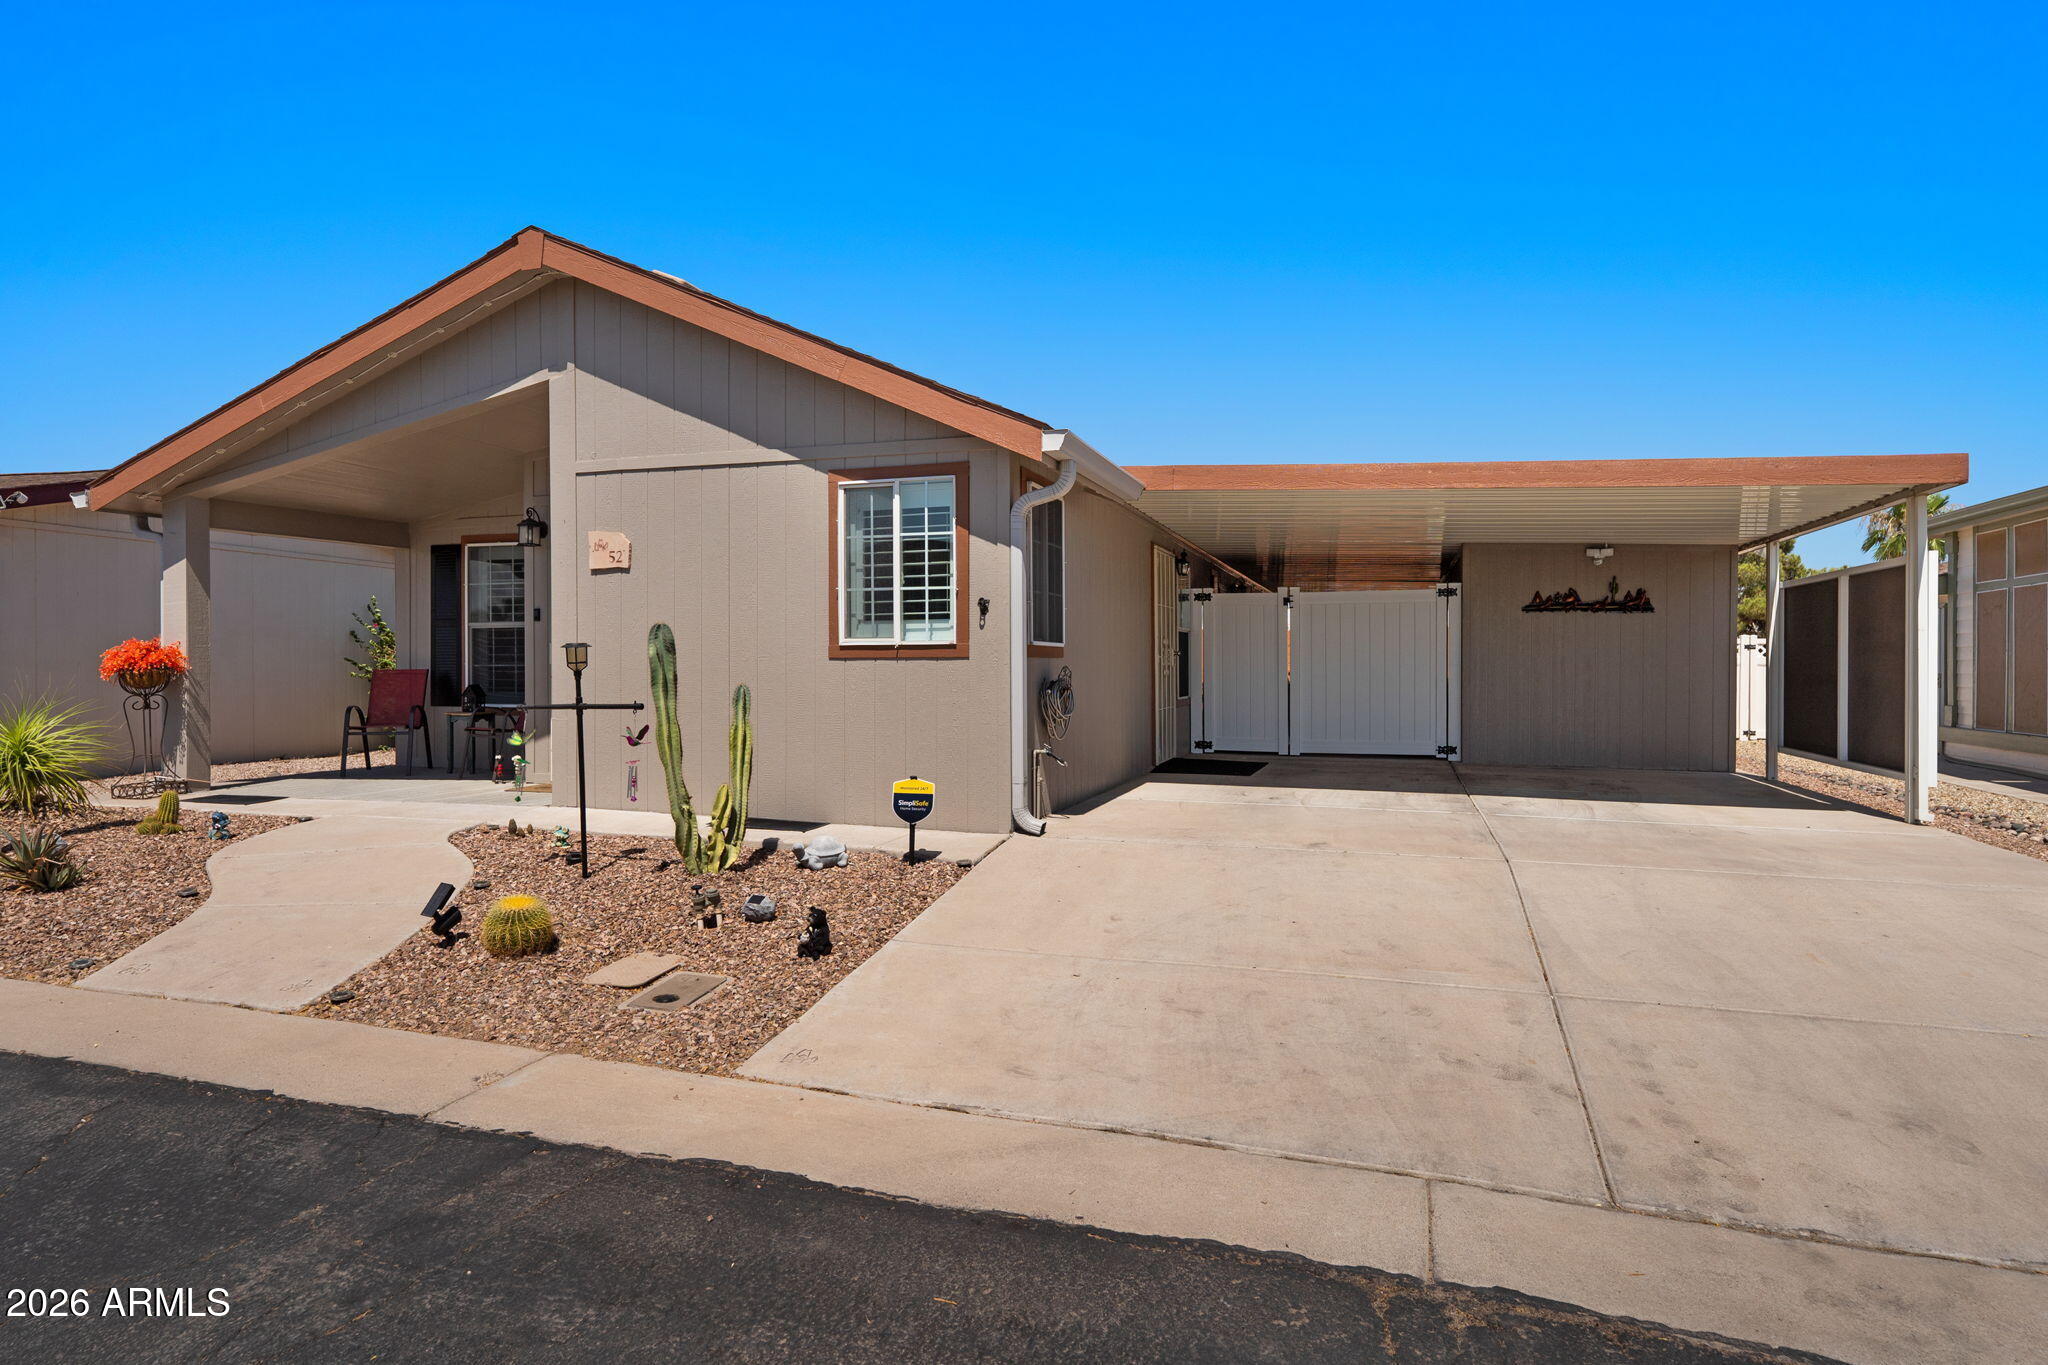
ACTIVE ADULT LIVING AT ITS FINEST! This is NO ORDINARY HOME in an average 55+ COMMUNITY. It is so much more! This might be the single best opportunity in the EAST VALLEY. The amenities are off the charts: ROOF is 7 years old, AC unit is 2 years old, CULLIGAN HOME WATER SYSTEM is a year old, R/O under the sink, STAINLESS STEEL appliances in the kitchen that are 2 years old, GAS STOVE, BOTH FRIDGES STAY, 3 BEDROOMS and 2 FULL BATHROOMS, WORKSHOP with power and water, ARTIFICIAL GRASS in the back, covered sitting area on the side of the home with a mounted TV that the owner is willing to leave, COVERED 2 CAR CARPORT big enough for a large truck plus additional space for golf cart that can be put behind the vinyl wall, and LVP flooring throughout the home. A must see...come check it out today!
#7043248

Mesa

8840 E SUNLAND Avenue 52

3 Beds

2 Baths

1,275 Sq.Ft.

$205,000

MLS#: 7043248

Desirable Woodglen Square Updated Ground Level Condo. Beautifully updated two bedroom two bath unit. Freshly painted throughout featuring new porcelain tile flooring. Brand new microwave and dishwasher. Creating a modern field, the moment you walk in.
Master bedroom both a large walk-in closet. Living room has a cozy wood-burning fireplace community offers two pools and two hot tubs quick access to highway shopping and dining. Don't miss your chance to make it yours!

533 W GUADALUPE Road 1087

Message successfully sent.

I agree to receive email communication and understand I can unsubscribe at any time.

I agree to be contacted by The Mandy Gold Team | Haymore Real Estate LLC via call, email, and text for real estate services. To opt out, you can reply 'stop' at any time or reply 'help' for assistance. You can also click the unsubscribe link in the emails. Message and data rates may apply. Message frequency may vary. Privacy Policy

 - property

Send a message

Message successfully sent.

Reason for contacting?

I agree to receive email communication and understand I can unsubscribe at any time.

I agree to be contacted by The Mandy Gold Team | Haymore Real Estate LLC via call, email, and text for real estate services. To opt out, you can reply 'stop' at any time or reply 'help' for assistance. You can also click the unsubscribe link in the emails. Message and data rates may apply. Message frequency may vary. Privacy Policy

Sign In Sign Out

Virtual Assistant

Would you like to take the next step with this property? We can help you schedule a showing or virtual tour, or send you more details.

Yes, I would like more information.

Thank You for Your Reply, One of Our Agents will contact you as soon as possible

No, maybe later.

Thank you, you can always contact me via email, phone number or through the contact form.

Realhub AI

Lucy - Your AI-Powered Realtor

Update Your Temporary Password

Personalize your search

Enter your email and we'll notify you immediately when new listings match what you're looking for.

or enter email address

Already have an account ? Login here

Continue your home search

I agree to receive communications and understand I can unsubscribe at any time.

I agree to be contacted by The Mandy Gold Team | Haymore Real Estate LLC via call, email, and text for real estate services. To opt out, you can reply 'stop' at any time or reply 'help' for assistance. You can also click the unsubscribe link in the emails. Message and data rates may apply. Message frequency may vary. Privacy Policy

Already have an account ? Login here

We use cookies

We use cookies primarily for analytics to enhance your experience. By accepting, you agree to our use of these cookies. You can manage your preferences or learn more about our cookies policy.