
5224 W SWEET PEA Terrace
Laveen, AZ 85339


























About
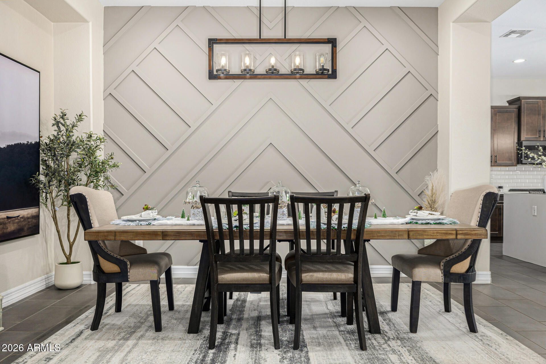
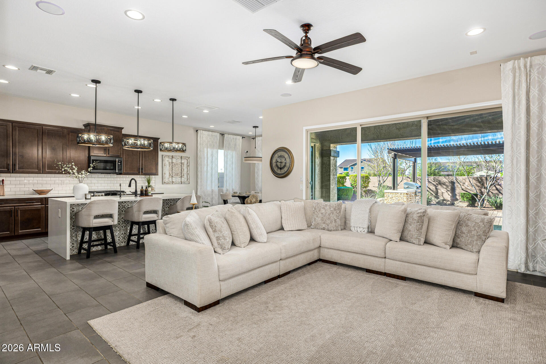
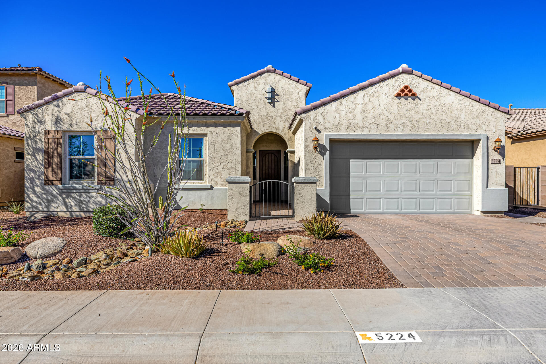
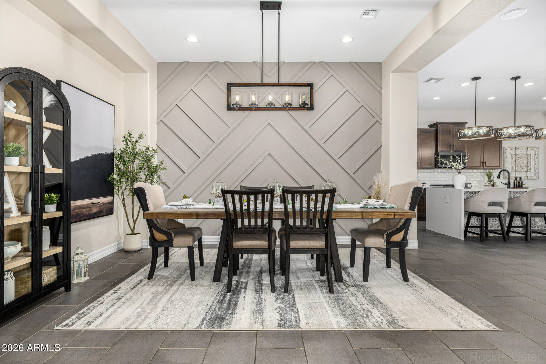
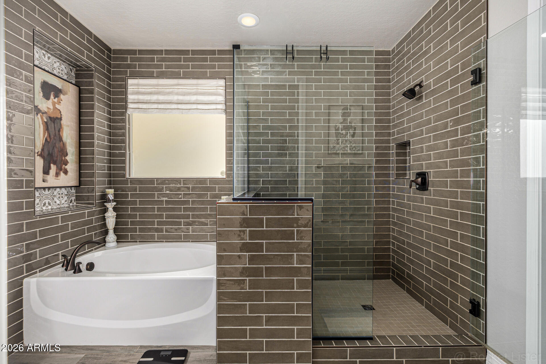
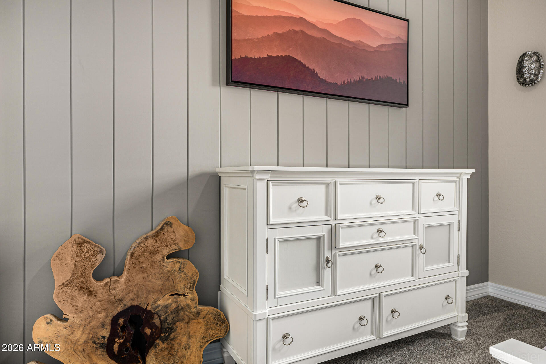
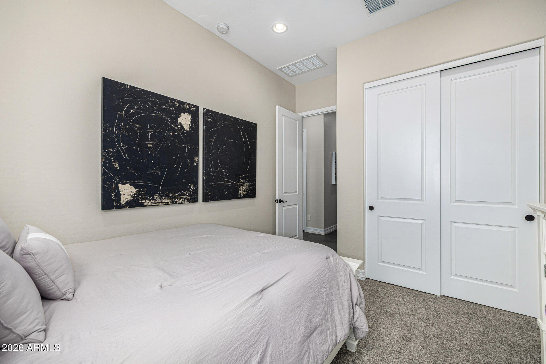
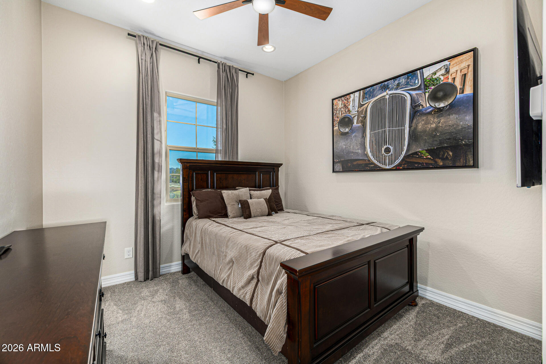
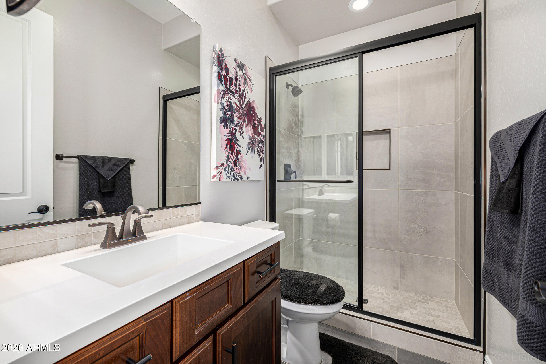
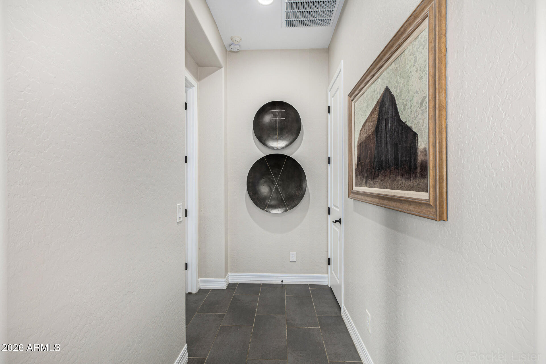
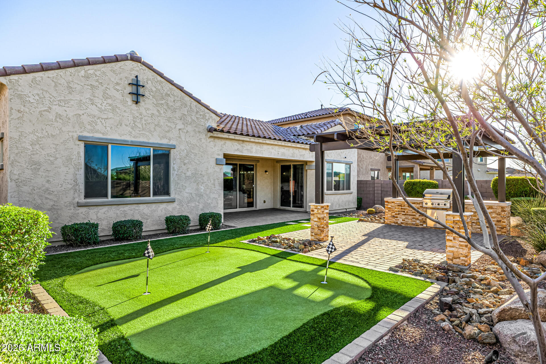
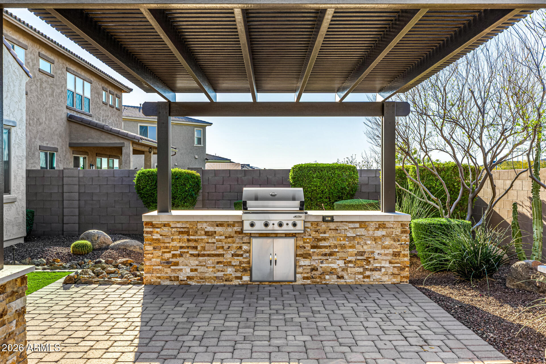
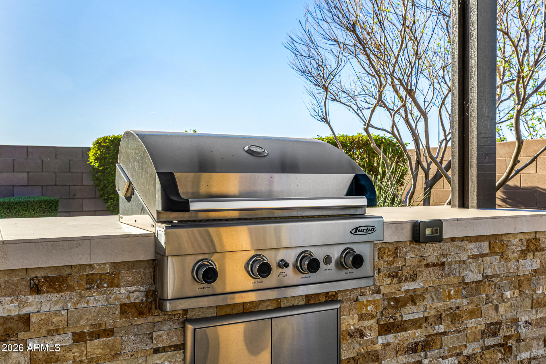
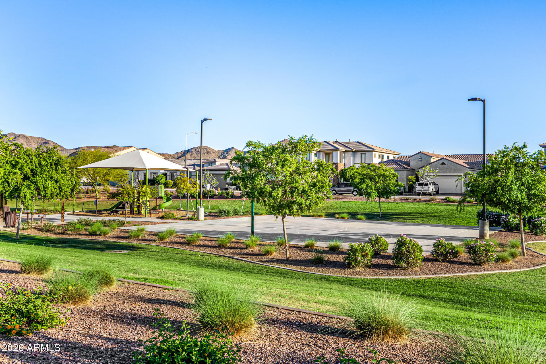
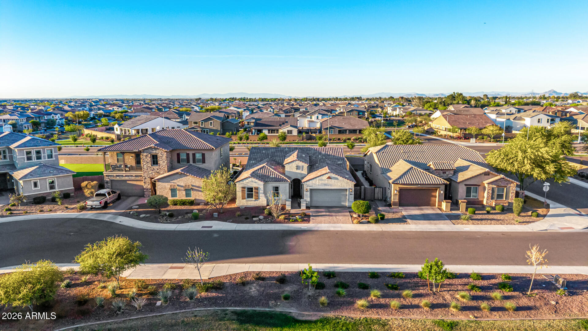
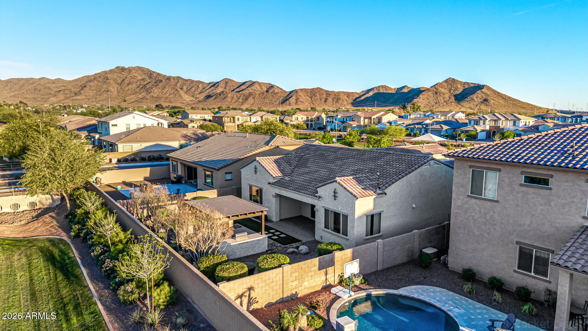
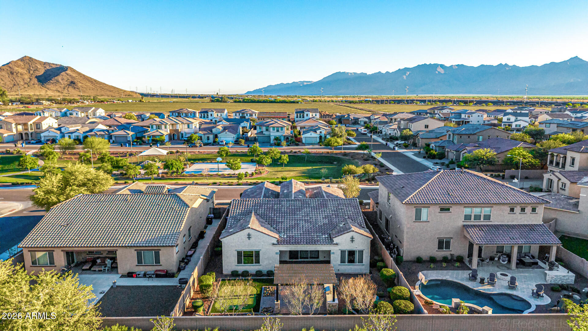
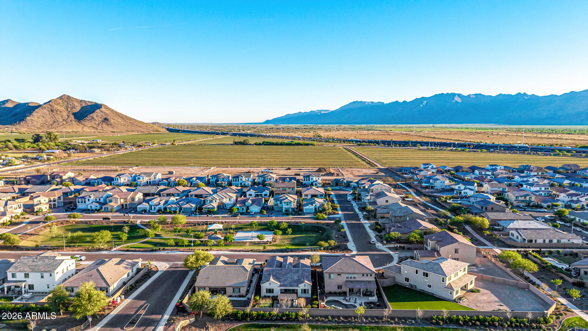
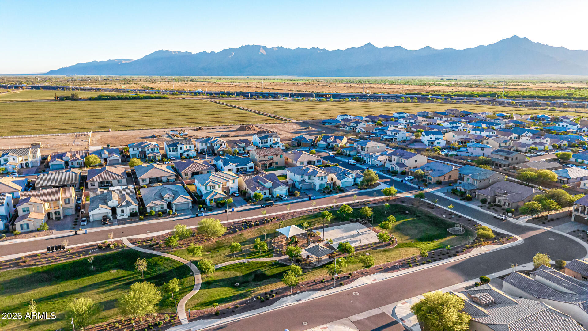
PRICED AT $629,000 ($229/SF) PLUS A $6,000 SELLER RATE BUYDOWN/CLOSING CREDIT! Skip the 8-month build wait. This former Taylor Morrison model showcases $220K+ in designer upgrades on a premium lot facing the park with mountain views and NO rear neighbors. Spanning 2,741 single-level SF, this 4-bed + den, 3-bath home features a chef's kitchen with quartz waterfall island, gas cooking, and 42'' custom cabinetry. A multi-slide disappearing glass wall opens to an entertainer's backyard with pavers, shade pergola, built-in BBQ, and putting green. Includes built-in ceiling audio, custom accent walls, crown molding, owned water softener, and reverse osmosis. Convenient Loop 202 access puts Downtown Phoenix and the East Valley minutes away. Turnkey luxury ready for immediate move-in! UPGRADES in the home - [ ] Upgrades flooring carpets and tile - [ ] Accent walls with designs throughout the home - [ ] Speakers in the ceiling in multiple rooms - [ ] Upgrades lighting and fan in each room - [ ] Water softener - [ ] Reverse Osmosis system under kitchen sink. - [ ] Upgraded Cabinets in the kitchen with handles - [ ] Blacksplash in the kitchen also on the backside of the island. - [ ] Extra tiles being the mirrors and tub and shower area in the Main bathroom. - [ ] Extra shelves in the main walk in closet and build out in all other closets as well. - [ ] Multi-glass doors completely opens to expand on the living room. - [ ] 2nd glass door for 2nd exist to the backyard. - [ ] Extra recess lighting throughout home. - [ ] Crown molding
Property
Beds
4
Full Baths
3
1/2 Baths
None
Year Built
2020
Sq.Footage
2,741
Features
Features & Amenities
Interior
-
Other Interior Features
Double Vanity, Eat-in Kitchen, Breakfast Bar, Pantry, Kitchen Island, High Speed Internet, High Ceilings
-
Total Bedrooms
4
-
Bathrooms
3
-
Basement YN
NO
-
Cooling YN
YES
-
Cooling
Ceiling Fan(s), Central Air, ENERGY STAR Qualified Equipment
-
Fireplace YN
NO
-
Heating YN
YES
-
Heating
Natural Gas
-
Pet friendly
N/A
Exterior
-
Garage
Yes
-
Garage spaces
2
-
Construction Materials
Stucco
-
Other Exterior Features
Barbecue, Private Yard, Built-in Barbecue
-
Parking
Garage Door Opener
-
Patio and Porch Features
Patio
-
Pool
No
-
View
Mountain(s), Panoramic
Area & Lot
-
Lot Features
Desert Front, Desert Back, Sprinklers In Front
-
Lot Size(acres)
0.19
-
Lot Size(square feet)
8,125
-
Property Type
Residential
-
Property Sub Type
Single Family Residence
-
Architectural Style
Contemporary
Price
-
Sales Price
$629,000
-
Tax Amount
$2,907
-
Financing Options
Cash, VA Loan, FHA, Conventional
-
Sq. Footage
2,741
-
Price/SqFt
$229
HOA
-
Association
YES
-
Association Fee
$134
-
Association Fee Frequency
Monthly
-
Association Fee Includes
N/A
Property Resources
-
Horse Property
NO
School District
-
Elementary School
Laveen Elementary District
-
Middle School
Estrella Foothills Global Academy
-
High School
Betty Fairfax High School
Property Features
-
Stories
1
-
Foundation Details
Slab
-
Ownership
Fee Simple
-
Sewer
Public Sewer
-
Tax Lot
2
-
Water Source
Public
Schedule
Schedule a Showing
Showing scheduled successfully.
Mortgage calculator
Estimate your monthly mortgage payment, including the principal and interest, property taxes, and HOA. Adjust the values to generate a more accurate rate.
Your payment
Principal and Interest:
$
Property taxes:
$
HOA fees:
$
Total loan payment:
$
Total interest amount:
$
Location
-
County
Maricopa
-
Elementary School
Laveen Elementary District
-
Middle School
Estrella Foothills Global Academy
-
High School
Betty Fairfax High School

Listing Courtesy of Rubina Halley-Ibrahim, HomeSmart Premier
RealHub Information is provided exclusively for consumers' personal, non-commercial use, and it may not be used for any purpose other than to identify prospective properties consumers may be interested in purchasing. All information deemed reliable but not guaranteed and should be independently verified. All properties are subject to prior sale, change or withdrawal. RealHub website owner shall not be responsible for any typographical errors, misinformation, misprints and shall be held totally harmless.

Tammy Isabell
Agent / Realtor®
Call Tammy today to schedule a private showing.
Phone (520) 210-1562
Email Tammy@MandyGoldTeam.com

* Listings on this website come from the FMLS IDX Compilation and may be held by brokerage firms other than the owner of this website. The listing brokerage is identified in any listing details. Information is deemed reliable but is not guaranteed. If you believe any FMLS listing contains material that infringes your copyrighted work please review our DMCA policy and learn how to submit a takedown request.© 2024 FMLS.
Properties
Related properties

Laveen
5531 W WESTERN STAR Boulevard
4 Beds
3 Baths
3,000 Sq.Ft.
$685,000
MLS#: 7094959

Laveen
4613 W Donner Drive
4 Beds
2 Baths
N/A
$520,000
MLS#: 7070475

Laveen
4941 W LA PUENTA Avenue
4 Beds
3 Baths
2,300 Sq.Ft.
$729,900
MLS#: 7079880

Laveen
4050 W HAZEL Drive
4 Beds
3 Baths
N/A
$565,000
MLS#: 7076243

Laveen
3926 W PIEDMONT Road
4 Beds
3 Baths
2,163 Sq.Ft.
$635,000
MLS#: 7073991

Laveen
6946 W Gwen Street
4 Beds
3 Baths
2,592 Sq.Ft.
$530,000
MLS#: 7056336

Laveen
10212 S 47TH Avenue
3 Beds
2 Baths
1,925 Sq.Ft.
$750,000
MLS#: 7067678
Laveen
5422 W MILADA Drive
4 Beds
2 Baths
2,827 Sq.Ft.
$674,999
MLS#: 6989555

Laveen
3317 W MELODY Drive
4 Beds
2 Baths
N/A
$545,000
MLS#: 7092306
