501 N BROADWAY --

Clarkdale, AZ 86324
Clarkdale, AZ 86324
501 N BROADWAY --

$440,000

MLS#: 7037549

Status: Active

Listing provided by: Sunhaven Real Estate

Listing agent phone: None

Last update: 25 days ago

On site: 5 months ago

Clarkdale Industrial - Residential

About

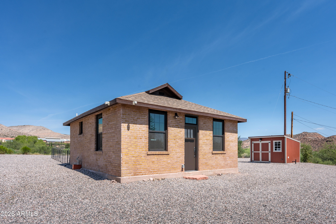
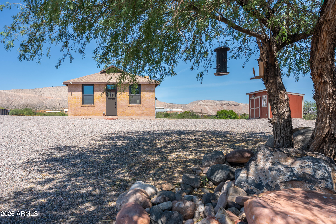
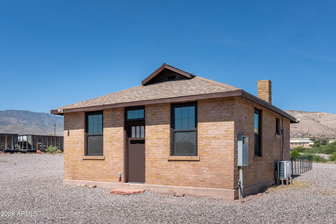
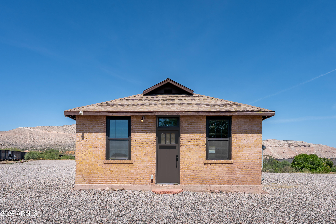
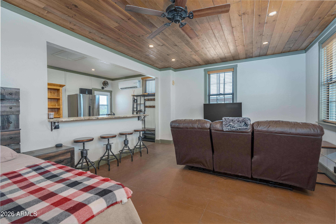
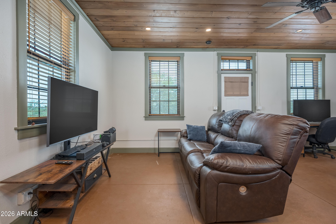
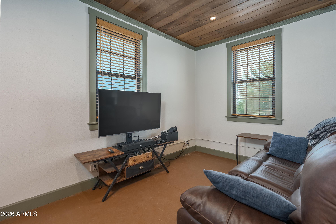
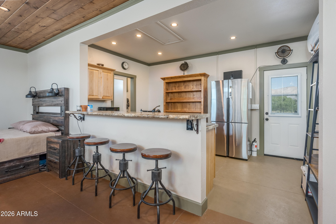
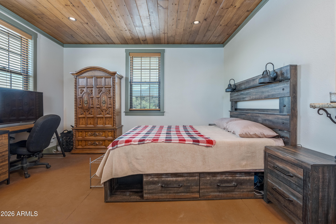
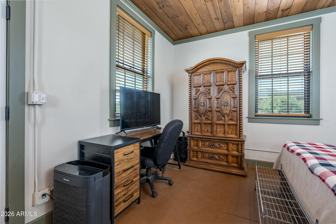
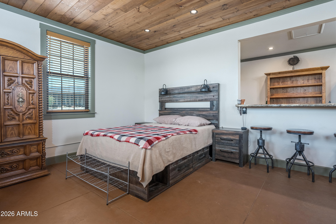
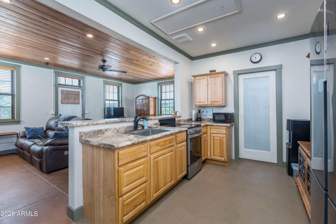
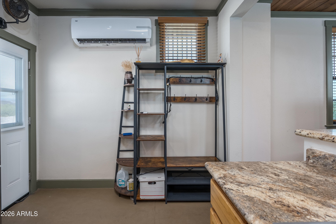
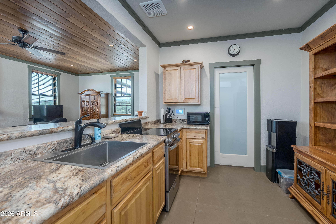
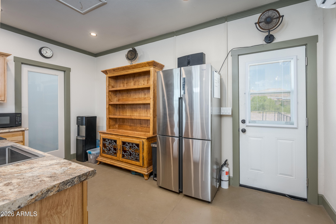
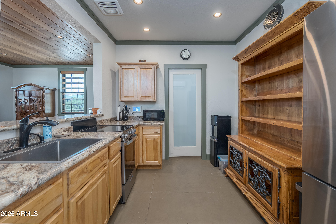
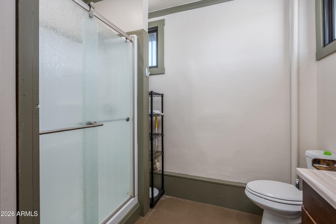
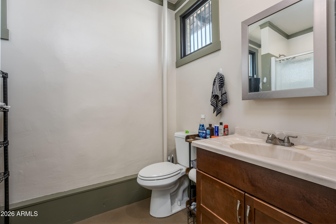
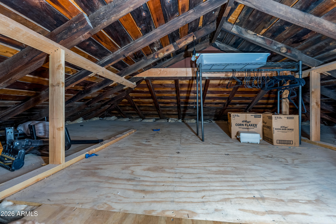
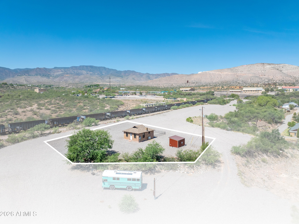
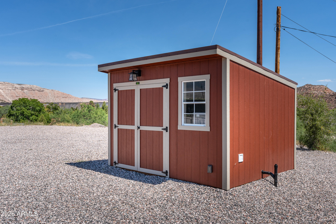
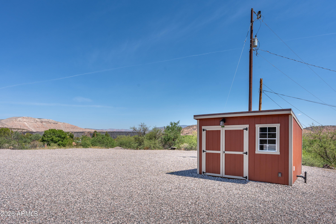
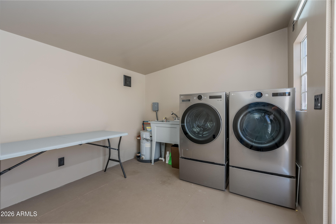
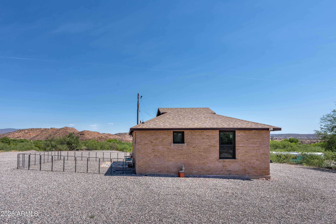
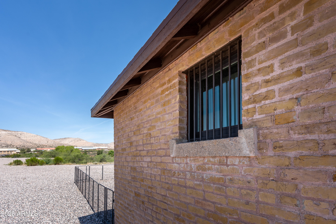
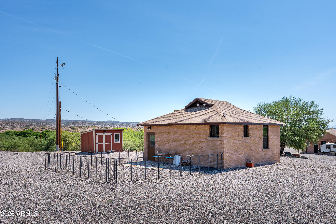
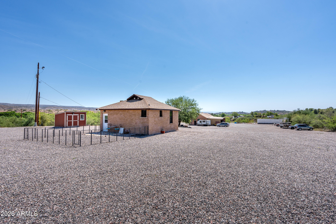
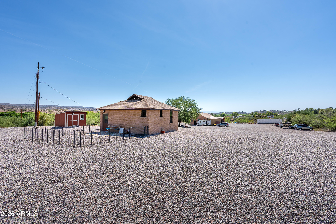
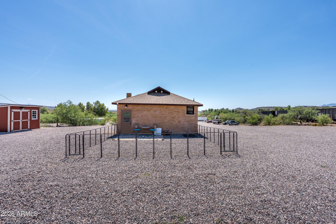
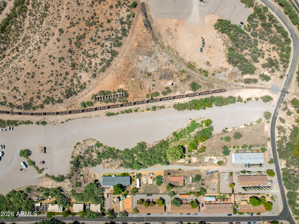
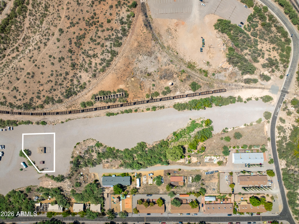
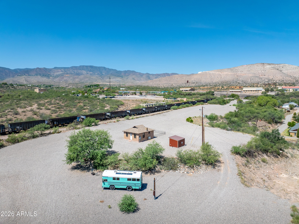
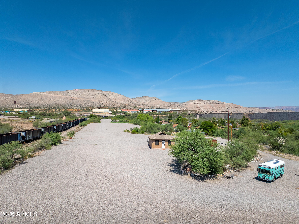
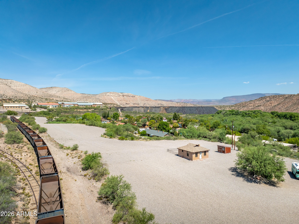
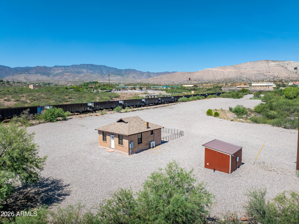
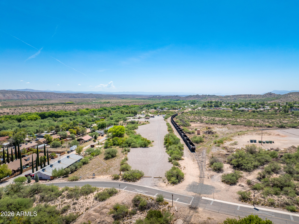
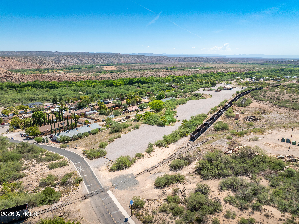
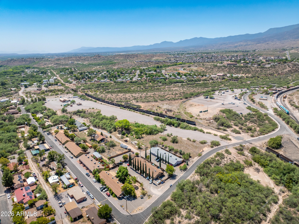
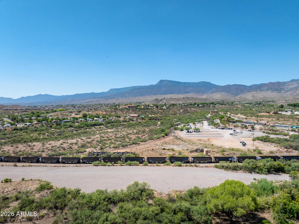
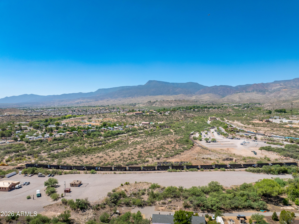
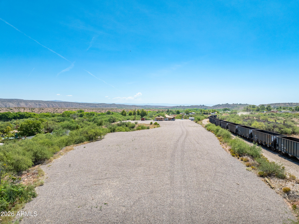
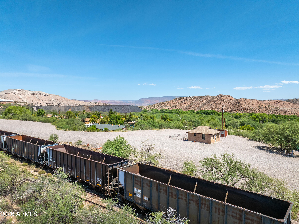
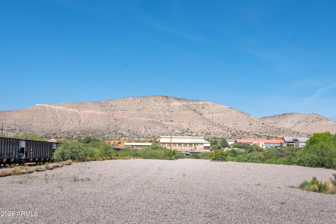
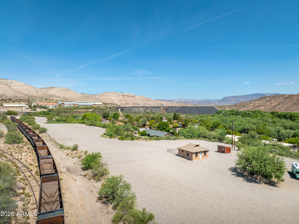
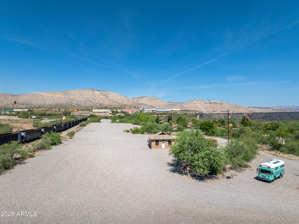
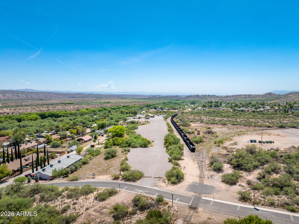
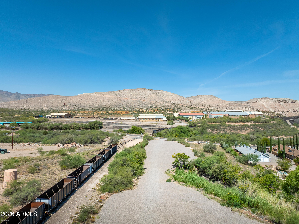
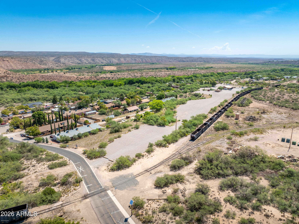
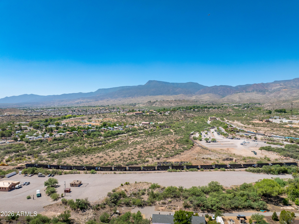
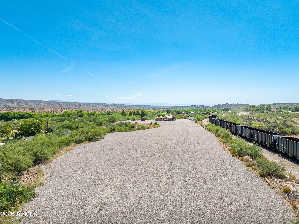
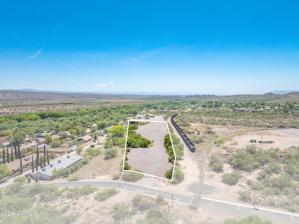
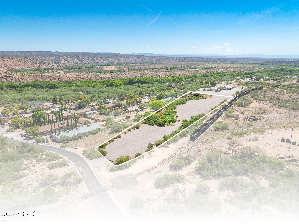
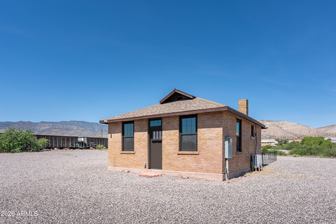
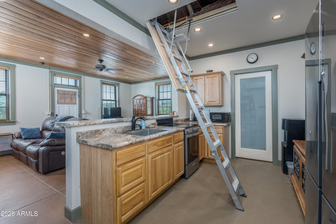
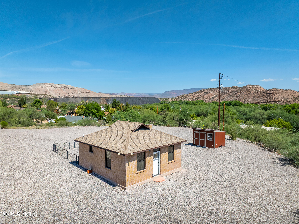
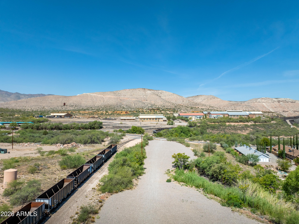
Unique Opportunity to own Clarkdale's Original Jailhouse on 4 industrial acres in Lower Clarkdale. Jailhouse was completely renovated 2023. Entire property was recently resurfaced with gravel and inspected by the Soil remediation project. An easement and lot line adjustment will have to be done in escrow by the buyer to split one of the 4 parcels that make up the property. Clarkdale has received grant money to construct a new 2 lane bridge on Broadway to expand the Bitter Creek Industrial area that this property is located within. There is an existing rail line borders the west of the property - The Possibilities are endless. The 4 acre parcel that this property will break away from could be purchased making the total lot 8.5 acres. Owner is a licensed agent. Property split easement creation to be done in escrow. Owner is a Licensed Real Estate Agent.

Property

Beds

1

Full Baths

1

1/2 Baths

None

Year Built

1930

Sq.Footage

575

Features

Features & Amenities

Interior

  • Total Bedrooms

    1

  • Bathrooms

    1

  • Basement YN

    NO

  • Cooling YN

    YES

  • Cooling

    Ductless

  • Fireplace YN

    NO

  • Heating YN

    YES

  • Pet friendly

    N/A

Exterior

  • Garage

    Yes

  • Garage spaces

    1

  • Construction Materials

    Block, Cement Siding

  • Pool

    No

Area & Lot

  • Lot Size(acres)

    4.0

  • Lot Size(square feet)

    174,240

  • Property Type

    Residential

  • Property Sub Type

    Single Family Residence

Price

  • Sales Price

    $440,000

  • Tax Amount

    $797

  • Financing Options

    Cash

  • Sq. Footage

    575

  • Price/SqFt

    $765

HOA

  • Association

    No

Property Resources

  • Horse Property

    NO

School District

  • Elementary School

    Clarkdale-Jerome Elementary District

  • Middle School

    Clarkdale-Jerome Elementary School

  • High School

    Mingus Union High School

Property Features

  • Stories

    1

  • Ownership

    Fee Simple

  • Sewer

    Public Sewer

  • Tax Lot

    tbd

  • Water Source

    Public

Schedule

Schedule a Showing

Showing scheduled successfully.

What is 3 + 4 ?


Mortgage calculator

Estimate your monthly mortgage payment, including the principal and interest, property taxes, and HOA. Adjust the values to generate a more accurate rate.

Your payment

Principal and Interest:

$

Property taxes:

$

HOA fees:

$

Total loan payment:

$

Total interest amount:

$

Location

  • County

    Yavapai

  • Elementary School

    Clarkdale-Jerome Elementary District

  • Middle School

    Clarkdale-Jerome Elementary School

  • High School

    Mingus Union High School

Listing Courtesy of Jessie Pfeiffer, Sunhaven Real Estate

RealHub Information is provided exclusively for consumers' personal, non-commercial use, and it may not be used for any purpose other than to identify prospective properties consumers may be interested in purchasing. All information deemed reliable but not guaranteed and should be independently verified. All properties are subject to prior sale, change or withdrawal. RealHub website owner shall not be responsible for any typographical errors, misinformation, misprints and shall be held totally harmless.

Agent Tammy Isabell

Tammy Isabell

Agent / RealtorĀ®

Call Tammy today to schedule a private showing.


* Listings on this website come from the FMLS IDX Compilation and may be held by brokerage firms other than the owner of this website. The listing brokerage is identified in any listing details. Information is deemed reliable but is not guaranteed. If you believe any FMLS listing contains material that infringes your copyrighted work please review our DMCA policy and learn how to submit a takedown request.Ā© 2024 FMLS.
Properties

Related properties

BRAND NEW luxury vinyl plank flooring install throughout the main living areas. Red Rock views of Sedona, Large front windows bring those views into the main living area, where vaulted ceilings, skylights, and natural light give the home a bright, comfortable feel. Set on a nearly half-acre lot with mature landscaping and low-maintenance hardscaping, the property offers space, trees, and an easy-care exterior that feels different from a standard subdivision lot. Inside, the home feels solid, clean, and well maintained, with generous living space, a large primary suite, comfortable secondary rooms, and a screened Arizona room. Prepaid leased solar is already in place, adding a meaningful ownership benefit while the home offers room to update over time.
#7032893

Clarkdale

1080 HUMMINGBIRD Lane

3 Beds

2 Baths

1,980 Sq.Ft.

$519,900

MLS#: 7032893

Price reduced
This spacious and versatile residence offers 3 bedrooms and 2 bathrooms in the main home, along with an Arizona room that can easily function as an office, den, or peaceful retreat space, with direct access to a private outdoor area. Above the garage, you'll find a separate suite featuring an additional bedroom and bathroom, with room for a kitchenette--an ideal setup for guests, in-laws, or even potential Airbnb use. The backyard includes a private patio, creating the perfect setting for quiet mornings, relaxing evenings, or entertaining friends and family. Enjoy the added benefit of owned solar panels, helping keep utility costs lower throughout the year.
#6929341

Clarkdale

240 Rogers Place

4 Beds
1 Baths

2,500 Sq.Ft.

$499,000

MLS#: 6929341

THE VIEWS ARE INCREDIBLE -- AND THE HOME IS JUST AS IMPRESSIVE. This beautiful 1,569 sq ft Craftsman-style home was designed around one thing: taking full advantage of the spectacular Sedona Red Rock and Mingus Mountain views. From the moment you walk in, the oversized windows, 9-foot ceilings and walls of glass fill the home with natural light and pull your eyes straight outside toward the Red Rocks!
The Great Room is the heart of the home, with huge windows, additional transom windows and an impressive 8-foot glass door opening to the covered back patio. And the patio is something special. It's enormous, beautifully finished with recessed lighting and completely open to the panoramic Red Rock views. Morning coffee, dinner with friends or watching the Alpen-glow of Sedona's Red Rocks! Inside, the home feels bright, open and incredibly spacious. Thick wood-plank luxury vinyl flooring, two-tone paint, 5-inch baseboards, beautiful arched accents and designer fans and lighting give it a warm, finished feel. The kitchen is gorgeous and incredibly functional, with white solid maple cabinetry, soft-close doors, brushed nickel hardware, extra banks of drawers, quartz countertops, a large island with designer metal pendant lights, deep sink with pull-down faucet and stainless appliances, including a fantastic double-drawer refrigerator. A large walk-in pantry and transom windows above the cabinets add even more storage and natural light.
The bedrooms are generously sized, and the Primary Suite is a wonderful retreat. Three large windows frame spectacular sunrise views and glowing Red Rocks, while additional transom windows bring in even more light. The large walk-in closet has extra shelving and hanging space, and the Primary Bath features executive-height cabinetry, quartz counters, designer lighting and mirrors, built-in linen storage and a spacious step-in shower with a double bench.
The thoughtful details continue throughout the home. Both bathrooms have executive-height cabinetry, designer lighting and mirrors, built-in linen storage and extra drawers. The second bedroom has an impressive 6-foot window, while the third bedroom features a large walk-in closet with transom windows.
And this isn't just a pretty home. It was built with quality and energy efficiency in mind. The 2x6 exterior walls, R-24 spray foam insulation, R-38 spray foam beneath the roof deck and sealed, conditioned attic create a highly efficient building envelope. Add the whole-house fresh-air ventilation system, Low-E dual-pane windows, efficient natural gas furnace, Lennox 14-SEER A/C and tankless/on-demand hot water, and you have a home that was thoughtfully built from the inside out.
The Craftsman exterior has beautiful stone accents, an upgraded paver driveway, low-maintenance native landscaping and a welcoming, fenced front porch. The finished and insulated garage includes windows, a side-entry door and a Wi-Fi-capable belt-drive opener.
But honestly, it's the combination that makes this home special. Beautiful finishes, oversized windows, incredible natural light, thoughtful upgrades, energy-efficient construction and those completely unobstructed Sedona Red Rock views. Located in Crossroads with HOA dues of only $100 per year, this is a home that feels special the minute you walk through the door--and even better when you step outside.
Upgrades & Features
" Thick, wood-plank luxury vinyl flooring throughout 
" Giant oversized windows throughout for incredible natural light 
" Full walls of glass in the Great Room and dining room 
" 9-foot ceilings throughout 
" 8-foot glass door opening to the covered rear patio 
" Unobstructed panoramic Sedona Red Rock views from the backyard and patio 
" Enormous covered rear patio with recessed lighting 
" Designer accordion blinds throughout 
" Two-tone interior paint 
" 5-inch baseboards throughout 
" Beautiful arched architectural accents 
" Gorgeous lighted art niche 
" Designer ceiling fans with lights in every room, including the Great Room 
" Extra recessed lighting throughout 
Kitchen
" White solid maple cabinetry 
" Brushed nickel hardware 
" Soft-close cabinet doors 
" Extra banks of drawers throughout 
" Large kitchen island with additional cabinetry 
" Quartz countertops 
" Deep sink with pull-down faucet 
" Stainless steel appliances 
" Upgraded double-drawer refrigerator 
" Large walk-in pantry 
" Transom windows above the kitchen cabinets for additional natural light 
" Recessed kitchen and designer, metal pendant lighting 
Primary Suite
" Three large windows with spectacular sunrise views 
" Additional transom windows for beautiful natural light 
" Large walk-in closet 
" Extra shelving and hanging space 
" Executive-height bathroom cabinetry 
" Quartz countertops 
" Dual-sink vanity 
" Designer lighting and mirrors 
" Built-in linen cabinetry 
" Spacious step-in shower with double bench 
Secondary Bedrooms & Baths
" All bedrooms are generously oversized 
" 6-foot-tall window in the second bedroom 
" Large walk-in closet in the third bedroom 
" Transom windows in the third-bedroom closet 
" Executive-height bathroom cabinetry 
" Designer bathroom lighting and mirrors 
" Built-in linen cabinetry in both bathrooms 
" Extra bathroom drawer storage 
" Quartz/cultured marble countertops 
" Generous vanities 
Construction & Energy Efficiency
" 2x6 exterior wall construction 
" R-24 spray foam wall insulation 
" R-38 spray foam insulation beneath the roof deck 
" Sealed, conditioned attic 
" Whole-house fresh-air ventilation system 
" High-performance Low-E dual-pane windows 
" Lennox 14-SEER A/C 
" Efficient natural gas furnace 
" Tankless/on-demand natural gas water heater 
" Built-in hot-water recirculation 
" Energy-efficient LED lighting 
" Low-VOC paints and finishes 
" Architectural-grade shingle roof with 30-year warranty 
" Fire sprinklers throughout the home and garage 
Garage & Exterior
" Fully finished and insulated garage 
" Insulated garage walls and attic 
" Garage windows for additional natural light 
" Garage side-entry door 
" Wi-Fi-capable belt-drive garage door opener 
" Upgraded paver driveway 
" Craftsman-style exterior with stone accents 
" Covered front porch 
" Native desert landscaping with drip irrigation 
" Front and rear hose bibs 
" Pre-plumbed water softener loop 
" Pre-plumbed reverse-osmosis system 
" HOA dues only $100 per year
#7088898

Clarkdale

1940 NORTHSTAR Drive

3 Beds

2 Baths

N/A

$499,900

MLS#: 7088898

MORE LIVING. LESS UPKEEP. AND VIEWS THAT NEVER GET OLD.

What if home gave you more time to enjoy the Verde Valley and less time worrying about maintaining it? Welcome to 805 Alfonse Drive, where nearly 2,000 square feet of comfortable living space, sweeping mountain views, and an easy-care lifestyle come together in the heart of Clarkdale.

Inside, the generous floor plan feels refreshingly spacious, with two oversized bedrooms, open living and dining areas, and a versatile bonus room ready to become a home office, hobby space, media room, or comfortable retreat for guests. A brand-new HVAC system and all-new kitchen appliances add the peace of mind that comes with meaningful updates already completed.

Outside, the lifestyle gets even better. The low-maintenance setting means weekends can be spent exploring nearby trails, wineries, restaurants, historic towns, and everything the Verde Valley has to offer--or simply staying home and taking in the beautiful panoramic mountain views.

Centrally positioned in Clarkdale, you're within easy reach of Cottonwood, Jerome, Cornville, and Sedona, while still coming home to a quieter pace at the end of the day.

Whether you're looking for a full-time home with room to spread out or a lock-and-leave Arizona retreat, this is an opportunity to simplify without downsizing your lifestyle.

Less maintenance. More freedom. Nearly 2,000 square feet--and a Verde Valley view waiting for you every day.
#7085612

Clarkdale

805 ALFONSE Road

2 Beds

2 Baths

1,949 Sq.Ft.

$389,000

MLS#: 7085612

Price reduced
Beautiful 4-bedroom, 3-bath home offering 1,876 sq ft in desirable Mountain Gate! Situated on a large corner lot directly across from the neighborhood park, this home offers added privacy with only one neighboring property. Enjoy beautiful Sedona views from the side yard, while the backyard overlooks a natural ravine, creating an open and peaceful setting. Inside, tile flooring flows throughout the home with an inviting open floor plan. The kitchen features granite countertops, ample cabinetry and all-electric appliances. Two bedrooms offer private ensuite baths, while another is just steps from the guest bath. Additional features include owned solar, a whole-house water filtration system and a great location close to neighborhood amenities. 4th bedroom is not currently in the pictures.
#7077643

Clarkdale

455 CLEOPATRA HILL Road 211

4 Beds

3 Baths

1,876 Sq.Ft.

$499,000

MLS#: 7077643

Welcome to this beautifully updated 2-bedroom, 2-bathroom home in Clarkdale's desirable Foothill Terrace neighborhood. Bright, inviting, and thoughtfully updated, this home offers comfortable living with modern updates and beautiful Northern Arizona surroundings. The open-concept living area creates an easy flow for everyday living and entertaining. The spacious kitchen features refinished cabinetry, a generous peninsula, and stainless-steel appliances. Both bathrooms have been tastefully updated with contemporary fixtures and finishes. Outside, enjoy a generous lot with private patio space, low-maintenance desert landscaping, and flexible outdoor areas for relaxing, entertaining, or enjoying the stunning views toward Jerome and Mingus Mountain. Experience the best of Clarkdale with the Verde River, hiking, kayaking, fishing, and bird-watching nearby. Historic downtown Clarkdale, local wineries, Town Park, Tuzigoot National Monument, and the Verde Canyon Railroad are all within easy reach. The charming mountain town of Jerome is just minutes away, while Sedona is approximately 30 minutes from home. A wonderful opportunity to enjoy the tranquility, character, outdoor recreation, and natural beauty that make Clarkdale and the Verde Valley such a special place to consider home. LA related to seller.
#7067295

Clarkdale

841 LISA Street

2 Beds

2 Baths

1,459 Sq.Ft.

$399,900

MLS#: 7067295
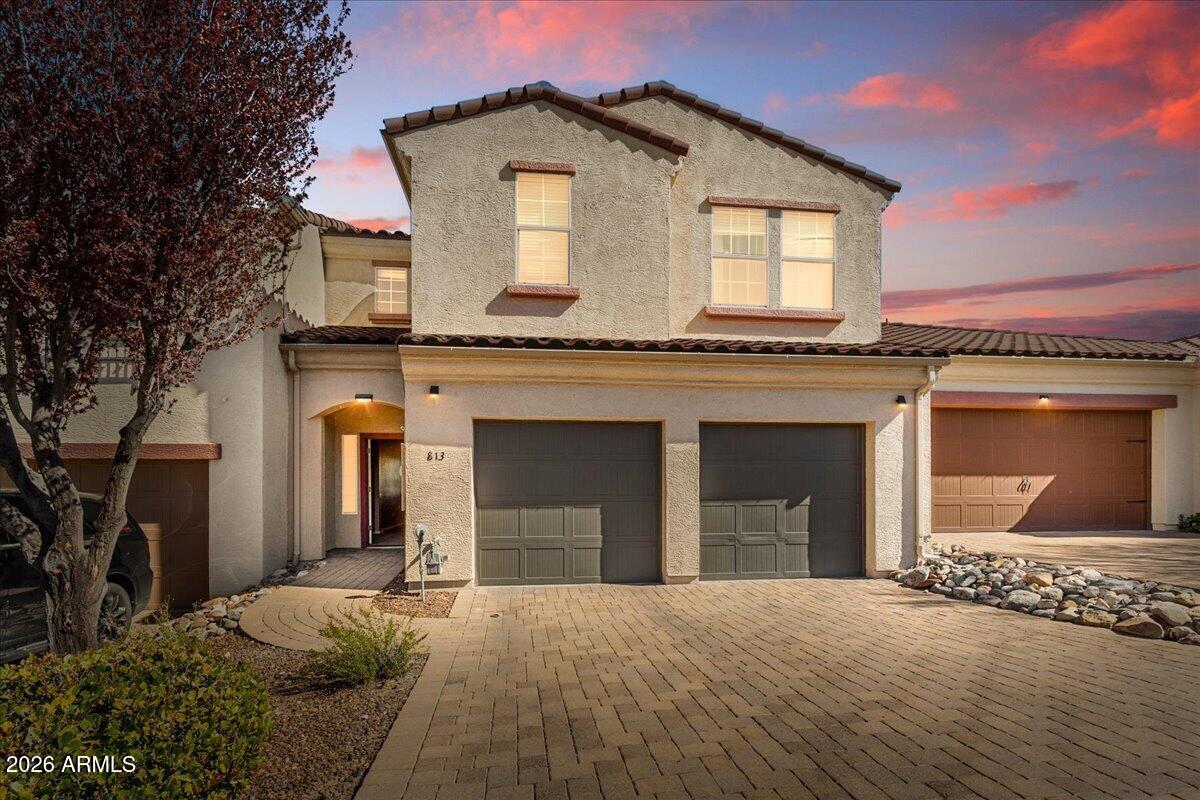
Redrock views! Priced to Sell! Perfect family home or INVESTMENT! Spectacular views in Mountain Gate with no neighbors behind and sweeping mountain views from multiple rooms.
This spacious 3-bedroom, 2.5-bath home features an open floor plan with separate dining, family room, and a dramatic vaulted living room designed for entertaining. The kitchen offers a gas range and walk-in pantry, while the enormous primary suite showcases three large windows with mountain views, two walk-in closets, and a spa-like bath with soaking tub and separate shower.
Cozy evenings await by the beautiful gas fireplace, and the upstairs loft provides flexible space for an office, media room, or guest retreat. Easy-care tile floors throughout and large bedrooms with ceiling fans. Built like a fortress with a post-tension slab, 2x6 framing, and fire sprinkler system. Even better, the HOA maintains the exterior and front yard landscaping for easy living. Overflow parking is conveniently located just across the street.
Priced to sell--this one will move quickly.
#6998101

Clarkdale

813 ALFONSE Road

3 Beds

2 Baths

2,198 Sq.Ft.

$394,000

MLS#: 6998101
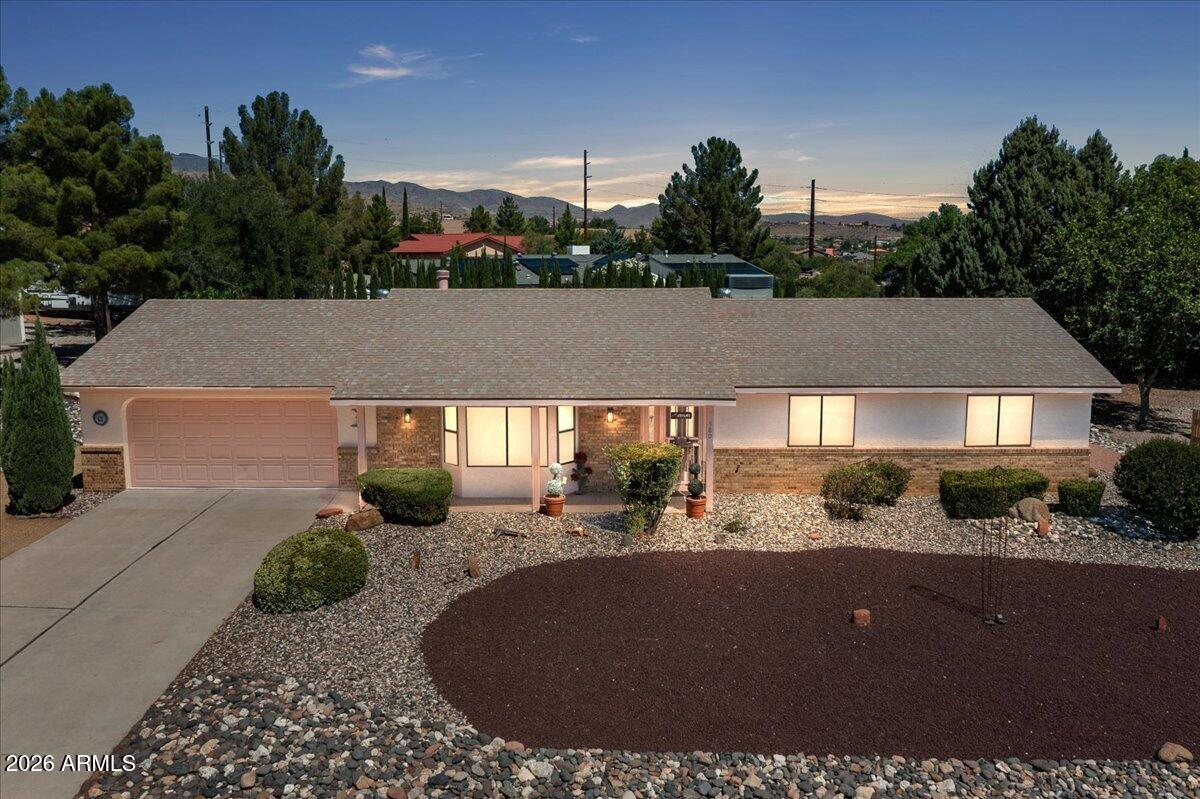
You will  feel the LOVE in this very well maintained home as you enter the Great Room with beamed cathedral ceiling, wood burning stove, soft carpeting, and bay window overlooking the meticulously maintained front yard...The dining area adjoins the living room and flows into the galley kitchen with granite tops and all appliances...Master Bedroom enjoys a 3/4 bath with beautiful walk in shower, double sinks &  large wall closet....Guest bedrooms share a 3/4 bath with showe...Flooring is a  lxuxury vinyl plank...A slider from dining area takes you to the covered rear patio and beautiful spacious backyard....Laundry is off the kitchen and includes counter and cabinets....Two car attached garage has expoxy floor,  insulated overhead door, a split hvac system, and seperate workshop with bench.
#7041153

Clarkdale

580 EVERETT Lane

3 Beds

2 Baths

1,651 Sq.Ft.

$495,000

MLS#: 7041153

Welcome to affordable Clarkdale living in desirable Mingus Shadows! Situated on a generous, owned lot with no age restrictions, and no HOA, this 3-bedroom home features a versatile bonus room, two spacious storage sheds, and two carports offering abundant storage and parking. Enjoy beautiful, unobstructed views of Mingus Mountain from the kitchen, living, and dining room windows, plus red rock views from the backyard! Located just minutes from Historic Clarkdale, Old Town Cottonwood's restaurants and wineries, shopping, and healthcare. With the Verde River, Jerome, and Sedona nearby, outdoor adventure is always within reach. Discover the perfect blend of affordability, space, breathtaking views, and small-town charm in the heart of the Verde Valley!
#7100592

Clarkdale

460 CELESTIAL Drive

3 Beds

2 Baths

1,920 Sq.Ft.

$365,000

MLS#: 7100592

Unique Opportunity to own Clarkdale's Original Jailhouse on 4 industrial acres in Lower Clarkdale. Jailhouse was completely renovated 2023. Entire property was recently resurfaced with gravel and inspected by the Soil remediation project. An easement and lot line adjustment will have to be done in escrow by the buyer to split one of the 4 parcels that make up the property. Clarkdale has received grant money to construct a new 2 lane bridge on Broadway to expand the Bitter Creek Industrial area that this property is located within. There is an existing rail line borders the west of the property - The Possibilities are endless. The 4 acre parcel that this property will break away from could be purchased making the total lot 8.5 acres. Owner is a licensed agent.  Property split easement creation to be done in escrow.  Owner is a Licensed Real Estate Agent.

501 N BROADWAY --

Message successfully sent.

I agree to receive email communication and understand I can unsubscribe at any time.

I agree to be contacted by The Mandy Gold Team | Haymore Real Estate LLC via call, email, and text for real estate services. To opt out, you can reply 'stop' at any time or reply 'help' for assistance. You can also click the unsubscribe link in the emails. Message and data rates may apply. Message frequency may vary. Privacy Policy

Send a message

Message successfully sent.

Reason for contacting?

I agree to receive email communication and understand I can unsubscribe at any time.

I agree to be contacted by The Mandy Gold Team | Haymore Real Estate LLC via call, email, and text for real estate services. To opt out, you can reply 'stop' at any time or reply 'help' for assistance. You can also click the unsubscribe link in the emails. Message and data rates may apply. Message frequency may vary. Privacy Policy

Sign In Sign Out

Virtual Assistant

Would you like to take the next step with this property? We can help you schedule a showing or virtual tour, or send you more details.

Yes, I would like more information.

Thank You for Your Reply, One of Our Agents will contact you as soon as possible

No, maybe later.

Thank you, you can always contact me via email, phone number or through the contact form.

Realhub AI

Lucy - Your AI-Powered Realtor

Update Your Temporary Password

Personalize your search

Enter your email and we'll notify you immediately when new listings match what you're looking for.

or enter email address

Already have an account ? Login here

Continue your home search

I agree to receive communications and understand I can unsubscribe at any time.

I agree to be contacted by The Mandy Gold Team | Haymore Real Estate LLC via call, email, and text for real estate services. To opt out, you can reply 'stop' at any time or reply 'help' for assistance. You can also click the unsubscribe link in the emails. Message and data rates may apply. Message frequency may vary. Privacy Policy

Already have an account ? Login here

We use cookies

We use cookies primarily for analytics to enhance your experience. By accepting, you agree to our use of these cookies. You can manage your preferences or learn more about our cookies policy.