4823 E Dragoon Road

Dragoon, AZ 85609

Southwestern

Dragoon, AZ 85609

4823 E Dragoon Road

$145,000

MLS#: 22627635

Status: Active

Listing provided by: Epique Realty

Listing agent phone: None

Last update: 4 days ago

New on site 4 days ago

Other/Unknown - Residential

About

A piece of Dragoon history on nearly half an acre. At one point its three buildings housed a post office, a cafe and an art gallery. Paved road, mountain views and GB (general business) zoning. Brick, block and a 1944 metal quonset hut add up to 1,828 sq ft per county assessor. The former cafe is now a residence, with a kitchen in the quonset hut, a bathroom, a covered front porch and a windowed sunroom. Served by Dragoon Water Co. Has natural gas, propane and is on septic. About 3 miles off I-10, near Texas Canyon. The neighboring parcel at 4815 E Dragoon Rd is also for sale. Buyer to verify permitted uses with Cochise County and do their own due diligence.

Property

Beds

None

Full Baths

1

1/2 Baths

1

Year Built

1967

Sq.Footage

1,828

Features

Features & Amenities

Interior

  • Other Interior Features

    Beamed Ceilings, Storage

  • Total Bedrooms

    N/A

  • Bathrooms

    1

  • 1/2 Bathrooms

    1

  • Basement YN

    NO

  • Cooling YN

    YES

  • Cooling

    Ceiling Fan(s), Window Unit(s)

  • Fireplace YN

    NO

  • Heating YN

    YES

  • Heating

    Electric, Propane, Exhaust Fan

  • Pet friendly

    N/A

Exterior

  • Garage

    No

  • Construction Materials

    Block, Brick, Metal Siding

  • Parking

    None

  • Patio and Porch Features

    Covered

  • Pool

    No

  • View

    Mountain(s), Rural

Area & Lot

  • Lot Features

    Native Plants, Few Trees

  • Lot Size(acres)

    0.47

  • Lot Size(square feet)

    20,591

  • Property Type

    Residential

  • Property Sub Type

    Single Family Residence

  • Architectural Style

    Southwestern

Price

  • Sales Price

    $145,000

  • Tax Amount

    $703.6

  • Financing Options

    Conventional, Cash

  • Sq. Footage

    1,828

  • Price/SqFt

    $79

HOA

  • Association

    No

Property Resources

  • Horse Property

    NO

School District

  • Elementary School

    Cochise

  • Middle School

    Cochise

  • High School

    Willcox

Property Features

  • Senior Community YN

    NO

  • Sewer

    Septic Tank

  • Water Source

    Public

Schedule

Schedule a Showing

Showing scheduled successfully.

What is 3 + 4 ?


Mortgage calculator

Estimate your monthly mortgage payment, including the principal and interest, property taxes, and HOA. Adjust the values to generate a more accurate rate.

Your payment

Principal and Interest:

$

Property taxes:

$

HOA fees:

$

Total loan payment:

$

Total interest amount:

$

Location

  • County

    Cochise

  • Elementary School

    Cochise

  • Middle School

    Cochise

  • High School

    Willcox

Listing Courtesy of Sonia Teruel, Epique Realty

RealHub Information is provided exclusively for consumers' personal, non-commercial use, and it may not be used for any purpose other than to identify prospective properties consumers may be interested in purchasing. All information deemed reliable but not guaranteed and should be independently verified. All properties are subject to prior sale, change or withdrawal. RealHub website owner shall not be responsible for any typographical errors, misinformation, misprints and shall be held totally harmless.

Agent Tammy Isabell

Tammy Isabell

Agent / RealtorĀ®

Call Tammy today to schedule a private showing.


* Listings on this website come from the FMLS IDX Compilation and may be held by brokerage firms other than the owner of this website. The listing brokerage is identified in any listing details. Information is deemed reliable but is not guaranteed. If you believe any FMLS listing contains material that infringes your copyrighted work please review our DMCA policy and learn how to submit a takedown request.Ā© 2024 FMLS.

Properties

Related properties
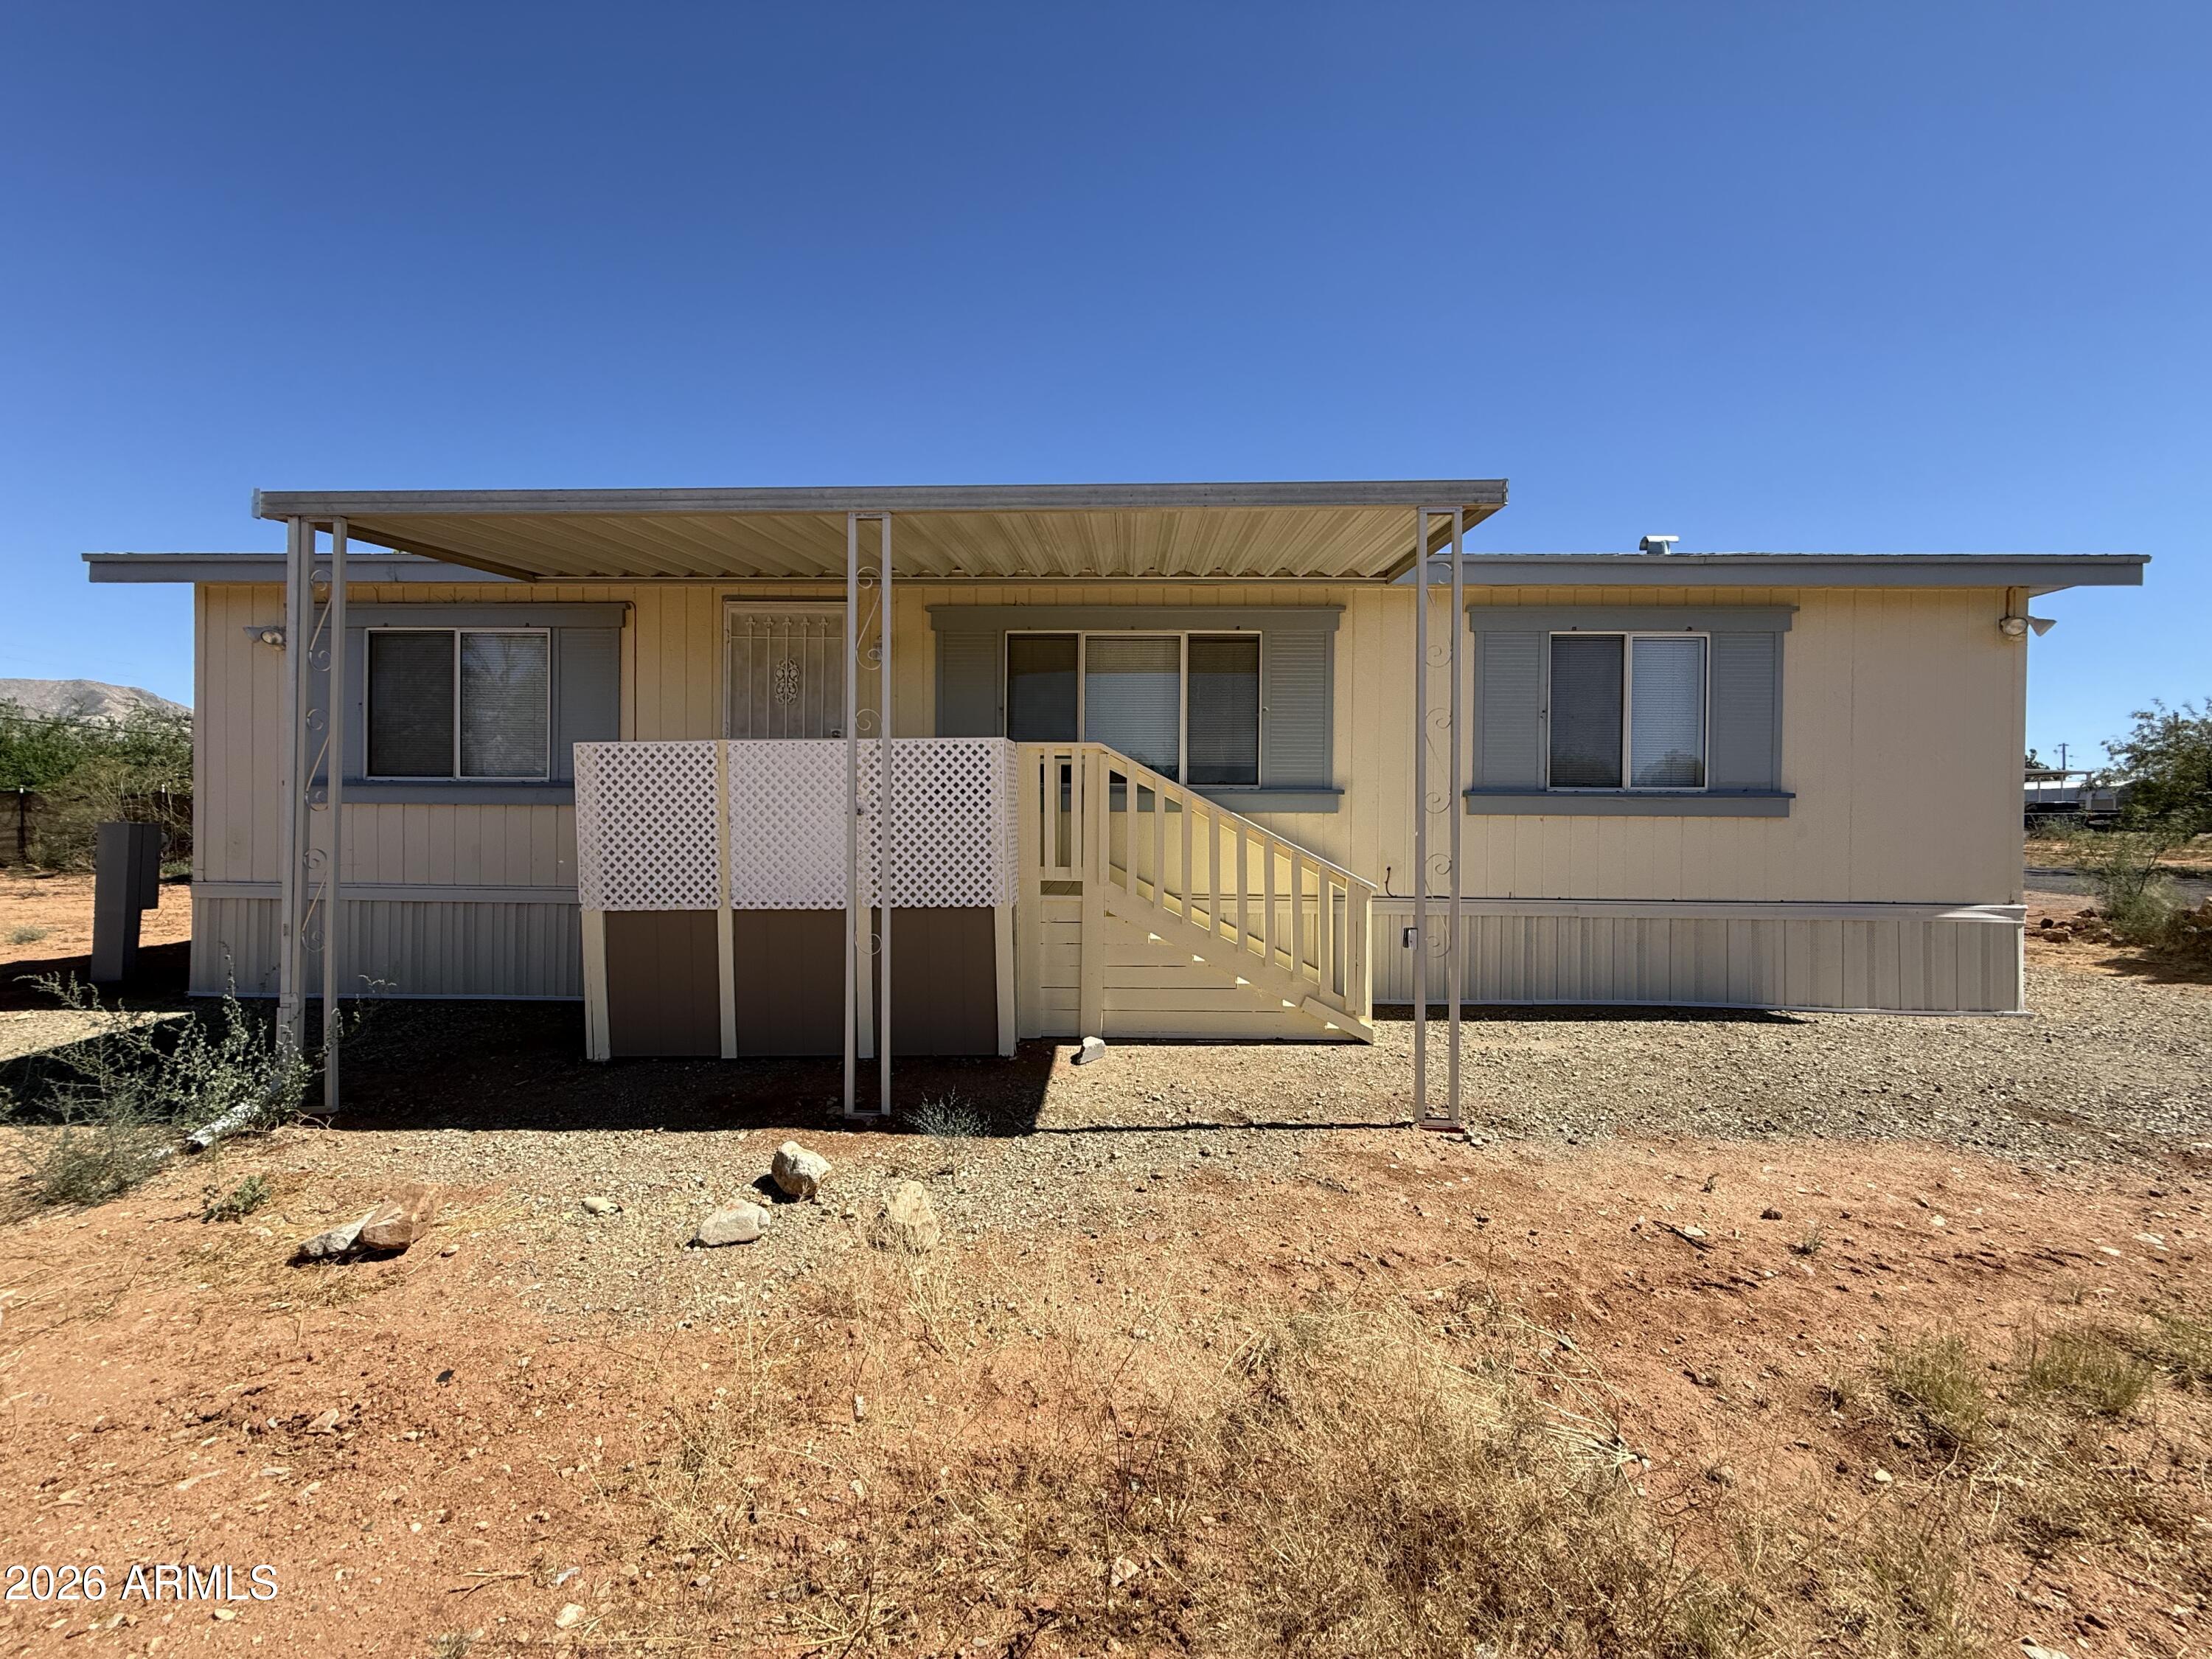
PRICE REDUCED $8,000. Motivated seller, open to reasonable offers. This move-in ready manufactured home features vaulted ceilings that create an open, airy feel, while skylights in the family room fill the space with beautiful natural light. Recent upgrades take the worry out of ownership -- including a brand new septic system, freshly serviced A/C with a new 200A electric service line, new driveway with covered carport, new easy to clean laminate flooring, and crisp exterior paint. Plenty of room for storage, with all three bedrooms featuring a large walk in closet. Step outside to stunning views of the Dragoon Mountains, legendary dark skies perfect for stargazing, and just minutes from the historic Cochise Stronghold. Easy access to Benson and the I-10 corridor makes this peaceful high
#7045298

Dragoon

1943 N TORTOISE Trail

3 Beds

2 Baths

1,148 Sq.Ft.

$159,900

MLS#: 7045298

A piece of Dragoon history on nearly half an acre. At one point its three buildings housed a post office, a cafe and an art gallery. Paved road, mountain views and GB (general business) zoning. Brick, block and a 1944 metal quonset hut add up to 1,828 sq ft per county assessor. The former cafe is now a residence, with a kitchen in the quonset hut, a bathroom, a covered front porch and a windowed sunroom. Served by Dragoon Water Co. Has natural gas, propane and is on septic. About 3 miles off I-10, near Texas Canyon. The neighboring parcel at 4815 E Dragoon Rd is also for sale. Buyer to verify permitted uses with Cochise County and do their own due diligence.

4823 E Dragoon Road

Message successfully sent.

I agree to receive email communication and understand I can unsubscribe at any time.

I agree to be contacted by The Mandy Gold Team | Haymore Real Estate LLC via call, email, and text for real estate services. To opt out, you can reply 'stop' at any time or reply 'help' for assistance. You can also click the unsubscribe link in the emails. Message and data rates may apply. Message frequency may vary. Privacy Policy

Send a message

Message successfully sent.

Reason for contacting?

I agree to receive email communication and understand I can unsubscribe at any time.

I agree to be contacted by The Mandy Gold Team | Haymore Real Estate LLC via call, email, and text for real estate services. To opt out, you can reply 'stop' at any time or reply 'help' for assistance. You can also click the unsubscribe link in the emails. Message and data rates may apply. Message frequency may vary. Privacy Policy

Sign In Sign Out

Virtual Assistant

Would you like to take the next step with this property? We can help you schedule a showing or virtual tour, or send you more details.

Yes, I would like more information.

Thank You for Your Reply, One of Our Agents will contact you as soon as possible

No, maybe later.

Thank you, you can always contact me via email, phone number or through the contact form.

Realhub AI

Lucy - Your AI-Powered Realtor

Update Your Temporary Password

Personalize your search

Enter your email and we'll notify you immediately when new listings match what you're looking for.

or enter email address

Already have an account ? Login here

Continue your home search

I agree to receive communications and understand I can unsubscribe at any time.

I agree to be contacted by The Mandy Gold Team | Haymore Real Estate LLC via call, email, and text for real estate services. To opt out, you can reply 'stop' at any time or reply 'help' for assistance. You can also click the unsubscribe link in the emails. Message and data rates may apply. Message frequency may vary. Privacy Policy

Already have an account ? Login here

We use cookies

We use cookies for analytics and to enhance your experience. By accepting, you agree to analytics and marketing cookies. Small functional cookies that count viewed properties and time on site are used regardless of your choice. You can manage your preferences or learn more about our cookies policy.

