
4814 N Bonita Ridge Avenue
Tucson, AZ 85750
About
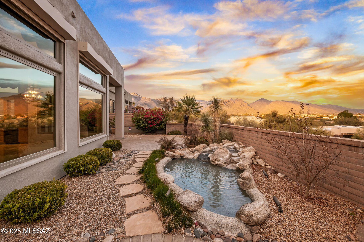
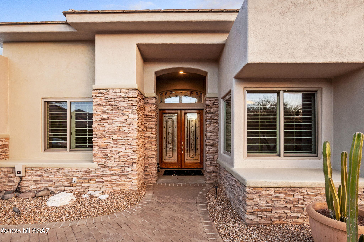
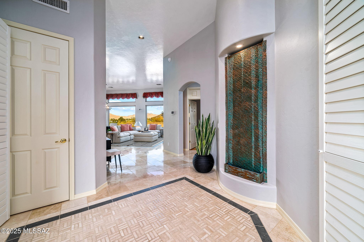
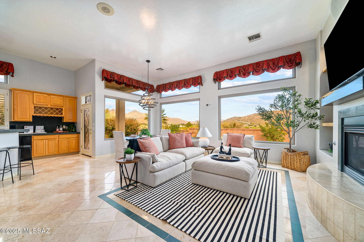
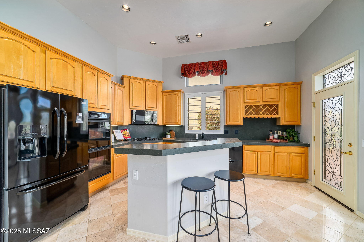
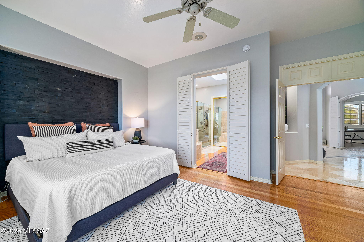
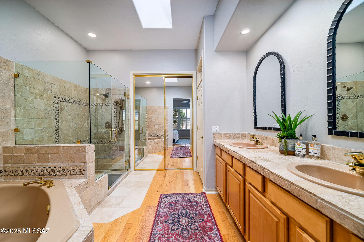
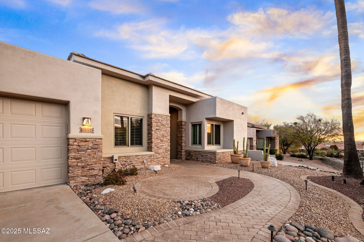
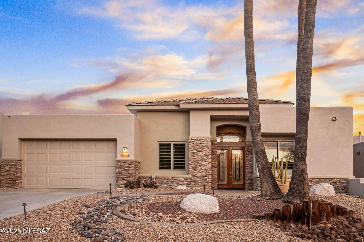
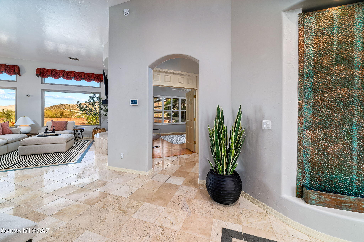
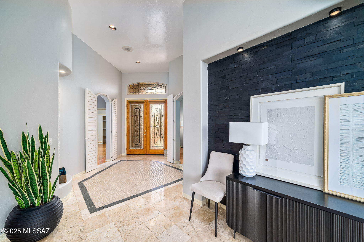
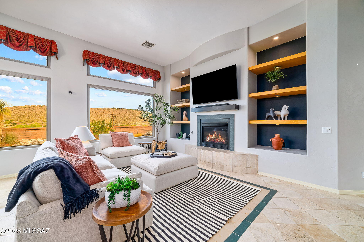
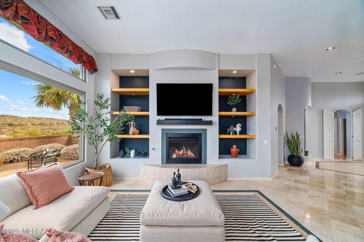
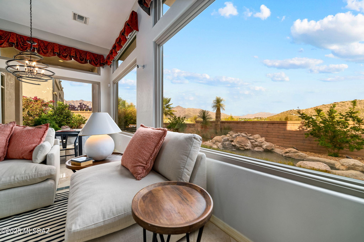
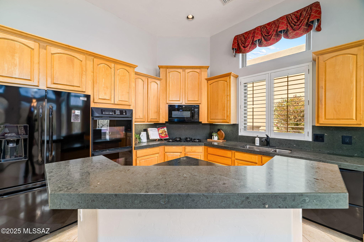
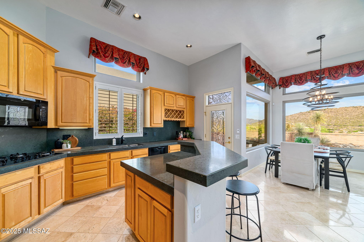
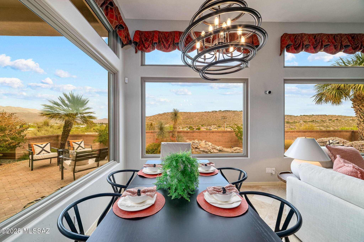
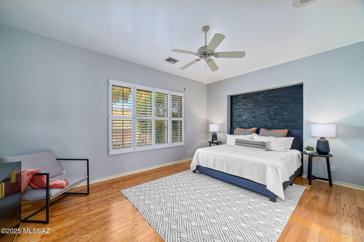
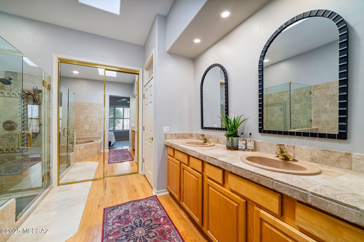
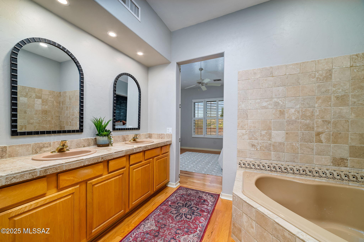
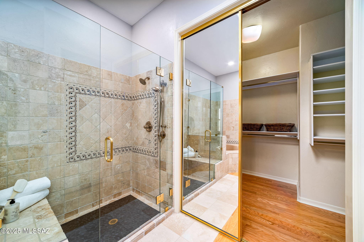
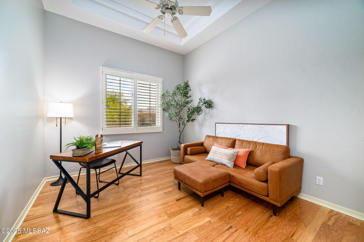
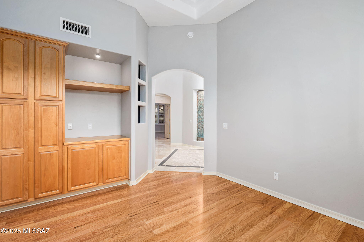
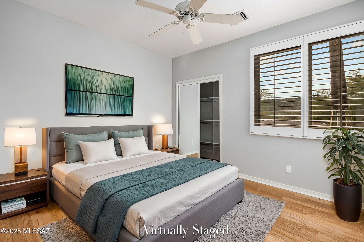
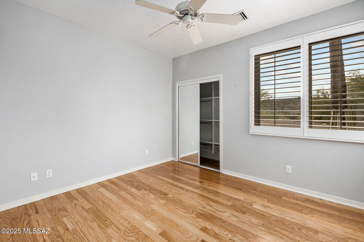
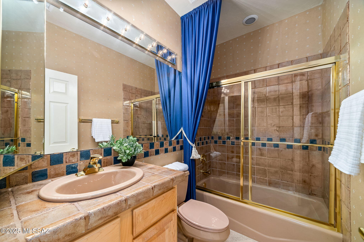
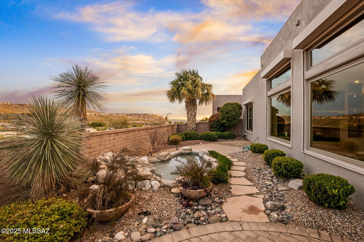
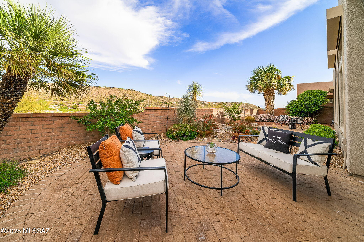
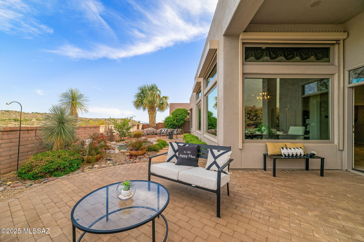
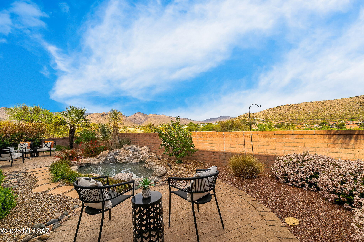
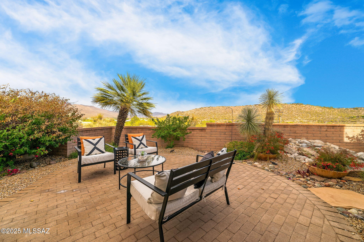
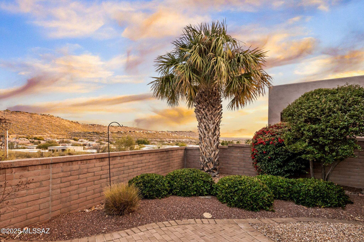
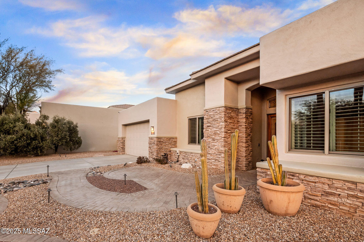
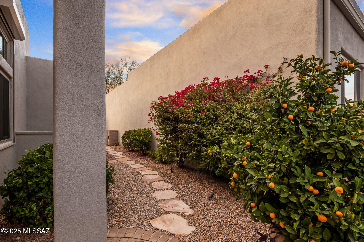
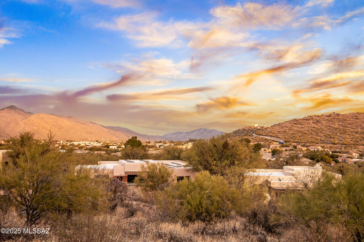
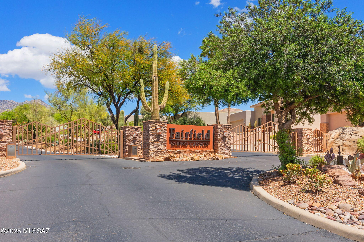
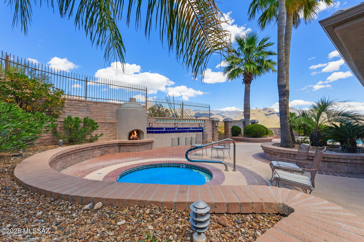
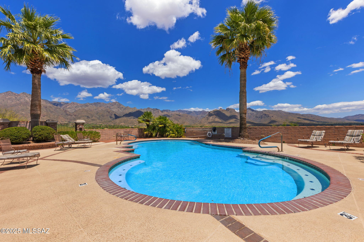
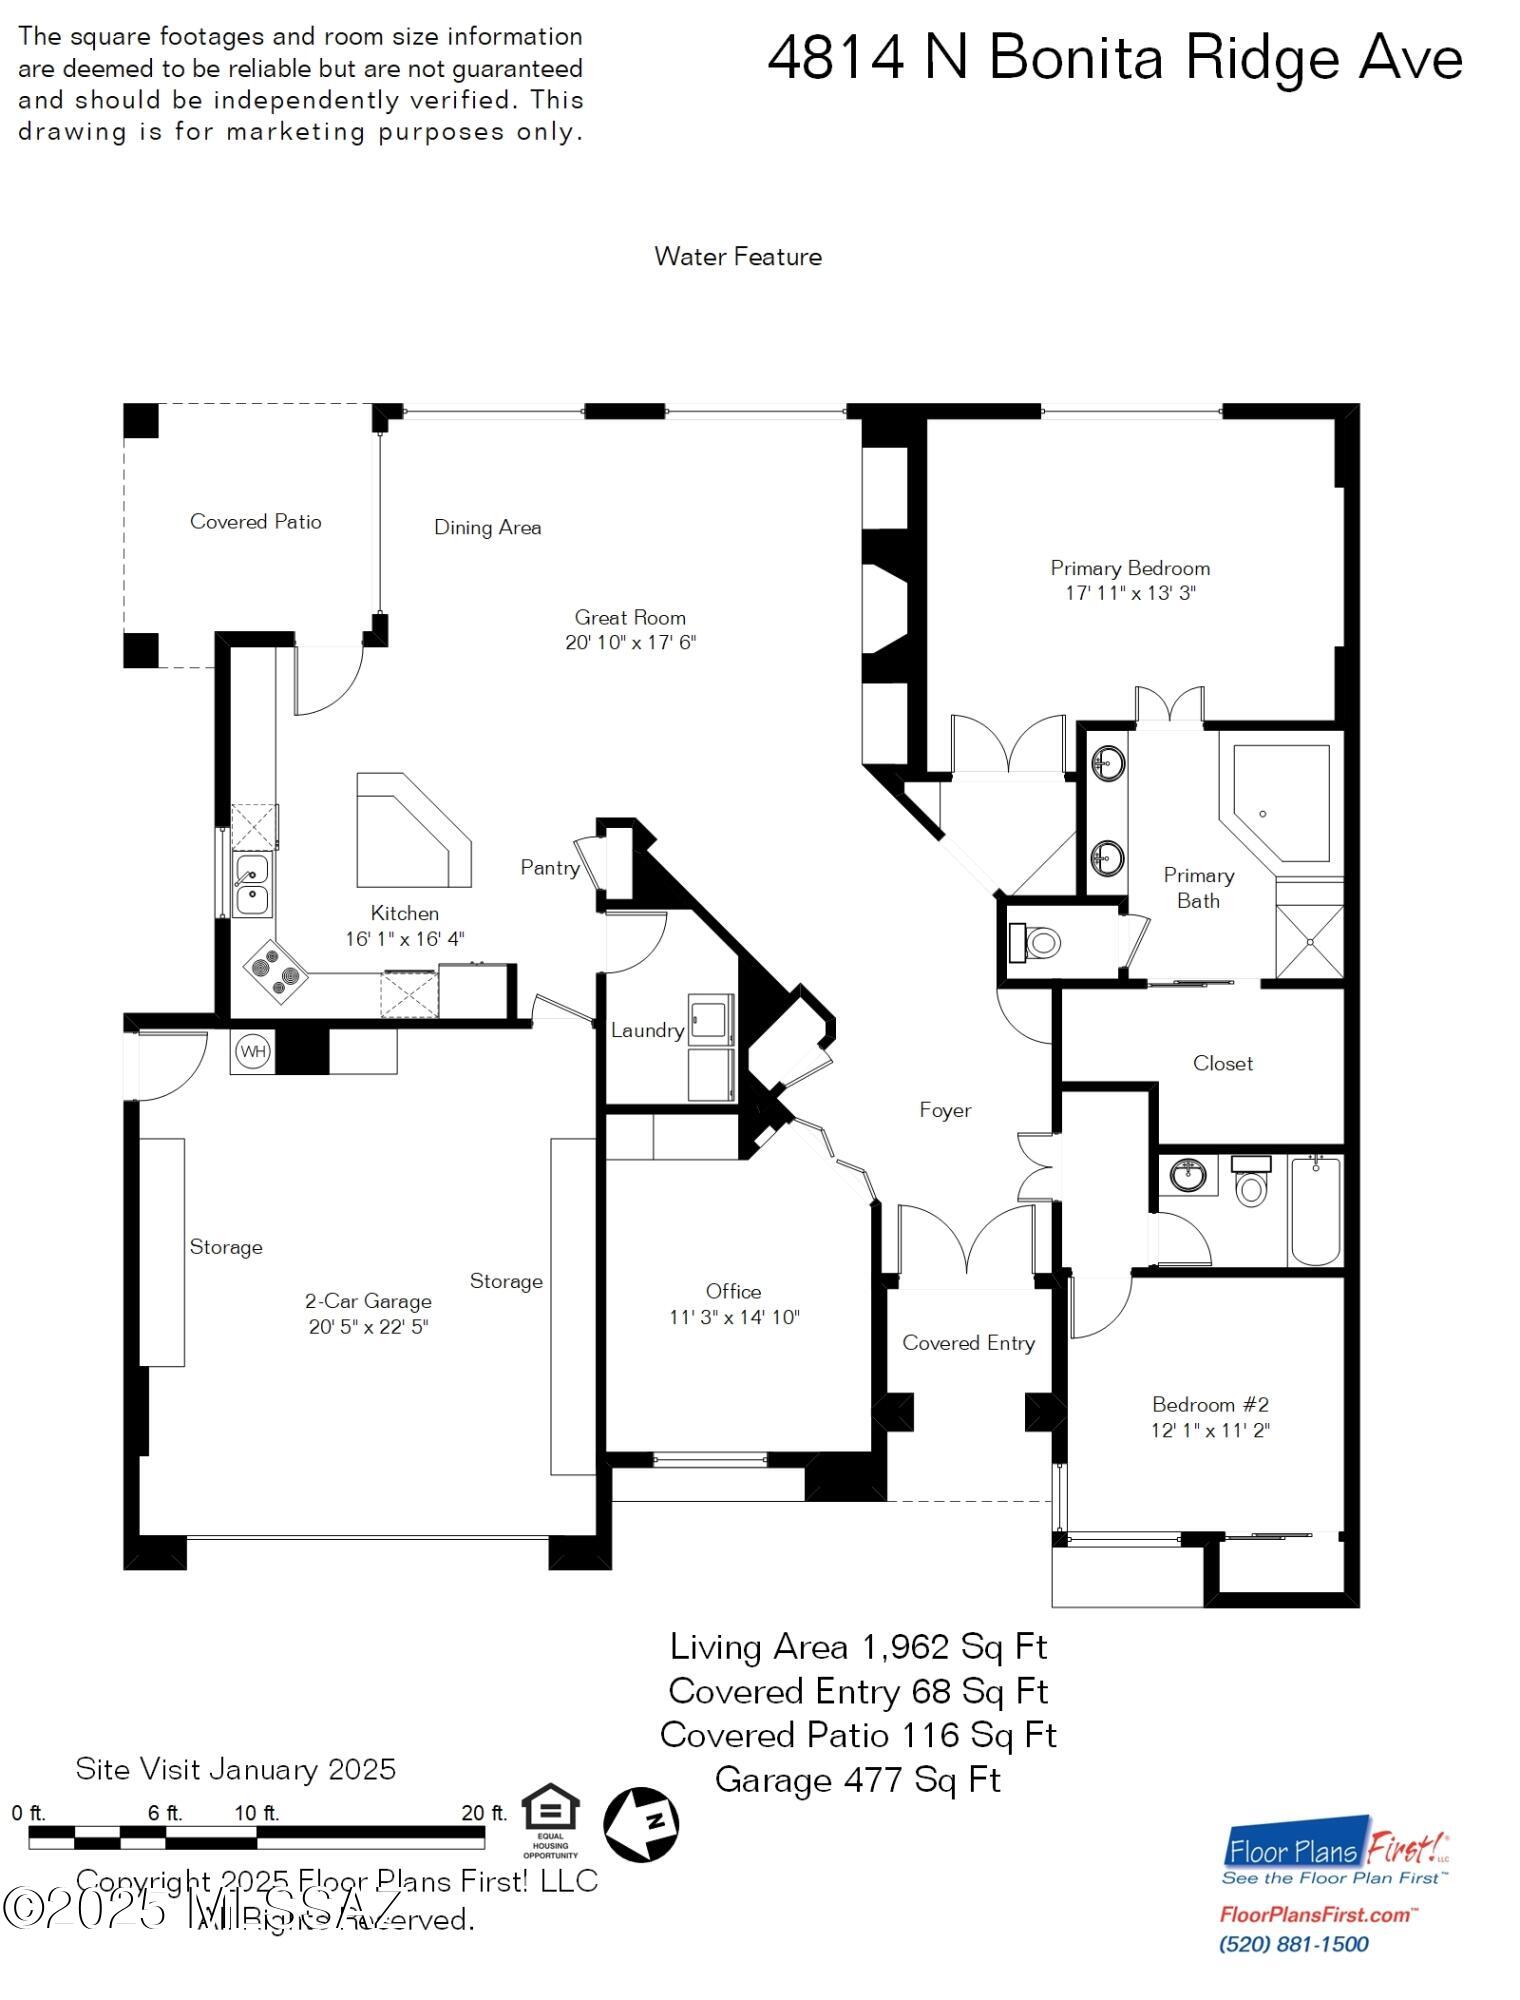
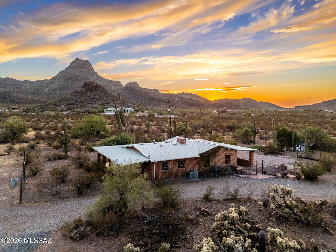
Welcome home to this lovely three-bedroom, two-bath house that brings together modern style & stunning views. Located in highly sought after gated Fairfield Bonita Ridge. This one has it all. Courtyard with views welcomes you in. Upon entering, you'll notice a beautiful indoor waterfall & stunning light polished travertine tile floors that really set the tone for this peaceful home. The living area is spacious, open & filled with light thanks to new insulated Anderson windows throughout that showcase the amazing scenery outside. Open chefs' kitchen boasts limestone counters, double ovens, gas stove & high-end appliances. The primary suite is a peaceful retreat with hardwood floors & large updated ensuite that features a soaking tub + separate shower. SEE MORE TAB... Guest bedroom & office (or 3rd bedroom) are generously sized & offer privacy with addition of custom plantation shutters. Step outside to find paver patio, beautiful east & north views, lush landscaping with colorful bougainvillea & mature citrus trees creating a true privacy. The charming dipping pool finished with Pebble Tec, also serves as a relaxing water feature, making it a perfect spot to unwind. All new pool equipment. With incredible views all around, this home truly feels like a sanctuary where comfort & style come together. Everything has been updated & well kept. Automatic security shutters & screens. Newer HVAC multistage compressor with humidity control. Water softener. So much storage! Roof coated + interior & exterior painted in 2024. Close to shopping, recreation, dining & located in district 16 schools. Pride of ownership shines!
Property
Beds
3
Full Baths
2
1/2 Baths
None
Year Built
1998
Sq.Footage
1,962
Features
Features & Amenities
Interior
-
Other Interior Features
Kitchen Island, Entrance Foyer, Walk-In Closet(s), High Ceilings, Stone Counters, Pantry, High Speed Internet
-
Total Bedrooms
3
-
Bathrooms
2
-
Basement YN
NO
-
Cooling YN
YES
-
Cooling
Central Air, Ceiling Fan(s), Humidity Control
-
Fireplace YN
YES
-
Heating YN
YES
-
Heating
Humidity Control, Forced Air, Natural Gas
-
Pet friendly
N/A
Exterior
-
Garage
Yes
-
Garage spaces
2
-
Construction Materials
Stucco, Frame
-
Parking
Garage Door Opener
-
Patio and Porch Features
Covered, Patio
-
Pool
No
-
View
City
Area & Lot
-
Lot Features
Subdivided, Waterfall, Native Plants, Few Trees
-
Lot Size(acres)
0.16
-
Lot Size(square feet)
7,144
-
Property Type
Residential
-
Property Sub Type
Single Family Residence
-
Architectural Style
Contemporary
Price
-
Sales Price
$747,500
-
Tax Amount
$3,379.3
-
Sq. Footage
1,962
-
Price/SqFt
$380
HOA
-
Association
YES
-
Association Fee Frequency
Annually
-
Association Fee Includes
N/A
Property Resources
-
Horse Property
NO
School District
-
Elementary School
Canyon View
-
Middle School
Esperero Canyon
-
High School
Catalina Fthls
Property Features
-
Accessibility Features
Smart Technology
-
Association Amenities
Pool, Spa/Hot Tub
-
Water Source
Public
Schedule
Schedule a Showing
Showing scheduled successfully.
Mortgage calculator
Estimate your monthly mortgage payment, including the principal and interest, property taxes, and HOA. Adjust the values to generate a more accurate rate.
Your payment
Principal and Interest:
$
Property taxes:
$
HOA fees:
$
Total loan payment:
$
Total interest amount:
$
Location
-
County
Pima
-
Elementary School
Canyon View
-
Middle School
Esperero Canyon
-
High School
Catalina Fthls

Listing Courtesy of Leslie Heros , Long Realty
RealHub Information is provided exclusively for consumers' personal, non-commercial use, and it may not be used for any purpose other than to identify prospective properties consumers may be interested in purchasing. All information deemed reliable but not guaranteed and should be independently verified. All properties are subject to prior sale, change or withdrawal. RealHub website owner shall not be responsible for any typographical errors, misinformation, misprints and shall be held totally harmless.

Tammy Isabell
Agent / Realtor®
Call Tammy today to schedule a private showing.
Phone (520) 210-1562
Email Tammy@MandyGoldTeam.com

* Listings on this website come from the FMLS IDX Compilation and may be held by brokerage firms other than the owner of this website. The listing brokerage is identified in any listing details. Information is deemed reliable but is not guaranteed. If you believe any FMLS listing contains material that infringes your copyrighted work please click here to review our DMCA policy and learn how to submit a takedown request.© 2024 FMLS.
Properties
Related properties
Tucson
215 S 5th Avenue
3 Beds
3 Baths
2,838 Sq.Ft.
$869,900
MLS#: 22617190
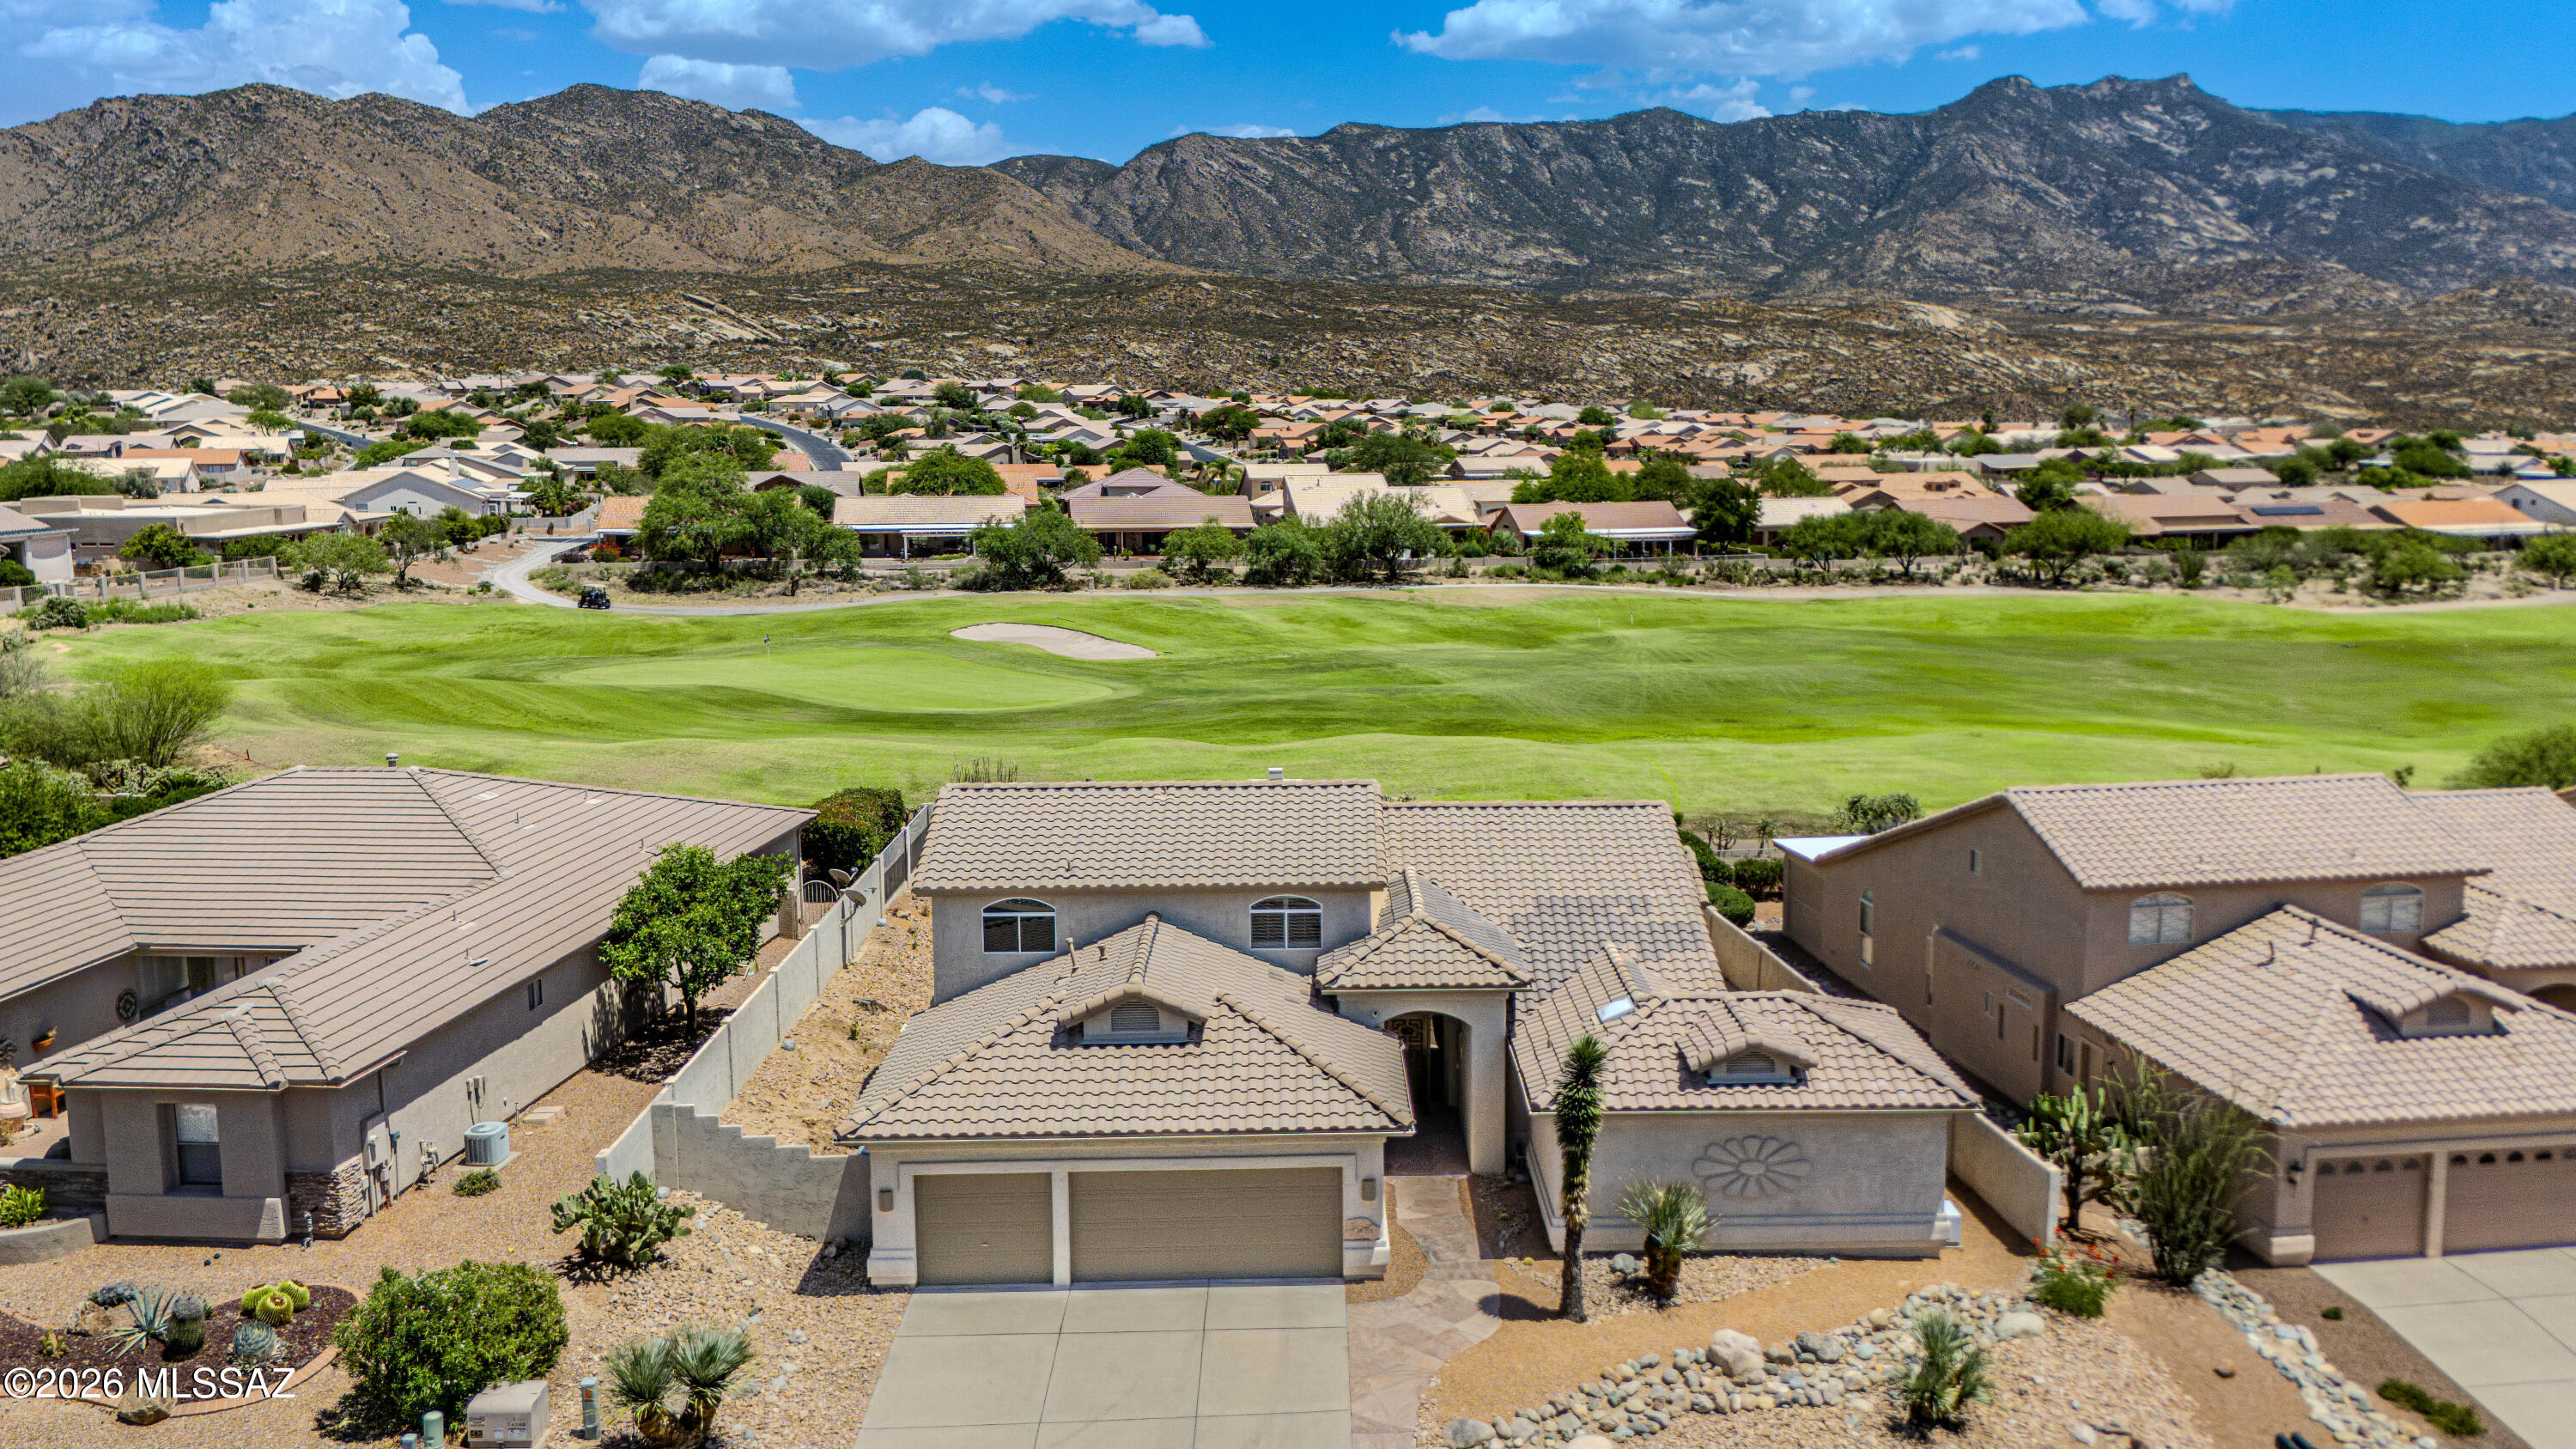
Tucson
36359 S Wind Crest Drive
4 Beds
3 Baths
3,525 Sq.Ft.
$699,000
MLS#: 22617076
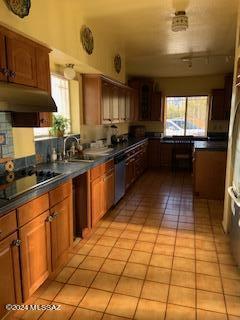
Tucson
6850 N Table Mountain Road
4 Beds
3 Baths
2,835 Sq.Ft.
$770,000
MLS#: 22617214
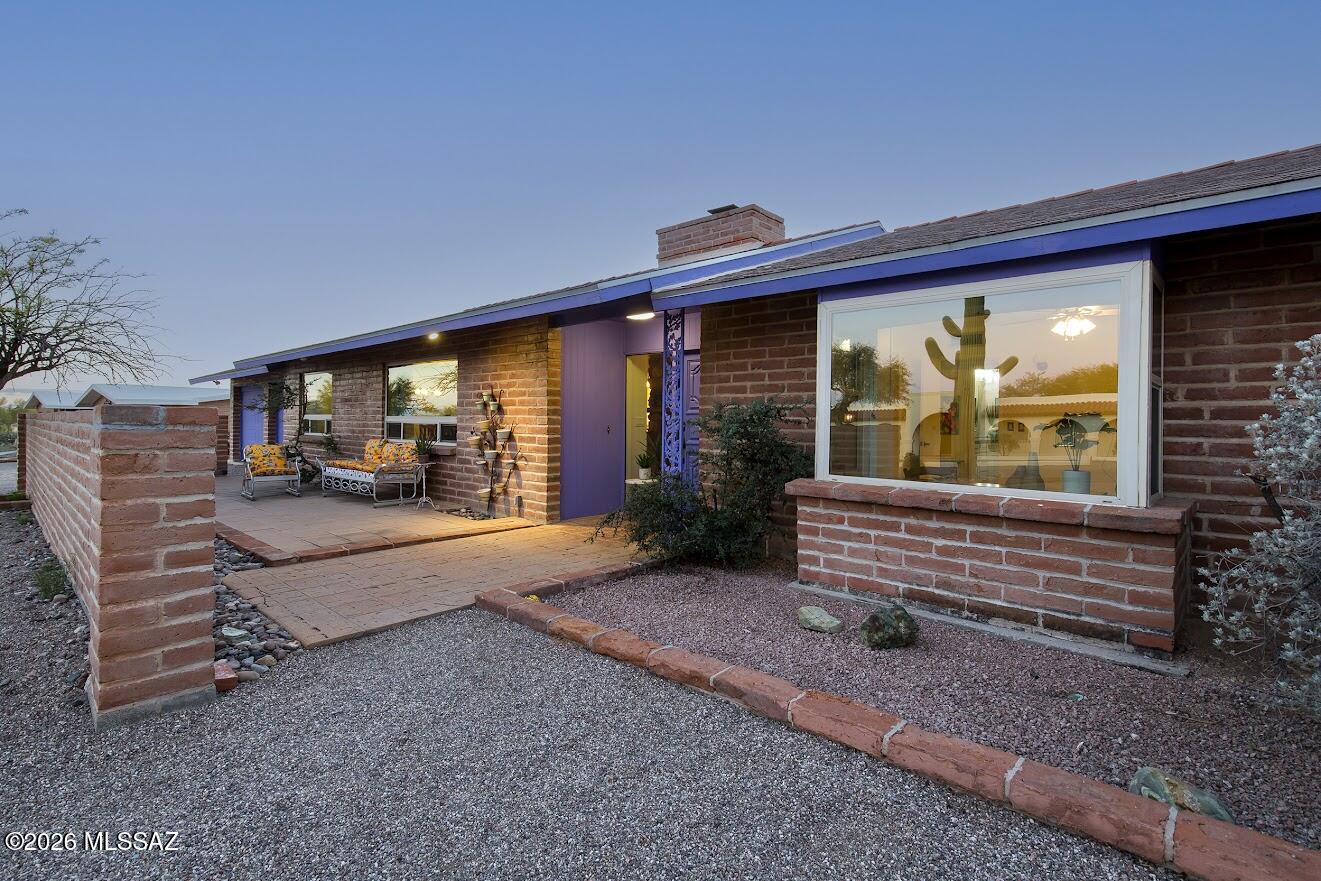
Tucson
5405 N Estelle Drive
3 Beds
2 Baths
2,219 Sq.Ft.
$728,000
MLS#: 22617206
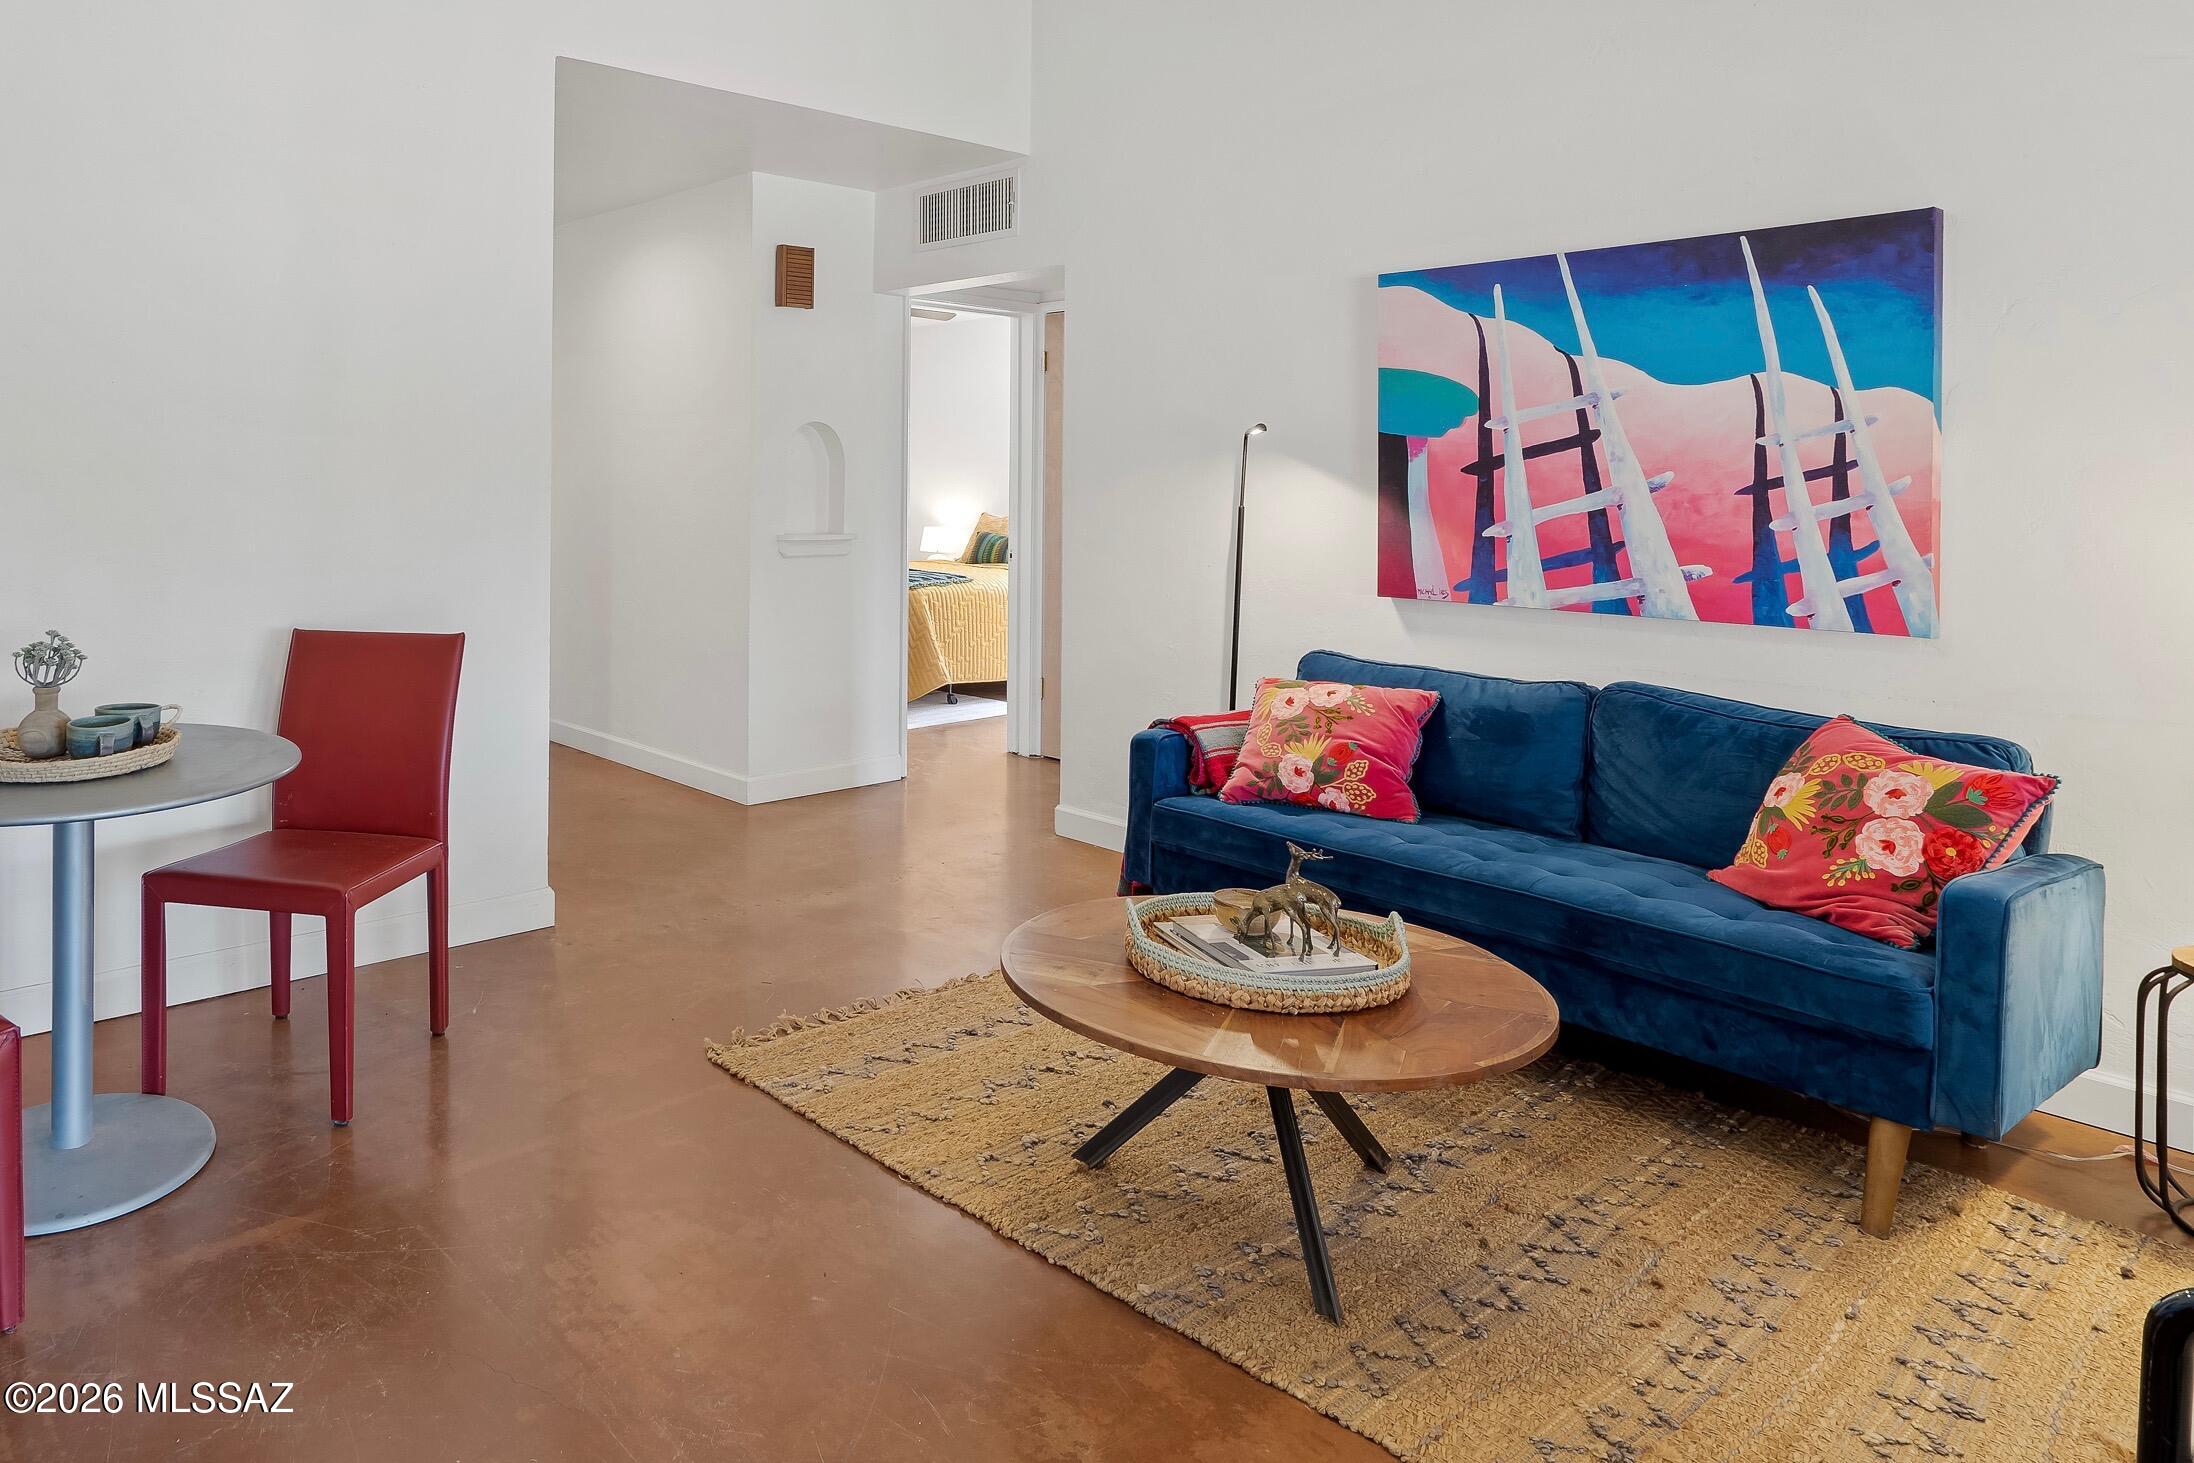
Tucson
1328 E Adams Street
5 Beds
3 Baths
1,899 Sq.Ft.
$599,000
MLS#: 22617182
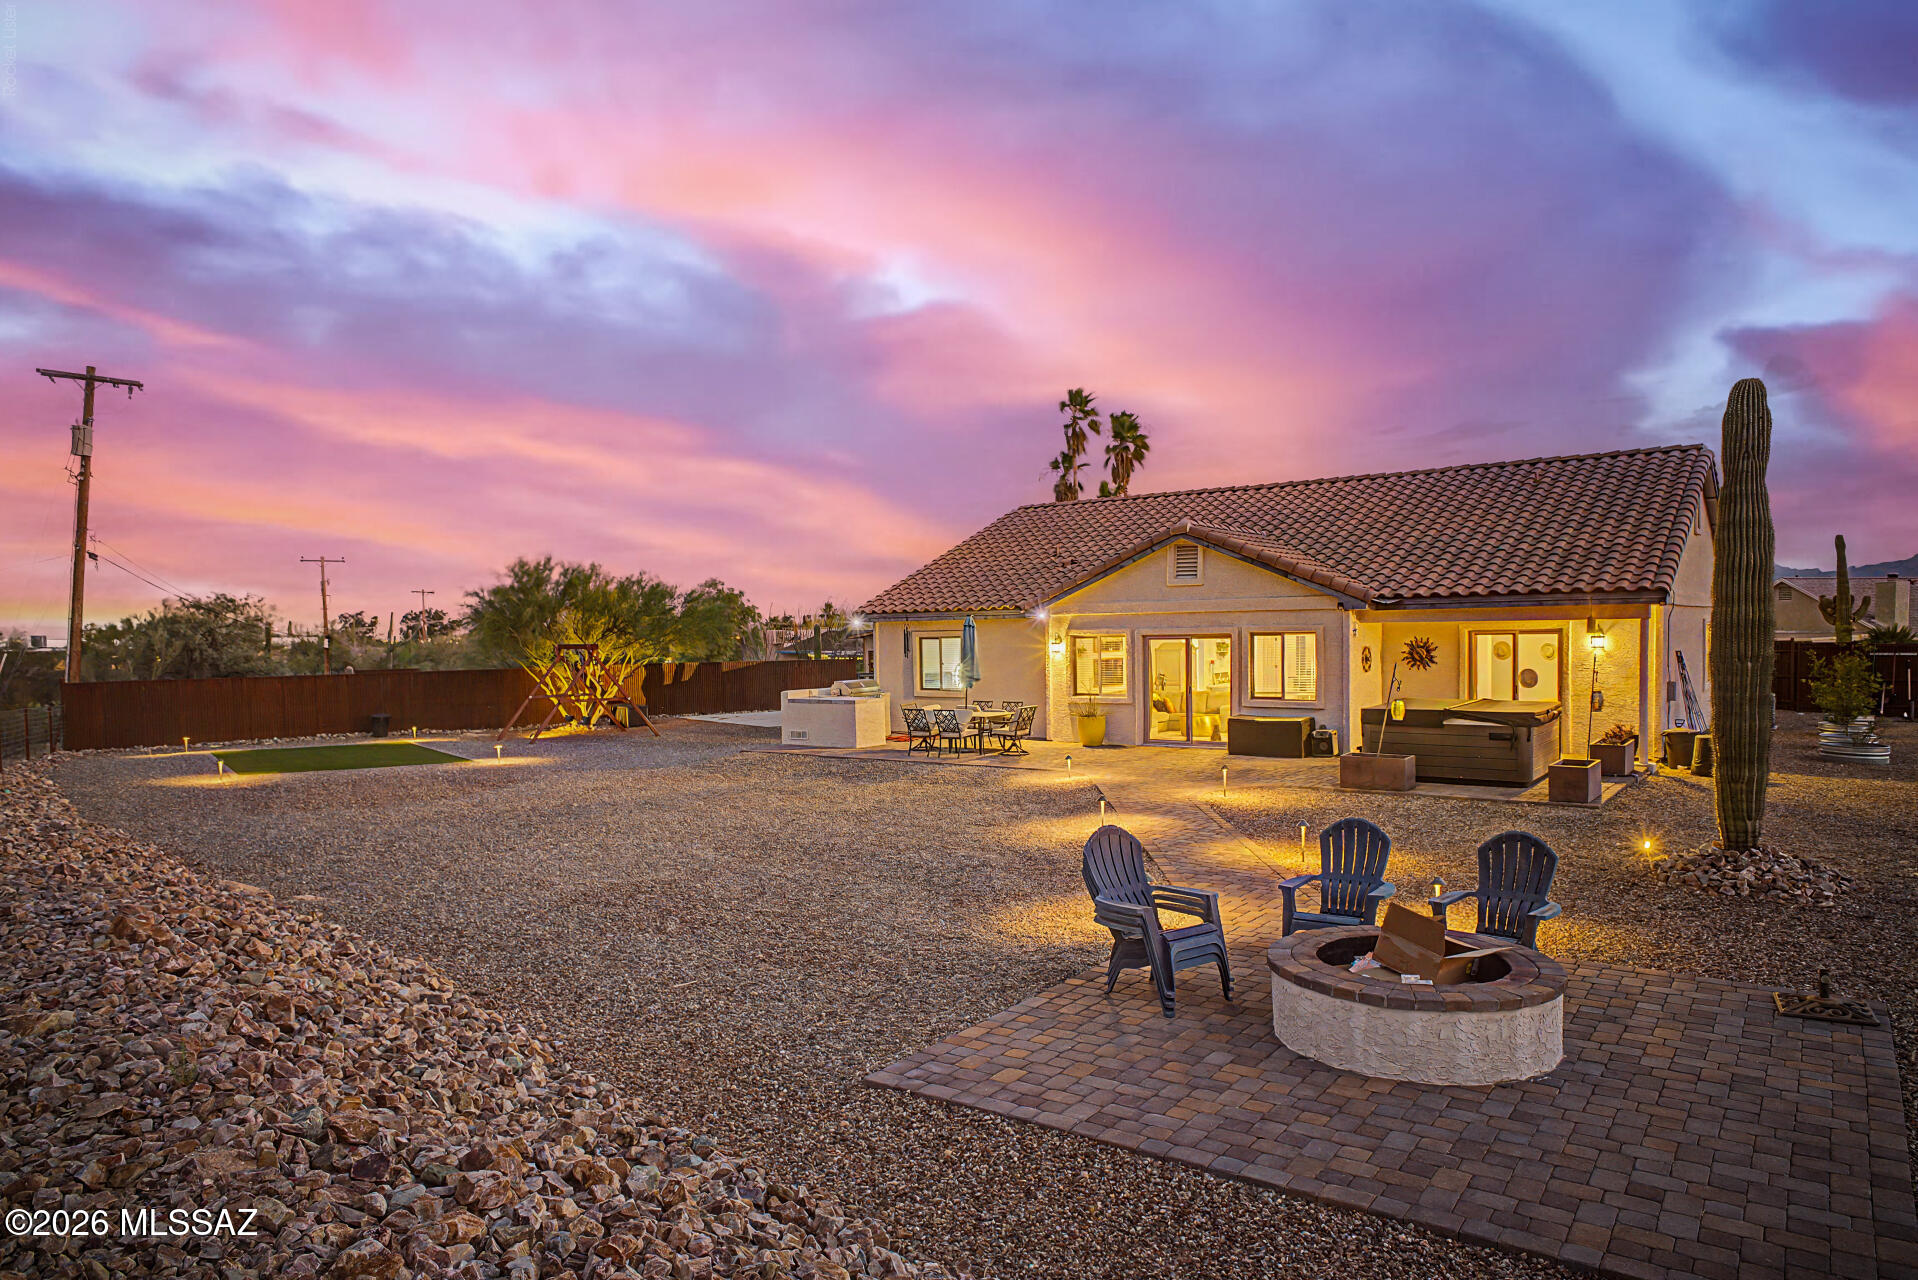
Tucson
1146 W Las Lomitas Road
4 Beds
3 Baths
1,930 Sq.Ft.
$630,000
MLS#: 22616962
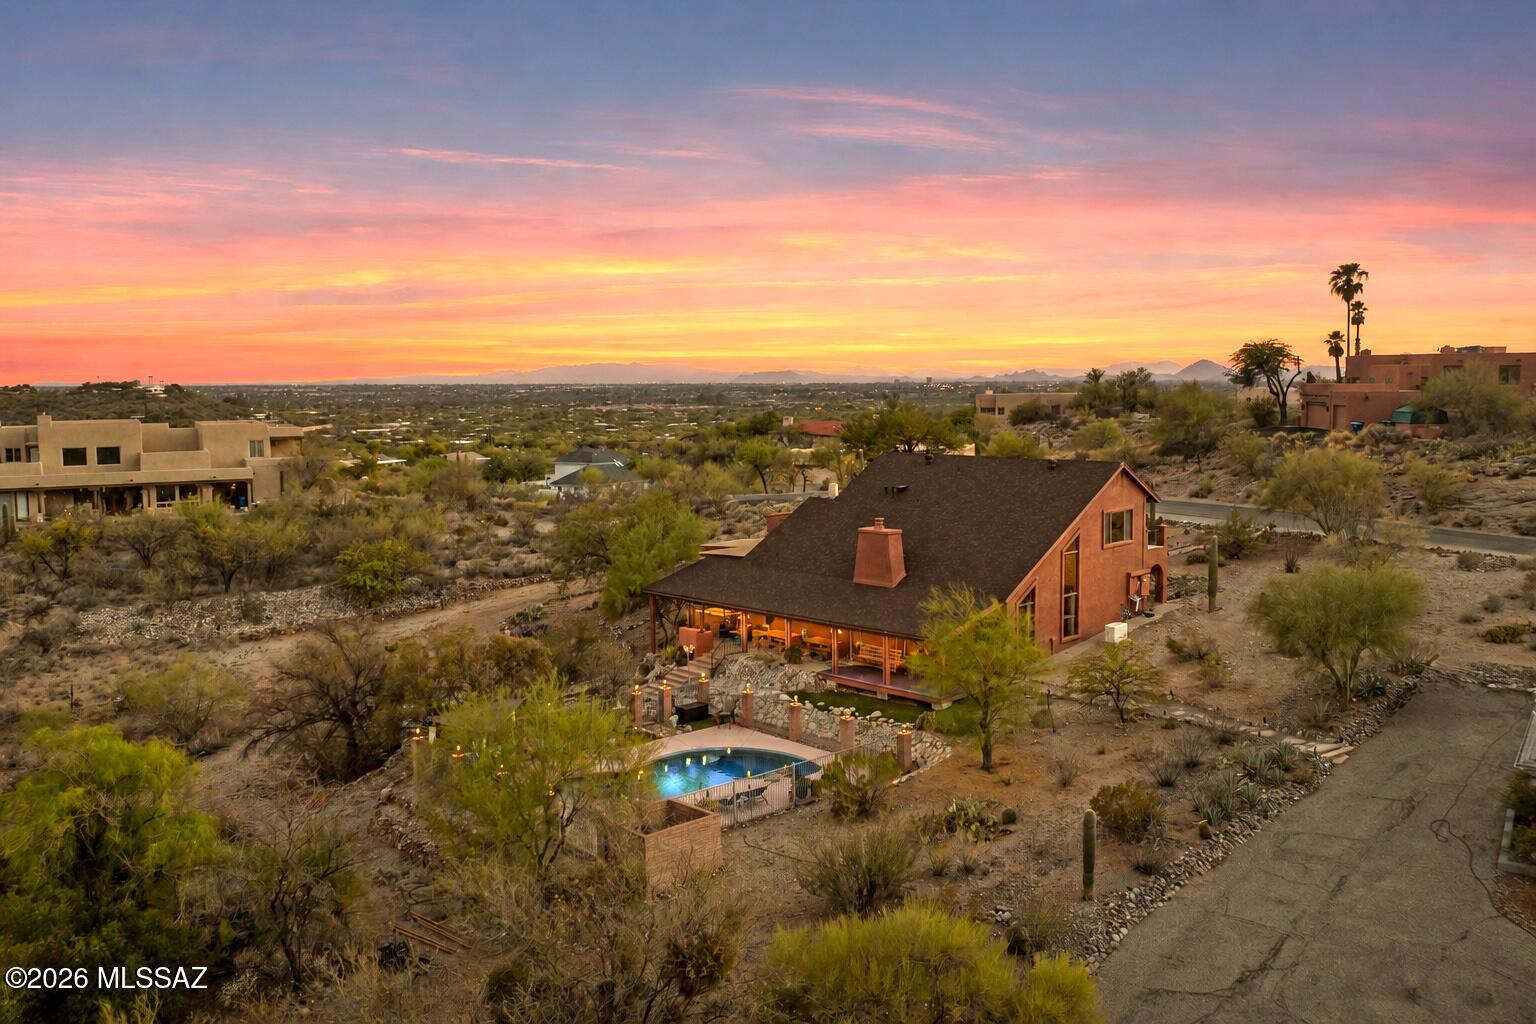
Tucson
3902 N Calle Entrada
3 Beds
2 Baths
3,067 Sq.Ft.
$699,000
MLS#: 22617205
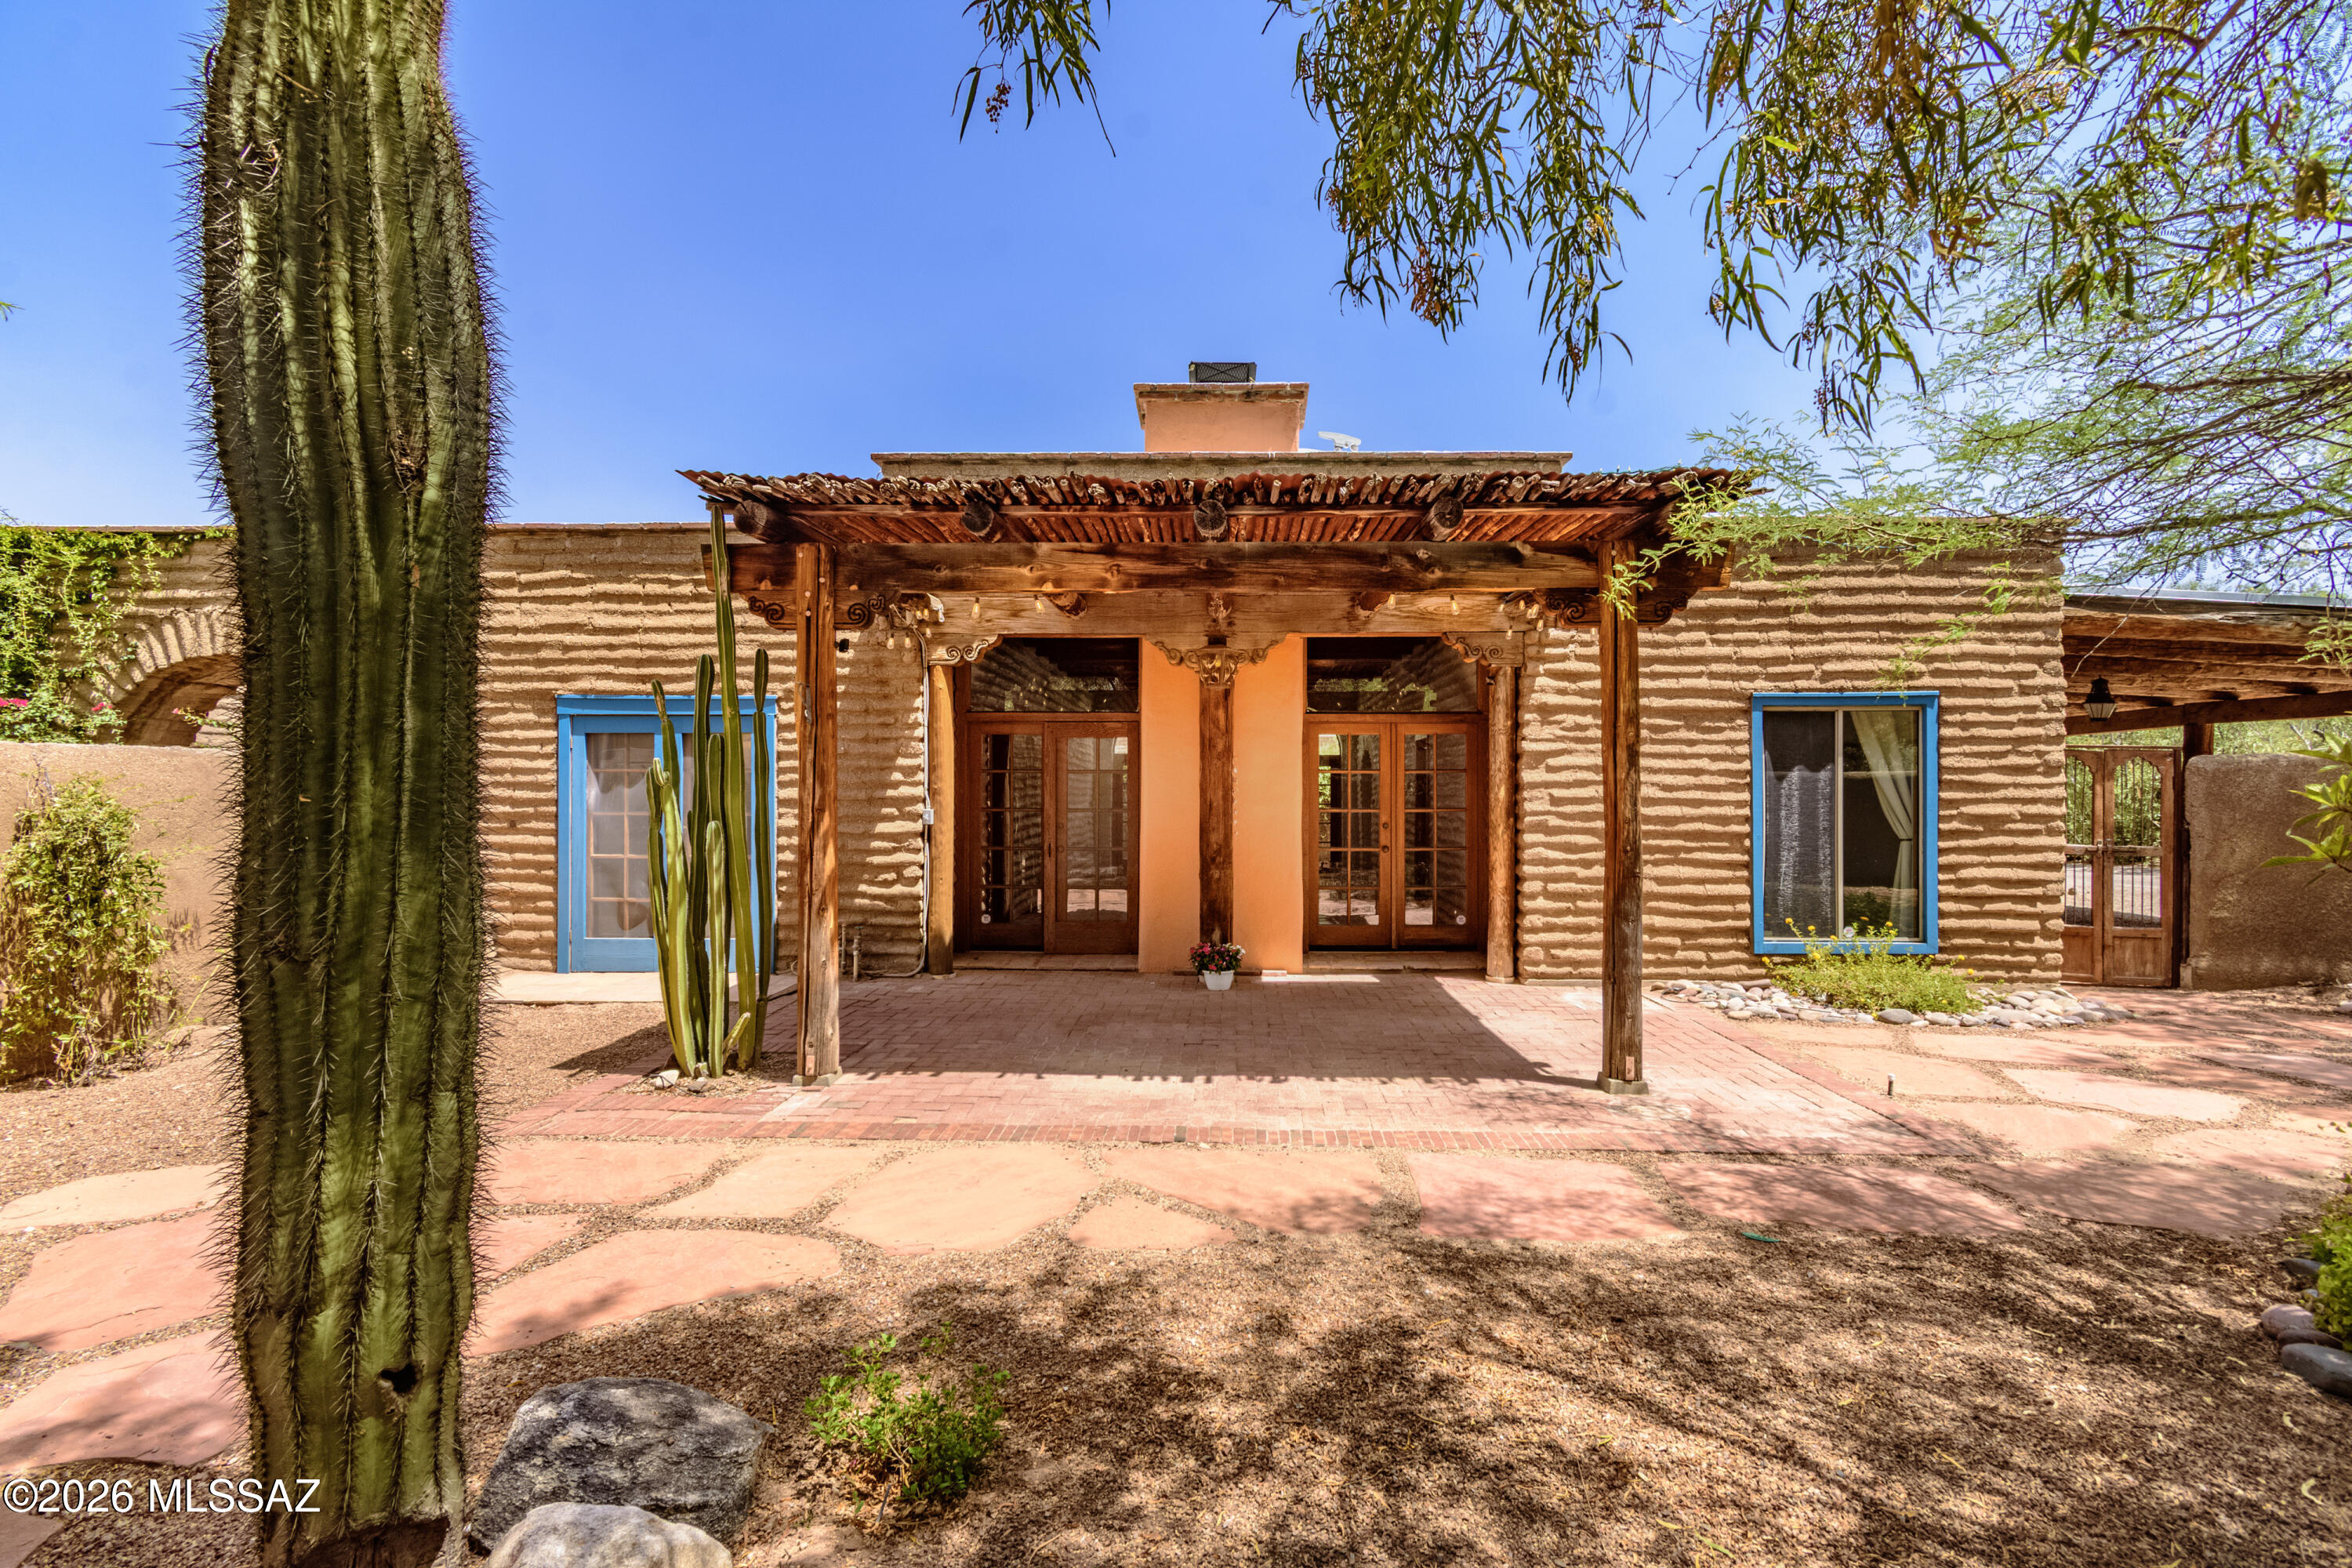
Tucson
5092 E Fort Lowell Road
2 Beds
2 Baths
1,493 Sq.Ft.
$825,000
MLS#: 22616970
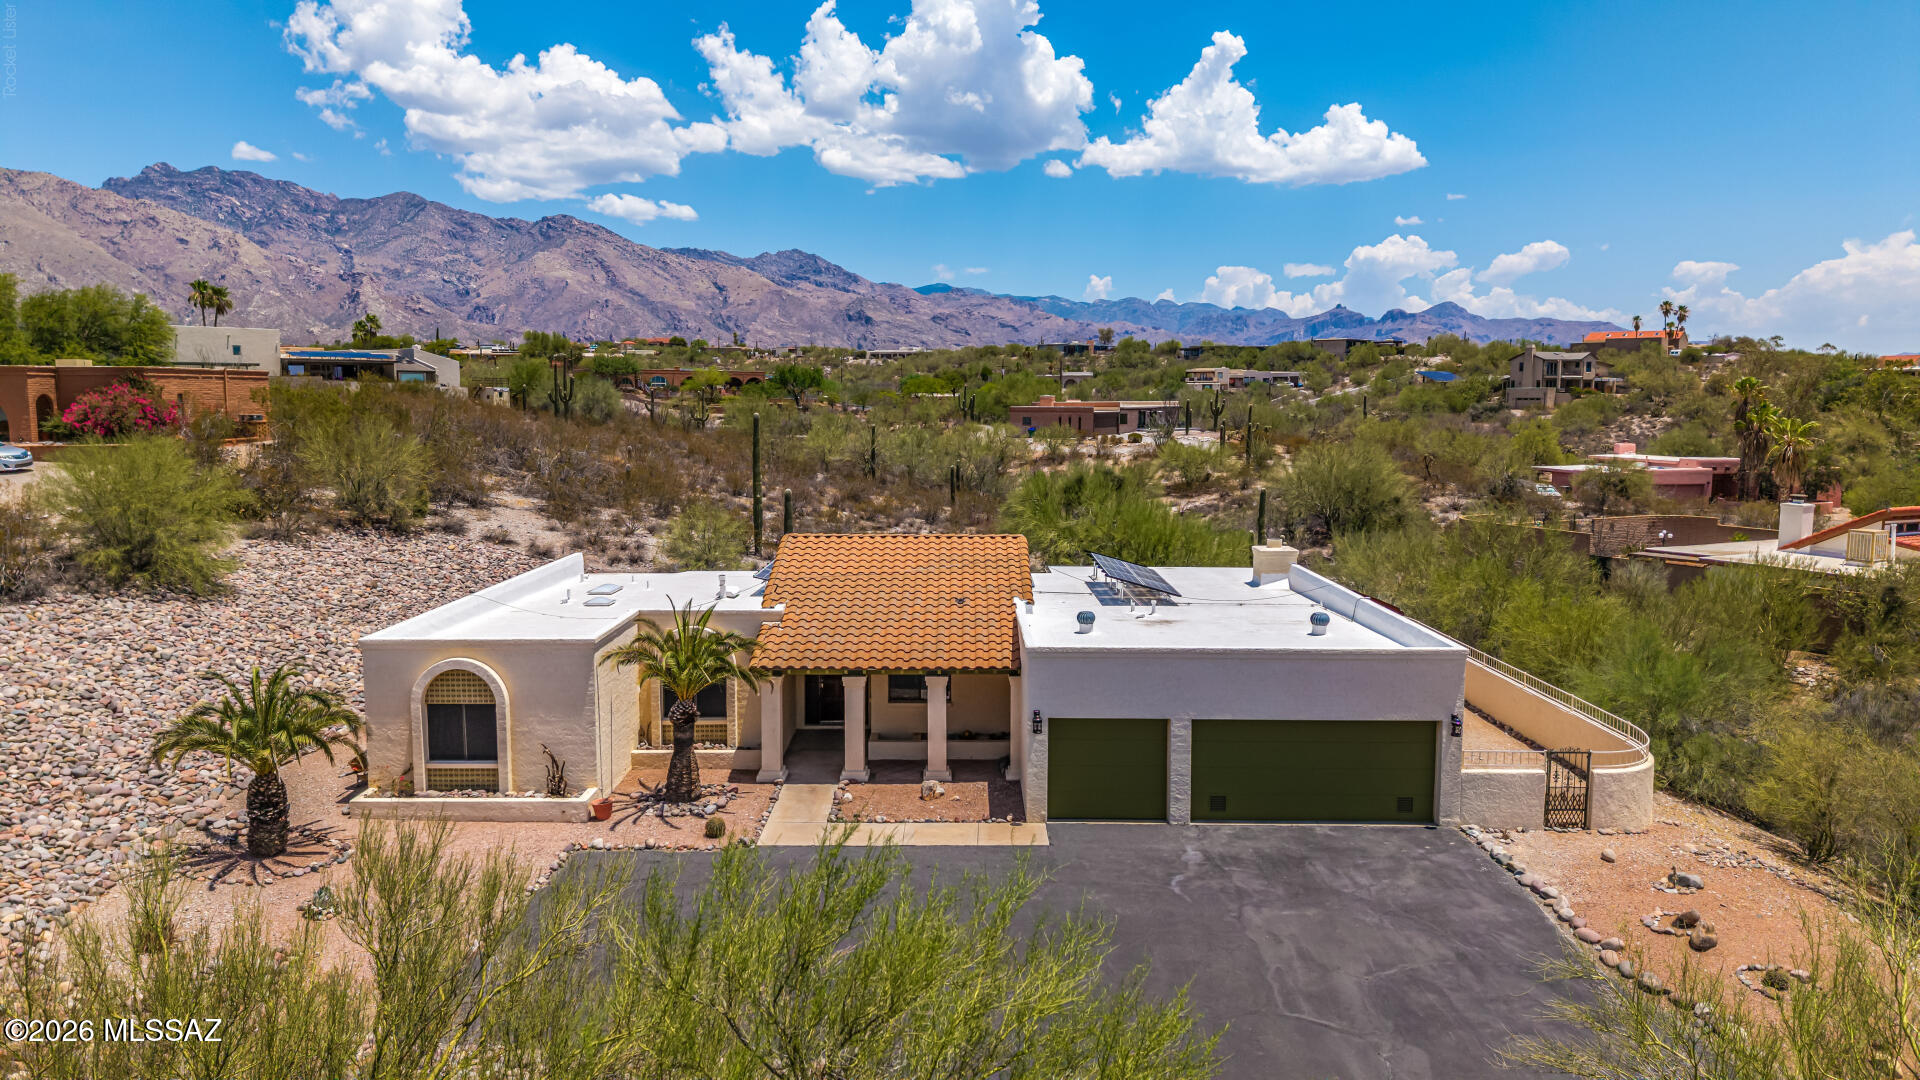
Tucson
4943 E Calle Capistrano
4 Beds
2 Baths
2,325 Sq.Ft.
$650,000
MLS#: 22617056
Tucson
7619 N Artesiano Road
2 Beds
2 Baths
1,312 Sq.Ft.
$680,000
MLS#: 22617015
