
48 CATTLE RANCH Lane
Elgin, AZ 85611


About
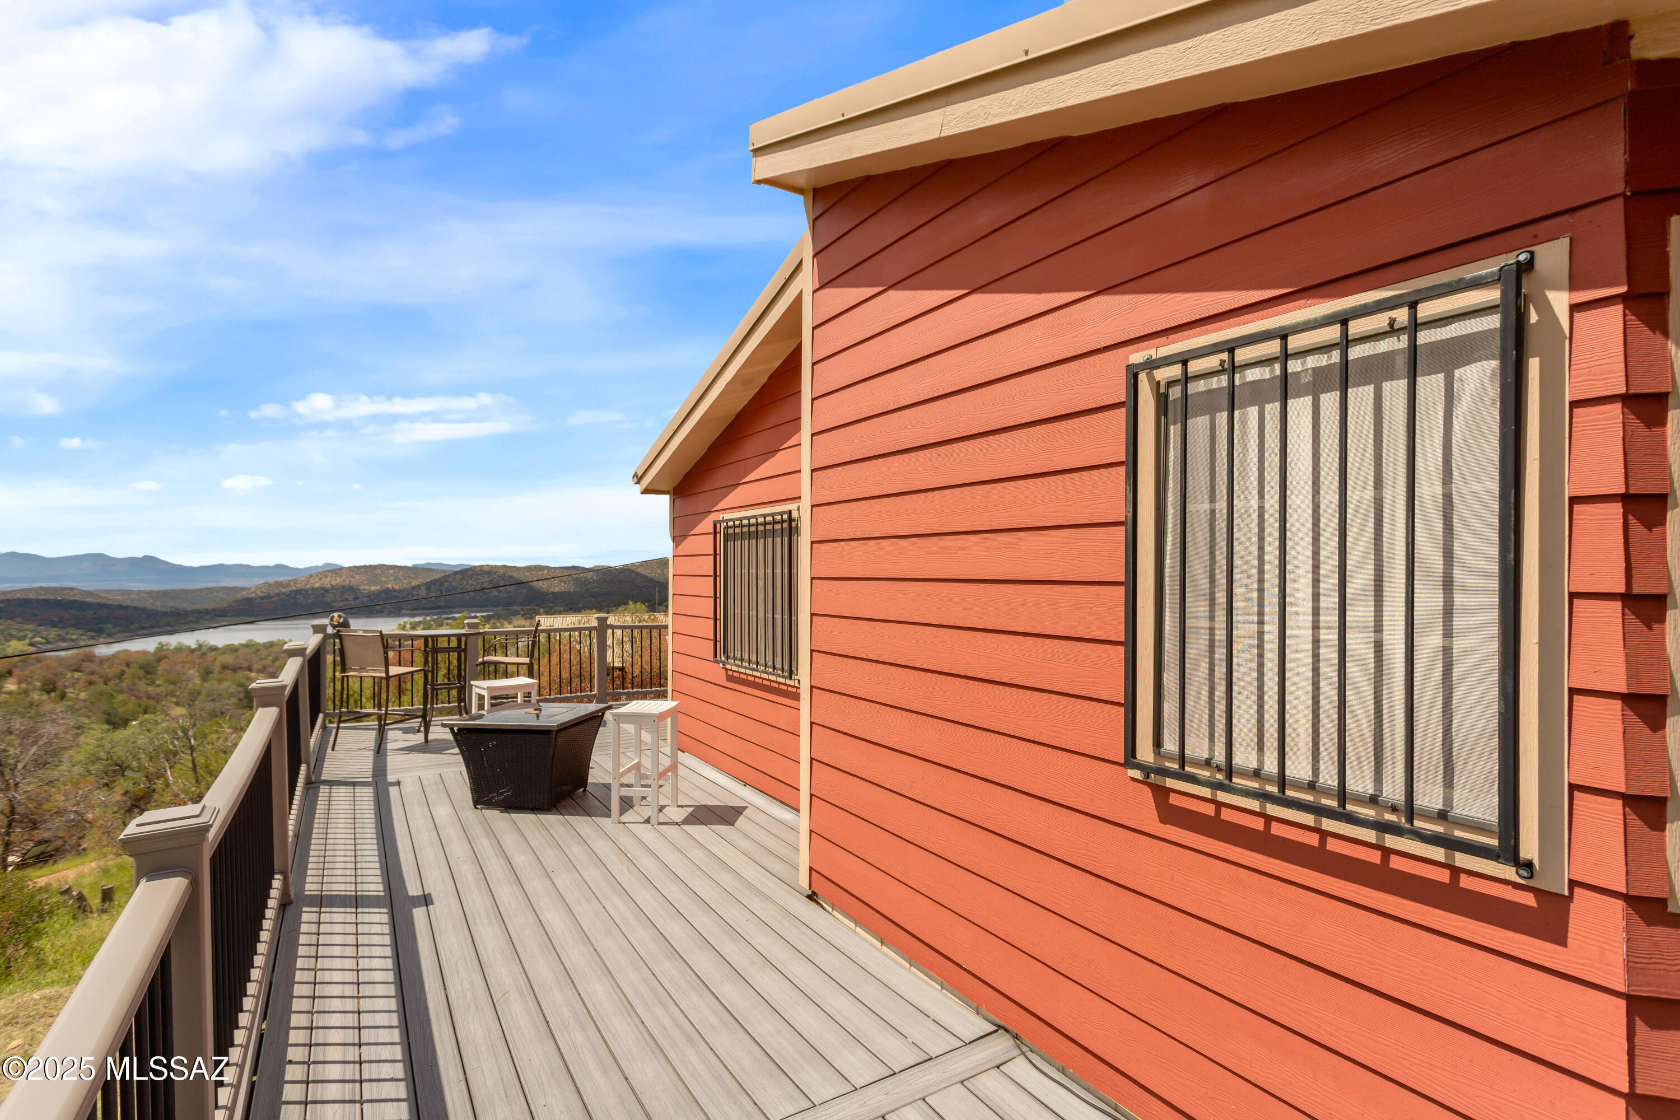
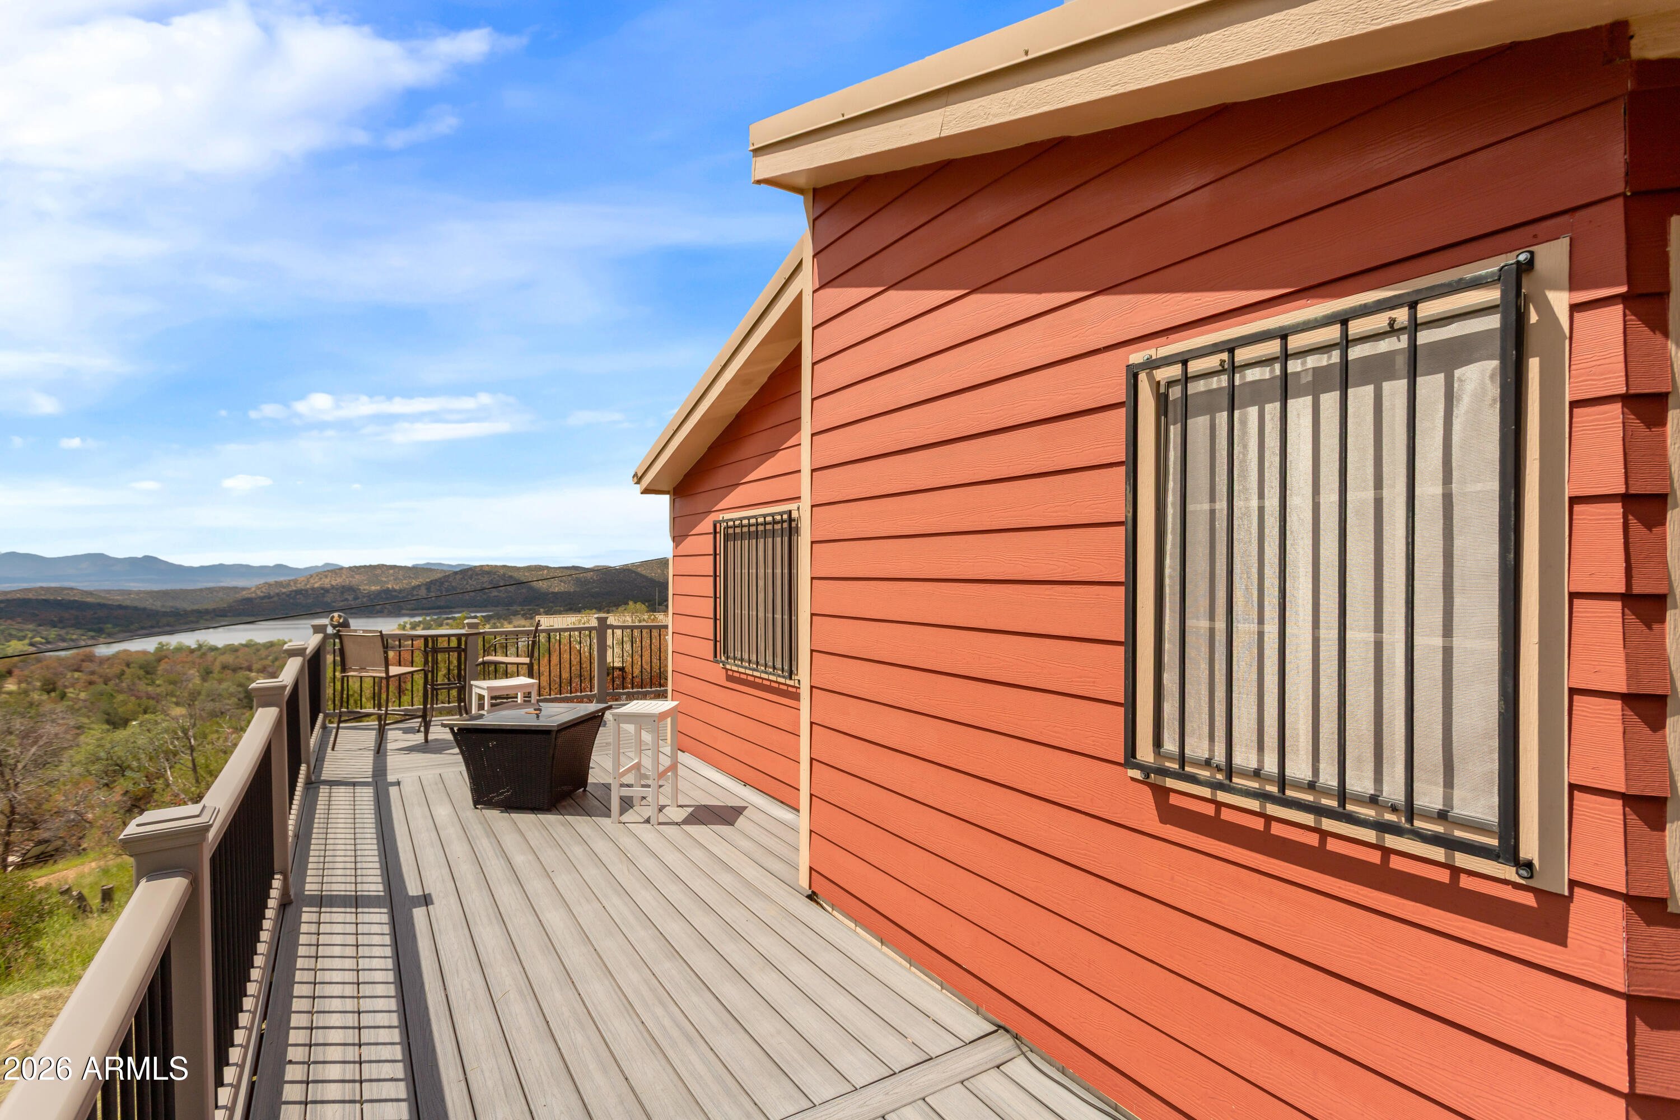
This Estate Sale property in the heart of the Elgin Wine Country has just undergone a very tasteful updating, with captivating views in all directions from the fully fenced 5.75 acre site featuring a number of trees. Experience thoughtful small-scale living with 2 good-sized bedrooms, 2 bathrooms, warm & pleasant interior colors, wood doors with bronze hardware, wood kitchen cabinetry, vaulted ceilings, cultured stone fireplace facing, covered porches front and rear, an attached two-car garage, and a high quality metal roof. This is one of the very few homes in the area actually designed for wheelchair accessibility, with a wide hallway and doors, and roll-in access to the large master shower. This lovely move-in ready home is a must see, in a quiet and convenient location.
Property
Beds
2
Full Baths
2
1/2 Baths
None
Year Built
2004
Sq.Footage
1,282
Features
Features & Amenities
Interior
-
Total Bedrooms
2
-
Bathrooms
2
-
Basement YN
NO
-
Cooling YN
YES
-
Cooling
Central Air
-
Fireplace YN
YES
-
Heating YN
YES
-
Heating
Forced Air, Natural Gas
-
Pet friendly
N/A
Exterior
-
Garage
Yes
-
Garage spaces
2
-
Construction Materials
Stucco, Frame
-
Parking
Garage Door Opener
-
Patio and Porch Features
Covered
-
Pool
No
Area & Lot
-
Lot Features
Subdivided
-
Lot Size(acres)
5.74
-
Lot Size(square feet)
250,034
-
Property Type
Residential
-
Property Sub Type
Single Family Residence
-
Architectural Style
Ranch
Price
-
Sales Price
$245,000
-
Tax Amount
$2,046
-
Financing Options
VA Loan, Conventional, Cash
-
Sq. Footage
1,282
-
Price/SqFt
$191
HOA
-
Association
No
Property Resources
-
Horse Property
YES
School District
-
Elementary School
Other
-
Middle School
Other
-
High School
Other
Property Features
-
Sewer
Septic Tank
Schedule
Schedule a Showing
Showing scheduled successfully.
Mortgage calculator
Estimate your monthly mortgage payment, including the principal and interest, property taxes, and HOA. Adjust the values to generate a more accurate rate.
Your payment
Principal and Interest:
$
Property taxes:
$
HOA fees:
$
Total loan payment:
$
Total interest amount:
$
Location
-
County
Santa Cruz
-
Elementary School
Other
-
Middle School
Other
-
High School
Other

Listing Courtesy of Kathy D O'Brien, Sonoita Realty
RealHub Information is provided exclusively for consumers' personal, non-commercial use, and it may not be used for any purpose other than to identify prospective properties consumers may be interested in purchasing. All information deemed reliable but not guaranteed and should be independently verified. All properties are subject to prior sale, change or withdrawal. RealHub website owner shall not be responsible for any typographical errors, misinformation, misprints and shall be held totally harmless.

Tammy Isabell
Agent / Realtor®
Call Tammy today to schedule a private showing.
Phone (520) 210-1562
Email Tammy@MandyGoldTeam.com

* Listings on this website come from the FMLS IDX Compilation and may be held by brokerage firms other than the owner of this website. The listing brokerage is identified in any listing details. Information is deemed reliable but is not guaranteed. If you believe any FMLS listing contains material that infringes your copyrighted work please review our DMCA policy and learn how to submit a takedown request.© 2024 FMLS.
Properties
Related properties

Elgin
9065 W Canelo Hills Trail
3 Beds
1 Baths
1,717 Sq.Ft.
$250,000
MLS#: 22618218
Elgin
7930 S Coronado Trail
2 Beds
2 Baths
1,104 Sq.Ft.
$230,000
MLS#: 22608751
Elgin
7930 S Coronado Trail
2 Beds
2 Baths
1,104 Sq.Ft.
$230,000
MLS#: 7010250
