4615 S 115TH Drive

Avondale, AZ 85323
Avondale, AZ 85323
4615 S 115TH Drive

$540,000

MLS#: 7040863
Status: Active

Listing provided by: ProSmart Realty

Listing agent phone: None

Last update: an hour ago

New on site today

ALAMAR PHASE 1 - Residential

About

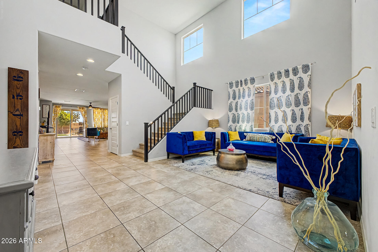
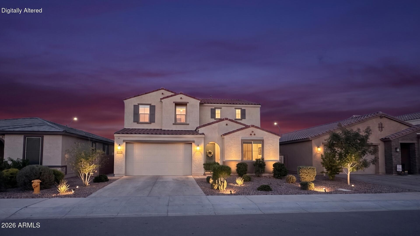
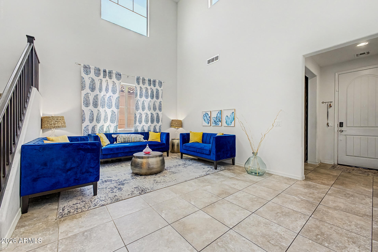
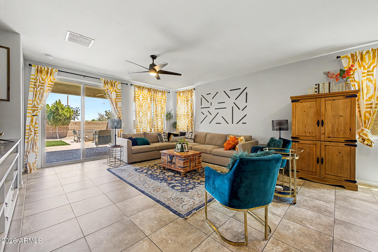
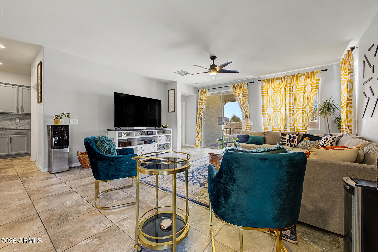
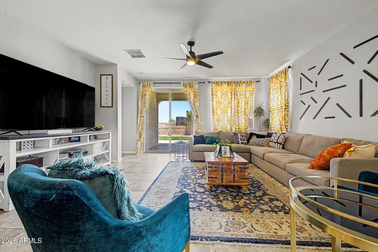
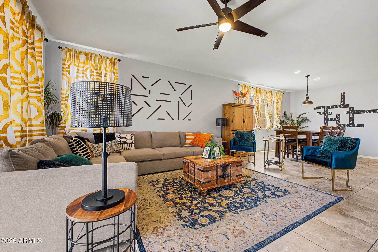
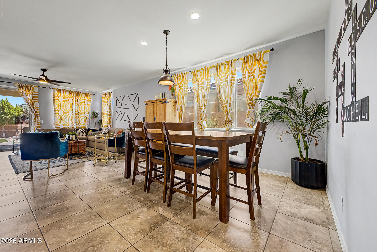
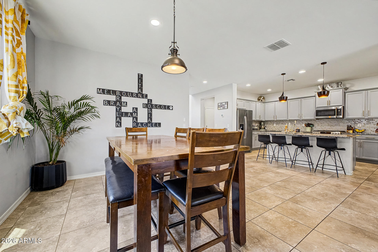
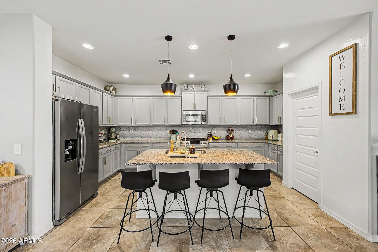
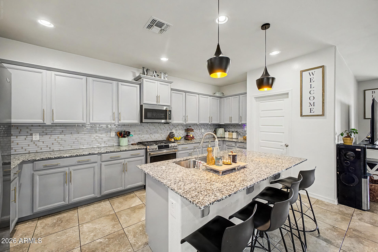
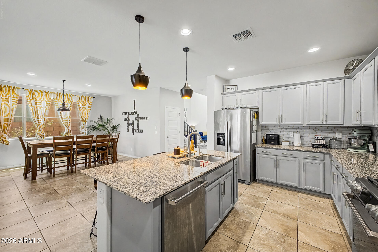
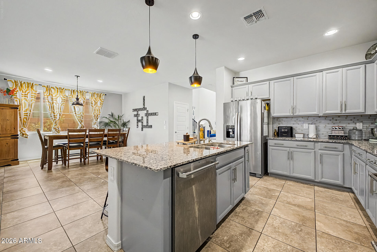
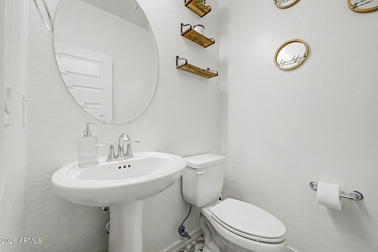
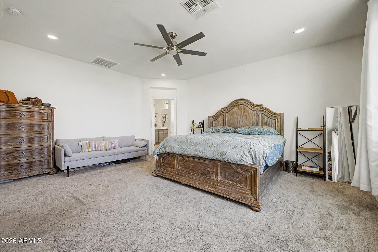
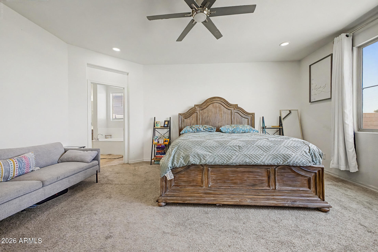
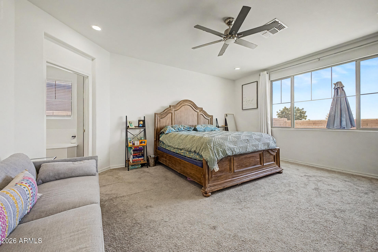
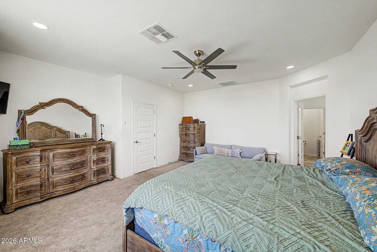
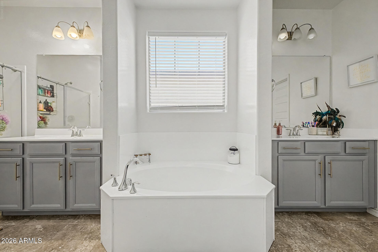
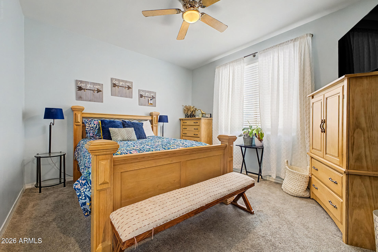
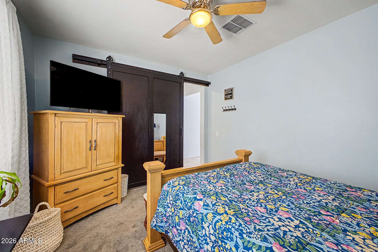
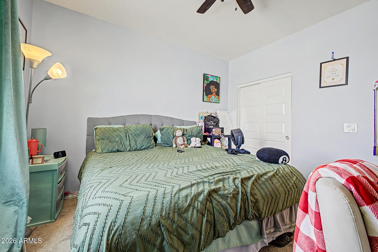
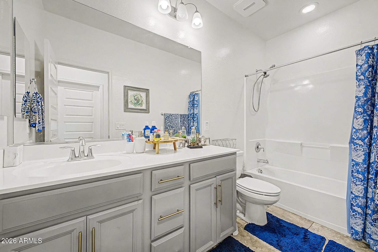
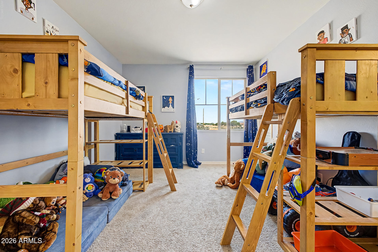
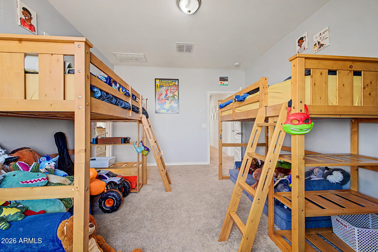
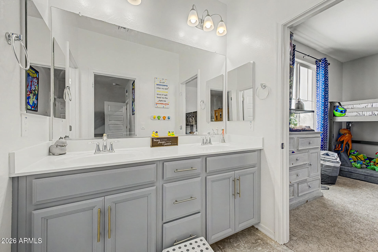
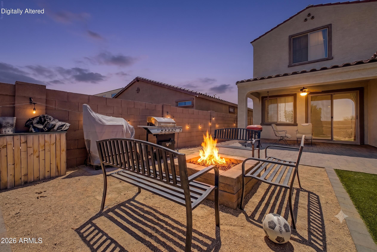
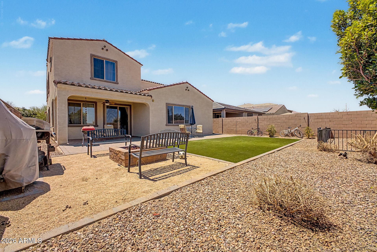
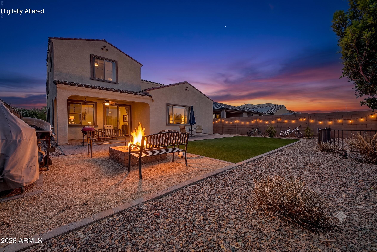
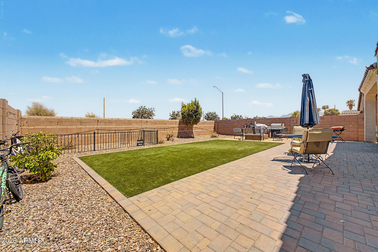
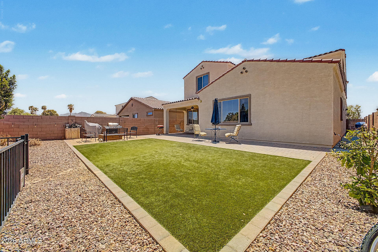
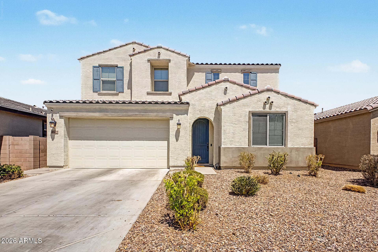
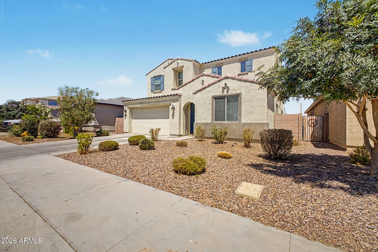
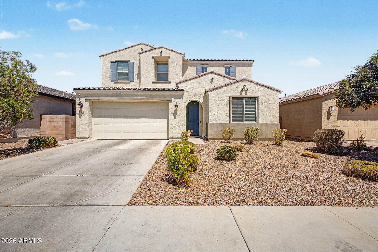
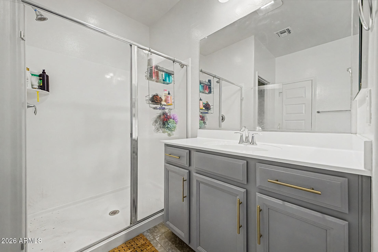
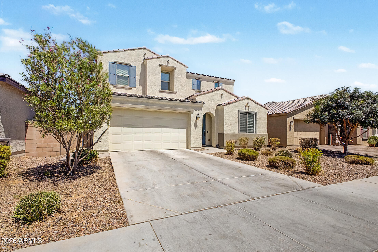
3 hr notice to show! This 6-bedroom showstopper delivers the space and style you have been waiting for. Featuring a spacious loft, oversized primary suite, granite counters, stainless appliances, and a 3-car garage, every detail is designed to impress. Located in the award-winning Alamar community with 9.5 miles of trails, 20+ parks, a private pool, pickleball courts, splash pad, fishing lake, dog parks, and the on-site Lakin Prep Academy. Easy I-10 access puts all of Phoenix within reach. This one checks every box.

Property

Beds

6

Full Baths

3

1/2 Baths

1

Year Built

2021

Sq.Footage

3,551

Features

Features & Amenities

Interior

  • Other Interior Features

    Granite Counters, Master Downstairs, Eat-in Kitchen, Breakfast Bar, Pantry

  • Total Bedrooms

    6

  • Bathrooms

    3

  • 1/2 Bathrooms

    1

  • Basement YN

    NO

  • Cooling YN

    YES

  • Cooling

    Central Air

  • Fireplace YN

    NO

  • Heating YN

    YES

  • Heating

    Natural Gas

  • Pet friendly

    N/A

Exterior

  • Garage

    Yes

  • Garage spaces

    3

  • Construction Materials

    Stucco, Frame

  • Parking

    Garage Door Opener

  • Patio and Porch Features

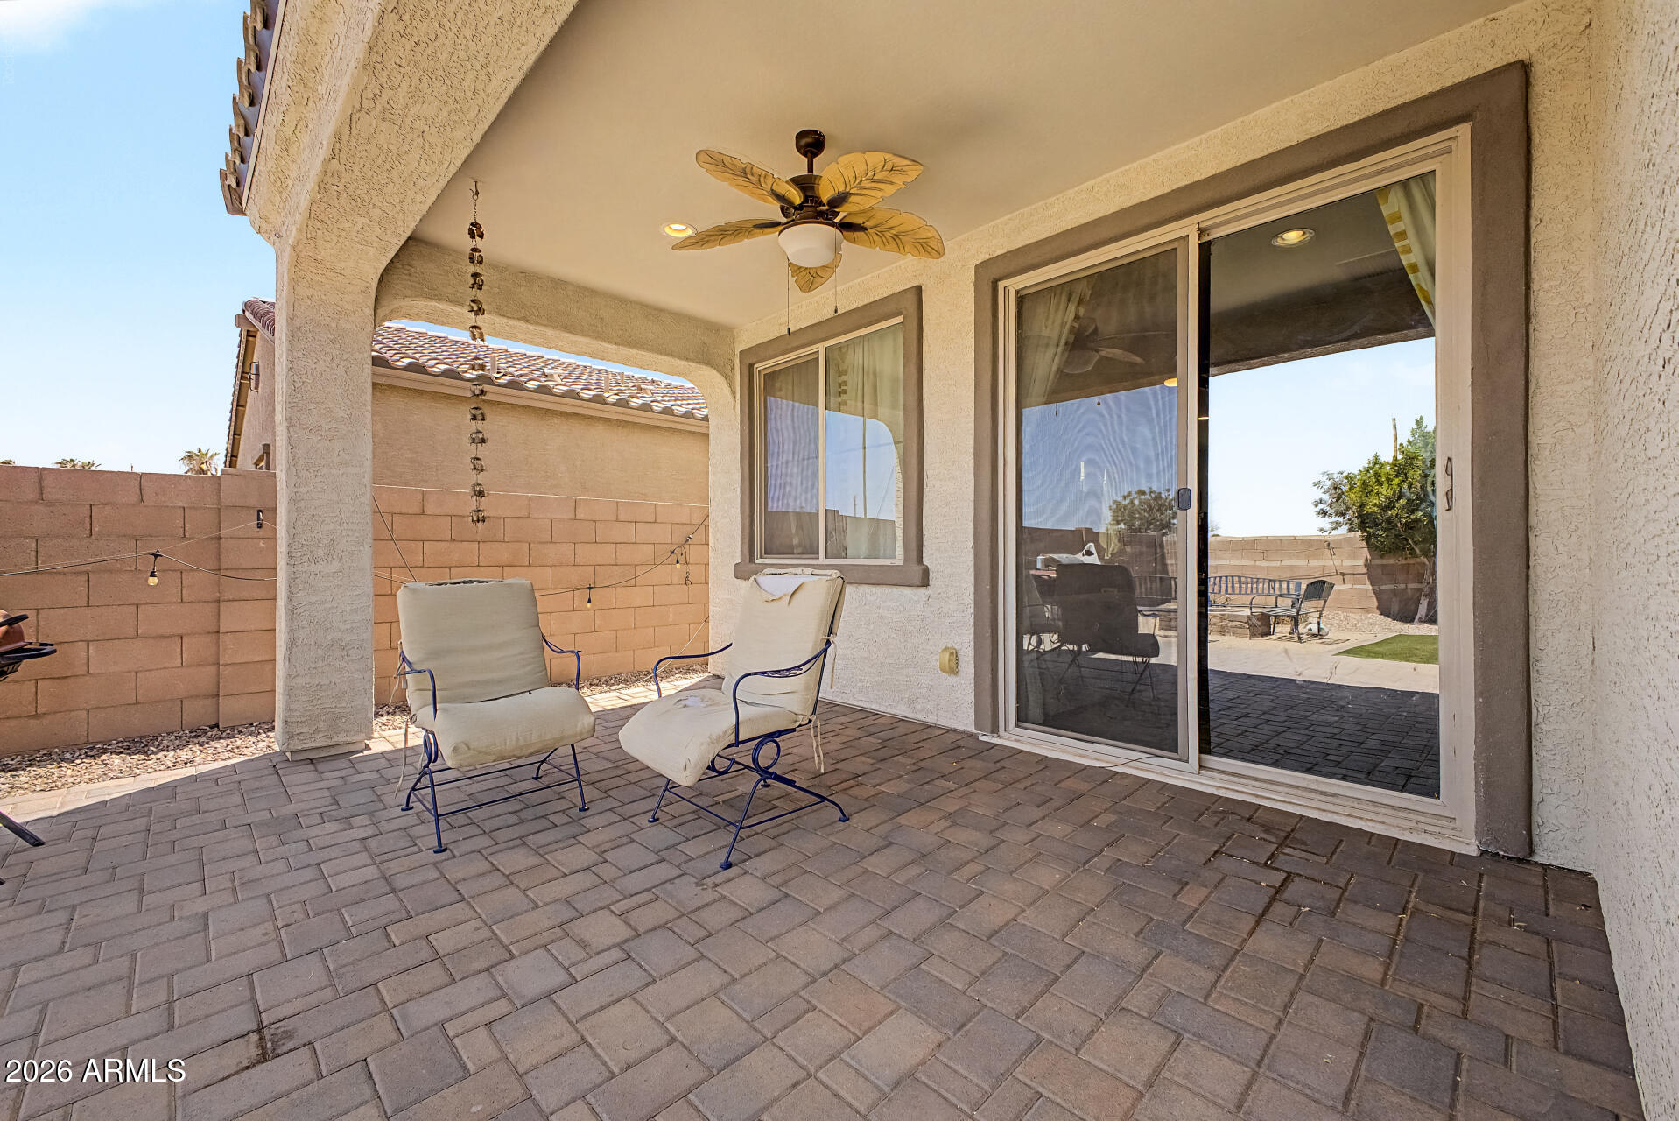
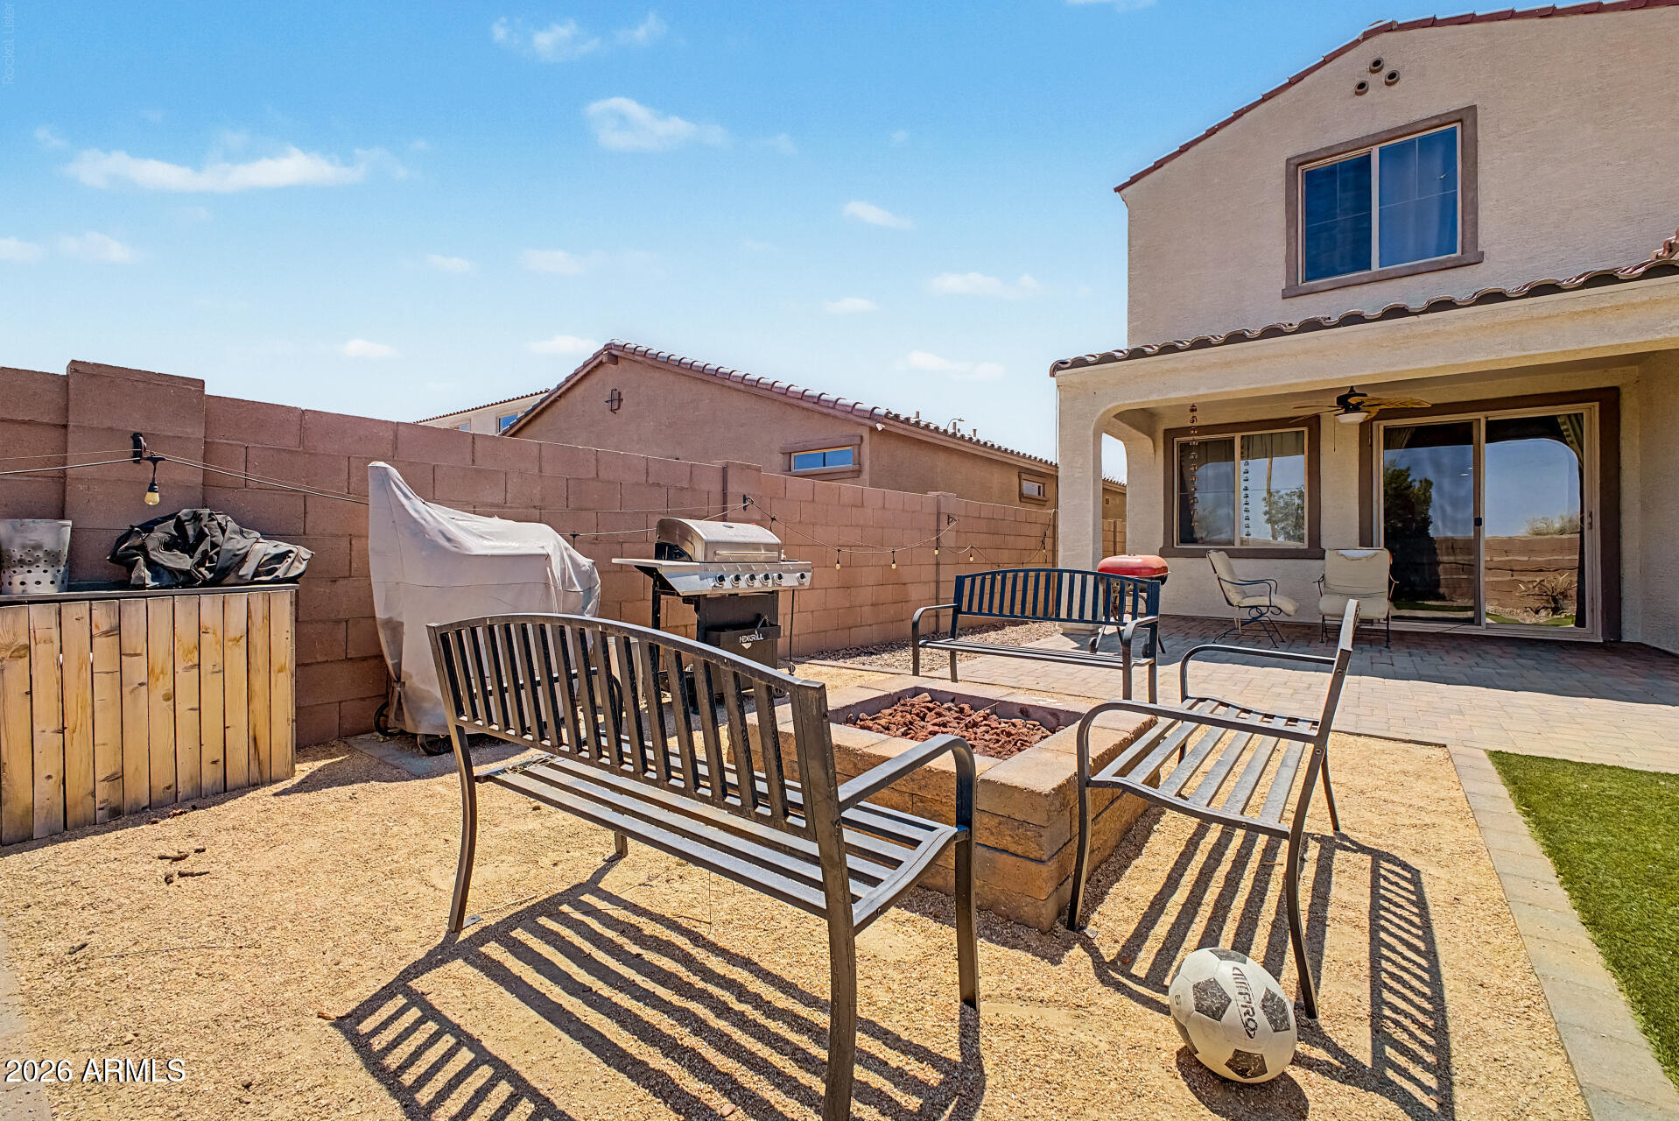
    Patio

  • Pool

    No

  • View

    Mountain(s)

Area & Lot

  • Lot Features

    Desert Back, Desert Front

  • Lot Size(acres)

    0.15

  • Lot Size(square feet)

    6,500

  • Property Type

    Residential

  • Property Sub Type

    Single Family Residence

Price

  • Sales Price

    $540,000

  • Tax Amount

    $4,318

  • Financing Options

    Cash, Conventional, FHA, VA

  • Sq. Footage

    3,551

  • Price/SqFt

    $152

HOA

  • Association

    YES

  • Association Fee

    $101

  • Association Fee Frequency

    Monthly

  • Association Fee Includes

    N/A

Property Resources

  • Horse Property

    NO

School District

  • Elementary School

    Littleton Elementary District

  • Middle School

    Tres Rios Elementary School

  • High School

    La Joya Community High School

Property Features

  • Stories

    2

  • Foundation Details

    Slab

  • Ownership

    Fee Simple

  • Sewer

    Public Sewer

  • Tax Lot

    93

  • Water Source

    Public

Schedule

Schedule a Showing

Showing scheduled successfully.

What is 3 + 4 ?


Change time

Mortgage calculator

Estimate your monthly mortgage payment, including the principal and interest, property taxes, and HOA. Adjust the values to generate a more accurate rate.

Your payment

Principal and Interest:

$

Property taxes:

$

HOA fees:

$

Total loan payment:

$

Total interest amount:

$

Location

  • County

    Maricopa

  • Elementary School

    Littleton Elementary District

  • Middle School

    Tres Rios Elementary School

  • High School

    La Joya Community High School

Listing Courtesy of Sally Liddicoat , ProSmart Realty

RealHub Information is provided exclusively for consumers' personal, non-commercial use, and it may not be used for any purpose other than to identify prospective properties consumers may be interested in purchasing. All information deemed reliable but not guaranteed and should be independently verified. All properties are subject to prior sale, change or withdrawal. RealHub website owner shall not be responsible for any typographical errors, misinformation, misprints and shall be held totally harmless.

Agent Tammy Isabell

Tammy Isabell

Agent / RealtorĀ®

Call Tammy today to schedule a private showing.


* Listings on this website come from the FMLS IDX Compilation and may be held by brokerage firms other than the owner of this website. The listing brokerage is identified in any listing details. Information is deemed reliable but is not guaranteed. If you believe any FMLS listing contains material that infringes your copyrighted work please click here to review our DMCA policy and learn how to submit a takedown request.Ā© 2024 FMLS.

Properties

Related properties
New on site today
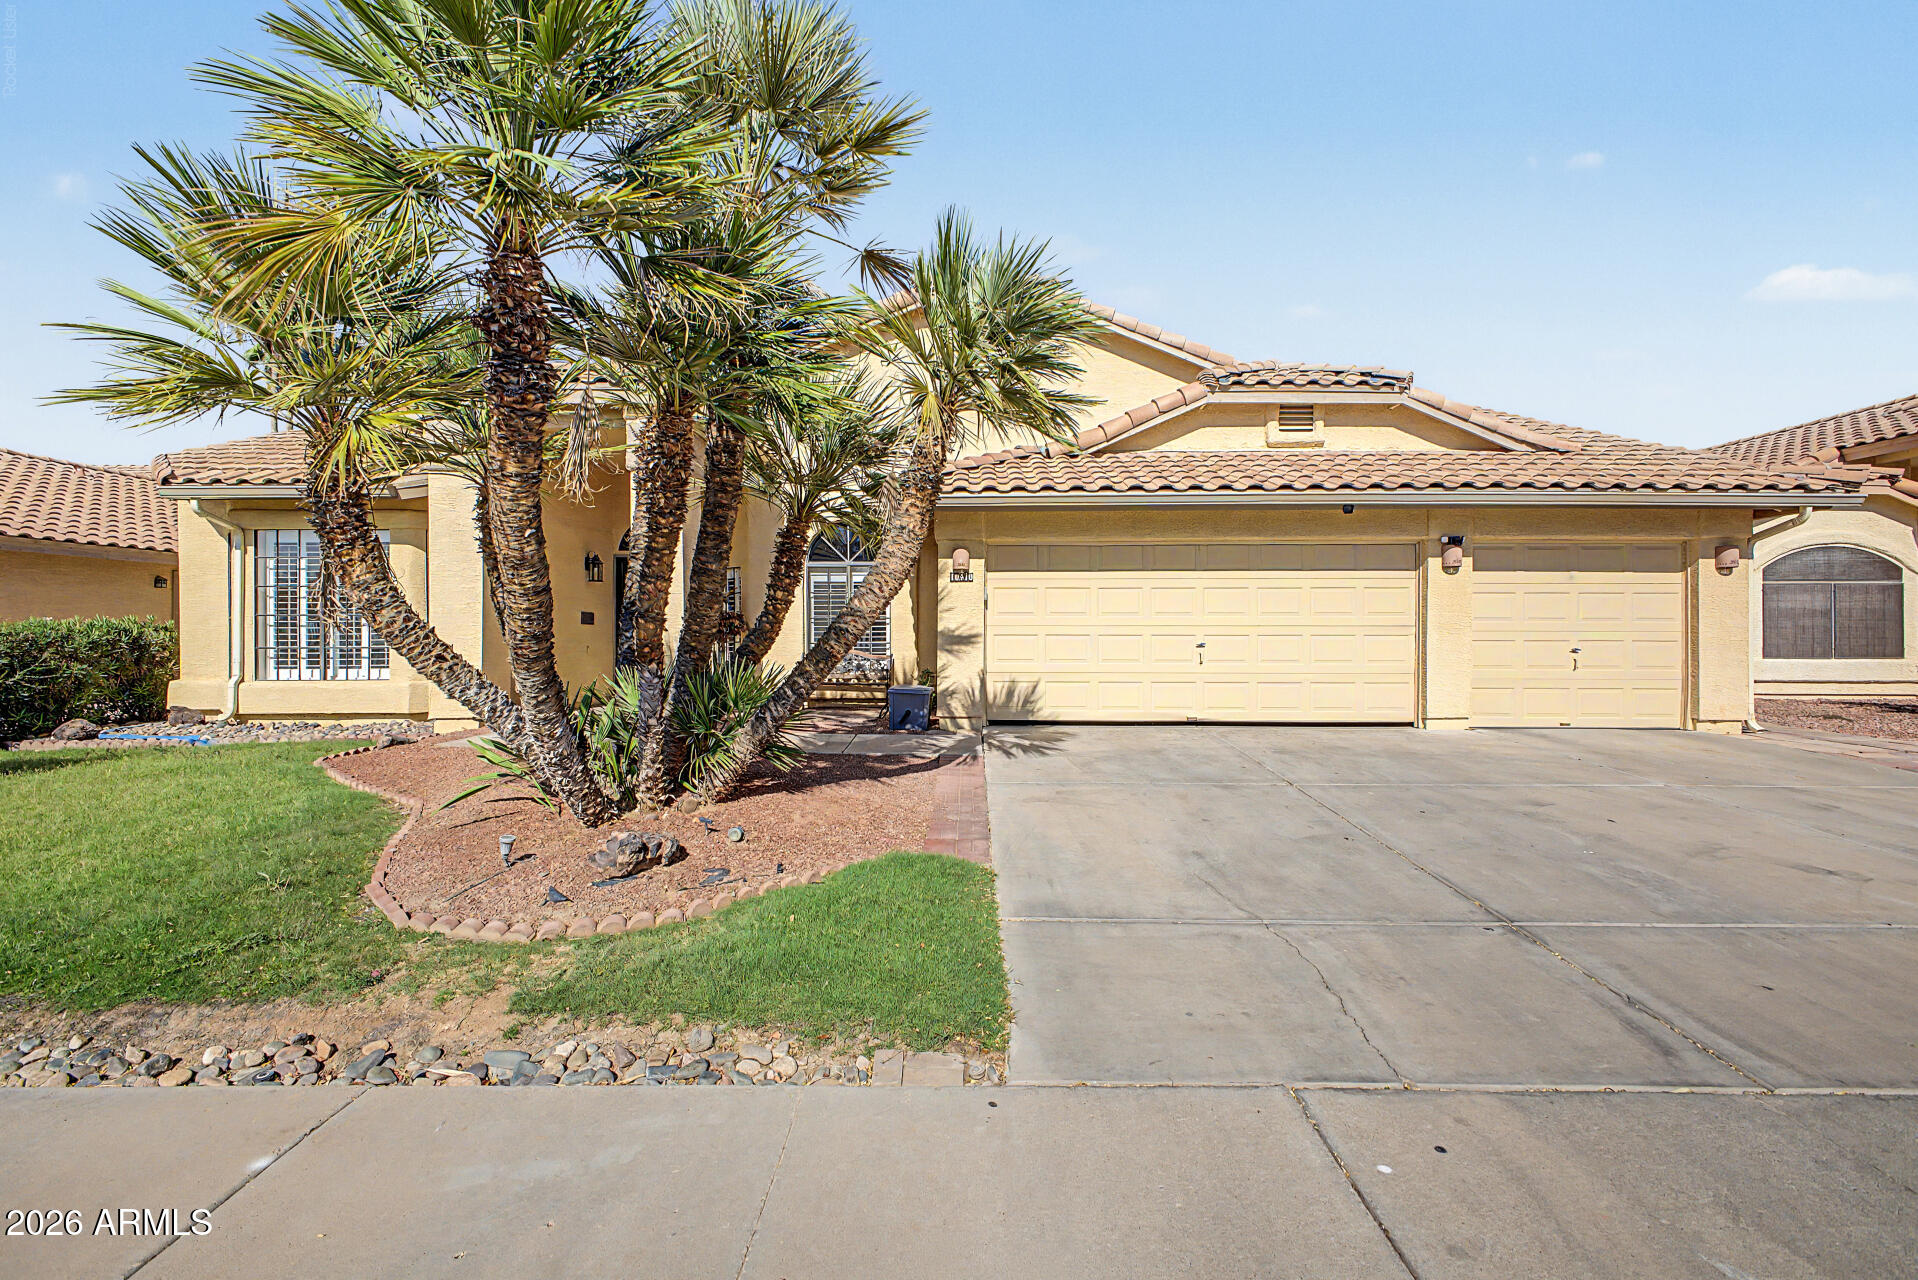
Welcome to this beautifully maintained 4-bedroom, 2-bath home in a highly desirable Avondale location! Featuring a spacious and functional floor plan, this home offers plenty of room for both everyday living and entertaining. The open-concept design flows seamlessly between the living, dining, and kitchen areas, creating a warm and inviting atmosphere.

Step outside to your own backyard complete with a fenced pool, perfect for enjoying Arizona's sunny weather while providing added peace of mind. The 3-car garage offers abundant parking and storage space for vehicles, toys, or a workshop, comes with epoxy flooring.

Conveniently located near shopping, dining, parks, schools, and major freeway access, this home combines comfort, convenience, and lifestyle!
#7050671

Avondale

10910 W ASHBROOK Place

4 Beds

2 Baths

2,381 Sq.Ft.

$460,000

MLS#: 7050671
New on site 1 day ago
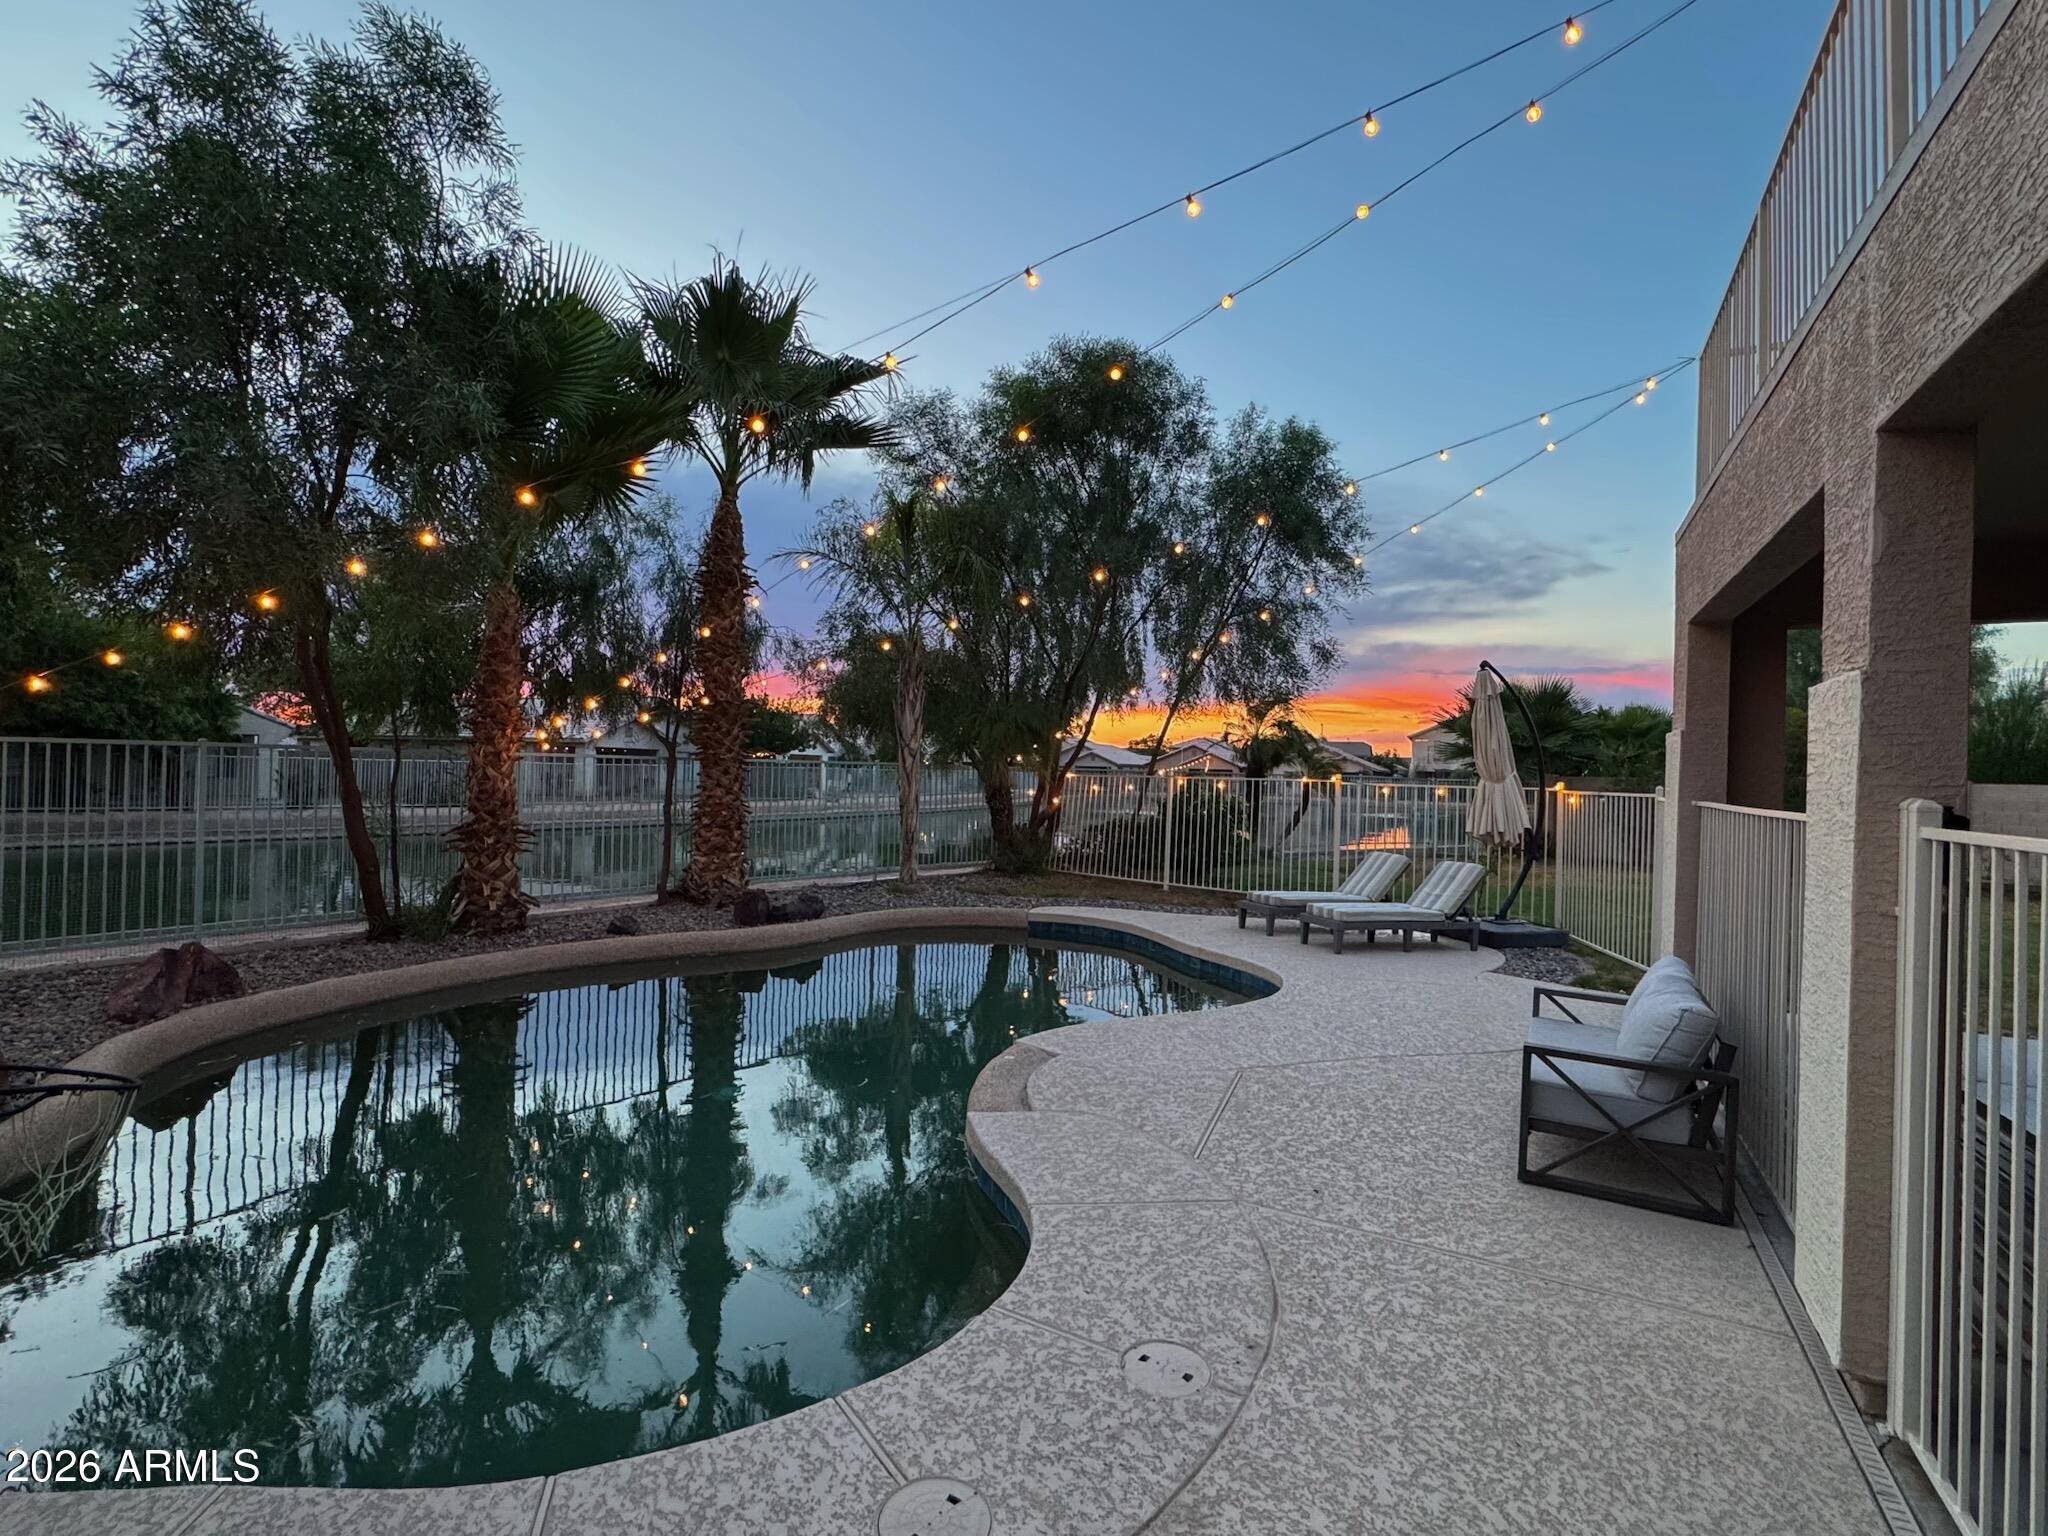
Lake views in the desert? Yes, and you'll want to see them in person. Set on an oversized waterfront cul-de-sac lot in the Crystal Gardens lake community, this 5-bed, 2.5-bath two-story in North Avondale comes with a backyard you won't want to leave. The primary suite looks out over the water and opens to a private balcony. A main-level bedroom with a half bath close by makes hosting simple. The pool was updated in 2026 with new Pebbletec, tile, and decking, & solar keeps energy costs down. Grand entry, soaring ceilings, granite kitchen counters, multiple living spaces. Roof and HVAC (2022), exterior paint (2026). Minutes from the 101, I-10, Shopping, dining, State Farm Stadium, Westgate, & the new VAI Resort & entertainment. Waterfront homes here don't sit long, so see it while you can. 5 Bedrooms | Waterfront | Pool | Cul-de-Sac | Roof & HVAC 2022
Home includes an orange tree, lemon tree, pomegranate shrub, blackberry bush...yum
#7041998

Avondale

10828 W MONTE VISTA Road

5 Beds

2 Baths

1,909 Sq.Ft.

$490,000

MLS#: 7041998
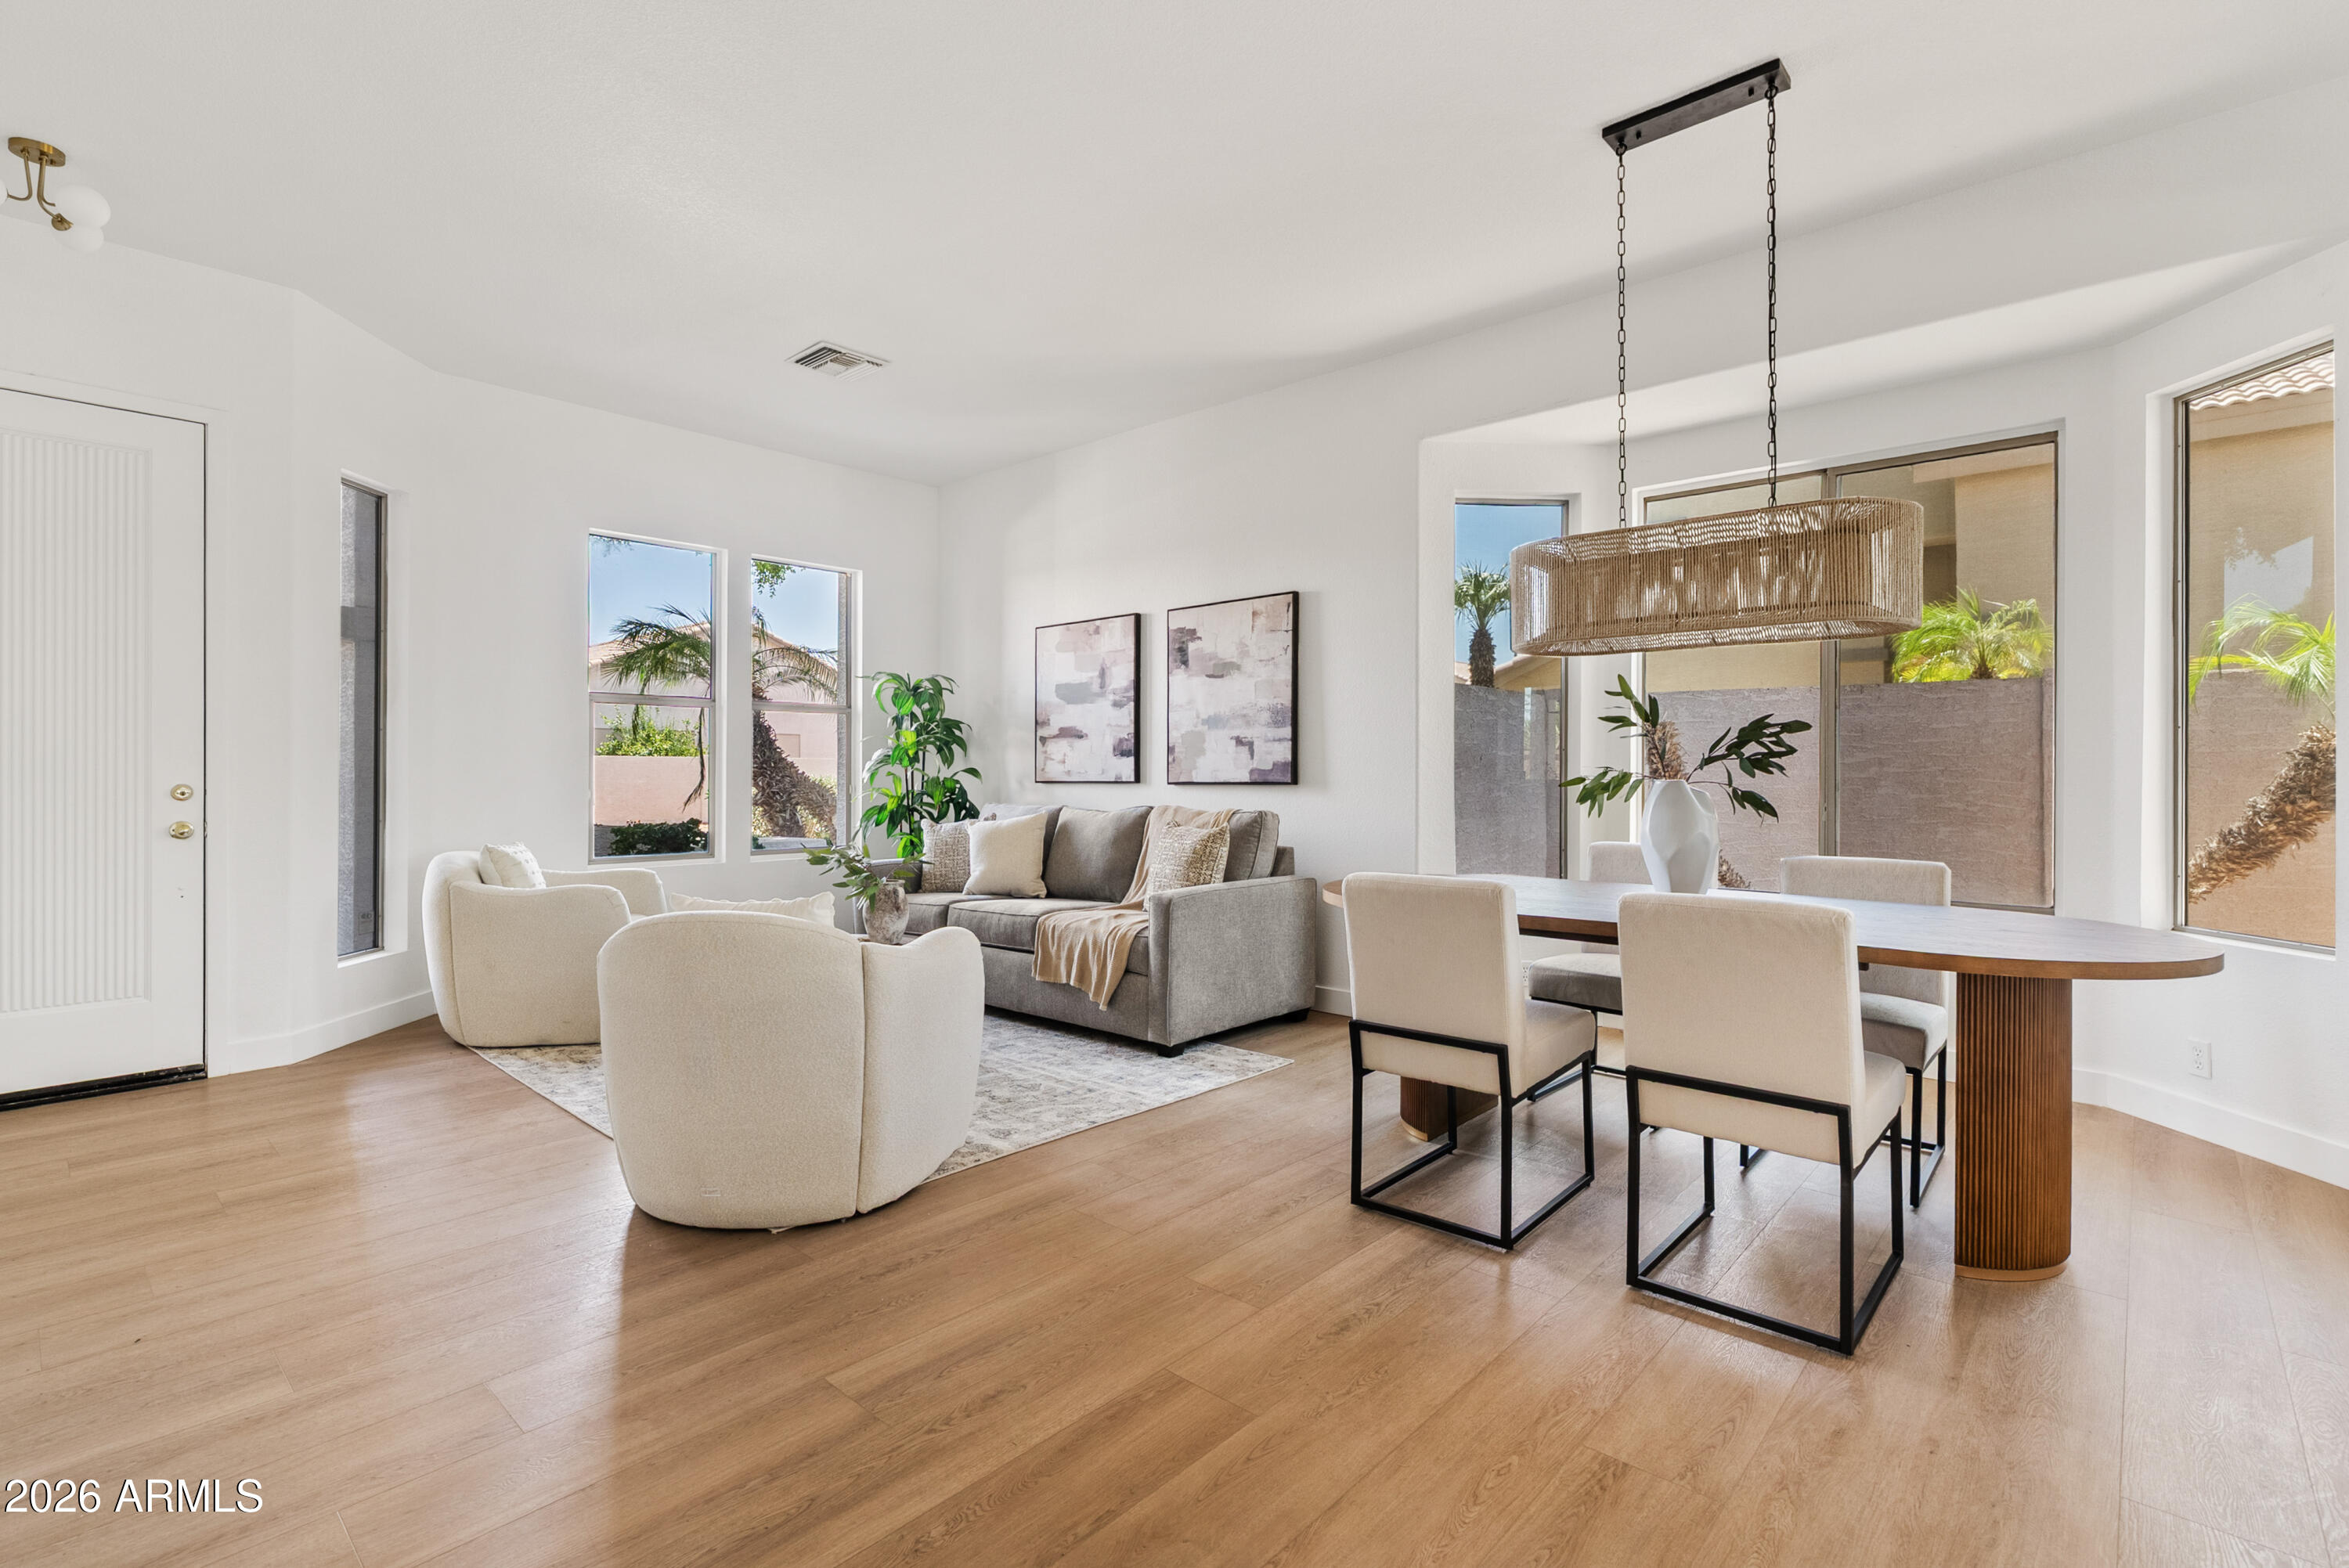
New on site 2 days ago
Recently remodeled and move-in ready, this beautifully 4-bedroom home features a new roof, new garage door, fresh interior & exterior paint, and stylish finishes throughout. The remodeled kitchen is the heart of the home with quartz countertops, designer backsplash, and an open layout that flows seamlessly into the living spaces. Two separate living areas provide flexibility for entertaining, relaxing, or working from home, while abundant natural light creates a bright, welcoming feel. Step outside to your private backyard retreat featuring a sparkling pool and built-in outdoor grill, perfect for enjoying Arizona's sunshine. Conveniently located near parks, shopping, dining, schools, and major freeways, this Avondale home offers the perfect blend of modern updates, comfort, and location.
#7050556

Avondale

2912 N 114TH Drive

4 Beds

2 Baths

1,925 Sq.Ft.

$525,000

MLS#: 7050556
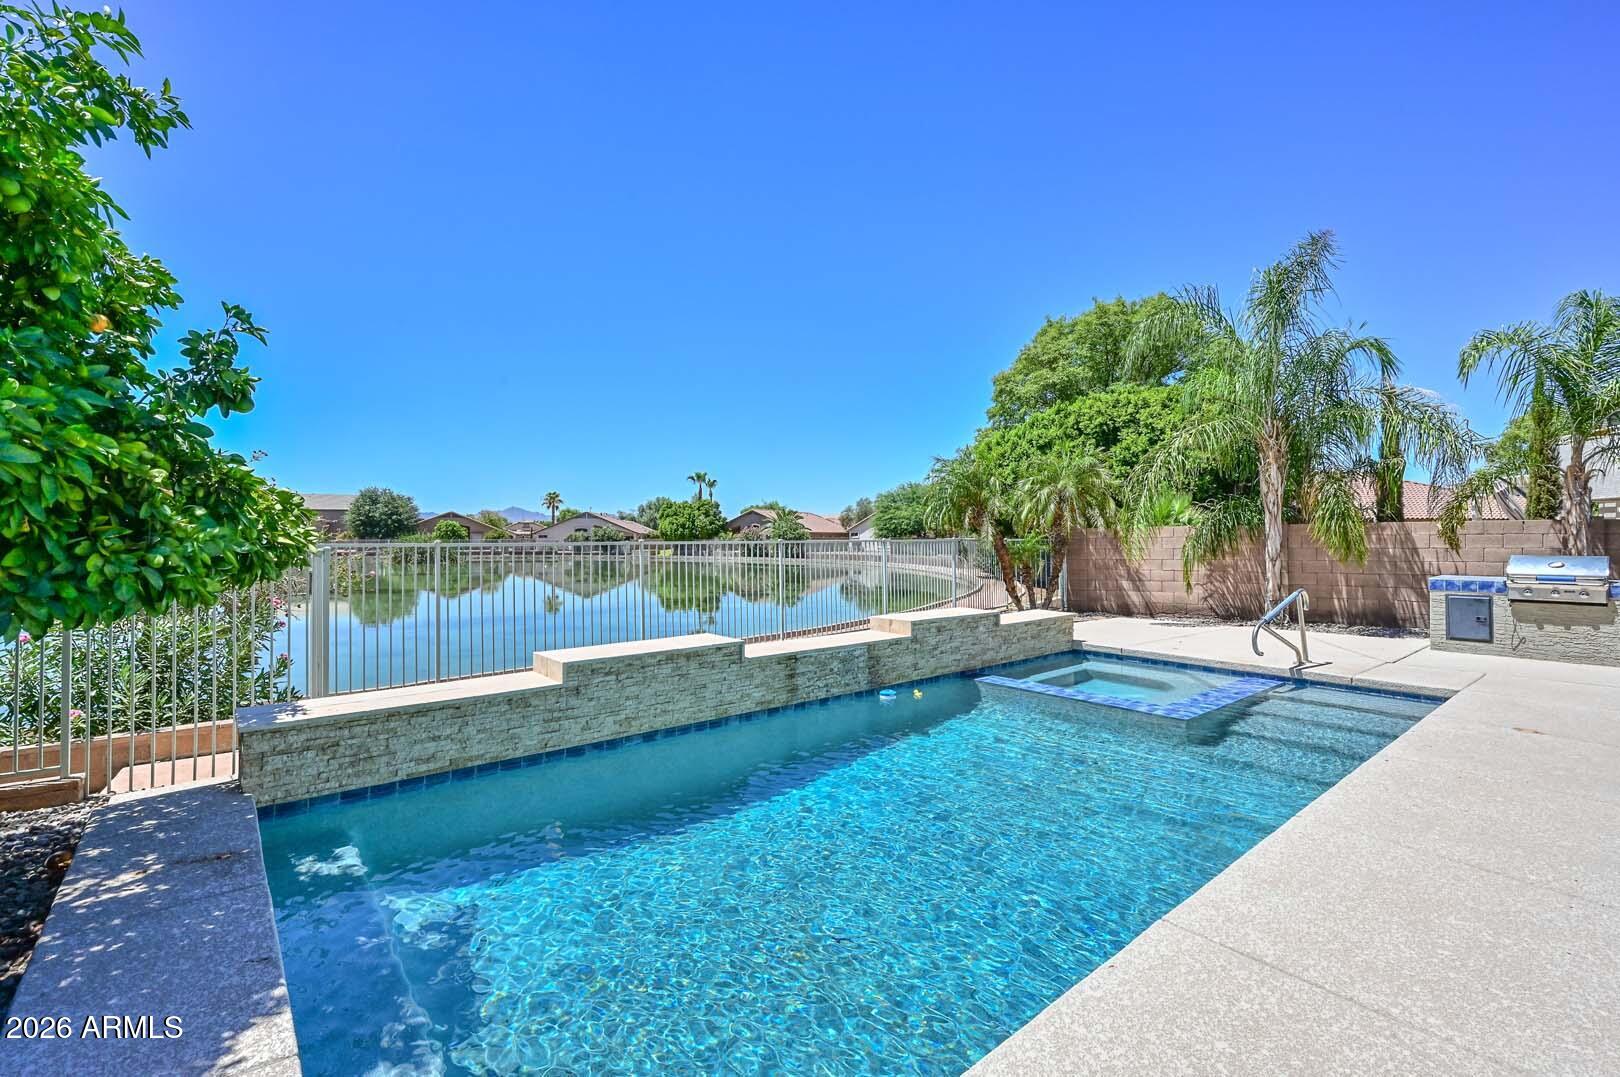
Price reduced
Single-level Crystal Gardens home with lake views, newer pool and spa, 3-car garage, RV gate, and a flexible 3 bed + den layout. This 2,134 sq ft home offers formal living and dining areas plus an open kitchen/family room design. Kitchen features an island, updated cabinetry, gas cooking, and great connection to the main living space. Primary bath was remodeled a few years ago, and HVAC units have been replaced. Backyard includes built-in BBQ, raised garden beds, exterior shed, and a community-maintained walking path along the fence line. Side yard access adds extra flexibility. Built in 2001 and positioned to enjoy the view, layout, and outdoor space Crystal Gardens is known for.
#7049499

Avondale

11225 W CAMBRIDGE Avenue

3 Beds

2 Baths

2,134 Sq.Ft.

$495,000

MLS#: 7049499
Welcome to this charming single-level home in Vista Del Verde! Situated on a corner lot, it displays mature landscape, 2-car garage, RV gate & parking, paver driveways, and a gated paver-front patio. The inviting interior showcases tons of natural light, a designer palette, recessed lighting, and carpet & tile flooring throughout. You'll love the seamlessly flowing open layout paired with multi-sliding doors merging the inside & outside activities! The impressive kitchen boasts SS appliances, quartz counters, a subway tile backsplash, a walk-in pantry, and an island w/breakfast bar. The primary bedroom has an ensuite with dual sinks & a walk-in closet. Outback, you have a covered patio, extended pavers, artificial turf, natural grass, string lights, and a storage shed. Make this gem yours!
#7047856

Avondale

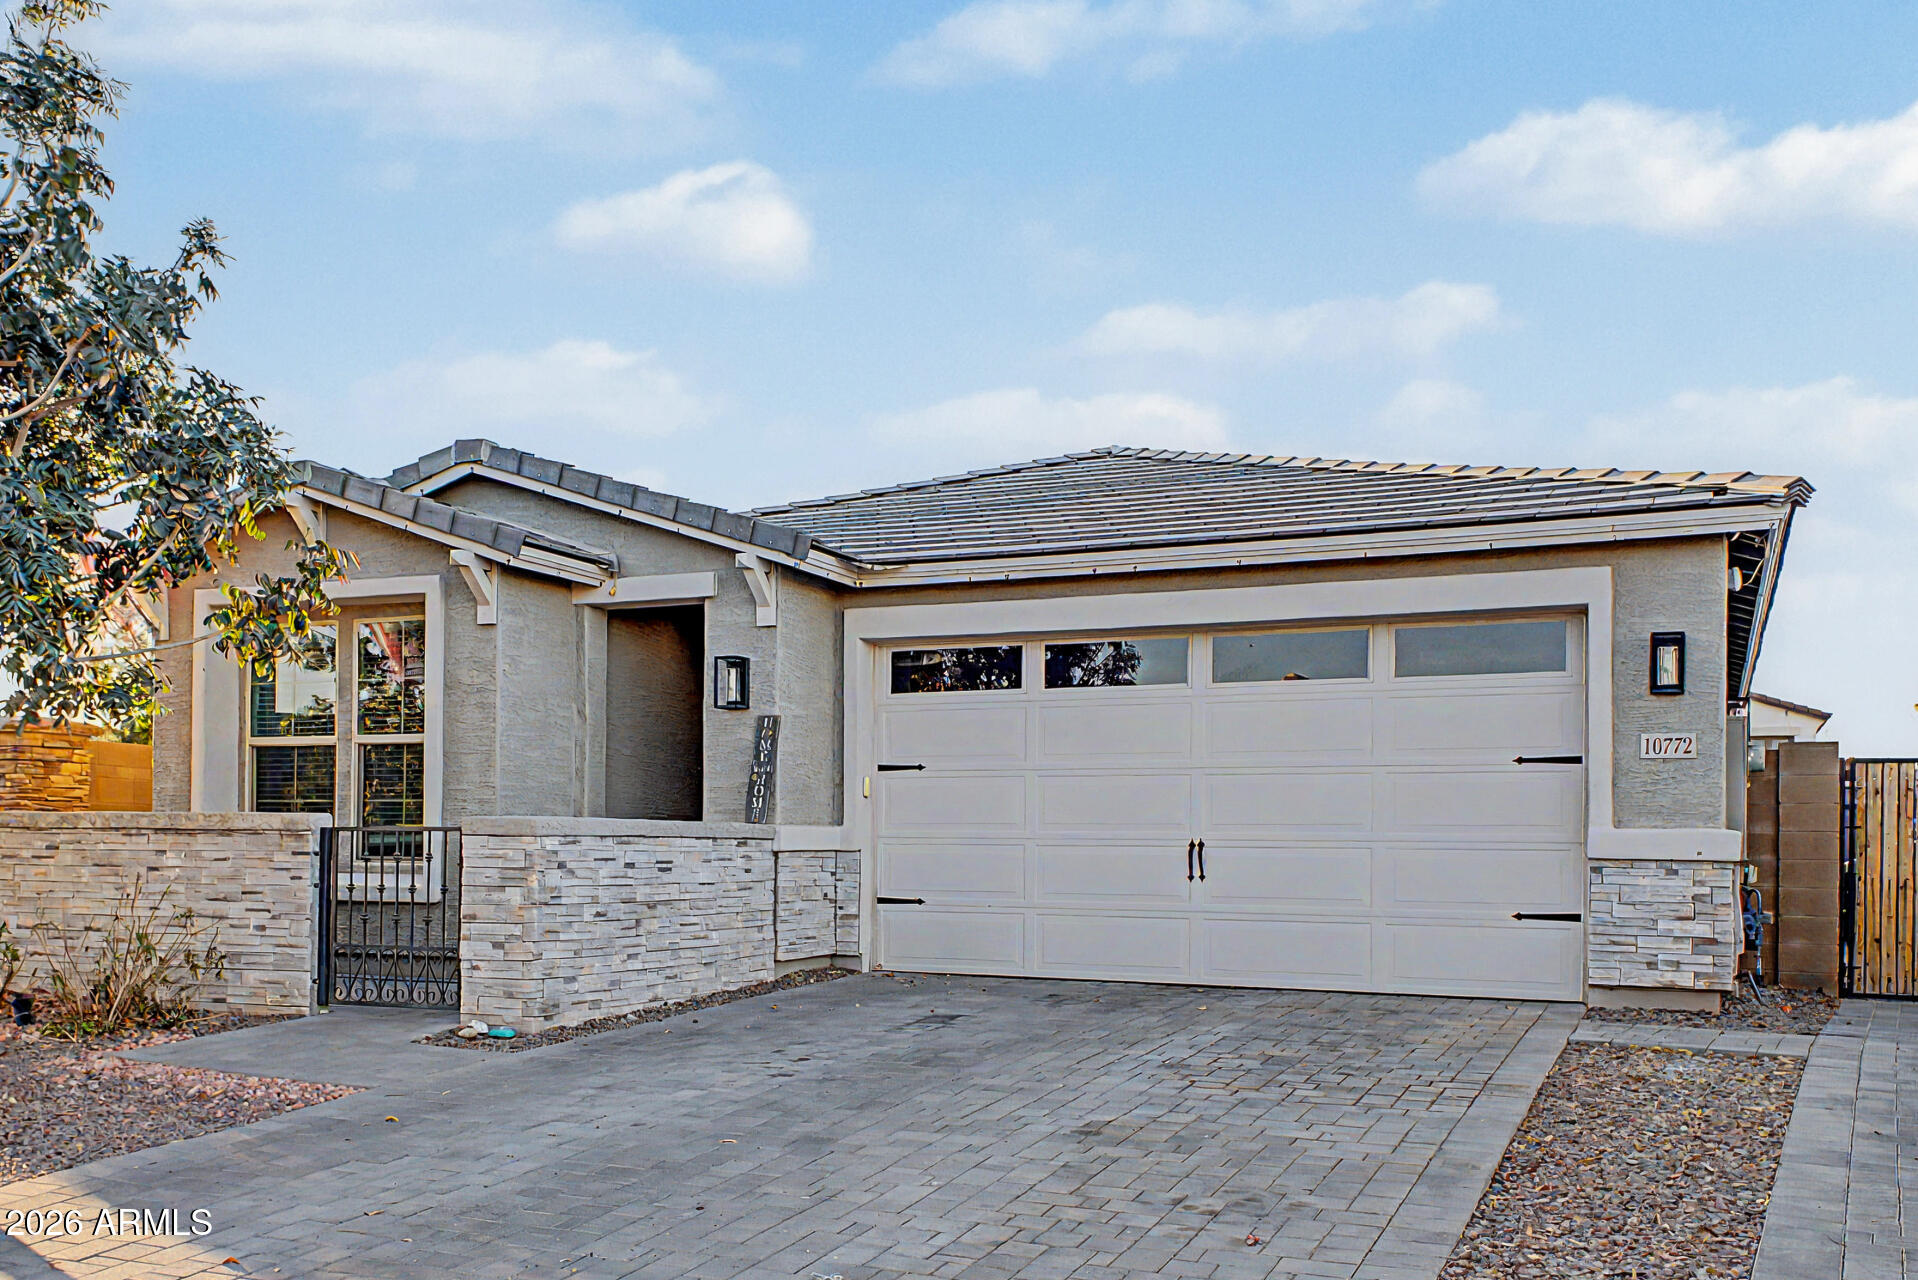
10772 W LINCOLN Street

4 Beds

3 Baths

1,877 Sq.Ft.

$450,000

MLS#: 7047856
Price reduced
This beautiful, newer construction home has upgraded cabinets, full appliances included, new water
softener, stunning key lighting features, modern hardware, and a large backyard that is fully
landscaped with artificial turf and designer masonry. You will not be disappointed.
#7041567

Avondale

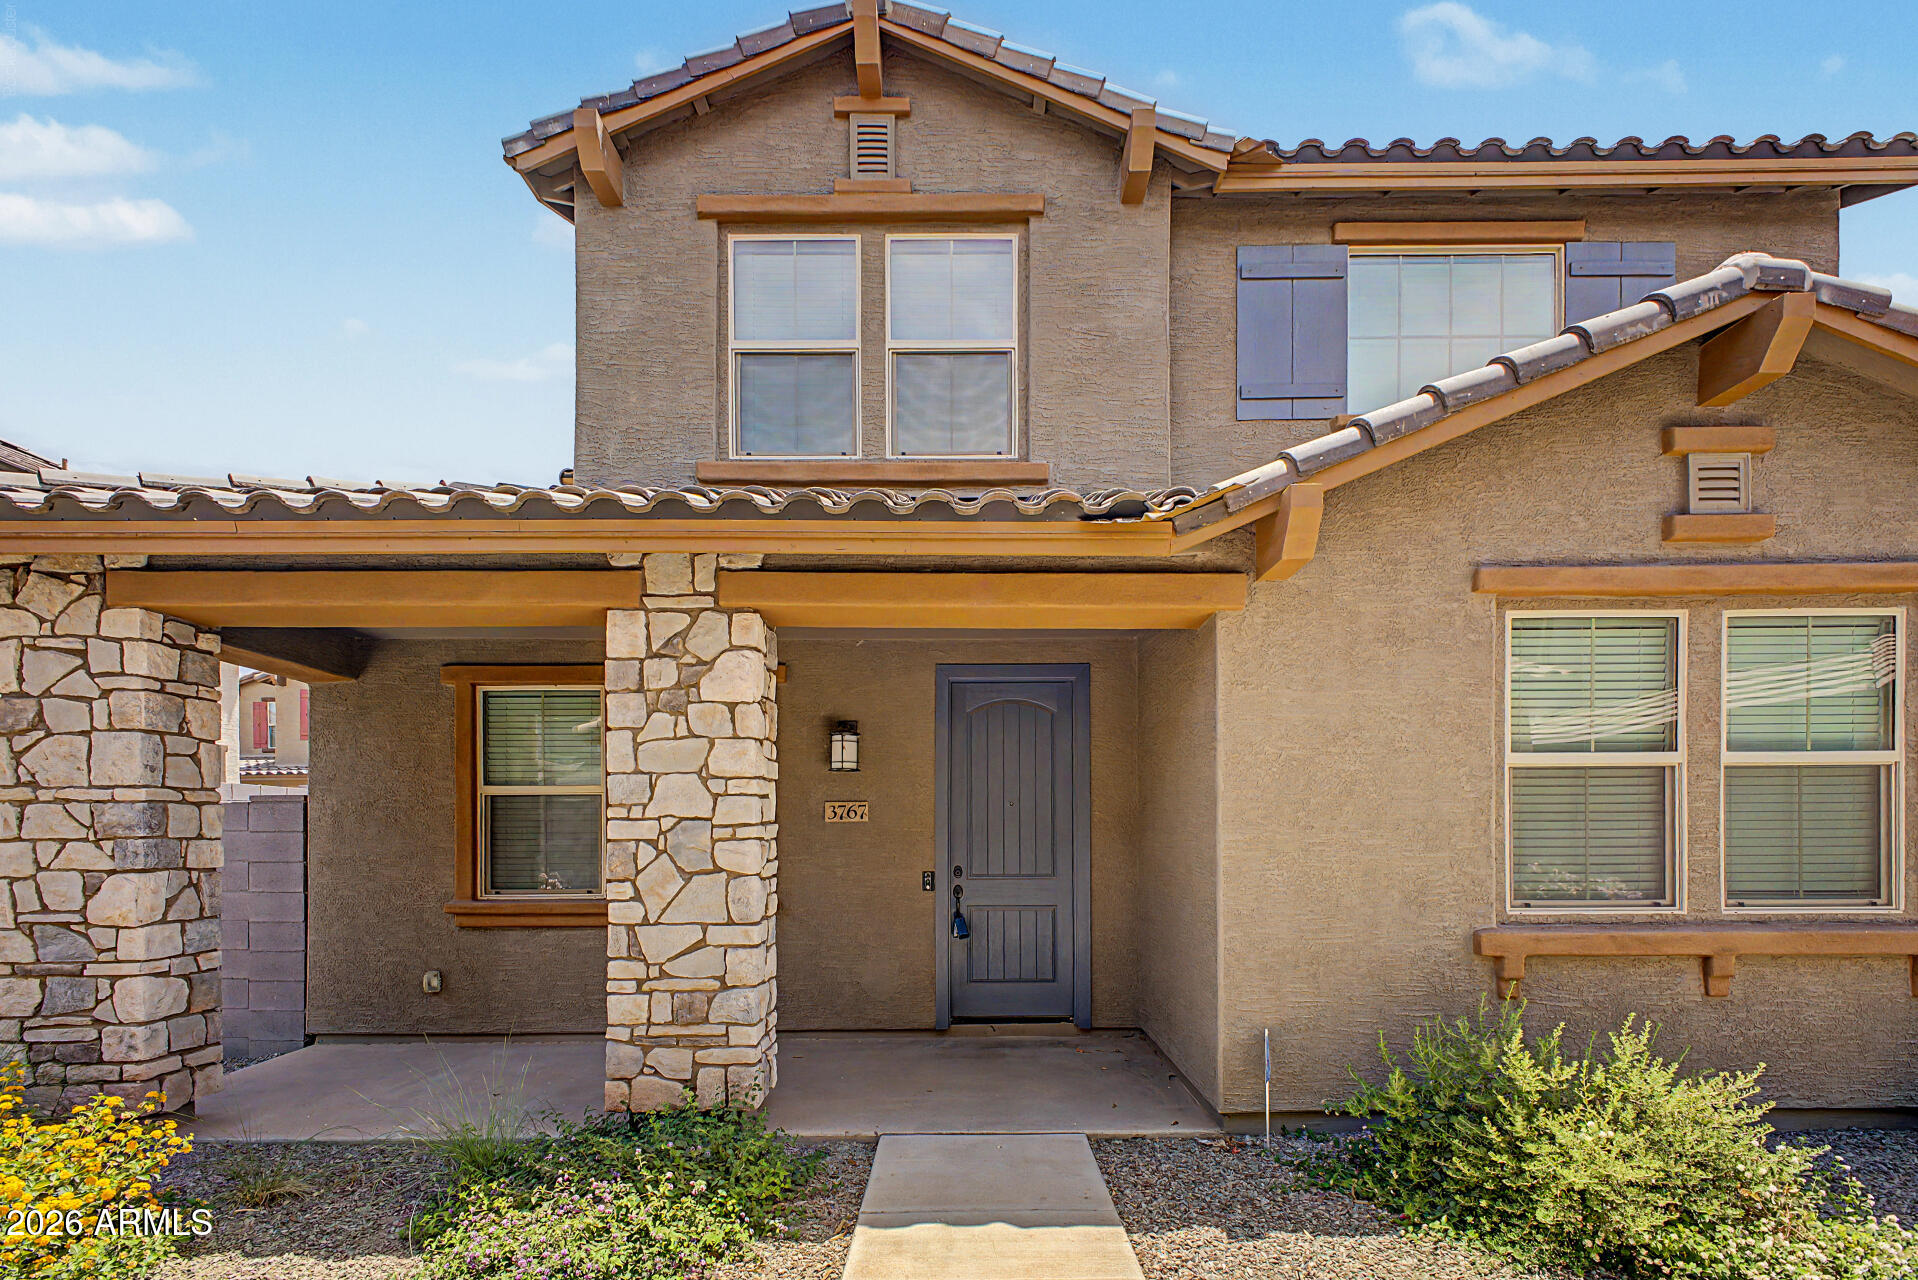
3767 N 100TH Drive

3 Beds

2 Baths

1,794 Sq.Ft.

$435,000

MLS#: 7041567
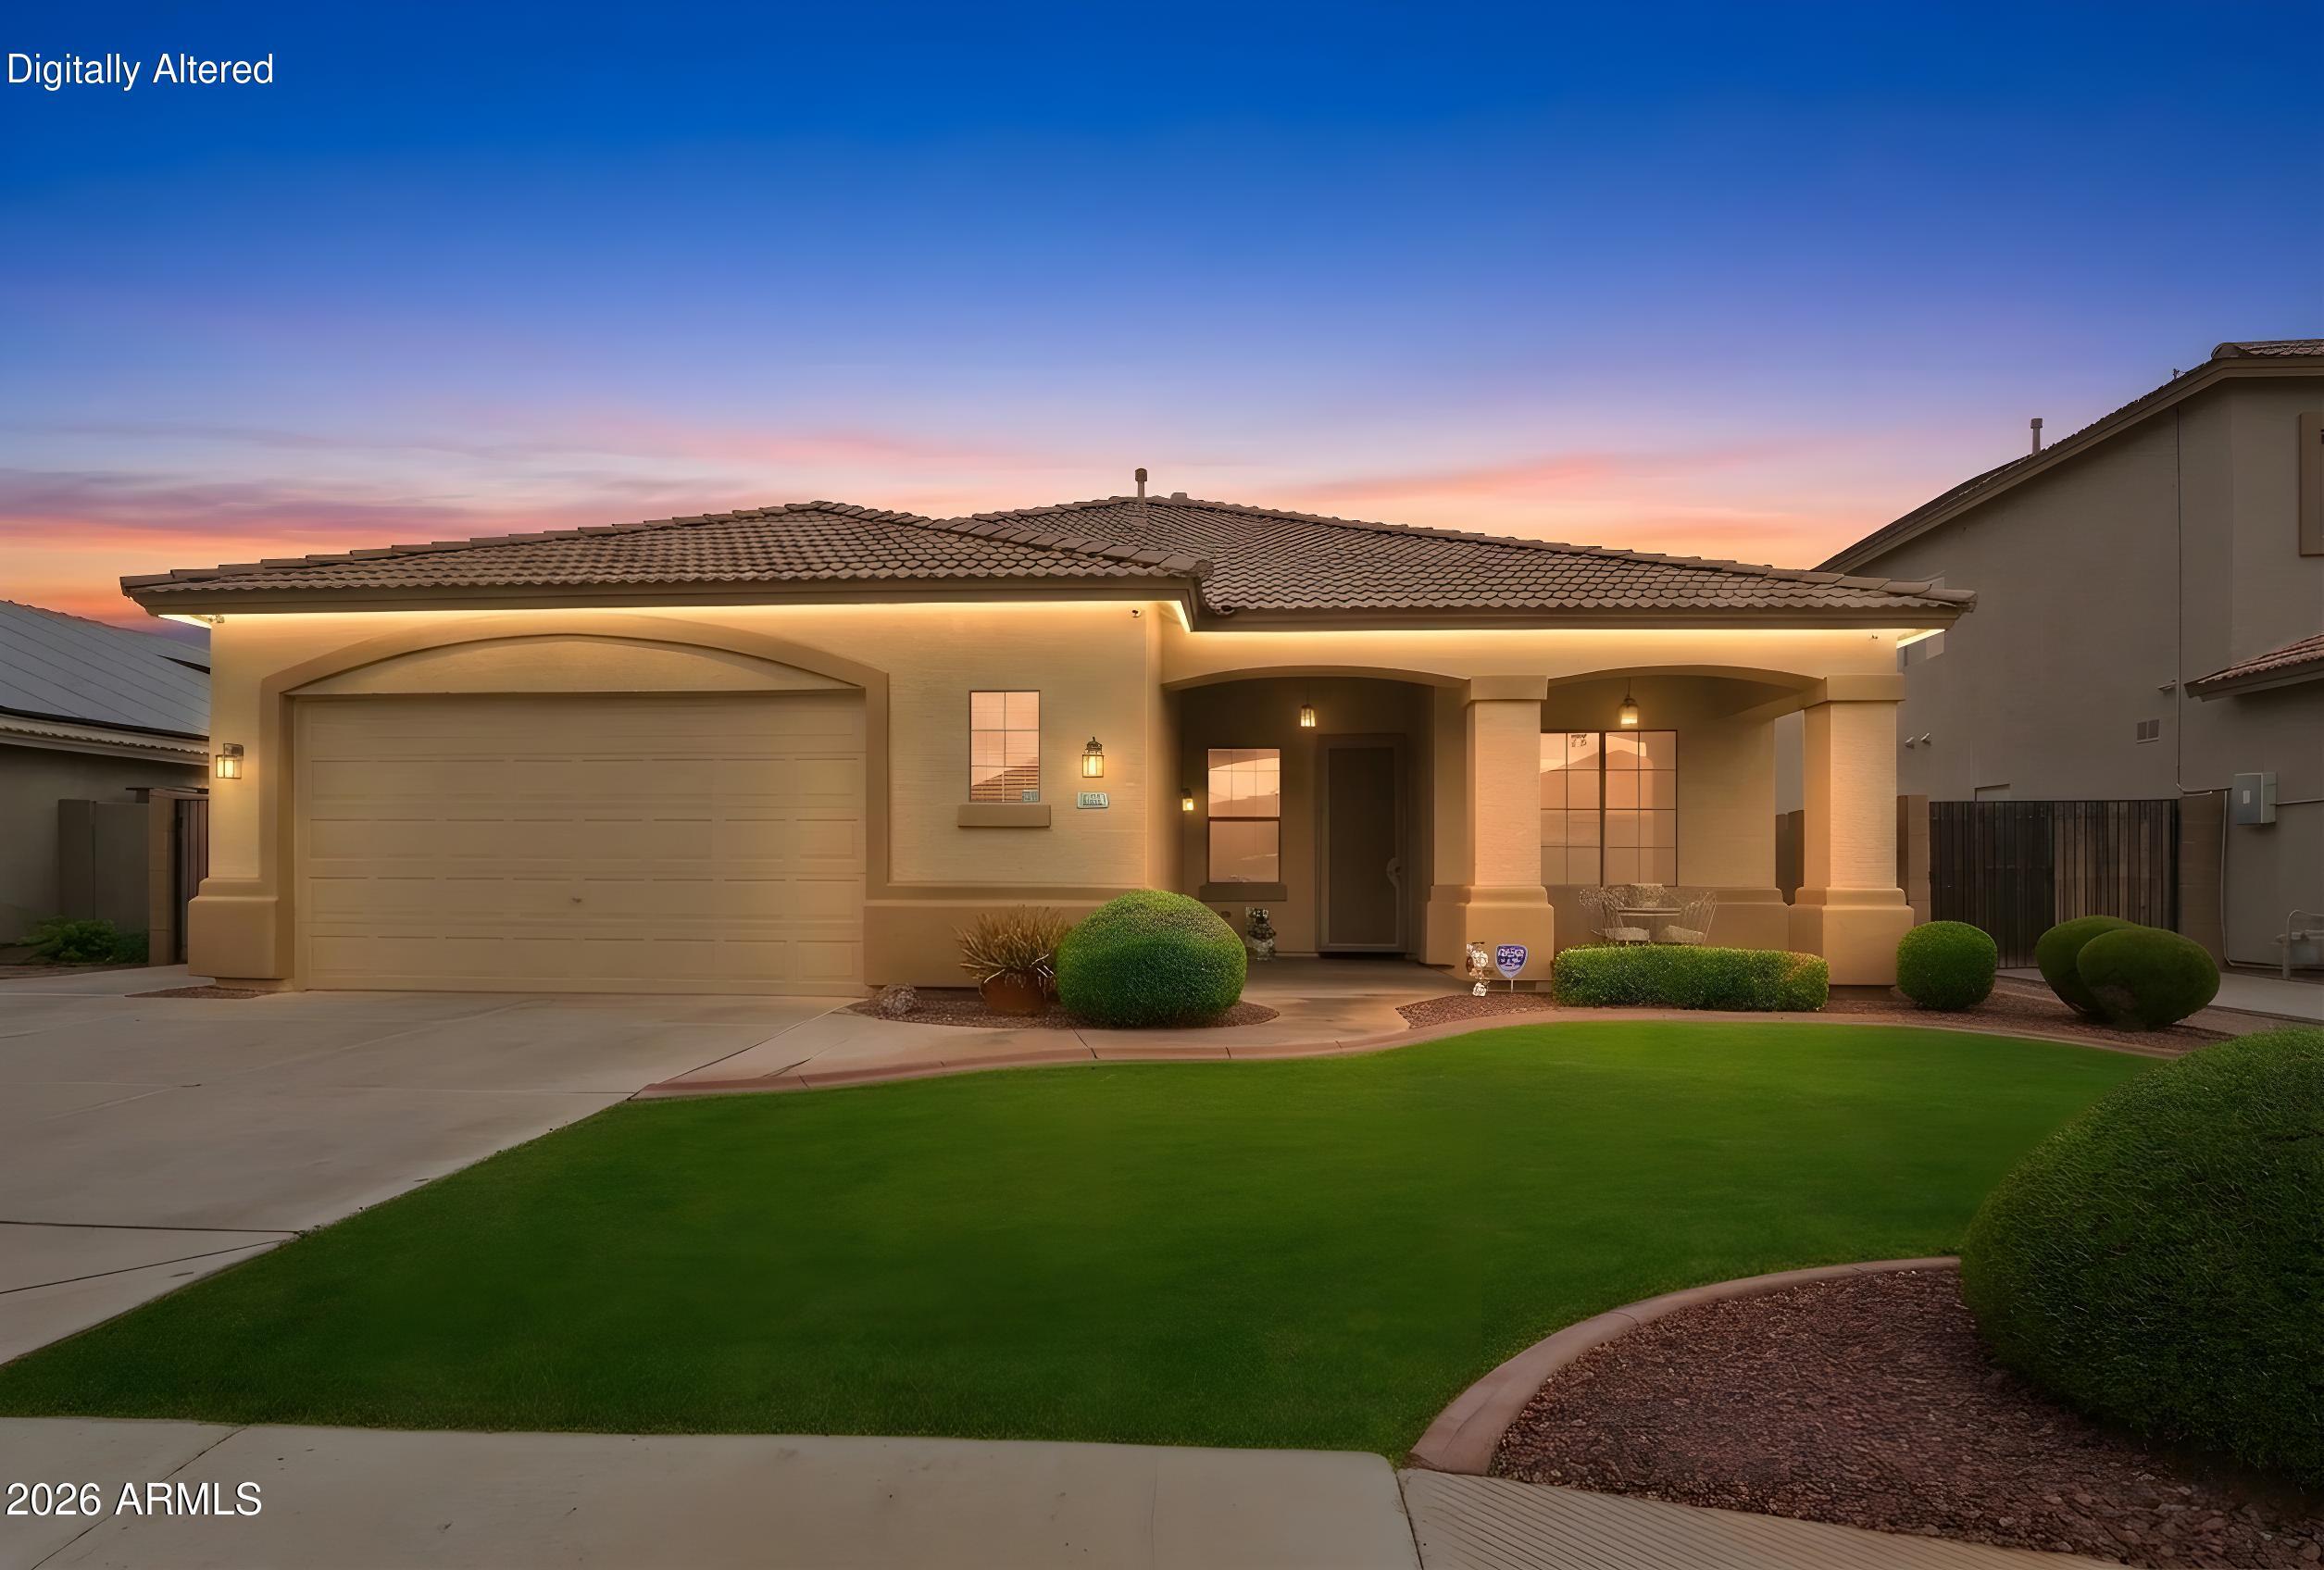
A true standout in Corte Sierra, this meticulously maintained 4-bedroom, 2-bath home showcases exceptional pride of ownership throughout. Situated on an oversized premium lot, the backyard has been transformed into an entertainer's dream featuring a custom outdoor kitchen with a built-in BBQ, sink, and storage. Inside, granite countertops and wood-plank tile flooring complement a functional and inviting floorplan, while a new A/C system (2026) offers added peace of mind. An oversized 2.5-car garage, RV gate, and LED under-eave lighting complete a property where thoughtful care and attention to detail are evident at every turn.
#7038753

Avondale

12719 W VERDE Lane

4 Beds

2 Baths

2,012 Sq.Ft.

$499,900

MLS#: 7038753
Price reduced
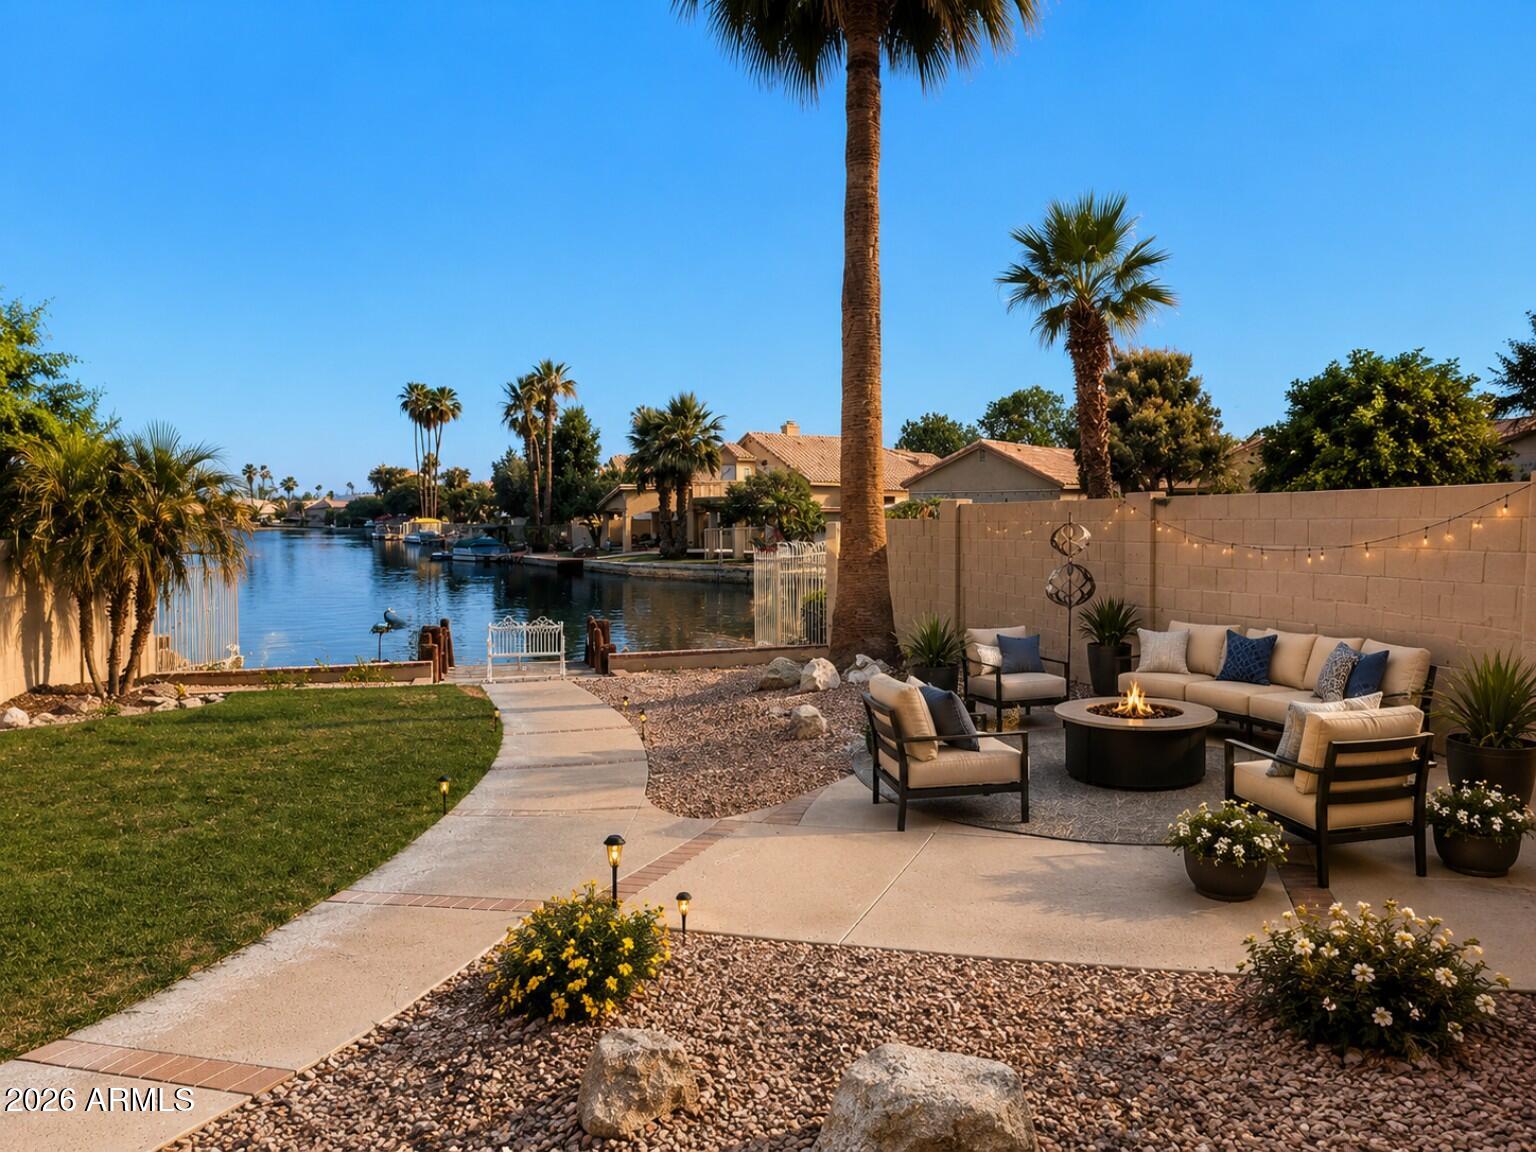
Waterfront Living, Flexible Living, Exceptional Value! Rare opportunity to own a beautifully updated lakefront home on an oversized 10,498 SF waterfront lot. Enjoy a private dock expansive outdoor entertaining areas, stunning lake views, fresh interior & exterior paint, brand-new stainless-steel appliances, & a newly installed water softener. The spacious primary suite features a private walk-out balcony overlooking the lake and backyard. Flexible downstairs suite and full bath offer ideal space for guests, multi-generational living, home office, fitness, hobby, or media room use. Private courtyard entry, community pool, spa, bathhouse, BBQ area, front landscape maintenance, boating, fishing, kayaking, & true lock-and-leave convenience. Welcome to one of the West Valley's best-kept secrete "Welcome to One of the West Valley's Best Kept Secrets"
Nestled within the highly desirable Manors at Garden Lakes, this waterfront residence combines architectural character, flexible living spaces, and an exceptional Arizona lake lifestyle rarely available in today's market.

Situated on an oversized 10,498 square foot waterfront homesite, the property offers an ideal balance of privacy, recreation, and community amenities. Fresh interior and exterior paint, newly painted perimeter walls, a refreshed private dock, brand-new Frigidaire Gallery stainless steel appliance package, and a newly installed water softener provide peace of mind and move-in-ready convenience.

The flexible floorplan includes a downstairs bedroom adjacent to a full bath, ideal for guests, multi-generational living, a home office, fitness room, hobby space, media room, or additional living area. Upstairs, the spacious primary suite serves as a private retreat with a walk-out balcony overlooking the lake, dock, and backyard.

Designed to maximize its connection to the water, the home offers beautiful lake views from multiple living areas and outdoor spaces. Enjoy fishing, kayaking, paddle sports, boating, entertaining, or simply relaxing from your private dock and waterfront patio.

Residents enjoy access to exclusive community amenities including a lakeside pool, heated spa, bathhouse, outdoor shower, BBQ and picnic area, and front landscape maintenance through the HOA. Conveniently located near shopping, dining, golf, sports venues, and the P83 Entertainment District.

Few homes combine an oversized waterfront homesite, private dock, flexible floorplan, balcony lake views, private courtyard entry, and lock-and-leave convenience into one complete package.
#7029039

Avondale

10934 W POINSETTIA Drive

4 Beds

3 Baths

2,151 Sq.Ft.

$525,000

MLS#: 7029039
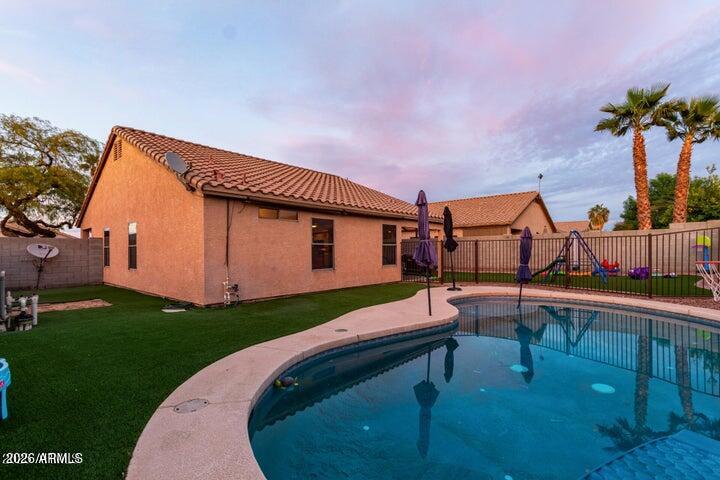
Welcome home to this beautifully updated 4-bedroom, 2-bath retreat where comfort, style, and convenience come together effortlessly. From the moment you step inside, you'll feel the warmth of the bright, open living spaces, enhanced by beautiful new laminate flooring, plush bedroom carpeting, updated baseboards, and a stunning accent wall that creates the perfect touch of character and charm.

Designed for connection and everyday living, the open-concept layout allows the kitchen and living area to flow seamlessly together -- ideal for gathering with family, entertaining friends, or simply enjoying quiet evenings at home. The kitchen features a spacious island perfect for morning coffee, casual meals, or conversations that linger long after dinner. Sliding glass doors invite natural light and open to the backyard, creating easy indoor-outdoor living.

Perfectly positioned near I-10 and Loop 101, you'll enjoy quick access to everything the Valley has to offer -- from Westgate entertainment, spring training games, and dining to Luke Air Force Base and endless Phoenix Metro adventures. Whether you're looking for your first home, your next chapter, or the perfect place to make memories, this home offers the lifestyle you've been waiting for.
#7036087

Avondale

11843 W CAMBRIDGE Avenue

4 Beds

2 Baths

1,568 Sq.Ft.

$475,000

MLS#: 7036087

3 hr notice to show! This 6-bedroom showstopper delivers the space and style you have been waiting for. Featuring a spacious loft, oversized primary suite, granite counters, stainless appliances, and a 3-car garage, every detail is designed to impress. Located in the award-winning Alamar community with 9.5 miles of trails, 20+ parks, a private pool, pickleball courts, splash pad, fishing lake, dog parks, and the on-site Lakin Prep Academy. Easy I-10 access puts all of Phoenix within reach. This one checks every box.

4615 S 115TH Drive

Message successfully sent.

I agree to receive email communication and understand I can unsubscribe at any time.

I agree to be contacted by The Mandy Gold Team | Haymore Real Estate LLC via call, email, and text for real estate services. To opt out, you can reply 'stop' at any time or reply 'help' for assistance. You can also click the unsubscribe link in the emails. Message and data rates may apply. Message frequency may vary. Privacy Policy

 - property

Send a message

Message successfully sent.

Reason for contacting?

I agree to receive email communication and understand I can unsubscribe at any time.

I agree to be contacted by The Mandy Gold Team | Haymore Real Estate LLC via call, email, and text for real estate services. To opt out, you can reply 'stop' at any time or reply 'help' for assistance. You can also click the unsubscribe link in the emails. Message and data rates may apply. Message frequency may vary. Privacy Policy

Sign In Sign Out

Virtual Assistant

Would you like to take the next step with this property? We can help you schedule a showing or virtual tour, or send you more details.

Yes, I would like more information.

Thank You for Your Reply, One of Our Agents will contact you as soon as possible

No, maybe later.

Thank you, you can always contact me via email, phone number or through the contact form.

Realhub AI

Lucy - Your AI-Powered Realtor

Update Your Temporary Password

Personalize your search

Enter your email and we'll notify you immediately when new listings match what you're looking for.

or enter email address

Already have an account ? Login here

Continue your home search

I agree to receive communications and understand I can unsubscribe at any time.

I agree to be contacted by The Mandy Gold Team | Haymore Real Estate LLC via call, email, and text for real estate services. To opt out, you can reply 'stop' at any time or reply 'help' for assistance. You can also click the unsubscribe link in the emails. Message and data rates may apply. Message frequency may vary. Privacy Policy

Already have an account ? Login here

We use cookies

We use cookies primarily for analytics to enhance your experience. By accepting, you agree to our use of these cookies. You can manage your preferences or learn more about our cookies policy.