4615 N Vía De La Granja

Tucson, AZ 85718
Territorial

Tucson, AZ 85718
4615 N Vía De La Granja

$2,250,000

MLS#: 22305997

Status: Closed

Listing provided by: Gray St. Onge

Listing agent phone: None

Last update: 1 year, 4 months ago

On site: 3 years ago

Catalina Foothills Estates NO. 10 (179-193) - Residential

About

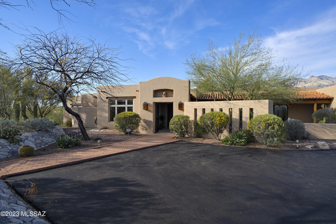
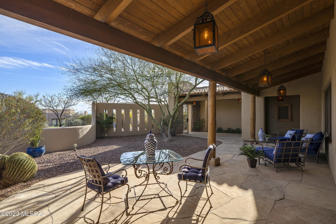
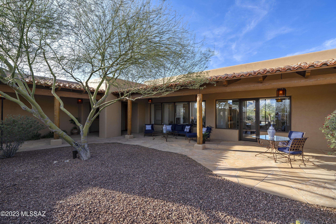
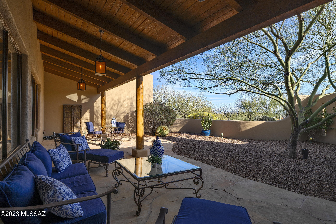
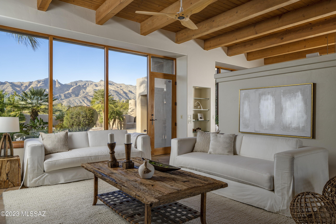
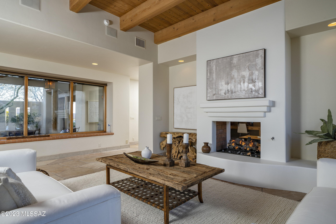
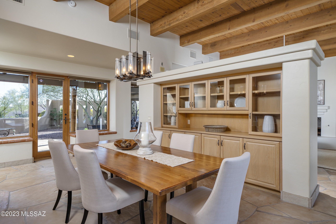
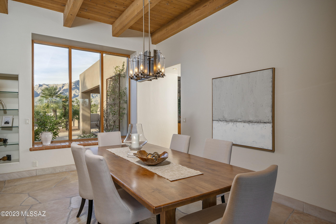
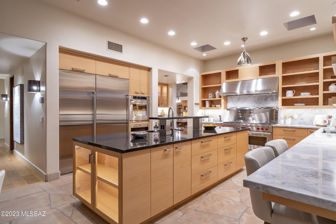
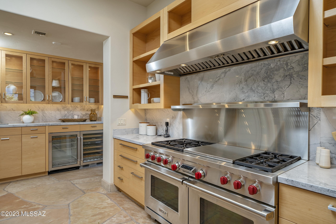
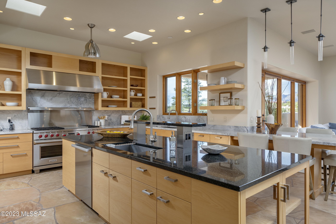
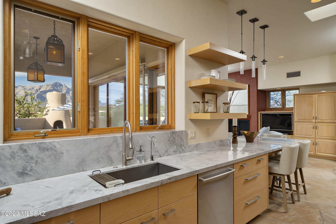
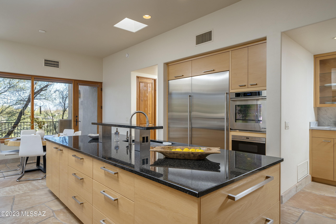
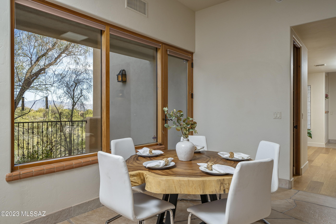
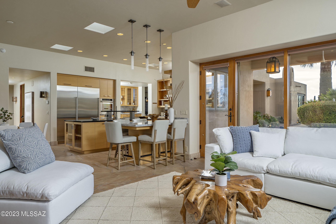
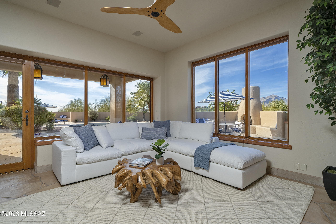
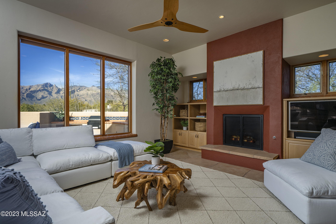
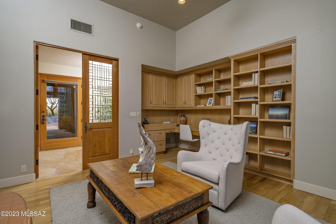
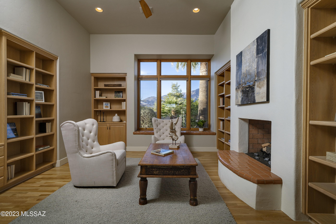
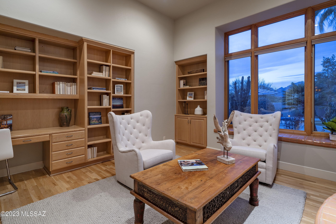
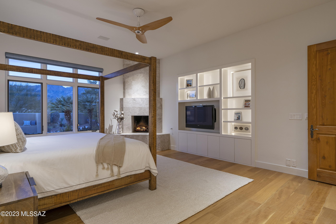
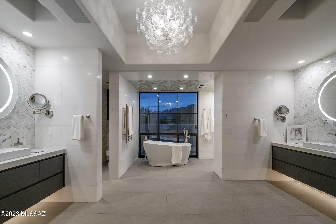
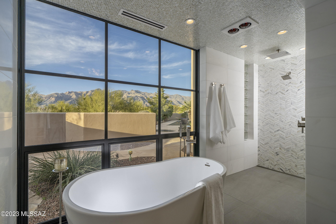
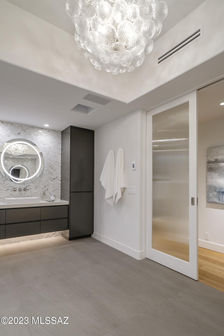
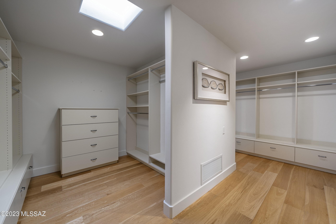
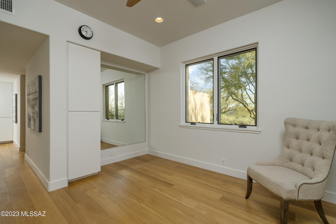
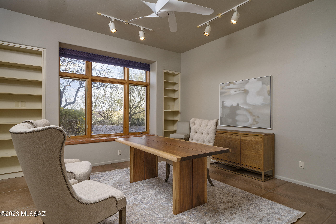
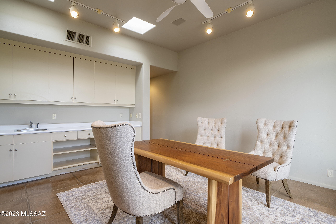
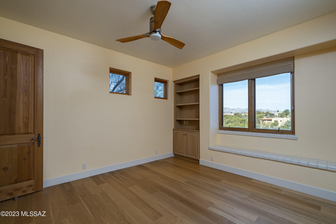
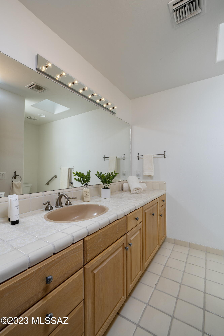
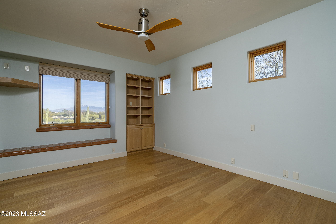
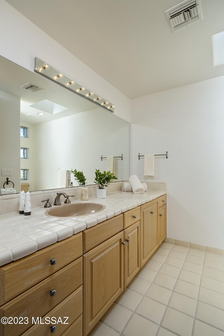
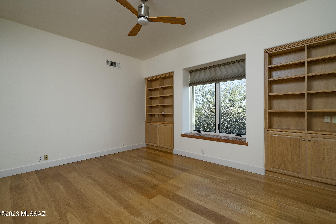
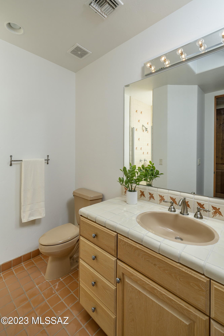
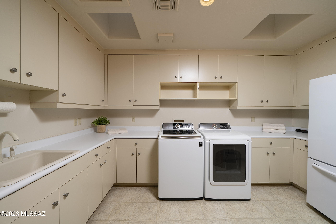
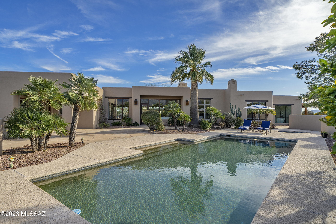
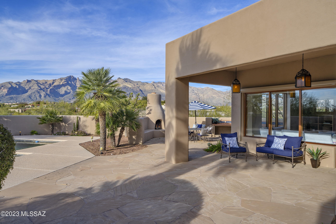
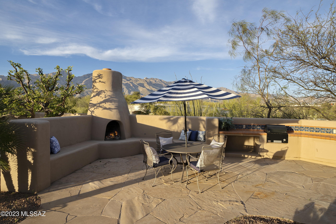
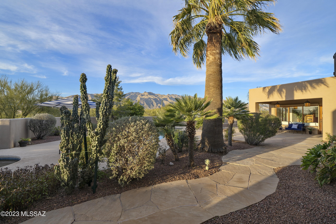
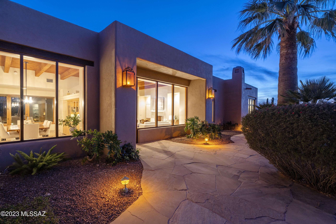
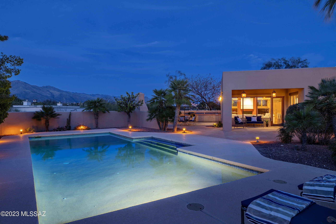
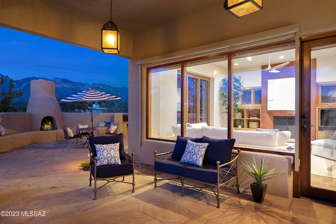
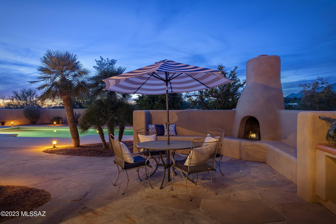
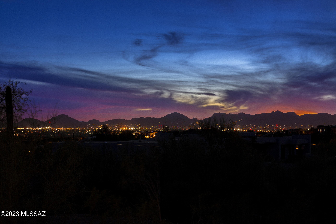
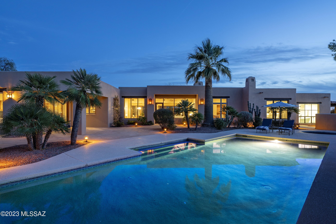
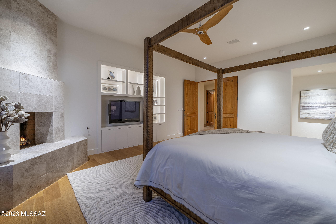
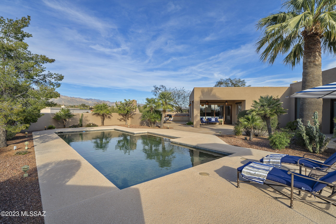
Located in the highly sought after guard gated community of Catalina Foothills 10, set high on a ridge line, with views that stretch out over the Catalina Mountains beyond, while simultaneously nestled within the surrounding natural desert landscape, adding to the feel of this secluded estate. Upon entry, the courtyard features an elongated wraparound veranda that connects the shared living spaces, with a series of glass doors coordinated to tie interior rooms to the spacious outdoor living environments. This exclusive property exemplifies timeless architecture, juxtaposed against modern infused interior updates, with generously proportioned rooms, paired with a thoughtful floor plan that is perfect for both entertaining, as well as casual everyday living. The original design by renowned architect Michael Franks has been reimagined through a series of remodels under the keen eye of Franks and team, retaining the essence of the original architecture, whilst creating a renewed vision of amenities and services an owner would expect from a home of this caliber. Showcasing masterful craftsmanship and exquisite detail, while distributing a delicate balance of intimate and public interior spaces, perfect for winter visitors or families alike. The updated kitchen features custom millwork, fitting with Wolf and Subzero appliances and cabinetry dressed in satin hardware, surrounding the oversized center island that carefully choreographs the user's movement throughout the space. The owner's suite is sequestered on the West wing of the residence and completely updated in 2021. This award winning design by Debbie Franks features Kursaal white marble tiled walls, with Icon Calacatta marble chevron accents and shimmering pearl glass mosaic ceiling tiles. The centerpiece of the primary bathroom is the Oceano Milano tub that perfectly frames the highly coveted Catalina Mountain view. As one travels between the individual spaces, dramatic landscapes unfold at every turn, blurring the lines between the indoor and out. Exterior living spaces connect seamlessly, each having been thoughtfully positioned on a North South axis, with views looking out over the resort-like pool and spa, both elegantly and effortlessly situated within the space. Walkways meander through the gardens onto a series of patios, each offering the perfect environment for watching the evening sunsets frame the distant skyline.

Property

Beds

5

Full Baths

4

1/2 Baths

1

Year Built

1994

Sq.Footage

6,105

Features

Features & Amenities

Interior

  • Other Interior Features

    Kitchen Island, Beamed Ceilings, Entrance Foyer, Walk-In Closet(s), Pantry

  • Total Bedrooms

    5

  • Bathrooms

    4

  • 1/2 Bathrooms

    1

  • Basement YN

    NO

  • Cooling YN

    YES

  • Cooling

    Zoned

  • Fireplace YN

    YES

  • Heating YN

    YES

  • Heating

    Natural Gas, Zoned

  • Pet friendly

    N/A

Exterior

  • Garage

    Yes

  • Garage spaces

    3

  • Construction Materials

    Stucco

  • Other Exterior Features

    Built-in Barbecue

  • Patio and Porch Features

    Covered, Patio

  • Pool

    No

Area & Lot

  • Lot Features

    Subdivided

  • Lot Size(acres)

    1.45

  • Lot Size(square feet)

    62,988
  • Property Type

    Residential

  • Property Sub Type

    Single Family Residence

  • Architectural Style

    Territorial

Price

  • Sales Price

    $2,250,000

  • Tax Amount

    $13,320.84

  • Financing Options

    Conventional, Cash

  • Sq. Footage

    6,105

  • Price/SqFt

    $368

HOA

  • Association

    YES

  • Association Fee Frequency

    Semi-Annually

  • Association Fee Includes

    N/A

Property Resources

  • Horse Property

    NO

School District

  • Elementary School

    Davidson

  • Middle School

    Doolen

  • High School

    Catalina

Property Features

  • Sewer

    Septic Tank

  • Water Source

    Public

Schedule

Schedule a Showing

Showing scheduled successfully.

What is 3 + 4 ?


Mortgage calculator

Estimate your monthly mortgage payment, including the principal and interest, property taxes, and HOA. Adjust the values to generate a more accurate rate.

Your payment

Principal and Interest:

$

Property taxes:

$

HOA fees:

$

Total loan payment:

$

Total interest amount:

$

Location

  • County

    Pima

  • Elementary School

    Davidson

  • Middle School

    Doolen

  • High School

    Catalina

Listing Courtesy of McKenna St. Onge, Gray St. Onge

RealHub Information is provided exclusively for consumers' personal, non-commercial use, and it may not be used for any purpose other than to identify prospective properties consumers may be interested in purchasing. All information deemed reliable but not guaranteed and should be independently verified. All properties are subject to prior sale, change or withdrawal. RealHub website owner shall not be responsible for any typographical errors, misinformation, misprints and shall be held totally harmless.

Agent Tammy Isabell

Tammy Isabell

Agent / Realtor®

Call Tammy today to schedule a private showing.


* Listings on this website come from the FMLS IDX Compilation and may be held by brokerage firms other than the owner of this website. The listing brokerage is identified in any listing details. Information is deemed reliable but is not guaranteed. If you believe any FMLS listing contains material that infringes your copyrighted work please review our DMCA policy and learn how to submit a takedown request.© 2024 FMLS.

Properties

Related properties

New on site 2 days ago
Discover a rare opportunity to own nearly 10 acres in the desirable Old Sabino Canyon area! Rich in history, character, and endless possibilities, this unique property features a main residence, pavilion, two additional residences, and multiple outbuildings, with structures dating from 1934. Situated on expansive acreage with a private well and surrounded by the natural beauty of the Sonoran Desert, this horse property offers incredible potential for restoration, multigenerational living, rental income, or creating your own private desert retreat. Enjoy the peace, privacy, and seclusion of desert living while remaining conveniently close to shopping, dining, and everyday amenities. Whether you envision preserving its historic charm, reimagining the existing structures, or exploring the possibility of building a custom dream home, this one-of-a-kind property offers the space and flexibility to bring your vision to life with no HOA. An additional adjoining parcel of nearly 10 acres is available for separate purchase, featuring a beautifully remodeled 2,360 sq. ft. residence and guest house totaling 3,042 sq. ft. Together, these properties offer the rare opportunity to create a sprawling private estate totaling just under 20 acres. A truly special opportunity to own a piece of Tucson's history! See MLS #22622316, #22622317, and #22622319 for adjoining properties available for separate purchase.
#22626854

Tucson

3705 N Old Sabino Canyon Road

7 Beds

7 Baths

11,969 Sq.Ft.

$2,650,000

MLS#: 22626854

Special Tanque Verde Luxury Compound! Beyond the gate: nearly 4 private acres reveal an extraordinary equestrian and car collectors paradise. Meticulously reimagined with uncompromising craftsmanship and exquisite finishes throughout. The 3,328 SF main residence showcases heated bathroom floors, sophisticated automated lighting and exceptional attention to detail. Enjoy a resort-style lap pool and spa, barn with 4 stalls, irrigated pastures & guest quarters, an observation room. 7-car climate-controlled garage. A private well with custom water system, owned 99 solar panels delivering remarkably low electric bills and no HOA complete this exceptional property. An unparalleled opportunity for those who appreciate privacy, luxury and the freedom to live without compromise.
#22625701

Tucson

1360 N Tanque Verde Loop Road

4 Beds

3 Baths

3,828 Sq.Ft.

$2,250,000

MLS#: 22625701

Tucked into the heart of historic Catalina Foothills Estates, this beautifully maintained and restored 1952 work of Josias Joesler offers a rare opportunity to experience one of the Southwest's most celebrated architects in a home that feels intimate, approachable and exceptionally livable. Set on approximately one elevated acre with shimmering city-light views, the home is rich with the details that make Joesler architecture so enduring - from beamed ceilings and masonry stucco construction to custom metalwork and an effortless connection between indoors and out. In the hands of its current stewards, it has been thoughtfully restored with tremendous care while retaining its original warmth and character, feeling vibrant, comfortable and very much alive today. See more... At 3,960 square feet including the guest house and pool house, the home is filled with color, texture and personality, with inviting living spaces that open naturally to truly extraordinary grounds. Mature trees and an intentional design of desert plantings create a lush, private setting for quintessential Tucson indoor-outdoor living. Flagstone patios offer multiple places to gather, dine and relax, while the pool - with its vibrant fountain, glass enclosure and shaded cabana - forms a striking centerpiece with a resort-like feel. Thoughtfully layered landscaping gives the yard a sense of discovery, with outdoor spaces that feel every bit as considered as the interiors. 

The expansive primary wing is a retreat of its own, with a private library and deck overlooking the surroundings. The main residence offers 3 bedrooms, with the office easily convertible to an additional bedroom, and a separate pool house with bathroom. A newer
addition to the property, the beautifully designed guest house is a true independent living space, complete with its own kitchen and washer/dryer - equally well suited for weekend visitors or comfortable longer-term stays. The flexible configuration creates wonderful options for guests, working from home or extended family while still allowing each space a sense of privacy.

The arrival is equally memorable. The new expansive circular driveway, centering around the restored original fountain is framed by an impressive collection of intentionally planted cacti and desert specimens. The property also offers exceptional garage space, with two separate garages: an attached, extended-length two-car garage and an oversized, extended-height three-car garage ideal for vehicles, hobbies and storage. 

Warm, artistic and unmistakably Tucson, this is a home with both architectural pedigree and soul. From its quiet Old Foothills setting and city views to its beautifully restored interiors and enchanting grounds, it captures the best of Joesler's enduring vision: a home designed not simply to admire, but to live in and enjoy.
#22625707

Tucson

4925 N La Lomita

4 Beds

5 Baths

3,960 Sq.Ft.

$2,100,000

MLS#: 22625707

Set against the Catalina Mountains in exclusive gated Fetzer Ranch, this extraordinary 4,738 SF Soloway-designed estate offers an unparalleled Tucson lifestyle on 3.3 elevated acres with Panoramic Mountain & City views. Built in 2019, the residence features views from every window, sophisticated indoor-outdoor living, a gourmet kitchen, linear fireplace, expansive game room, dedicated media room, & a luxurious primary suite. The resort-inspired backyard showcases a custom heated PebbleTec pool with swim-up bar & ramada, outdoor entertainment spaces, enclosed dog runs, & meticulous desert landscaping. A private attached 1,100 SF casita with full kitchen, bath, laundry & garage access provides exceptional guest accommodations. Ideally located near Arizona National Golf Course & Mount Lemmon. THE PROPERTY 
" Exclusive Gated Fetzer Ranch/Saguaro Hills Community 
" Nestled against the Catalina Mountains 
" 3.3 Acre Elevated Lot with Gorgeous Panoramic Views 
" Backyard is Entertainers Paradise with Pebble-tec Pool/Spa 
" Pet Friendly Yard with Snake Proof Wall 
" Desert Landscaping with auto-drip irrigation and accent lighting 
" Freshly Painted Exterior (2024) 
" Roof Coated in 2026 
" Oversized 3-Car Garage with Work Bench - one door with fully retractable/spring-loaded 
screen 
" Near Arizona National Golf Course, Sabino Canyon Recreation Area, Bear Canyon Hiking 
Trails, Agua Caliente Park, & Saguaro National Park East 
" Perfectly positioned at the base of Mount Lemmon for quick and easy access to winter snow 
skiing and summer recreation activities in a cooler climate 
THE HOME  
" Stunning Views of Mountains and City Lights 
" Custom Santa Fe Home, Built in 2019 by Marc Soloway Designs 
" 4,770 Square Feet  
" 2 Bedrooms, 2 Full Baths and 2 Half Baths (Media Room could be 3rd Bedroom) 
" Additional 1 Bedroom, 1 Bath attached Casita with Full Kitchen, Laundry & Separate Entry 
" Split Bedroom Floor Plan 
" Front Door features built-in cross breeze full length windows 
" Viga Beamed Ceilings and 16" thick pine columns 
" Game Room features Custom Shadow Box Bar with sink, bar back, mini fridge, water
repellent carpet, and direct access to backyard pool and patio 
" Pool Table, 16ft Shuffleboard & Electronic Dart Game available on separate bill of sale  
" Dedicated Media Room/Home Theater with Media Lighting for the ultimate Cinematic 
Experience - 4 Reclining Chairs, 80" TV, & A/C Mini-split available  
" Multi-zone Audio System - built-in speakers in main living area, game room, and outdoor 
patio (ramada is prewired) 
" Linear Glass Fireplace in Living Room 
" Large Laundry Room with counter space, storage cabinets, and sink 
" High-end Marvin Wood Clad Windows with screens and Custom Blinds throughout 
" Knotty Alder Interior Doors 
" Fire Sprinkler System 
" Central Vacuum 
" Trane HVAC's and AprilAire Filtration System 
" Water Softener System  
Information on the feature sheet is created for informational purposes only.  Recipients are advised to verify all information. 
IN THE KITCHEN 
" Gourmet Kitchen with ultra-durable Dekton Countertops made from a blend of glass, 
porcelain, and quartz 
" Custom Dining Banquette Seating in Kitchen - Live Edge Table available 
" Large Center Island with Glass Breakfast Bar 
" Stainless Steel GE Profile Appliances - oven/microwave & gas cooktop 
" Frigidaire Refrigerator (stays) 
" Large Walk-in Pantry 
" Custom Built-in Desk 
" Reverse Osmosis 
PRIMARY BEDROOM SUITE 
" Mountain and Pool Views 
" Zero Entry Shower with 2 Heads, Body Sprayers, & Tinted Glass Inlay 
" Dual Quartz Ramp Sinks with Custom Vanity 
" Air Jetted Tub 
" Large Walk-in Closet and Linen Closet 
" Wrought Iron Security Screened Door to Back Patio 
" Access to Dog Run 
BACKYARD OASIS 
" Gated Courtyard Entry with Blink Doorbell 
" Heated Pebble-tec Pool with pop up cleaning system, custom built by Artistic Pools 
" Versatile Swim-up Bar 
" Pool Ramada with drain, retractable Awning, pre-wired Media Lounge, Kitchenette, and Air
Conditioned Half Bath 
" Dog Ramp - dedicated, swim-up dog ramp for pet safety when entering and exiting pool 
" Covered Patio with Epoxy Flooring, 4 Exterior Speakers and pre-wired for TV 
" 10' Pass-Through Window to Backyard with professional tinting and retractable screen 
" Artificial Turf Lawn with Sprinkler System to keep it cool in Summer 
" Separate Fenced Casita Yard 
" Snake Proof Fence with 3-foot concrete subterranean footing 
" 2 Fully Enclosed Dog Runs with drainage system 
Information on the feature sheet is created for informational purposes only.  Recipients are advised to verify all information. 
THE CASITA 
" Private Entry & Garage Access 
" Mountain Views from Every Window 
" Approximately 1,100 Square Feet 
" Full Kitchen with R/O and small Dining Table 
" 1 Bedroom, 1 Full Bath with Zero Entry Shower & Large Walk-in Closet 
" Laundry Closet with Washer and Dryer (stay)  
AVAILABLE ON SEPARATE BILL OF SALE 
" Pool Table  
" 16-foot Shuffleboard Table 
" Electronic Dart Game 
" 4 Reclining Media Chairs
#22623327

Tucson

5020 N Windsong Canyon Drive

4 Beds

3 Baths

4,738 Sq.Ft.

$2,249,900

MLS#: 22623327

Open house
Experience luxurious golf course living along the 12th hole of gated Skyline Country Club Estates in the coveted Catalina Foothills School District. This exceptional 4BR/5BA custom home offers sweeping 360-degree views of the Catalinas, Rincons, Santa Ritas and Tucson Mountains, plus twinkling city lights. Built in 1984 with solid masonry stucco construction, the home features soaring vaulted ceilings, exposed beams, three gas fireplaces and custom mahogany doors. Step outside to enjoy the spectacular setting from the pool/spa, resurfaced in 2025, spacious covered porch and fenced flagstone patio. Above the four-car garage is a fully contained guest casita--the home's fourth bedroom--with an efficiency kitchen and separate upstairs entrance, ideal for guests or live-in help. The enormous primary suite offers an ensuite bathroom, oversized walk-in closet and private office/library. Inside, polished Travertine tile, Karastan 100% wool carpeting and wood floors create an elegant backdrop. Two secondary bedrooms share a spacious Jack and Jill bathroom. Custom touches include wooden plantation shutters and earth-toned stained-glass skylight covers. The fully xeriscaped yard provides lush golf course views without the hassles of yard work. A 35-foot flagpole bearing a giant American flag and dozens of bespoke fieldstone accent walls further enhance this one-of-a-kind Foothills estate. New roof installed in 2022.
#22624707

Tucson

5465 E Gleneagles Drive

4 Beds

3 Baths

5,875 Sq.Ft.

$2,195,000

MLS#: 22624707

Greg Fahr of Fahr Associates Architects designed this 3,338 sq. ft. contemporary home to sit lightly on an elevated 1.43-acre Sonoran Desert parcel in gated Enclave at Gates Pass, surrounded by native saguaros and open desert. Its orientation was chosen for the views: Tucson's skyline glows to the east after dark, and the Tucson Mountains catch the evening color to the west.

Everyday living happens on one level, with no steps from the upper 2-car garage to the bedrooms. That level holds an open great room with tall ceilings and expansive glass, an island kitchen made for cooking and gathering, a primary suite with a spa bath, a second en-suite room that works as a guest suite or office, a powder room, and laundry. A patio runs along the great room and primary suite, looking out over the valley.

Stairs or an elevator lead down to a lower level with a large rec room, two more bedrooms, each with a private bath, and a second 2-car garage. There are 4 bedrooms and 4.5 baths in all, and every bedroom has a walk-in closet.

Because the home hasn't been built yet, you pick every finish, and a $150,000 landscaping allowance is included to create the outdoor space you want, whether that's a pool, a backyard retreat, desert landscaping out front, or all three.
#22624753

Tucson

1688 N Enclave Place

4 Beds

4 Baths

3,338 Sq.Ft.

$2,495,000

MLS#: 22624753

Open house
Welcome to The Crown Jewels Estate in Alta Vista, where the beauty of Tucson becomes part of everyday life. This thoughtfully reimagined five bedroom, four bathroom home captures views from every window, with the Catalina Mountains rising so dramatically behind the property they feel close enough to touch. No rear neighbors interrupt the backdrop. As evening falls, the panorama transforms into a glittering tapestry of city lights stretching across the valley below.

For those discovering Tucson, this Catalina Foothills location offers an exceptional introduction. Explore the desert trails of nearby Sabino Canyon, shop at La Encantada, and enjoy a wide selection of restaurants, from casual local favorites to fine dining. Nearby Ventana Canyon offers membership opportunities for golf, dining, recreation, and spa amenities, adding another dimension to the foothills lifestyle.

Inside, extensive upgrades bring comfort and quality to every room. The redesigned kitchen features quartz counters, soft close cabinetry, Viking cooking appliances, dual Bosch dishwashers, and a beverage refrigerator. Travertine flooring, new bedroom carpeting, California Closets, and remote controlled Hunter Douglas window coverings complement the beautifully updated interiors. Practical improvements include a recently resealed roof, custom iron security doors, remote controlled solar shades, and a Rinnai tankless water heater with a circulating pump. The garage features epoxy flooring, a mini split system, and California Closet storage.

The remodeled backyard invites you to settle into Arizona living. A private pool and spa offer the perfect place to unwind while taking in the spectacular scenery. Paver patios, a Hestan outdoor kitchen, a substantial gas fireplace, weatherproof television, outdoor speakers, and app controlled irrigation create an effortless setting for entertaining. Gather with friends beneath the stars or enjoy a quiet evening watching the mountains fade into silhouette and the city begin to sparkle.

Whether you are relocating to Tucson or seeking a desert retreat, this estate brings together mountain views, privacy, thoughtful upgrades, and the experiences that make the Catalina Foothills such a special place to call home.
#22624302

Tucson

6578 N Paseo Tamayo

5 Beds

4 Baths

5,138 Sq.Ft.

$2,500,000

MLS#: 22624302

Open house
Situated within the distinguished neighborhood of Tucson's historic El Encanto Estates, this exceptional luxury residence offers a rare combination of privacy, heritage, and refined living. The impeccably renovated kitchen boasts bespoke finishes, complemented by an elegant family room featuring a gracious indoor/outdoor bar. The grand primary suite serves as an exquisite retreat, complete with its own private balcony. The manicured grounds present a tranquil oasis featuring a stately fireplace ramada, private water well, and a magnificent saltwater pool and spa. Historic Designation, this premier central estate affords substantial property tax reductions for its next custodian.
#22624233

Tucson

95 N Camino Espanol

4 Beds

3 Baths

4,212 Sq.Ft.

$1,849,000

MLS#: 22624233

Set against the beauty of the Catalina Mountains and overlooking the golf course, this spacious Ventana Canyon residence offers an exceptional setting in one of Tucson's premier communities. With approximately 4,650 sq. ft., the home features three bedrooms plus a private office, generous living and entertaining spaces, and an abundance of storage throughout.

The well-appointed kitchen features Dacor appliances, a gas cooktop, ample cabinetry and plenty of space for gathering. Expansive windows bring in natural light while capturing the surrounding mountain, desert and golf course views. A dedicated workshop provides valuable additional space for projects, hobbies and storage. Outdoor living is a highlight, with a private pool and spa creating an inviting setting for relaxing or entertaining while enjoying the surrounding Sonoran Desert landscape.

Ideally located near Sabino Canyon with convenient access to hiking and biking trails, shopping, dining and everyday amenities. With its spacious floor plan, exceptional storage, workshop, golf course setting and beautiful views, this home offers a wonderful opportunity to enjoy all that Ventana Canyon has to offer.
#22623753

Tucson

6211 N Desert Moon Loop

3 Beds

4 Baths

4,650 Sq.Ft.

$2,250,000

MLS#: 22623753

EXCEPTIONAL SOUTHWESTERN ESTATE ON 7.95 ACRES . . . PRIVACY, ARCHITECTURE & ENDLESS POSSIBILITIES.  A truly remarkable Southwestern Territorial estate set within the prestigious gated community of Saguaro Hills Estates, where privacy, extraordinary craftsmanship and breathtaking desert surroundings come together on an expansive 7.95-acre homesite. Built by acclaimed master builder Glenn Bender of Bender Builders, this distinctive residence reflects the character and quality of a custom home where no detail was overlooked and no corner was cut.  The property encompasses Lots 39 and 40, offering an exceptional opportunity for those seeking a private family compound, additional guest residence or simply an extraordinary amount of land surrounding their home. Keep the entire acreage for ultimate privacy, explore the possibility of selling the northerly lot, or create a second residence for family or guests.  A custom tumbled concrete paver driveway leads to a red brick walkway, through an elegant wrought-iron gate into a welcoming courtyard with fountain and distinctive Southwestern architecture. Inside, soaring ceilings and a dramatic blend of scored concrete, brick and Brazilian hardwood flooring, 8-foot knotty alder doors, Cantera stone accents and hand-hewn beams establish an atmosphere of warmth and authenticity.  The approximately 4,784-square-foot residence features 6 bedrooms, 4½ baths and an impressive 4-car garage, with generous living spaces designed for both grand entertaining and comfortable everyday living.  The living room showcases a beautiful Cantera fireplace beneath beamed ceilings with corbels, while the dining room features custom built-ins and a distinctive Mexican tin chandelier. A gallery/library provides abundant built-in bookcases, and a guest bedroom/office includes a convenient Murphy bed.  At the heart of the home is a superb chef's kitchen featuring a large center island, breakfast bar, breakfast nook, fireplace, designer stainless-steel appliances and professional gas cooktop. The gracious primary suite offers dual vanities, oversized walk-in closet, separate shower and luxurious jetted tub.  Throughout the home, solid alder doors, rich woodwork, Cantera stone, brick, custom details and Southwestern finishes create a sense of craftsmanship rarely found in today's construction. The expansive porches feature multi-colored mission tile roofs, while the rear living area opens to an extraordinary outdoor setting.  The resort-style backyard features a pool and spa with Cantera waterfall, expansive brick patios, built-in barbecue and a spacious covered rear porch with brick flooring and wood-beamed ceilings. It is an exceptional setting for entertaining, relaxing or simply enjoying the spectacular desert environment.  Numerous thoughtful improvements further enhance the property, including a custom paver driveway, newer custom family-room doors, newer garage doors and built-in cabinetry. The roof has been regularly maintained and was last recoated in 2025. Systems include Trane HVAC units installed in 2019, Pentair pool equipment, irrigation with drip system updated in 2021, and water heaters updated in 2023 and 2025.  A rare combination of custom Southwestern architecture, exceptional craftsmanship, resort-style outdoor living and nearly eight acres of privacy, all within a desirable gated Tucson setting. Whether envisioned as a private family retreat, multigenerational compound or simply a spectacular estate with room to breathe, 5036 N Creosote Canyon Drive is a property of uncommon scale, character and possibility.
#22623256

Tucson

5036 N Creosote Canyon Drive

6 Beds

4 Baths

4,784 Sq.Ft.

$1,950,000

MLS#: 22623256

Located in the highly sought after guard gated community of Catalina Foothills 10, set high on a ridge line, with views that stretch out over the Catalina Mountains beyond, while simultaneously nestled within the surrounding natural desert landscape, adding to the feel of this secluded estate. Upon entry, the courtyard features an elongated wraparound veranda that connects the shared living spaces, with a series of glass doors coordinated to tie interior rooms to the spacious outdoor living environments. This exclusive property exemplifies timeless architecture, juxtaposed against modern infused interior updates, with generously proportioned rooms, paired with a thoughtful floor plan that is perfect for both entertaining, as well as casual everyday living. The original design by renowned architect Michael Franks has been reimagined through a series of remodels under the keen eye of Franks and team, retaining the essence of the original architecture, whilst creating a renewed vision of amenities and services an owner would expect from a home of this caliber. Showcasing masterful craftsmanship and exquisite detail, while distributing a delicate balance of intimate and public interior spaces, perfect for winter visitors or families alike.

The updated kitchen features custom millwork, fitting with Wolf and Subzero appliances and cabinetry dressed in satin hardware, surrounding the oversized center island that carefully choreographs the user's movement throughout the space. The owner's suite is sequestered on the West wing of the residence and completely updated in 2021. This award winning design by Debbie Franks features Kursaal white marble tiled walls, with Icon Calacatta marble chevron accents and shimmering pearl glass mosaic ceiling tiles. The centerpiece of the primary bathroom is the Oceano Milano tub that perfectly frames the highly coveted Catalina Mountain view.

As one travels between the individual spaces, dramatic landscapes unfold at every turn, blurring the lines between the indoor and out. Exterior living spaces connect seamlessly, each having been thoughtfully positioned on a North South axis, with views looking out over the resort-like pool and spa, both elegantly and effortlessly situated within the space. Walkways meander through the gardens onto a series of patios, each offering the perfect environment for watching the evening sunsets frame the distant skyline.

4615 N Vía De La Granja

Message successfully sent.

I agree to receive email communication and understand I can unsubscribe at any time.

I agree to be contacted by The Mandy Gold Team | Haymore Real Estate LLC via call, email, and text for real estate services. To opt out, you can reply 'stop' at any time or reply 'help' for assistance. You can also click the unsubscribe link in the emails. Message and data rates may apply. Message frequency may vary. Privacy Policy

Send a message

Message successfully sent.

Reason for contacting?

I agree to receive email communication and understand I can unsubscribe at any time.

I agree to be contacted by The Mandy Gold Team | Haymore Real Estate LLC via call, email, and text for real estate services. To opt out, you can reply 'stop' at any time or reply 'help' for assistance. You can also click the unsubscribe link in the emails. Message and data rates may apply. Message frequency may vary. Privacy Policy

Sign In Sign Out

Virtual Assistant

Would you like to take the next step with this property? We can help you schedule a showing or virtual tour, or send you more details.

Yes, I would like more information.

Thank You for Your Reply, One of Our Agents will contact you as soon as possible

No, maybe later.

Thank you, you can always contact me via email, phone number or through the contact form.

Realhub AI

Lucy - Your AI-Powered Realtor

Update Your Temporary Password

Personalize your search

Enter your email and we'll notify you immediately when new listings match what you're looking for.

or enter email address

Already have an account ? Login here

Continue your home search

I agree to receive communications and understand I can unsubscribe at any time.

I agree to be contacted by The Mandy Gold Team | Haymore Real Estate LLC via call, email, and text for real estate services. To opt out, you can reply 'stop' at any time or reply 'help' for assistance. You can also click the unsubscribe link in the emails. Message and data rates may apply. Message frequency may vary. Privacy Policy

Already have an account ? Login here

We use cookies

We use cookies primarily for analytics to enhance your experience. By accepting, you agree to our use of these cookies. You can manage your preferences or learn more about our cookies policy.