4400 S Saginaw Hill Drive

Tucson, AZ 85746
Contemporary

Tucson, AZ 85746
4400 S Saginaw Hill Drive

$414,900

MLS#: 22523311

Status: Closed

Listing provided by: Keller Williams Southern Arizona

Listing agent phone: None

Last update: 7 months ago

On site: 10 months ago

Westview Pointe - Residential

About

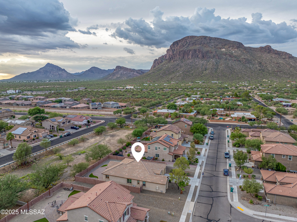
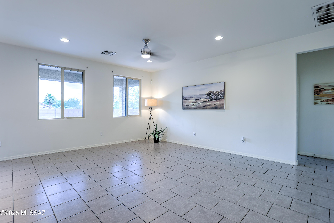
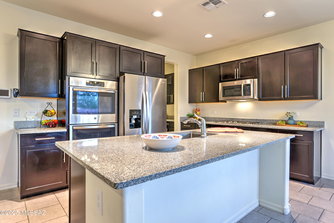
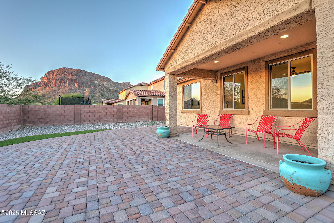
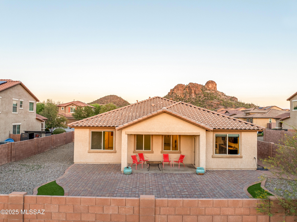
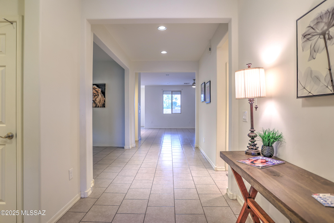
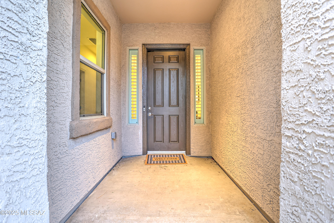
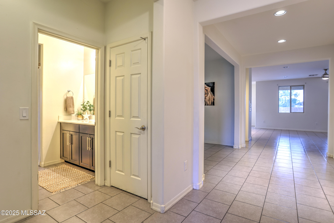
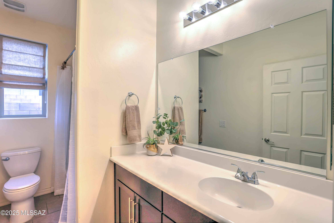
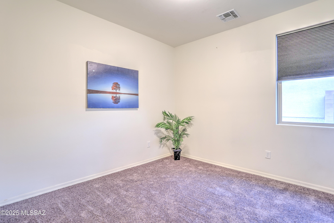
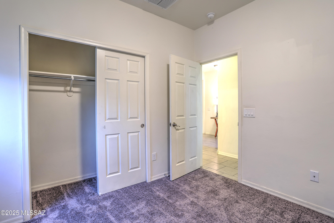
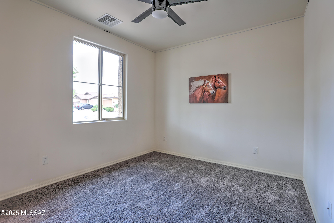
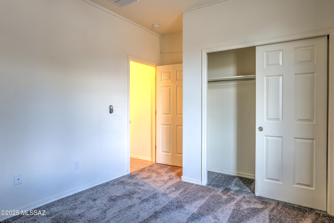
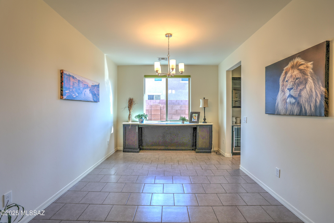
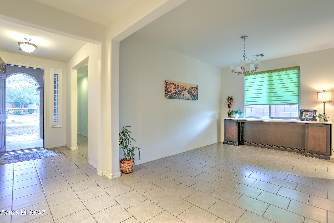
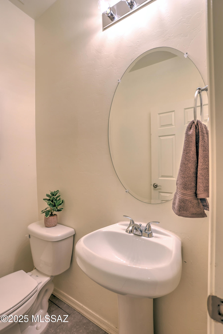
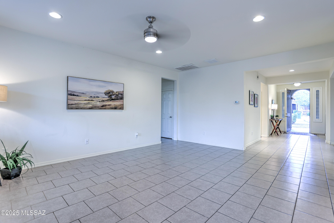
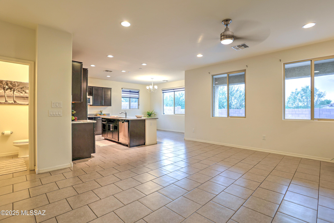
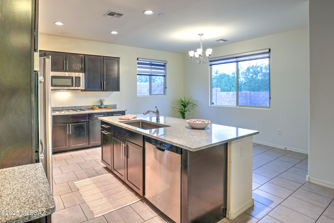
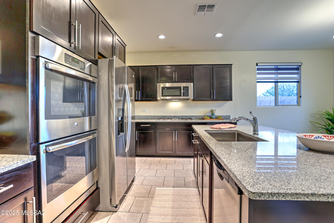
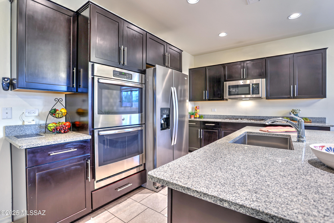
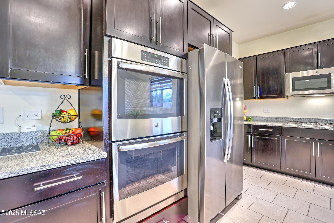
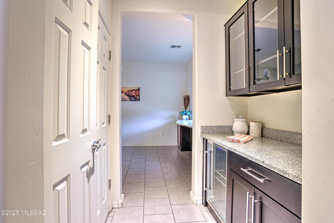
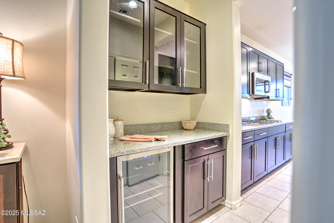
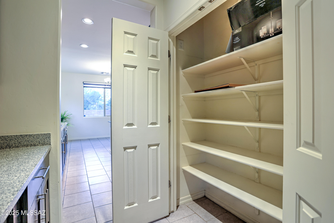
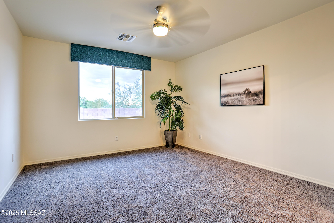
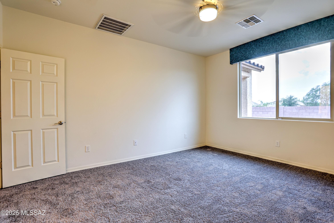
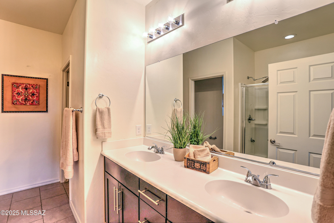
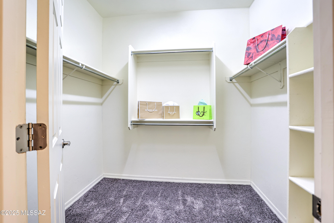
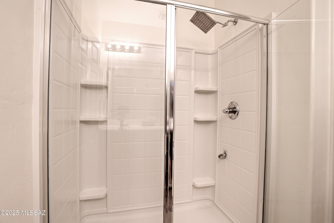
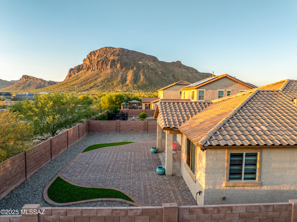
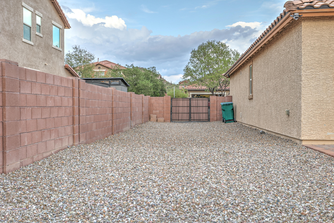
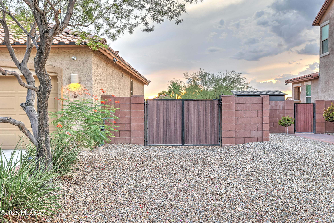
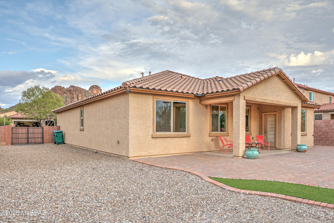
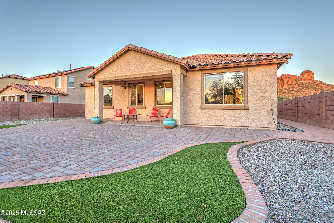
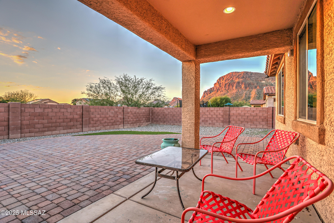
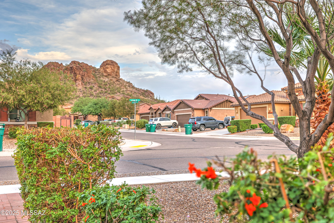
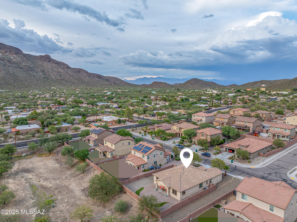
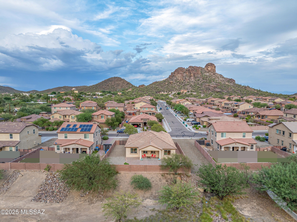
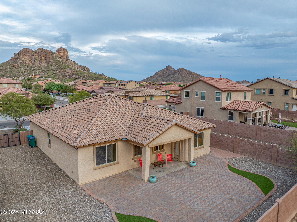
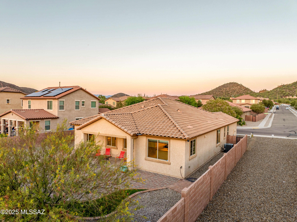
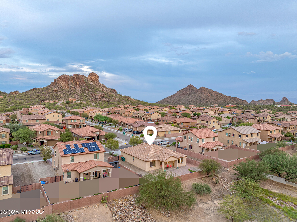
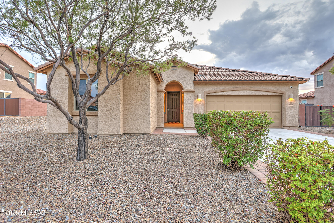
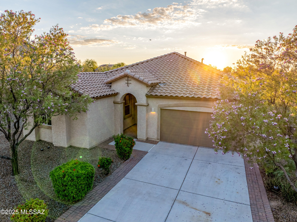
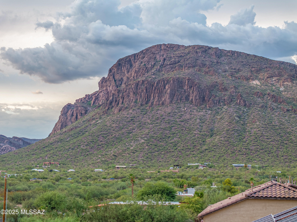
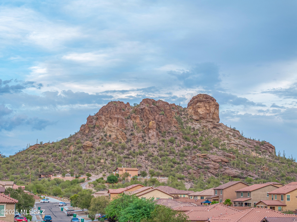
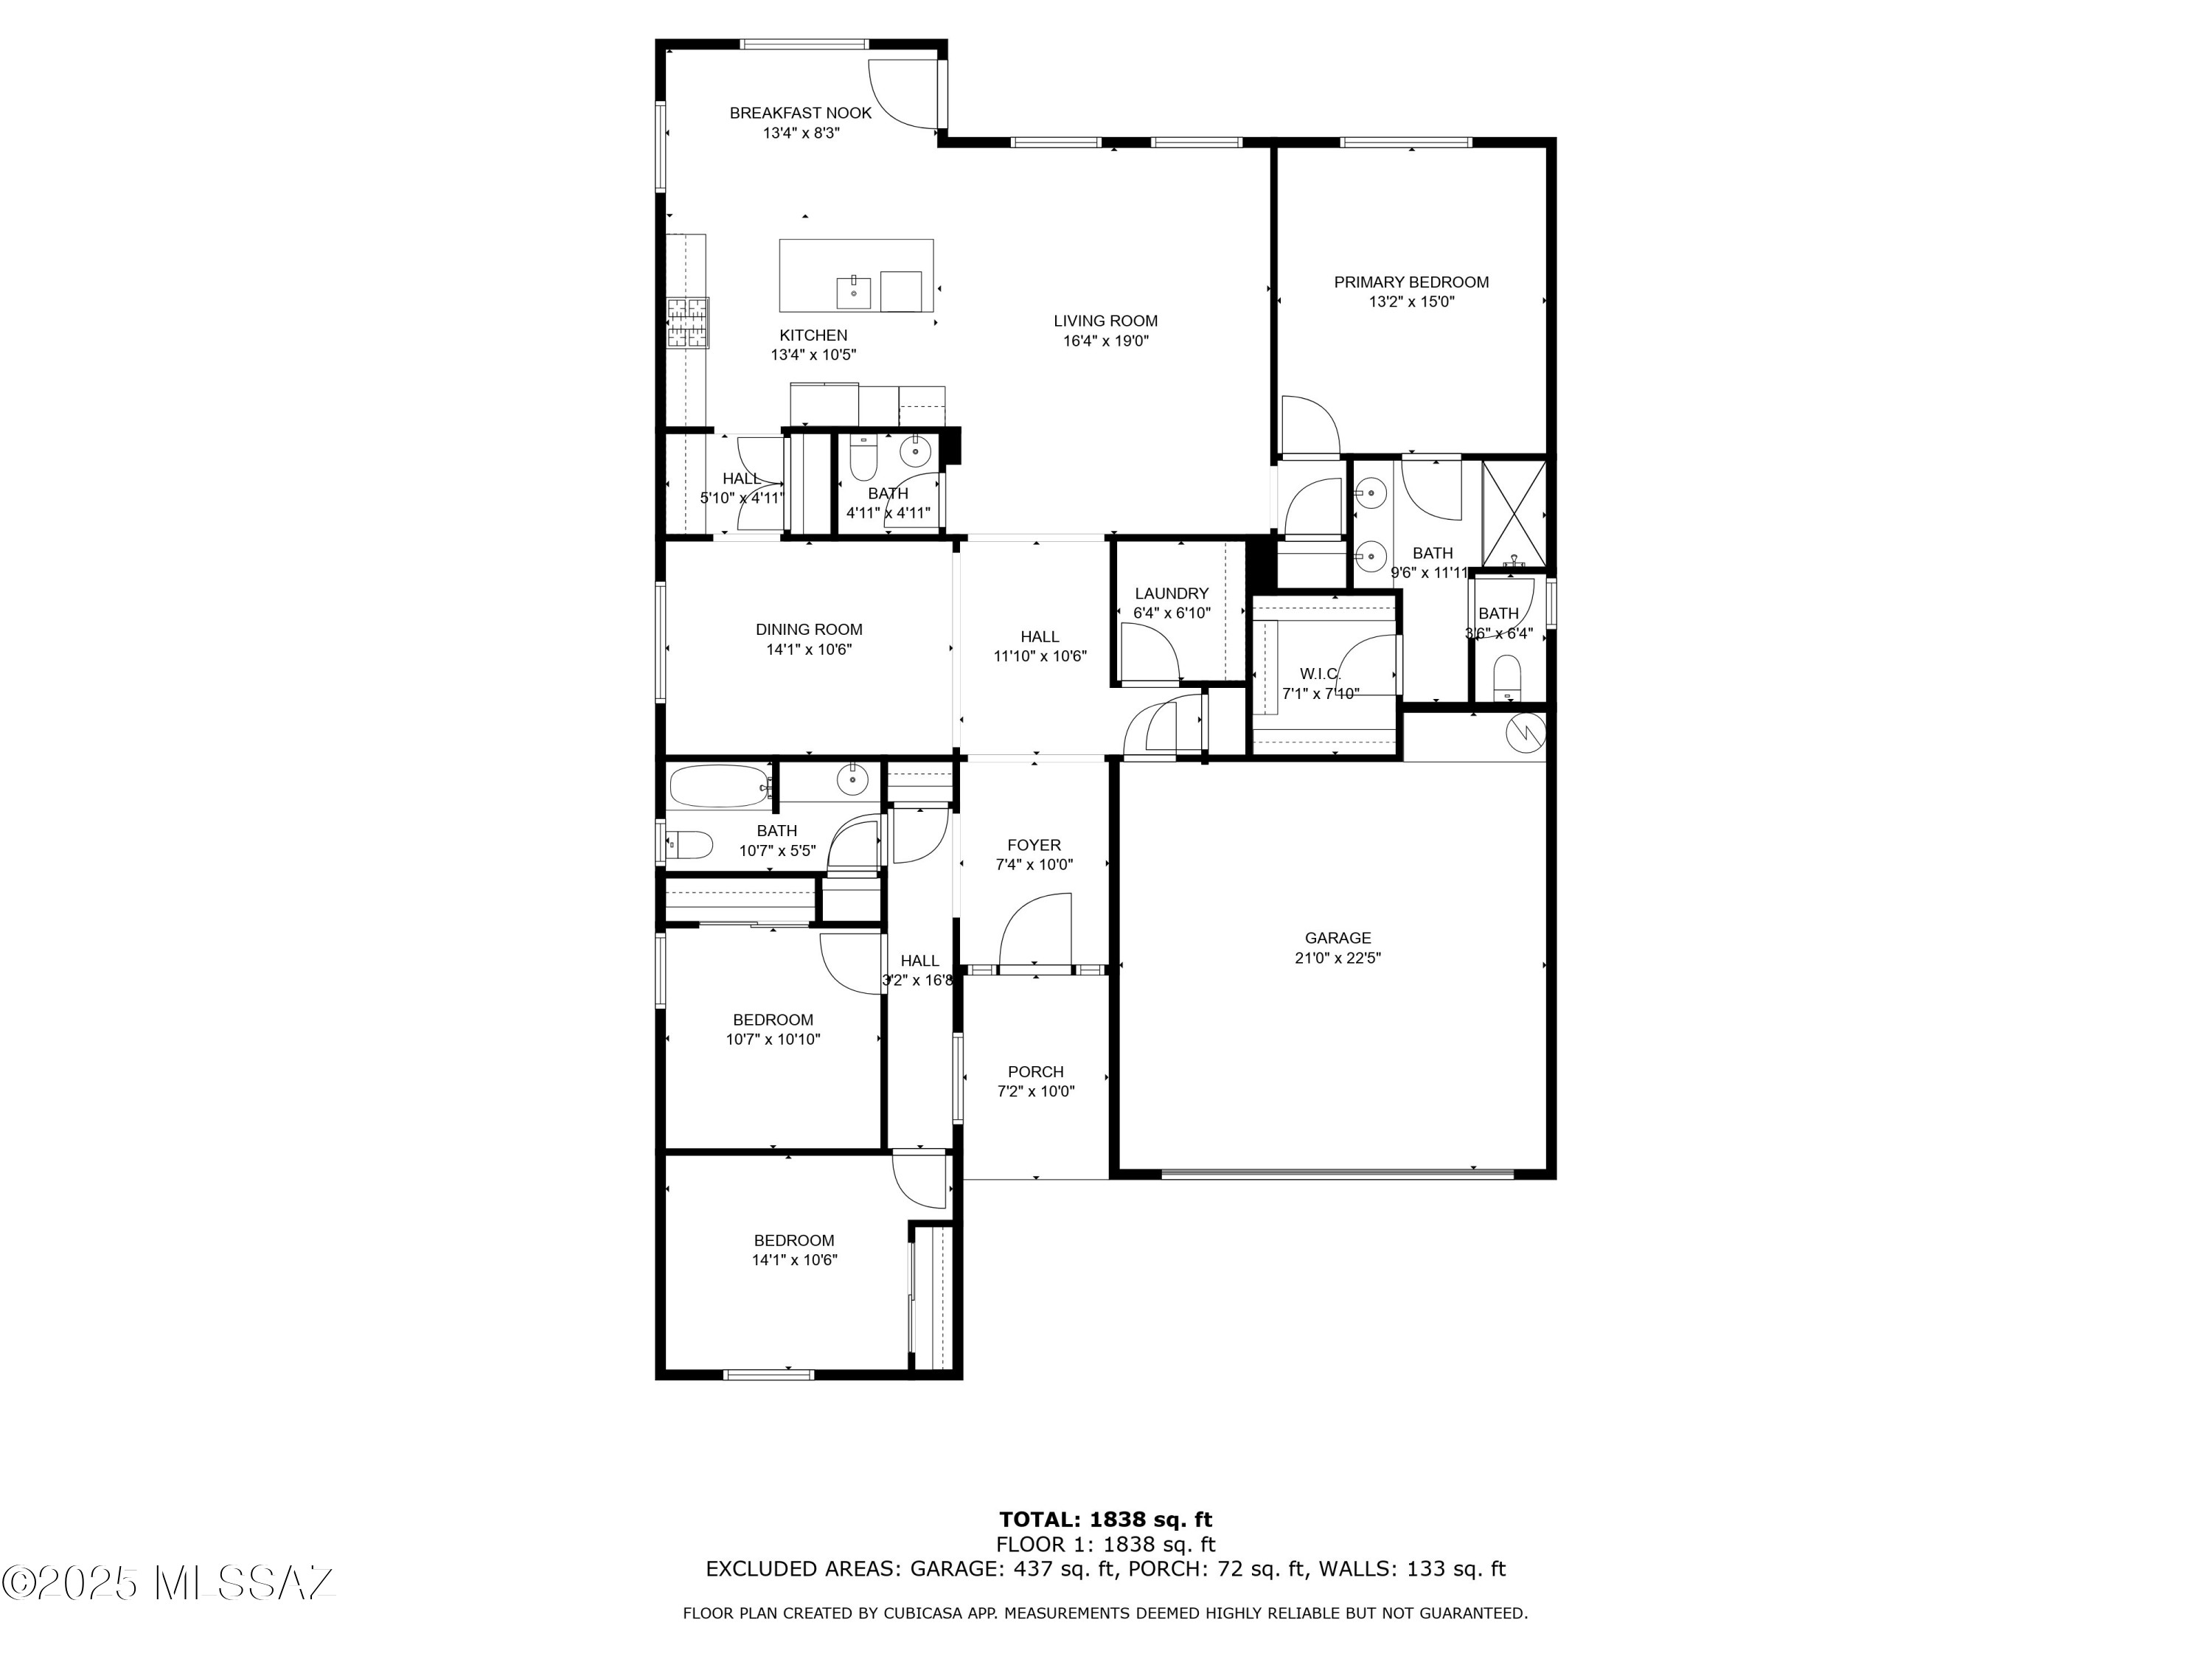
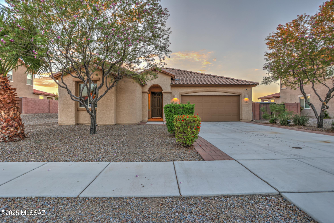
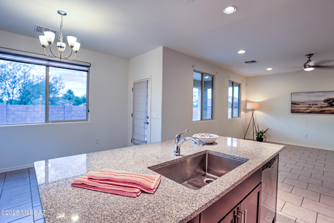
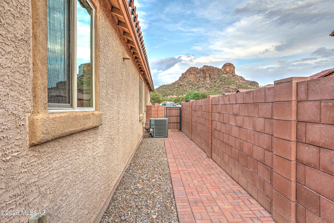
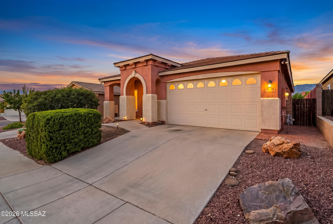
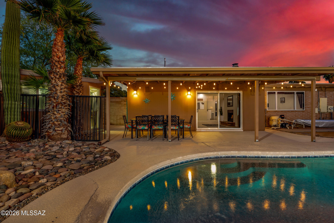
This exceptional, move-in ready home offers thoughtful appointments throughout and premium lot with extra space at the side and desert greenbelt behind. Modern living is easy and comfortable in this great room floorplan! Spacious Living area opens to the gourmet kitchen which features upgraded appliances suite, an expansive island with seating, a butler's pantry, and granite countertops. Tile flooring in all main living areas plus brand new carpeting in bedrooms provides a fresh feel, and the flexible dining room or den and convenient powder room fit a variety of needs. Split bedroom floorplan means added privacy for the spacious primary suite, which features a dual vanity in the bathroom and a sizable walk-in closet. The property sits on a large lot with an extra long driveway, an ... expanded side yard with double-gate entry, both practical and functional. A paver patio in the backyard is an inviting spot to relax and enjoy the gorgeous Arizona sunsets and stunning mountain surroundings. With thoughtful features throughout, this home is ready for you to make it your own.

Property

Beds

3

Full Baths

2

1/2 Baths

1

Year Built

2017

Sq.Footage

1,945

Features

Features & Amenities

Interior

  • Other Interior Features

    Kitchen Island, Entrance Foyer, Walk-In Closet(s), High Ceilings, Granite Counters, Pantry, High Speed Internet

  • Total Bedrooms

    3

  • Bathrooms

    2

  • 1/2 Bathrooms

    1

  • Basement YN

    NO

  • Cooling YN

    YES

  • Cooling

    Central Air, Ceiling Fan(s)

  • Fireplace YN

    NO

  • Heating YN

    YES

  • Heating

    Natural Gas

  • Pet friendly

    N/A

Exterior

  • Garage

    Yes

  • Garage spaces

    2

  • Construction Materials

    Stucco, Frame

  • Parking

    Garage Door Opener

  • Patio and Porch Features

    Covered, Patio

  • Pool

    No

  • View

    Desert

Area & Lot

  • Lot Features

    Subdivided, Few Trees

  • Lot Size(acres)

    0.18

  • Lot Size(square feet)

    8,059

  • Property Type

    Residential

  • Property Sub Type

    Single Family Residence

  • Architectural Style

    Contemporary

Price

  • Sales Price

    $414,900

  • Tax Amount

    $3,629.59

  • Sq. Footage

    1,945

  • Price/SqFt

    $213

HOA

  • Association

    YES

  • Association Fee

    $37.45

  • Association Fee Frequency

    Quarterly

  • Association Fee Includes

    N/A

Property Resources

  • Horse Property

    NO

School District

  • Elementary School

    Vesey

  • Middle School

    Valencia

  • High School

    Cholla

Property Features

  • Accessibility Features

    Grip-Accessible Features

  • Association Amenities

    None

  • Water Source

    Public

Schedule

Schedule a Showing

Showing scheduled successfully.

What is 3 + 4 ?


Change time

Mortgage calculator

Estimate your monthly mortgage payment, including the principal and interest, property taxes, and HOA. Adjust the values to generate a more accurate rate.

Your payment

Principal and Interest:

$

Property taxes:

$

HOA fees:

$

Total loan payment:

$

Total interest amount:

$

Location

  • County

    Pima

  • Elementary School

    Vesey

  • Middle School

    Valencia

  • High School

    Cholla

Listing Courtesy of Kelly Garcia , Keller Williams Southern Arizona

RealHub Information is provided exclusively for consumers' personal, non-commercial use, and it may not be used for any purpose other than to identify prospective properties consumers may be interested in purchasing. All information deemed reliable but not guaranteed and should be independently verified. All properties are subject to prior sale, change or withdrawal. RealHub website owner shall not be responsible for any typographical errors, misinformation, misprints and shall be held totally harmless.

Agent Tammy Isabell

Tammy Isabell

Agent / RealtorĀ®

Call Tammy today to schedule a private showing.


* Listings on this website come from the FMLS IDX Compilation and may be held by brokerage firms other than the owner of this website. The listing brokerage is identified in any listing details. Information is deemed reliable but is not guaranteed. If you believe any FMLS listing contains material that infringes your copyrighted work please click here to review our DMCA policy and learn how to submit a takedown request.Ā© 2024 FMLS.

Properties

Related properties

New on site today
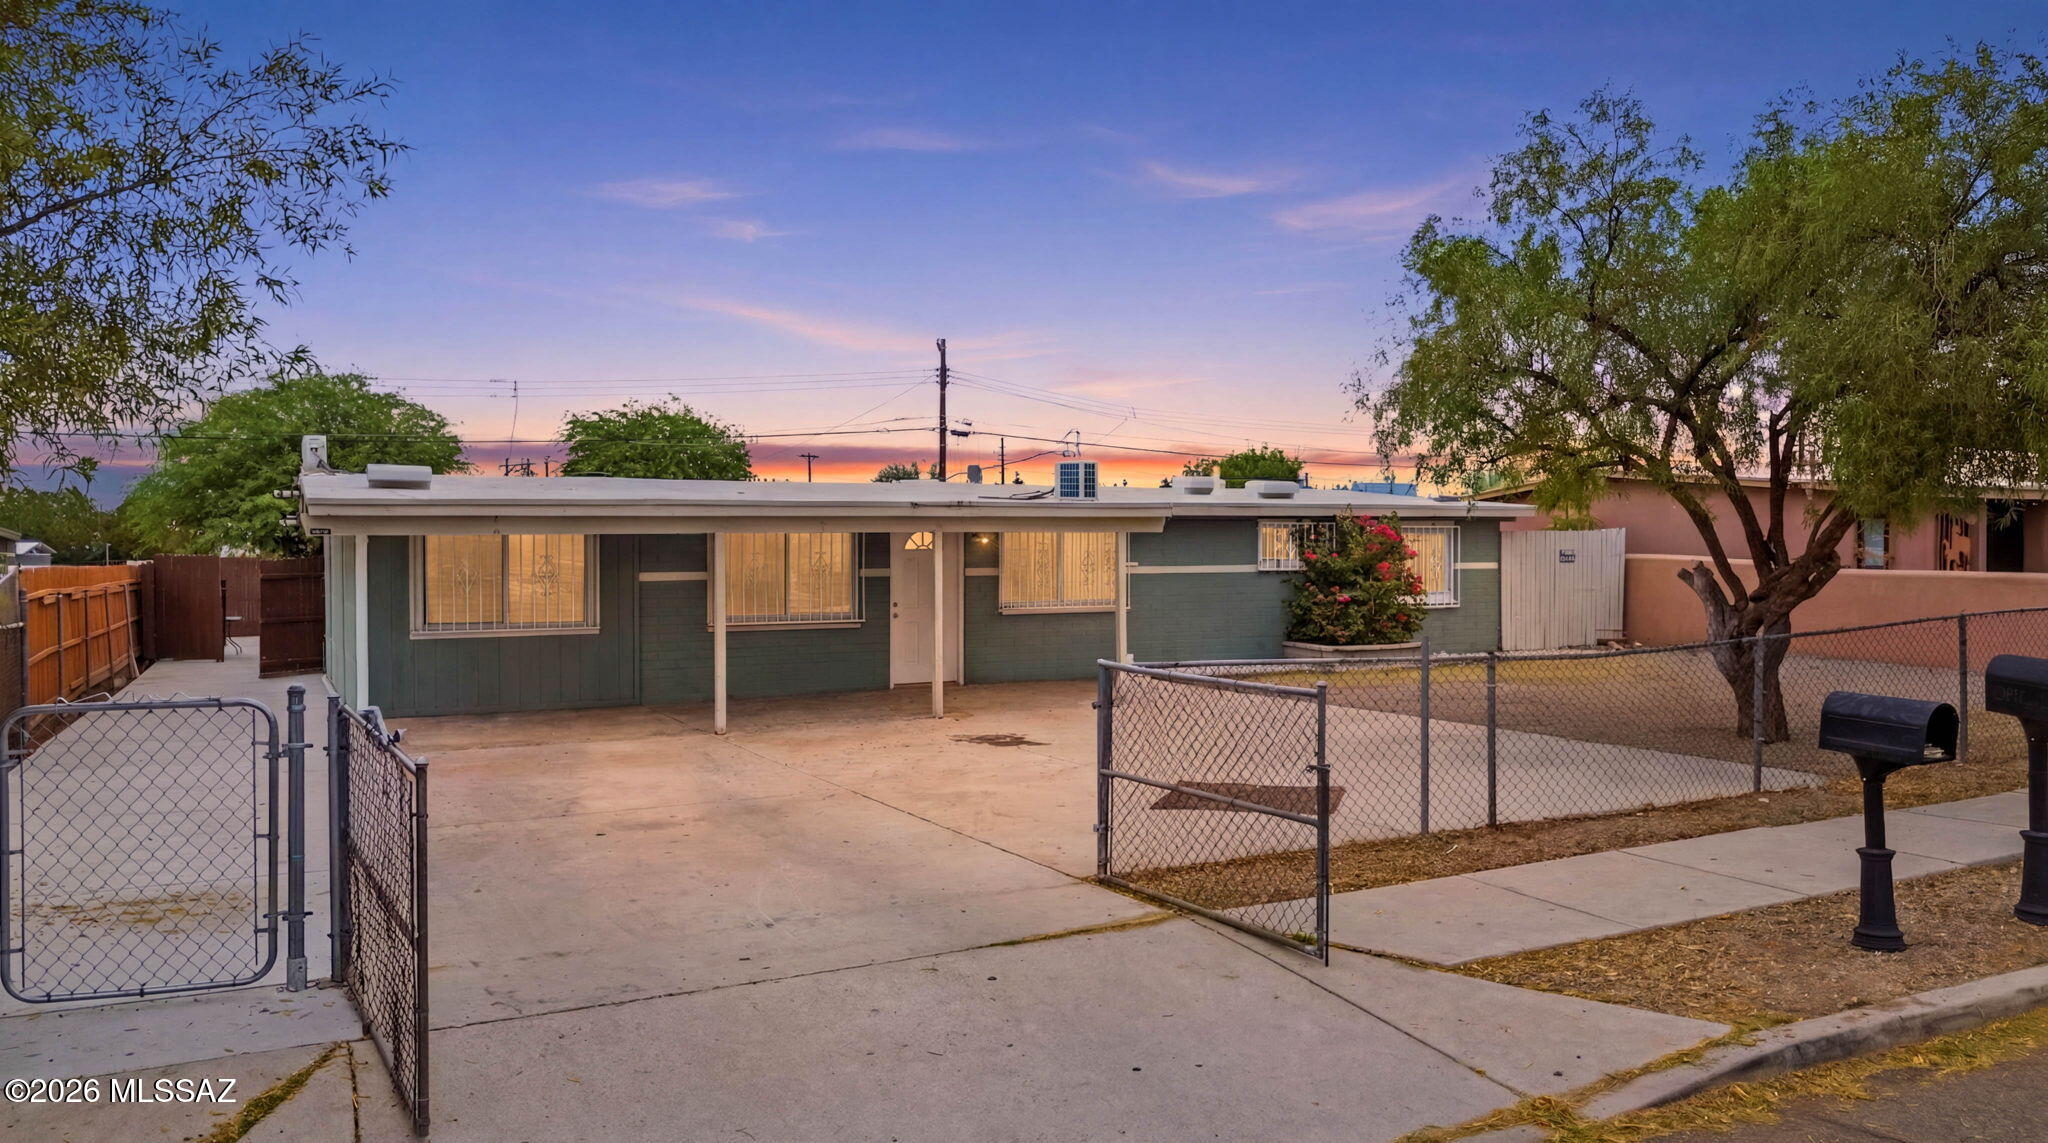
Discover a rare cash flow opportunity on Tucson's south side! Ideal for investors or anyone ready to build financial freedom, this versatile property offers a main home with 5 bedrooms plus a fully permitted casita in the back featuring 2 bedrooms and 1 bathroom. The casita creates excellent potential for rental income, house hacking, or multigenerational living. Conveniently located near the freeway, this property offers easy access to shopping, dining, schools, and more. With endless possibilities and strong income potential, this is a great opportunity you don't want to miss
#22618196
Tucson

5409 S Alaska Drive

5 Beds

2 Baths

2,303 Sq.Ft.

$395,000

MLS#: 22618196
New on site today
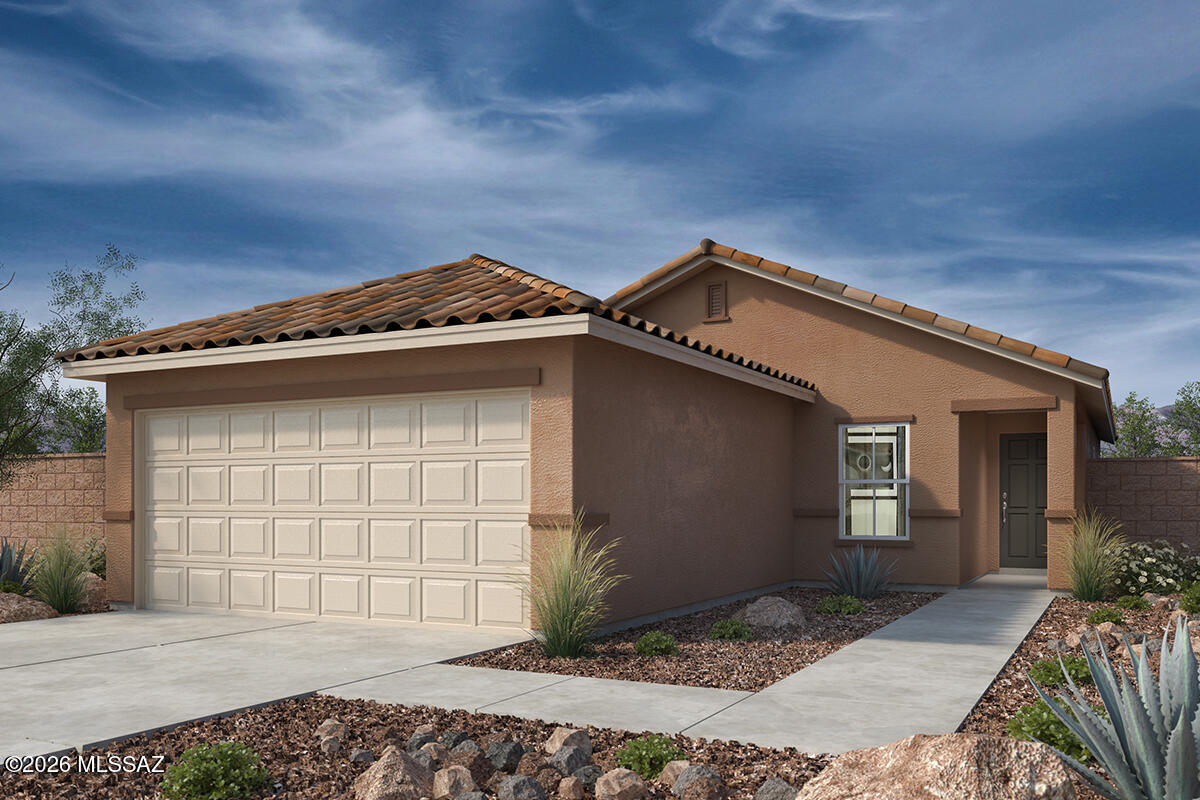
This single-story home features an open floor plan with 9-ft. ceilings and ceramic tile flooring. Overlooking the great room, the kitchen showcases SilestoneĀ® quartz countertops, 42-in. maple upper cabinets, an island, walk-in pantry, and WhirlpoolĀ® stainless steel, appliances, including a gas range, dishwasher, and refrigerator. The primary suite boasts a walk-in closet and adjoining bath with a dual-sink vanity and walk-in shower. Bedroom 2 includes a walk-in closet. The laundry room is equipped with a WhirlpoolĀ® washer and electric dryer. Looking out over the Santa Catalina Mountains, the covered back patio provides outdoor shade for dining and hosting. Price includes discount predicated on using seller's preferred lender KBHS.
#22618195

Tucson

15256 N Primrose Peak Trail

3 Beds

2 Baths

1,465 Sq.Ft.

$359,990

MLS#: 22618195
New on site today
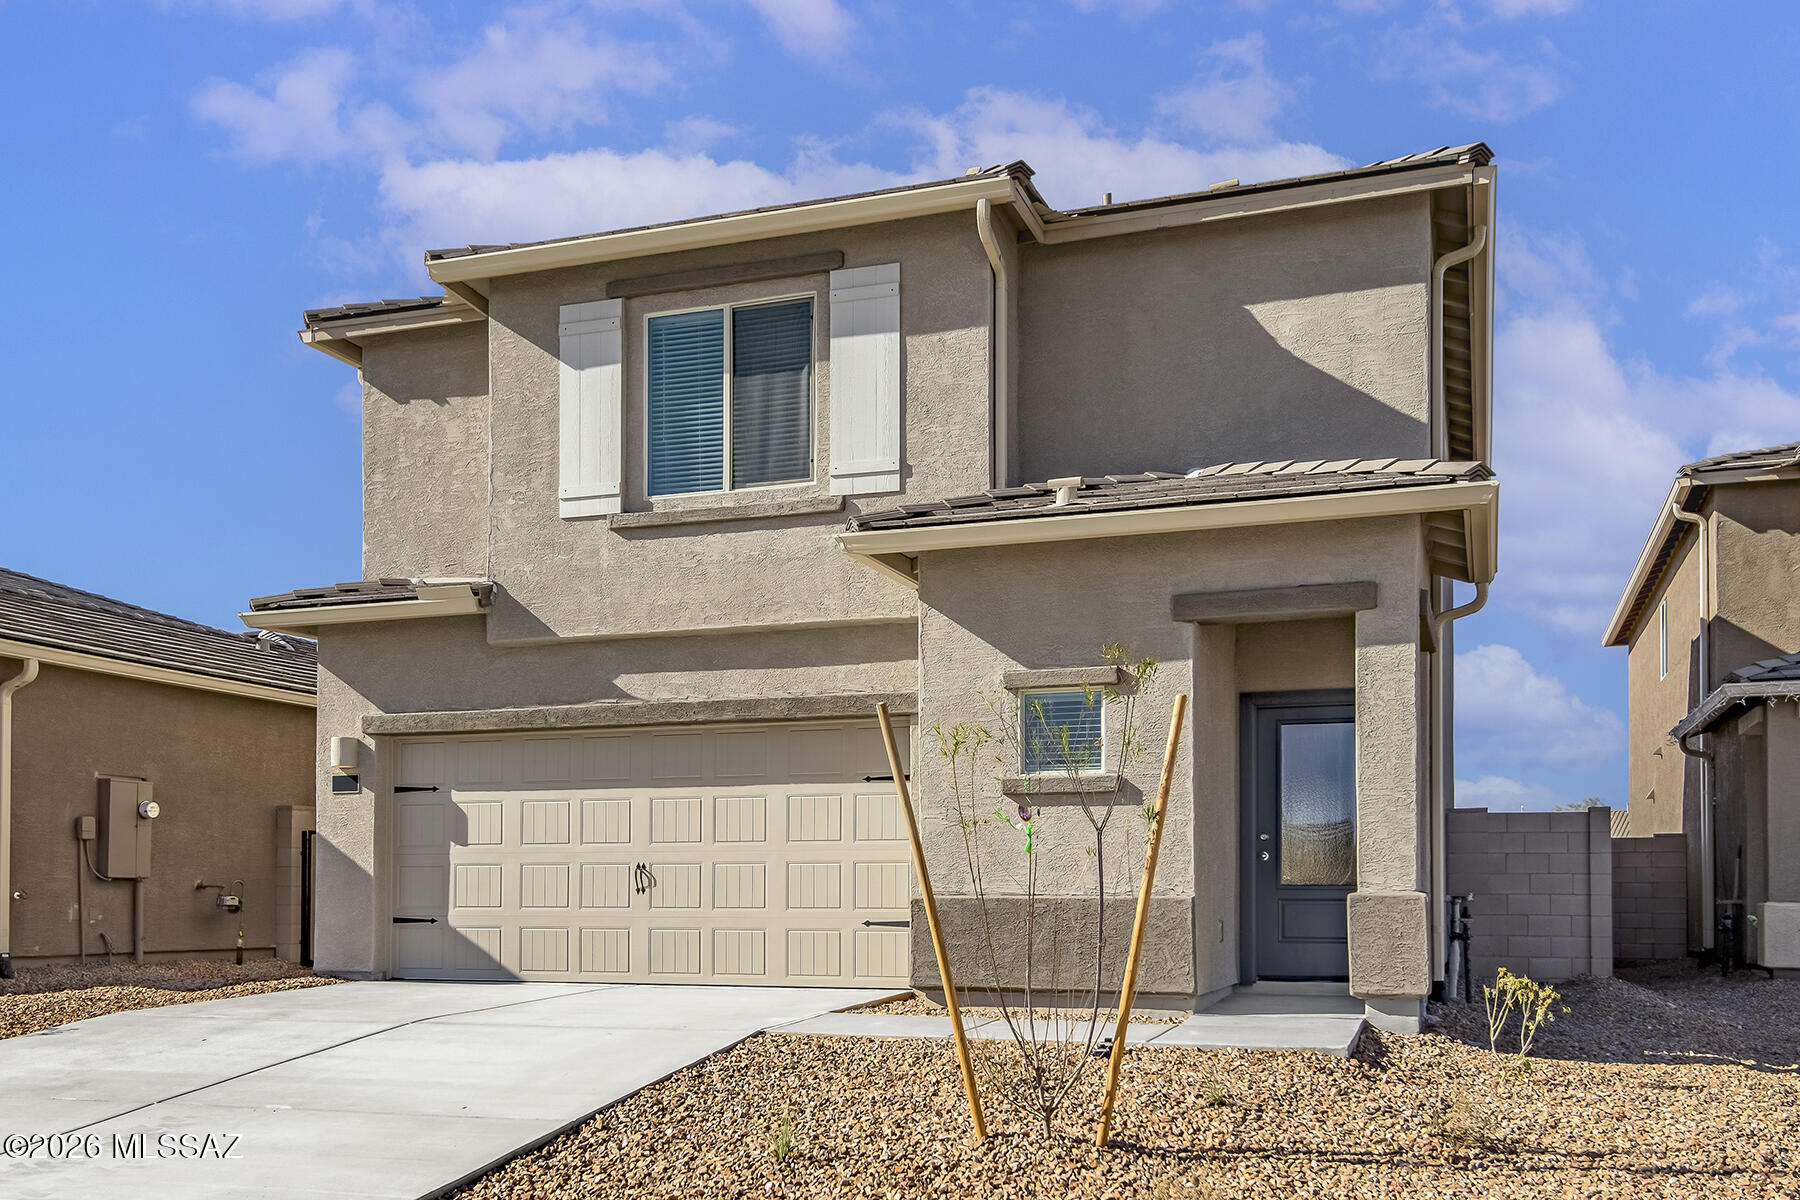
Two-story home with an open floor plan that boasts 4 bedrooms and 2.5 baths located in Star Valley. Features a spacious master suite with a generous walk-in closet, an upstairs tech area, a convenient laundry room, three additional roomy bedrooms, and a second full bath with dual bathtub and shower. Offers an array of upgrades, including energy-efficient kitchen appliances, front yard landscaping, and an attached two-car garage. The heart of this home is the chef-ready kitchen that showcases beautiful quartz countertops, wood cabinetry with crown molding, and recessed lighting, making it the stunning centerpiece of the home. 
The master bedroom easily accommodates king-sized furniture & features an incredible attached master bathroom and a walk-in closet, offering a personal sanctuary.
#22603833

Tucson

7316 W Coastal Plain Way

4 Beds

2 Baths

1,839 Sq.Ft.

$382,900

MLS#: 22603833
New on site today
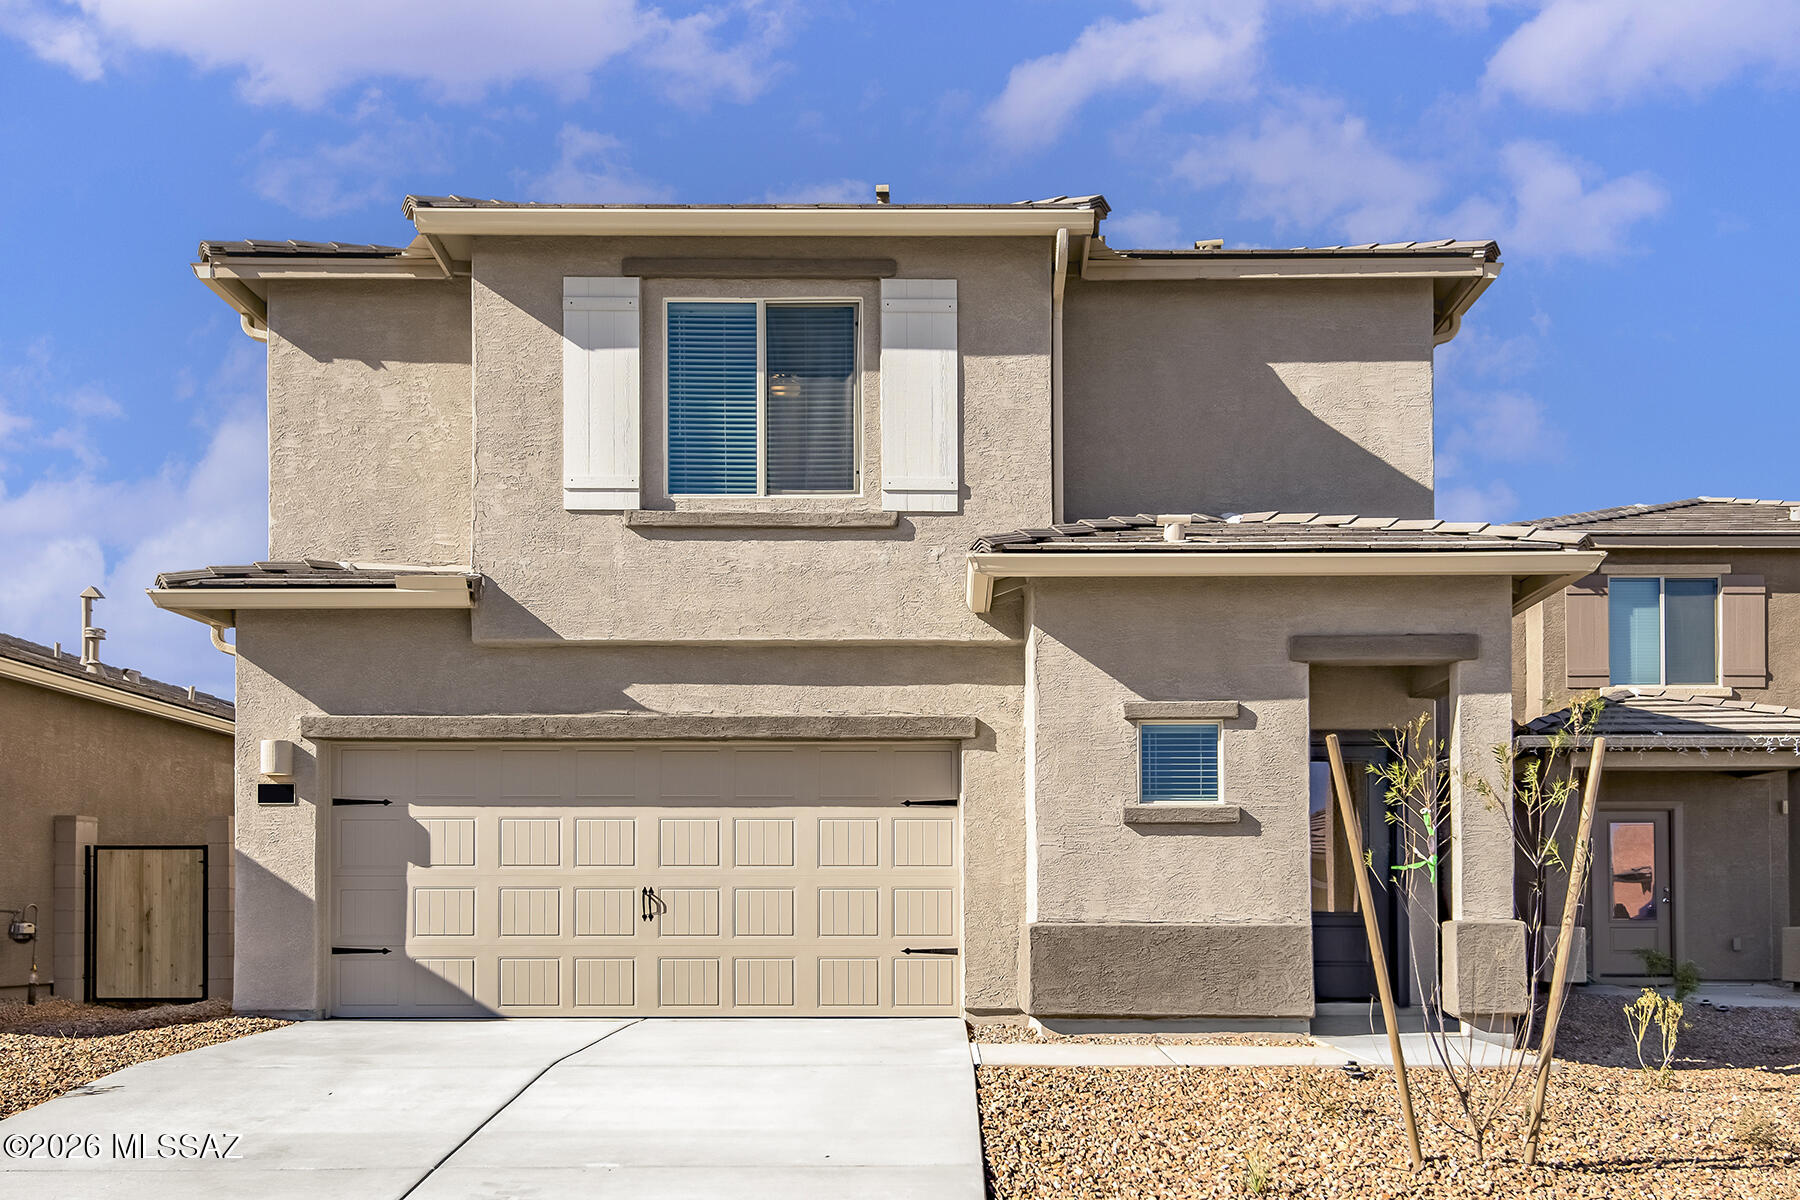
Two-story home with an open floor plan that boasts 4 bedrooms and 2.5 baths located in Star Valley. Features a spacious master suite with a generous walk-in closet, an upstairs tech area, a convenient laundry room, three additional roomy bedrooms, and a second full bath with dual bathtub and shower. Offers an array of upgrades, including energy-efficient kitchen appliances, front yard landscaping, and an attached two-car garage. The heart of this home is the chef-ready kitchen that showcases beautiful quartz countertops, wood cabinetry with crown molding, and recessed lighting, making it the stunning centerpiece of the home. 
The master bedroom easily accommodates king-sized furniture & features an incredible attached master bathroom and a walk-in closet, offering a personal sanctuary.
#22603835

Tucson

7339 W Coastal Plain Way

4 Beds

2 Baths

1,839 Sq.Ft.

$377,900

MLS#: 22603835
New on site today
Welcome home to this beautifully updated 3-bedroom, 2-bath residence in the highly desirable Canada Hills community of Oro Valley. Thoughtfully refreshed with numerous upgrades, this move-in-ready home combines modern comfort with timeless appeal. Step inside to discover fresh interior paint, new carpet in all three bedrooms, and an inviting great room featuring a cozy gas fireplace. The spacious kitchen offers elegant granite countertops, a convenient breakfast bar, and a sunny breakfast nook. The primary suite has been enhanced with a brand-new vanity, while both bathrooms feature granite countertops. Additional updates include new PEX plumbing, a new HVAC system and water heater, new dual-pane energy-efficient windows, exterior paint completed in 2022, and a new washer and dryer. Sliding glass door leads out to a covered patio overlooking the low-maintenance backyard, complete with mature trees and established desert landscaping--an ideal setting for enjoying Arizona's beautiful weather. New front pavers add to the home's attractive curb appeal. This exceptional home offers the perfect blend of quality updates, comfortable living spaces, and a prime Oro Valley location close to parks, golf, shopping, dining, and top-rated schools. Don't miss this outstanding opportunity to make this beautifully updated home yours!
#22618229

Tucson

10841 N Sand Canyon Place

3 Beds

2 Baths

1,495 Sq.Ft.

$382,000

MLS#: 22618229
New on site today
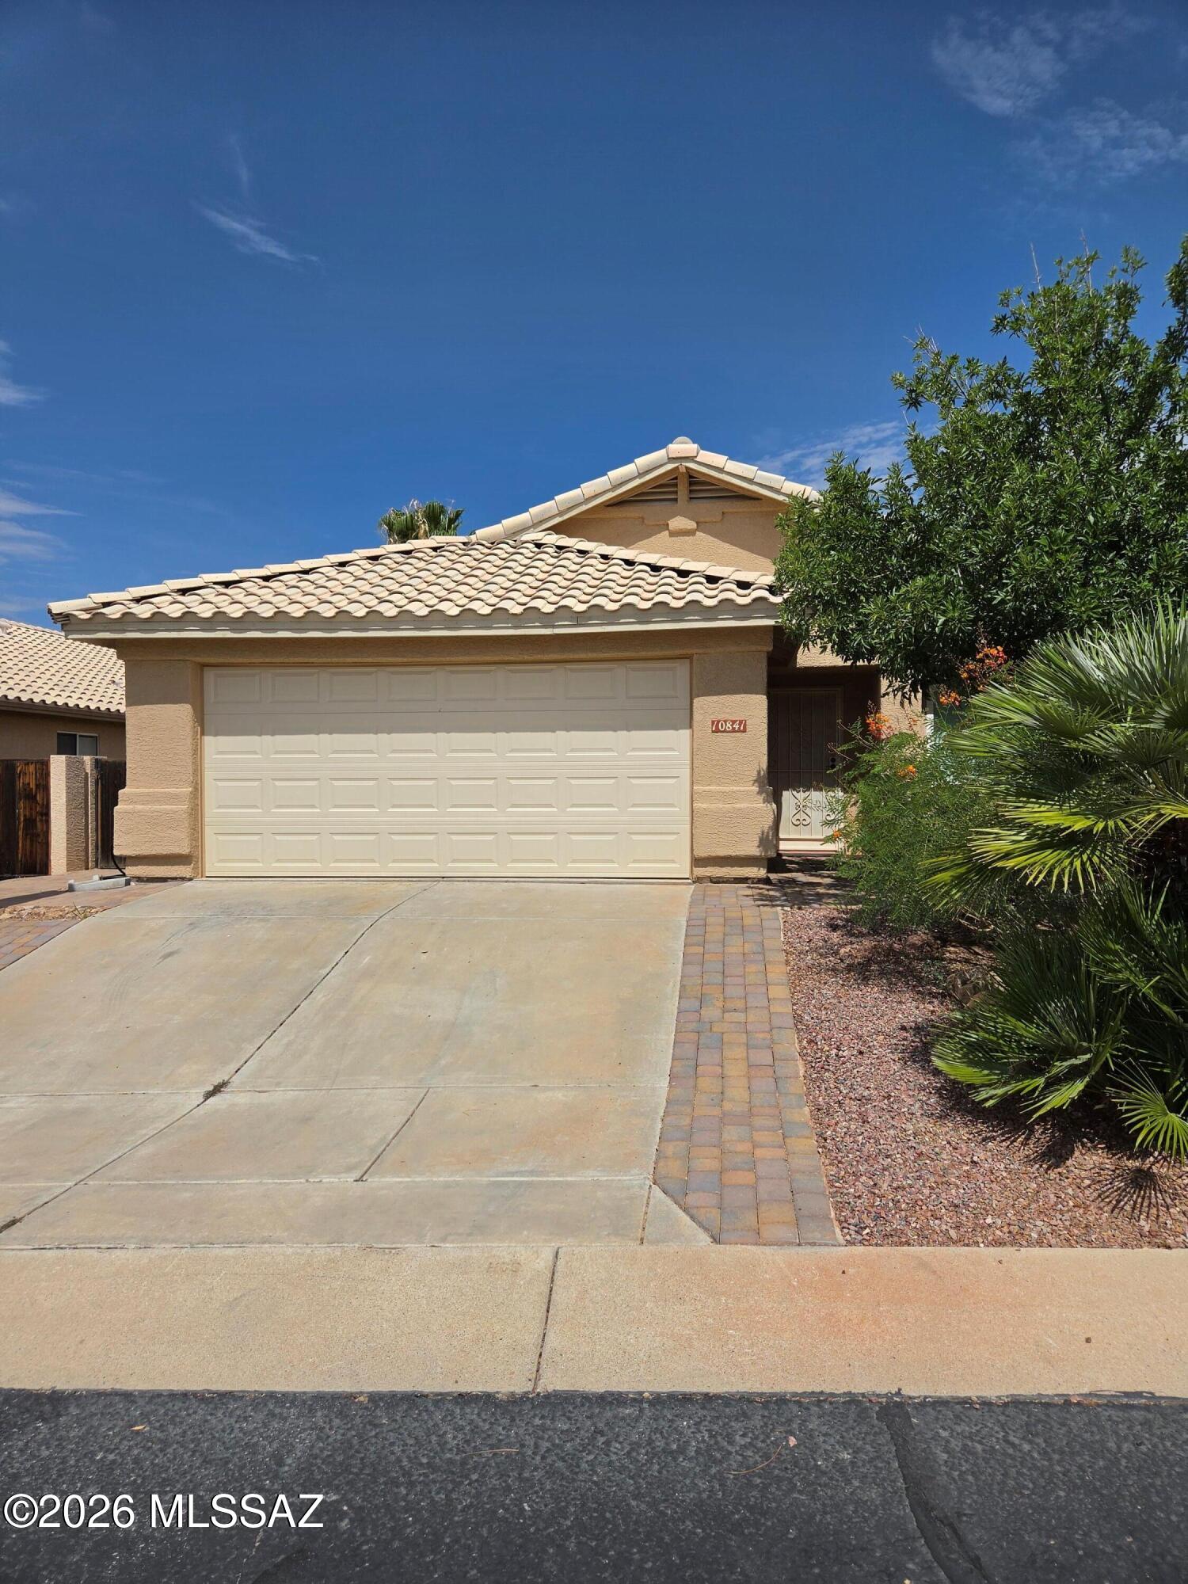
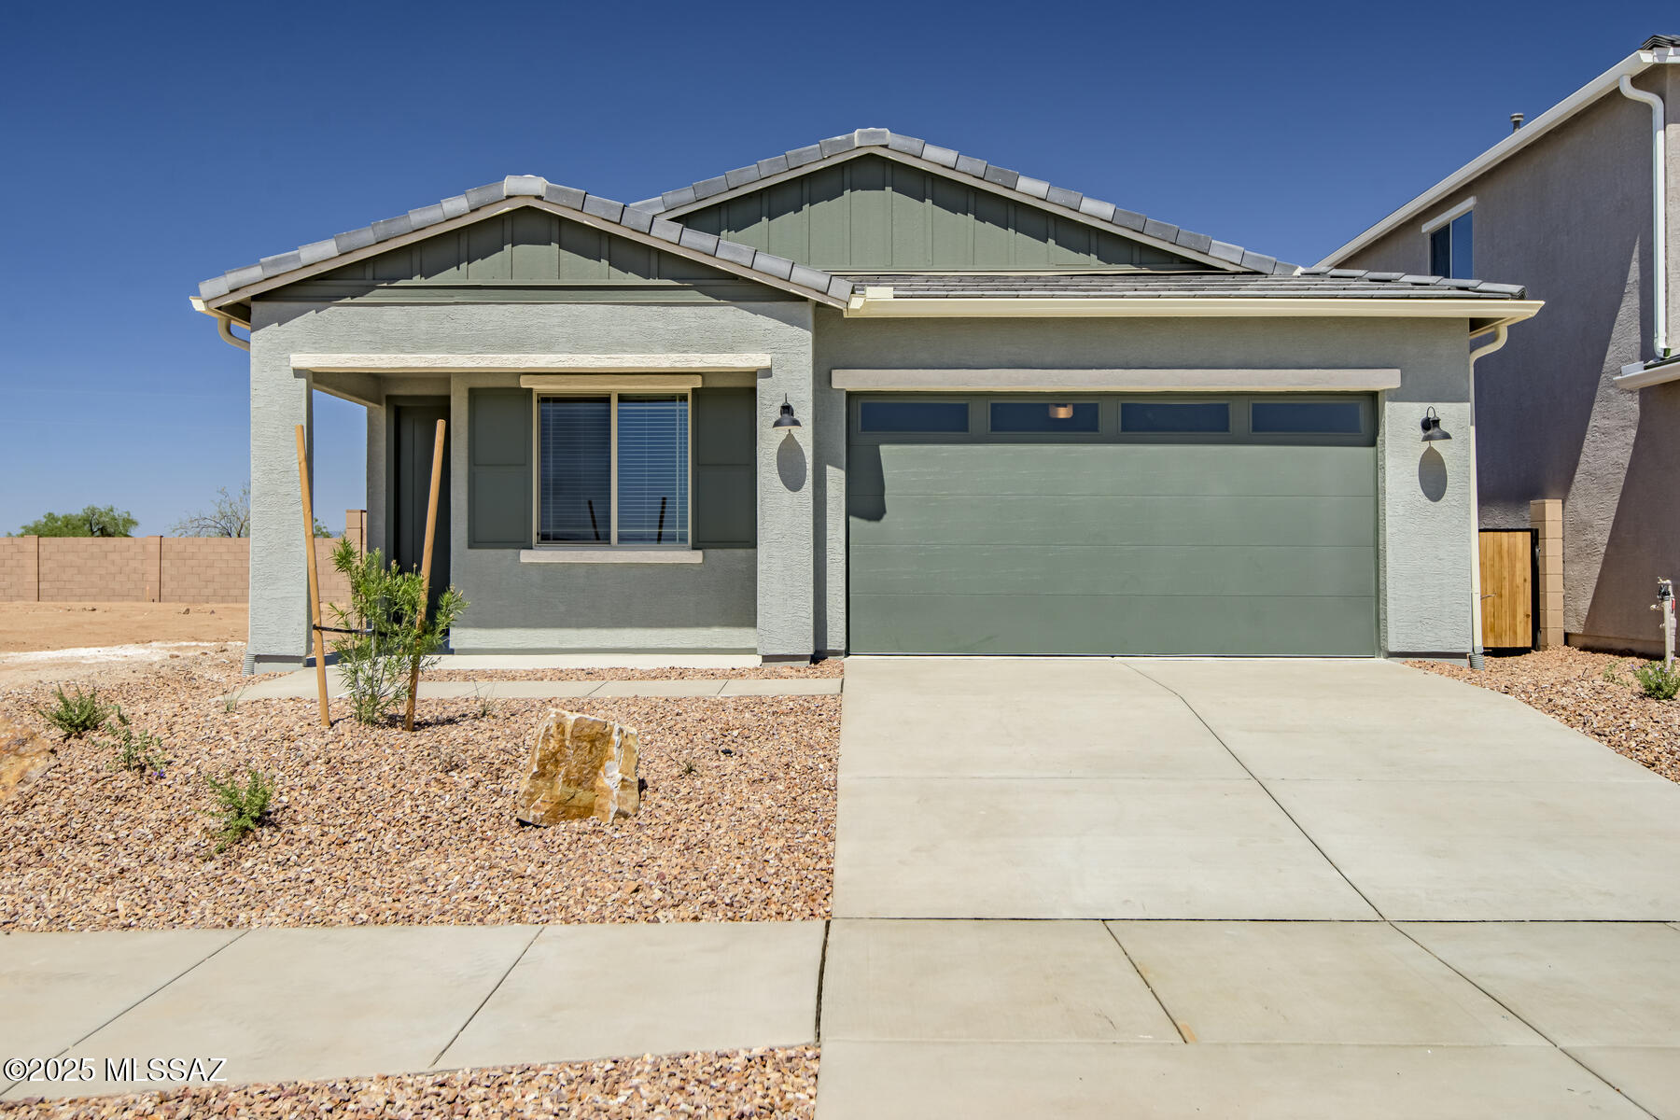
Beautifully updated 3BR/2BA in Houghton Village! Owned solar (installed 2020) helps keep energy costs low, plus a new AC (Oct 2025), fresh interior paint, new water heater, and a newer RO system with water softener. Split floor plan offers separate living & family rooms, plus a formal dining area. Kitchen features an island, gas stove & stainless appliances. Primary suite includes a walk-in closet & ADA-compliant roll-in shower. Enjoy sunrise Rincon Mountain views from the covered paver patio. Walking distance to trails, parks & shopping -- minutes to DM AFB, Raytheon & I-10. Move-in ready!
#22618201

Tucson

1981 S Aliso Spring Lane

3 Beds

2 Baths

1,921 Sq.Ft.

$365,000

MLS#: 22618201
New on site today
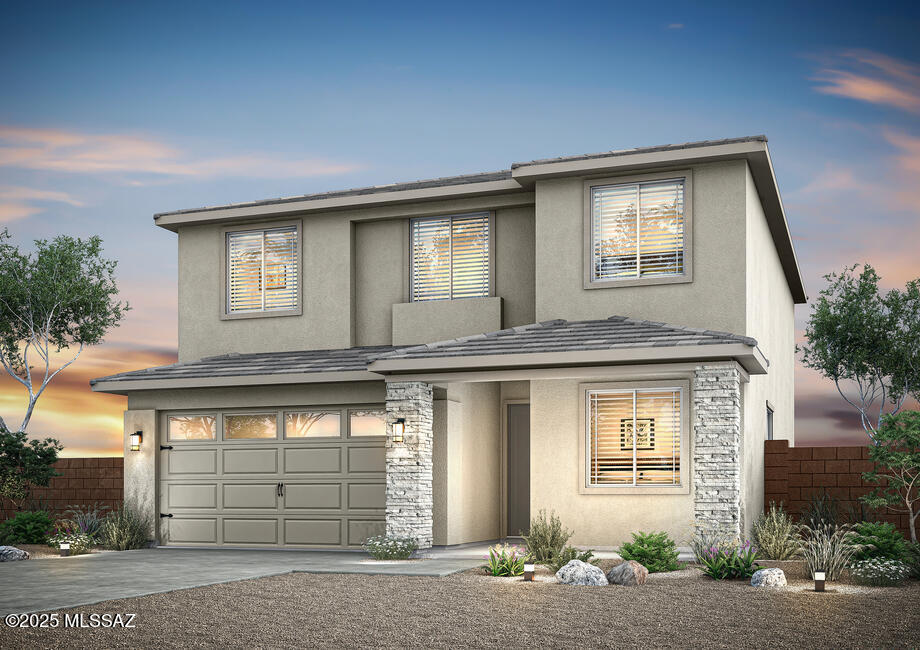
Discover the Payson by LGI Homes at Star Valley, a beautifully designed single-story home featuring four spacious bedrooms, two full bathrooms, and a modern open-concept layout. With soaring 10-foot ceilings and a seamless flow between the kitchen, dining area, and family room, this home is built to bring your family together. The Payson is loaded with curb appeal, and inside, you'll find space to relax, entertain, and grow. Whether it's quiet mornings on the covered patio or evening gatherings in the spacious living area, this home offers the lifestyle you've been looking for.
#22618238

Tucson

7834 S Wild Prairie Drive S

4 Beds

2 Baths

1,788 Sq.Ft.

$385,900

MLS#: 22618238
New on site today
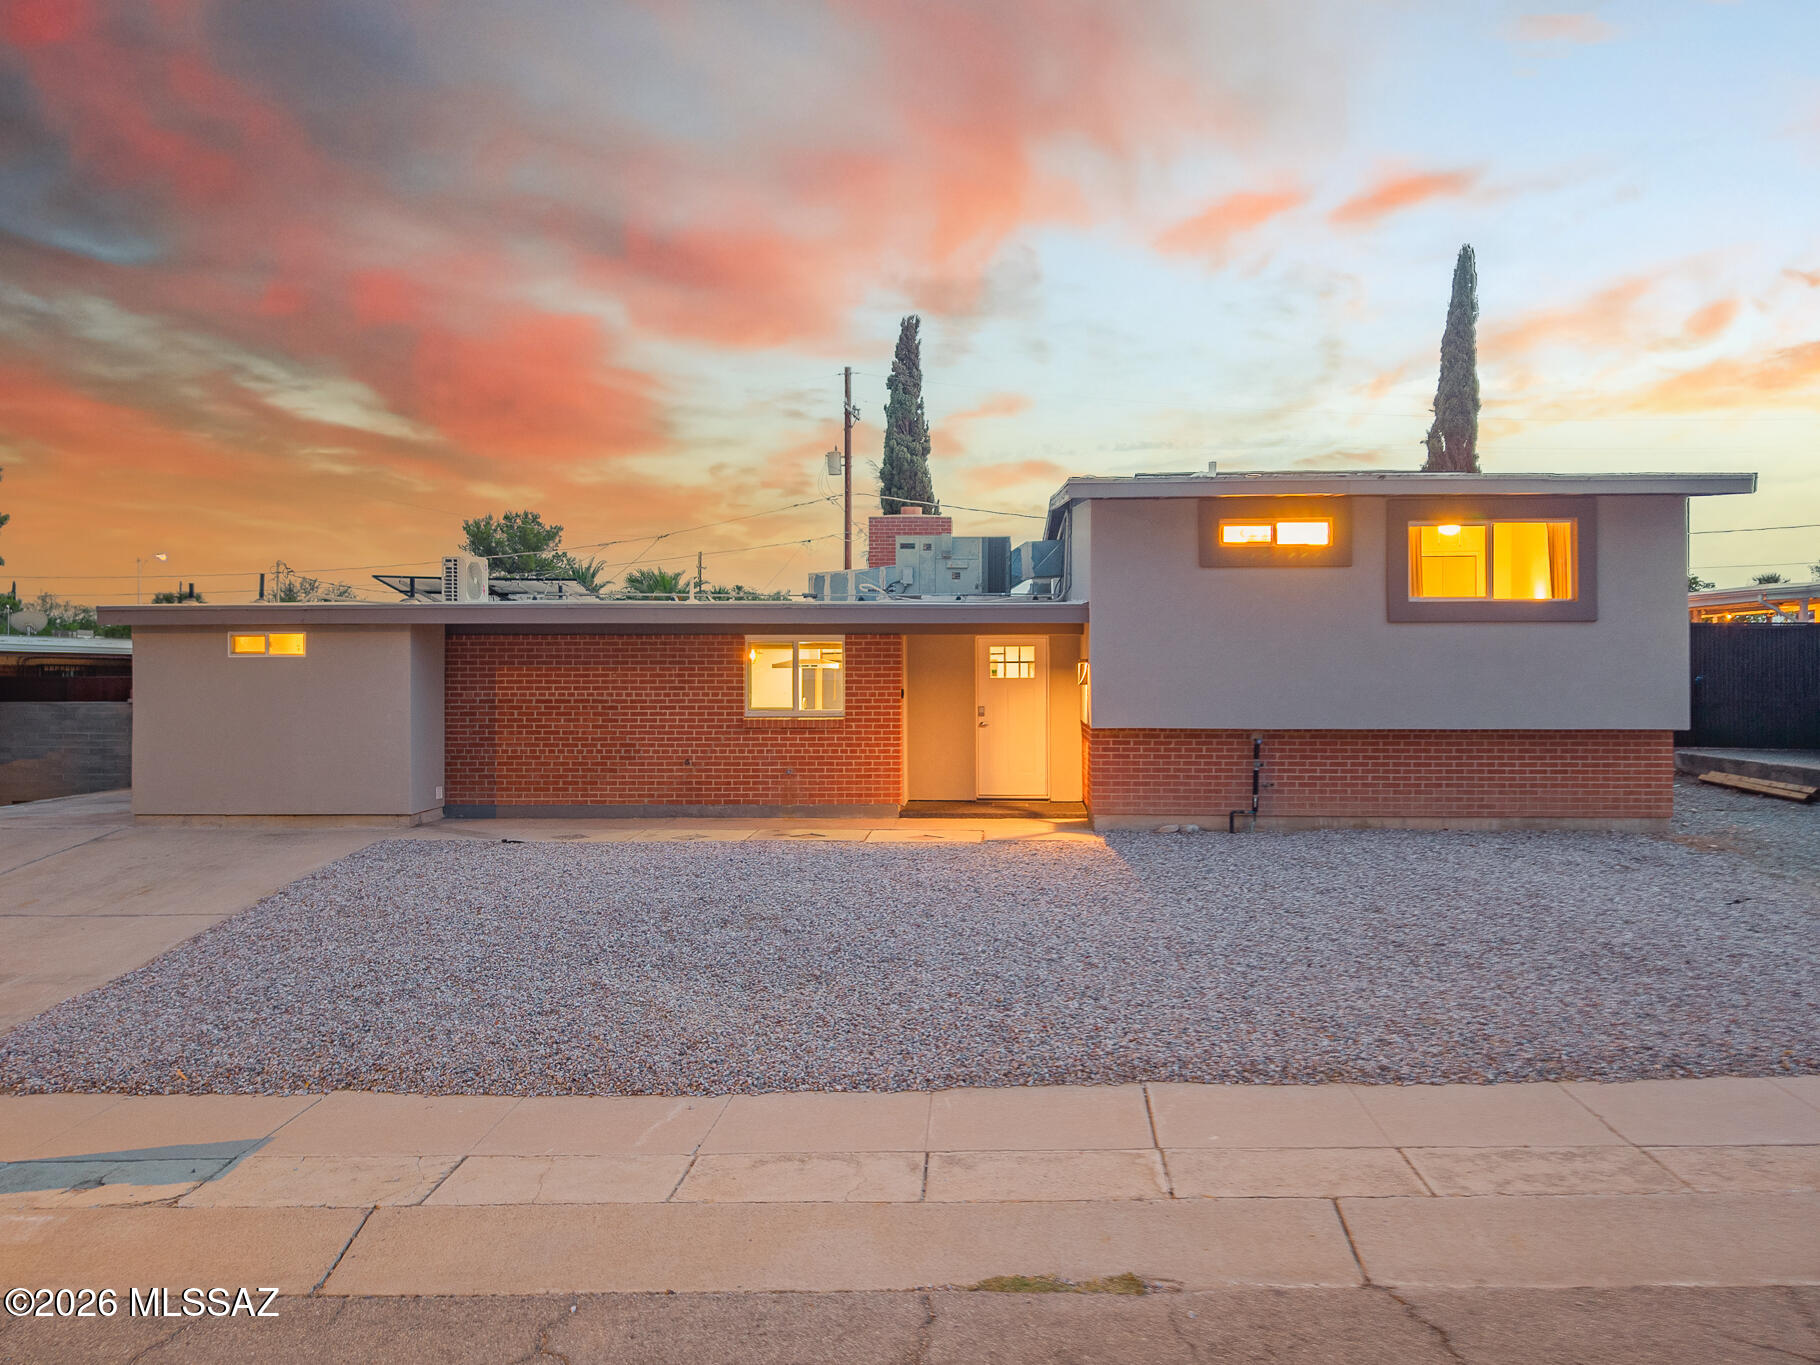
Discover the Wellton by LGI Homes at Star Valley, a beautifully designed two-story home that perfectly blends space, style, and comfort. With five-bedrooms, three-and-a-half bathrooms and an open-concept layout, this home was crafted with your family's lifestyle in mind. The heart of the home features a spacious kitchen, dining area, and family room that flow effortlessly together, making everyday living and entertaining a breeze. A downstairs guest bedroom offers added flexibility, while the upstairs loft provides the perfect retreat for movie nights, playtime, or a home office. Enjoy peaceful mornings and relaxing evenings on the private back patio, all in the amenity-rich community of Star Valley.
#22618243

Tucson

7960 S Wild Prairie Drive S

5 Beds

3 Baths

2,486 Sq.Ft.

$449,900

MLS#: 22618243
New on site today
Coming soon! Rare opportunity for a house w/ fully permitted attached casita & sparkling pebble-tec pool in a neighborhood with NO HOA! This home is available fully furnished making it completely turnkey. VA loan is assumable for qualified buyers. The gorgeous kitchen features granite counters, an induction cooktop, convection oven, and all stainless KitchenAid appliances. The painted concrete floors make for easy cleaning. The downstairs primary suite has a massive walk-in closet & office space. Relax poolside or entertain guests under the large gazebo w/ bar in the backyard. The casita has its own private entrance, full kitchen, & laundry, making it an excellent Airbnb option! There is also a double gate w/ space for an RV on the east side of the property, in addition to a large 2 level storage shed. The solar panels help enormously with an average monthly electric bill of just $30/month. This property is truly a must-see!
#22617729

Tucson

8128 E 4th Place

5 Beds

4 Baths

2,794 Sq.Ft.

$475,000

MLS#: 22617729
New on site today
This thoughtfully improved home showcases years of intentional enhancements inside and out. From the moment you arrive, you'll appreciate the fresh exterior paint, low-maintenance desert landscaping, and added privacy of the block wall fencing.

Step inside to discover a fully updated interior featuring luxury vinyl plank flooring throughout, fresh interior paint, and upgraded lighting and ceiling fans that create a modern, cohesive feel. The versatile floor plan includes a converted fourth bedroom, offering flexibility for guests, a home office, hobby space, or additional living area. Double-pane vinyl windows and custom metal security screens provide both energy efficiency and peace of mind. At the heart of the home, the kitchen is ready for everyday living and entertaining with stainless steel appliances, ample counter space, and a breakfast bar. The adjoining family room features a cozy wood-burning fireplace, creating the perfect setting for relaxing evenings at home.

Major system improvements add long-term value, including a newer HVAC system with natural gas and central refrigeration (2023), roof refinishing, and a SpringWell salt-free water system. A detached casita with its own air conditioning provides exceptional versatility for guests, creative space, a home office, or private retreat.

Step outside to your backyard oasis, complete with a sparkling pool, covered patio with roll-down shades, and plenty of room to gather, relax, and entertain. The property includes a complete removable black rod pool safety fence with two gates. The pool equipment area features a dedicated backflow and drainage component as part of the pool system's design, allowing water to discharge properly when needed. The seller reports no known flooding concerns with the yard. Additional conveniences include a hot-water faucet at the carport and numerous thoughtful touches throughout the property.

Combining comfort, functionality, versatility, and meaningful upgrades, this home is ready to welcome its next owner.

Your next chapter starts here!
#22611986

Tucson

9529 E Harrison Circle

4 Beds

2 Baths

1,717 Sq.Ft.

$379,900

MLS#: 22611986

This exceptional, move-in ready home offers thoughtful appointments throughout and premium lot with extra space at the side and desert greenbelt behind.  Modern living is easy and comfortable in this great room floorplan! Spacious Living area opens to the gourmet kitchen which features upgraded appliances suite, an expansive island with seating, a butler's pantry, and granite countertops.  Tile flooring in all main living areas plus brand new carpeting  in bedrooms provides a fresh feel, and the flexible dining room or den and convenient powder room fit a variety of needs.  Split bedroom floorplan means added privacy for the spacious primary suite, which features a dual vanity in the bathroom and a sizable walk-in closet.  The property sits on a large lot with an extra long driveway, an ... expanded side yard with double-gate entry, both practical and functional.  A paver patio in the backyard is an inviting spot to relax and enjoy the gorgeous Arizona sunsets and stunning mountain surroundings. With thoughtful features throughout, this home is ready for you to make it your own.

4400 S Saginaw Hill Drive

Message successfully sent.

I agree to receive email communication and understand I can unsubscribe at any time.

I agree to be contacted by The Mandy Gold Team | Haymore Real Estate LLC via call, email, and text for real estate services. To opt out, you can reply 'stop' at any time or reply 'help' for assistance. You can also click the unsubscribe link in the emails. Message and data rates may apply. Message frequency may vary. Privacy Policy

 - property

Send a message

Message successfully sent.

Reason for contacting?

I agree to receive email communication and understand I can unsubscribe at any time.

I agree to be contacted by The Mandy Gold Team | Haymore Real Estate LLC via call, email, and text for real estate services. To opt out, you can reply 'stop' at any time or reply 'help' for assistance. You can also click the unsubscribe link in the emails. Message and data rates may apply. Message frequency may vary. Privacy Policy

Sign In Sign Out

Virtual Assistant

Would you like to take the next step with this property? We can help you schedule a showing or virtual tour, or send you more details.

Yes, I would like more information.

Thank You for Your Reply, One of Our Agents will contact you as soon as possible

No, maybe later.

Thank you, you can always contact me via email, phone number or through the contact form.

Realhub AI

Lucy - Your AI-Powered Realtor

Update Your Temporary Password

Personalize your search

Enter your email and we'll notify you immediately when new listings match what you're looking for.

or enter email address

Already have an account ? Login here

Continue your home search

I agree to receive communications and understand I can unsubscribe at any time.

I agree to be contacted by The Mandy Gold Team | Haymore Real Estate LLC via call, email, and text for real estate services. To opt out, you can reply 'stop' at any time or reply 'help' for assistance. You can also click the unsubscribe link in the emails. Message and data rates may apply. Message frequency may vary. Privacy Policy

Already have an account ? Login here

We use cookies

We use cookies primarily for analytics to enhance your experience. By accepting, you agree to our use of these cookies. You can manage your preferences or learn more about our cookies policy.