
4301 E UPPER RIDGE Way
Paradise Valley, AZ 85253
Other, Contemporary
Paradise Valley, AZ 85253
4301 E UPPER RIDGE Way
$17,500,000
MLS#: 6951014
Status: Active
Listing provided by: Local Luxury Christie's International Real Estate
Listing agent phone: None
Last update: 6 months ago
On site: 7 months ago


About
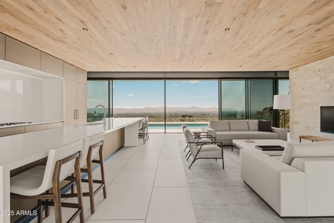
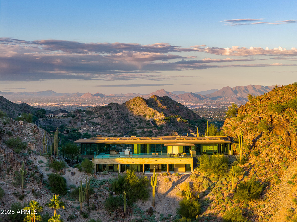
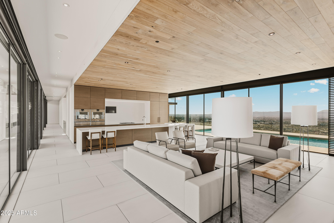
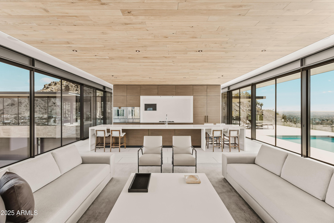
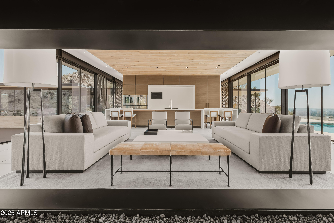
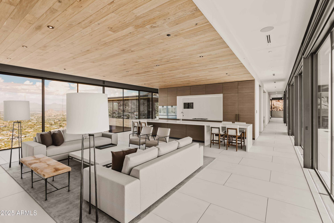
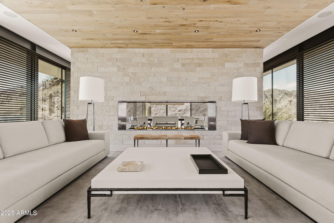
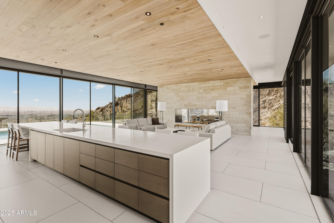
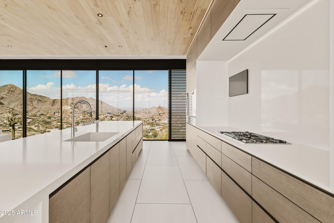
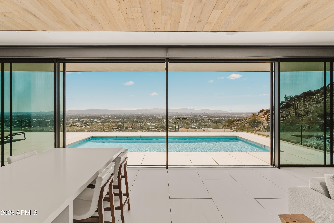
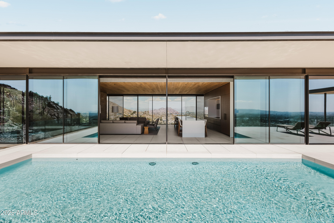
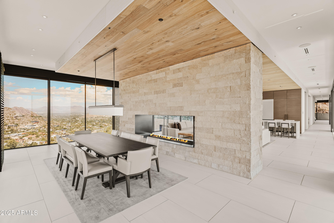
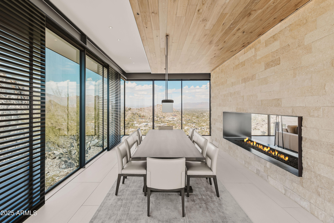
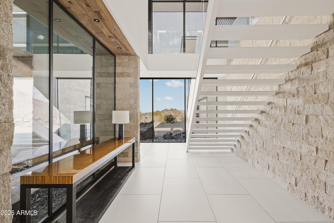
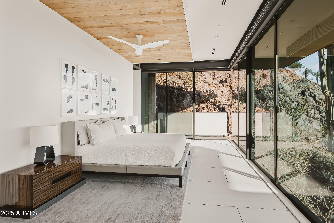
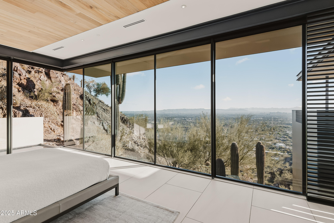
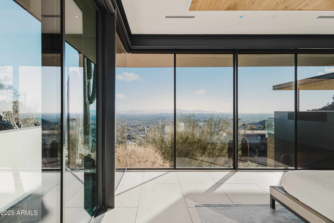
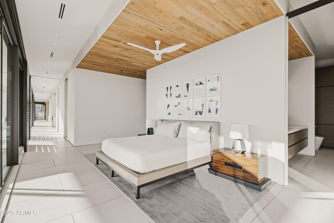
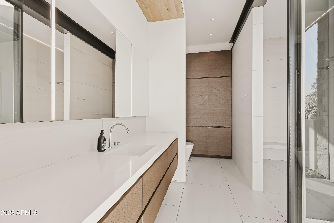
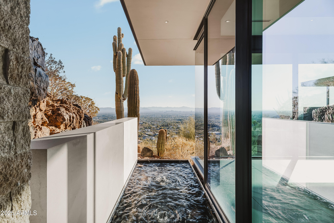
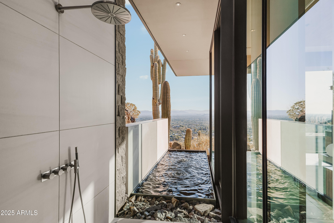
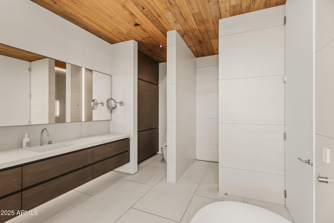
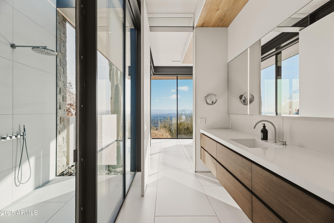
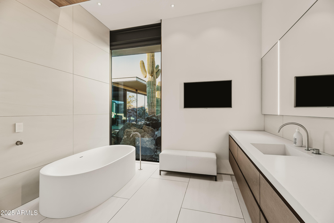
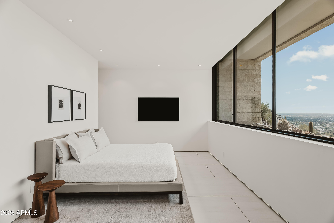
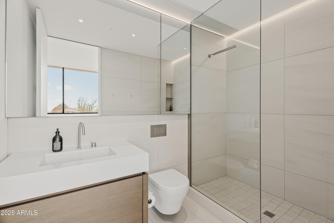
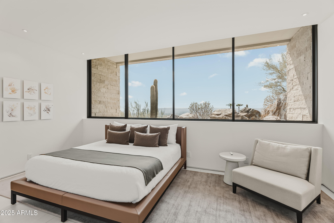
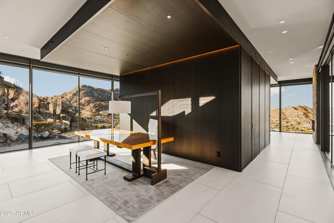
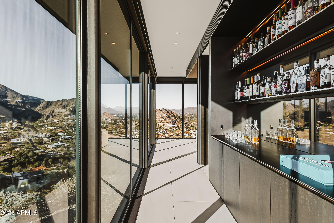
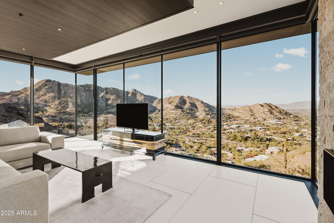
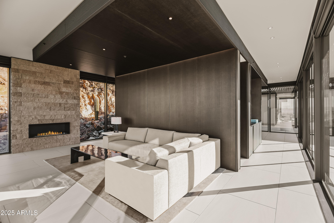
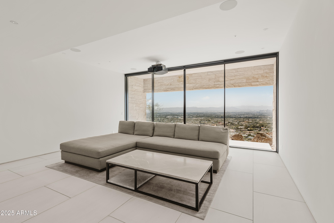
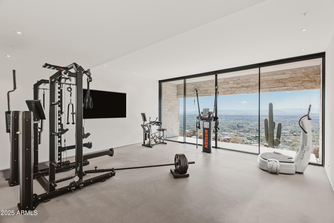
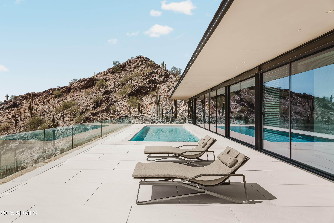
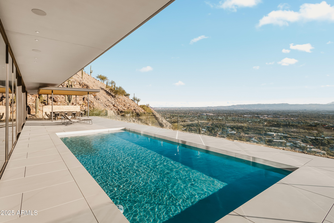
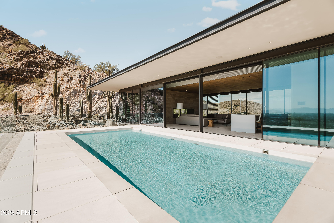
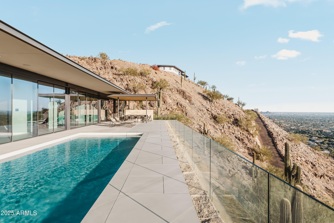
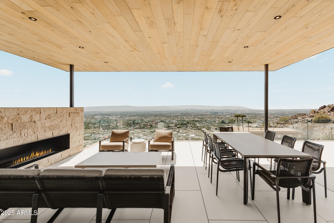
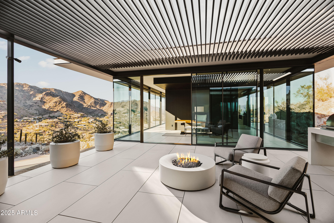
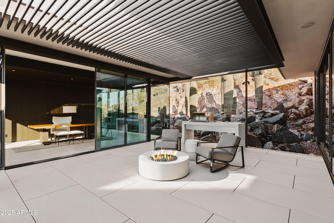
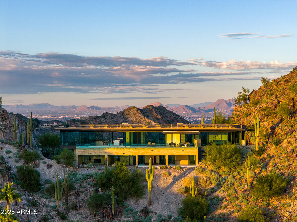
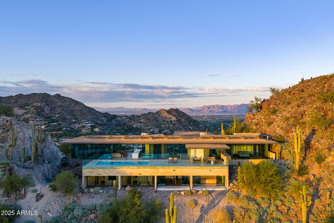
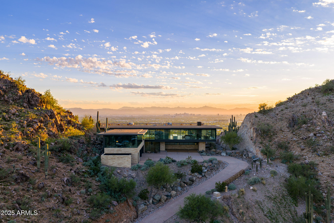
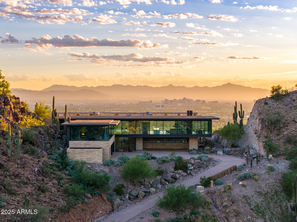
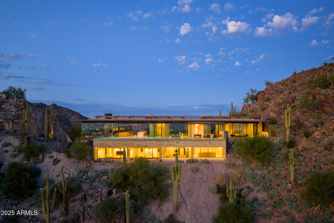
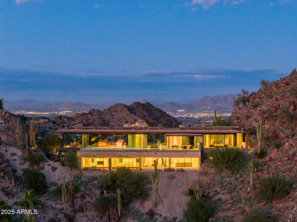
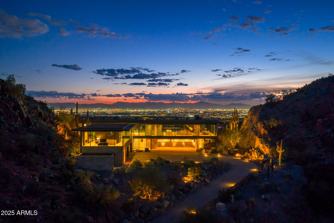
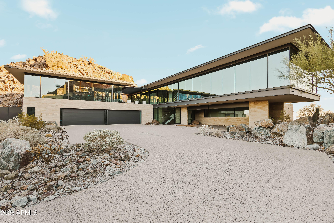
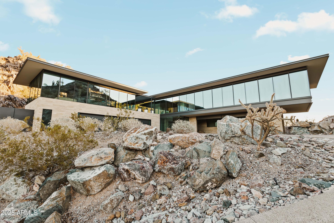
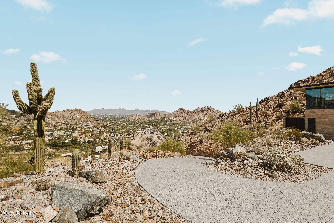
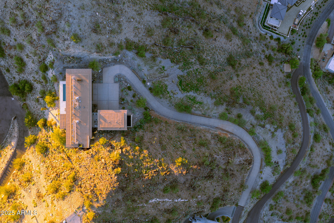
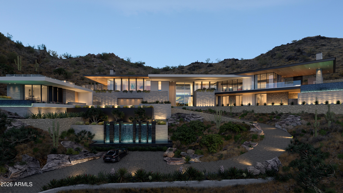
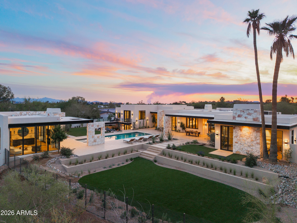
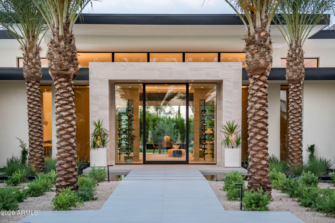
Commanding a premier 3.45-acre mountainside site in Paradise Valley, this modern estate by renowned builder The Construction Zone is a rare offering for those who expect perfection. Crafted from steel, glass, and stone, it stands as an architectural showpiece of breathtaking scale and precision. A dramatic, light-filled entry opens to soaring volumes and curated finishes, while walls of glass frame panoramic views of sunsets, city lights, and mountain silhouettes. Retractable walls create seamless indoor/outdoor living with elevated terraces, refined lounges, and a striking rooftop pool for sophisticated entertaining. Inside, luxury unfolds through expansive Neolith flooring, warm oak-planked ceilings, precision steel detailing, and custom millwork. The primary suite features dual illuminated dressing rooms and two resort-level spa baths, including a sculptural soaking tub and an indoor/outdoor shower with starlit views. A glass-clad office pavilion offers 360-degree vistas, a lounge, custom fireplace, and steel-clad bar. Additional amenities include a Dolby Atmos theater, fully equipped fitness suite, guest quarters, secondary laundry, and a conditioned four-car garage with adjoining flex space. Fully automated with Crestron and served by an elevator, this private estate defines effortless luxury and architectural excellence.
Property
Beds
4
Full Baths
6
1/2 Baths
2
Year Built
2020
Sq.Footage
7,989
Features
Features & Amenities
Interior
-
Other Interior Features
Smart Home, Double Vanity, Breakfast Bar, Elevator, Vaulted Ceiling(s), Wet Bar, Kitchen Island, Pantry
-
Total Bedrooms
4
-
Bathrooms
6
-
1/2 Bathrooms
2
-
Basement YN
NO
-
Cooling YN
YES
-
Cooling
Central Air
-
Fireplace YN
YES
-
Heating YN
YES
-
Heating
Electric
-
Pet friendly
N/A
Exterior
-
Garage
Yes
-
Garage spaces
4
-
Construction Materials
Stone, Block
-
Other Exterior Features
Barbecue, Balcony, Built-in Barbecue
-
Parking
Garage Door Opener, Direct Access
-
Patio and Porch Features
Patio
-
Pool
Yes
-
Pool Features
Heated
-
View
City, City Lights, Mountain(s)
Area & Lot
-
Lot Features
Desert Back, Desert Front
-
Lot Size(acres)
3.45
-
Lot Size(square feet)
150,308
-
Property Type
Residential
-
Property Sub Type
Single Family Residence
-
Architectural Style
Other, Contemporary
Price
-
Sales Price
$17,500,000
-
Tax Amount
$30,375
-
Financing Options
Cash
-
Sq. Footage
7,989
-
Price/SqFt
$2,190
HOA
-
Association
YES
-
Association Fee
$4,750
-
Association Fee Frequency
Annually
-
Association Fee Includes
N/A
Property Resources
-
Horse Property
NO
School District
-
Elementary School
Scottsdale Unified District
-
Middle School
Mohave Middle School
-
High School
Saguaro High School
Property Features
-
Stories
2
-
Ownership
Fee Simple
-
Sewer
Septic Tank
-
Tax Lot
162
Schedule
Schedule a Showing
Showing scheduled successfully.
Mortgage calculator
Estimate your monthly mortgage payment, including the principal and interest, property taxes, and HOA. Adjust the values to generate a more accurate rate.
Your payment
Principal and Interest:
$
Property taxes:
$
HOA fees:
$
Total loan payment:
$
Total interest amount:
$
Location
-
County
Maricopa
-
Elementary School
Scottsdale Unified District
-
Middle School
Mohave Middle School
-
High School
Saguaro High School

Listing Courtesy of Katrina Barrett , Local Luxury Christie's International Real Estate
RealHub Information is provided exclusively for consumers' personal, non-commercial use, and it may not be used for any purpose other than to identify prospective properties consumers may be interested in purchasing. All information deemed reliable but not guaranteed and should be independently verified. All properties are subject to prior sale, change or withdrawal. RealHub website owner shall not be responsible for any typographical errors, misinformation, misprints and shall be held totally harmless.

Tammy Isabell
Agent / Realtor®
Call Tammy today to schedule a private showing.
Phone (520) 210-1562
Email Tammy@MandyGoldTeam.com

* Listings on this website come from the FMLS IDX Compilation and may be held by brokerage firms other than the owner of this website. The listing brokerage is identified in any listing details. Information is deemed reliable but is not guaranteed. If you believe any FMLS listing contains material that infringes your copyrighted work please click here to review our DMCA policy and learn how to submit a takedown request.© 2024 FMLS.
Properties
Related properties
Paradise Valley
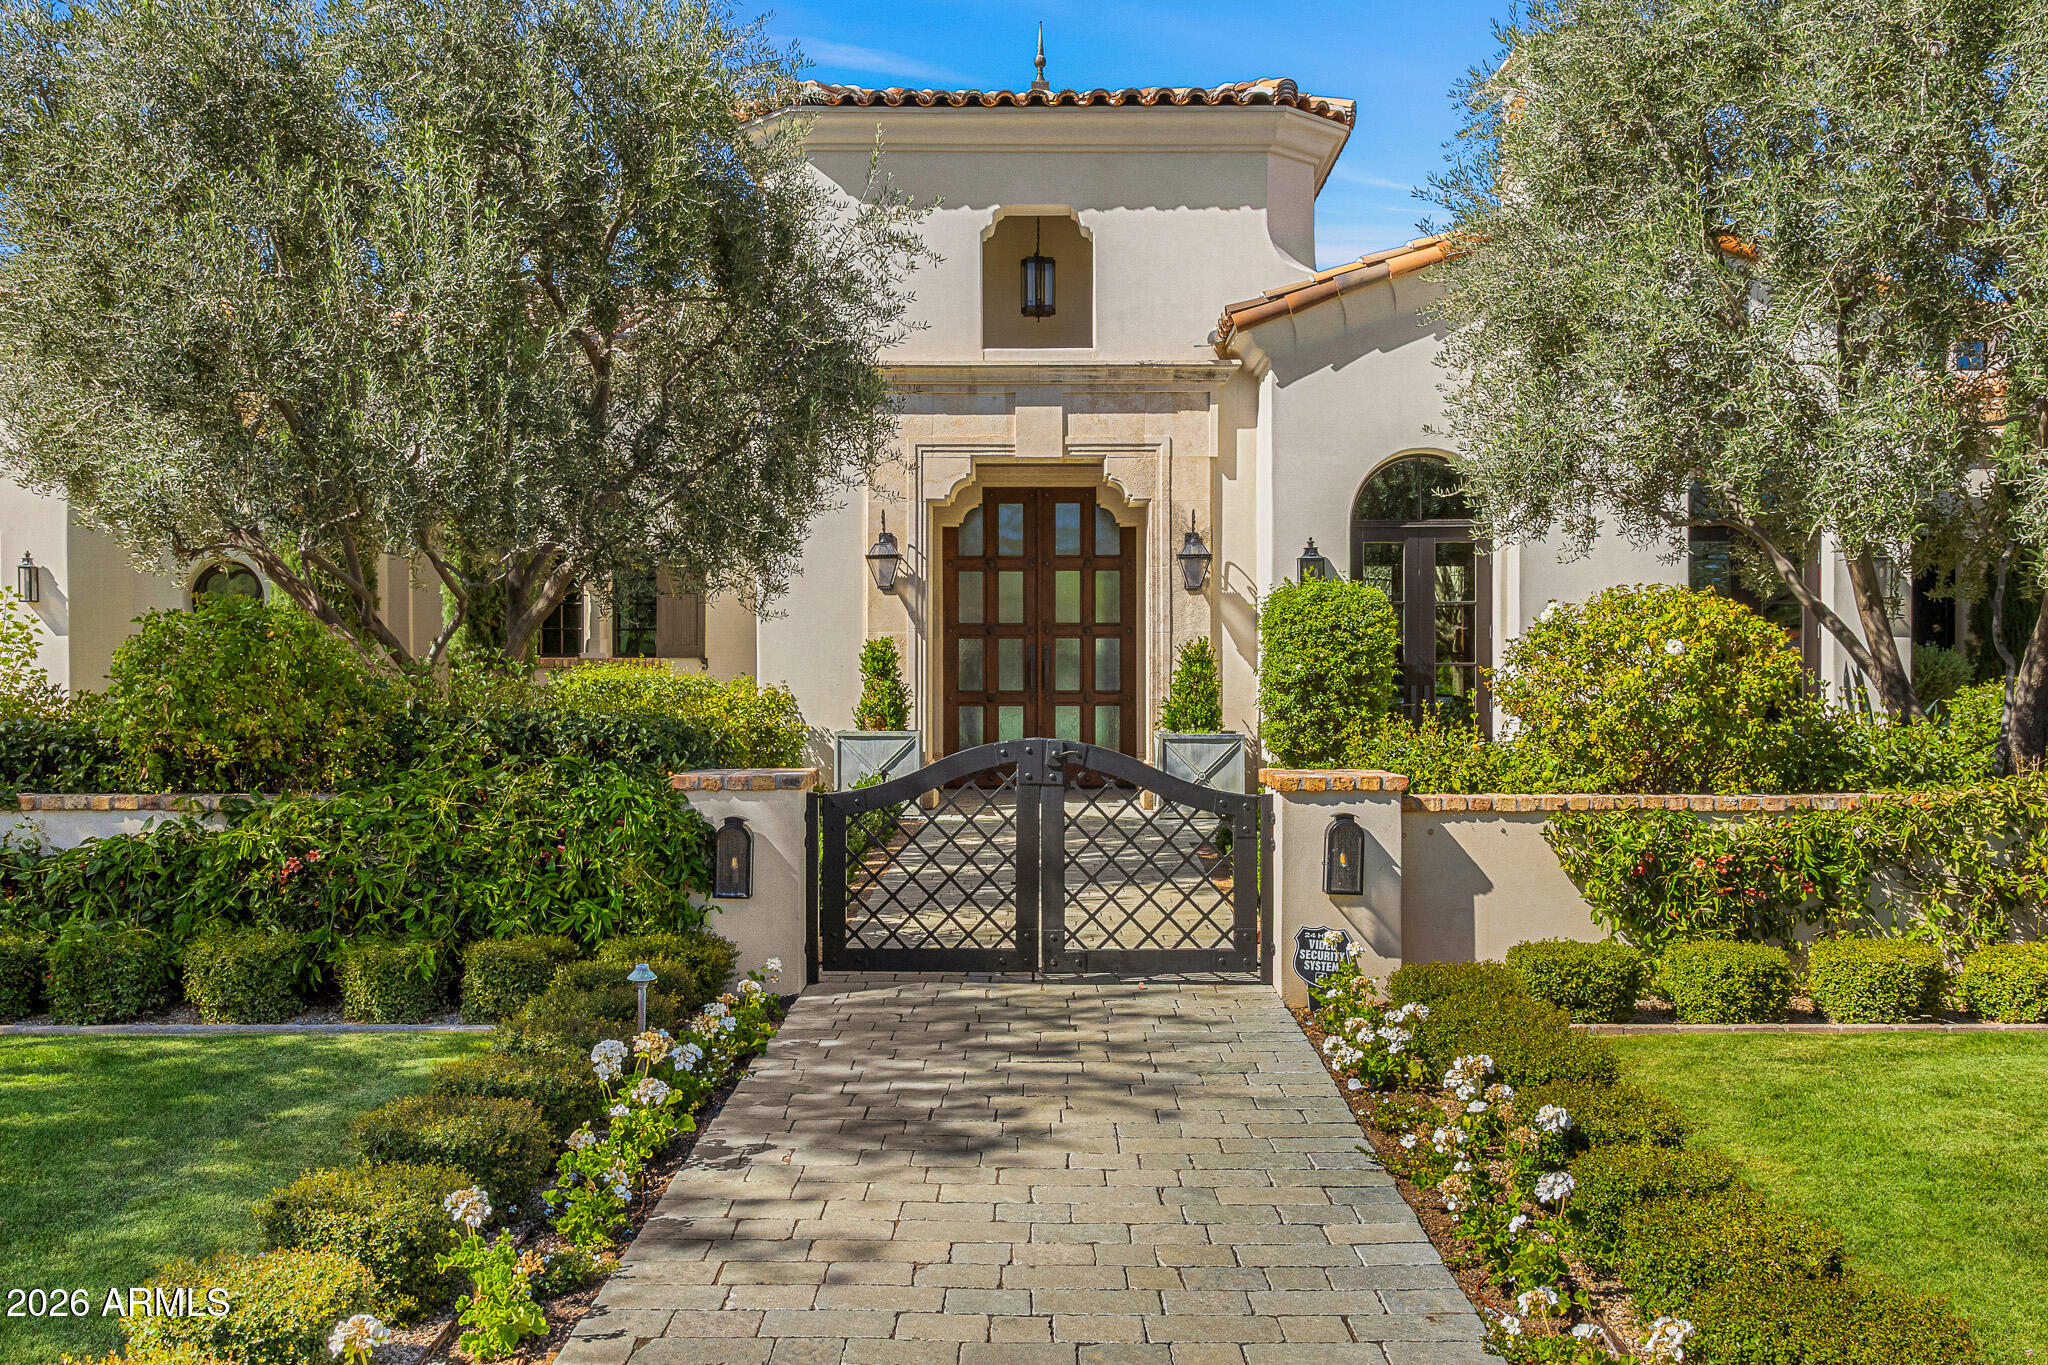
6232 E BRET HILLS Drive
6 Beds
6 Baths
8,487 Sq.Ft.
$15,750,000
MLS#: 6999558
Paradise Valley
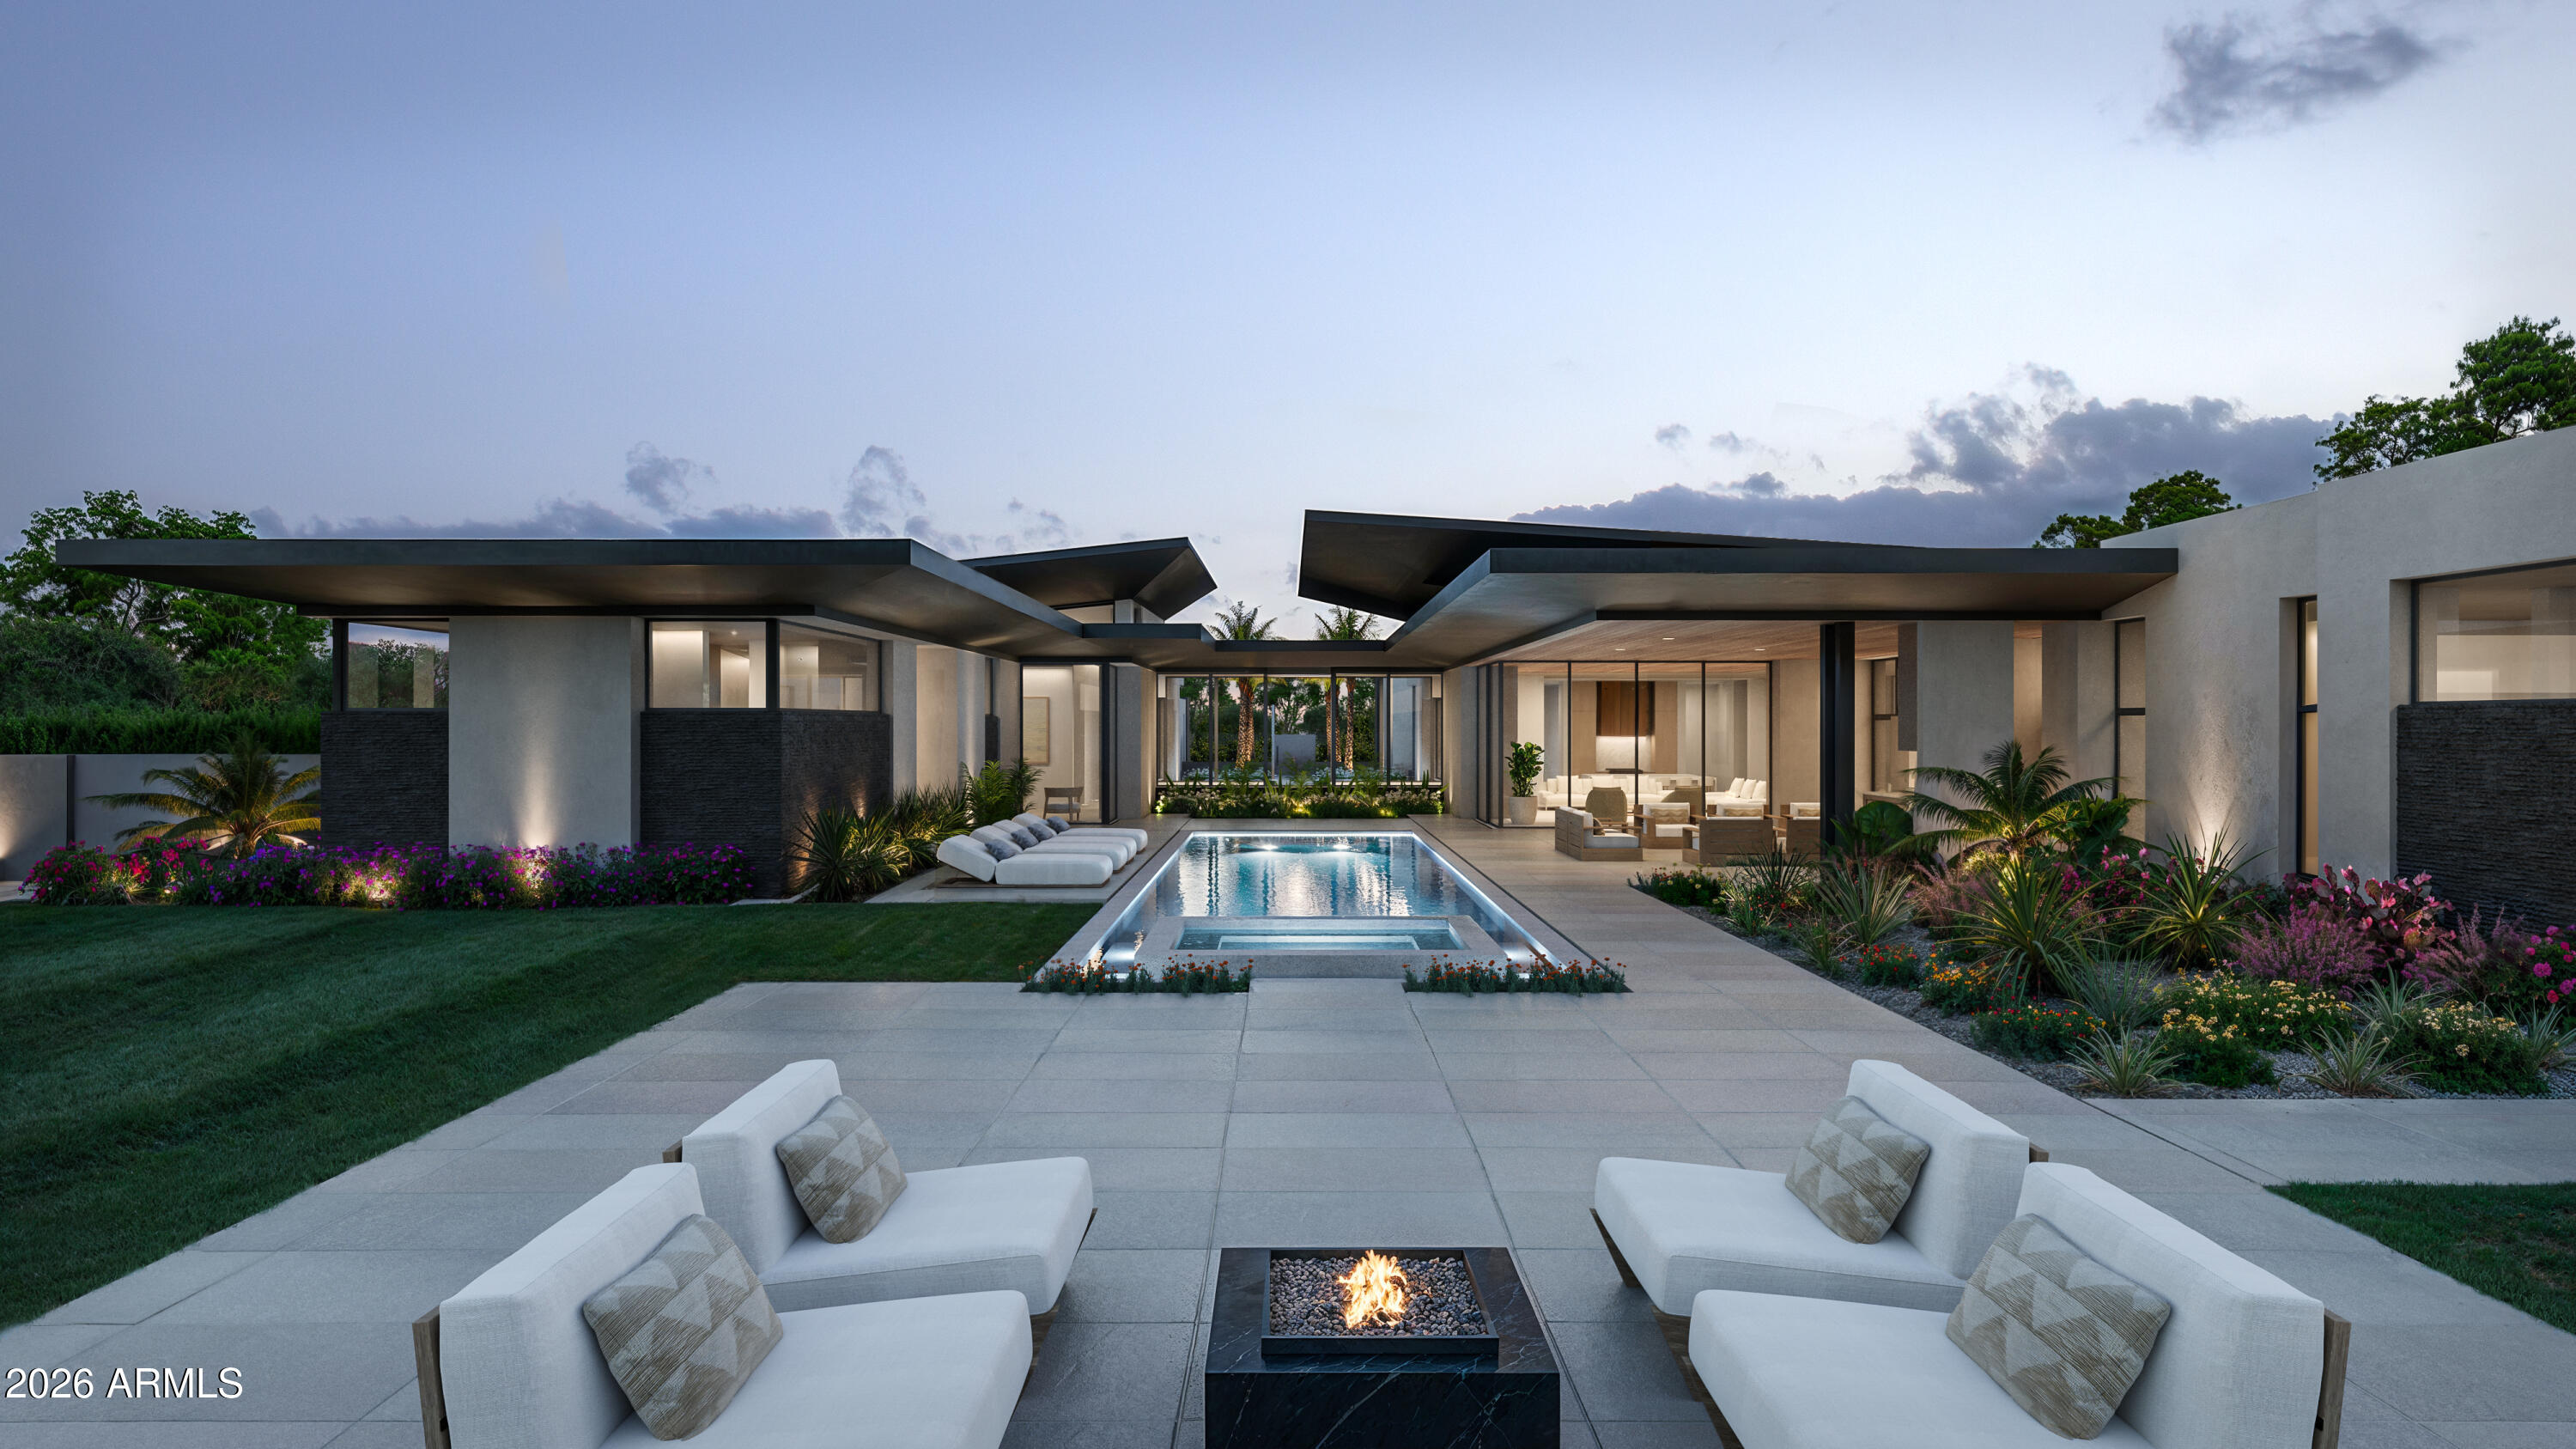
5858 E CABALLO Drive
5 Beds
7 Baths
9,119 Sq.Ft.
$14,500,000
MLS#: 7000461
Paradise Valley
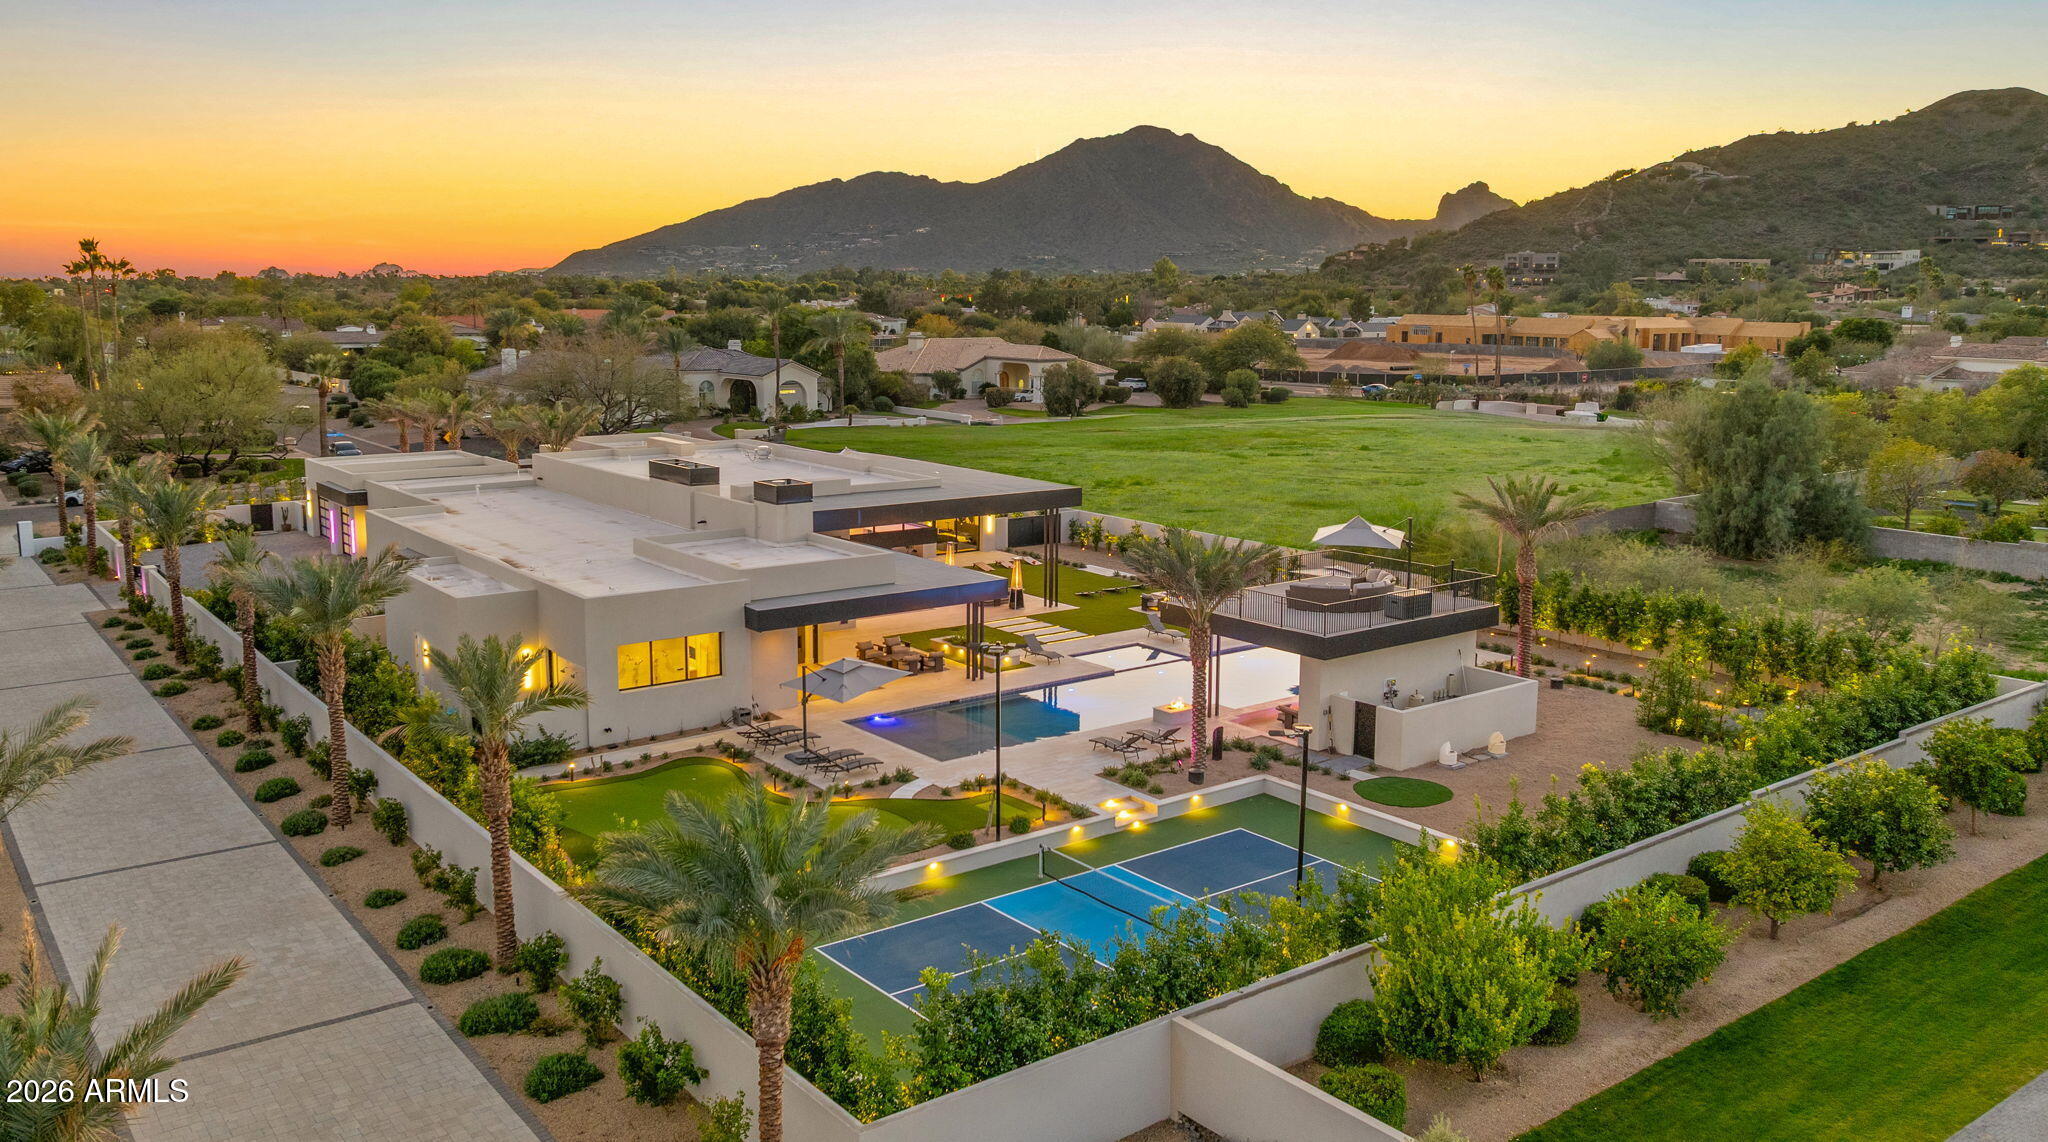
7150 N 40TH Street 11
5 Beds
5 Baths
9,399 Sq.Ft.
$20,000,000
MLS#: 6979045
Paradise Valley
6441 E CHENEY Drive
4 Beds
5 Baths
8,047 Sq.Ft.
$14,500,000
MLS#: 6972387
Paradise Valley
6824 E HUMMINGBIRD Lane
5 Beds
7 Baths
7,850 Sq.Ft.
$14,895,000
MLS#: 6969522
Paradise Valley
5709 N HARDING Drive
7 Beds
8 Baths
9,126 Sq.Ft.
$15,595,000
MLS#: 7024651
Paradise Valley
6649 E Ocotillo Road
5 Beds
7 Baths
8,708 Sq.Ft.
$17,500,000
MLS#: 7042480
Paradise Valley
6612 E HUMMINGBIRD Lane
6 Beds
6 Baths
7,104 Sq.Ft.
$14,500,000
MLS#: 6948550
