
423 N Heritage Point Place
Sahuarita, AZ 85629














About
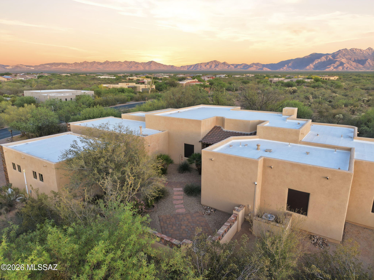
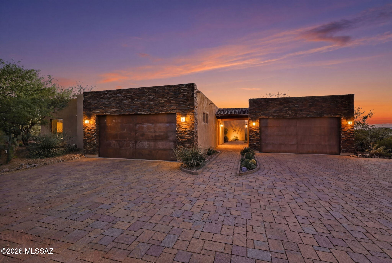
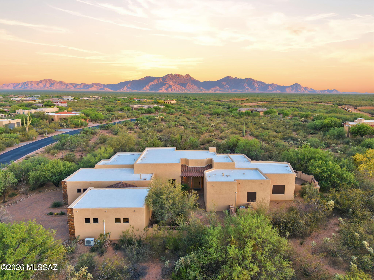
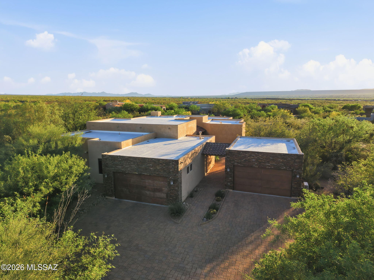
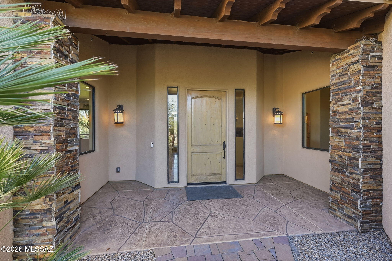
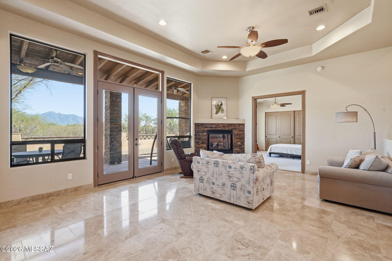
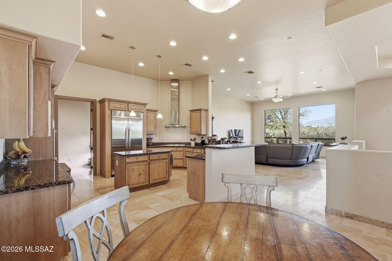
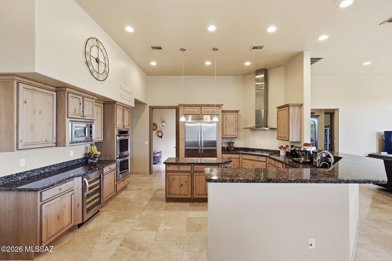
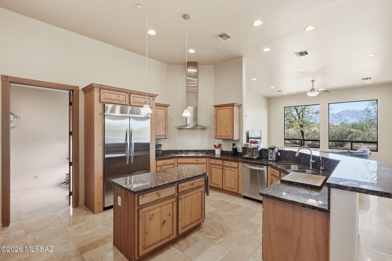
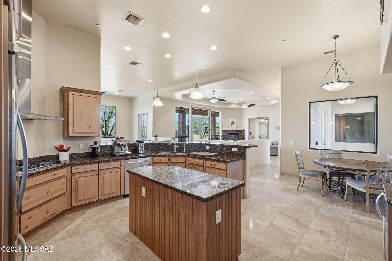
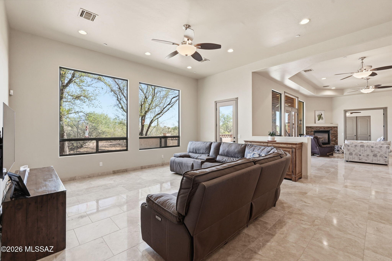
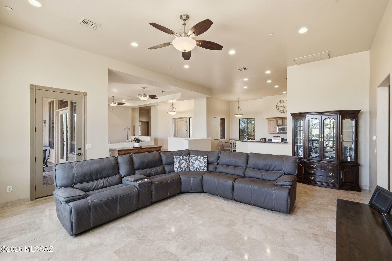
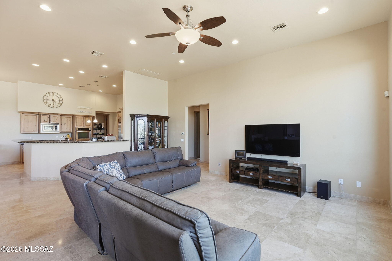
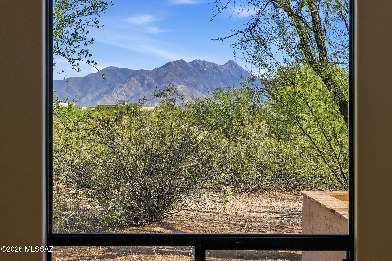
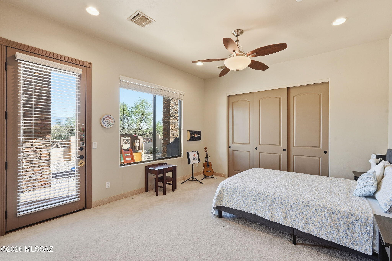
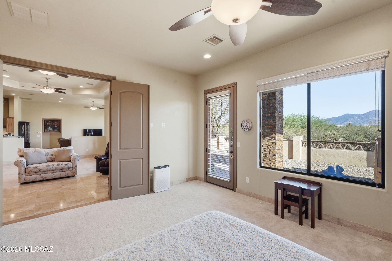
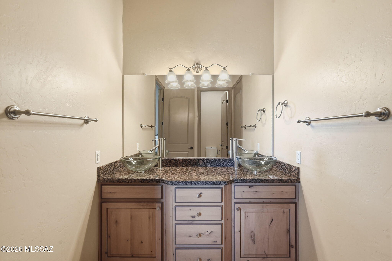
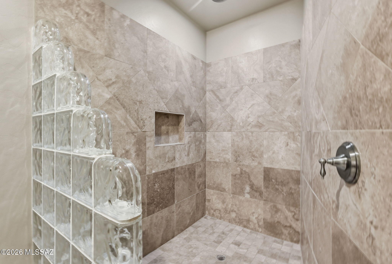
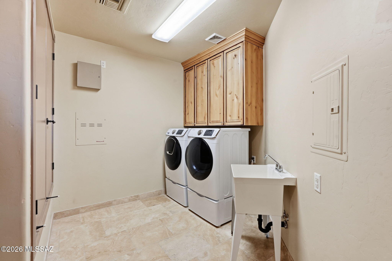
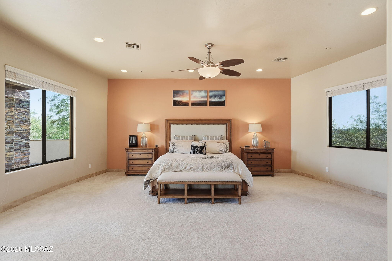
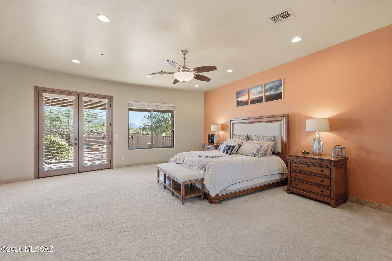
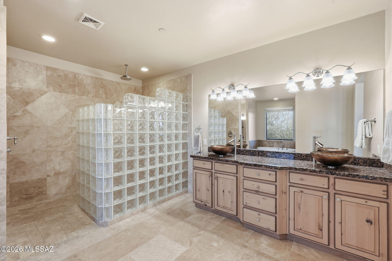
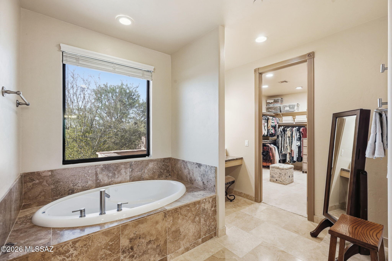
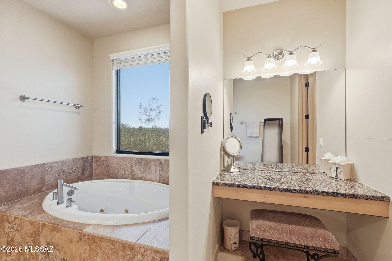
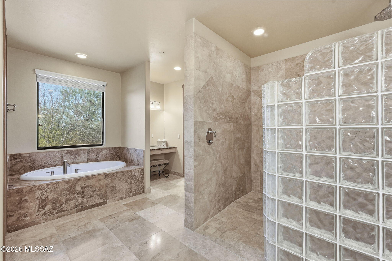
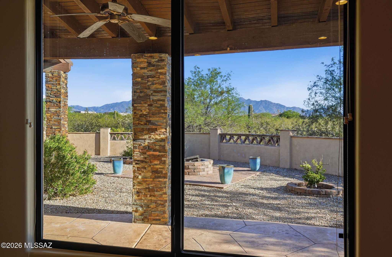
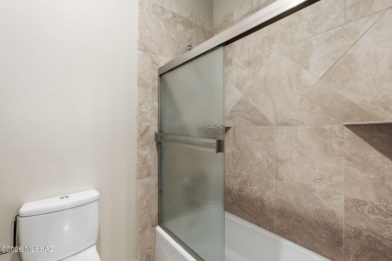
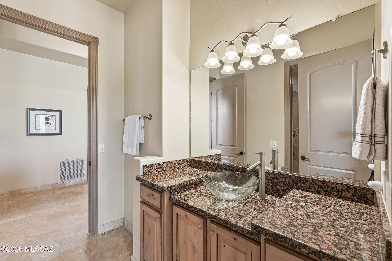
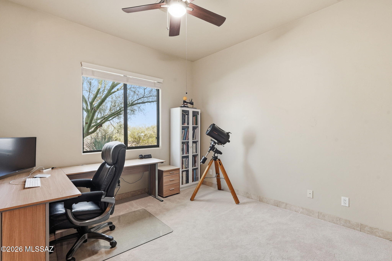
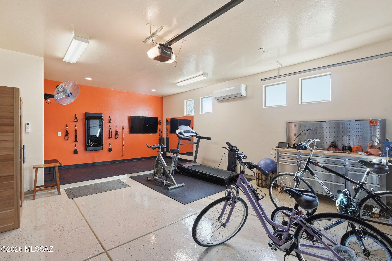
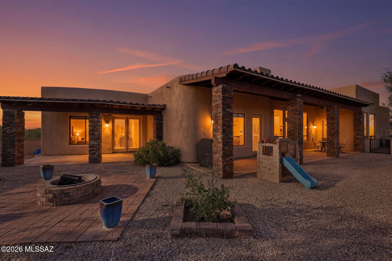
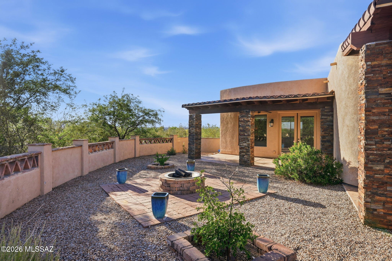
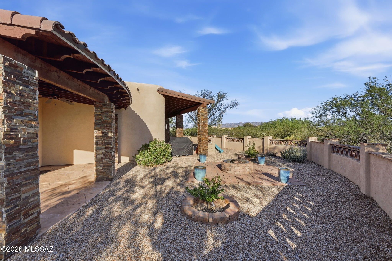
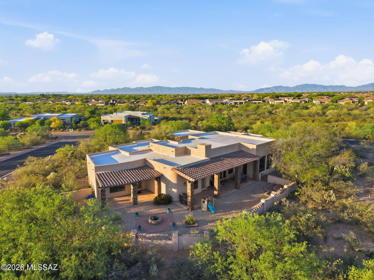
Set against a backdrop of sweeping desert & mountain views, this exceptional property offers the kind of space, privacy, & quiet beauty that defines true Arizona living. Tucked away on a generous homesite, the home unfolds with a seamless blend of indoor comfort and outdoor serenity--where mornings begin with soft desert light & evenings gather around the fire pit under wide open skies. A private front courtyard welcomes you in. Inside, the open-concept design creates an effortless flow between the living, dining, & kitchen areas, all anchored by expansive windows that frame the natural landscape beyond. The chef's kitchen features granite countertops & rich knotty alder cabinetry, carried throughout the home for a warm, cohesive feel. The formal dining area & family room are enhanced by a coffered ceiling, adding architectural depth and character. Polished travertine tile--professionally cleaned, sealed, and finished with refreshed grout--flows throughout the main living areas, paired with matching travertine baseboards. Throughout the home, 8-foot interior doors are framed with detailed wood trim and custom accent corner details, adding a refined architectural touch. The heart of the home is warm and inviting, designed for connection, whether hosting guests or enjoying a quiet night in. All four bedrooms offer comfort and retreat, enhanced by brand new lush carpeting that brings a fresh, luxurious feel underfoot. The primary suite is a true sanctuary--spacious and serene, with peaceful views and direct outdoor access, featuring a jetted soaking tub, makeup vanity, and elegant vessel sinks for a private retreat at day's end. Step outside and you'll find multiple covered patio spaces designed for year-round enjoyment, supported by striking stone columns and rich wood beams. The backyard offers a perfect balance of relaxation and recreation, with room to entertain, play, or simply soak in the surrounding beauty. Car enthusiasts will appreciate the rare 4-car garage setup with two separate 2-car garages, one of which is fully upgraded with an epoxy-coated floor, painted interior, and an 18K BTU mini-split system for heating and cooling--currently used as a home gym. Additional improvements bring peace of mind and efficiency, including a recoated roof (May 2023), new bug screens on all windows, solar screens on select west-facing windows, new exterior door seals, and a 5-year termite treatment completed in June 2024. This is more than just a home--it's a place where comfort meets craftsmanship, where every upgrade has been considered, and where the surrounding landscape becomes part of your everyday living experience.
Property
Beds
4
Full Baths
3
1/2 Baths
None
Year Built
2007
Sq.Footage
3,740
Features
Features & Amenities
Interior
-
Other Interior Features
Kitchen Island, Entrance Foyer, Walk-In Closet(s), High Ceilings, Storage, Granite Counters, Pantry, Double Vanity, WaterSense Fixture(s), High Speed Internet
-
Total Bedrooms
4
-
Bathrooms
3
-
Basement YN
NO
-
Cooling YN
YES
-
Cooling
Wall Unit(s), Zoned, Central Air, Ceiling Fan(s)
-
Fireplace YN
YES
-
Heating YN
YES
-
Heating
Forced Air, Natural Gas, Zoned, Exhaust Fan, Fireplace Insert
-
Pet friendly
N/A
Exterior
-
Garage
Yes
-
Garage spaces
4
-
Construction Materials
Stone, Stucco
-
Other Exterior Features
Courtyard
-
Parking
Storage, Attached, Garage
-
Patio and Porch Features
Covered, Patio
-
Pool
No
-
View
Mountain(s), Panoramic, Desert
Area & Lot
-
Lot Features
Subdivided, Level, Native Plants, Few Trees
-
Lot Size(acres)
0.69
-
Lot Size(square feet)
29,926
-
Property Type
Residential
-
Property Sub Type
Single Family Residence
-
Architectural Style
Ranch, Southwestern, Modern
Price
-
Sales Price
$899,000
-
Tax Amount
$6,182.06
-
Financing Options
Conventional, Cash, Submit
-
Sq. Footage
3,740
-
Price/SqFt
$240
HOA
-
Association
YES
-
Association Fee
$111
-
Association Fee Frequency
Quarterly
-
Association Fee Includes
N/A
Property Resources
-
Horse Property
NO
School District
-
Elementary School
Continental
-
Middle School
Continental
-
High School
Optional
Property Features
-
Accessibility Features
Grip-Accessible Features, Smart Technology, Accessible Doors, Accessible Hallway(s)
-
Association Amenities
Security
-
Senior Community YN
NO
-
Water Source
Public
Schedule
Schedule a Showing
Showing scheduled successfully.
Mortgage calculator
Estimate your monthly mortgage payment, including the principal and interest, property taxes, and HOA. Adjust the values to generate a more accurate rate.
Your payment
Principal and Interest:
$
Property taxes:
$
HOA fees:
$
Total loan payment:
$
Total interest amount:
$
Location
-
County
Pima
-
Elementary School
Continental
-
Middle School
Continental
-
High School
Optional

Listing Courtesy of Michelle Metcalf, RE/MAX Signature
RealHub Information is provided exclusively for consumers' personal, non-commercial use, and it may not be used for any purpose other than to identify prospective properties consumers may be interested in purchasing. All information deemed reliable but not guaranteed and should be independently verified. All properties are subject to prior sale, change or withdrawal. RealHub website owner shall not be responsible for any typographical errors, misinformation, misprints and shall be held totally harmless.

Tammy Isabell
Agent / Realtor®
Call Tammy today to schedule a private showing.
Phone (520) 210-1562
Email Tammy@MandyGoldTeam.com

* Listings on this website come from the FMLS IDX Compilation and may be held by brokerage firms other than the owner of this website. The listing brokerage is identified in any listing details. Information is deemed reliable but is not guaranteed. If you believe any FMLS listing contains material that infringes your copyrighted work please review our DMCA policy and learn how to submit a takedown request.© 2024 FMLS.
Properties
Related properties

Sahuarita
1061 W Calle San Jose
3 Beds
2 Baths
1,850 Sq.Ft.
$739,500
MLS#: 22626492

Sahuarita
2485 E Maverick Mile Place
4 Beds
3 Baths
3,541 Sq.Ft.
$860,000
MLS#: 22626458

Sahuarita
2068 E Old Stone House Trail
3 Beds
2 Baths
2,698 Sq.Ft.
$949,000
MLS#: 22624988

Sahuarita
455 N Heritage Point Place
3 Beds
3 Baths
2,757 Sq.Ft.
$749,000
MLS#: 22624681

Sahuarita
2651 E Reata Ridge Place
4 Beds
2 Baths
2,893 Sq.Ft.
$819,900
MLS#: 22622523

Sahuarita
7530 W Bucking Horse Road
4 Beds
3 Baths
3,941 Sq.Ft.
$890,000
MLS#: 22621388

Sahuarita
18701 S Copper Cave Drive
4 Beds
3 Baths
2,269 Sq.Ft.
$950,000
MLS#: 22618514

Sahuarita
322 E Placita Haciendas Del Lago
4 Beds
3 Baths
3,195 Sq.Ft.
$899,900
MLS#: 22614618

Sahuarita
3543 E Sweet Grass Trail
5 Beds
3 Baths
3,185 Sq.Ft.
$720,000
MLS#: 22529466
