4212 N CYPRESS Circle

Prescott Valley, AZ 86314
Ranch

Prescott Valley, AZ 86314
4212 N CYPRESS Circle

$485,000

MLS#: 7015675

Status: Active

Listing provided by: Realty One Group Mountain Desert

Listing agent phone: None

Last update: 13 days ago

On site: 6 months ago

PRESCOTT VALLEY UNIT 20 - Residential

About

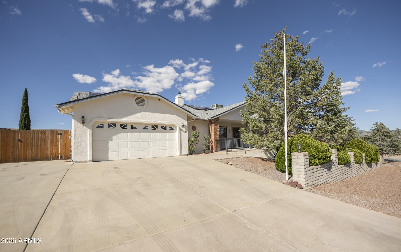
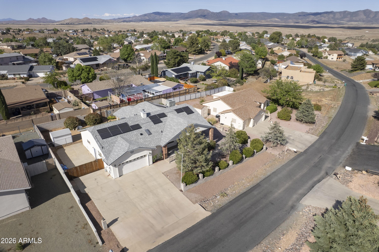
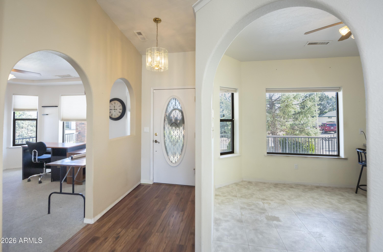
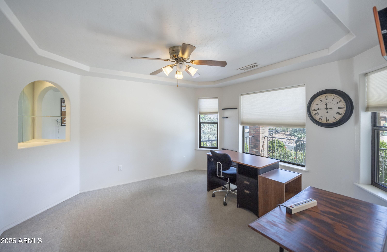
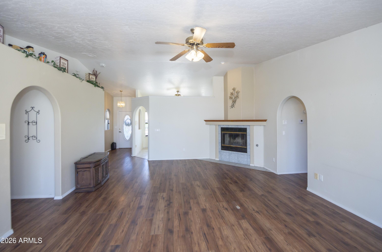
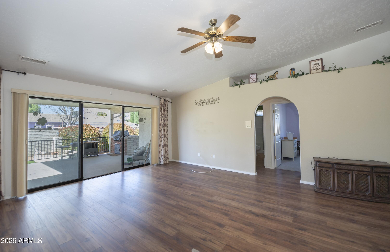
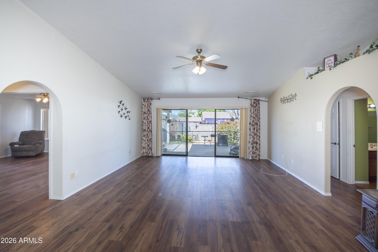
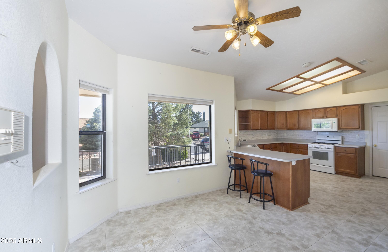
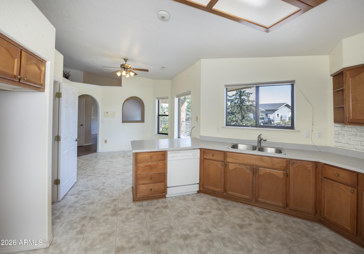
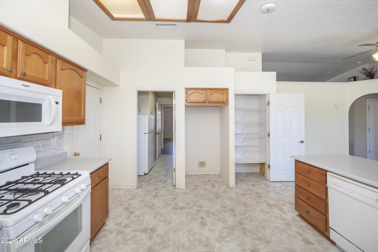
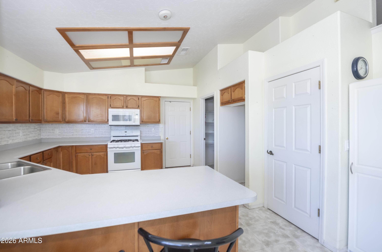
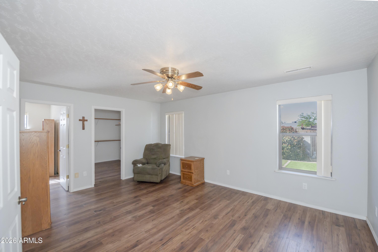
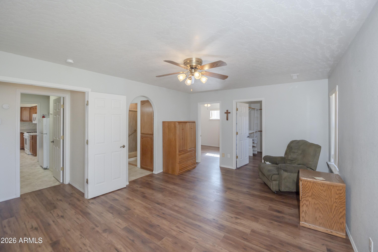
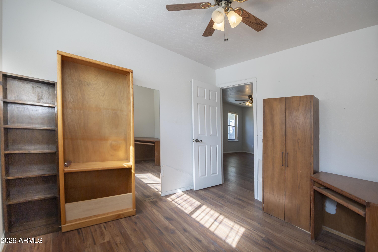
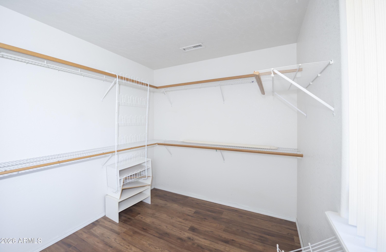
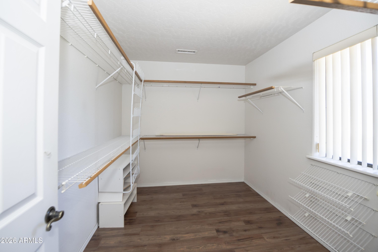
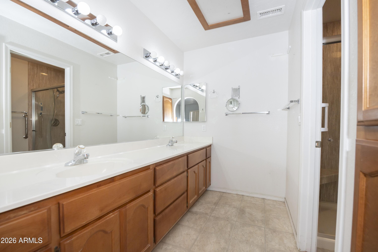
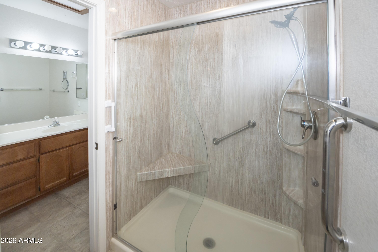
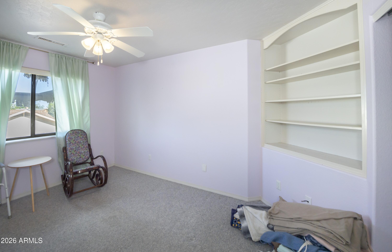
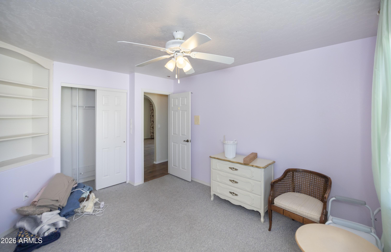
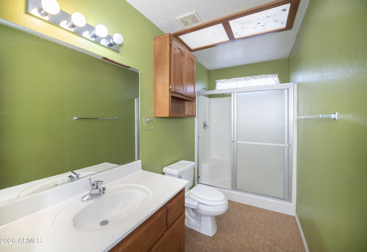
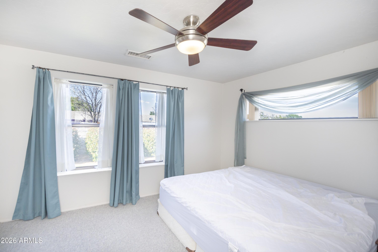
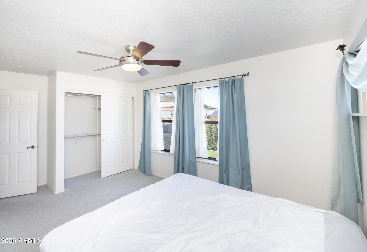
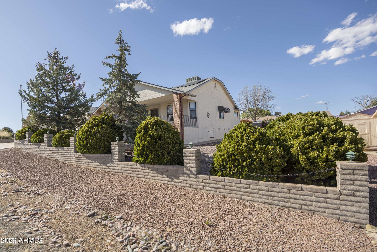
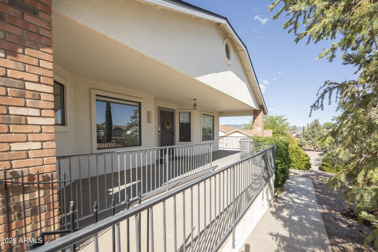
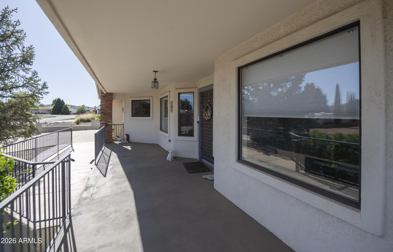
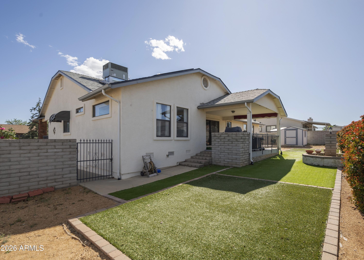
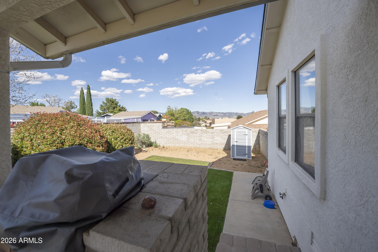
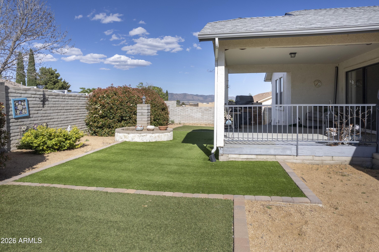
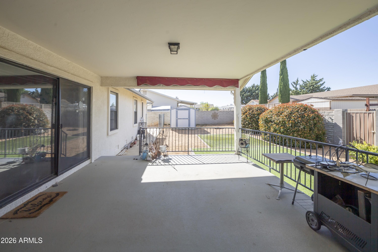
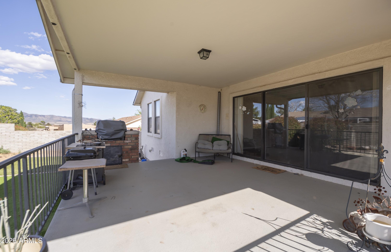
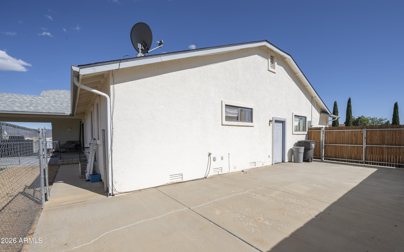
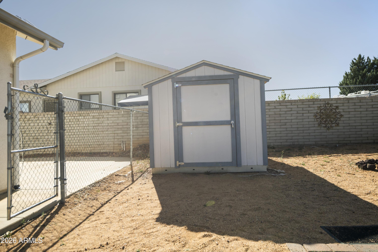
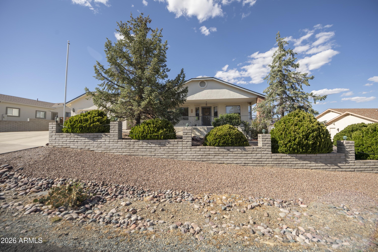
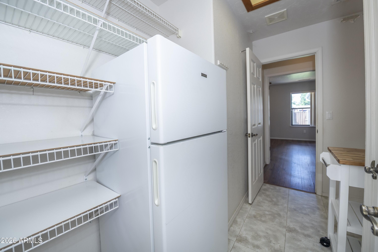
Here is a Fantastic home on .26 Acre Lot in Desirable UNIT 20 of Prescott Valley....Features include an Open/Split Floor Plan having 2067 Sq Ft with 3Bedrooms/2Bathrooms/2CarAttached Garage plus Formal Dining & Private Office/Den off Master Bedroom. Property boasts Excellent Curb Appeal with Brick Accents, & Outstanding Landscaping, Large Covered Deck & a Great Covered Front Porch.....has Vaulted Ceilings, 2 Tone Paint, Wood Burning Fireplace w/Wood Mantel, Ceiling Fans, Pot Shelves, Intercom, Formal Dining Room w/Coffered Ceiling, & has Central Vac. Kitchen is nicely appointed with Oak Cabinetry, Laminate Countertops, White Appliances including Newer Gas Range, New Micro, (NO FRIDGE), Pantry, & Breakfast Bar. Master is Spacious with Dual Sinks, Large Shower, Large Walk in Closet & has... direct access to the Private Den mentioned earlier. Landscaping includes Privacy Fenced Back Yard, Decorative Rock & Artificial Grass, RV Gate with Full RV Hookups, 8'x10' Tuff Shed, NEW Roof, NEW Gas Pack, & VIEWS of Mingus!!!!!!

Property

Beds

3

Full Baths

2

1/2 Baths

None

Year Built

1995

Sq.Footage

2,067

Features

Features & Amenities

Interior

  • Other Interior Features

    Double Vanity, Pantry, Vaulted Ceiling(s), See Remarks

  • Total Bedrooms

    3

  • Bathrooms

    2

  • Basement YN

    NO

  • Cooling YN

    YES

  • Cooling

    Ceiling Fan(s), Central Air

  • Fireplace YN

    YES

  • Heating YN

    YES

  • Heating

    Natural Gas, See Remarks, Forced Air

  • Pet friendly

    N/A

Exterior

  • Garage

    Yes

  • Garage spaces

    2

  • Construction Materials

    Stucco

  • Other Exterior Features

    Barbecue, Built-in Barbecue, RV Hookup, Rain Gutters

  • Parking

    RV Access/Parking, Off Street

  • Pool

    No

  • View

    Mountain(s)

Area & Lot

  • Lot Features

    Desert Front, Desert Back

  • Lot Size(acres)

    0.26

  • Lot Size(square feet)

    11,326

  • Property Type

    Residential

  • Property Sub Type

    Single Family Residence

  • Architectural Style

    Ranch

Price

  • Sales Price

    $485,000

  • Tax Amount

    $2,125

  • Financing Options

    Cash, VA Loan, FHA, Conventional, 1031 Exchange

  • Sq. Footage

    2,067

  • Price/SqFt

    $234

HOA

  • Association

    No

Property Resources

  • Horse Property

    NO

School District

  • Elementary School

    Other

  • Middle School

    Other

  • High School

    Other

Property Features

  • Stories

    1

  • Ownership

    Fee Simple

  • Sewer

    Public Sewer

  • Tax Lot

    788

  • Water Source

    Public

Schedule

Schedule a Showing

Showing scheduled successfully.

What is 3 + 4 ?


Mortgage calculator

Estimate your monthly mortgage payment, including the principal and interest, property taxes, and HOA. Adjust the values to generate a more accurate rate.

Your payment

Principal and Interest:

$

Property taxes:

$

HOA fees:

$

Total loan payment:

$

Total interest amount:

$

Location

  • County

    Yavapai

  • Elementary School

    Other

  • Middle School

    Other

  • High School

    Other

Listing Courtesy of Paul E Schneider, Realty One Group Mountain Desert

RealHub Information is provided exclusively for consumers' personal, non-commercial use, and it may not be used for any purpose other than to identify prospective properties consumers may be interested in purchasing. All information deemed reliable but not guaranteed and should be independently verified. All properties are subject to prior sale, change or withdrawal. RealHub website owner shall not be responsible for any typographical errors, misinformation, misprints and shall be held totally harmless.

Agent Tammy Isabell

Tammy Isabell

Agent / RealtorĀ®

Call Tammy today to schedule a private showing.


* Listings on this website come from the FMLS IDX Compilation and may be held by brokerage firms other than the owner of this website. The listing brokerage is identified in any listing details. Information is deemed reliable but is not guaranteed. If you believe any FMLS listing contains material that infringes your copyrighted work please review our DMCA policy and learn how to submit a takedown request.Ā© 2024 FMLS.

Properties

Related properties

Price reduced
Experience space, serenity, and exceptional convenience - all in one remarkable property in the sought after Lynx Lake Estates. This versatile, single level home is loaded with added features and the interior has been freshly painted. The property includes an impressive 896 sq. ft. detached garage, workshop (potential Man Cave) complete with a kitchenette & 1/2 bath- a dream set up for hobbyists, car enthusiasts, or an ideal conversion to a spacious guest suite perfect for multi-generational living & RV parking. Inside you'll find a comfortable floor plan with a 268 sq ft Bonus Room, perfect for a game room, home office or hobby room & it has it's own private access. This area could easily be converted back into a 2nd car garage, offering added versatility.  Step out from the kitchen/dining area to a covered outdoor Patio BBQ Space ideal for entertaining family & friends. Outdoors, the expansive yard features apple & pear trees and a serene Japanese garden offering a peaceful place to unwind and enjoy our gorgeous AZ weather. Plenty of space to create your own gardener's paradise with room left over for your furry friends to roam. All of this just minutes from shopping, entertainment, dining & medical facilities.
#7069202

Prescott Valley

3024 N LYNX LAKE Drive

3 Beds

2 Baths

1,816 Sq.Ft.

$549,900

MLS#: 7069202

Take a look at this to this beautifully updated 3-bedroom, 2-bath, 1,864-square-foot home located in the highly desirable golf course community of StoneRidge!
From the moment you arrive, you'll appreciate the pride of ownership and thoughtful upgrades that have been added throughout, creating a home that feels warm, inviting, and truly move-in ready.

Step inside to discover a light and welcoming interior enhanced by new flooring in all bedrooms, the primary closet, and den, along with new baseboards and beautiful finishing touches throughout. The kitchen has been thoughtfully refreshed with new granite countertops, a stylish backsplash, refinished cabinetry with new hardware, under- and over-cabinet lighting, convenient pull-out shelving in the lower cabinets, and (more) a new glass-panel pantry door. It's a space designed to be both beautiful and functional, whether you're preparing a quiet dinner at home or entertaining family and friends.
The primary suite offers its own collection of custom upgrades, including beautifully designed closet shelving, a new shower door and vanity mirror, a new closet door, and a custom barn door that adds character and charm to the bathroom entrance.
Throughout the home, carefully selected window coverings and decorative cornices in the living and dining areas add warmth and personality, while a new security front door provides an additional touch of comfort and convenience.

And the backyard--WOW! A wonderful extension of the home and a place you may quickly find yourself spending much of your time. Step onto the screened-in back patio, complete with ceiling fans and vertical shades, and enjoy a peaceful setting perfect for morning coffee, an afternoon with a good book, or relaxing with friends at the end of the day.
Chandelier and hanging stained glass panel in the dining area do not convey.
#7072502

Prescott Valley

1369 N KETTLE HILL Road

3 Beds

2 Baths

1,864 Sq.Ft.

$579,000

MLS#: 7072502

Price reduced
Welcome to Pronghorn Ranch! This beautifully upgraded single-story home offers 2,228 sq. ft. of thoughtfully designed living space, 4 bedrooms, 2 bathrooms, and a spacious lot. The kitchen features custom cabinetry, a built-in pantry, and a charming coffee/bar station. Enjoy flexible living spaces, custom window shades, a cozy gas fireplace, and a beautifully landscaped backyard perfect for relaxing or entertaining. Additional highlights include a Tesla solar system and access to Pronghorn Ranch amenities, including heated pools, a clubhouse, fitness center, pickleball and tennis courts, parks, and walking trails. Thoughtful upgrades, comfortable living, and a wonderful community setting make this home a must-see!
#7043813

Prescott Valley

7914 N AUTUMN SAGE Street

4 Beds

2 Baths

2,228 Sq.Ft.

$550,000

MLS#: 7043813
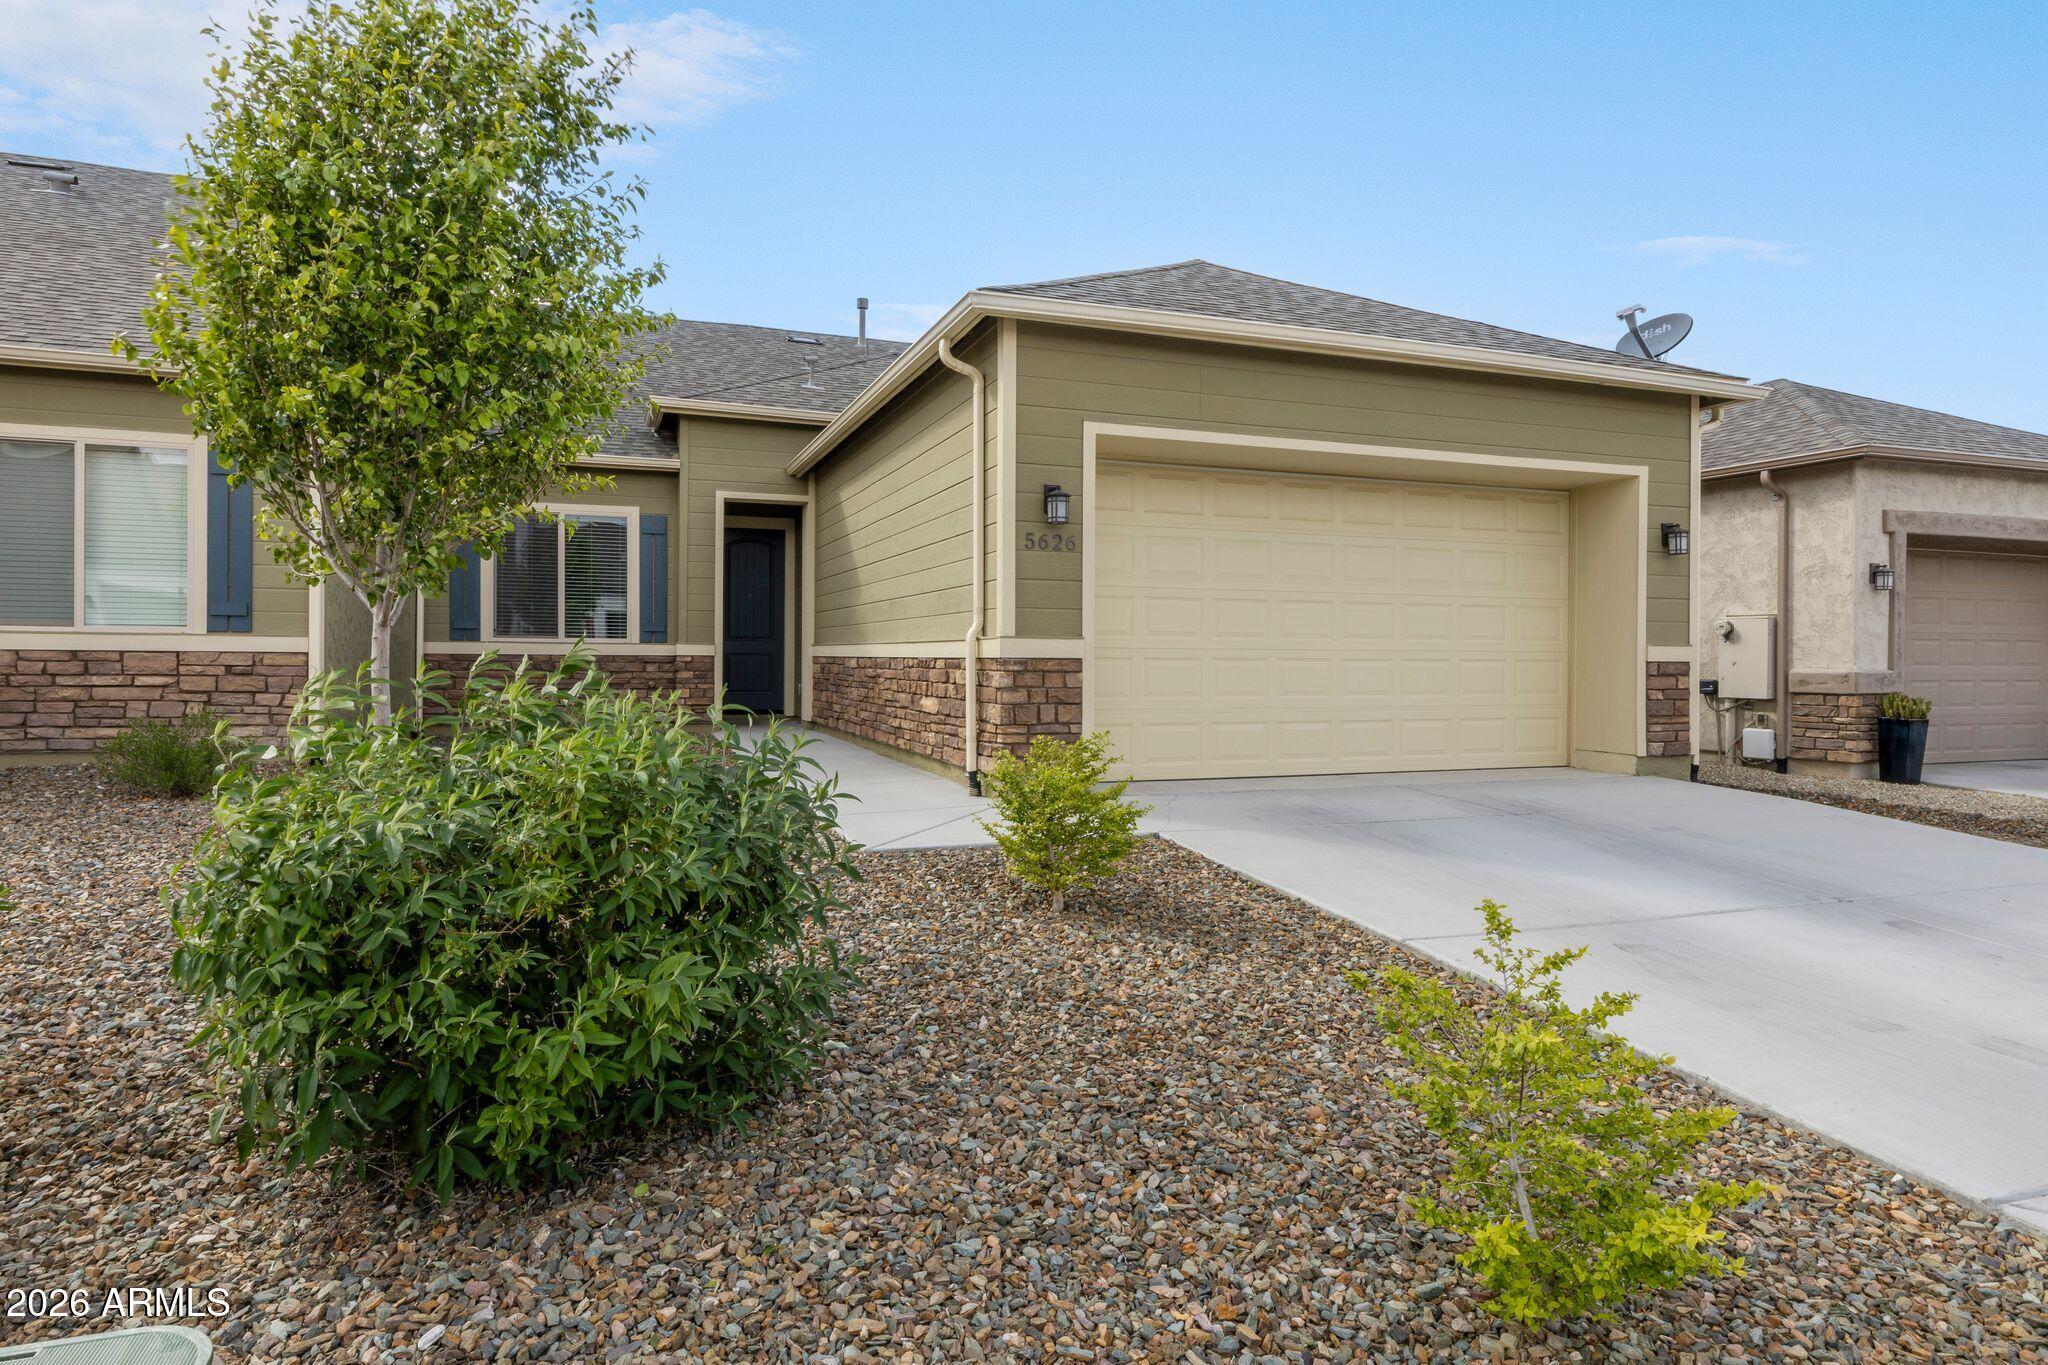
Step into this beautifully maintained townhome in the popular, centrally located Granville community. The open floor plan features granite countertops, a pantry, upgraded Whirlpool stainless steel appliances, gas range, refrigerator, washer and dryer, and an eat-at kitchen counter. Durable vinyl plank flooring, modern two-tone paint, and horizontal blinds run throughout. Enjoy the covered patio and block-walled backyard, complete with a natural gas BBQ hookup. Quality construction includes 2x6 framing, 10-foot ceilings, and 8-foot doors. The HOA covers exterior maintenance, insurance, and front-yard landscaping. Granville offers community amenities including pools, clubhouses, fitness centers, walking trails, pickleball, tennis, and a dog park.
#7014173

Prescott Valley

5626 N BRINSON Lane

3 Beds

2 Baths

1,451 Sq.Ft.

$399,000

MLS#: 7014173

This thoughtfully designed single-level home offers a refined balance of privacy, flexibility, and modern comfort. At its center, an open-concept kitchen, dining area, and great room create a bright, connected living space enhanced by elevated ceilings and expansive sliding glass doors. Natural light fills the home, while the seamless transition to an extended covered patio invites effortless indoor-outdoor living--ideal for both quiet mornings and relaxed entertaining. The layout is intentionally designed to provide separation and versatility. Each secondary bedroom is positioned with access to its own bath, offering a sense of privacy that's increasingly valued in today's market. A flexible living area adds adaptability for a home office, media space, or guest retreat.
#7059185

Prescott Valley

5170 N Jeffers Avenue

3 Beds

3 Baths

1,715 Sq.Ft.

$554,990

MLS#: 7059185

This 3-bdrm single-level home delivers maximum functionality with modern, energy-efficient features, ideal for first-time buyers, downsizers or anyone seeking low-maintenance comfort in Northern Arizona's beautiful high-desert setting. The galley-style kitchen feels surprisingly open and inviting, thanks to its direct backyard access and a practical working island that overlooks the great room perfect for cooking while staying connected to family or guests. Thoughtful intelligent design shines through with enhanced noise isolation for the secondary bedroom near the entry hall, keeping it peaceful & private. The split bedroom layout places the serene primary suite at the back of the home, complete with a private bath & generous walk-in closet - see supplement for more... Home has a garage service door, Quartz countertops throughout, soft water loop, 82 tall garage door, Matte black plumbing fixtures, & CAT 6. This home has a 3-bedroom 2 full bathroom layout that adapts to your needs-whether for guests, a home office, or growing family. Situated on a cul-de-sac in a prime location, this home offers peace, convenience, access to Jasper's trails, amenities, and elevated lifestyle. Construction is advancing quickly, and completion is on track for August/September. Move quickly to claim one of the VERY best homesites in the development. A smart pick for buyers searching new homes Prescott Valley AZ, energy-efficient single-level homes Prescott Valley, affordable new construction Prescott Valley. This home combines thoughtful design, modern appeal, and unbeatable value in one of the area's most promising neighborhoods.
#7058989

Prescott Valley

5241 N Woodsworth Way

3 Beds

2 Baths

1,511 Sq.Ft.

$543,994

MLS#: 7058989

Brand new ranch style home on a corner lot with great views in the sought after Jasper 7 community loaded with upgrades including wood look tile, quartz counter tops & upgraded cabinets. Many options have been added and included in the price.  This home is enhanced with gorgeous finishes throughout! Estimated completion is Sept/Oct.  In the main portion of the house, the kitchen with a large center island and dining nook flow nicely into a great room and onto the back porch. You'll also find plenty of household storage space and a large functional laundry room right off the 3-car tandem garage. The primary bedroom boasts a huge walk-in closet and the secondary bedrooms are given privacy with a separate hallway entrance off of the home's entry. HOA fee includes high speed internet, trash collection, and common area maintenance. 

Some of the energy-efficient features that come standard include:

- ENERGY STARĀ® Compliant Home: Our homes meet the rigorous energy efficiency standards set by the U.S. Environmental Protection Agency, ensuring that they are among the most energy-efficient homes for sale in the country.
- Spray Foam Wall (5") and Ceiling (8") Insulation: Our homes feature advanced insulation systems that help reduce heat loss in the winter and heat gain in the summer, keeping your home comfortable and energy efficient.
- ERV (Energy Recovery Ventilator) for Energy-Efficient Fresh Air Exchanges: Our ERV systems provide a continuous supply of fresh air while minimizing heat loss and energy consumption.
- Programmable Wi-Fi Thermostat: Our heat pump systems are designed to provide efficient heating and cooling while minimizing energy consumption.
- Jumper Ducts: Our jumper ducts help improve airflow and reduce energy consumption by minimizing heat loss and heat gain.
- 40-Gallon Electric Hot Water Heater with Recirculating Water System: Our hot water heaters are designed to provide a constant supply of hot water while minimizing energy consumption.
- Electric Range: Our electric ranges are energy efficient and easy to clean, making them a practical choice for busy families.
- Low-VOC Paint: Our homes feature low-VOC (volatile organic compound) paint, which helps improve indoor air quality and reduce the risk of health problems.

Jasper 7 residents have the option of joining the highly coveted and impressing J Club at only $165/month - Prescott Valley's premier private membership club, where luxury and leisure come together to create an unparalleled experience. 

The resort-style amenities include a state-of-the-art fitness center, a sparkling pool, and lush outdoor spaces, all designed to cater to your every desire for relaxation and recreation. 

Amenities include: 

Fitness room with state-of-the-art equipment
Movement studio for yoga & fitness classes
The Vista lounge & play pool
The Cove 3-lane lap pool (Jasper residents only)
Hot tub (Jasper residents only)
5 pickleball courts
Tennis court
2 bocce ball courts
Pool table
Shuffleboard
Multi-purpose rooms for lounging, entertaining & events
Expansive patio with dining options overlooking Prescott Valley
9 fire pits
#7061623

Prescott Valley

5152 Atwood Court

3 Beds

2 Baths

1,765 Sq.Ft.

$578,249

MLS#: 7061623

Price reduced
This wonderful Granville home is move in ready! Freshly painted interior, light and bright open floor plan welcomes you! There is no carpet in this home, just beautiful tile floors throughout! Kitchen has stainless steel appliances, soft close drawers and pantry! Refrigerator, washer, dryer all convey! The primary suite offers dual vanities, walk-in shower. Extended length 2 car garage will accommodate larger vehicles. Large block fenced backyard with low maintenance pavers and covered patio to enjoy those Prescott Valley evenings! Granville community amenities include 3 clubhouses, state of the art fitness center, beautiful pools, walking/biking trails and more.
#7086265

Prescott Valley

6446 E BECKETT Trail

3 Beds

2 Baths

1,620 Sq.Ft.

$464,900

MLS#: 7086265

Price reduced
Newly constructed in 2025, this beautifully designed 3-bedroom, 2.5-bath home offers 1,638 square feet of comfortable living space on approximately 0.25 acres. The thoughtfully designed two-story floor plan combines modern finishes with an inviting, functional layout and plenty of natural light.

The main level features attractive bamboo flooring, an open living and dining area, and a well-appointed kitchen with tile countertops, a granite partial island, natural gas appliances, and ample cabinetry. The living room is highlighted by a built-in entertainment center, creating a comfortable focal point for everyday living and entertaining. The master suite and laundry room are both on the main floor for easy single-level living. Upstairs, you'll find the two guest bedrooms along with well-appointed bathrooms featuring updated finishes and tile details. A heat pump provides efficient heating and cooling throughout the home.

Outside, the property offers views of the surrounding landscape and mountains, adding a sense of openness and character to the home. The backyard is thoughtfully set up for outdoor entertaining, providing space to relax, gather, and enjoy the views. A two-car garage provides convenient parking and storage, while the concrete slab in front of the garage offers additional usable space.
#7067148

Prescott Valley

4341 N MAGMA Circle

3 Beds

2 Baths

1,638 Sq.Ft.

$459,000

MLS#: 7067148

Here is a Fantastic home on .26 Acre Lot in Desirable UNIT 20 of Prescott Valley....Features include an Open/Split Floor Plan having 2067 Sq Ft with 3Bedrooms/2Bathrooms/2CarAttached Garage plus Formal Dining & Private Office/Den off Master Bedroom. Property boasts Excellent Curb Appeal with Brick Accents, & Outstanding Landscaping, Large Covered Deck & a Great Covered Front Porch.....has Vaulted Ceilings, 2 Tone Paint, Wood Burning Fireplace w/Wood Mantel, Ceiling Fans, Pot Shelves, Intercom, Formal Dining Room w/Coffered Ceiling, & has Central Vac. Kitchen is nicely appointed with Oak Cabinetry, Laminate Countertops, White Appliances including Newer Gas Range, New Micro, (NO FRIDGE), Pantry, & Breakfast Bar. Master is Spacious with Dual Sinks, Large Shower, Large Walk in Closet & has... direct access to the Private Den mentioned earlier. Landscaping includes Privacy Fenced Back Yard, Decorative Rock & Artificial Grass, RV Gate with Full RV Hookups, 8'x10' Tuff Shed, NEW Roof, NEW Gas Pack, & VIEWS of Mingus!!!!!!

4212 N CYPRESS Circle

Message successfully sent.

I agree to receive email communication and understand I can unsubscribe at any time.

I agree to be contacted by The Mandy Gold Team | Haymore Real Estate LLC via call, email, and text for real estate services. To opt out, you can reply 'stop' at any time or reply 'help' for assistance. You can also click the unsubscribe link in the emails. Message and data rates may apply. Message frequency may vary. Privacy Policy

Send a message

Message successfully sent.

Reason for contacting?

I agree to receive email communication and understand I can unsubscribe at any time.

I agree to be contacted by The Mandy Gold Team | Haymore Real Estate LLC via call, email, and text for real estate services. To opt out, you can reply 'stop' at any time or reply 'help' for assistance. You can also click the unsubscribe link in the emails. Message and data rates may apply. Message frequency may vary. Privacy Policy

Sign In Sign Out

Virtual Assistant

Would you like to take the next step with this property? We can help you schedule a showing or virtual tour, or send you more details.

Yes, I would like more information.

Thank You for Your Reply, One of Our Agents will contact you as soon as possible

No, maybe later.

Thank you, you can always contact me via email, phone number or through the contact form.

Realhub AI

Lucy - Your AI-Powered Realtor

Update Your Temporary Password

Personalize your search

Enter your email and we'll notify you immediately when new listings match what you're looking for.

or enter email address

Already have an account ? Login here

Continue your home search

I agree to receive communications and understand I can unsubscribe at any time.

I agree to be contacted by The Mandy Gold Team | Haymore Real Estate LLC via call, email, and text for real estate services. To opt out, you can reply 'stop' at any time or reply 'help' for assistance. You can also click the unsubscribe link in the emails. Message and data rates may apply. Message frequency may vary. Privacy Policy

Already have an account ? Login here

We use cookies

We use cookies primarily for analytics to enhance your experience. By accepting, you agree to our use of these cookies. You can manage your preferences or learn more about our cookies policy.