
42017 N Bridlewood Way
Anthem, AZ 85086


About
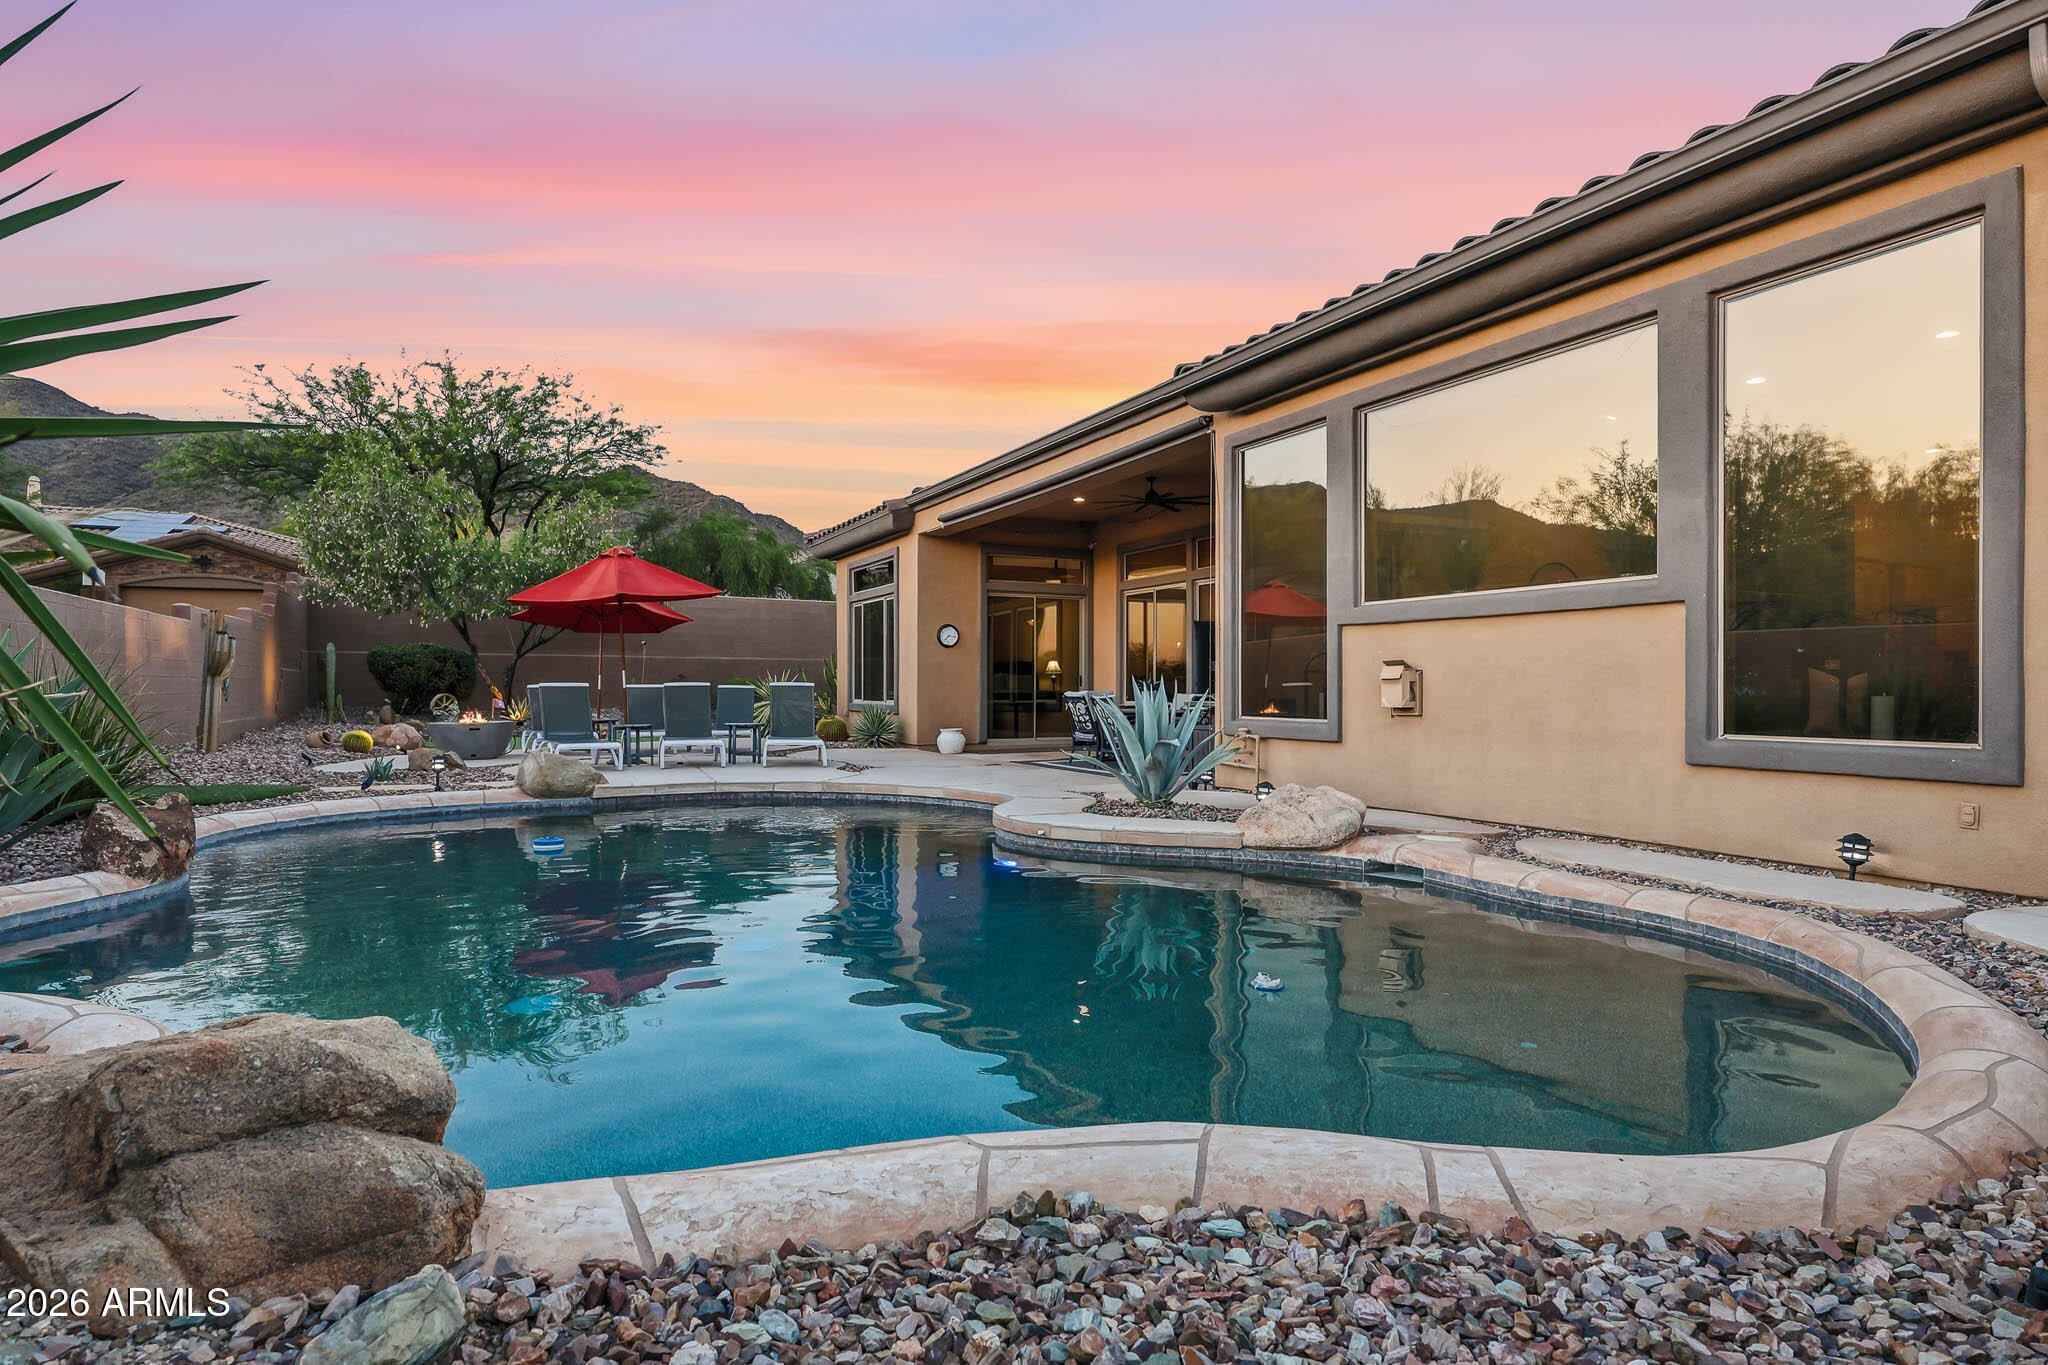
This beautiful Brentwood model backs to natural desert open space, with additional open space along one side. The home features 12-ft ceilings, custom stonework, wood beams, and a resort-style backyard with a heated pool and spa, and an outdoor living area complete with a stone fireplace, built-in entertainment center, outdoor kitchen and pergola. A front courtyard with stacked stone accents leads to a circular foyer featuring a custom stone floor medallion. Travertine stone flooring, plantation shutters, and generous windows complement the spacious floor plan. The formal living and dining areas flow together beneath newly added wood ceiling beams, with a floor-to-ceiling stone accent wall. The kitchen opens to the casual breakfast nook and family room where a stone fireplace, custom... built-in entertainment center, and views of the backyard make this a favorite spot to gather. The kitchen includes rich wood cabinetry, granite countertops + backsplash, stainless appliances + hood, double ovens, a large island and walk-in pantry. The primary suite has its own rounded foyer, with the bedroom on one side and the ensuite bathroom on the other. The bathroom features dual vanities, a separate shower with dual shower heads, and two walk-in closets. The oversized laundry room features an abundance of cabinetry with a long stretch of counter space and a utility sink, making laundry and everyday organization a breeze. Recent improvements include luxury plank flooring in the bedrooms (2026), fresh interior and exterior paint (2026), HVAC systems replaced in 2022, and newer reverse osmosis and water softener systems. The backyard feels like a natural extension of the home. The heated PebbleTec pool with water feature and spa is surrounded by extensive paver patios. A raised outdoor living area features a substantial stone fireplace, built-in entertainment wall and pergola, with an outdoor kitchen and built-in BBQ. A separate fire pit provides another gathering area, while the natural desert landscaping and mountains create a beautiful backdrop.The Persimmon Clubhouse is just 0.2 miles away! Anthem Country Club is a gated community with two championship golf courses, the Persimmon and Ironwood clubhouses, dining, fitness centers, swimming pools, tennis, pickleball, and a variety of social activities.
Property
Beds
4
Full Baths
2
1/2 Baths
1
Year Built
2006
Sq.Footage
3,437
Features
Features & Amenities
Interior
-
Other Interior Features
Double Vanity, Eat-in Kitchen, Breakfast Bar, Kitchen Island, Granite Counters, High Speed Internet, High Ceilings
-
Total Bedrooms
4
-
Bathrooms
2
-
1/2 Bathrooms
1
-
Basement YN
NO
-
Cooling YN
YES
-
Cooling
Ceiling Fan(s), Central Air
-
Fireplace YN
YES
-
Heating YN
YES
-
Heating
Natural Gas
-
Pet friendly
N/A
Exterior
-
Garage
Yes
-
Garage spaces
3
-
Construction Materials
Stone, Stucco
-
Other Exterior Features
Barbecue, Private Yard, Built-in Barbecue
-
Parking
Garage Door Opener, Direct Access
-
Patio and Porch Features
Patio
-
Pool
Yes
-
Pool Features
Heated, Outdoor Pool, Lap, Cabana, Fenced
-
View
Mountain(s), Desert
Area & Lot
-
Lot Features
Desert Front, Desert Back, Sprinklers In Front, Sprinklers In Rear
-
Lot Size(acres)
0.29
-
Lot Size(square feet)
12,590
-
Property Type
Residential
-
Property Sub Type
Single Family Residence
-
Architectural Style
Santa Barbara/Tuscan
Price
-
Sales Price
$1,179,000
-
Tax Amount
$6,253
-
Financing Options
Cash, VA Loan, Conventional
-
Sq. Footage
3,437
-
Price/SqFt
$343
HOA
-
Association
YES
-
Association Fee 2
$370
-
Association Fee
$626.46
-
Association Fee Frequency
Quarterly
-
Association Fee 2 Frequency
Monthly
-
Association Fee Includes
N/A
Property Resources
-
Horse Property
NO
School District
-
Elementary School
Deer Valley Unified District
-
Middle School
Gavilan Peak School
-
High School
Boulder Creek High School
Property Features
-
Stories
1
-
Foundation Details
Slab
-
Ownership
Fee Simple
-
Sewer
Private Sewer
-
Tax Lot
36
Schedule
Schedule a Showing
Showing scheduled successfully.
Mortgage calculator
Estimate your monthly mortgage payment, including the principal and interest, property taxes, and HOA. Adjust the values to generate a more accurate rate.
Your payment
Principal and Interest:
$
Property taxes:
$
HOA fees:
$
Total loan payment:
$
Total interest amount:
$
Location
-
County
Maricopa
-
Elementary School
Deer Valley Unified District
-
Middle School
Gavilan Peak School
-
High School
Boulder Creek High School

Listing Courtesy of Mark McKenzie, RE/MAX Fine Properties
RealHub Information is provided exclusively for consumers' personal, non-commercial use, and it may not be used for any purpose other than to identify prospective properties consumers may be interested in purchasing. All information deemed reliable but not guaranteed and should be independently verified. All properties are subject to prior sale, change or withdrawal. RealHub website owner shall not be responsible for any typographical errors, misinformation, misprints and shall be held totally harmless.

Tammy Isabell
Agent / Realtor®
Call Tammy today to schedule a private showing.
Phone (520) 210-1562
Email Tammy@MandyGoldTeam.com

* Listings on this website come from the FMLS IDX Compilation and may be held by brokerage firms other than the owner of this website. The listing brokerage is identified in any listing details. Information is deemed reliable but is not guaranteed. If you believe any FMLS listing contains material that infringes your copyrighted work please review our DMCA policy and learn how to submit a takedown request.© 2024 FMLS.
Properties
Related properties

Anthem
42213 N BACK CREEK Way
4 Beds
4 Baths
3,676 Sq.Ft.
$1,375,000
MLS#: 7095461

Anthem
42117 N GOLF CREST Road
3 Beds
3 Baths
3,361 Sq.Ft.
$999,999
MLS#: 7082134

Anthem
1908 W TURTLE HILL Court
4 Beds
3 Baths
2,981 Sq.Ft.
$969,000
MLS#: 7090132

Anthem
41810 N SIGNAL HILL Court
4 Beds
4 Baths
4,539 Sq.Ft.
$1,299,990
MLS#: 7079558

Anthem
41413 N Laurel Valley Way
4 Beds
3 Baths
2,982 Sq.Ft.
$1,059,000
MLS#: 7084951

Anthem
40008 N MAIDSTONE Court
4 Beds
3 Baths
3,484 Sq.Ft.
$949,900
MLS#: 7072907

Anthem
38804 N COURAGE Court
5 Beds
3 Baths
3,910 Sq.Ft.
$1,000,000
MLS#: 7052880
Anthem
42410 N HARBOUR TOWN Court
4 Beds
3 Baths
3,476 Sq.Ft.
$1,100,000
MLS#: 7029872

Anthem
1964 W WAYNE Lane
4 Beds
3 Baths
2,981 Sq.Ft.
$1,169,897
MLS#: 6964770
