4142 N 10TH Street

Phoenix, AZ 85014

Phoenix, AZ 85014

4142 N 10TH Street

$2,099,000

MLS#: 7074851

Status: Active

Listing provided by: eXp Realty

Listing agent phone: None

Last update: 13 days ago

On site: a month ago

CHESTERFIELD PLACE - Residential Income

About

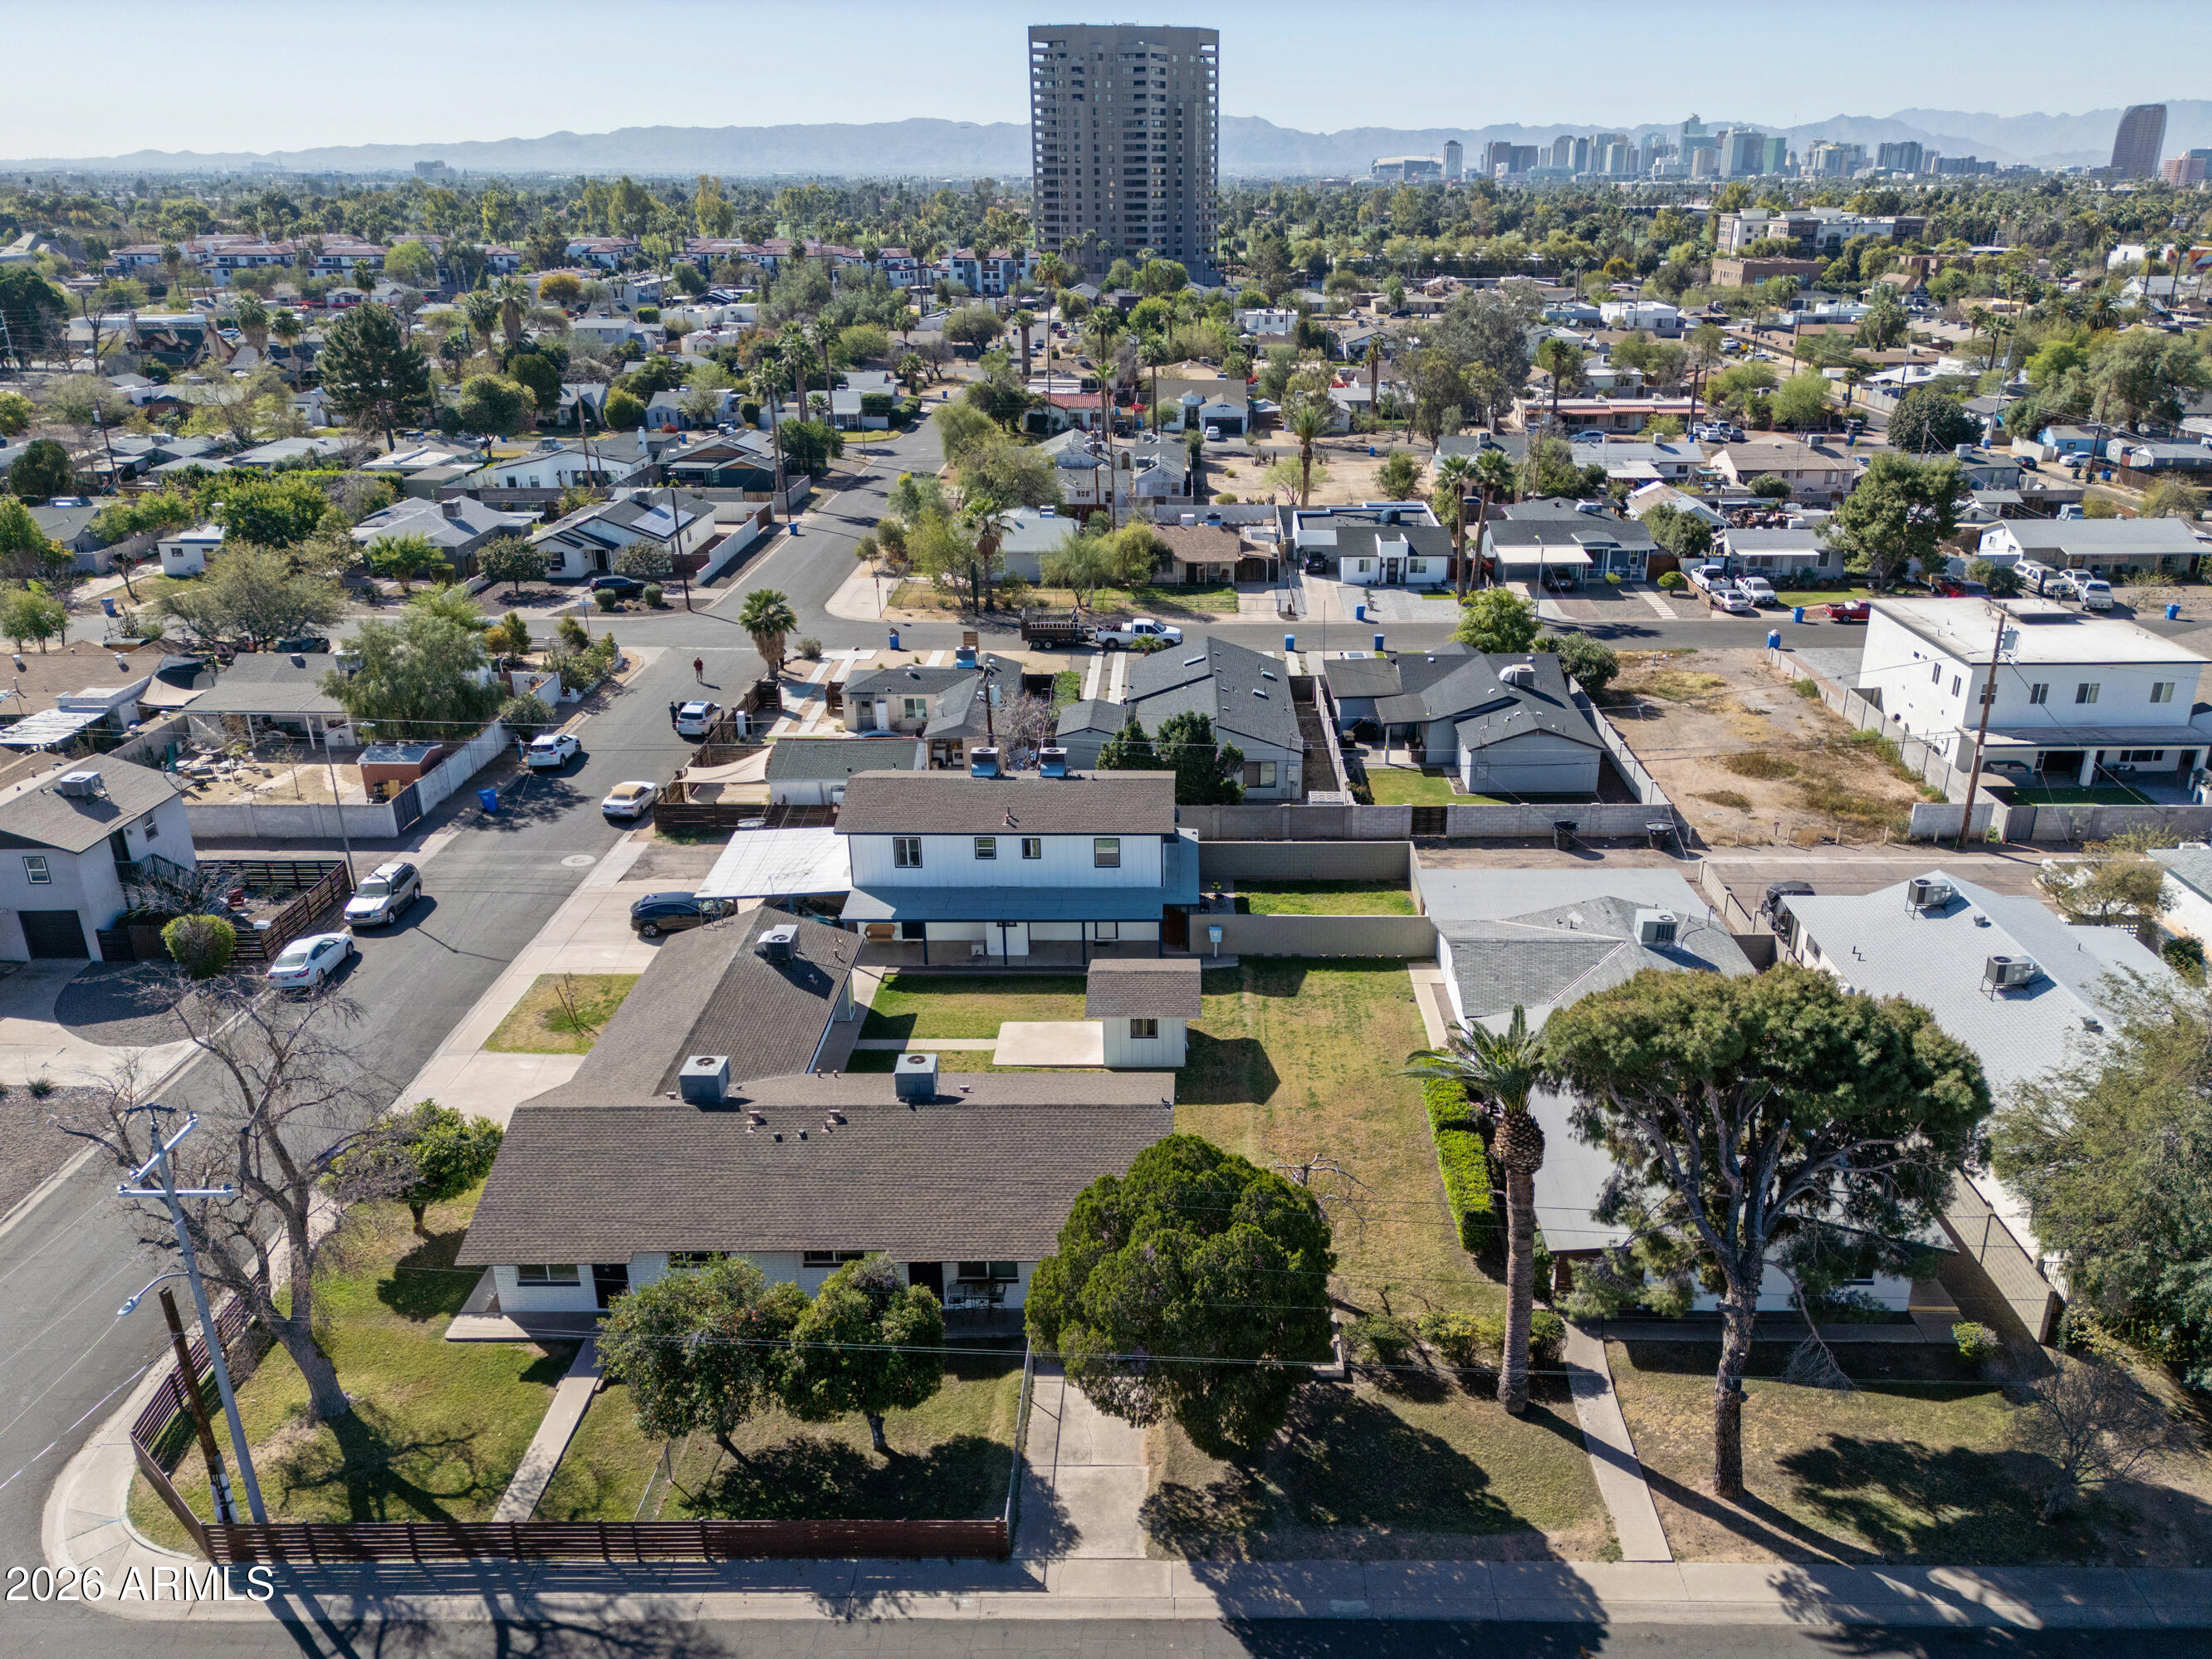
Welcome to The Chesterfield! Fully remodeled and separately metered, this 11-unit apartment complex in Central Phoenix offers a rare combination of flexibility, design, and cash flow potential. Each unit has been tastefully updated with modern finishes, new flooring, and contemporary kitchens and baths. All units can include appliances, furnishings, and assigned parking,ready for immediate operation. Currently run as a successful short term operation, this property is also perfectly positioned for midterm rentals catering to travel nurses, medical professionals, and corporate clients. Located within minutes of Banner University Medical Center, St. Joseph's Hospital, Phoenix Children's Hospital, and the VA Medical Center, this area experiences consistent demand for fully furnished stays. Highlights: -11 fully remodeled units - all separately metered for gas & electric -Can be sold fully furnished with appliances included -Dedicated parking -Walking distance to major hospitals and transit routes -Excellent opportunity for Airbnb, midterm, or long-term leasing strategies -Proven income performance in one of Phoenix's strongest rental corridors This is a plug-and-play investment in a thriving, high-demand location, ideal for the investor looking to scale in one of the Valley's most stable and profitable rental markets.

Property

Beds

12

Full Baths

None

1/2 Baths

None

Year Built

1961

Sq.Footage

N/A

Features

Features & Amenities

Interior

  • Total Bedrooms

    12

  • Bathrooms

    N/A

  • Cooling YN

    YES

  • Cooling

    Central Air, Electric, Varies by Unit, Ceiling Fan(s), Multi Units

  • Heating YN

    YES

  • Heating

    Heat Pump, Central

  • Pet friendly

    N/A

Exterior

  • Garage

    No

  • Construction Materials

    Block, Stucco

  • Parking

    Paved, On Street, Assigned, Attached Carport

  • Pool

    No

Area & Lot

  • Property Type

    Residential Income

  • Property Sub Type

    Multi Family

Price

  • Sales Price

    $2,099,000

  • Tax Amount

    $3,743

  • Financing Options

    Conventional, 1031 Exchange, Cash

  • Sq. Footage

    N/A

  • Price/SqFt

    N/A

HOA

  • Association

    No

School District

  • Elementary School

    Osborn Elementary District

  • Middle School

    Osborn Middle School

  • High School

    North High School

Property Features

  • Ownership

    Fee Simple

  • Sewer

    Public Sewer

  • Tax Lot

    15

  • Water Source

    Public

Schedule

Schedule a Showing

Showing scheduled successfully.

What is 3 + 4 ?


Mortgage calculator

Estimate your monthly mortgage payment, including the principal and interest, property taxes, and HOA. Adjust the values to generate a more accurate rate.

Your payment

Principal and Interest:

$

Property taxes:

$

HOA fees:

$

Total loan payment:

$

Total interest amount:

$

Location

  • County

    Maricopa

  • Elementary School

    Osborn Elementary District

  • Middle School

    Osborn Middle School

  • High School

    North High School

Listing Courtesy of John P Galaviz, eXp Realty

RealHub Information is provided exclusively for consumers' personal, non-commercial use, and it may not be used for any purpose other than to identify prospective properties consumers may be interested in purchasing. All information deemed reliable but not guaranteed and should be independently verified. All properties are subject to prior sale, change or withdrawal. RealHub website owner shall not be responsible for any typographical errors, misinformation, misprints and shall be held totally harmless.

Agent Tammy Isabell

Tammy Isabell

Agent / RealtorĀ®

Call Tammy today to schedule a private showing.


* Listings on this website come from the FMLS IDX Compilation and may be held by brokerage firms other than the owner of this website. The listing brokerage is identified in any listing details. Information is deemed reliable but is not guaranteed. If you believe any FMLS listing contains material that infringes your copyrighted work please review our DMCA policy and learn how to submit a takedown request.Ā© 2024 FMLS.

Properties

Related properties

Adams Street Apartments is a 16-unit apartment
community offering immediate value-add potential. Originally configured as 17 units, the property includes a storage room that could be converted back into a studio unit, creating an opportunity for additional rental income. Owned and operated by the same ownership since 2012, the property has benefited from consistent capital improvements, including new roofs, ongoing electrical panel replacements and extensive plumbing updates. Units have also been renovated incrementally as they become vacant. With a majority of long-term tenants paying below-market rents, the property offers investors multiple opportunities to increase income through continued renovations, loss to lease recovery and the restoration of the 17th unit.
#7098707

Phoenix

1930-1938 E Adams Street

22 Beds

None Baths

N/A

$2,250,000

MLS#: 7098707

COLTER 9 at 810 E Colter St, Phoenix is a 9-unit value-add condo package in Uptown Phoenix. Built in 1962 with classic mid-century block construction, this asset provides instant cash flow and immense upside near the thriving 7th St & Camelback corridor. 

THE ASSET: 9 individually parceled units (two 3BR, three 2BR, four 1BR). 

EXIT: Separate parcels support a portfolio sale or high-margin retail sales. 

VALUE-ADD: Modernize original interiors to maximize premium rental rates. 

LOCATION: Walkable to elite dining, light rail, and Madison School District. 

AMENITIES/HOA: Gated access, pools, covered parking. HOA covers exterior, roofs, water, sewer, and trash.
#7072364

Phoenix

810 E COLTER Street

16 Beds

None Baths

N/A

$1,700,000

MLS#: 7072364

1802 N 26th Pl is an attractive opportunity to acquire a fully occupied 10-unit multifamily asset generating an in-place cap rate of 6.33%, with additional upside through completing remaining interior & exterior renovations. Strong in-place rents and occupancy, coupled with a significant concentration of three and four-bedroom units, provide a compelling competitive advantage in a submarket with strong demand for larger floor plans. 

Built in 1960, the property has undergone substantial reconstruction and renovation, including five fully reconstructed units and two renovated units in 2021, while three units remain in classic condition. Recent capital improvements include new roofs, plumbing lines, electrical systems, and upgraded interiors across seven units. The favorable unit mix includes one studio, three one-bedrooms, one two-bedroom, four three-bedroom casitas, and one four-bedroom casita, providing broad tenant appeal and diversified rental demand. Select units offer private patios. All five three- and four-bedroom units have their own washer / dryer, and the remaining five units utilize on-site community laundry. 

Ideally positioned between Central Phoenix and the East Valley, the property is minutes from the I-10, SR-51, and Loop 202 Freeways as well as Phoenix Sky Harbor International Airport, Biltmore FashionPark, and the Camelback Corridor, offering residents convenient access to major employment, retail, dining, and entertainment destinations.
#7092695

Phoenix

1802 N 26th Place

22 Beds

None Baths

N/A

$1,849,000

MLS#: 7092695

Set behind mature trees on a flood-irrigated half-acre in Historic Medlock Place, this is one of the most unique opportunities currently available in Central Phoenix. Combining vintage character, multiple residences, income potential, and an extraordinary collection of mature fruit trees. Originally built in 1948, the primary residence embraces its mid-century roots with stained concrete floors, a gas fireplace, updated bathrooms, and thoughtful improvements that preserve the home's character. Three separate HVAC systems provide zoned climate control, while the private primary suite includes a kitchenette, creating additional flexibility for guests, extended stays, or multi-generational living. The grounds are something truly special. Flood irrigation supports a thriving orchard featuring citrus, grapefruit, mango, pomegranate, fig, jackfruit, mulberry, kumquat, lemon, lime, and numerous other mature fruit-producing trees. Combined with flowering desert landscaping, shade trees, a resurfaced swimming pool, outdoor shower, and expansive patios, this in-town estate feels like a private retreat.

Adding to its appeal are two additional structures that create exceptional flexibility for investors, owner-occupants, entrepreneurs, or those seeking multi-generational living arrangements. A detached apartment building offers approximately 1,752 square feet and was originally designed with duplex potential, while a separate guest house provides approximately 952 square feet of additional living space complete with its own kitchen and amenities. A dedicated laundry facility and three-car garage further enhance the property's functionality.

Zoned R-3, the possibilities are extensive. Whether envisioned as an owner-occupied compound, income-producing rental property, boutique hospitality concept, assisted living opportunity, creative live-work environment, or a long-term investment in one of Phoenix's most desirable historic neighborhoods, this property offers a combination of land, improvements, and flexibility.
Located steps from Uptown Plaza, local restaurants, coffee shops, light rail access, and Downtown Phoenix, this is a rare chance to own a landmark property in Historic Medlock Place.
#7045805

Phoenix

37 W PASADENA Avenue

6 Beds

None Baths

N/A

$1,850,000

MLS#: 7045805

Desert Jewel is an 11-unit, garden-style apartment community built in 1960 and renovated in 2017, located in the highly desirable Arcadia-Lite submarket of Phoenix. The property is individually metered for electricity and offers ample resident parking, including a covered carport. The unit mix consists of (2) 1-bed/1-bath, (2) 2-bed/1-bath, and (7) 2-bed/2-bath units averaging 823 SF. Current interior renovations feature stainless steel appliances, kitchen islands, updated light fixtures, and in-suite washer & dryer. A light value-add opportunity remains through exterior renovations. Ideally positioned just minutes from Biltmore Fashion Park, Camelback Mountain hiking trails, Biltmore Golf Club, and Downtown Phoenix. Seller recently replaced underground sewer line.
#7060274

Phoenix

2947 N 39TH Street

20 Beds

None Baths

N/A

$1,775,000

MLS#: 7060274
1017 -1031 E Fairmount is an 8-unit apartment community located in the highly desirable Midtown Phoenix submarket. Built in 1966,  The unit mix consists of (3) 1x1 units, (3) 2x1 units, and (2) 2x1.5 units, with an average rent of $1,528. 6 of the 8 units have been fully renovated with thoughtful, durable improvements including luxury vinyl plank flooring, quartz countertops, workstation-style extra-wide sinks, mini range hoods, updated light fixtures, and refreshed bathrooms featuring new tubs, tile backsplash, and modern vanities. All units offering in-suite washer/dryer or dedicated W/D access. The property also features large private front and backyards, 3 private garages, 2 covered carport spaces, and lush landscaping. 6.03% cap rate on current financials.
#6997176

Phoenix

1021 E FAIRMOUNT Avenue

13 Beds

None Baths

N/A

$1,895,000

MLS#: 6997176

Uptown PHX 9-unit complex spread out over close to a 25,000-sf lot with R-3 zoning. 7.2 CAP off 2025 P&L w/ 100% occupancy. Nice pocket north of Camelback Road, 1 mile east of GCU & 1/2 mile east of the I-17. Opportunity Zone. Hard to find SELLER FINANCING available but not required (6% interest-only with 30% down in 1st position only). Fully upgraded & fully stabilized. 2025 P&L of $122,000 NOI. Seven buildings. The unit mix consists of (2) two-bedroom units; (4) one-bedroom units; & (3) bigger studio units. The jumbo lot/zoning offers density & additional value potential. Over $250,000 in renovations just a few years ago.
#6993194

Phoenix

5035 N 23RD Avenue

11 Beds

None Baths

N/A

$1,699,000

MLS#: 6993194

Location! Location! Location! Beautiful high-end, nearly new 4-Plex. Fantastic views to downtown, and across from newly renovated Hance Park and dog park
and beautiful Japanese Friendship Garden. High-end Finishes, Vaulted Ceilings in upper units, all units have 2 Bedrooms and 2 Bathrooms with laundry in all
units. Upper units have walk-out balconies in front and back. Common area includes a built-in BBQ and ramada and turf area with desert landscaping. Each unit has 1 assigned covered parking with one additional covered parking and ample uncovered parking next to the property. Less than 1/2 mi. to light rail and access to SUNS and DBACKS arenas, 1/2 mi. to Portland St. Cultural District and Roosevelt Row Arts District and Banner University hospital! Drive-by only until accepted contract
#7093044

Phoenix

302 W CULVER Street

8 Beds

None Baths

N/A

$2,500,000

MLS#: 7093044

New on site 4 days ago
**RARE 5-Unit INVESTMENT OPPORTUNITY IN THE HEART OF DOWNTOWN PHOENIX!** Located in the desirable Woodland Historic District, this unique property offers incredible versatility with a modern single-family residence and four additional 1-bedroom apartments, all built in 2019! Whether you're looking to expand your investment portfolio, generate multiple rental income streams, or live on-site while renting out the additional units, this property offers endless possibilities!

The spacious main residence features 4 bedrooms, 3.5 bathrooms, a den, bonus room, and a 1-car garage. Modern finishes include quartz countertops, stainless steel appliances, vaulted ceilings, and a walk-out patio. Quality block construction and a tile roof add to the appeal. Each of the four 1-bedroom apartments features a spacious great room, full kitchen, private bathroom, and its own washer and dryer. Covered parking and a gated courtyard provide added convenience and privacy.

LOCATION, LOCATION, LOCATION! Enjoy easy access to everything Downtown Phoenix has to offer, including the Roosevelt Row Arts District, CityScape, ASU Downtown Campus, professional sporting events, entertainment venues, restaurants, shopping, and vibrant nightlife. An incredible opportunity to own a newer multi-unit property in one of Phoenix's most exciting urban locations.

LIVE IN ONE, RENT THE OTHERS, OR MAXIMIZE YOUR INVESTMENT POTENTIAL!
#7100598

Phoenix

129 N 11TH Avenue

8 Beds

None Baths

N/A

$1,750,000

MLS#: 7100598

Welcome to The Chesterfield! Fully remodeled and separately metered, this 11-unit apartment complex in Central Phoenix offers a rare combination of flexibility, design, and cash flow potential. Each unit has been tastefully updated with modern finishes, new flooring, and contemporary kitchens and baths. All units can include appliances, furnishings, and assigned parking,ready for immediate operation. Currently run as a successful short term operation, this property is also perfectly positioned for midterm rentals catering to travel nurses, medical professionals, and corporate clients. Located within minutes of Banner University Medical Center, St. Joseph's Hospital, Phoenix Children's Hospital, and the VA Medical Center, this area experiences consistent demand for fully furnished stays. Highlights:

-11 fully remodeled units - all separately metered for gas & electric
-Can be sold fully furnished with appliances included
-Dedicated parking
-Walking distance to major hospitals and transit routes
-Excellent opportunity for Airbnb, midterm, or long-term leasing strategies
-Proven income performance in one of Phoenix's strongest rental corridors

This is a plug-and-play investment in a thriving, high-demand location, ideal for the investor looking to scale in one of the Valley's most stable and profitable rental markets.

4142 N 10TH Street

Message successfully sent.

I agree to receive email communication and understand I can unsubscribe at any time.

I agree to be contacted by The Mandy Gold Team | Haymore Real Estate LLC via call, email, and text for real estate services. To opt out, you can reply 'stop' at any time or reply 'help' for assistance. You can also click the unsubscribe link in the emails. Message and data rates may apply. Message frequency may vary. Privacy Policy

Send a message

Message successfully sent.

Reason for contacting?

I agree to receive email communication and understand I can unsubscribe at any time.

I agree to be contacted by The Mandy Gold Team | Haymore Real Estate LLC via call, email, and text for real estate services. To opt out, you can reply 'stop' at any time or reply 'help' for assistance. You can also click the unsubscribe link in the emails. Message and data rates may apply. Message frequency may vary. Privacy Policy

Sign In Sign Out

Virtual Assistant

Would you like to take the next step with this property? We can help you schedule a showing or virtual tour, or send you more details.

Yes, I would like more information.

Thank You for Your Reply, One of Our Agents will contact you as soon as possible

No, maybe later.

Thank you, you can always contact me via email, phone number or through the contact form.

Realhub AI

Lucy - Your AI-Powered Realtor

Update Your Temporary Password

Personalize your search

Enter your email and we'll notify you immediately when new listings match what you're looking for.

or enter email address

Already have an account ? Login here

Continue your home search

I agree to receive communications and understand I can unsubscribe at any time.

I agree to be contacted by The Mandy Gold Team | Haymore Real Estate LLC via call, email, and text for real estate services. To opt out, you can reply 'stop' at any time or reply 'help' for assistance. You can also click the unsubscribe link in the emails. Message and data rates may apply. Message frequency may vary. Privacy Policy

Already have an account ? Login here

We use cookies

We use cookies primarily for analytics to enhance your experience. By accepting, you agree to our use of these cookies. You can manage your preferences or learn more about our cookies policy.

