
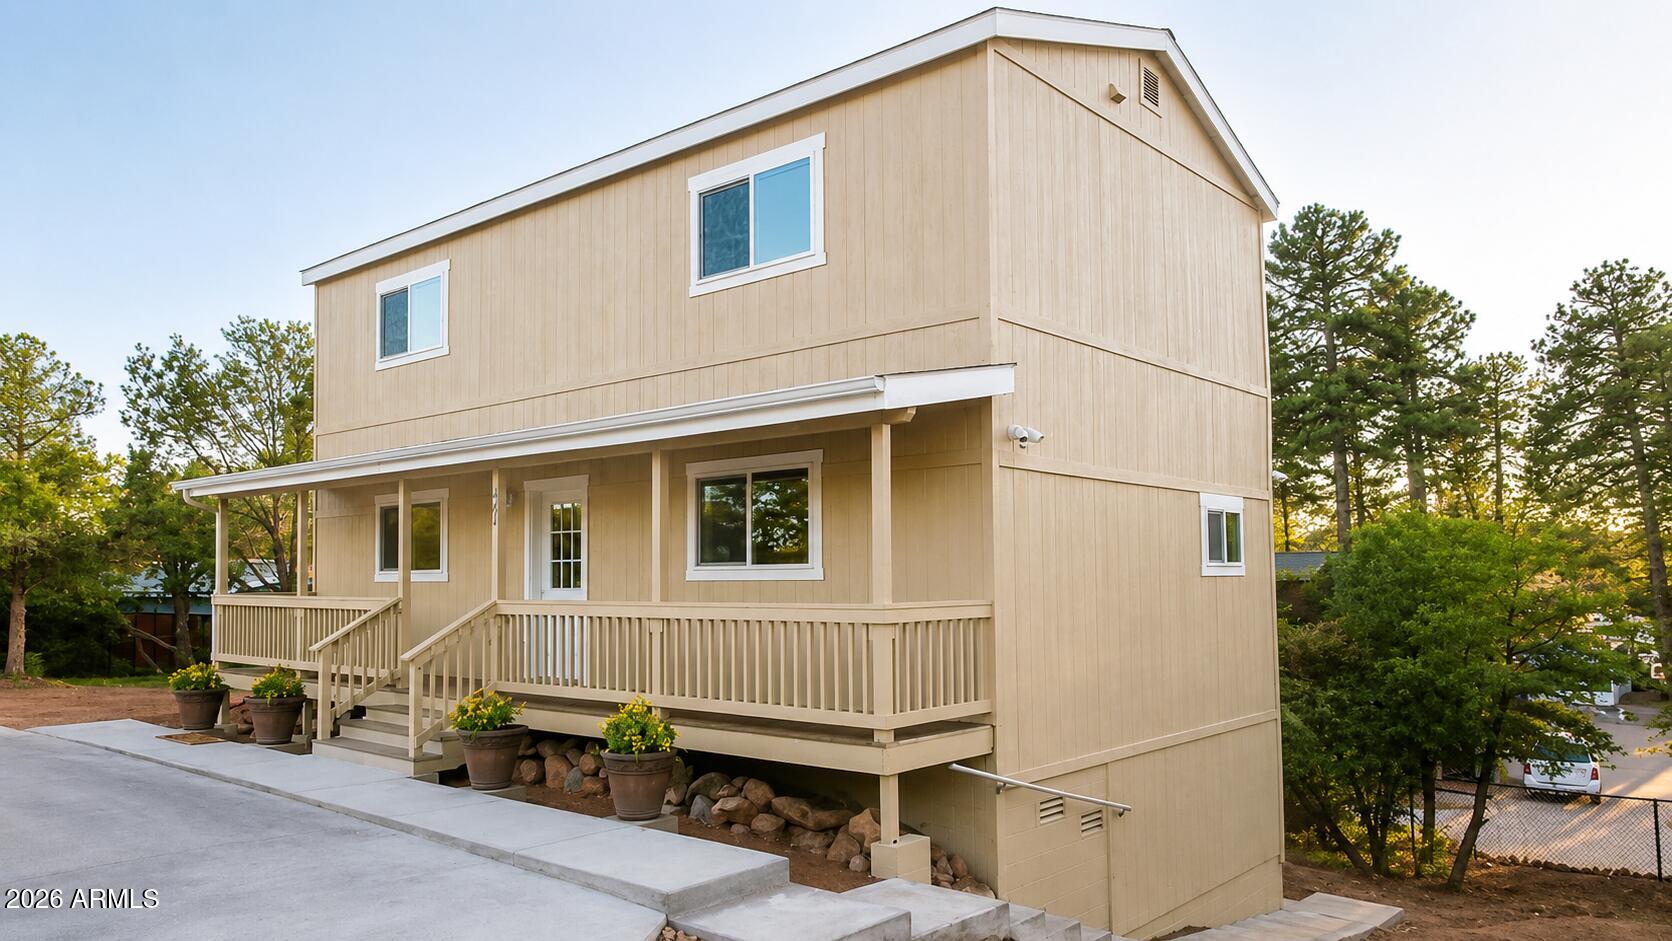
404 S PONDEROSA Street
Payson, AZ 85541




About
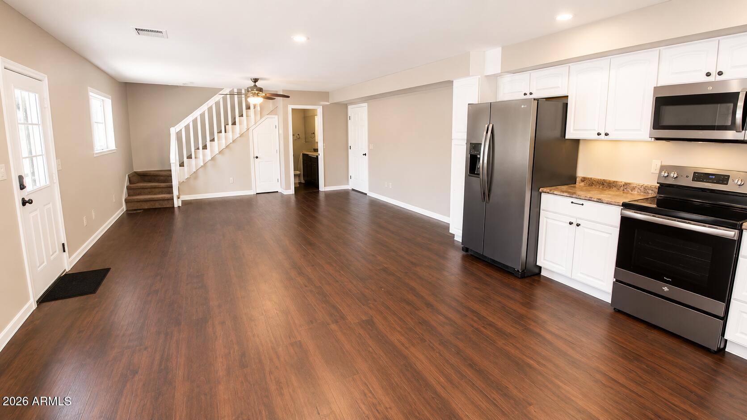
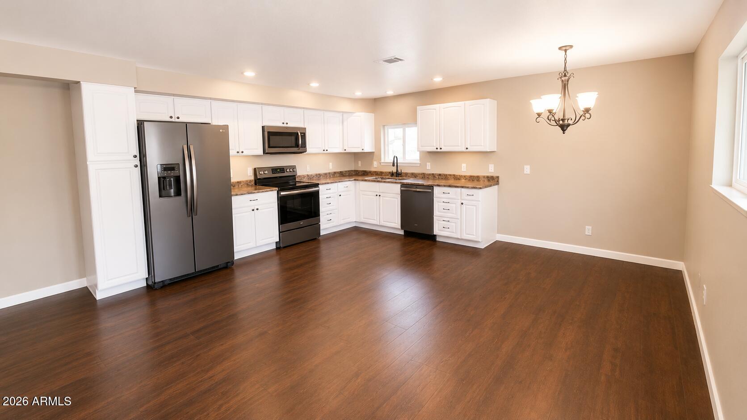
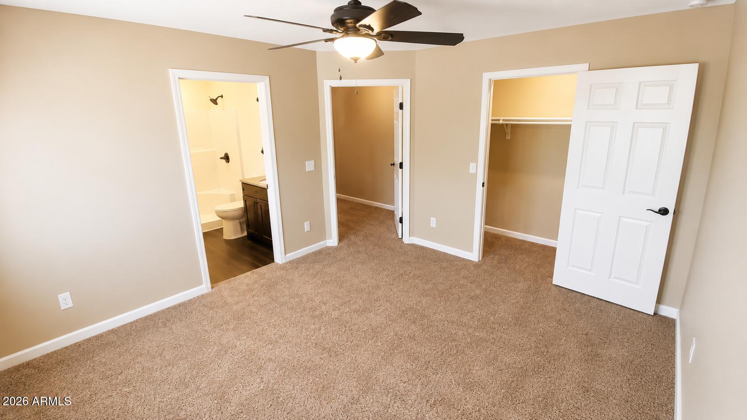
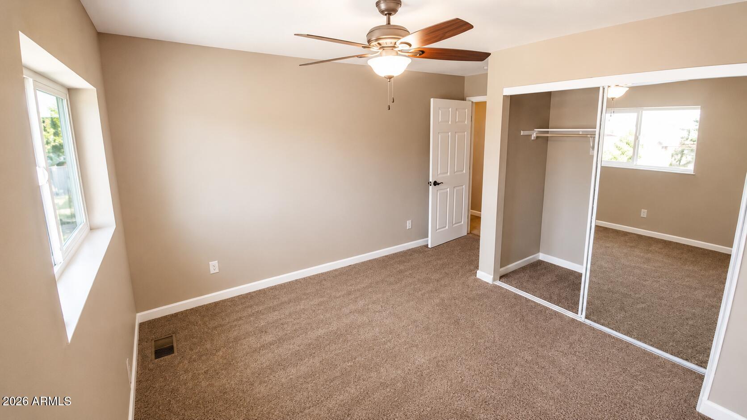
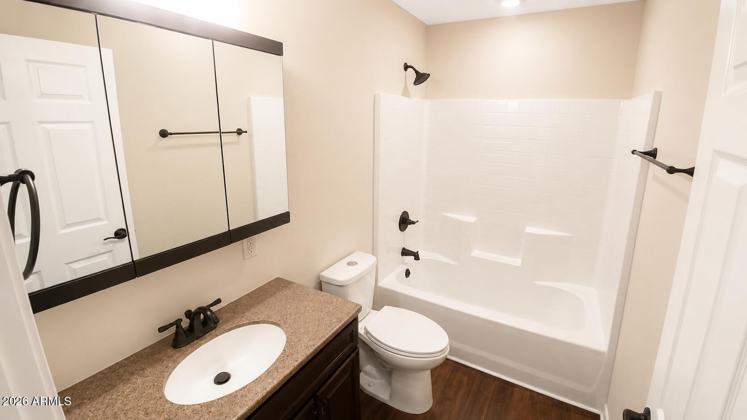
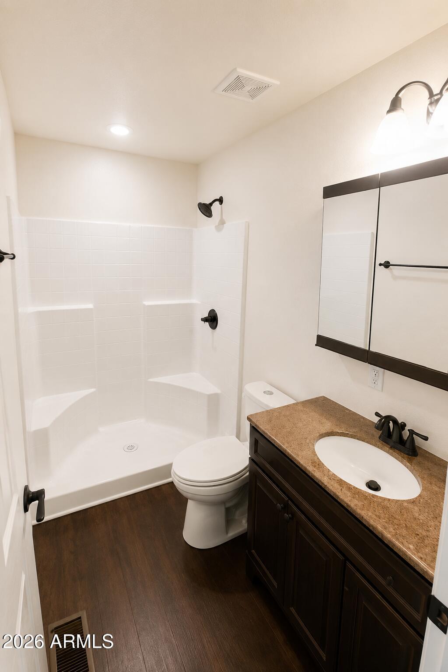
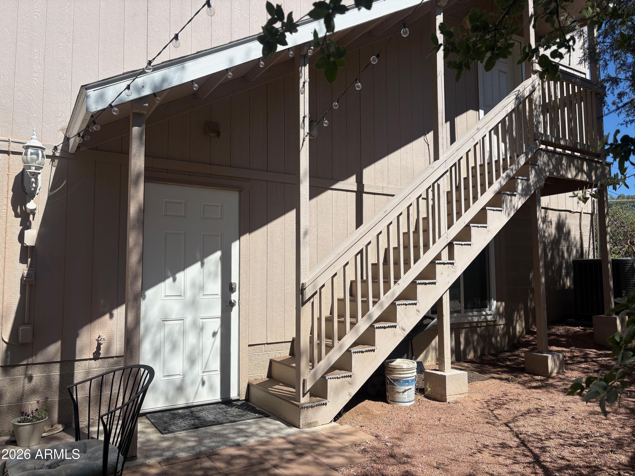
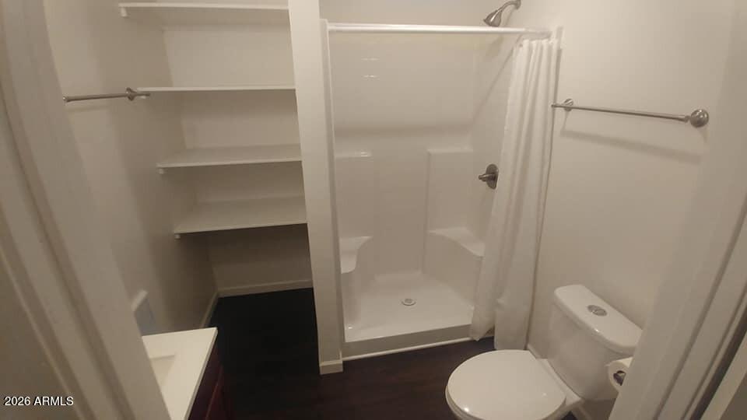
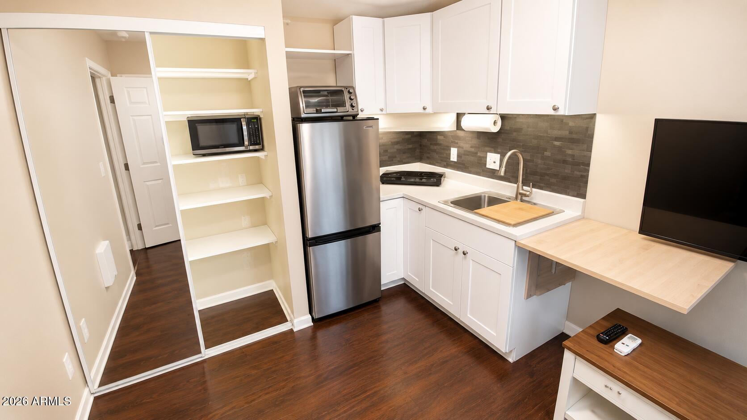
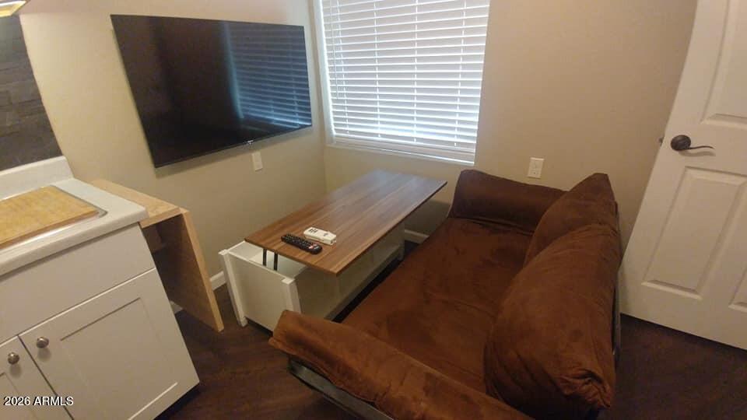
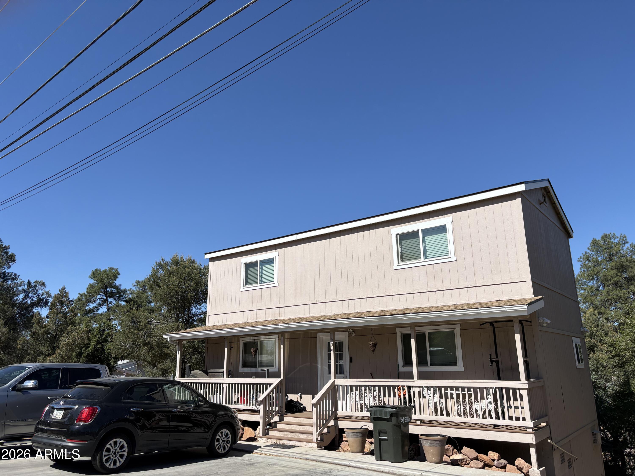
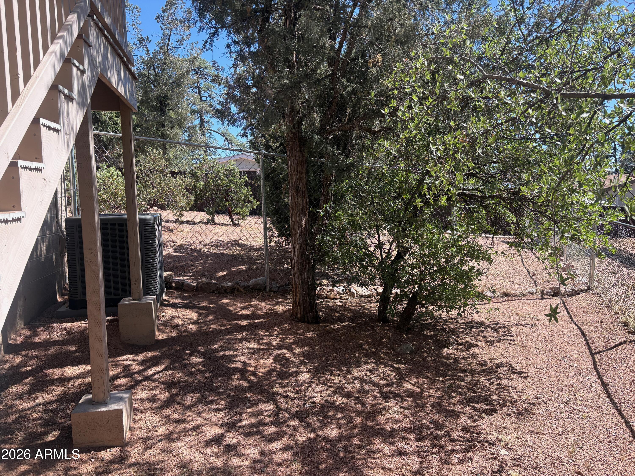
This beautiful yet affordable home right in the center of town. Quiet yet close to everything. Consists of a main home and a small apartment with a separate entrance. Create your own split floor plan home with room for everyone or own your investment property here in the cool Payson area. The main home has 2 master bedrooms and 2.5 bathrooms. Energy efficient. Features include: Custom paint and cabinets Upgraded GE slate appliances Free-Standing center island Paved parking Fully fenced, HUGE side yard RV hookup and storage Trex decking New upper roof (all except the little piece over the front porch) - fall, 2025 Cold storage under house Parking for up to 6 cars (cement parking for 4 of them) Walkout basement in the back is a small apartment with 1 bedroom, a second room that consists of a kitchenette/living room combo, and a spacious bathroom. It currently has a tenant making good money. It could become an adult child's or grandparents's living quarters, a guest apartment. Private patio. Includes: Two-door 10 cu ft fridge Microwave Toaster oven Full-size sink with disposal Flip-up countertop extension Dimmered under-cabinet lighting Large pantry with bright, even lighting Range hood with ducted exhaust fan Induction cooktop can be put away in pantry or used on the patio with an ext cord Ceiling fans in bedroom and kitchen/living room 43" smart TV Flip-up coffee table Kitchen/livingroom has hard flooring, bedroom has new carpet. Unit is bermed up (half under ground) and so needs less heating/cooling Window a/c and in-wall heaters Full-sized bathroom with roomy shower and built-in linen closet North-facing pavers patio with pavers, table, chairs, umbrella, and 3-string patio lights, is shrubbery - secluded.
Property
Beds
3
Full Baths
3
1/2 Baths
None
Year Built
2019
Sq.Footage
1,600
Features
Features & Amenities
Interior
-
Other Interior Features
Eat-in Kitchen, Laminate Counters
-
Total Bedrooms
3
-
Bathrooms
3
-
Basement YN
YES
-
Cooling YN
YES
-
Cooling
Ceiling Fan(s), Central Air, Ductless
-
Fireplace YN
NO
-
Heating YN
YES
-
Heating
Electric, Forced Air
-
Pet friendly
N/A
Exterior
-
Garage
No
-
Construction Materials
Wood Siding
-
Other Exterior Features
Private Yard, RV Hookup, Rain Gutters
-
Pool
No
Area & Lot
-
Lot Size(acres)
0.21
-
Lot Size(square feet)
9,356
-
Property Type
Residential
-
Property Sub Type
Single Family Residence
-
Architectural Style
Ranch
Price
-
Sales Price
$450,000
-
Tax Amount
$1,799
-
Financing Options
Cash, VA Loan, FHA, Conventional
-
Sq. Footage
1,600
-
Price/SqFt
$281
HOA
-
Association
No
Property Resources
-
Horse Property
NO
School District
-
Elementary School
Payson Unified District
-
Middle School
Rim Country Middle School
-
High School
Payson High School
Property Features
-
Stories
2
-
Foundation Details
Block
-
Ownership
Fee Simple
-
Sewer
Public Sewer
-
Tax Lot
97C
-
Water Source
Public
Schedule
Schedule a Showing
Showing scheduled successfully.
Mortgage calculator
Estimate your monthly mortgage payment, including the principal and interest, property taxes, and HOA. Adjust the values to generate a more accurate rate.
Your payment
Principal and Interest:
$
Property taxes:
$
HOA fees:
$
Total loan payment:
$
Total interest amount:
$
Location
-
County
Gila
-
Elementary School
Payson Unified District
-
Middle School
Rim Country Middle School
-
High School
Payson High School

Listing Courtesy of Edyi Fawcett-Nickola, Real Broker
RealHub Information is provided exclusively for consumers' personal, non-commercial use, and it may not be used for any purpose other than to identify prospective properties consumers may be interested in purchasing. All information deemed reliable but not guaranteed and should be independently verified. All properties are subject to prior sale, change or withdrawal. RealHub website owner shall not be responsible for any typographical errors, misinformation, misprints and shall be held totally harmless.

Tammy Isabell
Agent / Realtor®
Call Tammy today to schedule a private showing.
Phone (520) 210-1562
Email Tammy@MandyGoldTeam.com

* Listings on this website come from the FMLS IDX Compilation and may be held by brokerage firms other than the owner of this website. The listing brokerage is identified in any listing details. Information is deemed reliable but is not guaranteed. If you believe any FMLS listing contains material that infringes your copyrighted work please review our DMCA policy and learn how to submit a takedown request.© 2024 FMLS.
Properties
Related properties

Payson
951 W VERDE Road
3 Beds
1 Baths
1,160 Sq.Ft.
$495,000
MLS#: 7094124

Payson
817 W PAYSON Parkway
3 Beds
2 Baths
1,336 Sq.Ft.
$414,999
MLS#: 7080660

Payson
234 W KINGS Drive
2 Beds
1 Baths
965 Sq.Ft.
$389,000
MLS#: 7075072

Payson
124 N MILKY Way
2 Beds
2 Baths
1,513 Sq.Ft.
$410,000
MLS#: 7054612

Payson
416 E CONTINENTAL Drive
4 Beds
2 Baths
2,346 Sq.Ft.
$500,000
MLS#: 7008733

Payson
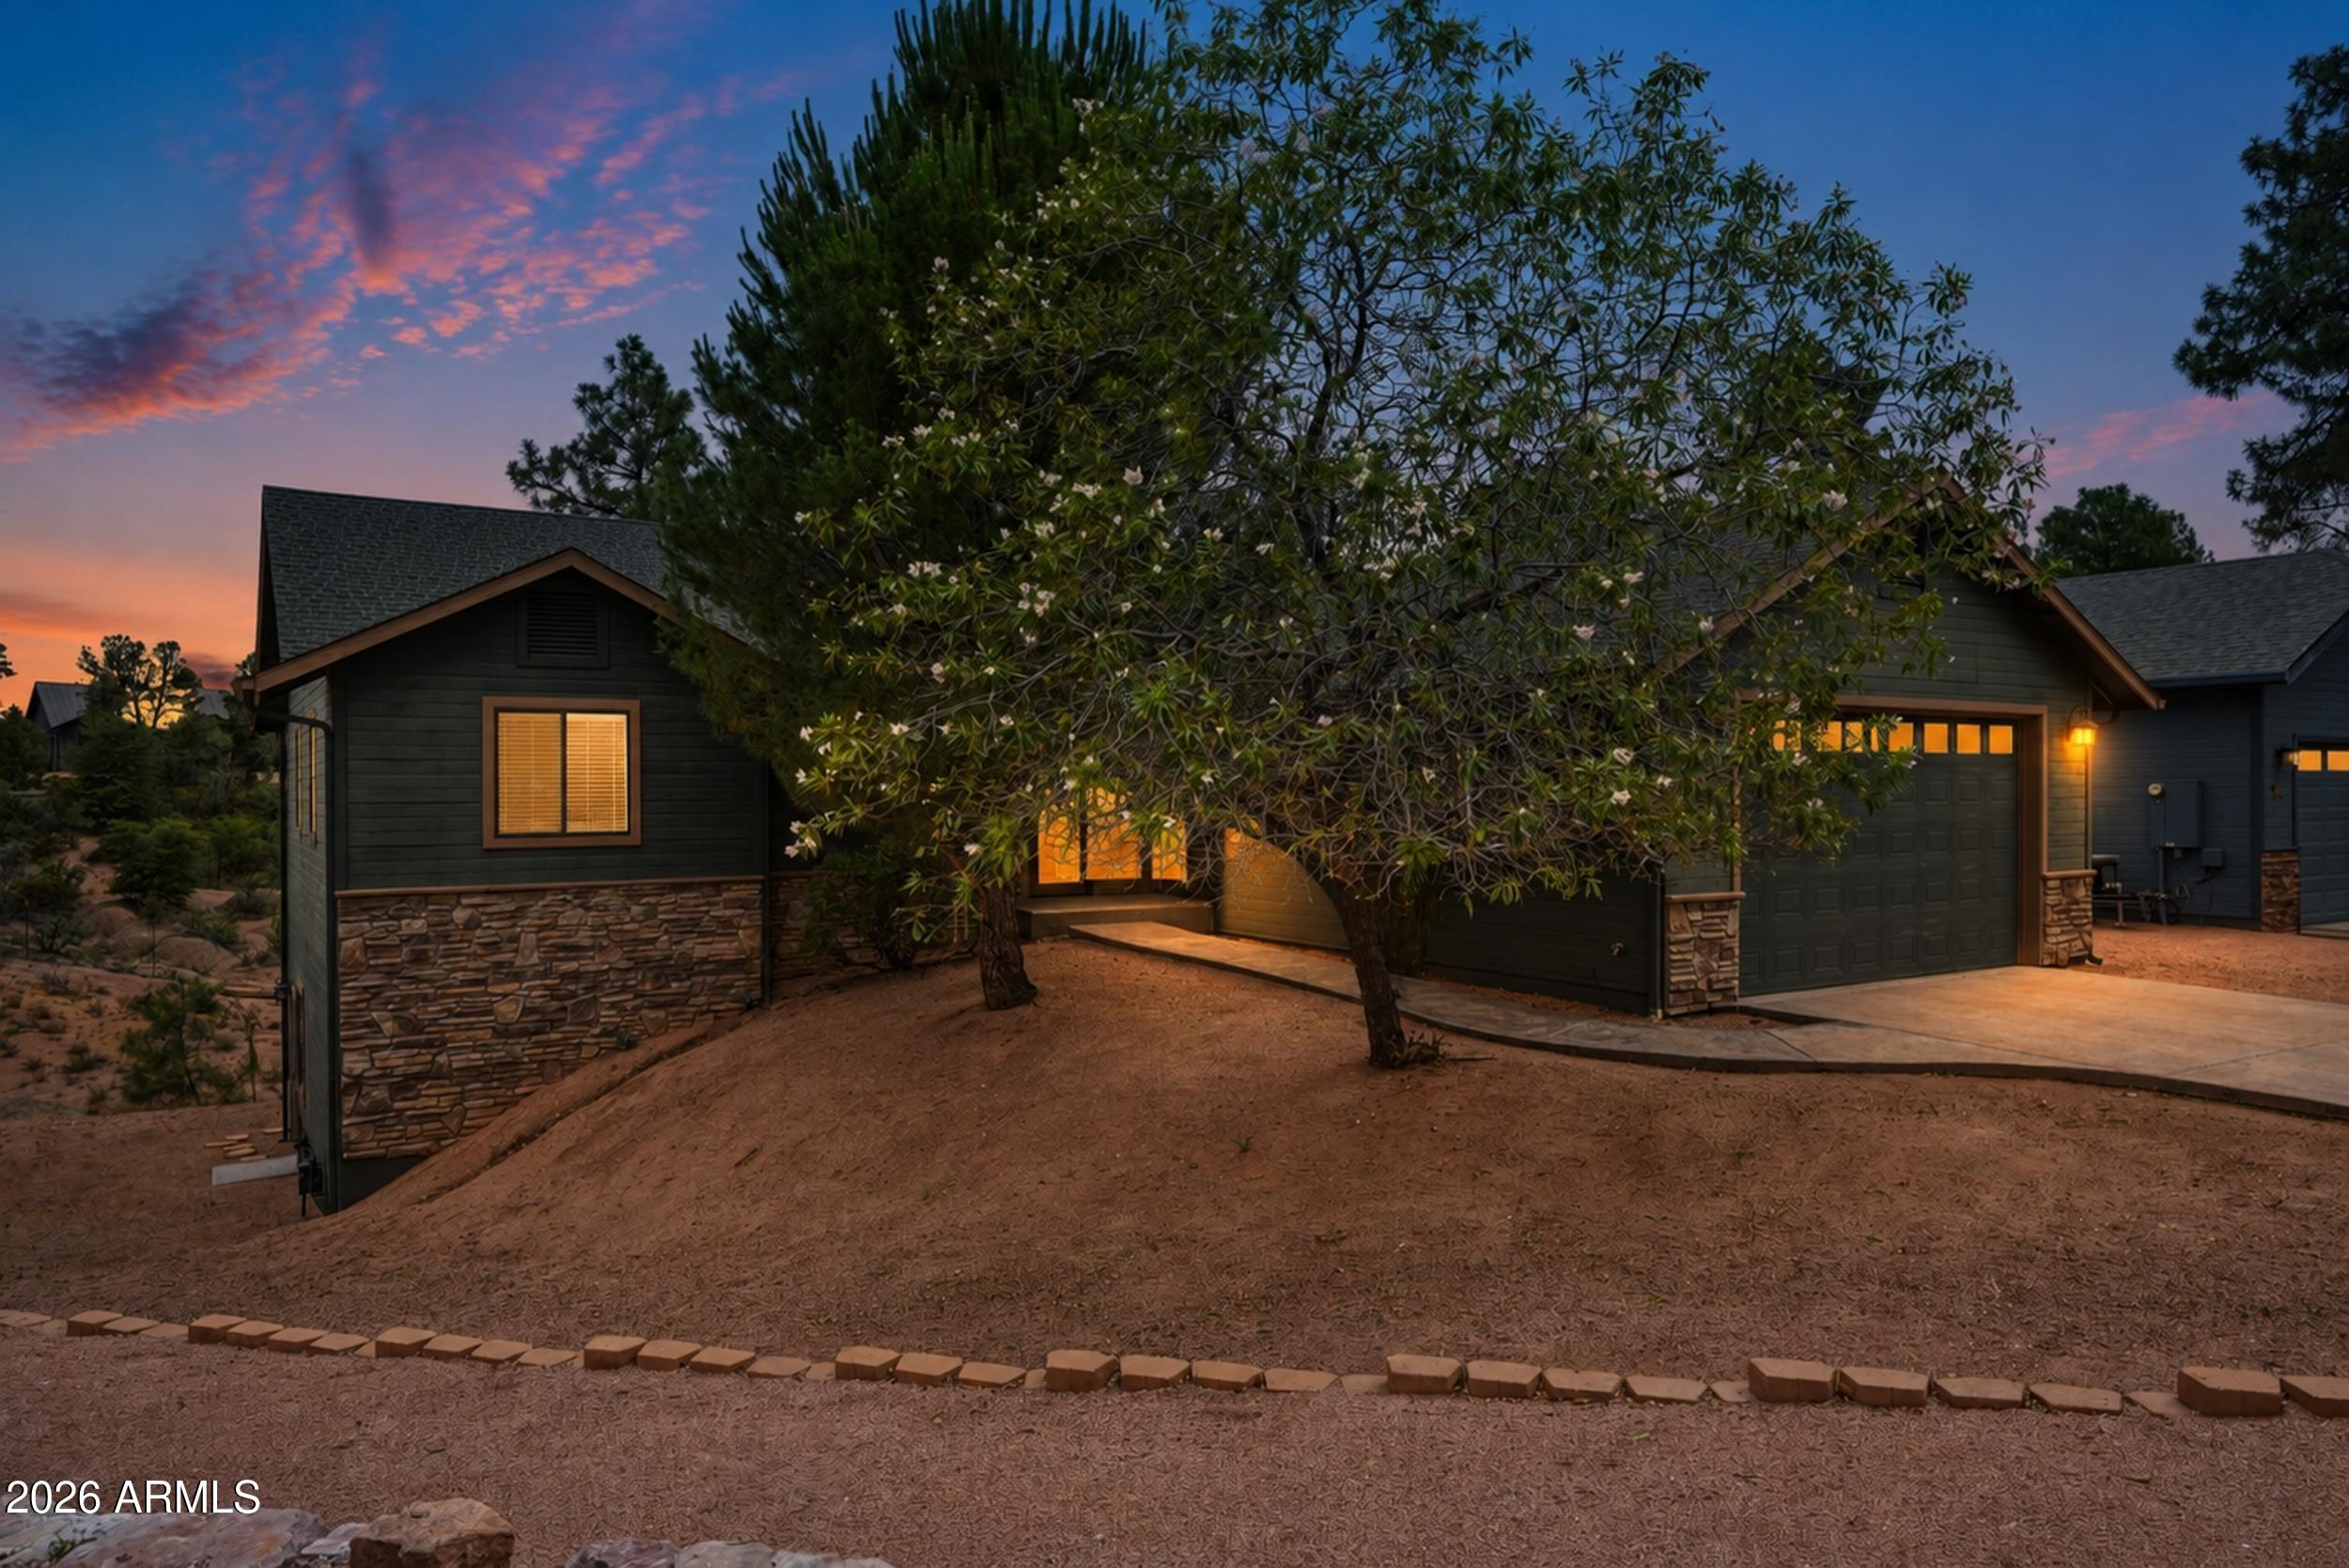
710 W SHERWOOD Drive
3 Beds
2 Baths
1,540 Sq.Ft.
$444,000
MLS#: 7041626
Payson
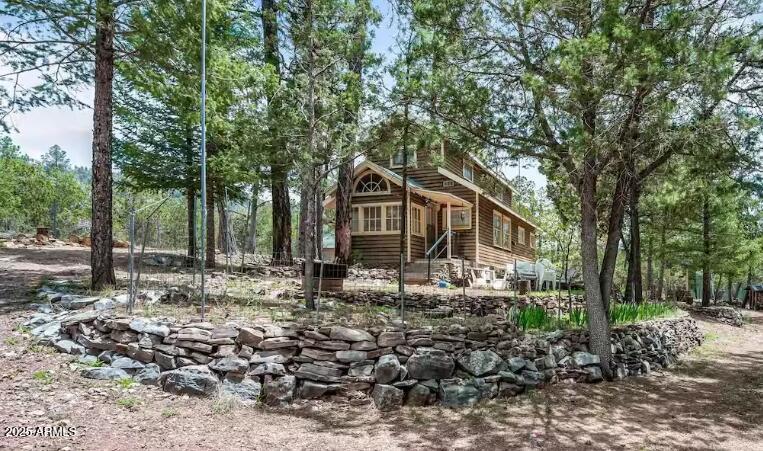
708 S RIDGEWAY Lane
3 Beds
2 Baths
1,479 Sq.Ft.
$534,999
MLS#: 7051637
Payson
259 S MORRIS Meadows
2 Beds
1 Baths
1,040 Sq.Ft.
$450,000
MLS#: 6942325

Payson
1402 N ALPINE HEIGHTS Drive
2 Beds
2 Baths
1,375 Sq.Ft.
$395,000
MLS#: 7070722
